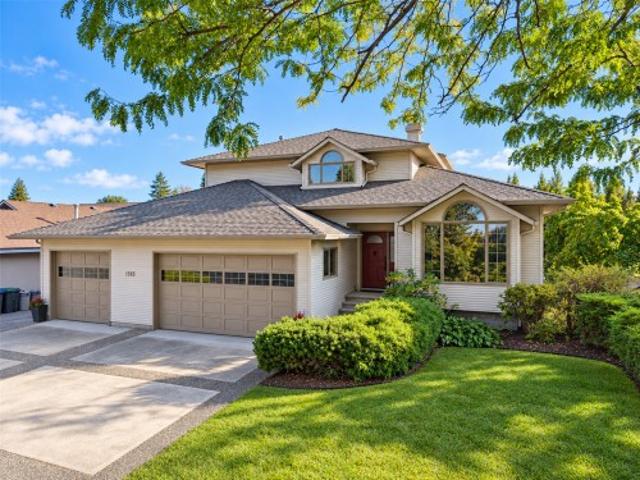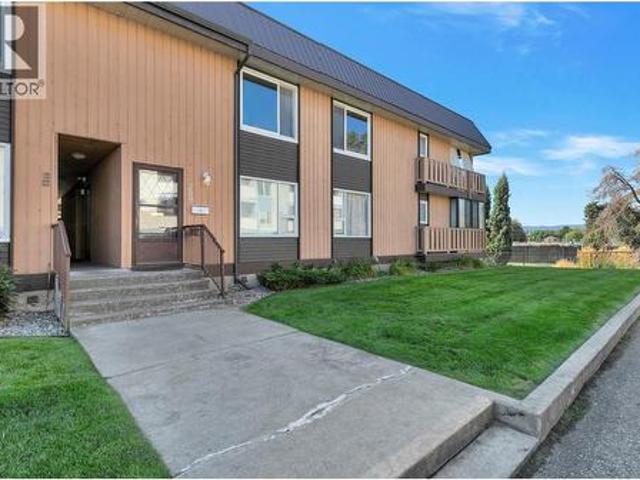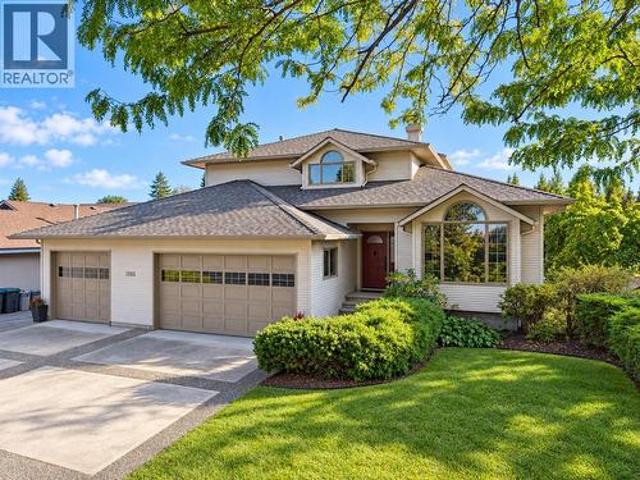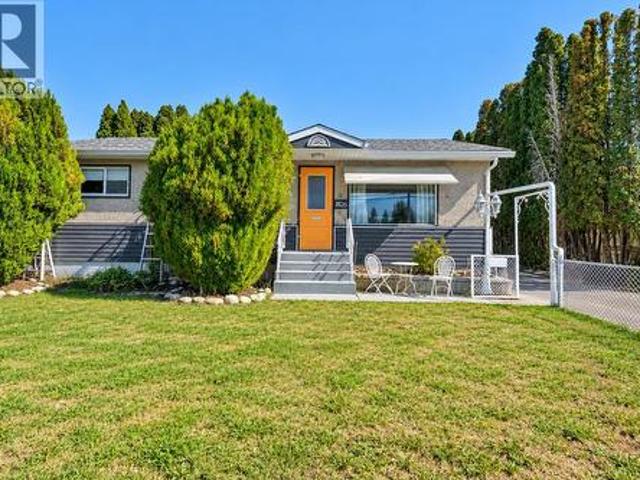
2,458 houses for sale in Lakeshore Towers

141 Regina Avenue, Penticton, BC, V2A 2K7 house for sale | Listing ID 10400 | Royal LePage
View photo
House · for sale
$ 729,000
141 Regina Avenue, Penticton, BC, V2A 2K7 house for sale | Listing ID 10400 | Royal LePage
Lakeshore Towers
· House
· Garden · Fireplace · Parking
Lakeshore Towers · House · Garden · Fireplace · Parking
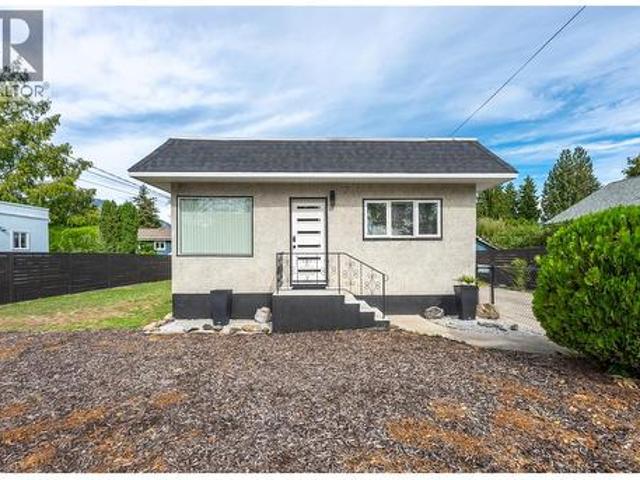
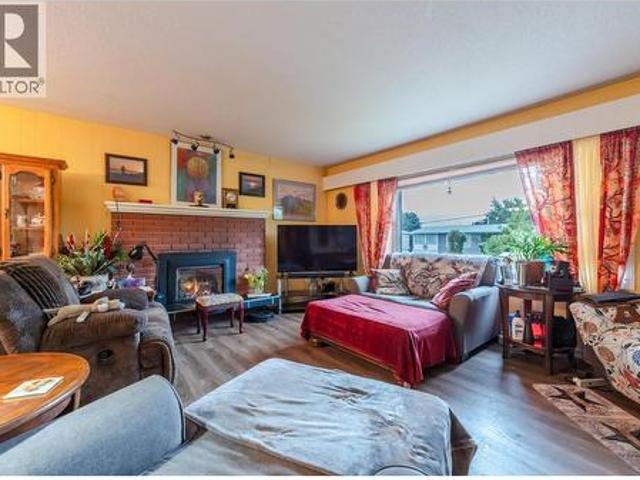
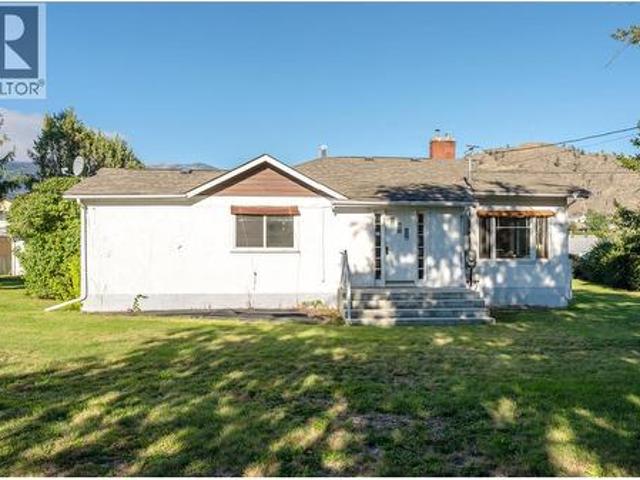
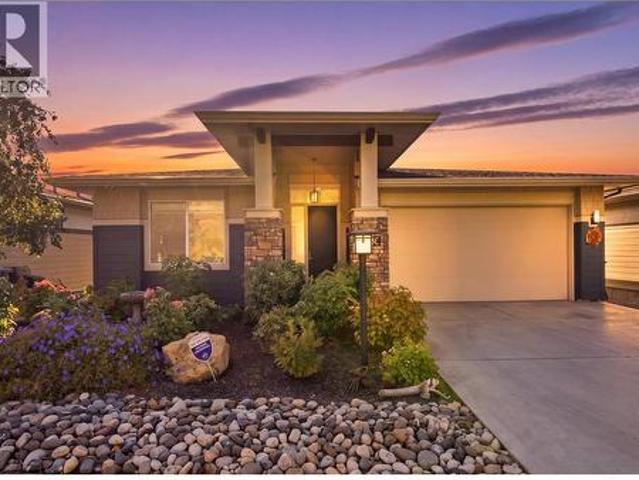
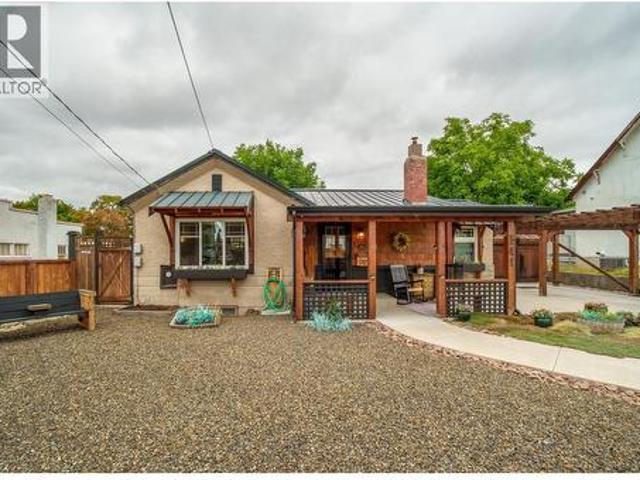
Check out this totally renovated & charming character home; tucked on a quiet street in a very walkable area, & complete with a workshop! At 1784sqft this 3 bedroom 2-bathroom home is all redone & ready to move into. As you enter the front door you’ll notice the original inlaid hardwood floors, custom millwork, feature fireplace & a spacious living area. The updated kitchen looks into the back yard, has striking two tone cabinetry, a farmhouse sink, eat-in bar, & high-end appliances like the 36” gas stove. The main floor has 2 spacious bedrooms, both with hardwood floors, & the primary bedroom has a walk-in closet and is connected to the fully updated full main bathroom. The lower level of the homes has a good-sized 3rd bedroom, a spacious rec room with built-in cabinetry, another renovated bathroom & a full laundry room. There’s also lots of storage space to tuck things away. The home sits on a. 19-acre lot with a large back yard & alley access for the workshop/garage out back. The ba
$ 729,000
10108 Prairie Valley Road, Summerland, BC, V0H 1Z0 house for sale | Listing ID 10400 | Royal LePage
View photo
House · for sale
$ 711,000
Updated
10108 Prairie Valley Road, Summerland, BC, V0H 1Z0 house for sale | Listing ID 10400 | Royal LePage
Lakeshore Towers
· House
· Garden · Swimming pool
Lakeshore Towers · House · Garden · Swimming pool
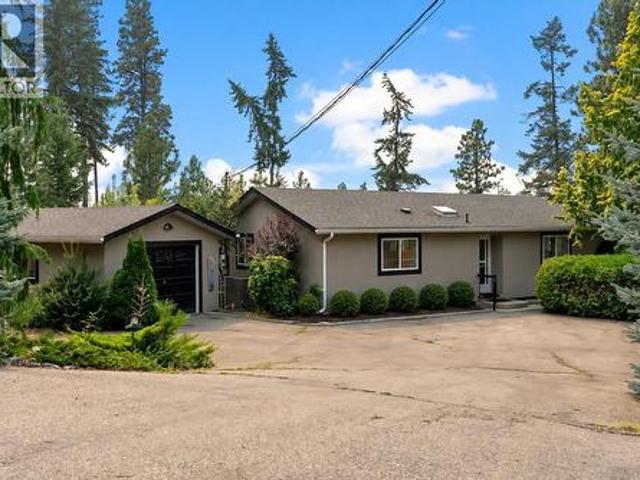
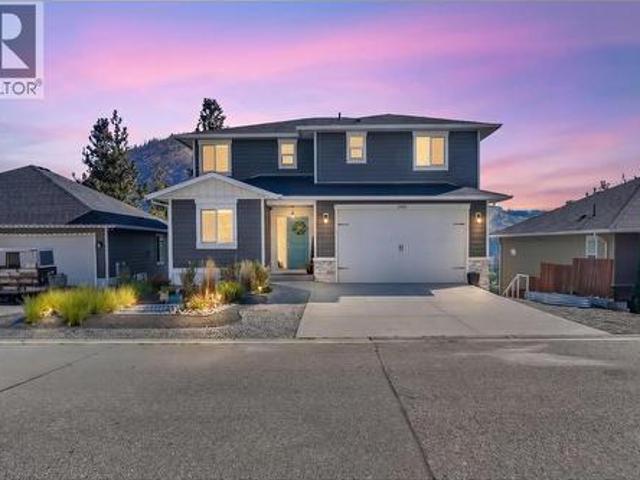
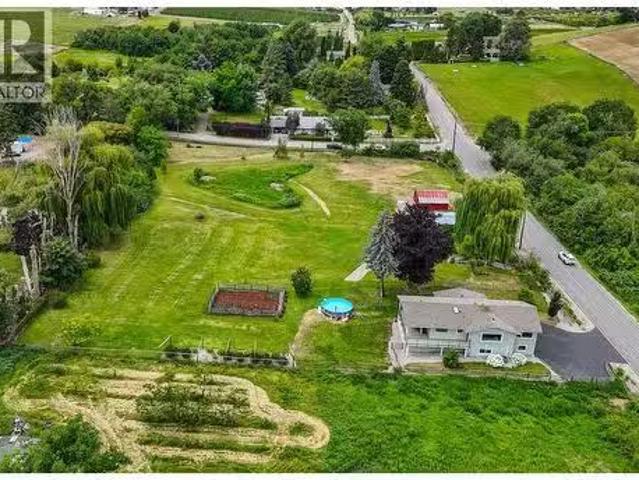
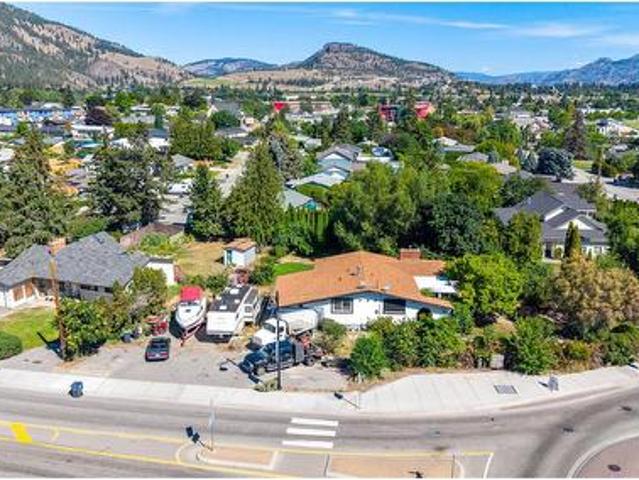
Situated on a private 0.42-acre lot, this spacious 2,500 sq. Ft. home offers exceptional value and incredible potential. The upper level features an open-concept living room, dining area, and kitchen, along with a primary bedroom with ensuite, a second bedroom, and a full bath. The walk-out lower level includes two additional bedrooms, a bathroom, and a summer kitchen leading directly out to the newer in-ground pool. Highlighted by a lush, maturely landscaped yard offering ultimate privacy, a fantastic opportunity to bring your design ideas and update a well-laid-out property in Summerland. (Id: 27)
$ 711,000
103 3 Mission Springs Drive, Kelowna, BC, V1W 0E1 house for sale | Listing ID 10401 | Royal LePage
View photo
House · for sale
$ 722,000
103 3 Mission Springs Drive, Kelowna, BC, V1W 0E1 house for sale | Listing ID 10401 | Royal LePage
Lakeshore Towers
· House
· Patio · Garden · Gym
Lakeshore Towers · House · Patio · Garden · Gym
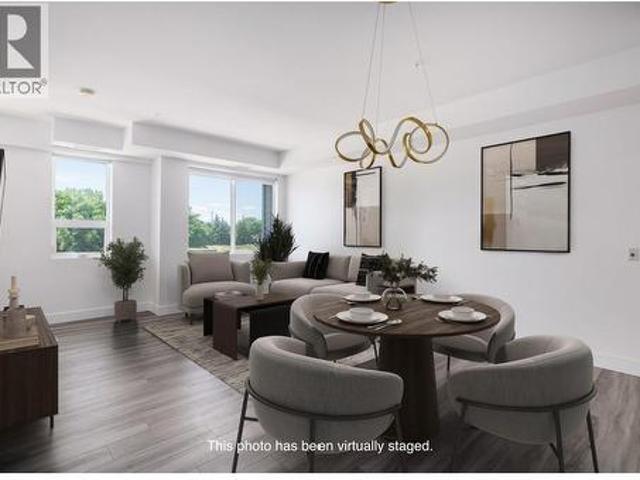
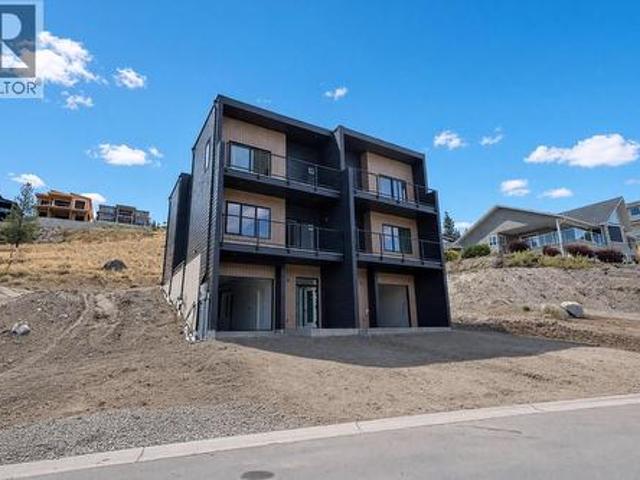
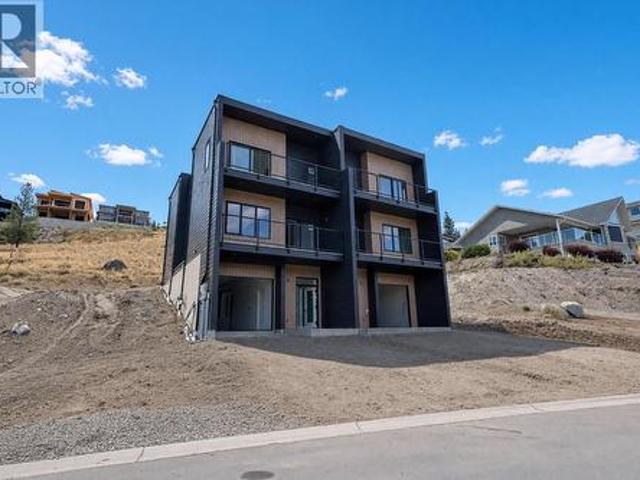
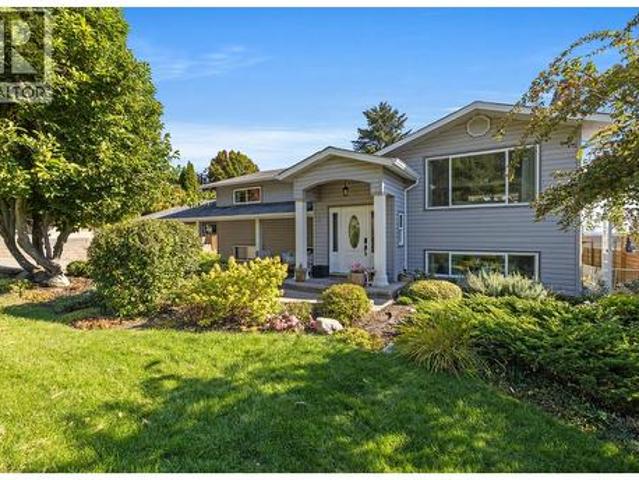
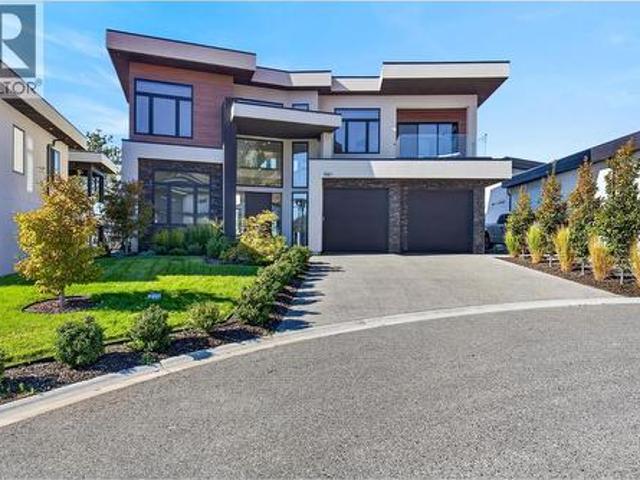
This brand new home offers 3 bedrooms, 3 bathrooms, and 1445 sq ft of functional space. A park space sits directly in front of the unit, and the lower level includes a den or office suitable for working from home. The open concept main floor connects the living, dining, and kitchen areas. The kitchen is finished with quartz countertops and modern cabinetry, and the adjoining patio includes a natural gas hookup. Large windows bring in plenty of natural light. Durable luxury vinyl flooring runs through the main areas and 9 foot ceilings create a spacious feel. Green Square includes garden plots, a fitness room, rooftop patio, dog wash, and bike storage. Close by are wineries, restaurants, a park, shopping, and Gyro Beach. GST is applicable, with a possible exemption for first time buyers
$ 722,000
637 Alexander Avenue, Penticton, BC, V2A 1E6 house for sale | Listing ID 10401 | Royal LePage
View photo
House · for sale
$ 825,000
637 Alexander Avenue, Penticton, BC, V2A 1E6 house for sale | Listing ID 10401 | Royal LePage
Lakeshore Towers
· House
· Fireplace · Equipped kitchen · Parking
Lakeshore Towers · House · Fireplace · Equipped kitchen · Parking
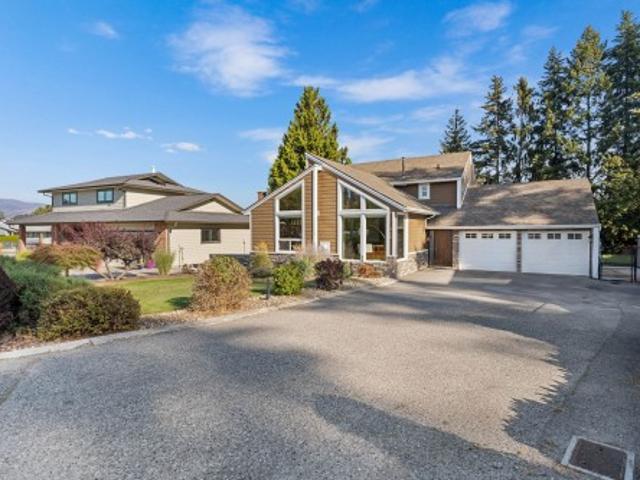
Sought-after location! Beautifully updated 2 bed + den, 1 bath home offers the ultimate Okanagan lifestyle, just steps from schools, shopping, public transit, & vibrant downtown amenities. Enjoy a phenomenal location short walk to the sandy shores of Okanagan Lake Park, Rotary Park Peach concession, SOEC, & Gyro Park. A bright, open-concept main floor has a spacious living room w/ a modern fireplace, a remodeled kitchen/dining space, 2 bedrooms, a 3-piece bath, & a storage-rich laundry area. Below, the lower level has a versatile den (currently used as a third bedroom) & extensive storage. Blending modern interior comfort w/ exterior upgrades completed in 2019–2020 includes an updated kitchen & bathroom, new flooring, custom tile, & fresh interior paint. Mechanical updates: a newer washer/dryer (2019), brand-new hot water tank, & dishwasher (2023). Outside, a newer shingle roof, a metal-roofed carport, new doors, & some windows. Outdoor living space is a private oasis complete w/ a lar
$ 825,000
2605 Copper Ridge Drive, West Kelowna, BC, V4T 2M8 house for sale | Listing ID 10401 | Royal LePage
View photo
House · for sale
$ 849,000
2605 Copper Ridge Drive, West Kelowna, BC, V4T 2M8 house for sale | Listing ID 10401 | Royal LePage
Lakeshore Towers
· House
· Garden · Fireplace
Lakeshore Towers · House · Garden · Fireplace
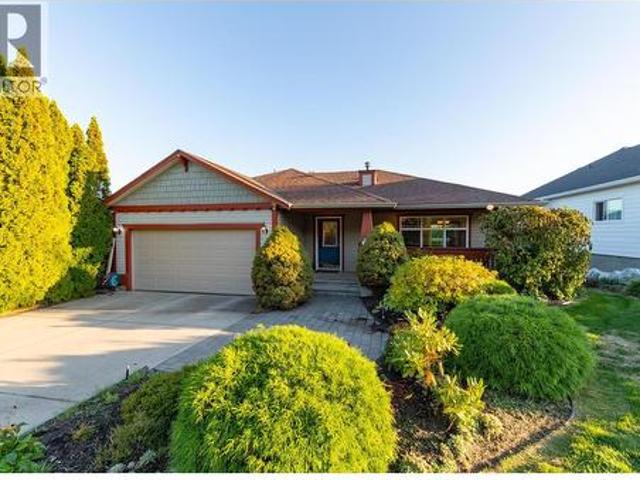
Room to live, play & enjoy the okanagan! Tucked into family-friendly Smith Creek, this walkout rancher offers nearly 2,400 sq ft of comfortable living space with room for everyone—and then some! The main floor features two bedrooms, including a spacious primary with a 5-piece ensuite, a separate dining area, plus a bright living area with plenty of natural light and a cozy gas fireplace. Step outside and the Okanagan starts to shine! Enjoy a functional kitchen with granite counter tops and newer appliances. The sundeck off the kitchen nook is the perfect spot for morning coffee or evening wine while taking in sweeping valley, mountain and lake views. Downstairs you’ll find two more bedrooms, a large family room, storage room /laundry room and full bathroom, along with a separate entrance and plenty of potential for an in-law suite or mortgage helper. And then there’s the backyard… WOW! It’s the right size with plenty of room for kids, pets, gardens, entertaining—or all of the above! An
$ 849,000
902 Maccleave Avenue, Penticton, BC, V2A 3C5 house for sale | Listing ID 10401 | Royal LePage
View photo
House · for sale
$ 709,000
902 Maccleave Avenue, Penticton, BC, V2A 3C5 house for sale | Listing ID 10401 | Royal LePage
Lakeshore Towers
· House
· Garden · Swimming pool · Deck · Air conditioning
Lakeshore Towers · House · Garden · Swimming pool · Deck · Air conditioning
Close to schools, parks, the hospital and shopping, this family home awaits, so bring the kids and check it out. A private yard with nice mountain and sunset views from the large deck just off of the kitchen. Or maybe you would prefer to soak in the hot tub with your morning coffee, or cool off on those hot summer days in the above ground pool? The current owners have raised their family here, and now its your turn, the nest is empty and it's time to fill it up again and create your own memories. Please note all measurements are taken from I-Guide and should be verified by the Buyer if important. (Id: 27)
$ 709,000
2830 Evergreen Drive Unit# 101, Penticton, BC, V2A 0C2 house for sale | Listing ID 10401 | Royal LePage
View photo
House · for sale
$ 879,900
2830 Evergreen Drive Unit# 101, Penticton, BC, V2A 0C2 house for sale | Listing ID 10401 | Royal LePage
Lakeshore Towers
· House
· Patio · Garden · Fireplace · Swimming pool · Deck · Air conditioning
Lakeshore Towers · House · Patio · Garden · Fireplace · Swimming pool · Deck · Air conditioning
Welcome to the newest and exciting development by Schoenne Homes. This beautifully finished 3 bedroom, 3 bathroom home offers over 2,000 sqft in a desirable Penticton location, combining modern design, quality finishes and thoughtful details throughout. The well appointed kitchen features Caesarstone quartz countertops, a waterfall island, matching quartz backsplash, custom cabinetry with soft close hardware, KitchenAid appliances, built in microwave and a 24' beverage fridge. The spacious great room is highlighted by an impressive 74' linear fireplace and contemporary LED lighting package. Take in beautiful lake and mountain views from two decks, one directly off the great room and a second private deck off the primary bedroom. At the rear of the home, a patio opens onto a large, flat backyard with plenty of room for kids and a dog, along with wiring for a future hot tub. The ensuite offers heated tile flooring, a fully tiled shower with frameless glass, double vessel sinks and custom
$ 879,900
1191 Sunset Drive Unit# 401, Kelowna, BC, V1Y 9Z5 house for sale | Listing ID 10401 | Royal LePage
View photo
House · for sale
$ 989,999
1191 Sunset Drive Unit# 401, Kelowna, BC, V1Y 9Z5 house for sale | Listing ID 10401 | Royal LePage
Lakeshore Towers
· House
· Terrace · Swimming pool
Lakeshore Towers · House · Terrace · Swimming pool
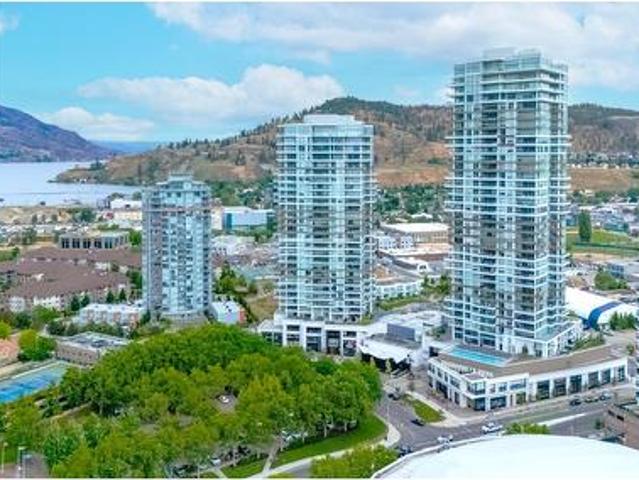
Resort-style living right outside your door. Welcome to One Water Street's best-kept secret: a rare two-level, 1,911 sq ft luxury townhome with direct walk-out access to'The Bench, One Water's exclusive 1.3-acre amenity level. Step from your private gated terrace to pools, hot tubs, fire pits, BBQ areas, a pickleball court, dog park and fitness centre. No elevator required. This 3 bed, 3 bath home offers the space and privacy of a house with premier amenities in one of Kelowna's most sought-after developments. The open-concept main level features a chef-inspired kitchen with a $15,000 custom built-in for added storage. With over $25,000 in upgrades, the home is meticulously maintained and shows like new. Upstairs, the primary suite is a private retreat with its own outdoor space, plus two additional bedrooms. Pet-friendly with no size restrictions, and steps to the lake, beaches, shops and downtown. Priced below assessed value. An opportunity that's hard to match. (Id: 27)
$ 989,999
255 Cambie Road, Kelowna, BC, V1X 3H9 house for sale | Listing ID 10401 | Royal LePage
View photo
House · for sale
$ 899,900
255 Cambie Road, Kelowna, BC, V1X 3H9 house for sale | Listing ID 10401 | Royal LePage
Lakeshore Towers
· House
· Garden · Fireplace · Parking
Lakeshore Towers · House · Garden · Fireplace · Parking
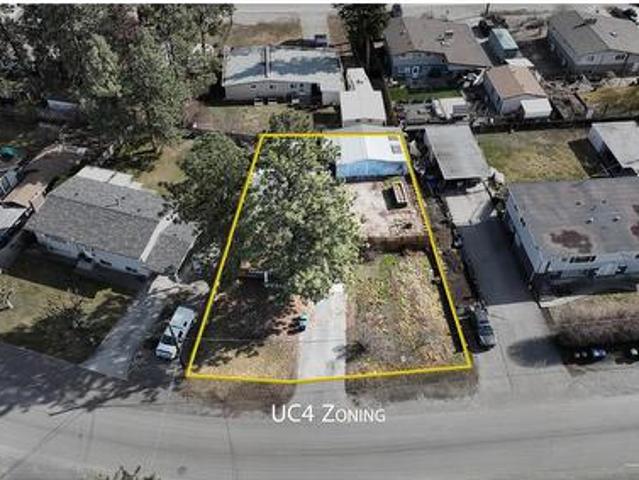
Prime development opportunity in the heart of Rutland! This 8,700 sq. ft. Lot, ideally situated behind Plaza 33 and Highway 33, offers immense potential with UC4 zoning (up to FAR 2.5), allowing for a 6-story mixed-use development with neighboring land assembly potentially. This well-cared-for home features a bright living room with a cozy gas fireplace, kitchen and dining area, and primary bedroom on the main floor with a newer ensuite. Upstairs, you'll find two additional bedrooms and a full bathroom. Step outside to a private, spacious backyard complete with a gazebo, kids’ playhouse/shed, and raised garden beds. Home has been renovated with new carpet and new flooring. The covered carport adds convenience, while a large detached shop easily fits two vehicles and includes a 220v power outlet—perfect for storing all your toys, RVs, boats, and trailers. With 70 feet of frontage and sewer at the lot line (requiring connection), this transit-oriented location provides quick access to UB
$ 899,900
1675 Willow Crescent Unit# 3 Lot# 3, Kelowna, BC, V1Y 4K4 house for sale | Listing ID 10401 | Royal LePage
View photo
House · for sale
$ 2,595,000
1675 Willow Crescent Unit# 3 Lot# 3, Kelowna, BC, V1Y 4K4 house for sale | Listing ID 10401 | Royal LePage
Lakeshore Towers
· House
· Garden · Fireplace · Swimming pool · Gym
Lakeshore Towers · House · Garden · Fireplace · Swimming pool · Gym
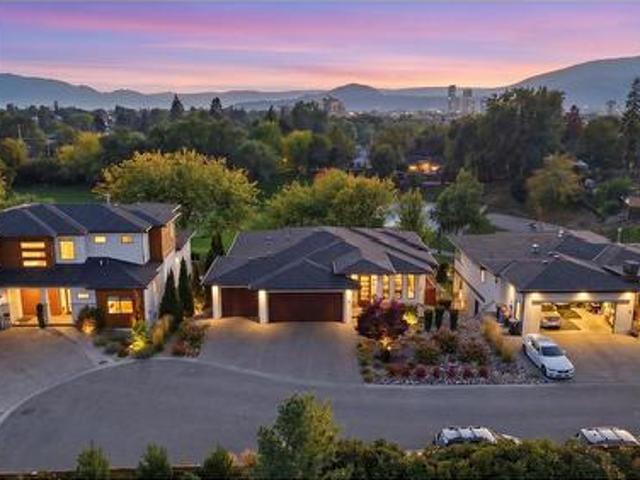
Thoughtful design, modern living, and an exceptional Kelowna lifestyle! Welcome to 1675 #3 Willow Crescent, a beautifully designed 2019-built home offering contemporary style, thoughtful design, quality finishes, and serene mountain and park views. With 3 bedrooms and 3 bathrooms the home features bright, inviting spaces designed for both everyday living and effortless entertaining. The stylish kitchen showcases premium Bertazzoni appliances and a convenient butler’s pantry, flowing seamlessly into the open-concept living areas. Two gas fireplaces add warmth and ambiance, while upstairs, the thoughtfully positioned laundry room is conveniently located just outside the primary suite’s closet. Step outside to your private backyard oasis, featuring a 14’ x 30’ ozone pool with a 6’ depth and spacious 7’ sun shelf—perfect for swimming, relaxing, and enjoying warm Okanagan evenings. The yard is also fully wired for a hot tub. The lower level offers a 200 sq. Ft. home gym plus additional 500
$ 2,595,000
1385 Mountain Avenue, Kelowna, BC, V1Y 7H3 house for sale | Listing ID 10401 | Royal LePage
View photo
House · for sale
$ 1,198,000
1385 Mountain Avenue, Kelowna, BC, V1Y 7H3 house for sale | Listing ID 10401 | Royal LePage
Lakeshore Towers
· House
· Garden · Fireplace · Swimming pool · Deck · Cellar
Lakeshore Towers · House · Garden · Fireplace · Swimming pool · Deck · Cellar
Welcome to a truly unique property in a mature, established neighborhood—offered for the very first time. Located just minutes from downtown, this exceptional residence combines classic charm, space, and a 5-star location. The heart of the home features a chef’s kitchen equipped with an island, oversized sink, walk-in pantry, wall oven, and gas range. The kitchen seamlessly flows into a sunny breakfast nook with garden door access to the rear deck, complete with a natural gas BBQ hookup and plumbing/wiring for a hot tub. For entertaining, the front of the home hosts a formal dining room open to the living room. The smart split layout leads to a rear family room with a cozy gas fireplace and sliding doors to a covered deck. A home den and a dedicated laundry room with built-in laundry chute complete this level. Upstairs features 3 bedrooms and a 4-piece main bath. The primary suite is a true retreat, boasting its own attached den and a spa-inspired ensuite. The basement offers a bright,
$ 1,198,000
1660 Ufton Court Unit# 209, Kelowna, BC, V1Y 8G7 house for sale | Listing ID 10401 | Royal LePage
View photo
House · for sale
$ 518,000
1660 Ufton Court Unit# 209, Kelowna, BC, V1Y 8G7 house for sale | Listing ID 10401 | Royal LePage
Lakeshore Towers
· House
· Balcony · Fireplace · Deck · Air conditioning
Lakeshore Towers · House · Balcony · Fireplace · Deck · Air conditioning
Rarely available in parkside manor! If you’ve ruled out condo living because you need more space, you need to see this one. Offering nearly 1,700 SF of interior living space, this 3-bedroom, 2-bathroom home feels anything but typical. All 3 bedrooms are exceptionally large with oversized windows bringing in an abundance of natural light. The spacious primary suite features a large walk-in closet, ensuite with a beautiful corner tub and its own deck! Nearly 200 SF of additional covered balcony space extends your usable living area and creates an incredible place to relax or entertain, complete with lighting and an outdoor heater. Enjoy beautiful views toward the new neighbouring green space planned with mill creek, walking paths, sports courts and an abundance of vegetation. Inside, you’ll find brand-new laminate flooring, fresh paint throughout, newer stainless steel appliances, central A/C, gas fireplace and a kitchen skylight that fills the space with natural light. Exterior access d
$ 518,000
1385 Mountain Avenue, Kelowna, BC, V1Y 7H3 house for sale | Listing ID 10401 | Royal LePage
View photo
House · for sale
$ 1,198,000
1385 Mountain Avenue, Kelowna, BC, V1Y 7H3 house for sale | Listing ID 10401 | Royal LePage
Lakeshore Towers
· House
· Garden · Fireplace · Swimming pool · Deck · Cellar
Lakeshore Towers · House · Garden · Fireplace · Swimming pool · Deck · Cellar
Welcome to a truly unique property in a mature, established neighborhood—offered for the very first time. Located just minutes from downtown, this exceptional residence combines classic charm, space, and a 5-star location. The heart of the home features a chef’s kitchen equipped with an island, oversized sink, walk-in pantry, wall oven, and gas range. The kitchen seamlessly flows into a sunny breakfast nook with garden door access to the rear deck, complete with a natural gas BBQ hookup and plumbing/wiring for a hot tub. For entertaining, the front of the home hosts a formal dining room open to the living room. The smart split layout leads to a rear family room with a cozy gas fireplace and sliding doors to a covered deck. A home den and a dedicated laundry room with built-in laundry chute complete this level. Upstairs features 3 bedrooms and a 4-piece main bath. The primary suite is a true retreat, boasting its own attached den and a spa-inspired ensuite. The basement offers a bright,
$ 1,198,000
1826 Fairford Drive, Penticton, BC, V2A 6C8 house for sale | Listing ID 10401 | Royal LePage
View photo
House · for sale
$ 699,900
1826 Fairford Drive, Penticton, BC, V2A 6C8 house for sale | Listing ID 10401 | Royal LePage
Lakeshore Towers
· House
· Air conditioning · Parking · Cellar
Lakeshore Towers · House · Air conditioning · Parking · Cellar
A solid opportunity in a convenient Penticton location. 1826 Fairford Drive sits on a generous 10,454 sq. Ft. lot with alley access and plenty of room for parking, RVs, gardening or simply enjoying the outdoor space. The 1,261 sq. ft. Main floor offers three bedrooms, a full bathroom, a comfortable living room and a practical kitchen. Downstairs, the partially finished basement adds a large family room, and 4th bedroom workshop, storage and additional flexibility for a buyer looking for more usable space. The home has seen a number of updates over the years, including newer flooring, paint, appliances and hot water tank. Forced-air heating and wall-unit cooling provide year-round comfort. The location is another strong point, with schools, shopping, parks and recreation all close by. Whether you're looking for a family home, a property with room for your projects, or a large Penticton lot with future possibilities, this one is worth a look. (Id: 27)
$ 699,900
2128 Ryan Road, Penticton, BC, V2A 8Z1 house for sale | Listing ID 10401 | Royal LePage
View photo
House · for sale
$ 1,298,000
2128 Ryan Road, Penticton, BC, V2A 8Z1 house for sale | Listing ID 10401 | Royal LePage
Lakeshore Towers
· House
· Deck
Lakeshore Towers · House · Deck
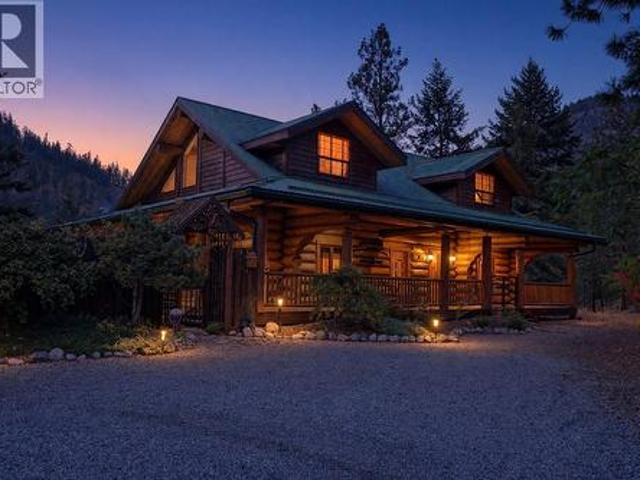
Situated on a private 1.2 acre parcel at the end of a quiet cul-de-sac, this exceptional Rasmussen built log home offers approximately 2,700 sq. Ft. of living space in a peaceful natural setting. Constructed with impressive hand peeled logs and traditional Norwegian notch corners, the home showcases the craftsmanship, warmth and character of authentic log construction. Inside, distinctive details are found throughout, including a massive log staircase and catwalk, hand carved newel posts, custom stained glass windows, pine doors, unique lighting and a high efficiency Vista wood stove. The bathrooms have been beautifully updated with granite countertops, custom tile work and quality fixtures, while numerous improvements throughout the home provide the comfort of updated mechanical systems, including a new heat pump installed in 2026 and replacement of the Poly B plumbing. Outdoor living is equally impressive with approximately 1,300 sq. Ft. of cedar decking overlooking the surrounding n
$ 1,298,000
2830 Evergreen Drive Unit# 102, Penticton, BC, V2A 0C2 house for sale | Listing ID 10401 | Royal LePage
View photo
House · for sale
$ 885,900
2830 Evergreen Drive Unit# 102, Penticton, BC, V2A 0C2 house for sale | Listing ID 10401 | Royal LePage
Lakeshore Towers
· House
· Patio · Garden · Fireplace · Swimming pool · Deck · Air conditioning
Lakeshore Towers · House · Patio · Garden · Fireplace · Swimming pool · Deck · Air conditioning
Welcome to the newest and exciting development by Schoenne Homes. This beautifully finished 3 bedroom, 3 bathroom home offers over 2,000 sqft in a desirable Penticton location, combining modern design, quality finishes and thoughtful details throughout. The well appointed kitchen features Caesarstone quartz countertops, a waterfall island, matching quartz backsplash, custom cabinetry with soft close hardware, KitchenAid appliances, built in microwave and a 24' beverage fridge. The spacious great room is highlighted by an impressive 74' linear fireplace and contemporary LED lighting package. Take in beautiful lake and mountain views from two decks, one directly off the great room and a second private deck off the primary bedroom. At the rear of the home, a patio opens onto a large, flat backyard with plenty of room for kids and a dog, along with wiring for a future hot tub. The ensuite offers heated tile flooring, a fully tiled shower with frameless glass, double vessel sinks and custom
$ 885,900
750 Kuipers Crescent, Kelowna, BC, V1W 5H4 house for sale | Listing ID 10401 | Royal LePage
View photo
House · for sale
$ 2,700,000
750 Kuipers Crescent, Kelowna, BC, V1W 5H4 house for sale | Listing ID 10401 | Royal LePage
Lakeshore Towers
· House
· Cellar
Lakeshore Towers · House · Cellar
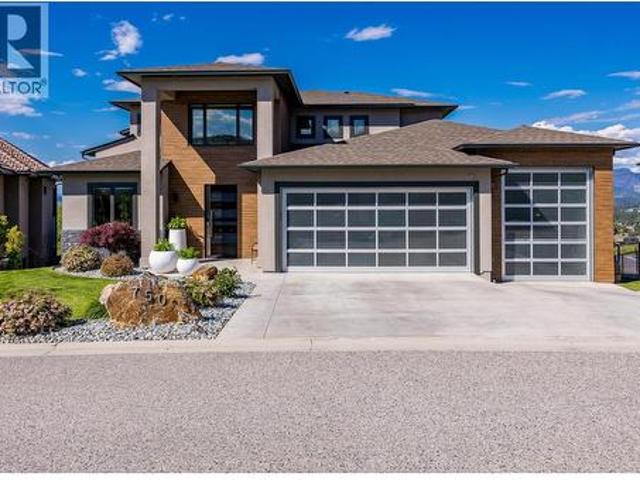
Step into elevated living in this beautifully re-imagined 5-bed + den, 4-bath residence, where luxury, comfort, and panoramic views converge. From the moment you arrive, the grand entry and soaring vaulted ceilings set the tone for a home designed to impress, while the chef’s kitchen, featuring premium appliances and a butler’s pantry, anchors the heart of the main level with style and function. Expansive windows frame breathtaking 180-degree vistas across the city of Kelowna and Okanagan Lake, creating an extraordinary backdrop for everyday living and entertaining. The primary retreat, privately positioned on the main floor, offers a serene escape complete with stunning lake views and a spa. Inspired ensuite. Two additional spacious bedrooms upstairs offer comfort and privacy for family and guests. The walk-out lower level is an entertainer’s haven, thoughtfully designed with a refined whiskey tasting room, temperature-controlled wine cellar, sleek bar, generous recreation space, and
$ 2,700,000
6 1349 Rocky Point Drive, Kelowna, BC, V1V 0B5 house for sale | Listing ID 10401 | Royal LePage
View photo
House · for sale
$ 989,900
6 1349 Rocky Point Drive, Kelowna, BC, V1V 0B5 house for sale | Listing ID 10401 | Royal LePage
Lakeshore Towers
· House
· Patio · Office room · Fireplace
Lakeshore Towers · House · Patio · Office room · Fireplace
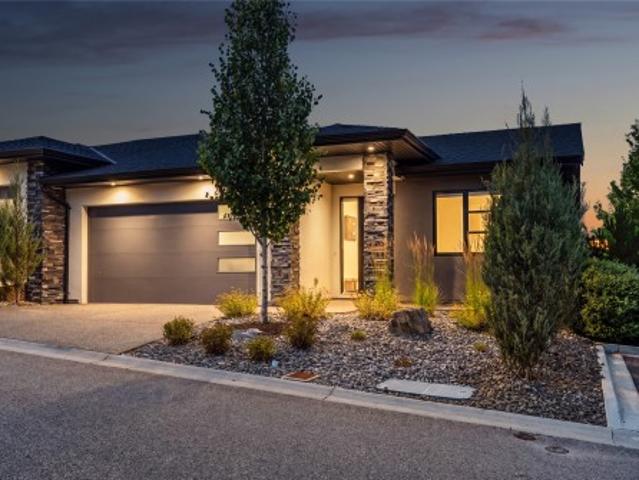
Introducing this immaculate home in the highly sought-after community of Lost Creek Point in Wilden, where opportunities to own are rare. From the moment you step inside, you’ll be welcomed by sweeping views, abundant natural light, and a sense of calm. Thoughtfully designed with high ceilings throughout, this modern 4-bedroom, 3-bathroom home offers an open, spacious layout ideal for everyday living and entertaining. The stylish kitchen features quartz countertops, a large island with breakfast bar, pantry cabinetry, and stainless steel appliances including a gas range. It flows seamlessly into the inviting living room with a cozy gas fireplace and access to the west-facing covered patio with a custom sunshade. At the front of the home a spacious bedroom offers excellent flexibility, making it equally well suited as a home office, den, or guest room. The primary suite is a true retreat, complete with peaceful views, a spacious walk-in closet, and a spa-inspired ensuite. The bright wal
$ 989,900
525 Skagit Avenue, Oliver, BC, V0H 1T0 house for sale | Listing ID 10401 | Royal LePage
View photo
House · for sale
$ 509,000
525 Skagit Avenue, Oliver, BC, V0H 1T0 house for sale | Listing ID 10401 | Royal LePage
Lakeshore Towers
· House
· Office room · Fireplace · Parking · Equipped kitchen · Cellar
Lakeshore Towers · House · Office room · Fireplace · Parking · Equipped kitchen · Cellar
Nearly 100 years of Oliver history on a highly visible corner property in the heart of Oliver, BC. Set on just over a 1/3rd acre with access from both Highway 97/Main Street and Skagit Avenue, this 3-bedroom, 1-bathroom home offers 1340sq. Ft of remarkable character, a substantial detached garage, and excellent long-term potential. Inside, the grand living room creates an impressive central gathering space with high ceilings, generous proportions, and a gas fireplace. A defined front entry foyer adds to the home's traditional layout, while all three bedrooms include closets. The third bedroom also features built-in cabinetry and workspace ideally suited for sewing, quilting, crafts, or a home office. The kitchen retains much of its original cabinetry and includes a pantry, while built-in dining room cabinetry adds another distinctive heritage feature. Gas Range and Dishwasher. An unfinished basement provides additional storage and utility space. Newer roof and updated PEX water supply
$ 509,000
3272 Juniper Drive, Naramata, BC, V0H 1N1 house for sale | Listing ID 10401 | Royal LePage
View photo
House · for sale
$ 649,000
3272 Juniper Drive, Naramata, BC, V0H 1N1 house for sale | Listing ID 10401 | Royal LePage
Lakeshore Towers
· House
· Garden · Parking
Lakeshore Towers · House · Garden · Parking
Set on. 406 of an acre, 3272 Juniper Drive offers privacy, peaceful surroundings, and beautiful lake and mountain views. This comfortable 2-bedroom, 2-bathroom home is ideal for those looking to simplify without giving up a garden, garage, or outdoor space. Enjoy morning coffee while taking in the views, afternoons in the garden, and plenty of room for family and grandchildren to visit. The detached garage is perfect for secure parking, storage, hobbies, or a workshop, while the generous driveway provides additional parking for guests, recreational vehicles, and toys. Located in a friendly neighbourhood where neighbours know one another, this is a welcoming place to slow down and feel at home. Call your favourite agent for a viewing today! (Id: 27)
$ 649,000
3361 Paynter Road, West Kelowna, BC, V4T 1R3 house for sale | Listing ID 10401 | Royal LePage
View photo
House · for sale
$ 899,900
3361 Paynter Road, West Kelowna, BC, V4T 1R3 house for sale | Listing ID 10401 | Royal LePage
Lakeshore Towers
· House
· Garden · Fireplace · Swimming pool · Deck · Parking
Lakeshore Towers · House · Garden · Fireplace · Swimming pool · Deck · Parking
Offering flexible living space and an abundance of outdoor amenities, this 5-bedroom, 2-bathroom home is ideal for families, multi-generational living, or those seeking additional rental potential. The bright and updated main level features 3 bedrooms, 1 bathroom, a refreshed kitchen with brand-new appliances, and a welcoming living room with a cozy gas fireplace. An additional bedroom on the lower level is separate from the suite, providing even more flexibility. Step outside to the expansive covered sundeck, thoughtfully arranged with dedicated spaces for outdoor dining and soaking up the sun while enjoying beautiful lake and mountain views. The lower-level suite offers 1 bedroom and 1 bathroom, creating comfortable and private additional living space. A covered lower deck with a hot tub, above-ground pool, detached shop, carport, RV hookup, and generous yard complete this versatile West Kelowna property, with plenty of room to relax, entertain, work, and play. (Id: 27)
$ 899,900
710 Tozer Court, Kelowna, BC, V1W 2P8 house for sale | Listing ID 10401 | Royal LePage
View photo
House · for sale
$ 1,189,000
710 Tozer Court, Kelowna, BC, V1W 2P8 house for sale | Listing ID 10401 | Royal LePage
Lakeshore Towers
· House
· Garden · Fireplace · Deck · Parking
Lakeshore Towers · House · Garden · Fireplace · Deck · Parking
Beautifully finished split-level home in the desirable Lower Mission. This spacious 4 bedroom, 3 bathroom home offers a functional layout with plenty of room to gather, entertain and unwind. The bright living room makes an immediate impression with its soaring wood-lined ceiling, expansive windows, and fireplace, while the separate family room provides another comfortable space to relax. The kitchen is complemented by both a formal dining area and a breakfast nook, offering flexibility for everyday meals and special occasions. Downstairs, the rec room provides even more living space, along with excellent storage. Outside, enjoy a large deck overlooking the beautifully maintained backyard, perfect for entertaining friends and family. A spacious garage and generous driveway provide plenty of room for vehicles and additional parking. Located close to schools, shopping, parks and other everyday amenities, this thoughtfully updated home offers space, comfort and an excellent location!
$ 1,189,000
1530 Winter Lane, Kelowna, BC, V1P 1T2 house for sale | Listing ID 10401 | Royal LePage
View photo
House · for sale
$ 779,000
1530 Winter Lane, Kelowna, BC, V1P 1T2 house for sale | Listing ID 10401 | Royal LePage
Lakeshore Towers
· House
· Patio · Gym
Lakeshore Towers · House · Patio · Gym
Welcome to luxury living in the highly sought-after community of Solstice at Tower Ranch, just steps from the golf course. This stunning walk-out rancher showcases breathtaking city, lake, and golf course views from both the front and spacious private patio. The open-concept 3-bedroom, 3-bathroom home features a gourmet kitchen with quartz countertops, stainless steel appliances, and an oversized island, complemented by beautiful hardwood flooring throughout. The luxurious primary suite offers a spa-inspired ensuite with dual vanities, a walk-in shower, and a large walk-in closet. The lower level is designed for entertaining, featuring a spacious recreation room with a wet bar, private guest room, and versatile multipurpose space ideal for a gym or hobby room. Exceptional lake and city views, elegant finishes, and an unbeatable golf-course lifestyle—welcome home to Tower Ranch. (Id: 27)
$ 779,000
2961 Ensign Way, West Kelowna, BC, V4T 3J7 house for sale | Listing ID 10401 | Royal LePage
View photo
House · for sale
$ 1,369,000
2961 Ensign Way, West Kelowna, BC, V4T 3J7 house for sale | Listing ID 10401 | Royal LePage
Lakeshore Towers
· House
· Deck
Lakeshore Towers · House · Deck
Welcome to this beautifully designed 5-bedroom home in the heart of Shannon Lake, where modern finishes, thoughtful design, and everyday functionality come together! Built in 2016, this home offers an inviting open-concept layout with soaring 9-foot ceilings, engineered hardwood flooring, and an abundance of natural light. The kitchen is the heart of the home, featuring quartz countertops, a spacious walk-in pantry, and seamless flow into the dining and living areas, perfect for entertaining or spending time with family. Step outside onto your covered deck and take in the beautiful views of Little White Mountain, an ideal setting for your morning coffee or evening unwind. The primary suite offers a private retreat, complete with a walk-in closet and ensuite. Downstairs, a fully self-contained 2-bedroom suite provides incredible flexibility for extended family, guests, or additional rental income. Located in the sought-after Shannon Lake neighbourhood, you're just minutes from Shannon L
$ 1,369,000
12509 Dale Meadows Road, Summerland, BC, V0H 1Z8 house for s.
View photo
House · for sale
$ 1,295,000
$ 425/sq.ft
12509 Dale Meadows Road, Summerland, BC, V0H 1Z8 house for s.
Lakeshore Towers
· 3,046 sq.ft · 4 Bedrooms · 3 Baths · House
· Patio · Fireplace · Swimming pool · Parking
Lakeshore Towers · 3,046 sq.ft · 4 Bedrooms · 3 Baths · House · Patio · Fireplace · Swimming pool · Parking
Discover this 2.5-acre farmstead in the heart of Dale Meadows, surrounded by picturesque meadows, rolling orchards, and breathtaking views of the valley and Giants Head Mountain. The home has been tastefully updated inside and out with new exterior siding, windows and doors, plumbing fixtures, flooring, trim and moldings. Approximately 3000 sq. ft. of living space offering 4 bedrooms and 2.5 bathrooms, vaulted ceilings, a gas fireplace in the spacious rec room, versatile flex space, and a large mudroom conveniently connected to a covered sun room. Enjoy outdoor living with a covered patio overlooking the grassy property with above ground pool and flourishing sunflower patch in the distance. With excellent sun exposure throughout the day, this property is ideal for both farming and family living. Additional highlights include ample parking, a carport, a workshop, three stall barn, and a peaceful creek. (id:27). Still available at ListedBuy!
$ 1,295,000
1561 Cabernet Court, West Kelowna, BC, V4T 3B5 house for sale | Listing ID 10377 | Royal LePage
View photo
House · for sale
$ 1,898,000
Updated
1561 Cabernet Court, West Kelowna, BC, V4T 3B5 house for sale | Listing ID 10377 | Royal LePage
Lakeshore Towers
· House
· Garden · Terrace · Fireplace
Lakeshore Towers · House · Garden · Terrace · Fireplace
Custom-designed and built by Endesa Homes, this distinctive residence was created to take full advantage of its generous lot while enjoying lake, city and mountain views. The moment you enter, soaring ceilings, oversized windows and a dramatic floor-to-ceiling stone fireplace establish the scale and character of the home. The chef’s kitchen pairs premium appliances with custom cabinetry, a stylish wine bar and a full spice kitchen and pantry with direct backyard access, creating an exceptional layout for both everyday living and entertaining. A conveniently located main-floor guest bedroom and full bathroom complete this level. Upstairs, a bright lounge leads to the home’s showpiece: an impressive primary retreat with a private view terrace, spa-inspired ensuite and fully customized walk-in closet. Two additional bedrooms, including one with its own ensuite, another full bathroom and a spacious laundry room complete this level. The newly finished backyard features fresh landscaping wit
$ 1,898,000
644 Lequime Road Unit# 15, Kelowna, BC, V1W 1A4 house for sale | Listing ID 10401 | Royal LePage
View photo
House · for sale
$ 763,000
644 Lequime Road Unit# 15, Kelowna, BC, V1W 1A4 house for sale | Listing ID 10401 | Royal LePage
Lakeshore Towers
· House
· Balcony · Fireplace
Lakeshore Towers · House · Balcony · Fireplace
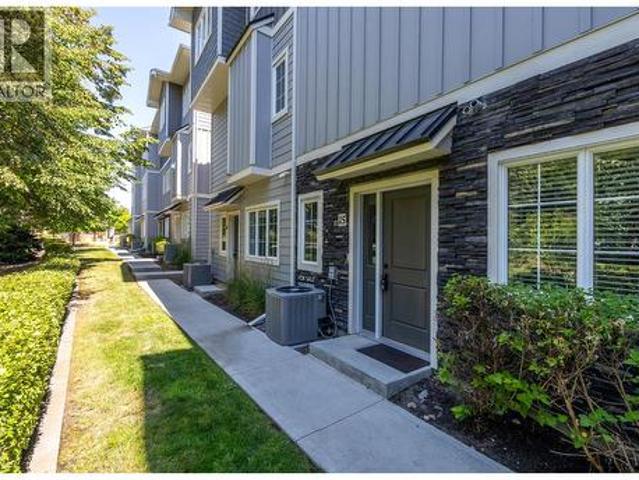
Beautifully updated townhouse in Kelowna's highly sought-after Lower Mission. Walking distance to the Lake, the H2O Fitness Centre, sports fields, arena, schools, parks, and amenities. This functional layout is perfect for families, professionals, or empty nesters seeking low. Maintenance living in an unbeatable location. The open-concept kitchen features quartz countertops with seating for four, stainless steel appliances, abundant cabinetry, tile backsplash, and a. *new custom coffee bar with included mini fridge*. Fresh interior paint gives the home a bright, modern feel, while the living room has been enhanced with a. *new electric fireplace and custom wood feature wall*. And new vinyl-plank flooring, creating a warm and inviting space. Every bedroom has its own bathroom. The main living area opens onto a balcony, while upstairs the primary suite offers its own private balcony, walk-in closet, and ensuite with a floor-to-ceiling tiled shower. The vaulted loft is perfect for a home
$ 763,000
108 1 Lenz Road, West Kelowna, BC, V1Z 3N1 house for sale | Listing ID 10401 | Royal LePage
View photo
House · for sale
$ 649,000
108 1 Lenz Road, West Kelowna, BC, V1Z 3N1 house for sale | Listing ID 10401 | Royal LePage
Lakeshore Towers
· House
· Garden · Swimming pool · Deck · Parking · Air conditioning
Lakeshore Towers · House · Garden · Swimming pool · Deck · Parking · Air conditioning
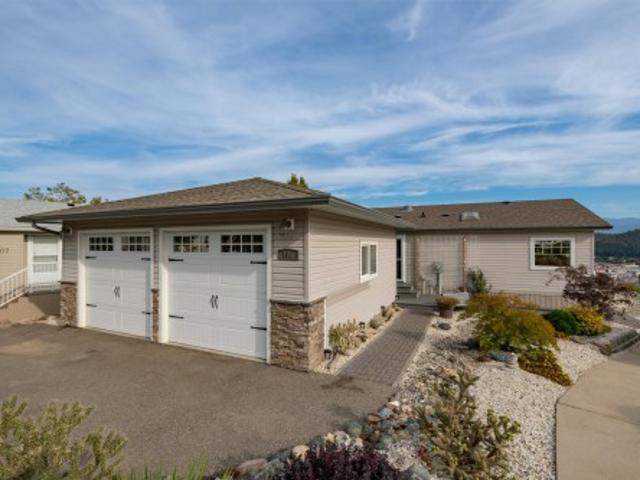
An immaculate lake view rancher in Pinewood Villa that feels like checking into your own private Okanagan resort. Beautifully maintained and thoughtfully designed, this 2-bedroom, 2-bathroom home plus den offers 1,278 sq ft of easy one-level living, an oversized double fully finished and insulated garage, and exceptional outdoor space. Inside, the home feels bright, polished, and beautifully connected. Gleaming natural hardwood floors add warmth and character, while quartz countertops and the open layout create a clean, modern feel perfect for everyday living and entertaining. A separate den adds flexibility. The spacious primary bedroom features a 5-piece ensuite, while custom laundry storage, central air, a heat pump, and 200-amp service add comfort and convenience. The showstopper is the expansive covered deck with hot tub and separate BBQ area — an incredible space for entertaining, relaxing, or taking in the view. The xeriscaped yard with drip irrigation keeps maintenance to a min
$ 649,000
2754 Cameron Road, West Kelowna, BC, V1Z 3K5 house for sale | Listing ID 10401 | Royal LePage
View photo
House · for sale
$ 649,000
2754 Cameron Road, West Kelowna, BC, V1Z 3K5 house for sale | Listing ID 10401 | Royal LePage
Lakeshore Towers
· House
· Patio · Garden · Air conditioning · Cellar
Lakeshore Towers · House · Patio · Garden · Air conditioning · Cellar
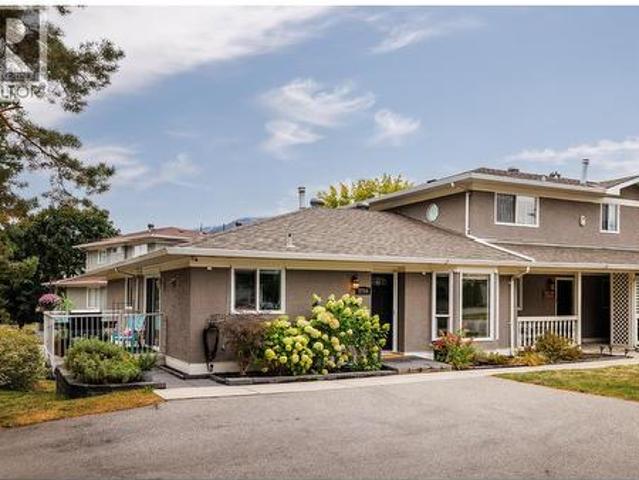
Check out this beautifully updated 2036sf (+ 284sf unfinished utility room) 3B + den, end-unit townhome. Bright spacious rancher PLUS a full daylight walk-out basement. No age restrictions. Loads of updates including new triple-pane windows & blinds (2025), PEX plumbing (2025), air-cleaning system, kitchen up + kitchenette down with granite counters, new bathrooms, SS appliances, hardwood flooring, central A/C, new paint and updated quality finishings thru-out. Upper level has a spacious family living area with good-sized bedrooms. The bright finished lower level can be used as part of the home –or—also functions well as a separate living area ideal for in-laws, students, or additional income with a separate entrance, its own laundry, a deluxe bathroom, a full-sized kitchenette (induction cooking, full-size fridge & plenty of cupboards) and a private patio & yard. Located in prestigious Lakeview Heights area of West Kelowna, this home is on a large corner lot in a well-managed, pet-fri
$ 649,000
15610 Fosbery Road, Summerland, BC, V0H 1Z6 house for sale | Listing ID 10401 | Royal LePage
View photo
House · for sale
$ 700,000
15610 Fosbery Road, Summerland, BC, V0H 1Z6 house for sale | Listing ID 10401 | Royal LePage
Lakeshore Towers
· House
· Garden · Parking · Deck · Cellar
Lakeshore Towers · House · Garden · Parking · Deck · Cellar
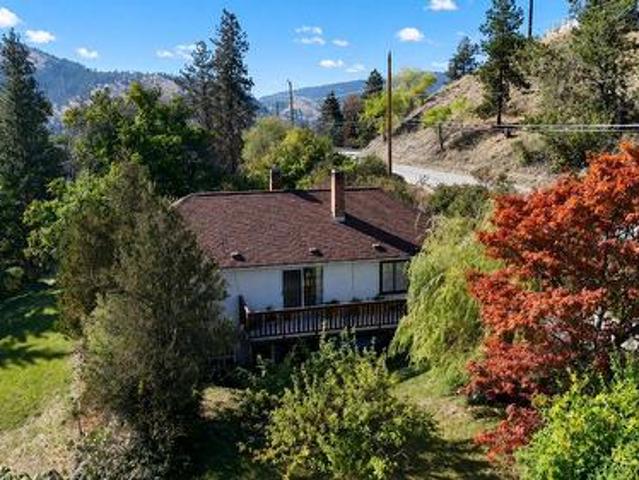
Looking for the perfect property to build your new home while enjoying a comfortable place to live? This 2.67-acre property offers an ideal combination of location, views, and privacy, along with a clean, well-maintained older home featuring three small bedrooms and one bathroom. The home provides approximately 900 sq. Ft. of living space, plus an unfinished full-height basement of about half that size and includes a newer high-efficiency gas furnace. Enjoy a rural setting just minutes from town, with frontage on two roads offering multiple options for a future building site. Enjoy a tranquil, park-like setting with plenty of room to relax. The fenced deck offers ample space for barbecues and gatherings, while the garden and greenhouse are ideal for gardening enthusiasts. The property includes a detached garage/workshop, an attached carport, and a separate metal building for additional parking. Driveway access from both sides provides ample guest parking. The property features a detach
$ 700,000

Get email alerts

Don't miss out: be the first to know about new properties

The alert was correctly created

On subscribing you accept the conditions of use and the privacy policy
Alert
Receive new ads in your inbox
Save this search
Receive alerts for new listings

We'll send you an email when we have new properties for: "Houses for sale in Lakeshore Towers"

The alert was correctly created

Get email alerts and be the first to see new listings
Required field
On subscribing I accept the terms of the privacy policy
Perfect! You'll soon start receiving new listings via email
Alert
Receive an email when we have new ads for Houses for sale in Lakeshore Towers
Save this search
Filters

Bedrooms

Area (sq.ft)

sq.ft
sq.ft

Price

$
$

Filter by property type

Bathrooms

Clear all filters
Receive notifications when new entries are published.