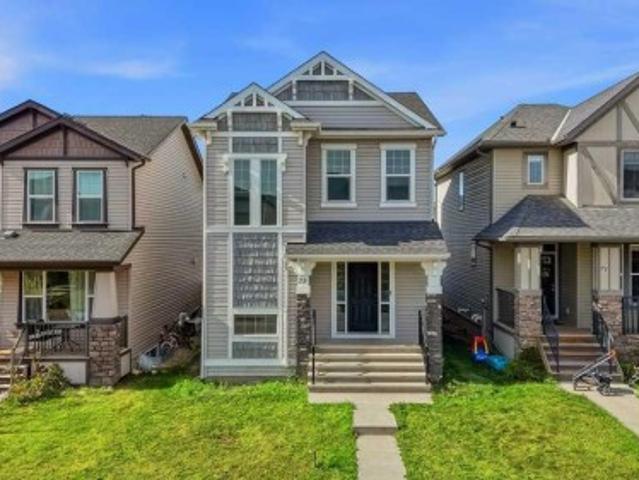
3,097 properties for sale in Lakeview Village

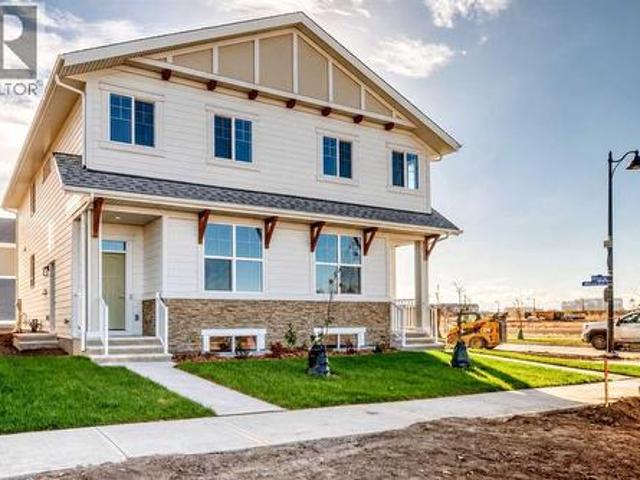
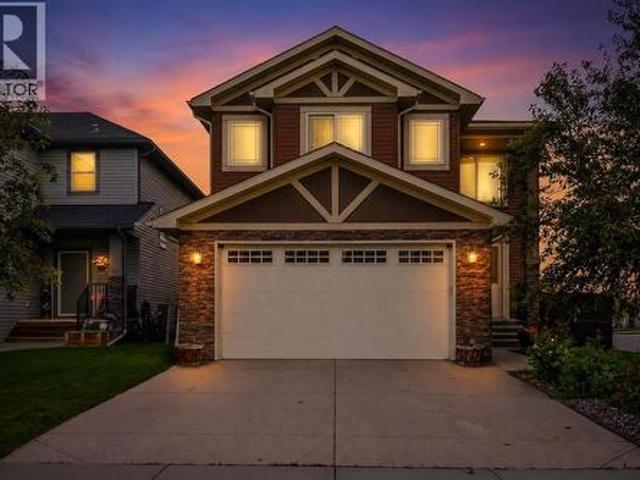
73 Legacy Common Se, Calgary, AB, T2X 0X9 house for sale | Listing ID A2351 | Royal LePage
View photo
House · for sale
$ 525,000
73 Legacy Common Se, Calgary, AB, T2X 0X9 house for sale | Listing ID A2351 | Royal LePage
Lakeview Village
· House
· Garden · Balcony · Parking · Equipped kitchen
Lakeview Village · House · Garden · Balcony · Parking · Equipped kitchen
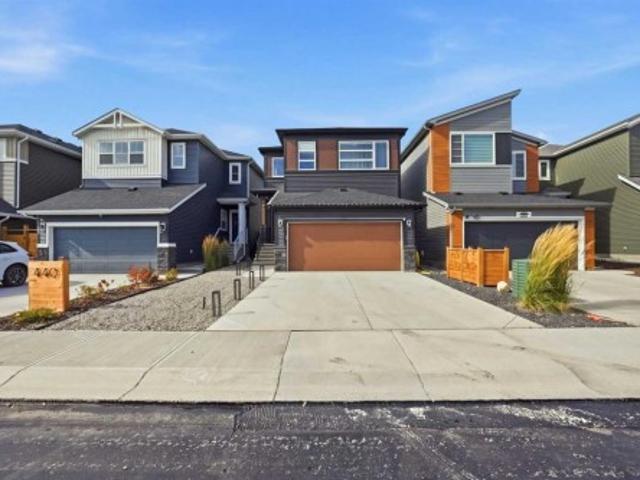
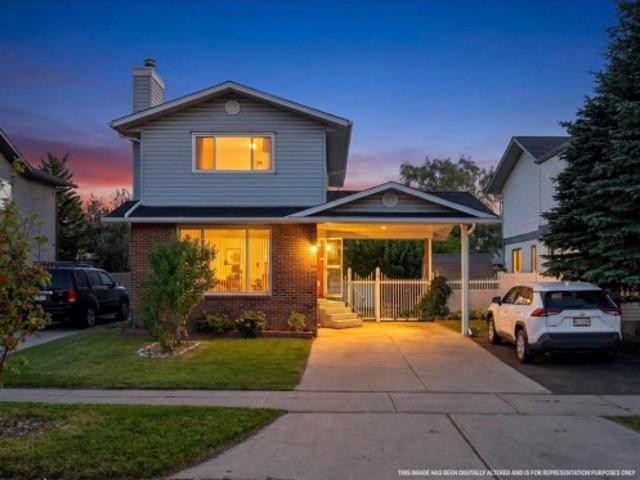
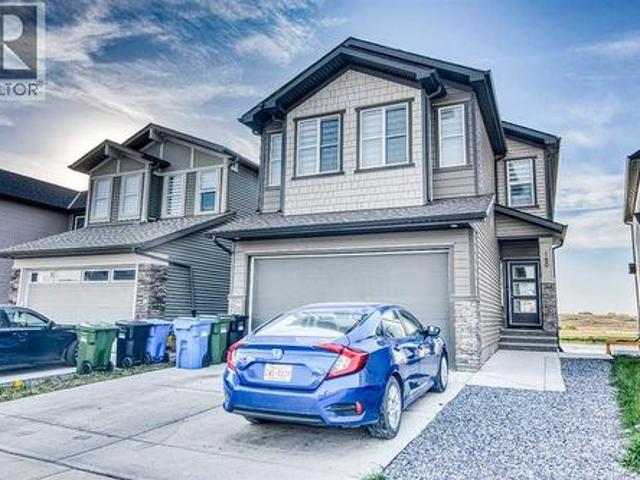
5,000 FLOORING CREDIT Offered to Buyers Toward the NEW FLOORING of Their Choice*. Great family home in the desirable community of LEGACY! Situated on a quiet street just steps to walking paths, community pond, parks + playgrounds and minutes to shopping, restaurants, schools + major routes including 22X. Boasting 1,580+ sqft of developed living space, 3 bedrooms, 2.5 baths + WEST FACING BACKYARD with parking pad ready for your future garage. Open concept main floor features 9 ft ceilings, built-in shelving & a bright living + dining area. Kitchen with GRANITE COUNTERTOPS, stainless steel appliances, NEW dishwasher (2024) + large walk-in pantry. 2 pc powder room + back entrance complete the main level. Upstairs offers a primary RETREAT with private West facing BALCONY, walk-in closet + 4 pc ensuite, 2 additional good sized bedrooms + 4 pc bath. Lower level is laid out nicely for future development with large egress windows for potential 4th bedroom. NEW Paint throughout the house. Legac
$ 525,000
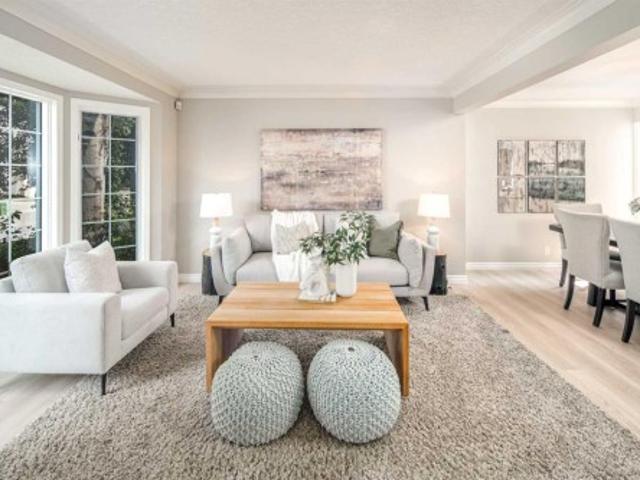
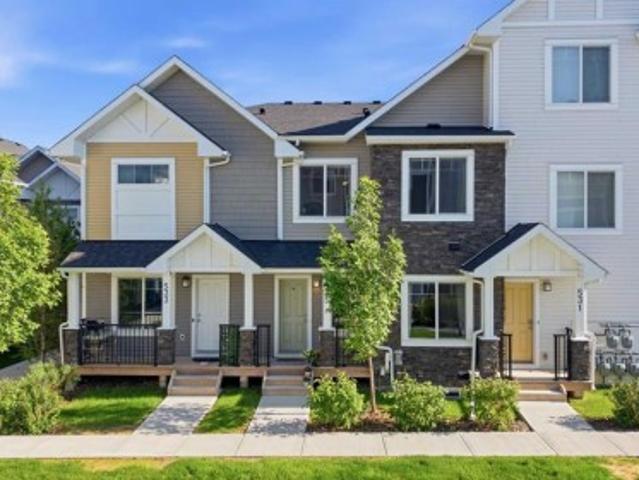
79 Hamptons Heights Nw, Calgary, AB, T3A 5W1 house for sale | Listing ID A2351 | Royal LePage
View photo
House · for sale
$ 860,000
79 Hamptons Heights Nw, Calgary, AB, T3A 5W1 house for sale | Listing ID A2351 | Royal LePage
Lakeview Village
· House
· Garden · Office room · Fireplace · Deck · Cellar
Lakeview Village · House · Garden · Office room · Fireplace · Deck · Cellar
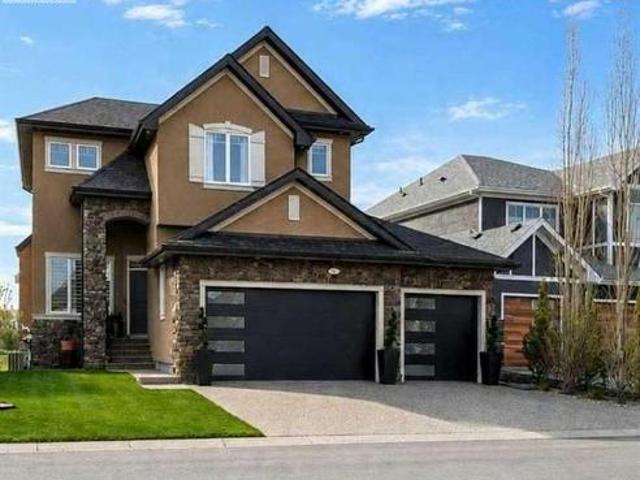
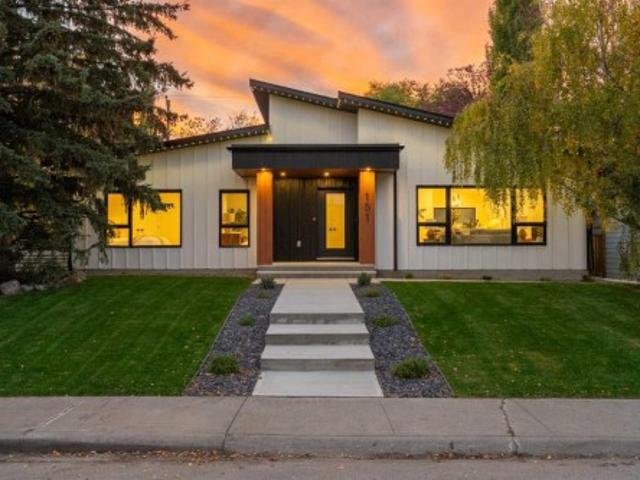
Open house Oct 10 1:00-4:00 Welcome to this fantastic 5-bedroom two-storey home, perfectly located on a quiet crescent just minutes from shopping and the golf course. Bright and spacious, this beautiful estate home offers a timeless traditional floor plan, enhanced with recent upgrades including new paint throughout, new flooring on the main and second level. Concrete tile roof (2014), new deck (2022). The main floor features a formal living room with a charming bay window, a generously sized dining room, a private office, and a sunny family room with a cozy fireplace framed by built-in wall units. The bright white kitchen showcases new quartz countertops, a stylish black subway tile backsplash, a walk-in pantry, and easy access to the backyard. Upstairs offers 4 spacious bedrooms and 2 full bathrooms. The primary bedroom is exceptionally large, complete with a walk-in closet and a spa-inspired ensuite featuring a jetted tub, bay window, and tile flooring. The fully finished basement i
$ 860,000
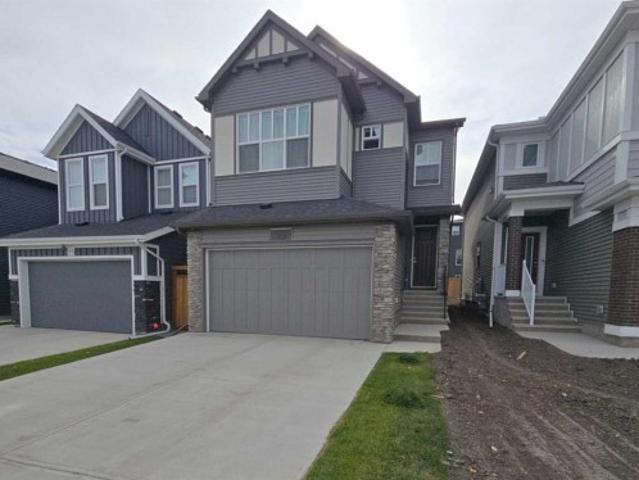
1211 Mahogany Boulevard Se, Calgary, AB, T3M 2Y2 house for sale | Listing ID A2351 | Royal LePage
View photo
House · for sale
$ 689,900
1211 Mahogany Boulevard Se, Calgary, AB, T3M 2Y2 house for sale | Listing ID A2351 | Royal LePage
Lakeview Village
· House
· Office room
Lakeview Village · House · Office room
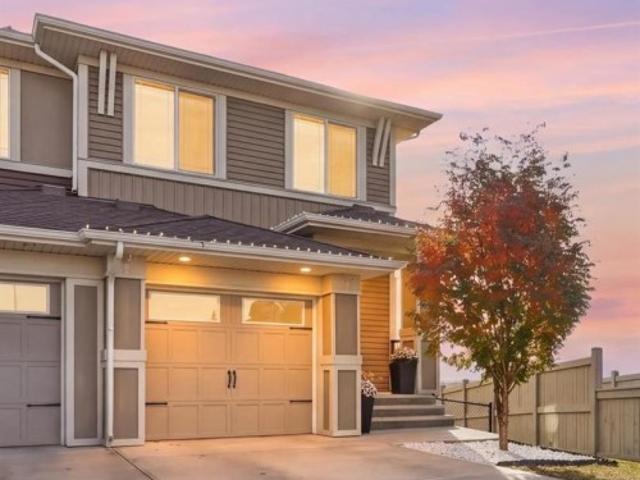
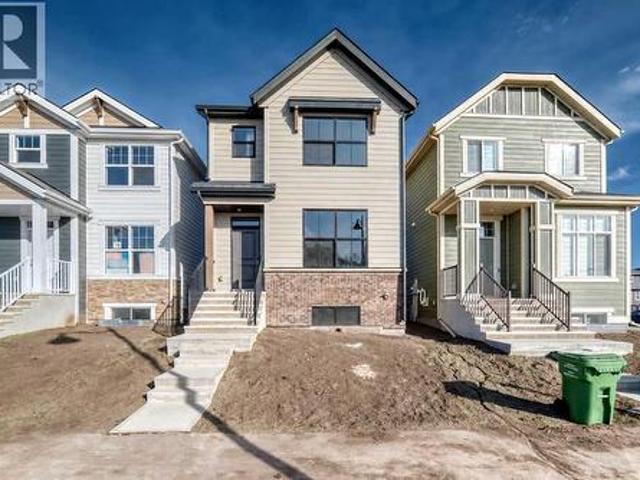
Unbelievable opportunity & a smart investment in mahogany. This brand-new “Rayn” blends stylish family living with real income potential thanks to a fully developed 2-bedroom, 1-bathroom legal suite with its own private entrance, perfect for rental revenue, extended family, or added flexibility for the future. It’s one of the best 2-bedroom suite layouts you’ll find, with a thoughtful use of space that makes furnishing, living, and renting easy from day one. While this home offers the popular Rayn floor plan, several subtle design changes create a unique and highly functional main-floor layout. Natural vinyl plank flooring and elevated finishes establish a warm, modern feel, while the convenient front flex room offers a bright and inviting space that can adapt to your lifestyle. Whether used as a formal sitting area, home office, playroom, or quiet retreat, it adds valuable flexibility to the home. At the rear, the kitchen becomes the heart of the home, featuring timeless white cabinet
$ 689,900
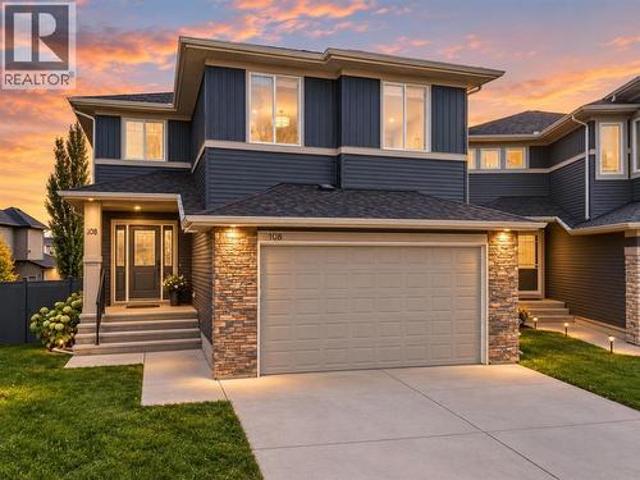
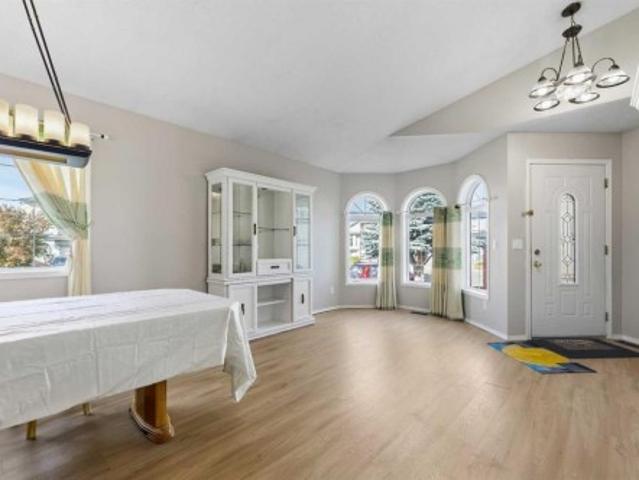
108 Kinniburgh Close, Chestermere, AB, T1X 0R8 house for sale | Listing ID A2351 | Royal LePage
View photo
House · for sale
$ 824,900
108 Kinniburgh Close, Chestermere, AB, T1X 0R8 house for sale | Listing ID A2351 | Royal LePage
Lakeview Village
· House
· Garden · Equipped kitchen
Lakeview Village · House · Garden · Equipped kitchen
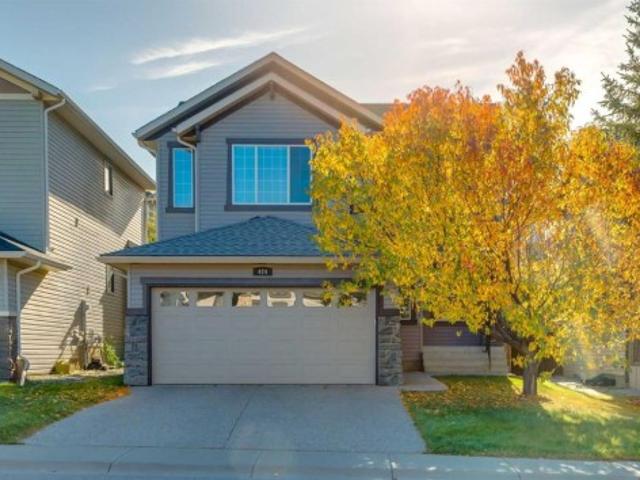
Welcome to this exceptional, extensively upgraded home in the prestigious community of Kinniburgh, where modern luxury meets timeless elegance. Situated on a quiet cul-de-sac with an expansive pie-shaped lot, this beautifully maintained 4-bedroom, 3. Bathroom home offers the perfect blend of style, comfort, and functionality. Step inside to a grand, sun-filled foyer and an inviting open-concept main floor designed for everyday living and entertaining. The chef-inspired kitchen features full-height white cabinetry, an oversized quartz island, a wall oven, premium stainless-steel appliances, and updated appliances, including a gas range, refrigerator, and bar fridge (2025), plus a new dishwasher (July 2026). Fresh interior paint (June 2025) and a spacious walk-in pantry with potential for a spice kitchen add even more appeal. The bright dining area overlooks the landscaped backyard, while expansive windows fill the living room with natural light. Upstairs, brand-new carpeting (2025) lead
$ 824,900
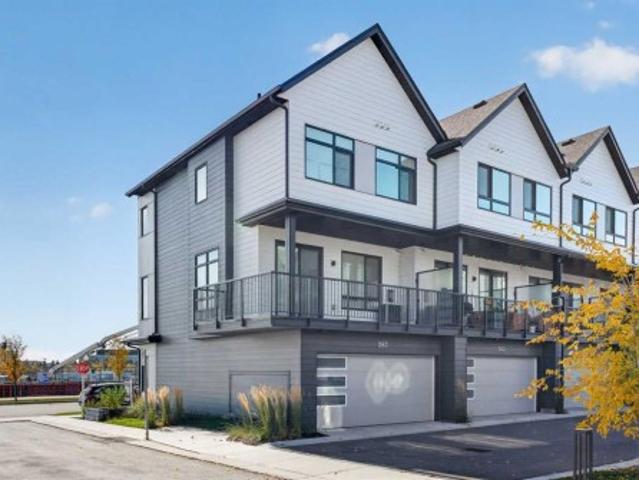
267 Dieppe Drive Sw, Calgary, AB, T3E 8H6 townhouse for sale | Listing ID A2350 | Royal LePage
View photo
Townhouse · for sale
$ 700,000
267 Dieppe Drive Sw, Calgary, AB, T3E 8H6 townhouse for sale | Listing ID A2350 | Royal LePage
Lakeview Village
· Townhouse
· Patio · Balcony
Lakeview Village · Townhouse · Patio · Balcony
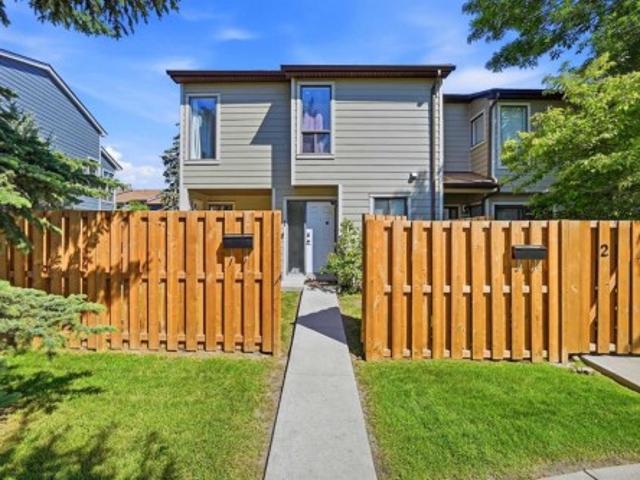
Open house. OCTOBER 17TH 2PM-4PM & OCTOBER 18TH 12PM-2PM! Welcome to 267 Dieppe Drive SW — a bright, modern CORNER UNIT offering exceptional natural light, generous living space and an unbeatable inner-city location just minutes from Mount Royal University, Marda Loop and downtown. Large operable windows on THREE SIDES flood the home with natural light and fresh air, while 9’ ceilings create an open and airy feel throughout the main living level. The oversized kitchen is designed for both everyday living and entertaining, featuring quartz countertops, durable LVP flooring, a full appliance package with GAS RANGE and chimney hood fan, and seamless flow into the spacious dining and living areas. Step outside and enjoy TWO private outdoor spaces — a welcoming front patio plus an oversized WRAPAROUND BALCONY — giving you plenty of room to relax, entertain or enjoy the sunshine. Upstairs, the well-appointed primary suite features a walk-in closet and private ensuite, complemented by two add
$ 700,000
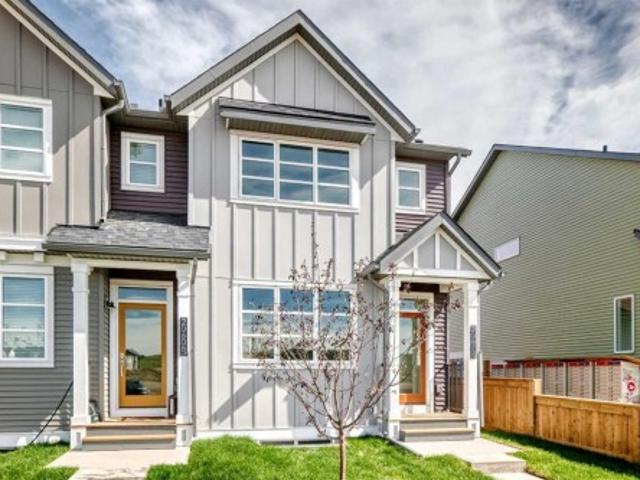
20612 Sheriff King Street Sw, Calgary, AB, T2X 6T5 house for sale | Listing ID A2344 | Royal LePage
View photo
House · for sale
$ 499,900
20612 Sheriff King Street Sw, Calgary, AB, T2X 6T5 house for sale | Listing ID A2344 | Royal LePage
Lakeview Village
· House
· Garden · Office room · Cellar
Lakeview Village · House · Garden · Office room · Cellar
The end unit. The yard. The pocket office. And not a condo fee in sight! This Belmont townhome checks off a surprising number of boxes with three bedrooms, a bonus room, dedicated workspace and outdoor space of your own. The main floor is bright, open and easy to live in. At the centre, the kitchen features quartz counters, 42' upper cabinetry, a built-in microwave, chimney-style hood fan and a silgranit undermount sink, with the dining and living areas flowing comfortably around it. Tucked into the plan, the POCKET OFFICE packs a punch as a work-from-home zone, homework station or spot to keep everyday paperwork under control. Upstairs, a CENTRAL BONUS ROOM adds valuable second living space without stealing square footage from the bedrooms. Three bedrooms include a primary with WALK-IN CLOSET and PRIVATE ENSUITE, while UPPER-FLOOR LAUNDRY keeps daily routines conveniently close. The unfinished basement offers excellent storage today, plus a BATHROOM ROUGH-IN for future development. Ou
$ 499,900
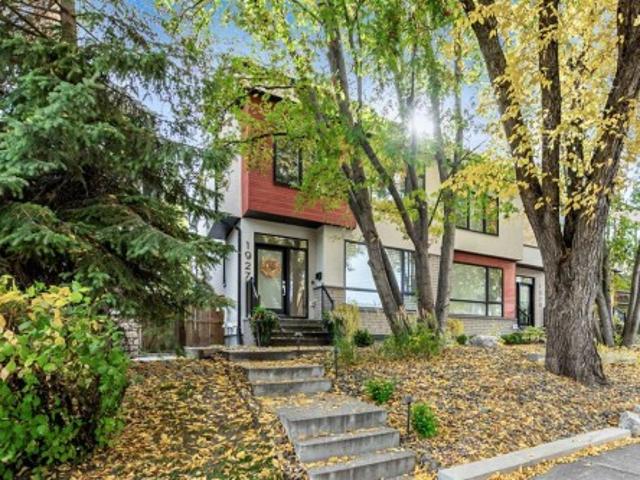
1927 44 Avenue Sw, Calgary, AB, T2T 2N7 house for sale | Listing ID A2350 | Royal LePage
View photo
House · for sale
$ 1,320,000
1927 44 Avenue Sw, Calgary, AB, T2T 2N7 house for sale | Listing ID A2350 | Royal LePage
Lakeview Village
· House
· Air conditioning
Lakeview Village · House · Air conditioning
Nestled within the coveted Altadore community, this exquisite custom designed two-storey semi-detached residence presents a rare opportunity to experience refined living in Southwest Calgary. Few homes offer this exceptionally functional layout for both entertaining and everyday life. This home also boasts central air conditioning, wired for sound and the main level has 10 ft ceilings and wide plank white oak hardwood throughout. Entering the home you are welcomed by a generous dining area that is framed by oversized windows filling the space with natural light and providing a perfect setting for family dinners or entertaining. This area extends into the stunning kitchen that is truly the heart of the home. With an oversized island, high end appliances and custom 2-toned greyish cabinetry (that truly needs to be seen to be appreciated), this kitchen is a must-see. The custom millwork elevates the finishes in this home with its warm, timeless tones. Beyond the kitchen is a roomy living
$ 1,320,000
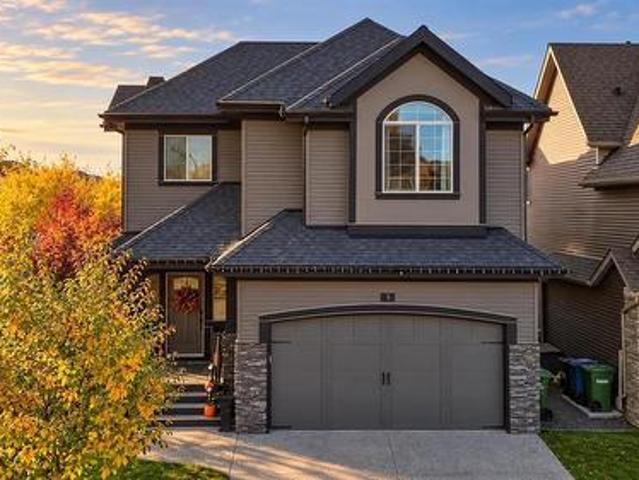
3 Cooperstown Row Sw, Airdrie, AB, T4B 3T5 house for sale | Listing ID A2351 | Royal LePage
View photo
House · for sale
$ 899,000
3 Cooperstown Row Sw, Airdrie, AB, T4B 3T5 house for sale | Listing ID A2351 | Royal LePage
Lakeview Village
· House
· Office room · Fireplace · Parking · Air conditioning · Cellar
Lakeview Village · House · Office room · Fireplace · Parking · Air conditioning · Cellar
Corner lot | 2,670+ sq. FT. | double attached + detached oversized heated garage | 3 bedrooms + bonus room | separate basement entrance | some homes give your family more space, this one gives you more possibilities. Custom built by McKee Homes and set on a generous corner lot in sought-after Cooper’s Crossing, this extensively upgraded property offers over 2,670 sq. Ft. above grade, three exceptionally spacious bedrooms, 2.5 bathrooms, multiple family areas, central A/C, a double attached garage and an additional double detached garage. It is an outstanding fit for a growing or multigenerational household, a serious hobbyist, a mechanic, or anyone who values space that can evolve with their lifestyle. Inside, a welcoming foyer introduces a thoughtfully designed main floor filled with upgraded finishes and natural light. A dedicated front office creates a comfortable and private work from home space, while the open living room is anchored by a gas fireplace and offers plenty of room fo
$ 899,000
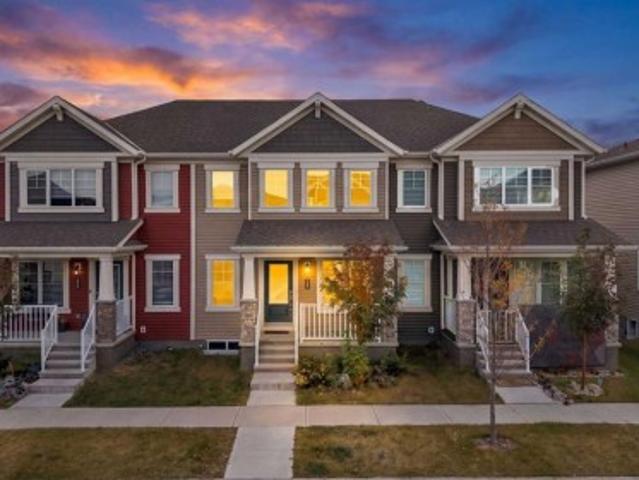
5006 Windsong Boulevard Sw, Airdrie, AB, T4B 5L2 house for sale | Listing ID A2351 | Royal LePage
View photo
House · for sale
$ 445,000
5006 Windsong Boulevard Sw, Airdrie, AB, T4B 5L2 house for sale | Listing ID A2351 | Royal LePage
Lakeview Village
· House
· Fireplace
Lakeview Village · House · Fireplace
Welcome to this beautifully designed NO CONDO FEE townhome in the highly desirable community of South Windsong, Airdrie! Offering modern finishes, a functional layout, and an unbeatable location, this home is perfect for families, first-time buyers, and investors alike. Step inside to discover impressive high ceilings throughout and a bright, inviting main floor designed for comfortable everyday living. The spacious living area features a stylish electric fireplace, creating a warm and welcoming atmosphere. The fully upgraded kitchen is sure to impress, showcasing elegant quartz countertops, a built-in microwave, sleek range hood, electric stove, oversized refrigerator, and full-height cabinetry extending to the ceiling. The adjoining dining area provides the perfect space for family meals and entertaining guests. A convenient 2-piece bathroom completes the main level. Upstairs, you'll find three generously sized bedrooms, including a spacious primary retreat featuring a private 3-piec
$ 445,000
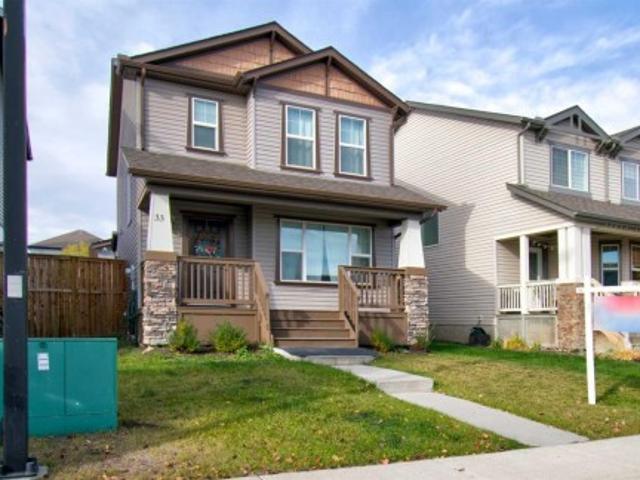
33 Morningside Manor Sw, Airdrie, AB, T4B 0K2 house for sale | Listing ID A2351 | Royal LePage
View photo
House · for sale
$ 509,000
33 Morningside Manor Sw, Airdrie, AB, T4B 0K2 house for sale | Listing ID A2351 | Royal LePage
Lakeview Village
· House
· Garden · Parking · Deck · Air conditioning · Cellar
Lakeview Village · House · Garden · Parking · Deck · Air conditioning · Cellar
Welcome to Morningside! Step inside this 1,375 sq ft Shane-built home to discover a functional, open-concept living room that seamlessly connects to a generous kitchen and dining space. Equipped with a gas stove, stainless steel appliances, and granite countertops, it's a chef's dream. The main level also includes a walk-in pantry and a convenient two-piece bath. Upstairs, you'll find three bedrooms and two full baths, including a master retreat with an ensuite bath and a walk-in closet. The laundry facilities are also conveniently located on the upper level. The basement is ready for development, with a plumbing rough-in for a future bathroom already in place. Outside, enjoy the expansive heated double detached garage, a west-facing rear deck, and a fully fenced backyard. CENTRAL AC will help keep you cool in the summer. The FURNACE was replaced in Dec 2024 and the SOLAR POWER SYSTEM mean the owners have almost NO power bill for the entire year! This home is blocks away from a playgro
$ 509,000
436 Belmont Park Sw, Calgary, AB, T2X 5S9 house for sale | Listing ID A2350 | Royal LePage
View photo
House · for sale
$ 734,900
436 Belmont Park Sw, Calgary, AB, T2X 5S9 house for sale | Listing ID A2350 | Royal LePage
Lakeview Village
· House
· Garden · Fireplace · Air conditioning · Cellar
Lakeview Village · House · Garden · Fireplace · Air conditioning · Cellar
Backing onto park | no rear neighbours | low-maintenance backyard | central air conditioning | 2,100 sq. Ft. 3 Bedrooms with Walk-In Closets | Upstairs Bonus Room | 9 Ft. Basement Foundation! Welcome to 436 Belmont Park SW—a beautifully maintained DETACHED HOME in Calgary’s family-friendly community of Belmont. Backing directly onto a well-maintained park with a children’s play area, this home offers peaceful green-space views and the privacy of no rear neighbours. The sunny west-facing, low-maintenance backyard gives you more time to relax, entertain and enjoy the outdoors. Inside, oversized windows brighten the open-concept main floor, where a welcoming living room with an electric fireplace flows into the dining area and l-shaped kitchen featuring modern cabinetry, stainless steel appliances, an upgraded gas range, chimney hood fan, built-in microwave and walk-in pantry. Upstairs, a central bonus room provides a comfortable space for family movie nights, complemented by upper-floor
$ 734,900
71 Muirfield Close, Lyalta, AB, T0J 1Y1 house for sale | Listing ID A2349 | Royal LePage
View photo
House · for sale
$ 1,150,000
71 Muirfield Close, Lyalta, AB, T0J 1Y1 house for sale | Listing ID A2349 | Royal LePage
Lakeview Village
· House
· Parking
Lakeview Village · House · Parking
LUXURY WALKOUT BACKING THE LAKES OF MUIRFIELD GOLF COURSEWelcome to this exceptional fully developed walkout home in the sought-after community of Lakes of Muirfield in Lyalta, offering over 3,600 sq ft of beautifully designed living space and stunning golf course views. Perfectly positioned backing onto the course with no rear neighbours, this property combines upscale finishes, functional family living, and incredible outdoor entertaining areas. From the moment you arrive, the impressive curb appeal, oversized triple attached garage, and inviting front entry set the tone for what awaits inside. The main level features soaring ceilings, expansive windows, and an open-concept layout filled with natural light. The chef-inspired kitchen is a true showpiece, complete with premium Viking stainless steel appliances, a gas cooktop, built-in oven, pot filler, oversized island, walk-in pantry, and abundant cabinetry—perfect for both everyday living and entertaining. The adjacent dining area op
$ 1,150,000
473 Hillcrest Road Sw, Airdrie, AB, T4B 4T8 house for sale | Listing ID A2351 | Royal LePage
View photo
House · for sale
$ 460,000
473 Hillcrest Road Sw, Airdrie, AB, T4B 4T8 house for sale | Listing ID A2351 | Royal LePage
Lakeview Village
· House
· Fireplace · Cellar
Lakeview Village · House · Fireplace · Cellar
Open house today. Saturday oct 10th 11am. 2PM*. Looking for the best value in Hillcrest? This is it. Welcome home to 473 Hillcrest Road SW, a 2018-built two-storey home with no condo fees, sitting on an enormous pie-shaped lot of over 6,000 square feet that backs onto open fields. A lot this size, at this price, in one of Airdrie's most popular family communities, simply doesn't come along often. With three bedrooms, 2.5 bathrooms and a finished basement rec room, there is room here for the whole family to grow. Brand-new luxury vinyl plank flooring was just installed, so all the work is done and you can move right in. On the main floor, an open layout flows from the bright living room to the dining area and kitchen. The living room has a gas fireplace with a stone surround and big windows looking out over the fields. The kitchen is built for family life, with a large quartz island with seating for four, stainless steel appliances, subway tile backsplash, soft grey shaker cabinetry and
$ 460,000
424 Hidden Creek Boulevard Nw, Calgary, AB, T3K 6J1 house for sale | Listing ID A2350 | Royal LePage
View photo
House · for sale
$ 674,900
424 Hidden Creek Boulevard Nw, Calgary, AB, T3K 6J1 house for sale | Listing ID A2350 | Royal LePage
Lakeview Village
· House
· Garden · Office room · Fireplace · Deck · Parking · Cellar
Lakeview Village · House · Garden · Office room · Fireplace · Deck · Parking · Cellar
Welcome to 424 Hidden Creek Blvd located in the prestigious community of Panorama. This two storey home features a main floor with a large front den/office space. Large living room with a gas fireplace. Kitchen with hardwood floors, newer quartz countertops, stainless steel appliances, beautiful cabinetry, island with flush eating bar and a walkthrough pantry. Dining room with access to a rear deck and a great sized backyard with partial views. Main floor laundry room, 2pc bathroom and a tech space. The upper level features a large primary bedroom with walk-in closet and 3pc ensuite. 2 other good sized bedrooms, a full 4pc bathroom and a huge front bonus room. The basement is unfinished awaiting your personal touches. Other features include double front attached garage with exposed aggregate driveway, freshly painted throughout and large windows throughout bringing in great natural light. Easy access to major transportation routes. Minutes from shopping, restaurants and schools. This h
$ 674,900
1920 43 Avenue Sw, Calgary, AB, T2T 2M9 house for sale | Listing ID A2350 | Royal LePage
View photo
House · for sale
$ 1,325,000
1920 43 Avenue Sw, Calgary, AB, T2T 2M9 house for sale | Listing ID A2350 | Royal LePage
Lakeview Village
· House
· Fireplace
Lakeview Village · House · Fireplace
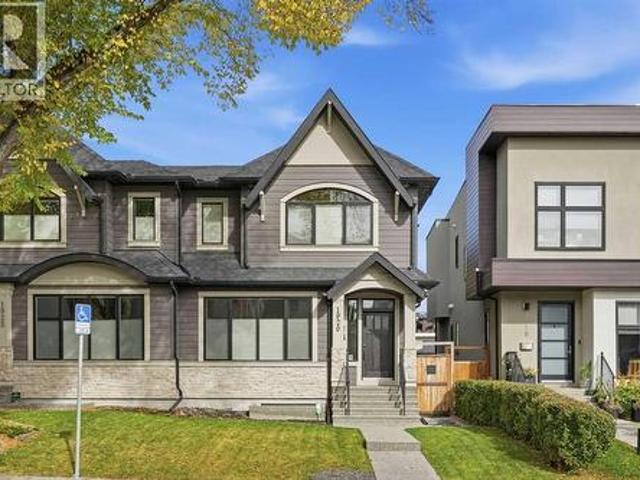
Positioned on a quiet T intersection in sought after Altadore, this gracious, award winning 3+1 bedroom residence by Treehouse Developments offers over 3,000 sq ft of beautifully finished living space. The open, airy main level is defined by hardwood floors and lofty ceilings, introducing a generous dining area designed to host memorable gatherings. It flows seamlessly into a well-appointed kitchen featuring granite countertops, an island with seating, abundant cabinetry including a walk in pantry, and stainless steel appliances. The living room is anchored by a striking fireplace and custom built ins, creating an inviting space for everyday living. A stylish 2 piece powder room completes the main level. Upstairs, three spacious bedrooms, a 4 piece main bath, and a dedicated laundry room enhance comfort and convenience. The serene primary retreat includes a walk in closet and a private 5 piece ensuite with in-floor heating, dual sinks, a freestanding soaker tub, and a rejuvenating stea
$ 1,325,000
27 Gordon Drive Sw, Calgary, AB, T3E 5A6 house for sale | Listing ID A2230 | Royal LePage
View photo
House · for sale
$ 875,000
27 Gordon Drive Sw, Calgary, AB, T3E 5A6 house for sale | Listing ID A2230 | Royal LePage
Lakeview Village
· House
· Fireplace
Lakeview Village · House · Fireplace
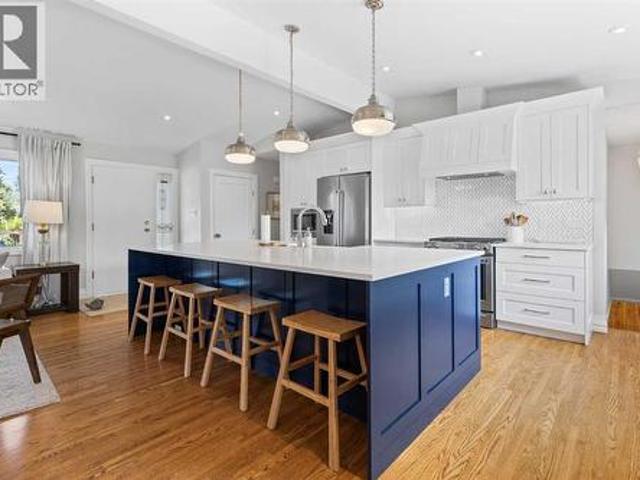
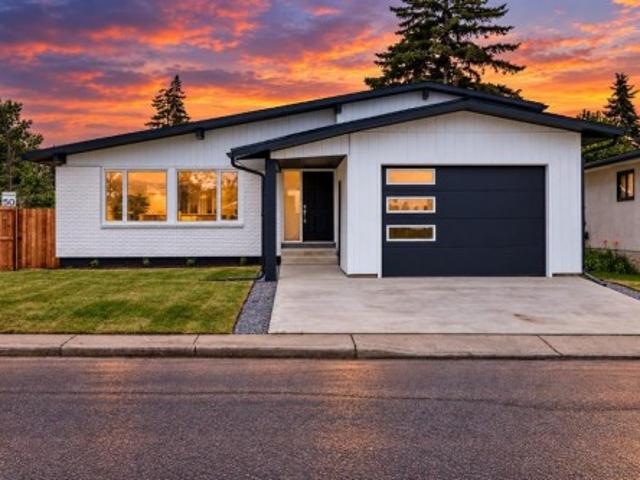
Welcome home to this beautifully renovated bungalow that perfectly blends timeless design, modern upgrades, and thoughtful functionality throughout. From the moment you walk in, you’ll love the vaulted ceilings that enhance the stunning open-concept floor plan. The living room is perfection, with transom windows bringing in beautiful natural light and creating the ideal space for relaxing or entertaining. The high-end custom kitchen is a true showpiece, featuring dovetailed wood drawers, a custom built-in hutch, and a massive island with additional storage — ideal for both everyday living and hosting. Every detail was considered to make this home both beautiful and functional. The main level offers three spacious bedrooms, including a primary suite with a walk-in closet and 2-piece ensuite. The main bathroom offers timeless elegance, complementing the home’s cohesive, high-quality finishes. Downstairs, enjoy a large family room with a cozy fireplace, a gorgeous full bathroom, and a spa
$ 875,000
107 Edgebrook Circle Nw, Calgary, AB, T3A 5A4 house for sale | Listing ID A2339 | Royal LePage
View photo
House · for sale
$ 1,175,000
107 Edgebrook Circle Nw, Calgary, AB, T3A 5A4 house for sale | Listing ID A2339 | Royal LePage
Lakeview Village
· House
· Air conditioning
Lakeview Village · House · Air conditioning
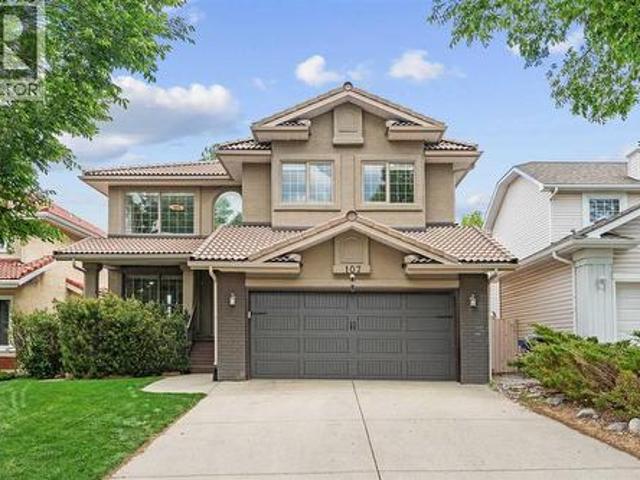
Welcome to 107 Edgebrook Circle NW, a beautifully renovated walkout home offering over 3400 sq. Ft. of total developed living space in the heart of sought-after Edgemont. Ideally positioned on a quiet loop directly across from a playground, this impressive five-bedroom home offers the space, updates and location perfectly suited to family living. Extensively renovated throughout, the home features hardwood flooring across the main and upper levels, custom cabinetry, updated bathrooms and appliances, central air conditioning, Hunter Douglas window coverings and smart home features including lighting, irrigation, thermostat and doorbell controls. At the heart of the main floor is a beautifully updated kitchen with a plenty of storage and an open layout that flows effortlessly into the surrounding living spaces, creating an ideal setting for both everyday life and entertaining. The upper level offers four spacious bedrooms, including a private primary retreat accessed through French doors
$ 1,175,000
2807 32 Street Sw, Calgary, AB, T3E 2S1 house for sale | Listing ID A2350 | Royal LePage
View photo
House · for sale
Request Details
2807 32 Street Sw, Calgary, AB, T3E 2S1 house for sale | Listing ID A2350 | Royal LePage
Lakeview Village
· House
· Cellar
Lakeview Village · House · Cellar
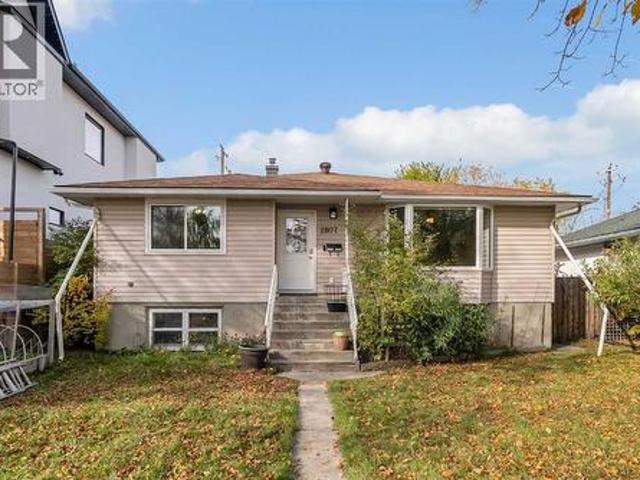
Discover a uniquely functional and remarkably well-maintained property in the heart of inner-city SW Killarney. Successfully operated for 15 years as a private group home for developmentally delayed individuals, this turn-key residence offers a proven, fully realized layout ideal for continued care facility operations, supportive housing, or customized multi-generational living. The main floor is bright, open and accessible, designed for simple navigation and group living, and offers four spacious bedrooms plus a dedicated main-floor office. Accessible bathing: One full 5-piece bathrooms, along with a separate 3-piece roll-in accessible shower designed specifically for mobility needs. Downstairs, three additional bedrooms provide flexible living quarters or administrative space, complemented by a 3-piece bathroom dedicated to the lower level and ample storage and utility configurations throughout. Separate side entry for the basement for easy access. What truly sets this property apart
Request Details
6663 Temple Drive Ne, Calgary, AB, T1Y 5S1 house for sale | Listing ID A2350 | Royal LePage
View photo
House · for sale
$ 399,900
6663 Temple Drive Ne, Calgary, AB, T1Y 5S1 house for sale | Listing ID A2350 | Royal LePage
Lakeview Village
· House
· Garden · Fireplace · Air conditioning · Parking · Cellar
Lakeview Village · House · Garden · Fireplace · Air conditioning · Parking · Cellar
Welcome to 6663 Temple Drive NE, a 3+1 bedroom detached home in Temple Calgary offering approximately 1,848 sq. Ft. of developed living space across all 3 levels. This 2 storey home features 2.5 bathrooms, a finished basement, central air conditioning, exceptional parking for 5 vehicles, and a surprisingly large, private backyard with back lane access. Inside, the main floor offers a comfortable living room with a decorative electric fireplace, dedicated dining area, functional kitchen with island, 2 piece bathroom and a spacious sunroom located just off the kitchen. Upstairs are 3 bedrooms, including the primary bedroom, plus a 3 piece bathroom. The finished basement adds valuable developed space with a family room, 4th bedroom, another 3 piece bathroom, laundry & storage. Outside is where this property really stands apart. Despite having the sunroom extending off the kitchen, the backyard remains impressively large, providing plenty of private outdoor space. 2 beautiful, well-maintai
$ 399,900
151 Waterloo Drive Sw, Calgary, AB, T3C 3G4 house for sale | Listing ID A2347 | Royal LePage
View photo
House · for sale
$ 1,450,000
151 Waterloo Drive Sw, Calgary, AB, T3C 3G4 house for sale | Listing ID A2347 | Royal LePage
Lakeview Village
· House
· Garden
Lakeview Village · House · Garden
Stunning, fully renovated luxury bungalow in wonderful wildwood! This home has been completely stripped to the studs and meticulously rebuilt, offering over 1,540 sq ft on the main level, plus a beautifully developed lower level. Set on a quiet street in one of Calgary's most sought-after family communities, it combines sophisticated design, premium finishes, and effortless indoor-outdoor living. Step inside to an expansive, light-filled, open-concept great room with soaring vaulted ceilings and large windows. Wide-plank flooring flows throughout the main level, connecting the spacious living and dining areas to the chef's kitchen. The kitchen's centerpiece is a stunning book-matched oak island, surrounded by slim shaker cabinetry, under-cabinet lighting, and premium appliances, including a paneled Miele refrigerator and 36' Miele gas range. Imported quartz countertops extend seamlessly up the backsplash, while the sink overlooks the expansive, sunny backyard. The living room is anchor
$ 1,450,000
572 Regal Park Ne, Calgary, AB, T2E 0S6 townhouse for sale | Listing ID A2347 | Royal LePage
View photo
Townhouse · for sale
$ 312,900
572 Regal Park Ne, Calgary, AB, T2E 0S6 townhouse for sale | Listing ID A2347 | Royal LePage
Lakeview Village
· Townhouse
· Office room · Gym · Cellar
Lakeview Village · Townhouse · Office room · Gym · Cellar
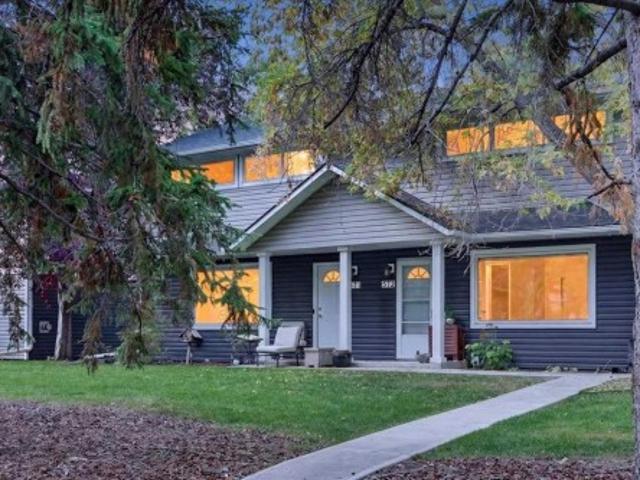
Open house saturday oct 17 from 1-3pm! Welcome to this fantastic 2-bedroom townhouse in the highly desirable inner-city community of Renfrew. An excellent opportunity for first-time buyers looking to enjoy inner-city living at an affordable price. Offering almost 1,100 sq. Ft. of total developed living space, this home features, knock down ceilings, a spacious primary bedroom with plenty of room for a king-size bed. Freshly painted throughout with new carpet, the home feels bright, clean and move-in ready. The developed basement provides additional living space, perfect for a rec room, home office or gym. Enjoy an incredible location close to downtown, parks, pathways, schools, shopping, restaurants and all the amenities Renfrew has to offer. A great opportunity to own in the inner city. You don't want to miss out on this one
$ 312,900
1 108 Grier Terrace Ne, Calgary, AB, T2K 5Y6 townhouse for sale | Listing ID A2347 | Royal LePage
View photo
Townhouse · for sale
$ 314,990
1 108 Grier Terrace Ne, Calgary, AB, T2K 5Y6 townhouse for sale | Listing ID A2347 | Royal LePage
Lakeview Village
· Townhouse
· Terrace · Parking · Equipped kitchen
Lakeview Village · Townhouse · Terrace · Parking · Equipped kitchen
Welcome to this CORNER LOT Fully Renovated townhome offering over 1,100+ Sq. Ft. of comfortable living space in the established community of Greenview. This bright and functional home features 3 spacious bedrooms, a bathroom, and a well-designed layout that maximizes both comfort and practicality. The inviting main floor offers a generous living room filled with natural light, a dedicated dining area, and a well-appointed kitchen equipped with a Refrigerator, Electric Stove, Dishwasher, and Microwave Hood Fan, making everyday living and entertaining effortless. Upstairs, you'll find three good-sized bedrooms and a full bathroom. Enjoy the convenience of assigned parking and ample storage, making this home an excellent choice for first-time buyers, families, or investors seeking exceptional value. Located in the desirable Greenview community, this home offers quick access to Nose Creek Pathway, schools, parks, playgrounds, shopping, restaurants, public transit, Deerfoot Trail, McKnight
$ 314,990
40 Baywater Court Sw, Airdrie, AB, T4B 0A8 house for sale | Listing ID A2350 | Royal LePage
View photo
House · for sale
$ 714,988
40 Baywater Court Sw, Airdrie, AB, T4B 0A8 house for sale | Listing ID A2350 | Royal LePage
Lakeview Village
· House
· Office room · Fireplace
Lakeview Village · House · Office room · Fireplace
Corner Lot | Approx 2500 SQFT | Mainfloor Bedroom | Custom Woodwork | 2 Ensuites | Brand new paint. Stunning 2,500 sq. ft. Fully Upgraded Two-Storey in Bayside. Discover this beautifully designed two-storey home in the sought-after Baywater community, ideally located on a spacious corner lot with a rear paved lane—just steps from Nose Creek Elementary School, parks, and the scenic Canal pathway. This custom-built layout offers a bright family room with a cozy fireplace and built-in cabinetry, a chef’s kitchen with ceiling-height cabinetry and a walk-through pantry, and a formal dining room—perfect for entertaining. A versatile main-floor den can serve as a home office or optional fourth bedroom. Upstairs, you’ll find three generously sized bedrooms and three full bathrooms. The luxurious primary suite boasts a spa-inspired 5-piece ensuite. The second bedroom features its own 4-piece ensuite, while the third bedroom enjoys convenient access to the main 4-piece bath. A spacious bonus roo
$ 714,988
535 Canals Crossing Sw, Airdrie, AB, T4B 4L3 townhouse for sale | Listing ID A2350 | Royal LePage
View photo
Townhouse · for sale
$ 375,000
535 Canals Crossing Sw, Airdrie, AB, T4B 4L3 townhouse for sale | Listing ID A2350 | Royal LePage
Lakeview Village
· Townhouse
· Parking · Cellar
Lakeview Village · Townhouse · Parking · Cellar
Welcome Home to the Canals! This sought-after two-storey townhome offers a desirable floor plan that is not as commonly offered within the complex-especially with a fully developed basement! The bright, open-concept main floor features 9-foot ceilings, a spacious living and dining area, and a well-designed kitchen complete with quartz countertops, stainless steel appliances, an updated gas range, a large pantry, and plenty of counter and cabinet space. A convenient half bath, custom built-in mudroom bench, attached single garage, and additional driveway parking complete the main level. Upstairs you'll find two spacious bedrooms, including a generous primary suite with a walk-in closet and an upgraded ensuite featuring quartz countertops and a tiled shower. A second full bathroom with quartz countertops and the convenience of upper-floor laundry complete the upper level. One of the few units in the complex with a fully developed basement, this home offers valuable additional living spac
$ 375,000
29 Marmot Passage Nw, Calgary, AB, T3R 2J3 house for sale | Listing ID A2349 | Royal LePage
View photo
House · for sale
$ 765,000
29 Marmot Passage Nw, Calgary, AB, T3R 2J3 house for sale | Listing ID A2349 | Royal LePage
Lakeview Village
· House
· Garden · Office room · Fireplace · Deck · Parking
Lakeview Village · House · Garden · Office room · Fireplace · Deck · Parking
Welcome to this stunning 2025 newly built home in the highly sought-after Glacier Ridge community. Step into a spacious and welcoming foyer with direct access from the oversized 19’ x 22’ attached garage. To the left, you’ll find a convenient 4-piece guest bathroom and a versatile flex room—ideal as a home office or a fourth bedroom, perfect for extended family or visiting guests. The main floor features a bright open-concept layout, seamlessly connecting the living room, kitchen, and dining area, with access to your deck and a south-facing backyard that floods the home with natural light. The modern kitchen is equipped with brand-new 2025 stainless steel LG appliances and a built-in microwave, while the spacious living room offers a sleek linear electric fireplace—perfect for cozy winter evenings. Upstairs, enjoy a generous primary bedroom with a luxurious 5-piece ensuite, two well-sized additional bedrooms, and a full main bathroom. A second-floor laundry room adds everyday convenien
$ 765,000
34 Applestone Park Se, Calgary, AB, T2A 7W2 house for sale | Listing ID A2350 | Royal LePage
View photo
House · for sale
$ 560,000
34 Applestone Park Se, Calgary, AB, T2A 7W2 house for sale | Listing ID A2350 | Royal LePage
Lakeview Village
· House
Lakeview Village · House
What do you get when you take a classic home in the family friendly community of Applewood and bring it into 2026? You get a modern take on the classic four level split. Step inside this generously sized home and you will immediately notice the updates. Warm toned LVP flooring runs throughout the home, along with fresh Sherwin William's wall paint throughout and crisp white trim that gives the space a clean and modern feel. The large main living area offers plenty of room for comfortable seating and conversation. Large windows across both the main and lower levels bring in plenty of natural light and make the home feel bright and welcoming. The kitchen is just off the main living area and has also been updated with new countertops, a contemporary single basin sink, updated lighting and modern hardware. It is a practical space with plenty of room for everyday family life and entertaining. Head upstairs to find generously sized bedrooms with the home's distinctive gridded windows that ad
$ 560,000
160 Belvedere Drive Se, Calgary, AB, T2A 7L5 house for sale | Listing ID A2350 | Royal LePage
View photo
House · for sale
$ 950,000
160 Belvedere Drive Se, Calgary, AB, T2A 7L5 house for sale | Listing ID A2350 | Royal LePage
Lakeview Village
· House
· Fireplace · Cellar
Lakeview Village · House · Fireplace · Cellar
Welcome to this exceptional luxury walk-out two-storey home in the desirable community of Belvedere, offering approximately 2,287 sq. Ft. of beautifully designed above-grade living space, plus a fully developed walk-out basement. With six bedrooms and a Den in total, this thoughtfully upgraded home offers an ideal combination of modern elegance, functionality, and space for growing or multi-generational families. The bright, open-concept main floor features 9-foot ceilings, wide-plank luxury vinyl flooring, designer lighting, and abundant pot lights. The spacious living room is highlighted by a stunning electric fireplace with custom built-ins, creating an inviting space for entertaining and everyday living. The chef-inspired kitchen showcases quartz countertops, a full-height quartz backsplash, oversized island, premium gas stove, oversized refrigerator, beautiful white cabinetry, and custom wood accents. A walk-through pantry connects directly to the mudroom for added convenience. Th
$ 950,000
72 Mercado Road Se, Calgary, AB, T3M 4C3 house for sale | Listing ID A2341 | Royal LePage
View photo
House · for sale
$ 659,900
72 Mercado Road Se, Calgary, AB, T3M 4C3 house for sale | Listing ID A2341 | Royal LePage
Lakeview Village
· House
· Office room
Lakeview Village · House · Office room
Step into style with this brand new “Almer” floor plan, a thoughtfully designed home that blends modern elegance with family friendly function. From the moment you enter, you'll notice the attention to detail, starting with wide plank natural vinyl flooring that flows seamlessly throughout the main floor, creating a warm contrast to the modern tones and sleek finishes found throughout the home. Versatility is built into the design with a spacious main floor bedroom, ideal for a live-in nanny, multi-generational living, or a dedicated guest suite, complete with a full 4-piece bathroom conveniently located just outside the door. Need a home office or a kids' playroom? This space works perfectly for that too, offering endless possibilities to suit your lifestyle. The heart of the home is made for entertaining. A back kitchen anchors the open-concept main floor, overlooking a generous dining area and oversized living room. The kitchen is a chef’s dream, featuring taupe cabinetry that exten
$ 659,900
85 Royal Oak Crescent Nw, Calgary, AB, T3G 4Y6 house for sale | Listing ID A2350 | Royal LePage
View photo
House · for sale
$ 720,000
85 Royal Oak Crescent Nw, Calgary, AB, T3G 4Y6 house for sale | Listing ID A2350 | Royal LePage
Lakeview Village
· House
· Patio · Garden · Fireplace
Lakeview Village · House · Patio · Garden · Fireplace
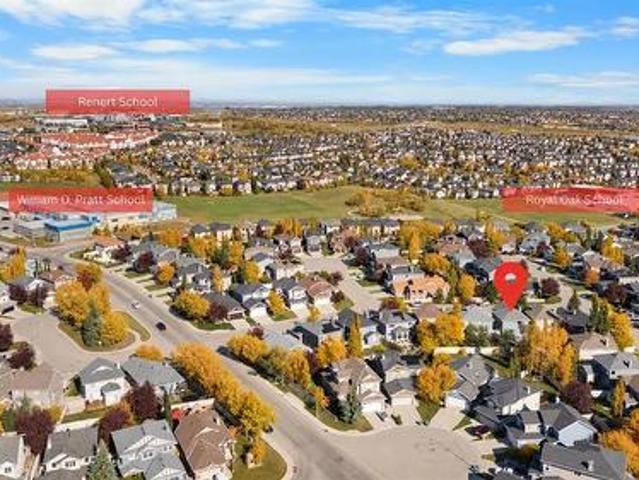
Offered for the first time by its original owner, this exceptionally clean and carefully maintained Royal Oak home shows what true pride of ownership looks like. With nearly 1,900 sq. Ft. above grade, three bedrooms, 2½ bathrooms and a spacious upper family room, it offers a comfortable, practical layout for family life. The main floor feels warm and welcoming, with hardwood flooring and plenty of natural light. A separate dining room provides space for holiday dinners and special occasions, while the kitchen, breakfast nook and living room create an easy everyday gathering place. Solid maple cabinetry gives the kitchen lasting quality, complemented by a centre island, pantry and new refrigerator. Enjoy morning coffee beside the patio doors, relaxed evenings around the gas fireplace and effortless access to the backyard when friends and family visit. Outside, the beautifully kept yard feels surprisingly private and open. With no house immediately behind. Only the rear yards of neighbou
$ 720,000
1204 Lake Sylvan Drive Se, Calgary, AB, T2J 3C8 house for sale | Listing ID A2350 | Royal LePage
View photo
House · for sale
$ 849,900
1204 Lake Sylvan Drive Se, Calgary, AB, T2J 3C8 house for sale | Listing ID A2350 | Royal LePage
Lakeview Village
· House
· Garden
Lakeview Village · House · Garden
Stunning fully remodelled 4-level split | over 2,040 sq. FT. of developed living space. Welcome to a home where modern design, thoughtful functionality, and exceptional craftsmanship come together beautifully. Extensively redesigned and remodelled, this impressive four-level split offers approximately 1,134 sq. Ft. above grade and 2,042.5 sq. Ft. of total developed living space, providing an abundance of room for today’s modern family. From the moment you step inside, you’ll appreciate the soaring ceilings, contemporary pot lighting, and bright open-concept design. The spacious living area flows effortlessly into the dining room and beautifully updated kitchen, creating an inviting space for both everyday living and entertaining. At the heart of the home is a stylish kitchen featuring quality oak cabinetry and stunning Taj Mahal quartz countertops, combining warmth, durability, and timeless elegance. Just off the dining area, direct access leads to the private, fully fenced backyard wi
$ 849,900

Get email alerts

Don't miss out: be the first to know about new properties

The alert was correctly created

On subscribing you accept the conditions of use and the privacy policy
Alert
Receive new ads in your inbox
Save this search
Receive alerts for new listings

We'll send you an email when we have new properties for: "Properties for sale in Lakeview Village"

The alert was correctly created

Get email alerts and be the first to see new listings
Required field
On subscribing I accept the terms of the privacy policy
Perfect! You'll soon start receiving new listings via email
Alert
Receive an email when we have new ads for Properties for sale in Lakeview Village
Save this search
Filters

Bedrooms

Area (sq.ft)

sq.ft
sq.ft

Price

$
$

Filter by property type

Bathrooms

Clear all filters
Receive notifications when new entries are published.