6,317 houses for sale in Lamoureux

1352 Street Nw, Edmonton, AB, T5E 3R1 house for sale | Listing ID E4505 | Royal LePage
View photo
House · for sale
$ 349,800
New
1352 Street Nw, Edmonton, AB, T5E 3R1 house for sale | Listing ID E4505 | Royal LePage
Lamoureux
· House
· Parking · Cellar
Lamoureux · House · Parking · Cellar
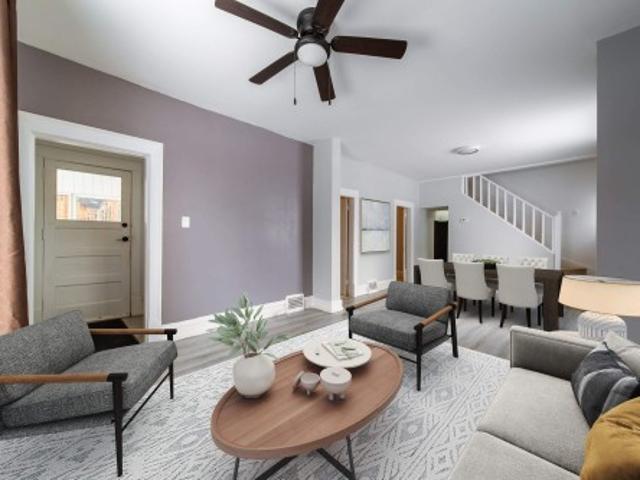
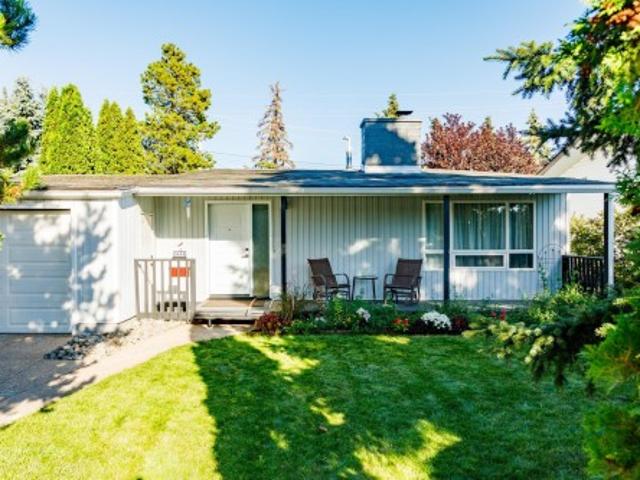
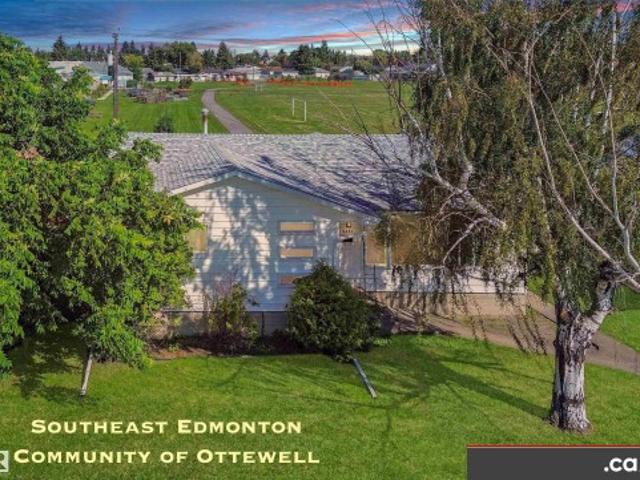
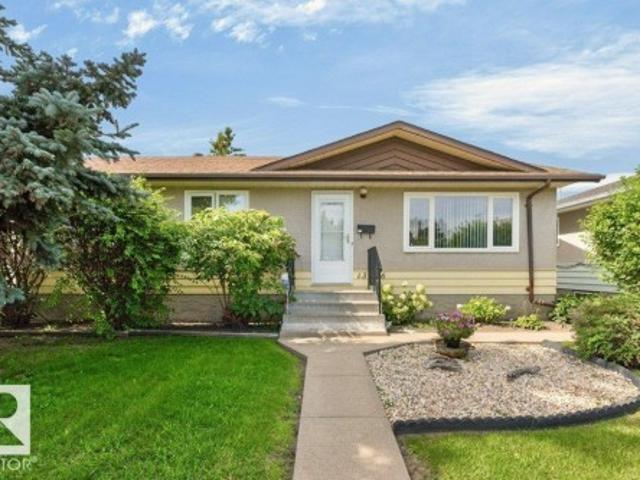
Original owner home! This three + one bedroom, one full bath bungalow, with a fully finished basement on a 50' x 110' lot with a oversized single detached garage has been very well maintained & is in excellent condition. The main floor has the L shaped living & dining room with the living room overlooking the quiet residential street. The kitchen has original mahogany cabinets & a newer fridge & stove. There are three bedrooms on the main floor that are typical 60's era sized. The four piece bath has been refreshed with an updated surround, toilet, sink & vanity. The lower level has a spacious retro family room with a bar, 4th bedroom & a large mechanical & laundry area. The lot is fully fenced & landscaped & there is a single oversized garage at the back with a full driveway. Upgrades include shingles, soffit, facia, windows, screen doors, garage door, furnace & entry doors. Ideal location within the community & a short walk to schools, playgrounds, recreational facilities, shopping,
$ 349,800
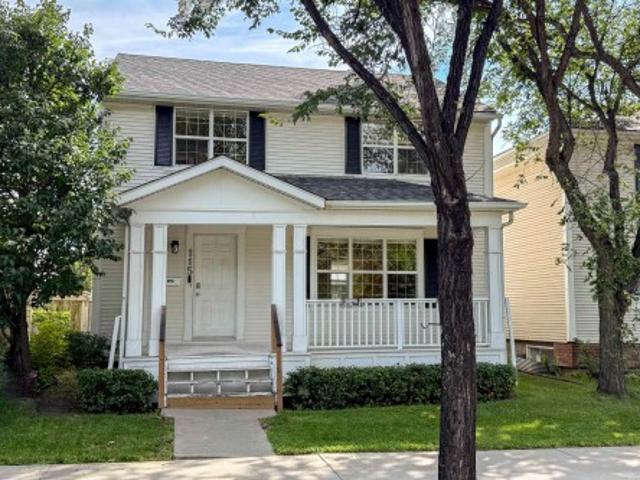
115 Griesbach Road Nw, Edmonton, AB, T5E 6L8 house for sale | Listing ID E4505 | Royal LePage
View photo
House · for sale
$ 399,900
New
115 Griesbach Road Nw, Edmonton, AB, T5E 6L8 house for sale | Listing ID E4505 | Royal LePage
Lamoureux
· House
· Garden · Parking
Lamoureux · House · Garden · Parking
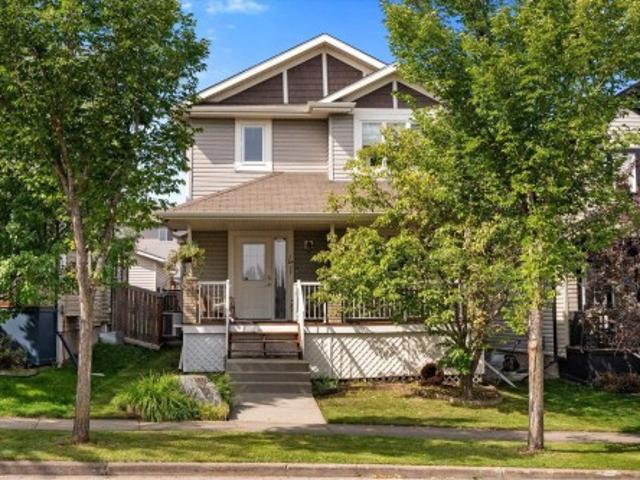
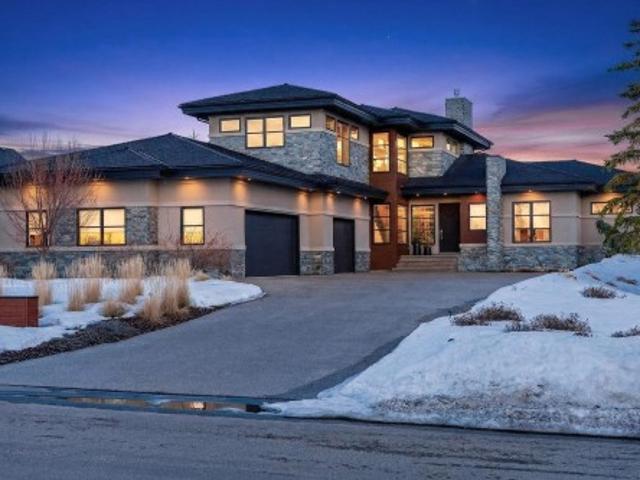
Character and charm meet modern updates in this 4-bedroom, two-storey home in Griesbach — one of Edmonton's most sought-after communities, rooted in the neighborhood's rich military history. A classic covered front porch welcomes you home, framed by mature trees and manicured hedges — the kind of curb appeal that stops people on the sidewalk. Inside, four spacious bedrooms offer room to grow, with fresh paint and new flooring throughout the main floor. Out back, enjoy a fully fenced yard and an updated double detached garage — plus the big-ticket items already done: updated foundation and new shingles on the roof. Tucked on a quiet, tree-lined street, you're steps from Griesbach's parks, pathways, and tight-knit community feel, with quick access to Anthony Henday Drive and 97 Street for an easy commute anywhere in the city. A rare chance to own a piece of Griesbach's character with the hard work already done
$ 399,900
6222 Cartmell Crest Sw, Edmonton, AB, T6W 5A7 townhouse for sale | Listing ID E4505 | Royal LePage
View photo
Townhouse · for sale
$ 369,900
New
6222 Cartmell Crest Sw, Edmonton, AB, T6W 5A7 townhouse for sale | Listing ID E4505 | Royal LePage
Lamoureux
· Townhouse
· Office room · Parking
Lamoureux · Townhouse · Office room · Parking
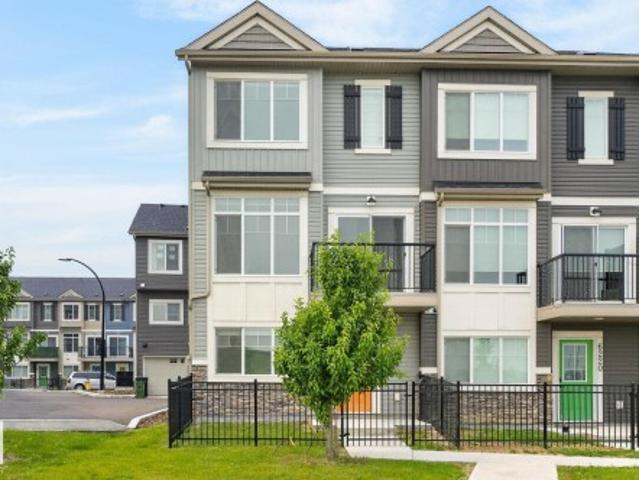
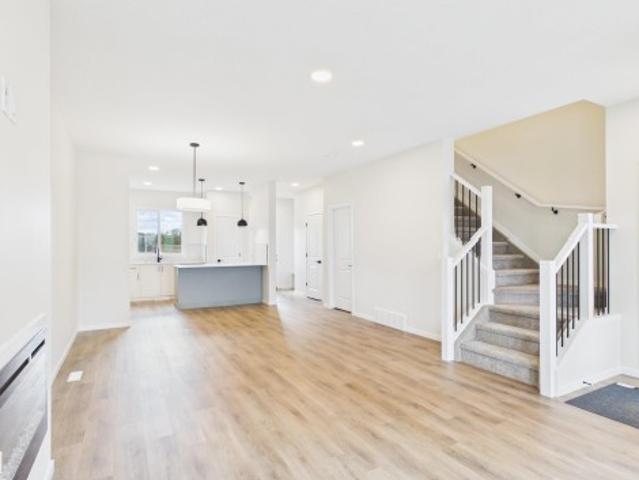
Welcome to this stunning Corner Unit townhome in one of the most desirable locations within the complex! Nestled on a quiet cul-de-sac with unobstructed views, this 2023 Landmark Homes built property offers the perfect blend of privacy, natural light, and modern design. Featuring 3 spacious bedrooms, 2.5 bathrooms, a versatile main-floor den ideal for a home office or flex space, and a double attached garage. The bright, open-concept second level boasts 9' ceilings, upgraded metal stair railings, and a stylish kitchen complete with stainless steel appliances. The spacious primary suite easily accommodates a California King bed with room for a desk, while two additional bedrooms and a beautifully finished 4-piece bathroom with upgraded tile complete the upper level. Ideally located just steps from schools, parks, and daycare, and within walking distance to Superstore, Shoppers Drug Mart, restaurants, and future amenities. A rare opportunity in an exceptional location, Welcome Home!
$ 369,900
173 Castle Drive Nw, Edmonton, AB, T5X 6G4 house for sale | Listing ID E4505 | Royal LePage
View photo
House · for sale
$ 500,000
New
173 Castle Drive Nw, Edmonton, AB, T5X 6G4 house for sale | Listing ID E4505 | Royal LePage
Lamoureux
· House
· Garden · Fireplace · Deck · Parking · Cellar
Lamoureux · House · Garden · Fireplace · Deck · Parking · Cellar
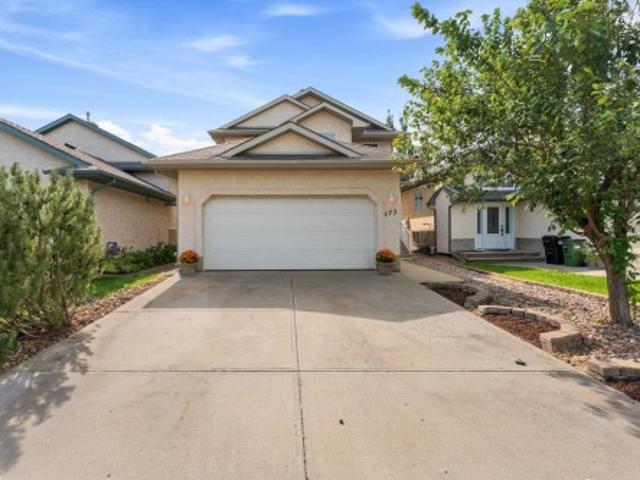
Welcome to this beautiful family home in desirable Chambery! Featuring 4 bedrooms, 3 upstairs and 1 in the fully finished basement, this home offers a functional layout with plenty of space for the whole family. The main floor boasts an inviting open-concept design with a spacious living room highlighted by a corner fireplace, hardwood flooring, and a maple kitchen with ample cabinetry. Upstairs, you’ll find 3 bedrooms, including a generous primary suite with a walk-in closet and 4-piece ensuite, plus a second 4-piece bathroom. The fully finished basement provides additional living space, a 4th bedroom, and a full bathroom. Enjoy new carpeting throughout and fresh paint, making this home move-in ready. Step outside to a deck and large fully fenced yard, perfect for entertaining or enjoying the outdoors, along with the convenience of a double attached garage. Ideally located close to the new school with easy access to Anthony Henday Drive, this is a wonderful opportunity for families
$ 500,000
17807 Street Nw, Edmonton, AB, T5X 6J3 house for sale | Listing ID E4505 | Royal LePage
View photo
House · for sale
$ 699,900
New
17807 Street Nw, Edmonton, AB, T5X 6J3 house for sale | Listing ID E4505 | Royal LePage
Lamoureux
· House
· Garden · Office room · Fireplace · Deck · Parking · Cellar
Lamoureux · House · Garden · Office room · Fireplace · Deck · Parking · Cellar
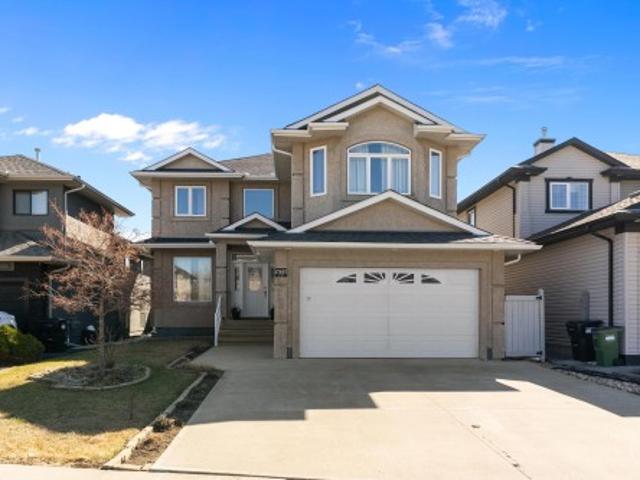
Welcome to this beautiful home in the sought-after community of Chambery! Featuring 4 bedrooms + den and 3.5 bathrooms, the perfect family home. A grand entrance open to below with elegant wooden staircase. The main floor offers a cozy living room with fireplace and large windows, den/office, a bright dining area, spacious kitchen with granite counters, extended counter space, pantry, ample cabinetry and S/S appliances. Enjoy in-floor heating in the basement, kitchen, and foyer, along with hardwood flooring throughout all levels. Upstairs includes 3 large bedrooms, spacious bonus room with vaulted ceiling, and a 4pc bath. The primary suite features a 5pc ensuite with double sinks, soaker tub and separate standup shower. The finished basement adds a bedroom, rec room, 4pc bath with jetted tub and bar. Enjoy a large deck, spacious backyard, and double attached garage. Surround sound wired throughout the house. Close to Anthony Henday, public transport, schools, parks, shopping, and other
$ 699,900
1320 Kapyong Avenue Nw, Edmonton, AB, T5E 0C3 house for sale | Listing ID E4504 | Royal LePage
View photo
House · for sale
$ 550,000
1320 Kapyong Avenue Nw, Edmonton, AB, T5E 0C3 house for sale | Listing ID E4504 | Royal LePage
Lamoureux
· House
· Garden · Fireplace · Cellar
Lamoureux · House · Garden · Fireplace · Cellar
Built by award winning Homes by Avi, this thoughtfully designed bungalow is on a 7000+sf corner lot w/sunny South & East exposures. Featuring impressive vaulted ceilings, hardwood flooring enhance the spacious great room, complete w/abundant natural light & a charming gas corner fireplace. The open-concept maple kitchen flows into a bright dining area surrounded by windows, ideal for everyday living & entertaining. The main floor offers two generous sized bedrooms, including a primary suite with a walk in closet & 4pc ensuite featuring dual vanities. The professionally finished basement includes an impressive 20' bedroom, a large recreation room, an additional 4pc piece bathroom & an oversized storage area that could easily be transformed into a games room or home theatre. Upgraded mechanicals. Located in Griesbach, an award winning & truly unique community with over 23% dedicated to parks, ponds, greenspaces/walking trails, recreational fields, community garden and many more lifestyle
$ 550,000
9637 85 Street, Edmonton, AB, T6C 3E3 house for sale | Listing ID E4493 | Royal LePage
View photo
House · for sale
$ 875,000
9637 85 Street, Edmonton, AB, T6C 3E3 house for sale | Listing ID E4493 | Royal LePage
Lamoureux
· House
· Balcony · Fireplace · Parking · Deck
Lamoureux · House · Balcony · Fireplace · Parking · Deck
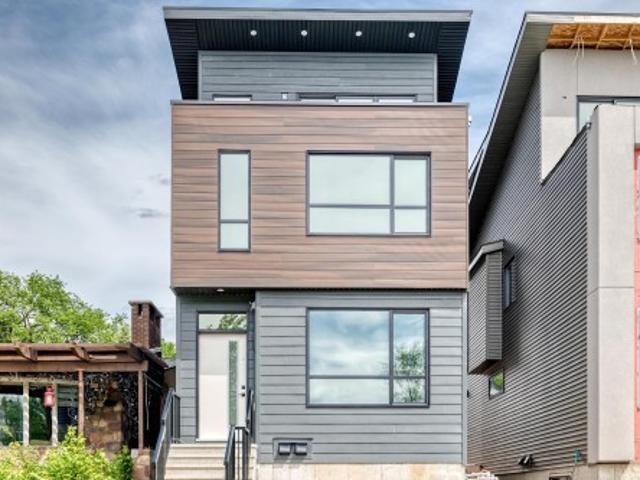
Stunning new 2.5 Story infill, featuring an upper level balcony with views of the Edmonton River Valley & Downtown, across the street from Strathearn park. This home boasts over 2115 sq. Ft. a one bedroom legal suite, thoughtful selection and exquisite finishing. The spacious kitchen has a large island, 2-tone cabinetry, quartz counters & s/s appliances. The living room features a fireplace, 9' ceilings & wide-plank engineered hardwood. As you proceed upstairs a primary suite awaits with gorgeous views, walk-in closet & 5-piece ensuite with freestanding tub + tiled shower. There are two more spacious bedrooms on this level, plus a full 4-piece bath and laundry room. Proceed to the top level and you will find a 4th bedroom/flex space with 2-piece bath, closet and gorgeous balcony with views. Full landscaping; fence; deck; triple pane windows; tankless hot water; Hardie plank; hrv; & a double detached garage. Close to schools, ski hills, golf, tennis, Edmonton Folk festival, river valley
$ 875,000
16345 Street Nw, Edmonton, AB, T6V 0G4 house for sale | Listing ID E4505 | Royal LePage
View photo
House · for sale
$ 434,900
New
16345 Street Nw, Edmonton, AB, T6V 0G4 house for sale | Listing ID E4505 | Royal LePage
Lamoureux
· House
· Fireplace · Deck · Parking · Air conditioning · Cellar
Lamoureux · House · Fireplace · Deck · Parking · Air conditioning · Cellar
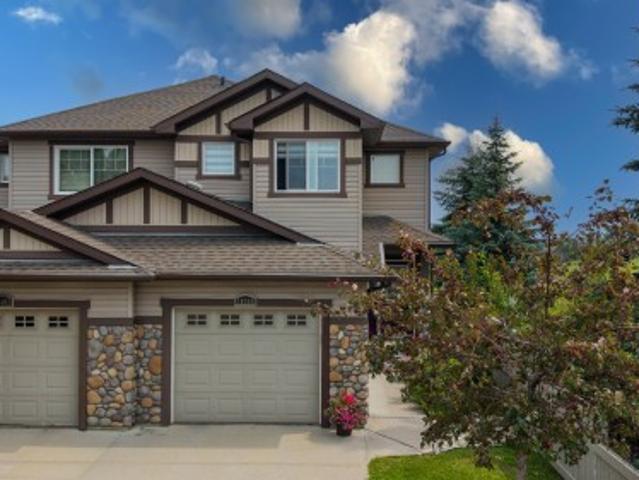
Welcome home to this immaculate 1,458 sq. Ft. half-duplex in the sought-after community of Carlton. Boasting a prime location that backs directly onto a tranquil pond, this home offers an incredible lifestyle upgrade. The bright, open-concept main floor features a spacious kitchen accented with granite countertops, premium finishes, and convenient main-floor laundry. Designed for effortless living, the home includes central A/C to keep you cool through the summer. Retreat to the private, oversized deck to enjoy breathtaking views and peaceful pondside living. The fully finished basement adds essential living space, highlighted by an inviting family room and a cozy fireplace, plus an additional full bath with 2+1 bedrooms, 3.5 baths, and an oversized single attached garage, this property is the perfect turn-key solution. Enjoy serene walks and nature right at your doorstep. A true must-see!
$ 434,900
42 Hammett Gate, Spruce Grove, AB, T7X 0V2 house for sale | Listing ID E4505 | Royal LePage
View photo
House · for sale
$ 459,998
42 Hammett Gate, Spruce Grove, AB, T7X 0V2 house for sale | Listing ID E4505 | Royal LePage
Lamoureux
· House
· Garden · Cellar
Lamoureux · House · Garden · Cellar
Step into luxury with this fully upgraded custom home. The main floor features a spacious den/bedroom and half bathroom. The chef-inspired kitchen is a true masterpiece, complete with a unique center island and a pantry for ample storage. The open-concept living area showcases a custom feature wall, while the adjacent dining space offers direct access to the backyard. The upper level you will find a spacious bonus room. Grand primary suite with a stunning feature wall, ensuite with custom finishes, a large walk-in closet. Two additional bedrooms with their own closet & common bathroom. Laundry is conveniently located upstairs. The unfinished basement offers endless potential for your personal touch. This home is a true masterpiece, don’t miss your chance to make it yours!
$ 459,998
41 Spruce Village Dr, Spruce Grove, AB, T7X 0H1 house for sale | Listing ID E4505 | Royal LePage
View photo
House · for sale
$ 465,000
New
41 Spruce Village Dr, Spruce Grove, AB, T7X 0H1 house for sale | Listing ID E4505 | Royal LePage
Lamoureux
· House
· Garden · Parking · Fireplace · Deck · Cellar
Lamoureux · House · Garden · Parking · Fireplace · Deck · Cellar
Welcome to 41 Spruce Village Drive, on the east side of Spruce Village. Close to Jubilee Park, the spray park, playgrounds & walking trails. This air-conditioned, 1550 sqft 2 storey, has been updated over the past few years with 4 beds & 3.5 baths. As you walk in, you will enjoy the large entry with a main floor office. The open concept layout is great for entertaining, complete with new (2025) engineered hardwood flooring, a gas fireplace in the living room open to the updated kitchen with a new island with butcher block counters & a dog water station, a gas stove & upgraded pantry. At the backdoor is a 2p bath & access to the west facing backyard with a large deck w natural gas hook-up & heated(elec) double garage. Upstairs, are 3 bedrooms including the primary suite with walk-in closet & 3p ensuite. The 4p main bath is great for kids & large laundry room. The basement is almost complete including the 4th bedroom, 3p bath, a bar (rough-in for future sink) & living area. The HWT was r
$ 465,000
1080 Street, Edmonton, AB, T5H 1Y7 house for sale | Listing ID E4475 | Royal LePage
View photo
House · for sale
$ 245,000
1080 Street, Edmonton, AB, T5H 1Y7 house for sale | Listing ID E4475 | Royal LePage
Lamoureux
· House
· Parking · Cellar
Lamoureux · House · Parking · Cellar
ADORABLE & Well Maintained! Welcome to this 1.5-storey home situated on a 33'x73' CORNER LOT in the McCauley community. This 1150sq. Ft. property features a BRAND NEW roof, updated mechanicals, and several interior and exterior improvements completed over the years. The main floor offers 9-ft ceilings, a spacious kitchen, a large 4-piece bathroom, and two bedrooms. The upper level provides an additional loft area that could be used as flex space, bedroom or suitable for storage. The home includes a full basement and a detached garage. Recent upgrades include a newer HWT, Hardy board siding with added Styrofoam insulation, some updated windows, flooring, and interior paint. Nestled in a mature neighborhood. Located close to public transit (bus and LRT), schools, grocery stores, restaurants, and medical services, this property is suitable for first-time buyers or investors and offers future redevelopment potential. Own to rent it OR Rent-to-own options available! D1 zoned. Business/resid
$ 245,000
212 25 Sturgeon Road, Rural Sturgeon County, AB, T8T 1S6 house for sale | Listing ID E4479 | Royal LePage
View photo
House · for sale
$ 2,289,000
212 25 Sturgeon Road, Rural Sturgeon County, AB, T8T 1S6 house for sale | Listing ID E4479 | Royal LePage
Lamoureux
· House
· Patio · Fireplace · Gym · Parking
Lamoureux · House · Patio · Fireplace · Gym · Parking
Nestled on a private, sprawling property in Rural Sturgeon County, this luxurious executive bungalow offers over 5,400 sq ft of thoughtfully designed living space, combining elegance with functionality. The open-concept main floor features soaring ceilings, a sun-filled great room with floor-to-ceiling windows, and a striking fireplace. The chef-inspired kitchen boasts quartz counters, professional-grade appliances, custom cabinetry, and a walk-through pantry. The primary retreat includes a spa-like ensuite with a soaker tub, dual vanities, a walk-in shower, and a custom closet. A second bedroom with ensuite, mudroom, and laundry complete the main level. The lower level features two bedrooms, a Jack-and-Jill bath, expansive family room with wet bar, gym, and storage. Outdoors, landscaped grounds, tiered patios, and a triple garage with workshop offer the perfect blend of luxury, privacy, and country living minutes from St. Albert and Edmonton
$ 2,289,000
13504 Avenue Nw, Edmonton, AB, T6V 0G3 house for sale | Listing ID E4504 | Royal LePage
View photo
House · for sale
$ 618,888
13504 Avenue Nw, Edmonton, AB, T6V 0G3 house for sale | Listing ID E4504 | Royal LePage
Lamoureux
· House
· Patio · Garden · Fireplace · Deck · Parking · Cellar
Lamoureux · House · Patio · Garden · Fireplace · Deck · Parking · Cellar
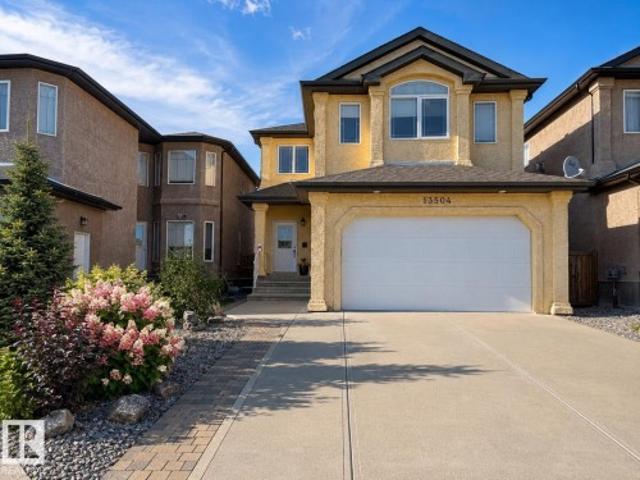
Impressive 2-storey in carlton with 4 bedrooms, 2.5 baths, a main-floor office & an oversized bonus room. Offering 2,573 sq.ft. above grade, this well-designed home opens to a spacious foyer & elegant staircase. The kitchen features extensive dark cabinetry, generous counters, a large island, stainless appliances & a walk-in pantry, flowing into the dining area & inviting great room with gas fireplace, hardwood floors & large windows. A main-floor laundry adds everyday convenience. Upstairs, the expansive bonus room is ideal for movie nights or family space. The primary bedroom offers a tray ceiling, large walk-in closet with built-ins & ensuite with dual sinks, jetted soaker tub & separate shower. Three additional bedrooms & a full bath complete the upper level. The full unfinished basement offers storage or development potential. Outside, enjoy a fenced yard with deck, extensive interlocking-stone patio & garden beds. Double attached garage. Close to schools, playgrounds, shopping &
$ 618,888
8003 Avenue Nw, Edmonton, AB, T5H 4L8 house for sale | Listing ID E4490 | Royal LePage
View photo
House · for sale
$ 2,275,000
8003 Avenue Nw, Edmonton, AB, T5H 4L8 house for sale | Listing ID E4490 | Royal LePage
Lamoureux
· House
· Parking
Lamoureux · House · Parking
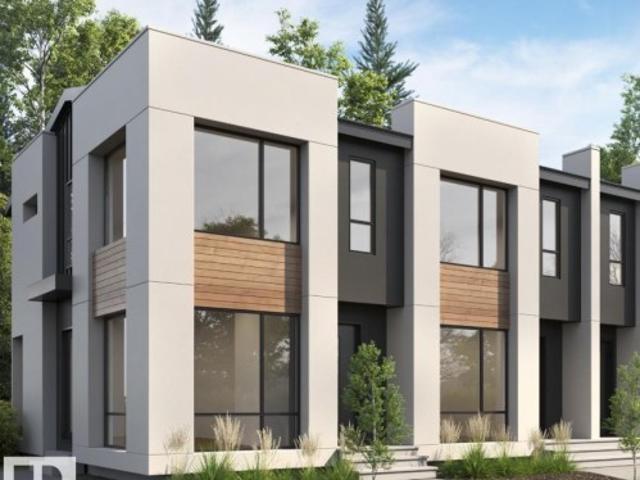
Outstanding corner lot location in forest heights that is just steps to schools, parks and public transit. Well under construction with an anticipated possession day of 90-120 days this 4plex built by Edmonton's best infill builder, Platinum Living Homes is a perfect investment property. 8 legal suites, 4 detached garages, s. S. appliances, oversized windows, laminate flooring, tall ceilings and an exterior that is sure to wow. 8 of each appliance included, 1 bed legal suites, 2 bed upper suites with dual ensuite set up. The rental market in Forest Heights is still strong, why fight over tenants in lesser communities when you can have this location with better tenants. Just a quick bike ride into the river valley or a 5 minute drive to Edmontons downtown makes this the perfect investment
$ 2,275,000
13026 Street Nw, Edmonton, AB, T5E 5N9 house for sale | Listing ID E4500 | Royal LePage
View photo
House · for sale
$ 498,900
13026 Street Nw, Edmonton, AB, T5E 5N9 house for sale | Listing ID E4500 | Royal LePage
Lamoureux
· House
· Fireplace
Lamoureux · House · Fireplace
For more information, please click on'View Listing on Realtor Website'. This 1678 sq ft modern air-conditioned duplex features 4 bdrms, 2.5 baths, and a side entrance for future income helper development. As a smart home it features a $9000 smart appliance pkg, $4000 video alarm system and Ecobee Pro heating control system all of which can be controlled on your phone from anywhere. The main floor is rich in style featuring a marble fireplace, coffered ceiling, and upgraded lighting throughout. The master bedroom has a recessed ceiling and it's luxurious ensuite features upgraded fixtures, frameless glass shower / rainhead. Location is key and within 1 block of 2 schools and a 3rd 2 blocks away. Its situated across from a large park and the entire neighbourhood recently underwent complete renewal. Just 5 minutes away is all major shopping, 10 minutes to a large Muslim school & just down the street is one of the cities best cafe's. This is one of the prettiest duplexes on the market w/ n
$ 498,900
16121 A Street Nw, Edmonton, AB, T6V 1X7 house for sale | Listing ID E4498 | Royal LePage
View photo
House · for sale
$ 395,000
16121 A Street Nw, Edmonton, AB, T6V 1X7 house for sale | Listing ID E4498 | Royal LePage
Lamoureux
· House
· Fireplace · Cellar
Lamoureux · House · Fireplace · Cellar
Affordable. Close to everything. Quiet street. That’s a dangerous combination… but in a good way. Welcome to this SUPER AFFORDABLE 2-storey half duplex tucked away in a quiet cul-de-sac in the sought-after community of Oxford! Just steps from the lake, scenic walking trails, parks, schools, shopping, and everyday amenities, this home offers incredible value in a prime location. Featuring 1,228 SQ FT, the main floor offers a cozy living room with a corner gas fireplace, an open-concept kitchen overlooking the dining nook, a guest/flex room, and a convenient half bath. Upstairs you’ll find TWO SPACIOUS PRIMARY BEDROOMS, each with its own private full ensuite—perfect for families, roommates, or guests! The FULLY FINISHED BASEMENT includes a rec room and additional storage space. Easy access to Lake Beaumaris, Elizabeth Finch School, Oxford Park & Anthony Henday. A smart buy at a smart price—don’t miss it!
$ 395,000
77 Caragana Way, Fort Saskatchewan, AB, T8L 0H4 house for sale | Listing ID E4505 | Royal LePage
View photo
House · for sale
$ 699,900
77 Caragana Way, Fort Saskatchewan, AB, T8L 0H4 house for sale | Listing ID E4505 | Royal LePage
Lamoureux
· House
· Parking · Air conditioning · Equipped kitchen
Lamoureux · House · Parking · Air conditioning · Equipped kitchen
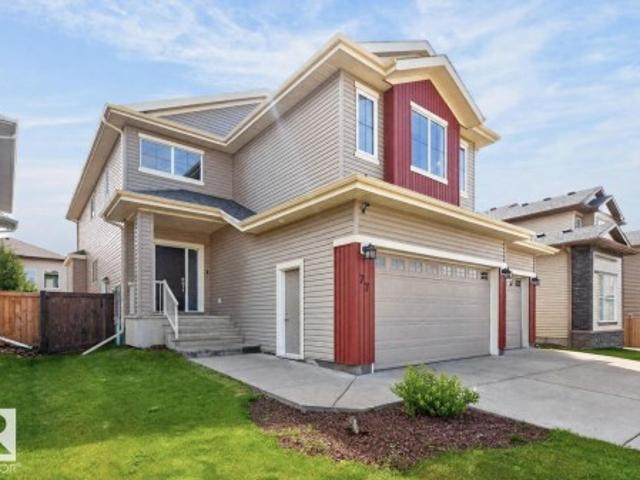
This stunning 2600 sqft 4 bedroom home, where thoughtful design & exceptional attention to detail come together beautifully! A grand open foyer welcomes you into a spacious layout filled with quality finishes. The main floor is designed for both everyday living & entertaining, featuring a mudroom with laundry, walk-through pantry & spectacular kitchen with ceiling-height cabinetry & expansive granite counters. The chef will love the BI oven, microwave, gas cooktop, dishwasher & full-sized refrigerator/freezer. The bright dining area flows into the inviting living room, while main-floor den & full 4pc bath add incredible versatility. Upstairs, a spacious bonus room offers the perfect retreat, along with a luxurious primary suite featuring a WI closet & 5pc ensuite. 3 additional generous bedrooms complete the upper level. The HEATED & INSULATED TRIPLE garage features epoxy flooring while A/C keeps you comfortable year-round. Trails, dog park & shopping nearby, this exceptional home has i
$ 699,900
9059 52 Street Nw, Edmonton, AB, T6B 1G1 house for sale | Listing ID E4505 | Royal LePage
View photo
House · for sale
$ 545,000
New
9059 52 Street Nw, Edmonton, AB, T6B 1G1 house for sale | Listing ID E4505 | Royal LePage
Lamoureux
· House
· Garden · Deck · Swimming pool · Parking
Lamoureux · House · Garden · Deck · Swimming pool · Parking
Meticulously restored, rare 3-level split, mid-century modern home blending original 1960s character with high-quality upgrades. The open living room, kitchen, and dining addition feature vaulted, open-beam ceilings and refinished oak cabinetry, perfect for entertaining. Imported German and Austrian wallpapers create striking feature walls throughout. A dedicated theatre room offers premium sound insulation, acoustic ceiling tiles, and a handcrafted wood-slat wall centred on a custom 1961 clock made by the home's original carpenter. Four bedrooms include modern sliding closet doors and designer accent walls. Updated bathrooms showcase Spanish tile and glass pool tile flooring in one, and an efficient heat-pump washer-dryer in the other. Outside: a spacious deck, garden with berries, grapes, and arborist-maintained trees, a restored breeze-block fence, and a garage with 220V EV charging. Plus generous crawl-space storage, a new furnace, and hot water tank
$ 545,000
9531 74 Street Nw, Edmonton, AB, T6B 2B7 house for sale | Listing ID E4505 | Royal LePage
View photo
House · for sale
$ 449,900
New
9531 74 Street Nw, Edmonton, AB, T6B 2B7 house for sale | Listing ID E4505 | Royal LePage
Lamoureux
· House
· Garden · Parking · Deck · Cellar
Lamoureux · House · Garden · Parking · Deck · Cellar
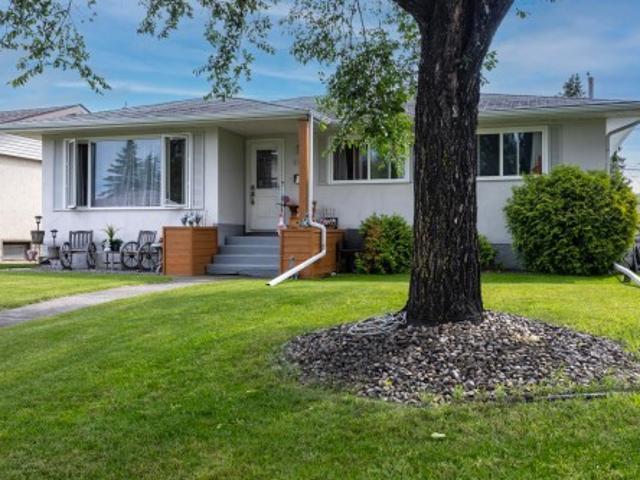
Excellent ottewell location backing onto charter school park: good condition family home bungalow with sizeable list of property features and upgrades. Awaits your finishing touches! Renovated Kitchen and Two Full Baths. Nice Hardwood plus Some Newer Flooring. Updated Painting and Light Fixtures. Partly-Finished Basement. Very Nice Family Room and Bonus Room. Extra Storage Rooms / Closets. Newer Electrical Panel. Partial Newer Fencing and Gates. Large Deck. Nice-Sized Grassy Backyard. Oversized Double Garage. Back Alley Access. Newer Front Sidewalks. Newer Roadway Paving. Convenient access to Schools, Shopping, Retail, Restaurants, Professional Services, Capilano Shopping Center, 98 Avenue, Ottewell Road, 75 Street, & Wayne Gretzky Drive!
$ 449,900
1094 Mcleod Avenue, Spruce Grove, AB, T7X 4G8 house for sale | Listing ID E4505 | Royal LePage
View photo
House · for sale
$ 429,989
New
1094 Mcleod Avenue, Spruce Grove, AB, T7X 4G8 house for sale | Listing ID E4505 | Royal LePage
Lamoureux
· House
· Fireplace
Lamoureux · House · Fireplace
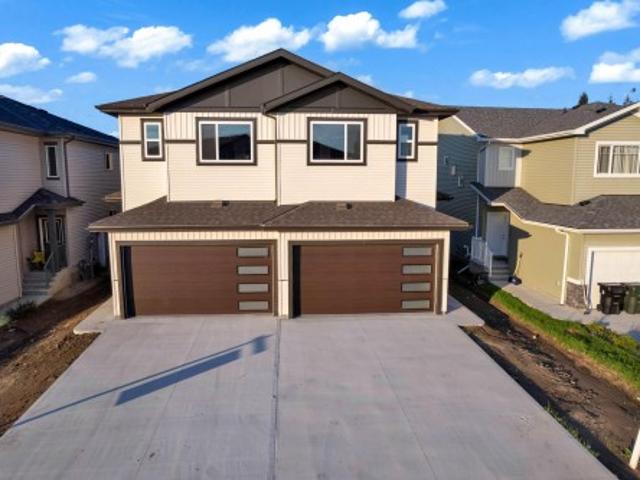
5 Things to Love About This Alquinn Home: 1) Modern New Build in Easton. Stylish 2-storey offering over 1400sqft with thoughtful design and quality finishes throughout. 2) Bright Open Concept Main Floor. 9 ft ceilings, vinyl plank flooring, and a cozy electric fireplace create an inviting living space. 3) Functional Kitchen. Features a breakfast bar, ample storage, and sleek modern colour selections. 4) Comfortable Upper Level. Includes 2 bedrooms, a 4pc bath, convenient laundry, plus a spacious primary suite with a walk-in closet and a 4pc ensuite. 5) Prime Location. Close to parks, playgrounds, and amenities, with a short drive to golf and easy access to west Edmonton. Immediate possession!
$ 429,989
1062 Street Nw, Edmonton, AB, T6A 2Z8 house for sale | Listing ID E4505 | Royal LePage
View photo
House · for sale
$ 669,000
New
1062 Street Nw, Edmonton, AB, T6A 2Z8 house for sale | Listing ID E4505 | Royal LePage
Lamoureux
· House
· Garden · Cellar
Lamoureux · House · Garden · Cellar
Beautifully renovated home in the highly sought-after community of Forest Heights, just steps from Edmonton's River Valley trail system. Designed with style and functionality in mind, this home features a stunning modern kitchen with high-gloss white cabinetry, granite countertops, premium appliances, polished steel hardware, and a walk-in pantry with future laundry potential. The main floor offers wide-plank birch hardwood, California knockdown ceilings, pot lighting, 3 bedrooms, and a renovated bath with dual sinks. A separate rear entrance leads to the bright finished basement featuring a spacious family room with a stone feature wall, 2 large bedrooms, a spa-inspired bathroom with a glass shower and dual vanities, plus abundant storage. Upgrades include newer windows, interior/exterior doors, high-efficiency furnace, hot water tank, and vinyl fencing surrounding the private backyard retreat
$ 669,000
56 4825 Street, Edmonton, AB, T6H 0G9 townhouse for sale | Listing ID E4496 | Royal LePage
View photo
Townhouse · for sale
$ 324,998
56 4825 Street, Edmonton, AB, T6H 0G9 townhouse for sale | Listing ID E4496 | Royal LePage
Lamoureux
· Townhouse
· Garden · Parking
Lamoureux · Townhouse · Garden · Parking
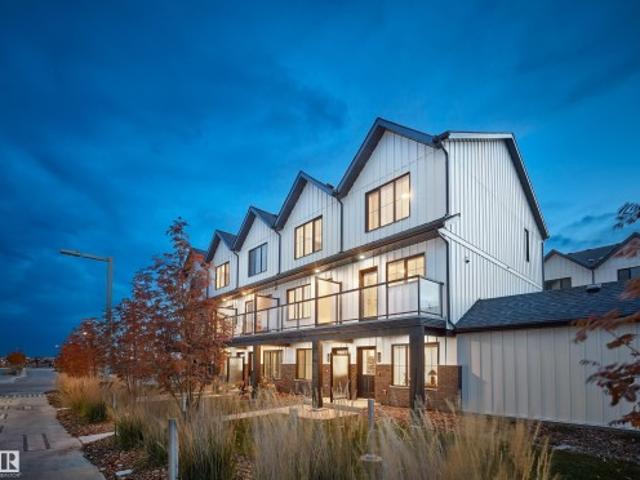
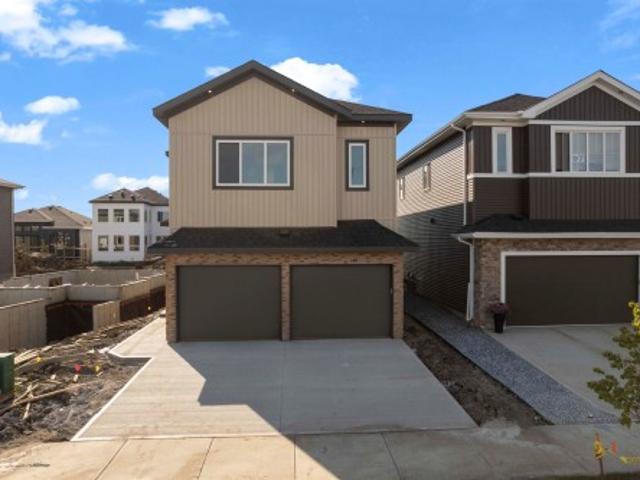
This is a rare opportunity to own this brand new town house unit the “Abbey” Built by StreetSide Developments and is located in one of South West Edmonton's premier communities of Michener Park. With just over 1160 + square Feet, it comes with front yard landscaping and a single over sized attached garage, this opportunity is perfect for a young family or young couple. Your main floor is complete with upgrade luxury Vinyl Plank flooring throughout the great room and the kitchen. The main entrance/ main floor has a good sized Den that can be also used as a bedroom, it also had a 2 piece bathroom. Highlighted in your new kitchen are upgraded cabinets, upgraded counter tops and a tile back splash. The upper level has 2 bedrooms and 2 full bathrooms. *. Home is under construction and will be complete February of 2027, photos used are from the same home recently built colors may vary.
$ 324,998
12205 Avenue Nw, Edmonton, AB, T5M 0B4 townhouse for sale | Listing ID E4500 | Royal LePage
View photo
Townhouse · for sale
$ 425,000
12205 Avenue Nw, Edmonton, AB, T5M 0B4 townhouse for sale | Listing ID E4500 | Royal LePage
Lamoureux
· Townhouse
· Patio · Fireplace · Deck · Parking · Cellar
Lamoureux · Townhouse · Patio · Fireplace · Deck · Parking · Cellar
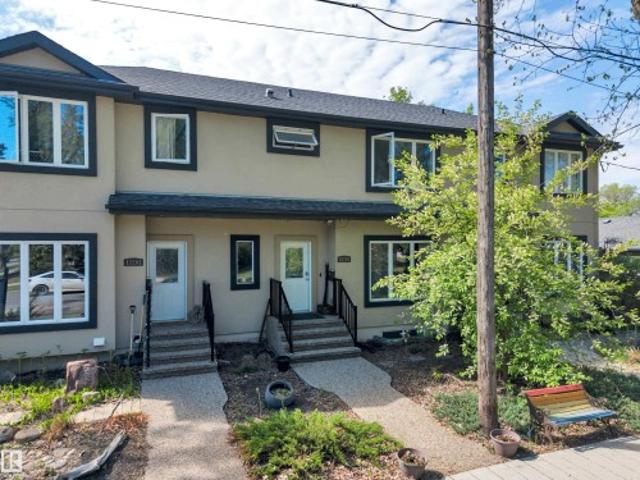
Affordable newer home in trendy Inglewood. Steps away from 124 st where you can enjoy great restaurants and shop in boutiques and art galleries and studios. The benefits of an older neighborhood mature tree lined streets, parks and easy access to transportation enjoying a home built only a few years ago. Pot lighting, electric fireplace and hardwood flooring welcome you into this bright space. The funky red kitchen cabinetry is highlighted with numerous built in stainless steel appliances. The dining space has patio doors to a south facing deck. Upstairs there are 2 bedrooms plus a den area and laundry. The master bedroom features a walk in closet and shower ensuite. There is a separate entrance to the basement that has a kitchen, bathroom, laundry and a bedroom. Home includes a single garage plus street parking. Small self managed complex with low condo fees
$ 425,000
99 Eldridge Point E, St. Albert, AB, T8N 8C3 house for sale | Listing ID E4505 | Royal LePage
View photo
House · for sale
$ 749,998
New
99 Eldridge Point E, St. Albert, AB, T8N 8C3 house for sale | Listing ID E4505 | Royal LePage
Lamoureux
· House
· Fireplace
Lamoureux · House · Fireplace
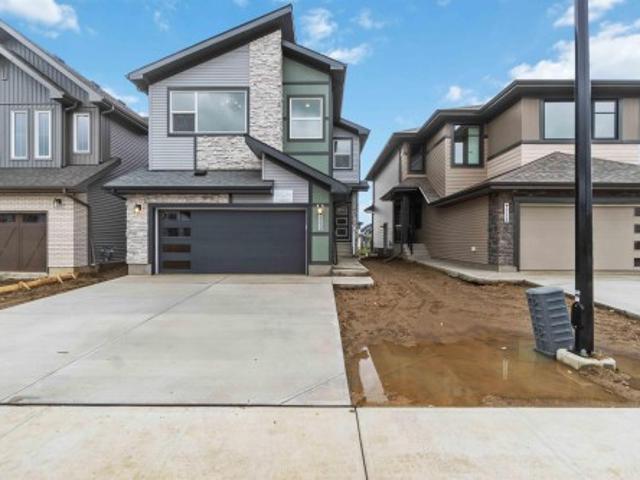
Stunning home with luxury and functionality for modern family living. Open-to-above living room with lot of windows, fireplace & beautiful feature wall. A convenient main-floor bedroom with a full bathroom is perfect for guests or extended family. The heart of the home is its modern kitchen, flowing into a dining area ideal for summer gatherings. Upstairs beautiful bonus room with feature wall, perfect for family entertainment. The spacious primary suite with stunning ceiling & wall design offers a custom ensuite with a soaking tub, dual vanities, and a walk-in closet. Two additional bedrooms share a full bath. Every corner of this home has been thoughtfully designed, checking all the boxes for style, comfort, luxury and convenience
$ 749,998
2232 5 Avenue, Edmonton, AB, T6X 3L8 house for sale | Listing ID E4495 | Royal LePage
View photo
House · for sale
$ 679,999
2232 5 Avenue, Edmonton, AB, T6X 3L8 house for sale | Listing ID E4495 | Royal LePage
Lamoureux
· House
· Office room
Lamoureux · House · Office room
Welcome to this stunning 2-storey home offering the perfect blend of luxury, style, and functionality. The bright open-concept main floor features a spectacular open-to-below great room, a dedicated den/office ideal for working from home, and a spacious mudroom with a large walk-through pantry. At the heart of the home is the massive chef’s kitchen, complete with quartz countertops, an oversized island, built-in oven and microwave, and abundant cabinetry for storage and entertaining. A unique walk-in closet at the front entry adds exceptional convenience and organization. Upstairs, you'll find a spacious bonus room, convenient second-floor laundry, and a luxurious primary retreat featuring an oversized bedroom, large walk-in closet, and spa-inspired 5-piece ensuite. With quartz countertops throughout and thoughtfully designed family-friendly spaces, this home delivers the perfect combination of elegance, comfort, and everyday practicality
$ 679,999

Get email alerts

Don't miss out: be the first to know about new properties

The alert was correctly created

On subscribing you accept the conditions of use and the privacy policy
Alert
Receive new ads in your inbox
Save this search
Receive alerts for new listings

We'll send you an email when we have new properties for: "Houses for sale in Lamoureux"

The alert was correctly created

Get email alerts and be the first to see new listings
Required field
On subscribing I accept the terms of the privacy policy
Perfect! You'll soon start receiving new listings via email
Alert
Receive an email when we have new ads for Houses for sale in Lamoureux
Save this search
Filters

Bedrooms

Area (sq.ft)

sq.ft
sq.ft

Price

$
$

Filter by property type

Bathrooms

Clear all filters
Receive notifications when new entries are published.