6,317 houses for sale in Lamoureux

1043 Avenue Nw, Edmonton, AB, T6H 2E7 house for sale | Listing ID E4499 | Royal LePage
View photo
House · for sale
$ 599,930
1043 Avenue Nw, Edmonton, AB, T6H 2E7 house for sale | Listing ID E4499 | Royal LePage
Lamoureux
· House
· Garden · Fireplace · Deck · Parking · Air conditioning · Cellar
Lamoureux · House · Garden · Fireplace · Deck · Parking · Air conditioning · Cellar
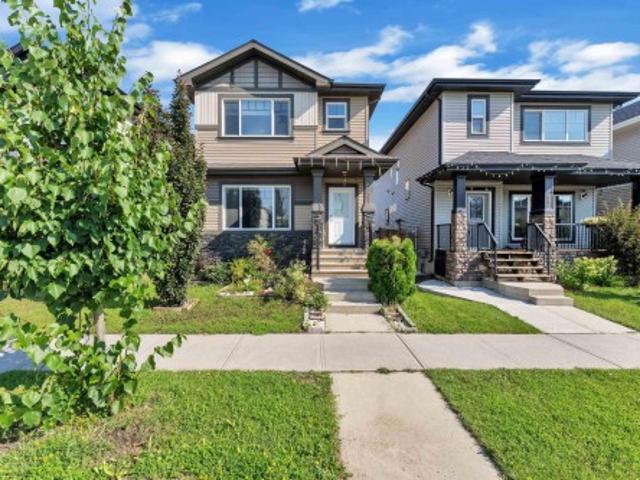
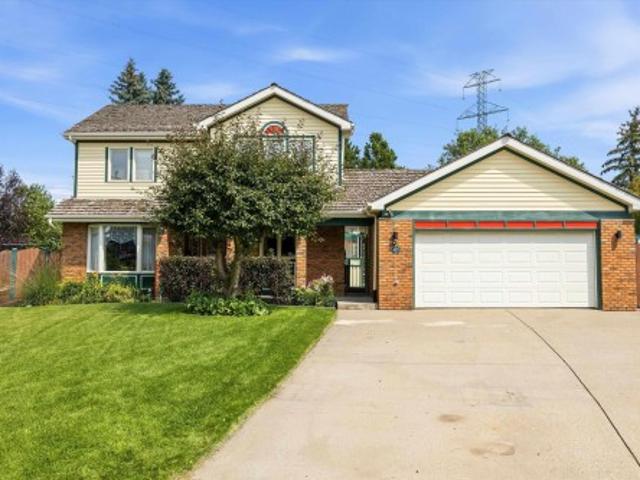
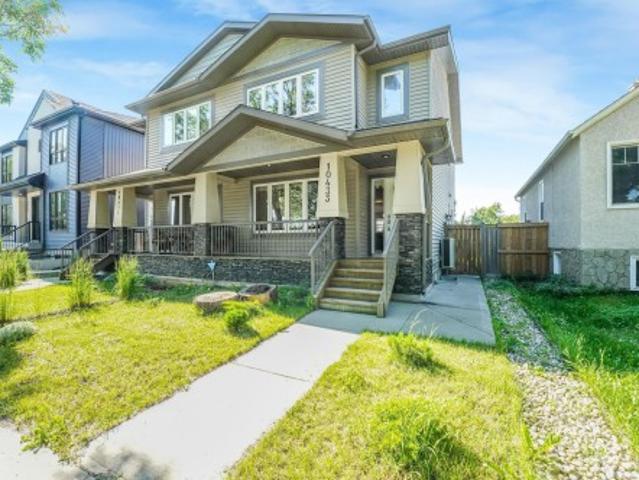
New price & exceptional value in sought-after allendale! This well-maintained and move-in ready 3+2 bedroom, 3.5 bath home offers space, upgrades & flexibility for a wide range of buyers. The bright main floor features spacious living room with cozy fireplace and a chef's kitchen with abundant cabinetry & counter space and a large island. Upstairs is a king-sized primary with walk-in closet and ensuite, two additional bedrooms, full bath and convenient UPPER FLOOR LAUNDRY. Fully finished basement has two bedrooms, full bath and its own laundry. With SEPARATE SIDE ENTRANCE, SECOND KITCHEN and living area, it's ideal for extended family or added flexibility. Enjoy a sunny, south-facing & fenced yard with large deck, oversized garage and parking for 3 vehicles. Solar panels, brand new hardwood, central ac, hunter douglas blinds and more! Near top schools, parks, UofA, transit and amenities. A truly complete home in one of Edmonton’s most desirable communities. An outstanding opportunity n
$ 599,930
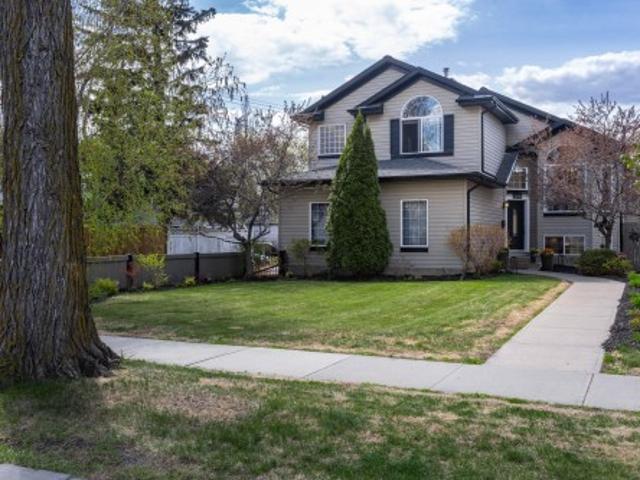
10416 Street Nw, Edmonton, AB, T5N 3G8 house for sale | Listing ID E4501 | Royal LePage
View photo
House · for sale
$ 779,000
10416 Street Nw, Edmonton, AB, T5N 3G8 house for sale | Listing ID E4501 | Royal LePage
Lamoureux
· House
· Garden · Fireplace · Deck · Parking · Air conditioning
Lamoureux · House · Garden · Fireplace · Deck · Parking · Air conditioning
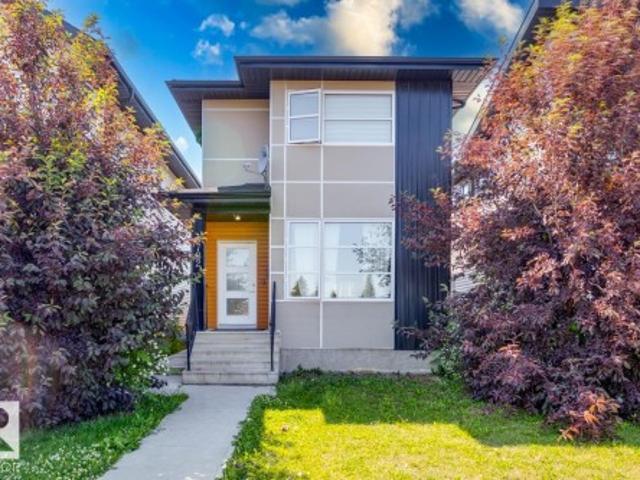
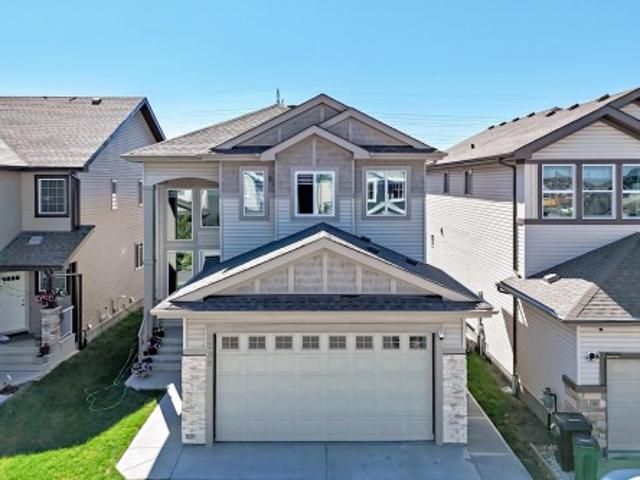
Original owner & custom built by Coventry Homes. This property has been meticulously maintained and offers 2,400 sq ft of stunning fully finished space over 3 levels. Another key feature that appeals to many current consumers is the rare lot depth of 180 feet. Positioning of existing structure opens up the potential to build a second garage at the back of property. With an alley bordering two sides of the lot it optimises flexibility for further development. Interior space has great flow and eye catching features. Vaulted ceilings, plank flooring, Granite counters, Glass block & rock accents, Stainless appliances with gas range, Two fireplaces, AC, Walk in pantry & closet in primary, Three bedrooms & two full baths, Theatre room, third bedroom is being used as Hobby room, and a designated recreation space. The large back deck is constructed with maint free materials and overlooks the massive yard which includes RV access through double wide gate
$ 779,000
27 Nerine Crescent, St. Albert, AB, T8N 8E9 house for sale | Listing ID E4496 | Royal LePage
View photo
House · for sale
$ 514,500
27 Nerine Crescent, St. Albert, AB, T8N 8E9 house for sale | Listing ID E4496 | Royal LePage
Lamoureux
· House
· Parking
Lamoureux · House · Parking
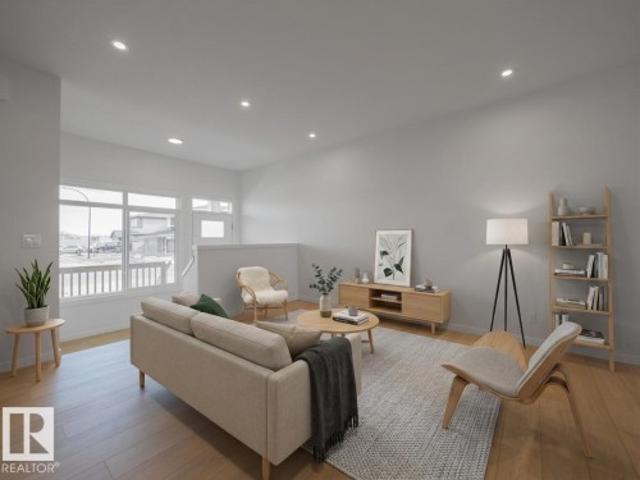
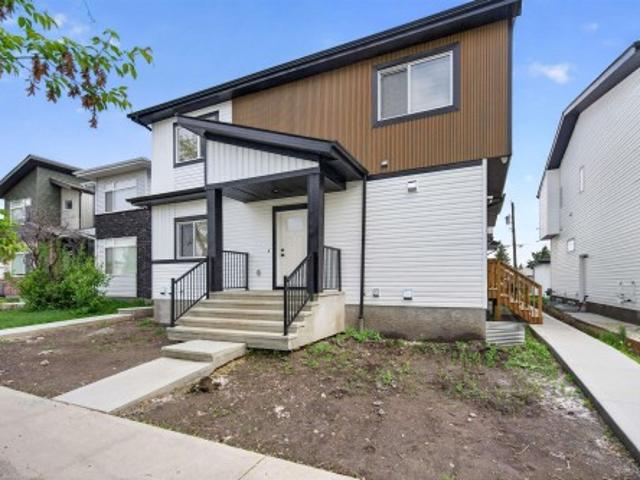
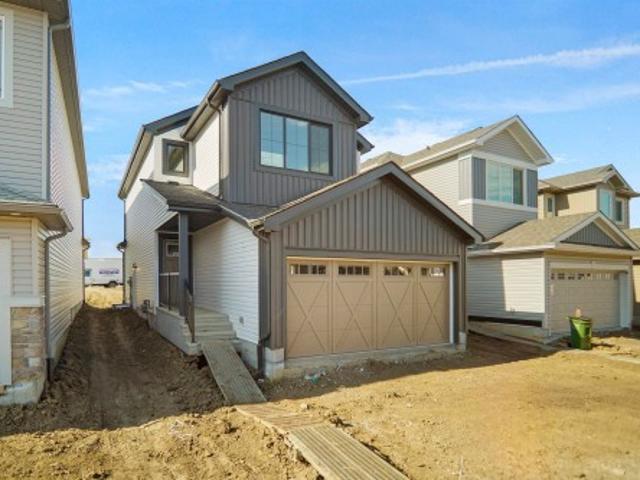
Built by Impact Homes, this beautifully designed home with a SEPARATE ENTRANCE & double detached garage is where lasting memories begin. With 9' ceilings on the main floor, the bright, open-concept layout creates a warm & inviting space you'll love coming home to. The stunning kitchen features quartz countertops, a ceramic tile backsplash, gorgeous cabinetry, & plenty of room to gather, whether it's a busy weekday breakfast or a holiday with family & friends. The living & dining areas flow effortlessly together, making everyday living & entertaining feel easy. Upstairs, escape to your spacious primary retreat with a luxurious 5-piece ensuite & walk-in closet. Two additional bedrooms, a full bath, & upstairs laundry complete the upper level. Built with exceptional craftsmanship & backed by the Alberta New Home Warranty Program. Home is under construction. Photos are not of the actual home, some finishings may vary, & some photos are virtually staged
$ 514,500
7216 Street, Edmonton, AB, T5R 4K8 house for sale | Listing ID E4495 | Royal LePage
View photo
House · for sale
$ 1,999,888
7216 Street, Edmonton, AB, T5R 4K8 house for sale | Listing ID E4495 | Royal LePage
Lamoureux
· House
· Office room · Fireplace · Gym · Parking
Lamoureux · House · Office room · Fireplace · Gym · Parking
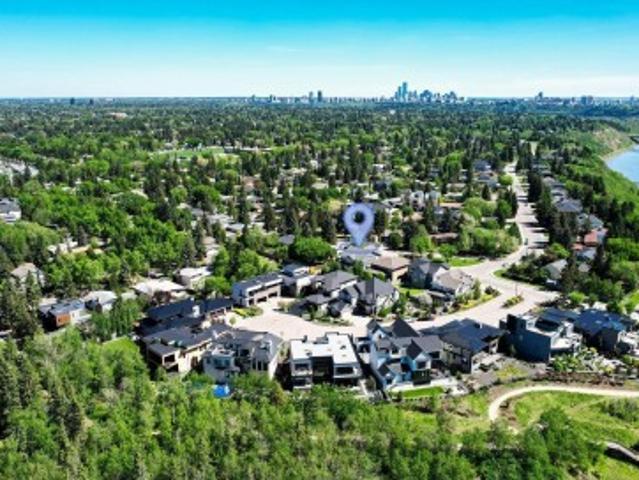
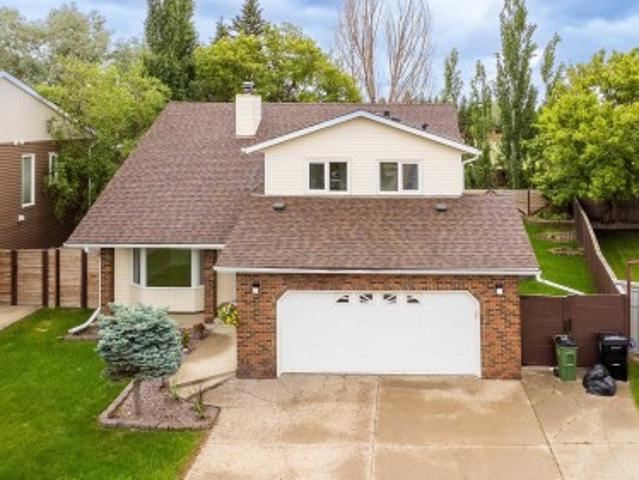
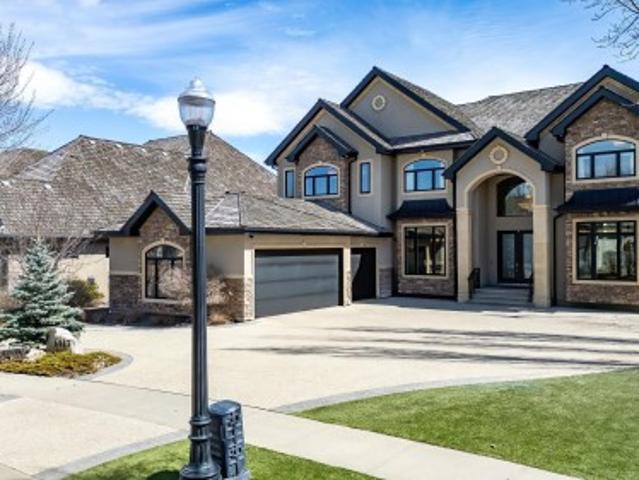
Discover refined living in this beautifully curated residence. Set above the River Valley in prestigious Hillcrest Point of the family friendly community of Patricia Heights. This exceptional home blends luxury, comfort, and craftsmanship. With over 5,300 sq. Ft. of custom designed living space, the home features 4–6 bedrooms, 5 baths, and an oversized triple fully finished dream garage. The heart of the home is an entertainer’s dream: a great room with 10 ft ceilings, a striking brick fireplace, electronic blinds and a gourmet kitchen equipped with Wolf, Sub-Zero, and Miele appliances, a butler’s pantry, and wine storage. Upstairs, the primary suite offers a spa-like ensuite and dual walk-in closets, complemented by additional bedrooms with ensuite, another full bath, a home office, and a family lounge. The fully finished lower level includes a gym, wet bar, and guest quarters. Outdoors, a landscaped private oasis awaits. Don't forget the convenient Dog Run! Furnished move in ready op
$ 1,999,888
715 Wildwood Point E Nw, Edmonton, AB, T6T 0B2 house for sale | Listing ID E4501 | Royal LePage
View photo
House · for sale
$ 768,800
715 Wildwood Point E Nw, Edmonton, AB, T6T 0B2 house for sale | Listing ID E4501 | Royal LePage
Lamoureux
· House
· Garden · Deck · Parking · Air conditioning · Cellar
Lamoureux · House · Garden · Deck · Parking · Air conditioning · Cellar
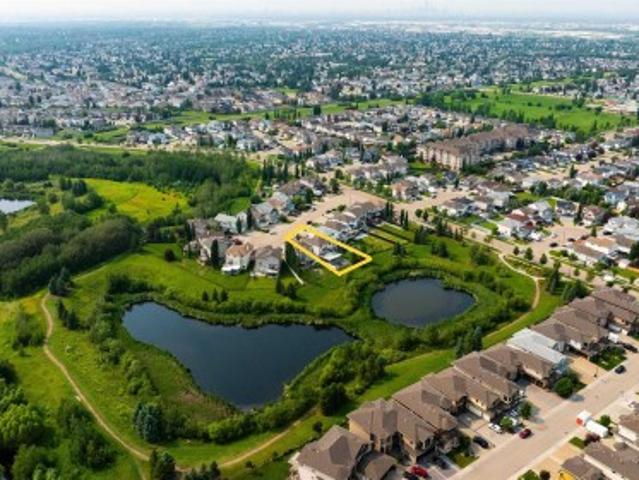
Rare opportunity! Stunning walkout onto large pond & ravine! This 2324sqft 7-bed home backing a serene pond & Mill Creek Ravine in the Meadows of Wild Rose! Meticulously upgraded fresh paint, light fixtures & premium appliances! Inside you have hardwood floors, private family rooms that lead to a BRIGHT, BEAUTIFUL CHEFS kitchen boasting a gas stove, granite counters & beautiful pond views! Main floor features a bedroom, multiple living & dining areas, half bath & HUGE DECK FOR BBQ's, ENTERTAINING or RELAXING! Upstairs boasts 4 spacious bedrooms, including a luxury primary suite with a 5-pc ensuite, plus upper laundry & another 4 piece bath. The fully finished walkout basement features, 2 huge bedrooms, 4 piece bathroom, 2nd kitchen, living room, dining area, laundry room & private back yard with pond views! Central a/c, heated garage, new appliances, low maintenance landscaping! Once the sun sets. Just listen to the ducks, the birds, and the water flowing. This house is absolutely wort
$ 768,800
1827 22 Street Nw, Edmonton, AB, T6T 2M5 house for sale | Listing ID E4489 | Royal LePage
View photo
House · for sale
$ 835,000
1827 22 Street Nw, Edmonton, AB, T6T 2M5 house for sale | Listing ID E4489 | Royal LePage
Lamoureux
· House
· Cellar
Lamoureux · House · Cellar
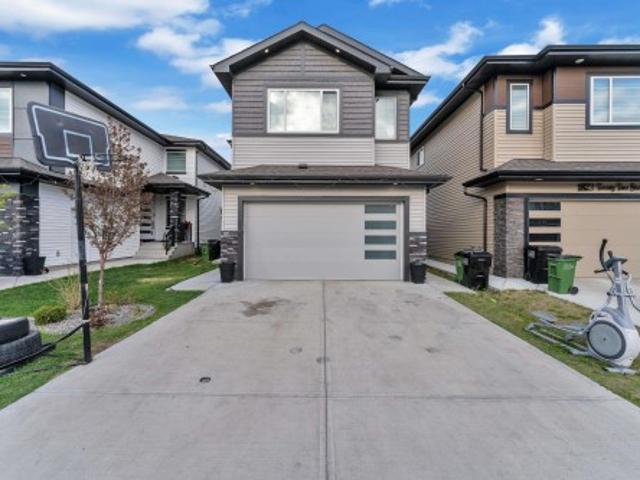
Welcome to this BEAUTIFUL & SPACIOUS HOME in the highly desirable community of LAUREL! Offering approximately 3,600+ sq ft of living space, this home features a total of 7 bedrooms & 4 full washrooms, making it perfect for large or multi-generational families. The main floor offers a bedroom & full bathroom, along with a bright open-to-concept living area, spacious dining space, and a modern kitchen with spice kitchen featuring lots of cabinetry. Upstairs you will find 4 BEDROOMS and convenient Upper Floor LAUNDRY. The fully finished legal basement suite comes with a separate entrance, 2 bedrooms, full bathroom & second kitchen — an excellent mortgage helper with great rental income potential. Located close to schools, shopping, parks, indian grocery stores, and with quick access to anthony henday. A perfect opportunity for both end users & investors!
$ 835,000
2604 20 Avenue Nw, Edmonton, AB, T6T 0Y7 house for sale | Listing ID E4501 | Royal LePage
View photo
House · for sale
$ 519,000
2604 20 Avenue Nw, Edmonton, AB, T6T 0Y7 house for sale | Listing ID E4501 | Royal LePage
Lamoureux
· House
· Cellar
Lamoureux · House · Cellar
Welcome to this beautifully designed home in the sought-after community of Laurel! Offering 4 SPACIOUS bedrooms and 3.5 bathrooms, this thoughtfully planned home combines style, comfort, and functionality. The main floor features a bright, open-concept layout perfect for everyday living and entertaining. Upstairs, you'll find a convenient laundry room and a spacious primary suite complete with a WALK-IN closet and private ensuite. The FULLY FINISHED basement, with its SEPARATE SIDE entrance, includes a SECOND KITCHEN, a SECOND LAUNDRY area, a 4th BEDROOM with a walk-in closet, and a full bathroom—ideal for extended family or added flexibility. With a smart, well-designed floor plan, ample living space, and an excellent location close to schools, parks, shopping, public transit, and major roadways, this home is a fantastic opportunity for families or investors
$ 519,000
2091 Avenue Nw, Edmonton, AB, T6T 2N8 house for sale | Listing ID E4494 | Royal LePage
View photo
House · for sale
$ 489,998
2091 Avenue Nw, Edmonton, AB, T6T 2N8 house for sale | Listing ID E4494 | Royal LePage
Lamoureux
· House
· Parking
Lamoureux · House · Parking
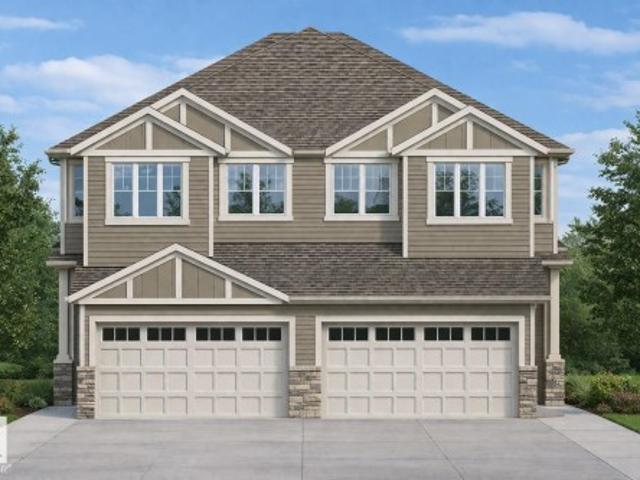
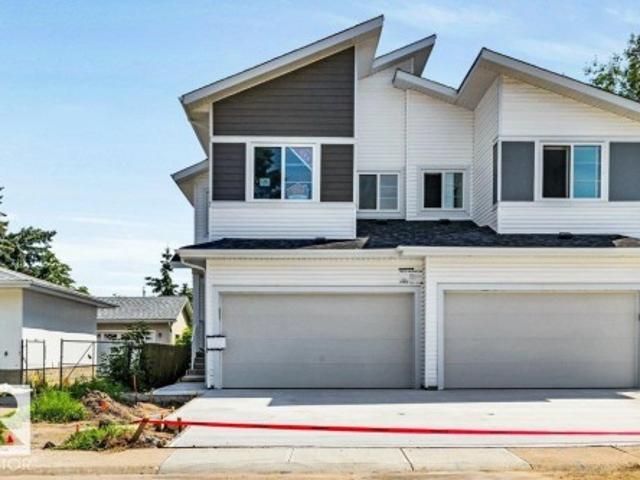
Welcome to Aster. This brand new duplex the “Leila” Built by StreetSide Developments and is located in one of Edmonton's newest premier communities of The Uplands at Riverview. With over 1500 square Feet, it comes with a double attached garage, this opportunity is perfect for a young family or young couple. Your main floor is complete with luxury Vinyl Plank flooring throughout the great room and the kitchen. The main entrance/ main floor has a good sized entry way. Highlighted in your new kitchen are upgraded cabinets, quartz counter tops and a tile back splash. The main floor has a large size living room perfect for entertaining. The upper level has 3 bedrooms and 2 full bathrooms and a center bonus room. This home also comes with a side separate entrance perfect for future development. *. This home is under construction and will be complete by Septmeber of this year. The photos used are from the same style home recently built but colors may vary.
$ 489,998
10915 Street Nw, Edmonton, AB, T5P 3B9 house for sale | Listing ID E4501 | Royal LePage
View photo
House · for sale
$ 2,199,000
10915 Street Nw, Edmonton, AB, T5P 3B9 house for sale | Listing ID E4501 | Royal LePage
Lamoureux
· House
· Cellar
Lamoureux · House · Cellar
Brand new, tenanted 7-unit investment property in a prime west edmonton location! This purpose-built asset offers an exceptional opportunity for investors seeking STRONG CASH FLOW and LOW-MAINTENANCE ownership. The property features 3 THREE-BEDROOM, 2.5-bathroom units, 3 legal one-bedroom, one-bathroom basement suites, plus a spacious executive three-storey unit with 4 bedrooms and 3.5 bathrooms. Designed with modern finishes, functional layouts, and tenant appeal in mind, each suite provides comfortable living spaces while maximizing rental potential. Investors can enjoy immediate income without the uncertainty of lease-up or major capital expenditures. Ideally situated in a mature west-end neighbourhood close to schools, parks, shopping, public transit, and major commuter routes, including quick access to Stony Plain Road, Yellowhead Trail, and Anthony Henday Drive. An opportunity to acquire a TURNKEY, INCOME-GENERATING MULTI-FAMILY ASSET in one of Edmonton's most established and acc
$ 2,199,000
8722 Street Nw, Edmonton, AB, T5R 1E4 house for sale | Listing ID E4501 | Royal LePage
View photo
House · for sale
$ 599,900
8722 Street Nw, Edmonton, AB, T5R 1E4 house for sale | Listing ID E4501 | Royal LePage
Lamoureux
· House
· Fireplace · Parking · Deck
Lamoureux · House · Fireplace · Parking · Deck
Great property in a fantastic location! This home has it all! Two-storey home with a two-bedroom legal suite that will amaze! Perfect for an investment property, or live in one unit and rent out the other one! As you step inside the main floor, you are greeted by a spacious, bright, open concept design, sure to impress! East facing living area; highlighted by the tiled fireplace & massive kitchen with high end modern finishings. Granite island is a focal point & is the perfect place for entertaining. Upstairs has 3 large bedrooms, with primary featuring a walk in closet & ensuite. Upper floor Laundry! Separate entrance to the lower LEGAL SUITE, highlighted by an inviting kitchen area, separate laundry & two bedrooms. Double detached garage and West facing deck! Fantastic location will make renting easy – close to schools, parks, West Edmonton Mall, Meadowlark Mall, Misericordia Hospital, & access to the Whitemud or downtown. House is also a short walk to a future LRT station
$ 599,900
9035 Saskatchewan Drive, Edmonton, AB, T6G 2B2 house for sale | Listing ID E4496 | Royal LePage
View photo
House · for sale
$ 4,299,000
9035 Saskatchewan Drive, Edmonton, AB, T6G 2B2 house for sale | Listing ID E4496 | Royal LePage
Lamoureux
· House
· Gym · Deck
Lamoureux · House · Gym · Deck
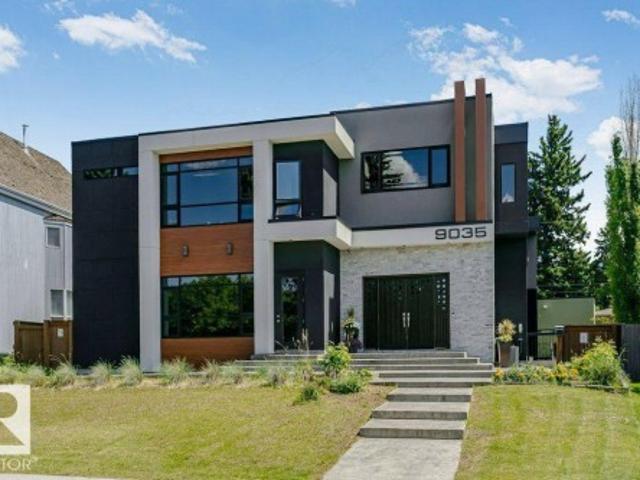
Visit the Listing Brokerage (and/or listing REALTOR) website to obtain additional information. Perched atop the River Valley, overlooking Hawrelak Park, offering easy access to the UofA, downtown, and Royal Glenora/Mayfair Golf Club, this architectural gem combines full structural steel & ICF construction from foundation to roof. This house features luxurious amenities including: a commercial-grade kitchen with built-in espresso machine & walk-in pantry; fully equipped gym; wet bar; home-office; and large outdoor deck accessible by folding glass walls, marrying indoor w/ outdoor living. Boasting 9043 sq ft. Of multi-level, fully developed living space, bedrooms feature en-suite bathrooms with custom showers & walk-in closets for ultimate privacy & sanctuary, powered by a high-efficiency boiler system, in-floor heating, and 400-amp power service. Custom cabinetry, quartz & granite countertops, commercial floor-to-ceiling windows, and 10ft ceilings create a premium finish & spacious comf
$ 4,299,000
14631 Summit Drive Nw, Edmonton, AB, T5N 3T4 house for sale | Listing ID E4505 | Royal LePage
View photo
House · for sale
$ 899,900
New
14631 Summit Drive Nw, Edmonton, AB, T5N 3T4 house for sale | Listing ID E4505 | Royal LePage
Lamoureux
· House
· Balcony · Lift · Parking · Cellar
Lamoureux · House · Balcony · Lift · Parking · Cellar
An exceptional opportunity on prestigious Summit Drive in coveted Crestwood. Situated on a prime 50' x 125' southwest backing lot overlooking Mackinnon Ravine, this property offers the ideal setting for a custom luxury infill. The existing 1991-built 2-storey home is currently rented, providing holding potential while you plan your future residence. Concept drawings by Design Two Group showcase a striking ultra-modern home designed to maximize the exceptional location and ravine views, with expansive windows, an upper balcony, elevator, 3-car garage connected by a breezeway, and optional developed basement with golf simulator and wet bar. Build with award-winning Rimrock Elevations or bring your own builder & vision to one of Crestwood's most sought-after streets. Concept drawings available
$ 899,900
9627 Street Nw, Edmonton, AB, T5N 2Z2 house for sale | Listing ID E4498 | Royal LePage
View photo
House · for sale
$ 649,800
9627 Street Nw, Edmonton, AB, T5N 2Z2 house for sale | Listing ID E4498 | Royal LePage
Lamoureux
· House
· Garden · Parking · Cellar
Lamoureux · House · Garden · Parking · Cellar
Oh so Crestwood! A home that has been well maintained since purchased in 1972 by the current family with three plus one bedrooms & two full baths, fully finished basement, double garage situated on a 51' x 150' lot in the heart of the Crestwood community just steps to St. Paul & Crestwood schools, Crestwood Park, MacKinnon Ravine & so much more. This 1320 sq/ft bungalow has a large formal living & dining room overlooking the tree lined street, a 1950's kitchen overlooking the expansive back yard & three well sized bedrooms along with a 4-piece bath on the main floor. There appears to be hardwood under the carpet on the main floor. The developed basement has a large retro family room complete with the 1960's wood features, 4th bedroom with non egress window, 3-piece bath & laundry and mechanical areas. The lot has mature landscaping & there is a double garage that is in fair shape for the age. An ideal renovation or redevelopment opportunity. New single family homes on the north side pr
$ 649,800
4524 20A Avenue Nw, Edmonton, AB, T6L 2Z5 house for sale | Listing ID E4495 | Royal LePage
View photo
House · for sale
$ 450,000
4524 20A Avenue Nw, Edmonton, AB, T6L 2Z5 house for sale | Listing ID E4495 | Royal LePage
Lamoureux
· House
· Garden · Parking · Cellar
Lamoureux · House · Garden · Parking · Cellar
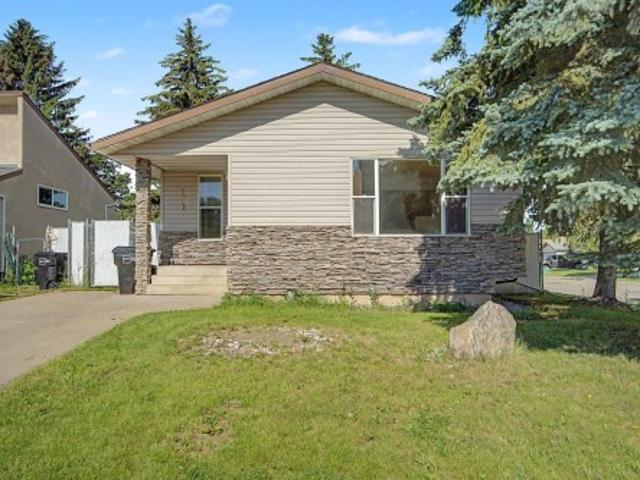
Proudly maintained by its original owners, this charming bungalow is situated on a large 605 m² lot in the quiet, family-friendly community of Pollard Meadows. Offering a total 1,962.55 sq. Ft. of thoughtful living space, this home delivers the comfort, functionality, and care that buyers appreciate the moment they step inside. The warm and inviting main floor features a spacious kitchen with newly updated appliances and professionally refaced cabinetry. Three generously sized bedrooms surround a beautifully updated four-piece bathroom complete with a fully remodeled bathtub. A separate side entrance leads to the large basement, presenting excellent potential for future development. Recent upgrades include new shingles, a newer furnace, and a hot water tank, providing added peace of mind. Outside, you'll find a detached garage and an extended driveway. Enjoy the expansive backyard, offering plenty of space for gardening, entertaining, or children to play. This home offers incredible fu
$ 450,000
1827 17 Avenue Nw, Edmonton, AB, T6T 2N1 house for sale | Listing ID E4500 | Royal LePage
View photo
House · for sale
$ 899,000
1827 17 Avenue Nw, Edmonton, AB, T6T 2N1 house for sale | Listing ID E4500 | Royal LePage
Lamoureux
· House
· Fireplace · Cellar
Lamoureux · House · Fireplace · Cellar
Escape to this luxurious residence featuring 8 bedrooms, 6 bathrooms, and 9-foot ceilings. The home includes a fully finished basement with TWO separate suites: a legal 2-bedroom suite and an owner’s studio suite with a full bathroom and kitchen (no separate bedroom). A grand open-to-above entry welcomes you into the dining area. Elegant finishes include glass railings, ceramic tile flooring, built-in speakers, and central vacuum system. The main floor offers a bedroom and full bathroom, while the family room showcases a beautiful fireplace with a striking feature wall. The chef’s kitchen impresses with an extended layout, oversized quartz island, and a fully equipped spice kitchen with ample cabinetry. 8-foot doors on both levels and tile flooring on the main floor enhance the luxury feel. Conveniently located near a K-9 school, a brand-new high school, shopping centers, grocery stores, and other amenities, this home offers the perfect blend of style and functionality
$ 899,000
8212 Street Nw, Edmonton, AB, T5R 0Z4 house for sale | Listing ID E4497 | Royal LePage
View photo
House · for sale
$ 909,000
8212 Street Nw, Edmonton, AB, T5R 0Z4 house for sale | Listing ID E4497 | Royal LePage
Lamoureux
· House
· Garden · Parking · Deck · Cellar
Lamoureux · House · Garden · Parking · Deck · Cellar
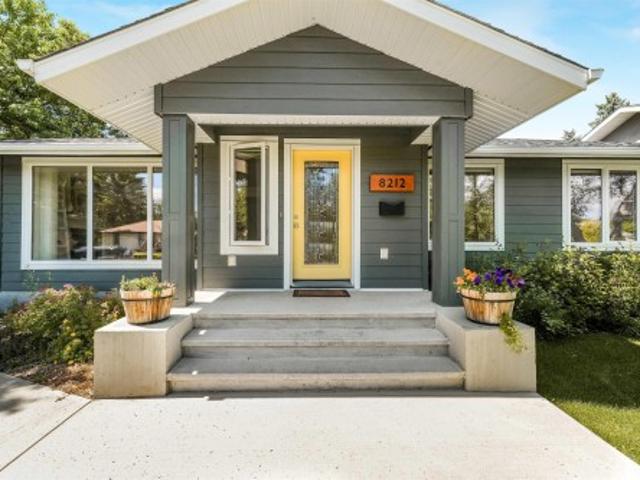
Welcome to this beautifully maintained 5-bedroom, 3-bathroom bungalow in the highly sought-after community of Laurier Heights! Offering over 1,500 sq. Ft. of thoughtfully designed living space, this home features a bright open-concept layout filled with natural light. The stunning kitchen showcases granite countertops, a walk-in pantry, and plenty of workspace for everyday living and entertaining. The fully finished basement offers a spacious family room, two additional bedrooms, a full bathroom, and is already roughed-in for a future wet bar. Extensive upgrades include fresh paint throughout, a new furnace, new washer, mudroom addition, new concrete driveway pad, upgraded attic insulation and venting, new fencing, and an automatic retractable sliding gate. The oversized heated double garage provides ample room for vehicles, storage, and hobbies. Step outside to the beautifully landscaped west-facing backyard, complete with a gorgeous deck that's perfect for relaxing or entertaining
$ 909,000
3467 39 Street Nw, Edmonton, AB, T6L 3Y9 house for sale | Listing ID E4505 | Royal LePage
View photo
House · for sale
$ 519,900
New
3467 39 Street Nw, Edmonton, AB, T6L 3Y9 house for sale | Listing ID E4505 | Royal LePage
Lamoureux
· House
· Office room · Fireplace · Gym · Parking
Lamoureux · House · Office room · Fireplace · Gym · Parking
Welcome to this stunning 1,685 Sq. Ft. fully finished bungalow, perfectly designed for comfort and entertainment. This home has been meticulously updated with a fresh coat of paint throughout, brand-new exterior doors, updated locks, and a new air conditioning system to keep you cool all summer long. The interior offers a spacious, functional layout featuring five bedrooms and an additional large flex room, providing endless versatility for a home office, gym, or media space. The living area is highlighted by a cozy wood-burning fireplace, perfect for relaxing evenings. The outdoor space is a true private retreat, featuring a charming gazebo with a swing and a dedicated fire pit area—complete with a supply of firewood, ready for your first bonfire. Storage is effortless with two included sheds. The home also comes complete with a quality pool table and an extra refrigerator in the garage. Move-in ready and packed with value, this home is waiting for you!
$ 519,900
1054 Avenue Nw, Edmonton, AB, T6E 4T8 Luxury House for sale | Listing ID E4499 | Royal LePage Carriage Trade Luxury Properties
View photo
House · for sale
$ 2,559,000
1054 Avenue Nw, Edmonton, AB, T6E 4T8 Luxury House for sale | Listing ID E4499 | Royal LePage Carriage Trade Luxury Properties
Lamoureux
· House
· Parking · Cellar
Lamoureux · House · Parking · Cellar
Purpose-built, turnkey investment in one of Edmonton's strongest rental corridors. Brand-new 4-plex with 4 legal basement suites in desirable Queen Alexandra, just minutes from the University of Alberta, built by the award winning Bloc 53 Developments. Offering 8 self-contained suites, 16 bedrooms, 14 bathrooms, and 4 single garages, this premium multi-family asset is separately metered for all utilities and is an ideal candidate for the CMHC MLI Select Program, with projected gross annual income of $166,000–$180,000. All suites include stainless steel appliances, modern finishes and the property comes fully landscaped. Seller will provide a recent appraisal and Phase I environmental report (approximately $7,000 in value), saving buyers time and due diligence costs. An outstanding turnkey investment in a high-demand rental location with exceptional cash flow and a strong tenant profile. Rare opportunity in one of Edmonton's most sought-after rental markets
$ 2,559,000
45 Blue Quill Crescent Nw, Edmonton, AB, T6J 6C5 house for sale | Listing ID E4501 | Royal LePage
View photo
House · for sale
$ 749,900
45 Blue Quill Crescent Nw, Edmonton, AB, T6J 6C5 house for sale | Listing ID E4501 | Royal LePage
Lamoureux
· House
· Parking · Balcony · Fireplace · Deck · Air conditioning · Cellar
Lamoureux · House · Parking · Balcony · Fireplace · Deck · Air conditioning · Cellar
Set on one of the largest (1/3 ACRE), most beautifully landscaped lots in Blue Quill Estates, this well built property is simply incredible! Located in one of the few communities where your kids can go to one of the best elementary schools (Westbrook) in all of the province. Lovely home features a great layout with large living/dining room with crown moldings, and an amazing family room with vaulted ceilings and cozy brick fireplace. Solid home boasts double drywall and triple pane windows. Just off the family room is your large kitchen w/ granite counters, double b/i ovens, b/i pantry, and has access to the massive cedar deck. Main floor also has an office/den, laundry room and 2 piece bath. 3 bedrooms and two full baths upstairs, including primary suite with w/i closet and spacious 5 piece ensuite with jetted soaker tub. Unique balcony from upstairs looking down at family room. Spacious (1300 sq ft+) unfinished basement. Features A/C, heated double garage, RV parking and underground
$ 749,900
1238 26A Street, Edmonton, AB, T6T 2J4 house for sale | Listing ID E4493 | Royal LePage
View photo
House · for sale
$ 699,900
1238 26A Street, Edmonton, AB, T6T 2J4 house for sale | Listing ID E4493 | Royal LePage
Lamoureux
· House
· Cellar
Lamoureux · House · Cellar
Welcome to this beautifully maintained two-story home in the heart of Laurel! Offering over 2,100 sq. Ft. above grade, this spacious home features 4 bedrooms, multiple living areas, and a thoughtfully designed layout perfect for growing families. The bright and functional main floor offers generous living and dining spaces, family room and kitchen, while the upper level provides comfortable bedrooms, including a spacious primary retreat with a luxurious 5-piece ensuite and walk-in closet and bonus room. The fully finished legal basement suite adds incredible value with its own kitchen, family room, bedrooms, laundry, and separate living space—ideal for extended family or mortgage helper potential. Build on 28 feet pocket lot, Conveniently located close to schools, parks, shopping, public transit, and all amenities. A fantastic opportunity in one of Southeast Edmonton’s most desirable communities!
$ 699,900
940 17 Avenue Nw, Edmonton, AB, T6T 2N5 house for sale | Listing ID E4496 | Royal LePage
View photo
House · for sale
$ 566,997
940 17 Avenue Nw, Edmonton, AB, T6T 2N5 house for sale | Listing ID E4496 | Royal LePage
Lamoureux
· House
Lamoureux · House
Welcome to the'Willow' built by the award-winning builder Pacesetter homes and is located in the heart Aster and just steps to the walking trails and parks. As you enter the home you are greeted by luxury vinyl plank flooring throughout the great room, kitchen, and the breakfast nook. Your large kitchen features tile back splash, an island a flush eating bar, quartz counter tops and an undermount sink. Just off of the kitchen and tucked away by the front entry is a 3 piece bathroom and den. Upstairs is the Primary retreat with a large walk in closet and a 4-piece en-suite. The second level also include 2 additional bedrooms with a conveniently placed main 4-piece bathroom and a good sized bonus room. Close to all amenities and also comes with a side separate entrance perfect for future development. *. Home is under construction and will be complete by the end of the month, photos used are from the same style home recently built and finishings and colors may vary.
$ 566,997
4107 Street Nw, Edmonton, AB, T6H 5V6 house for sale | Listing ID E4493 | Royal LePage
View photo
House · for sale
$ 635,000
4107 Street Nw, Edmonton, AB, T6H 5V6 house for sale | Listing ID E4493 | Royal LePage
Lamoureux
· House
· Patio · Garden · Fireplace · Deck · Cellar
Lamoureux · House · Patio · Garden · Fireplace · Deck · Cellar
Welcome to this beautifully maintained home in the sought-after community of Ramsay Heights. Situated in a Cul de sac, Offering 4 spacious bedrooms + den, 3 full bathrooms, this home provides plenty of room for the whole family. The bright and inviting living room features a cozy fireplace, creating the perfect space for relaxing or entertaining. Master bedroom is spacious, has double his/her closets and 3pc in-suite bath. Fully finished basement with separate entrance has a bedroom, den, kitchenette a 3pc bath and large family room. Step outside to enjoy the private, fenced backyard completed with a deck with bbQ hook up and patio, ideal for summer gatherings and outdoor enjoyment. Recent upgrades, a new roof 2023, new windows 2025-2026, fresh painted 2026, providing both style and peace of mind. Located in one premier neighborhoods, close to schools, parks, river valley trails, shopping, and all amenities, this is an exceptional opportunity to own a wonderful family home in a prime l
$ 635,000
3813 Street Nw, Edmonton, AB, T6J 2J9 house for sale | Listing ID E4499 | Royal LePage
View photo
House · for sale
$ 548,800
3813 Street Nw, Edmonton, AB, T6J 2J9 house for sale | Listing ID E4499 | Royal LePage
Lamoureux
· House
· Fireplace · Cellar
Lamoureux · House · Fireplace · Cellar
Welcome to Duggan! This stunning new-build half duplex offers over 1,781 SQ FT of fully finished living space w/ 3 bedrooms & 3 full bathrooms, located in one of Edmonton's most established family-friendly communities. The impressive open-to-below design creates a bright, airy atmosphere, while the spacious living room showcases a sleek modern electric fireplace & oversized panel windows. The main-floor is complemented by a family room & a convenient full bathroom! The open-concept layout flows effortlessly into the spacious dining area & chef-inspired kitchen, featuring granite countertops, modern cabinetry & lighting + a $3,500 APPLIANCE CREDIT to personalize your dream kitchen. Upstairs offers BONUS ROOM, 3 generous bedrooms & a luxurious primary bedrm w/ spa-inspired 5-piece ensuite & double vanity. The undeveloped basement with SEPARATE ENTRANCE offers endless possibilities to create living space! Enjoy peace of mind w/ new home warranty! Close to all essential amenities!
$ 548,800
6237 13 Avenue Nw, Edmonton, AB, T6L 2E5 house for sale | Listing ID E4498 | Royal LePage
View photo
House · for sale
$ 385,000
6237 13 Avenue Nw, Edmonton, AB, T6L 2E5 house for sale | Listing ID E4498 | Royal LePage
Lamoureux
· House
· Cellar
Lamoureux · House · Cellar
Corner lot! Opportunity awaits with this spacious 6-bedroom bungalow situated on a corner lot in the desirable community of Sakaw. Offering excellent versatility, this home features 3 bedrooms on the main floor plus a fully finished basement with a separate entrance, 3 additional bedrooms, a second kitchen, and its own washer and dryer. Conveniently located with easy access to Anthony Henday Drive, and just minutes from schools, public transit, shopping, parks, and everyday amenities. The corner lot also presents potential future infill redevelopment opportunities for investors or builders. Whether you're looking for a family home, an investment property, or a redevelopment opportunity, this property offers outstanding value in a well-established southeast Edmonton neighbourhood
$ 385,000
1413 Woodward Crescent Nw, Edmonton, AB, T6M 0A3 house for sale | Listing ID E4499 | Royal LePage
View photo
House · for sale
$ 3,399,000
1413 Woodward Crescent Nw, Edmonton, AB, T6M 0A3 house for sale | Listing ID E4499 | Royal LePage
Lamoureux
· House
· Balcony · Gym · Cellar
Lamoureux · House · Balcony · Gym · Cellar
Showcasing the unprecedented views of the North Saskatchewan River & the City Skyline, this stunning 2 storey estate has over 7,500 sq. Ft. of living space on 3 floors, and is located on a quiet cul-de-sac in exclusive Wolf Willow Ridge bordered by the River Valley, Wolf Willow Ravine and the Edmonton Golf & Country Club. The sun room & family room are adjacent to the great room boasting a 20' ceiling, floor to ceiling gas f/p, a wall of windows & is open to the gourmet kitchen w/ built-in S/S appliances, granite island w/ breakfast bar & nook w/ balcony access to enjoy the panoramic views. Ascend the dramatic sweeping staircase to the upper level offering 3 large bedrooms with ensuites & the master suite featuring a spacious W/I closet, gorgeous spa-like ensuite & private balcony. The walk-out lower level boasts a large family room w/ a fully equipped wet bar, wine cellar, 10-seat theatre room, home gym and 3 bedrooms w/ ensuites. Meticulous landscaping & almost every room overlooking
$ 3,399,000

Get email alerts

Don't miss out: be the first to know about new properties

The alert was correctly created

On subscribing you accept the conditions of use and the privacy policy
Alert
Receive new ads in your inbox
Save this search
Receive alerts for new listings

We'll send you an email when we have new properties for: "Houses for sale in Lamoureux"

The alert was correctly created

Get email alerts and be the first to see new listings
Required field
On subscribing I accept the terms of the privacy policy
Perfect! You'll soon start receiving new listings via email
Alert
Receive an email when we have new ads for Houses for sale in Lamoureux
Save this search
Filters

Bedrooms

Area (sq.ft)

sq.ft
sq.ft

Price

$
$

Filter by property type

Bathrooms

Clear all filters
Receive notifications when new entries are published.