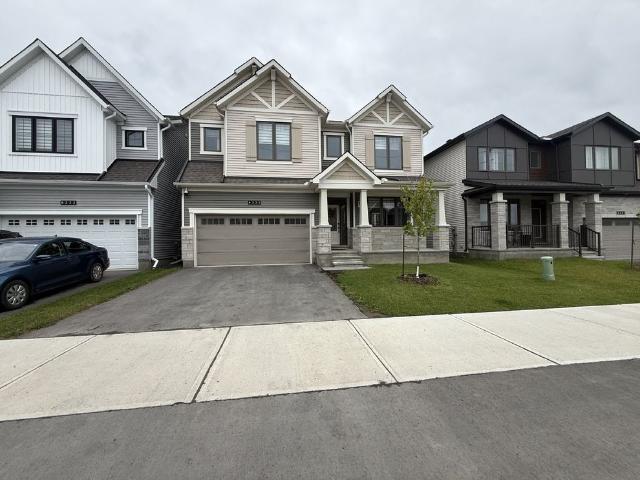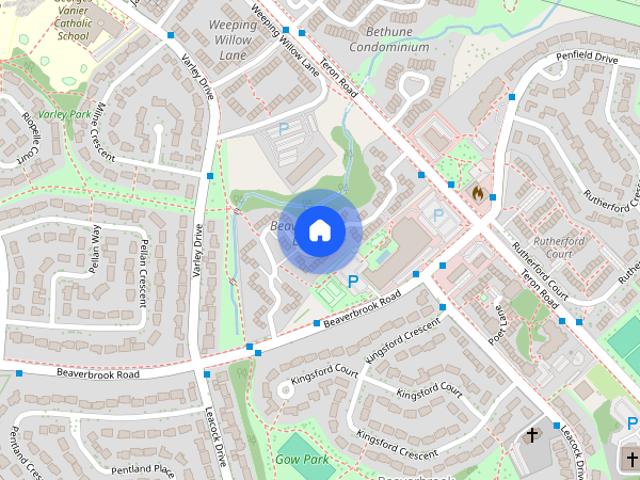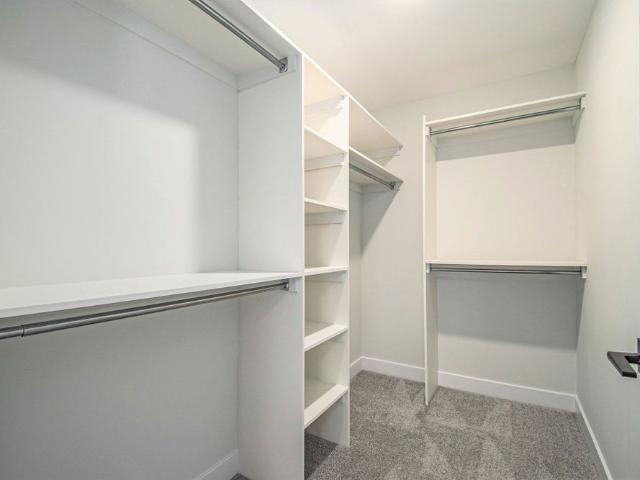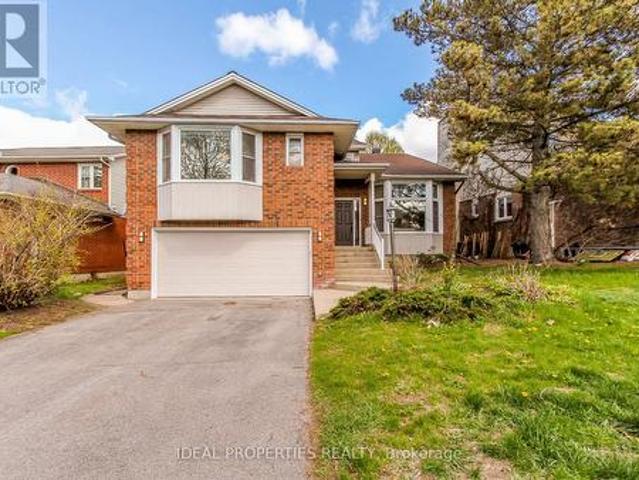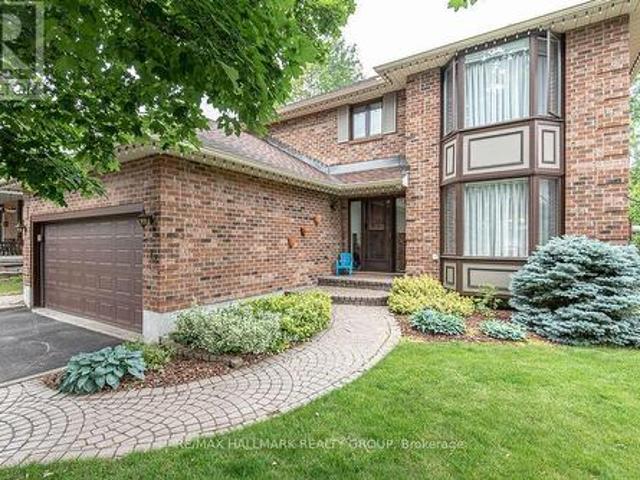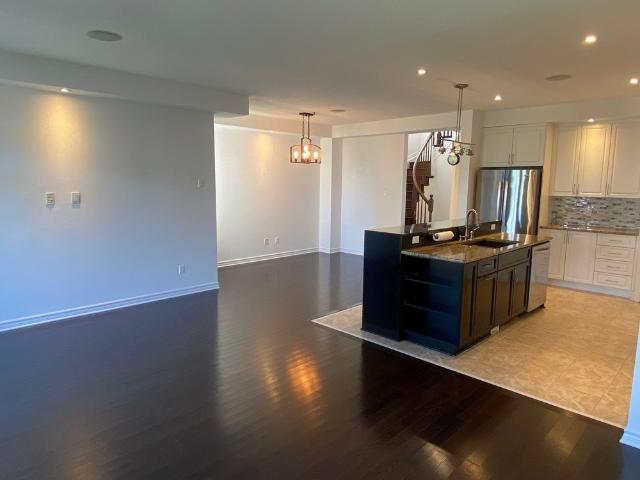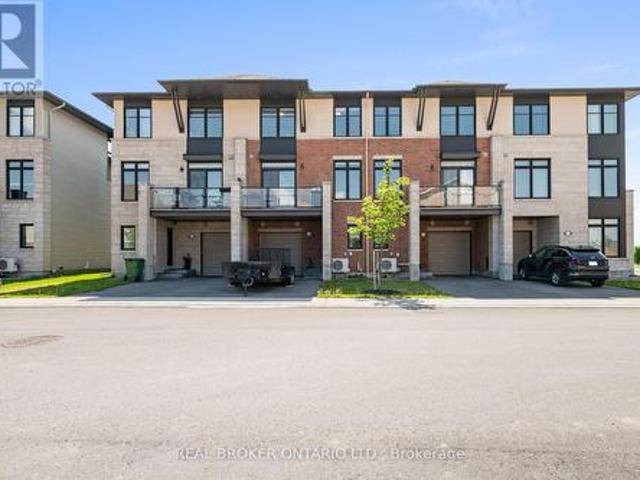
400 houses to rent in Lanark

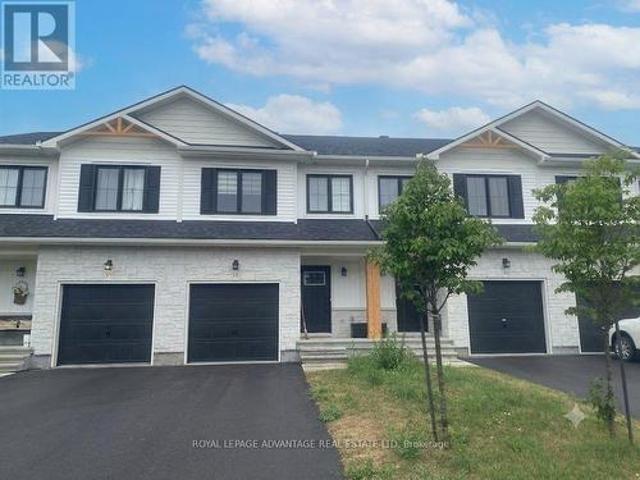
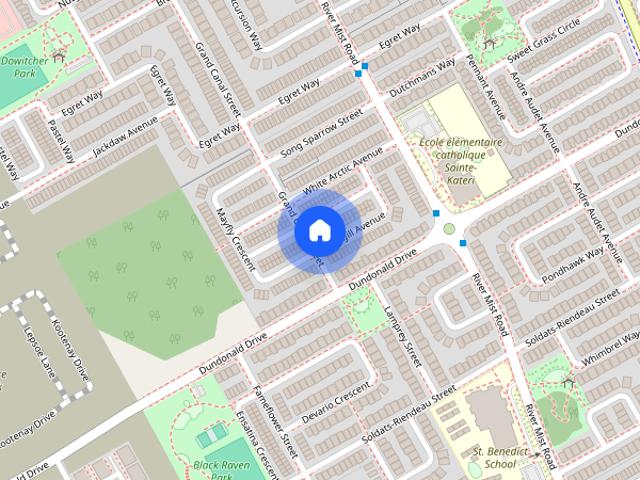
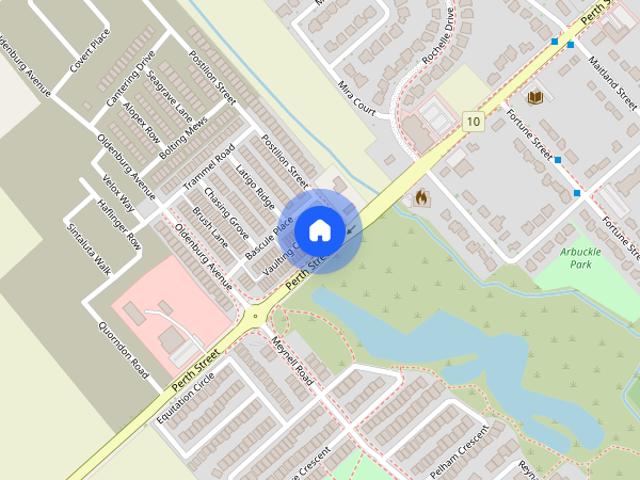
219 Pastel Way, Ottawa, ON, K2J 6C1 house for lease | Listing ID X13665 | Royal LePage
View photo
House · for rent
$ 2,450
New
219 Pastel Way, Ottawa, ON, K2J 6C1 house for lease | Listing ID X13665 | Royal LePage
Lanark
· House
· Office room · Balcony · Parking
Lanark · House · Office room · Balcony · Parking
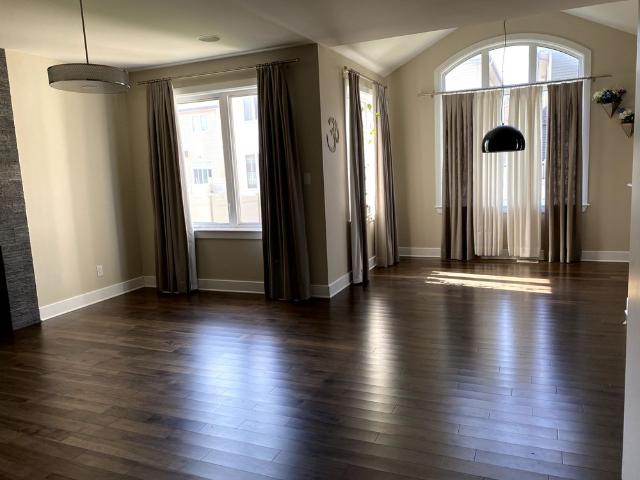
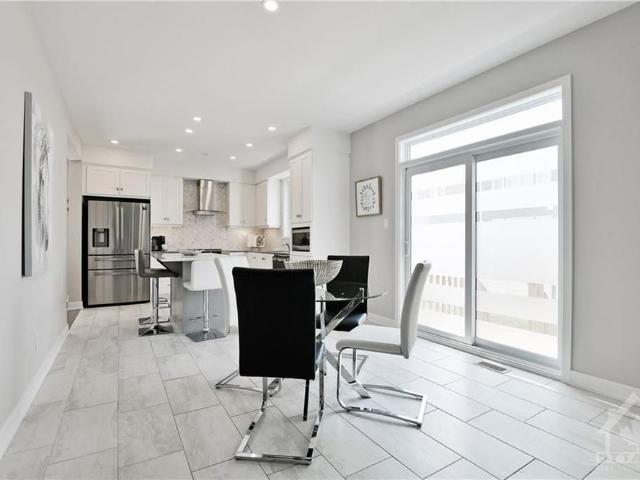
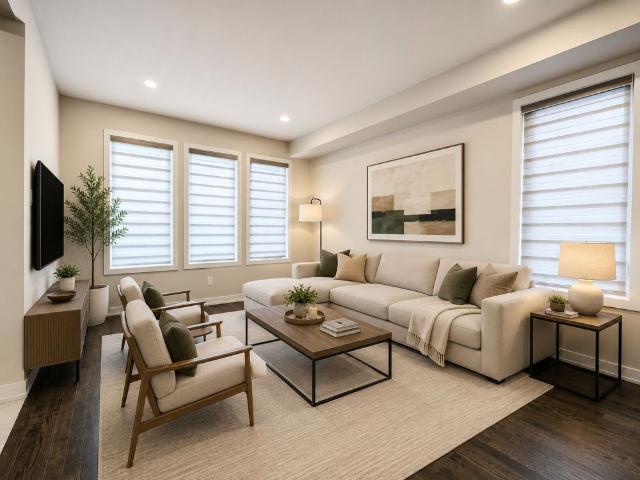
Stylish and modern 3-storey townhouse in the heart of Barrhaven, offering contemporary finishes throughout and a thoughtfully designed layout ideal for professionals or a small family. The ground floor entry features a tiled foyer with a flexible den space. Perfect for a home office or additional storage along with access to the attached garage. The main living level is the showpiece of the home. An open-concept kitchen, dining, and living area is anchored by a stunning chef's kitchen with quartz countertops, a large centre island with breakfast bar seating, subway tile backsplash, stainless steel appliances, and a separate pantry. The living and dining areas flow seamlessly together with rich hardwood flooring and a sliding door walkout to a private balcony, ideal for morning coffee or evening wind-downs. The main level is rounded out by a convenient powder room. Upstairs, the primary bedroom features plush carpet, a walk-through closet, and a private 3-piece ensuite with a glass-encl
$ 2,450
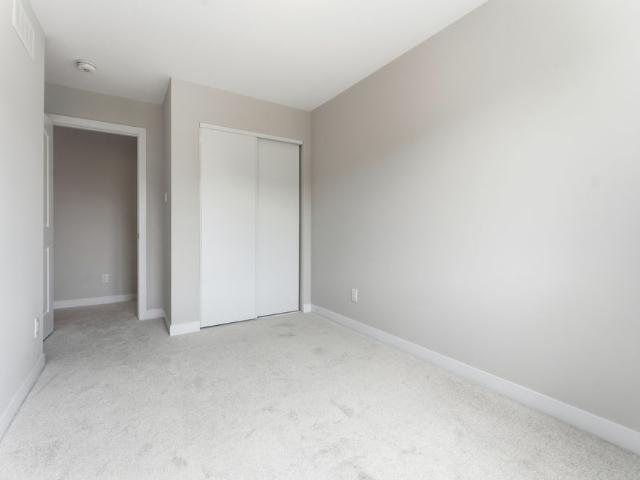
For Lease 859 Andesite Terrace, Barrhaven, Ontario
View photo
Townhouse · for rent
$ 2,675
For Lease 859 Andesite Terrace, Barrhaven, Ontario
Lanark
· 3 Bedrooms · 4 Baths · Townhouse
· Office room · Terrace · Gym
Lanark · 3 Bedrooms · 4 Baths · Townhouse · Office room · Terrace · Gym
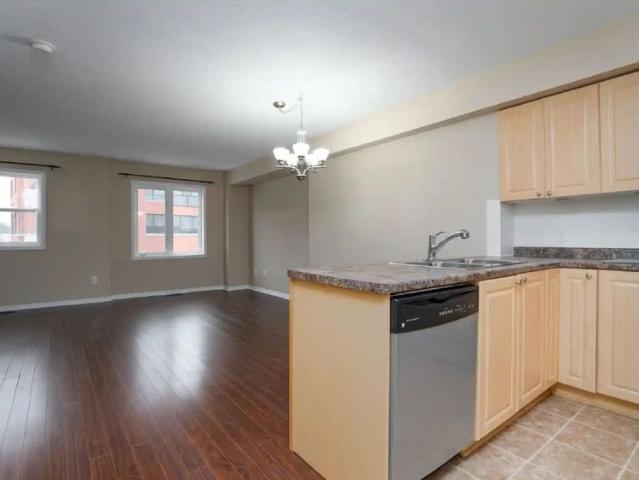
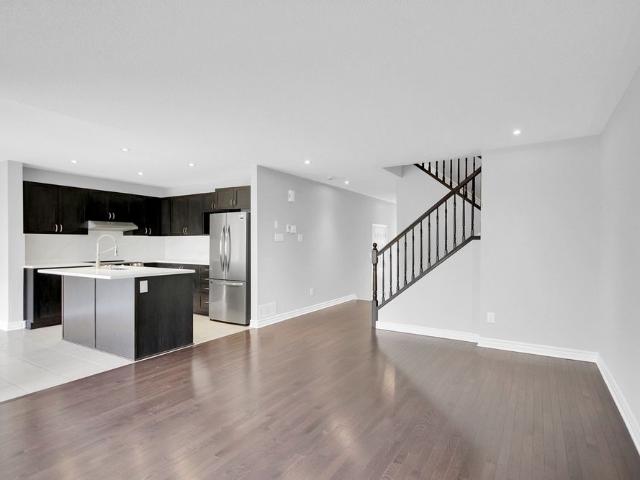
Welcome to this exceptional townhome, thoughtfully designed to blend modern finishes with comfortable everyday living. The bright, open-concept main floor features a beautifully designed kitchen complete with quartz countertops, an oversized island, stainless steel appliances, and ample cabinetry, creating a space that's ideal for both daily living and entertaining. The dining and living areas are filled with natural light, offering a warm and inviting atmosphere for gathering with family and friends. Upstairs, the primary bedroom provides a peaceful retreat with a walk-in closet and a beautifully finished ensuite. Two additional well-sized bedrooms and a full main bathroom offer plenty of space for a growing family, overnight guests, or a dedicated home office. The finished lower level adds exceptional flexibility with a full bathroom, generous storage, and a versatile living space that can easily be used as a recreation room, home gym, office, or playroom. Located in a highly desirab
$ 2,675
4157 Viewbank Road, Ottawa, ON, K0A 2E0 house for lease | Listing ID X13581 | Royal LePage
View photo
House · for rent
$ 3,350
4157 Viewbank Road, Ottawa, ON, K0A 2E0 house for lease | Listing ID X13581 | Royal LePage
Lanark
· House
· Office room
Lanark · House · Office room
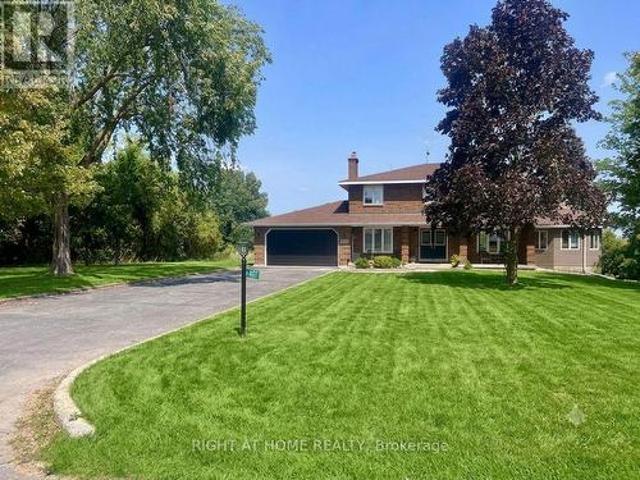
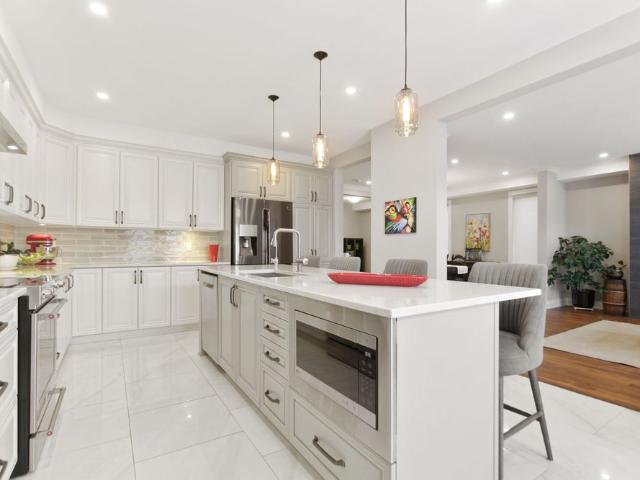
Experience the rare opportunity to rent a truly unique property that offers the perfect blend of country tranquility and city convenience. Nestled on the edge of Barrhaven, this beautifully maintained 3-bedroom, 3-bathroom home with a spacious loft provides the privacy and peacefulness of rural living while being just minutes from all the shopping, dining, schools, and amenities Barrhaven has to offer. Backing onto picturesque farmer's fields with no rear neighbours, you'll enjoy breathtaking sunsets, open views, and a level of privacy that is hard to find. Wake up to the peaceful sounds of nature, enjoy your morning coffee overlooking the fields, and you may even be greeted by local wildlife, including the occasional wild turkey wandering through the property. The thoughtfully designed layout features generous living spaces, a versatile loft perfect for a home office, reading area, or additional living space, and the convenience of upper-level laundry. A unique addition to the home in
$ 3,350
For Lease 619 Terrier Circle, Stittsville Munster Richmond, Ontario
View photo
House · for rent
$ 2,900
Updated
For Lease 619 Terrier Circle, Stittsville Munster Richmond, Ontario
Lanark
· 3 Bedrooms · 4 Baths · House
· Garden · Parking · Cellar
Lanark · 3 Bedrooms · 4 Baths · House · Garden · Parking · Cellar
Rare opportunity to lease this fully furnished detached house on a premium park-facing lot with a private fenced backyard in richmond's highly sought-after fox run community. Offering over 2,400 sq. Ft. Of upgraded living space, this stunning 3-year-old, 3-bedroom, 2 full bath, 2 half bath home features a fully finished basement, and is move-in ready for august 1. Be the first tenant to enjoy this exceptional home. The bright open-concept main level showcases 9-ft ceilings, hardwood flooring, oversized windows, pot lights, a convenient powder room, and a spacious living and dining area. The chef-inspired kitchen features a walk-in pantry, quartz countertops, tall upper cabinets, an oversized island with breakfast bar, stainless steel appliances, and mudroom access from the attached garage. Upstairs offers a spacious primary bedroom with an oversized walk-in closet, luxurious ensuite bath featuring double sinks, a glass standing shower, and a bath tub. Two additional generously sized be
$ 2,900
209 Morel Private
View photo
Townhouse · for rent
$ 2,699
209 Morel Private
Lanark
· 3 Bedrooms · 2 Baths · Townhouse
· Patio · Garden · Balcony · Fireplace · Parking · Air conditioning · Equipped kitchen · Cellar
Lanark · 3 Bedrooms · 2 Baths · Townhouse · Patio · Garden · Balcony · Fireplace · Parking · Air conditioning · Equipped kitchen · Cellar
Ottawa, Stittsville. This 3-bedroom, 2.5 bathroom Townhouse is for rent! Available October 1st! This Townhouse features a beautiful kitchen with lots of cupboards, counter space and Stainless Steel Appliances (fridge, stove, dishwasher and microwave). The sun-filled main floor features gleaming laminate throughout the living and dining rooms, a powder room, garage access, and patio doors to your large balcony overlooking the forest with a gas line for your BBQ! The primary bedroom is spacious with two walk-in closets and 4 piece en-suite. Secondary bedrooms are of good size! Carpets in Bedrooms. Laundry on the second floor! Fully finished basement with a gas fireplace, family room perfect for entertaining with a walkout to the partially fenced backyard, loads of storage! Carpet in Basement. Central Air. Hot water tank rental is extra @ $50/month. Single-car garage and driveway parking. Close proximity to HWY, Transit, Restaurants, Shopping, Parks, Schools and so much more!
$ 2,699
For Lease 802 SENDERO Way, Stittsville Munster Richmond, Ontario
View photo
House · for rent
$ 3,390
For Lease 802 SENDERO Way, Stittsville Munster Richmond, Ontario
Lanark
· 4 Bedrooms · 4 Baths · House
Lanark · 4 Bedrooms · 4 Baths · House
Bright and spacious 4 bedrooms detached house of 2,303 sq. Ft above grade. Beautiful oak hardwood floors & 9' ceilings on the main level. Gorgeous modern kitchen with breakfast bar & stainless steel appliances. 2nd floor laundry
$ 3,390
35 Margaret Graham Terrace, Smiths Falls, ON, K7A 0B9 house for lease | Listing ID X13613 | Royal LePage
View photo
House · for rent
$ 2,400
35 Margaret Graham Terrace, Smiths Falls, ON, K7A 0B9 house for lease | Listing ID X13613 | Royal LePage
Lanark
· House
· Terrace · Parking
Lanark · House · Terrace · Parking
35 Margaret Graham Terrace is a beautifully finished Energy Star certified townhome located in the desirable Bellamy Farm community of Smiths Falls. This 3-bedroom, 2.5-bathroom interior unit offers approximately 1,750 sq. Ft. of finished living space across four levels, providing a functional layout ideal for families and professionals. The main level features durable laminate flooring throughout and tile in all wet areas. The bright kitchen is equipped with five stainless steel appliances and a convenient breakfast bar, creating the perfect space for casual dining and entertaining. An attached garage adds everyday convenience and additional storage. The second level includes two spacious bedrooms and a well-appointed 3-piece bathroom. Occupying the entire fourth level, the primary suite offers a large walk-in closet, a private ensuite with a walk-in shower, and a dedicated laundry room complete with washer and dryer. The finished lower level provides valuable additional living space
$ 2,400
For Lease 649 Bluegill Avenue, Barrhaven, Ontario
View photo
Townhouse · for rent
$ 2,500
For Lease 649 Bluegill Avenue, Barrhaven, Ontario
Lanark
· 2 Bedrooms · 3 Baths · Townhouse
· Garden · Parking · Deck
Lanark · 2 Bedrooms · 3 Baths · Townhouse · Garden · Parking · Deck
Discover the mulberry corner end unit! This thoughtfully designed layout includes a main floor office, offering privacy and productivity separate from the main living areas. As you ascend the stairs, you're welcomed into a warm and inviting open-concept living space, bathed in natural light. The main living area boasts low-maintenance, durable flooring, ensuring style and practicality for years to come. The kitchen features ample cupboard and counter space, a convenient breakfast bar and sleek stainless steel appliances. Step out from the dining area onto covered deck, an ideal spot for enjoying your morning coffee or unwinding outdoors. Upstairs, you'll find two generously sized bedrooms and two full bathrooms. The primary suite includes a spacious walk-in closet and a private 3-piece ensuite, offering a serene escape. As a corner unit, this home offers the added benefits of a larger yard and a non-shared driveway, providing parking for two cars and a single car garage. Located in a s
$ 2,500
241 Hunterbrook
View photo
House · for rent
$ 2,799
241 Hunterbrook
Lanark
· 4 Bedrooms · 3 Baths · House
· Fireplace · Parking · Equipped kitchen · Cellar
Lanark · 4 Bedrooms · 3 Baths · House · Fireplace · Parking · Equipped kitchen · Cellar
AVAILABLE AUGUST 15THSpacious 4-Bedroom End-Unit Townhome | North Kanata, High Tech SectorRarely available end-unit offering extra space and privacy, ideally located in the heart of Kanata's High Tech Sector.Interior4 bedrooms, 2.5 bathroomsPrimary bedroom with walk-in closet and 4-piece ensuiteHardwood flooring throughout the main levelFinished basement with gas fireplace, ideal for a rec room or home officeCarpet on upper floor and basement level5 appliances included: fridge, stove, dishwasher, washer, dryerCentral air conditioningExteriorAttached 1-car garage plus private drivewayOpen backyardLocationSteps to shopping, schools, and green spaceMinutes from Kanata's tech corridor and major commuter routesRent: $2,799/month plus utilities (heat, water, hydro)Interested applicants, please inquire directly through the listing.
$ 2,799
For Lease 2083 HELENE CAMPBELL Road, Barrhaven, Ontario
View photo
House · for rent
$ 3,475
For Lease 2083 HELENE CAMPBELL Road, Barrhaven, Ontario
Lanark
· 4 Bedrooms · 4 Baths · House
· Office room · Fireplace · Parking · Cellar
Lanark · 4 Bedrooms · 4 Baths · House · Office room · Fireplace · Parking · Cellar
Welcome to this stunning 4-bed, 2-car garage detached home by tartan in the heart of barrhaven - a former model home with 2,680 sqft above grade and tons of upgrades. The main floor offers vinyl flooring throughout, an open-concept eating area, an upgraded kitchen opening to a family room with a gas fireplace, a formal dining room, and a den/office that can serve as a bedroom. Upstairs features a primary bedroom with a 5-piece ensuite, three bedrooms each with walk-in closets, a laundry room, and a main bath. The finished basement adds a large rec room, storage, and a 3-piece bathroom. Located in the john mccrae s. S. And st. Joseph h. S. School boundaries, it's walking distance to costco, lone star, and other shopping, with quick access to hwy 416 (under 3 minutes). A move-in-ready gem in one of barrhaven's best locations!
$ 3,475
231 Kennevale Drive
View photo
House · for rent
$ 2,400
New
231 Kennevale Drive
Lanark
· 3 Bedrooms · 2 Baths · House
· Garden · Office room · Cellar
Lanark · 3 Bedrooms · 2 Baths · House · Garden · Office room · Cellar
Welcome to 231 Kennevale! Discover this beautifully designed three-storey townhouse with a finished basement, offering an ideal combination of space, comfort, and privacy in a well-planned layout. The main level welcomes you with a bright and versatile living space that opens directly onto the backyard. This flexible area can easily be used as a home office, playroom, family room, or cozy lounge, providing plenty of options to suit your lifestyle. Upstairs, the open-concept kitchen and living area is filled with natural light, creating a warm and inviting space for everyday living and entertaining. Modern flooring and neutral paint tones give the home a clean, contemporary feel. The kitchen features tiled flooring and three stainless steel appliances, while a convenient half bathroom adds functionality to this level. The upper floor offers spacious bedrooms with generous closet space and two full bathrooms, including a private primary bedroom ensuite for added comfort and convenience.
$ 2,400
For Lease 54 REYNARD Crescent, Stittsville Munster Richmond, Ontario
View photo
House · for rent
$ 3,600
For Lease 54 REYNARD Crescent, Stittsville Munster Richmond, Ontario
Lanark
· 4 Bedrooms · 3 Baths · House
· Garden · Office room · Fireplace
Lanark · 4 Bedrooms · 3 Baths · House · Garden · Office room · Fireplace
Experience luxury living in this custom metric home, perfectly situated on a premium oversized lot on a quiet cul-de-sac. Nestled in a highly desirable, family-friendly community near scenic ravines, walking trails, and ponds, this elegant property seamlessly combines premium craftsmanship, privacy, and everyday functionality. The main level welcomes you with a spacious foyer leading into a bright, open-concept floor plan featuring two distinct living areas. At the heart of the home is the stunning eat-in deslaurier gourmet kitchen, beautifully appointed with maple cabinetry, quartz countertops, a striking herringbone backsplash, a kitchen kick plate, and direct access to the newly fenced backyard. Unwind in the inviting family room anchored by a cozy gas fireplace, or utilize the oversized formal dining room, which can easily convert into an elegant main-floor home office. Upstairs, the second level hosts four generously sized bedrooms and a conveniently located laundry room. The luxu
$ 3,600
For Lease 208 Mission Trail Crescent, Kanata, Ontario
View photo
House · for rent
$ 3,000
For Lease 208 Mission Trail Crescent, Kanata, Ontario
Lanark
· 3 Bedrooms · 3 Baths · House
· Garden · Fireplace · Equipped kitchen · Cellar
Lanark · 3 Bedrooms · 3 Baths · House · Garden · Fireplace · Equipped kitchen · Cellar
208 mission trail cres. $3,000/ month plus utilities. Available october 1st. Desirable location in arcadia(kanata) walking distance to tanger mall. Fully fenced rear yard. Newly renovated kitchen with granite counters and breakfast bar, undermount sink with soap dispenser, tile backsplash and brand new fridge, stove and dishwasher. Detached 3 bedroom with 2. 5 bathrooms and a main floor den to work from home. Open concept main level offers hardwood flooring and a gas fireplace in the great room. Spacious primary bedroom with a walk-in closet and full ensuite bathroom. Unfinished basement great for storage.*24hour irrevocable on all offers to lease. Credit application to accompany all offers to lease.*photos are from when the property was previously listed.*24 hour notice for showings.
$ 3,000
For Lease 119 Discovery Street, Stittsville Munster Richmond, Ontario
View photo
House · for rent
$ 3,500
For Lease 119 Discovery Street, Stittsville Munster Richmond, Ontario
Lanark
· 3 Bedrooms · 4 Baths · House
· Garden · Fireplace · Deck · Cellar
Lanark · 3 Bedrooms · 4 Baths · House · Garden · Fireplace · Deck · Cellar
Beautiful killarney model is loaded with upgrades plus a desirable walkout basement! The main floor features a spectacular gourmet kitchen w/large quartz island, beautiful custom cabinets & 2 walls of pantry, open to great room w/cozy fireplace faced with handsome tile and access to spacious deck though 2 sets of french doors. Main level also features dining room and convenient den, dedicated space to work from home. Bonus upper level family room with access to front verandah, is the ideal space for the family to gather for movie nights, game days or teen retreat. 3 generous bedrooms, large full bath and spacious primary bedroom w/ luxury ensuite & walk in closet, and laundry room completed 2nd level. Enjoy the finished basement w/full bath, flexible layout to accommodate all your needs, and walkout to rear fenced yard. Only a few minutes to hwy 417, public transit and park & ride. Close to numerous amenities! No pets, no smoking. Available for a 9 month lease, october 2026 to end of j
$ 3,500
274 Darjeeling Avenue, Ottawa, ON, K2J 6Z1 house for lease | Listing ID X13592 | Royal LePage
View photo
House · for rent
$ 2,900
274 Darjeeling Avenue, Ottawa, ON, K2J 6Z1 house for lease | Listing ID X13592 | Royal LePage
Lanark
· House
· Fireplace · Cellar
Lanark · House · Fireplace · Cellar
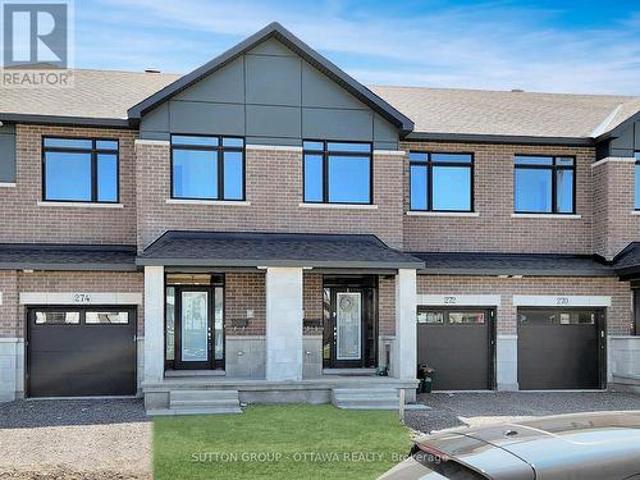
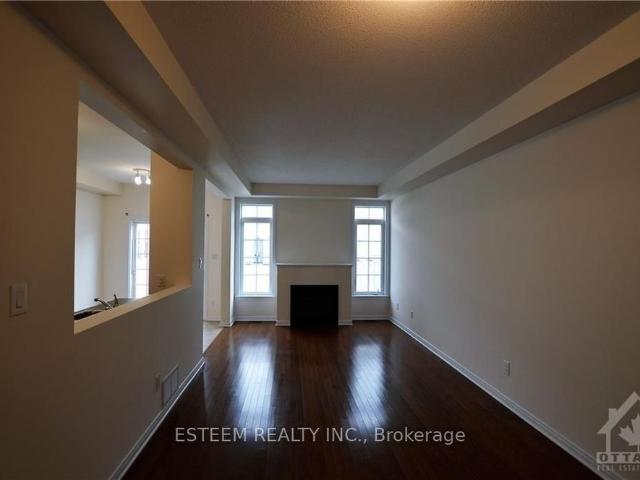
Welcome to this three year old, bright, and conveniently located townhouse on Darjeeling Ave! Step into a sun-filled, open-concept floor plan accented by high 9-foot ceilings and warm hardwood floors. The central living area centres around a cozy gas fireplace, creating an ideal setting for both daily relaxing and entertaining. Chef-inspired, the open kitchen features rich quartz counter surfaces, an expansive center island with an undermount double sink, stainless steel appliances, and a dedicated breakfast nook for informal dining. The second floor features a serene primary suite complete with a spacious walk-in closet and a private 3-piece ensuite bath. Two additional well-proportioned bedrooms offer versatile space for family, guests, or a dedicated work-from-home setup, all served by a stylish second full bathroom. Window rods are installed throughout, ready for your personal window treatments. Enjoy the added living area of a fully finished, naturally lit basement, perfect for a
$ 2,900
For Lease 6325 PERTH Street, Stittsville Munster Richmond, Ontario
View photo
Townhouse · for rent
$ 2,550
For Lease 6325 PERTH Street, Stittsville Munster Richmond, Ontario
Lanark
· 3 Bedrooms · 3 Baths · Townhouse
· Balcony · Parking
Lanark · 3 Bedrooms · 3 Baths · Townhouse · Balcony · Parking
This 2023-built townhouse in the fox run community of richmond offers a spacious 3-bedroom, 3-bathroom layout with a two-car attached garage and an interior entryway. The main level features an open-concept living room, dining room, and kitchen, complete with stainless steel appliances, granite countertops, hardwood floors, and a powder room. The second level includes a large landing, a workspace, access to a spacious rear balcony, a master bedroom with three ensuite bathrooms and a walk-in closet, two additional good-sized bedrooms, and a laundry room. The lower level boasts a large recreation room and some storage. This townhouse is conveniently located within walking distance of all the great amenities richmond has to offer, just a 10-minute drive to kanata and a 15-minute drive to barrhaven
$ 2,550
For Lease 35 Chasing Grove, Stittsville Munster Richmond, Ontario
View photo
Townhouse · for rent
$ 2,600
For Lease 35 Chasing Grove, Stittsville Munster Richmond, Ontario
Lanark
· 3 Bedrooms · 4 Baths · Townhouse
· Parking · Balcony · Cellar
Lanark · 3 Bedrooms · 4 Baths · Townhouse · Parking · Balcony · Cellar
This beautiful 2-storey end unit townhouse is situated in a great neighbourhood at richmond meadows. This home includes 3 bedrooms+ 3. 5 bathrooms. It welcomes you with a large foyer into the open concept floor plan with hardwood flooring and large windows throughout. The main floor includes an open concept kitchen with flush breakfast bar, a large living/dining space and a direct access to the double car garage. A large primary bedroom on the 2nd floor has it's own en-suite and a big closet. Two other good-sized bedrooms, a separate main bathroom, and a laundry room complete the 2nd floor. A large balcony access from the 2nd floor. Basement is fully finished with a full bathroom. This spectacular townhouse is close to plaza, schools, parks and minutes from highway. Book your showing today
$ 2,600
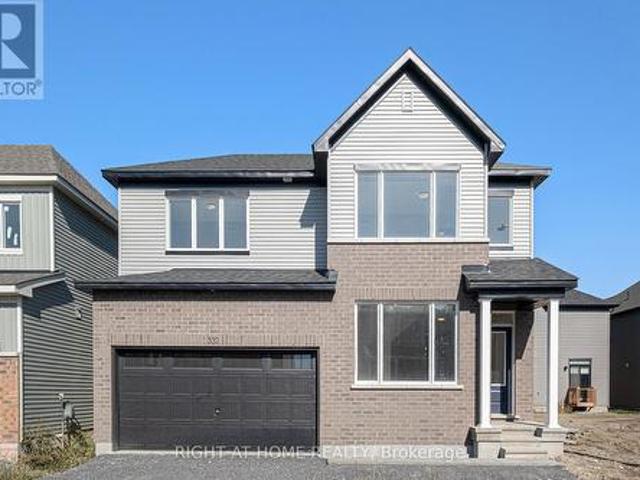
332 Peninsula Road, Ottawa, ON, K2J 7L3 house for lease | Listing ID X13534 | Royal LePage
View photo
House · for rent
$ 3,295
332 Peninsula Road, Ottawa, ON, K2J 7L3 house for lease | Listing ID X13534 | Royal LePage
Lanark
· House
· Fireplace · Cellar
Lanark · House · Fireplace · Cellar
Welcome to this stunning detached house located in a highly sought-after Barrhaven community. Just minutes away from Costco, Chapman Mills Marketplace, top-rated schools, public transit, parks, and tons of amenities! This 4 bedroom, 2.5 bathrooms single-family home offers a spacious and functional layout, perfect for growing families. A large foyer connected with an inviting living room leads you to spacious adjoined family and dining room. The open-concept kitchen contains generous countertops and cabinetry space. The 2nd floor features a large primary bedroom with its own private ensuite designed for your comfort and convenience, 3 additional generously sized bedrooms with a shared 4 pieces main bathroom. The finished basement offers additional space for relaxation or entertainment. This house contains a lot of upgrades, such as Quartz countertop throughout the house, rough-in for 40 amp future car charger, additional LED potlights, electric linear fireplace, etc. Required with all o
$ 3,295
For Lease 567 Ashbourne Crescent, Barrhaven, Ontario
View photo
Townhouse · for rent
$ 2,400
For Lease 567 Ashbourne Crescent, Barrhaven, Ontario
Lanark
· 3 Bedrooms · 3 Baths · Townhouse
· Cellar
Lanark · 3 Bedrooms · 3 Baths · Townhouse · Cellar
Well maintained monarch quality townhouse in stonebridge golf community! 3-bedroom,2. 5-bath townhouse with finished basement and ready for move-in! Open conception kitchen with eating area. Hardwood floor throughout in great room on main floor. Large master bedroom with 4 pcs ensuite with walk-in closet. Two other spacious bedrooms can cater to all your need. Walking distance to st. Cecilia primary school, minto recreation complex, and bus stop, etc. No smoking, no pets
$ 2,400
6333 Ottawa Street West
View photo
House · for rent
$ 3,400
Updated
6333 Ottawa Street West
Lanark
· 5 Bedrooms · 4 Baths · House
Lanark · 5 Bedrooms · 4 Baths · House
Spacious 5-Bedroom, 4.5-Bathroom Single Family Home for Rent – 6333 Ottawa St W Welcome to this spacious and modern 5-bedroom, 4.5-bathroom single family home located at 6333 Ottawa St W. Designed with comfort and functionality in mind, this home offers generous living space, making it ideal for families or professionals seeking extra room. The thoughtfully designed layout features five well-sized bedrooms, four full bathrooms, and an additional powder room for added convenience. Bright living areas and a functional floor plan provide plenty of space for everyday living and entertaining. Conveniently located close to schools, parks, shopping, public transit, and other local amenities, this property offers both comfort and accessibility. Property Features: 5 spacious bedrooms 4.5 bathrooms Bright and functional layout Modern townhouse Convenient location near everyday amenities Utilities: All utilities are extra
$ 3,400
Beaverbrook Lane
View photo
Townhouse · for rent
$ 2,399
New
Beaverbrook Lane
Lanark
· 2 Bedrooms · 1 Bath · Townhouse
· Equipped kitchen
Lanark · 2 Bedrooms · 1 Bath · Townhouse · Equipped kitchen
Fully renovated spacious 2 & 3 bedroom townhomes features kitchen with modern features and finishes including laminate countertops, new overmount sink, and ceramic backsplash. Refrigerator, Stove, Dishwasher (in select units) and Microwave are included. Bathrooms include upgraded fixtures, new mirror, and new vanity with laminate countertop. The unit is freshly painted, has newly finished flooring, new tiles in the kitchen and bathrooms, brand-new light and hardware fixtures. This beautiful community is near Near Earl of March Elementary and in close proximity to local shopping plaza & big box stores for your day to day necessities. Its close-by parks, schools, medical facilities, has easy access to public transit and is accessible to major highways.The safest way to find your new home.On-line options available at all properties for ease of rental payments, maintenance requests, and communication with property management – all accessible from your preferred personal device.Please sched
$ 2,399
For Lease 10 Morrall Court, Arnprior, Ontario
View photo
Townhouse · for rent
$ 2,500
For Lease 10 Morrall Court, Arnprior, Ontario
Lanark
· 3 Bedrooms · 3 Baths · Townhouse
· Fireplace
Lanark · 3 Bedrooms · 3 Baths · Townhouse · Fireplace
Stunning, modern townhome in the heart of arnprior fairgrounds! Welcome to 10 morral court! This beautifully designed, newer 3-bedroom, 3-bathroom townhome perfectly blends modern luxury with everyday functionality. Step inside to a bright, welcoming foyer that leads into an airy, open-concept living and dining area boasting impressive 9-foot ceilings. The chef-inspired kitchen is a standout, featuring upgraded cabinetry, gleaming granite countertops, and premium stainless steel appliances. Cozy up in the spacious living room, highlighted by a warm gas fireplace perfect for chilly evenings. The second level is a private retreat, featuring a sun-filled primary suite complete with a large walk-in closet and a beautiful 3-piece ensuite with a glass standing shower. Two additional generously sized bedrooms, a full family bath, and a super-convenient second-floor laundry room complete this level. Don't miss out on this turnkey gem in a fantastic, family-friendly neighborhood! All 5 applianc
$ 2,500
39 Huntings End Avenue, Ottawa, ON, K2M 1R2 house for lease | Listing ID X13239 | Royal LePage
View photo
House · for rent
$ 3,400
39 Huntings End Avenue, Ottawa, ON, K2M 1R2 house for lease | Listing ID X13239 | Royal LePage
Lanark
· House
· Garden · Parking · Fireplace · Deck · Cellar
Lanark · House · Garden · Parking · Fireplace · Deck · Cellar
Fabulous and spacious executive home offering 4+1 bedrooms, 3 bathrooms, and over 4,200 sq ft of finished living space! This home is massive. Beautifully maintained and freshly painted throughout, it features a grand foyer with vaulted ceilings and a stunning curved staircase, large sun-filled principal rooms, hardwood flooring, and a cozy family room with fireplace. The oversized primary retreat boasts two walk-in closets and a luxurious ensuite with soaker tub and separate shower. Finished lower level includes a wet bar, expansive recreation area, and a 5th bedroom or office. New carpet on the second floor and basement adds a fresh modern touch. Enjoy the private hedged backyard with deck and patio-perfect for entertaining. Double car garage with ample parking. Prime location close to top-rated schools, shopping, parks, and public transit. (Id: 27)
$ 3,400
18 Hesse Crescent, Ottawa, ON, K2S 1E4 house for lease | Listing ID X13632 | Royal LePage
View photo
House · for rent
Request Details
Updated
18 Hesse Crescent, Ottawa, ON, K2S 1E4 house for lease | Listing ID X13632 | Royal LePage
Lanark
· House
· Patio · Garden · Parking · Fireplace · Swimming pool · Cellar
Lanark · House · Patio · Garden · Parking · Fireplace · Swimming pool · Cellar
Great opportunity to rent a 4bed/4bath single-family home in the heart of Stittsville. Minutes to all of Stittsville's amenities. Main level features formal living and dining rooms with hardwood floors throughout. Kitchen with eating area open to the sunken family room with cozy fireplace. Two access points to fully-fenced private backyard with patio and heated in-ground pool. No rear neighbours. Laundry on the main level. Interior access to double car garage. Second level with large primary bedroom, walk-in closet, and 4pc ensuite. Three other good-sized bedrooms and full bath complete the second level. Basement has large rec room area, powder room, workshop, and loads of storage. Approximately 10mins to Canadian Tire Center, Tanger Outlets, Kanata Centrum and minutes to Stittsville Main Street shopping. Easy access to highway 417. Do not miss this opportunity! (Id: 27)
Request Details
For Lease 1201 ALSON MILLS Way, Kanata, Ontario
View photo
Townhouse · for rent
$ 2,950
For Lease 1201 ALSON MILLS Way, Kanata, Ontario
Lanark
· 3 Bedrooms · 4 Baths · Townhouse
· Parking · Fireplace · Cellar
Lanark · 3 Bedrooms · 4 Baths · Townhouse · Parking · Fireplace · Cellar
Rare opportunity to reside in this open concept end unit home in the sought out community of soho west by tartan (kanata south)! This bright 3 bedroom, 4 bathroom abode comes with many premium features: oak hardwood floors on main and stairs to the second level, upgraded kitchen with stainless steel appliances and granite counter top, fully finished basement with full bath and gas fire-place, spacious primary having double sink, shower, and tub in ensuite, double car garage, and close to many amenities - metro, walmart, superstore, dollarama, subway and more!
$ 2,950

Get email alerts

Don't miss out: be the first to know about new properties

The alert was correctly created

On subscribing you accept the conditions of use and the privacy policy
Alert
Receive new ads in your inbox
Save this search
Receive alerts for new listings

We'll send you an email when we have new properties for: "Houses to rent in Lanark"

The alert was correctly created

Beckwith
Mississippi Mills
Get email alerts and be the first to see new listings
Required field
On subscribing I accept the terms of the privacy policy
Perfect! You'll soon start receiving new listings via email
Alert
Receive an email when we have new ads for Houses to rent in Lanark
Save this search
Filters

Bedrooms

Area (sq.ft)

sq.ft
sq.ft

Price ($ per month)

$
$

Filter by property type

Bathrooms

Clear all filters
Receive notifications when new entries are published.