1,156 properties for sale in Landmark

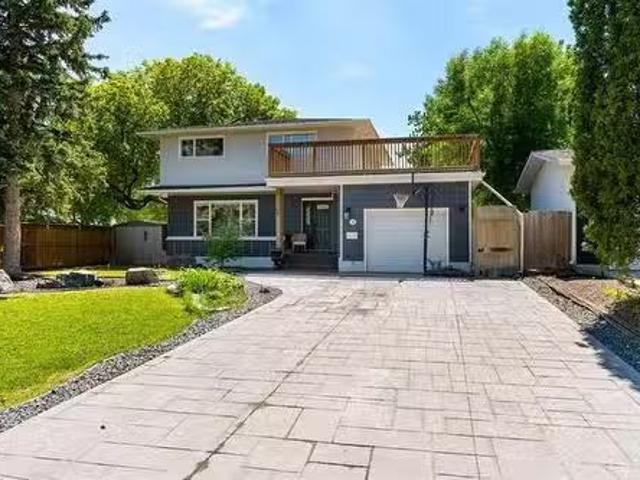
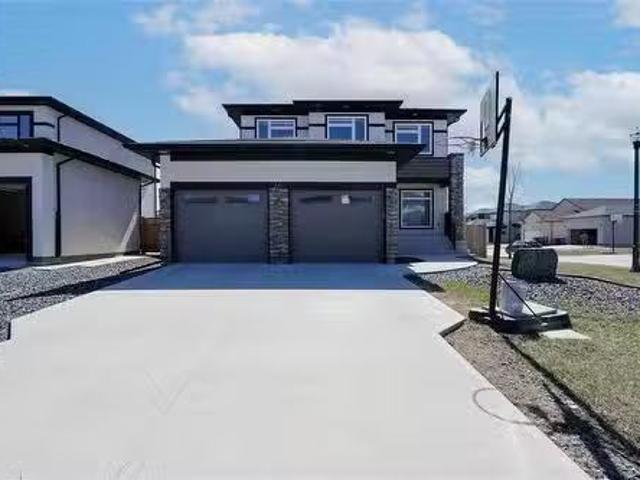
18 Harvest Lane, Winnipeg, MB, R2Y 0R4 house for sale Listi.
View photo
House · for sale
$ 349,900
$ 335/sq.ft
18 Harvest Lane, Winnipeg, MB, R2Y 0R4 house for sale Listi.
Landmark
· 1,044 sq.ft · 4 Bedrooms · 2 Baths · House
· Garden · Office room · Deck
Landmark · 1,044 sq.ft · 4 Bedrooms · 2 Baths · House · Garden · Office room · Deck
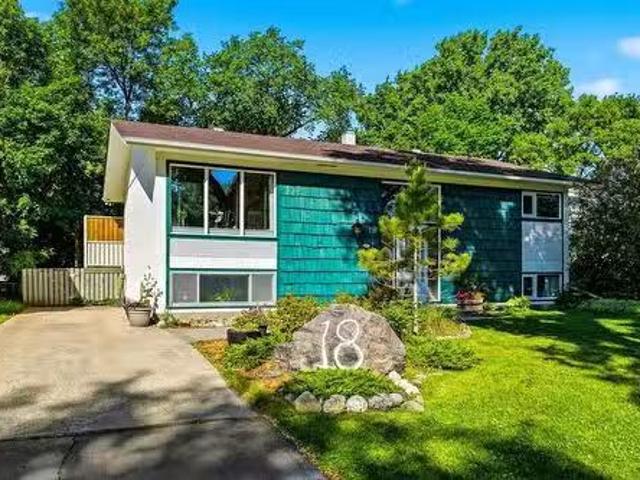
5HWinnipegOTP Wed. June 17. Location, lifestyle, and endless potential await at 18 Harvest Lane in the heart of Heritage Park. Tucked away on a quiet residential street, this 4-bed, 2-bath bi-level offers the opportunity to live in one of Winnipegs most convenient and family-oriented neighbourhoods. Enjoy being just minutes from top-rated schools, beautiful parks, community centres, shopping, restaurants, public transit, and all the everyday amenities that make Heritage Park such a sought-after place to call home. Inside, the functional layout provides plenty of space for growing families, home offices, or future updates to suit your style and needs. Large windows bring in natural light throughout, while the versatile floor plan offers flexibility for years to come. Step outside and discover the true standout feature of this property a beautifully landscaped backyard designed for relaxation and enjoyment. The large west-facing deck is the perfect place to entertain, fire up the BBQ, or
$ 349,900
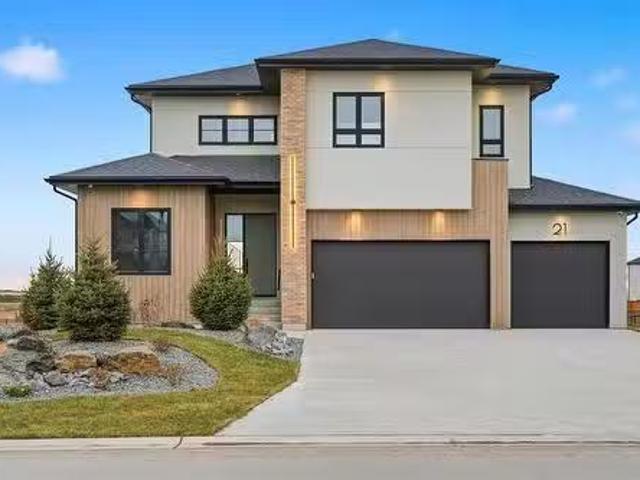
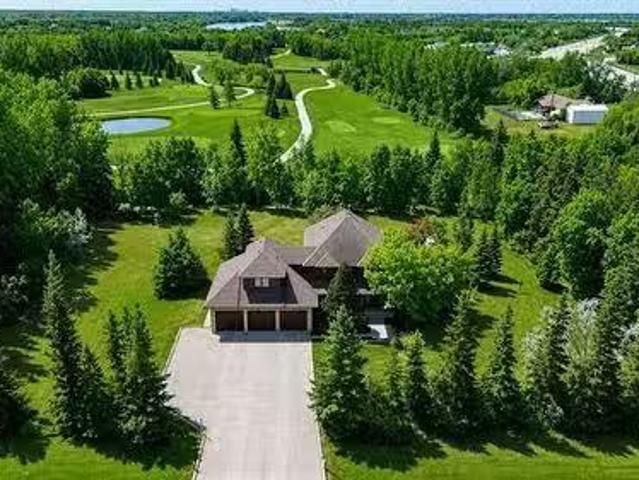
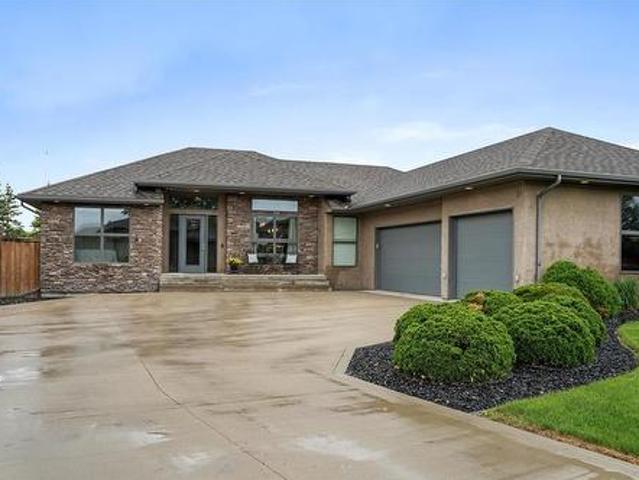
21 Woodland Lane, Headingley, MB, R4H 1A1 Luxury House for s.
View photo
House · for sale
$ 1,649,900
$ 578/sq.ft
21 Woodland Lane, Headingley, MB, R4H 1A1 Luxury House for s.
Landmark
· 2,852 sq.ft · 4 Bedrooms · 3 Baths · House
· Deck · Parking · Cellar
Landmark · 2,852 sq.ft · 4 Bedrooms · 3 Baths · House · Deck · Parking · Cellar
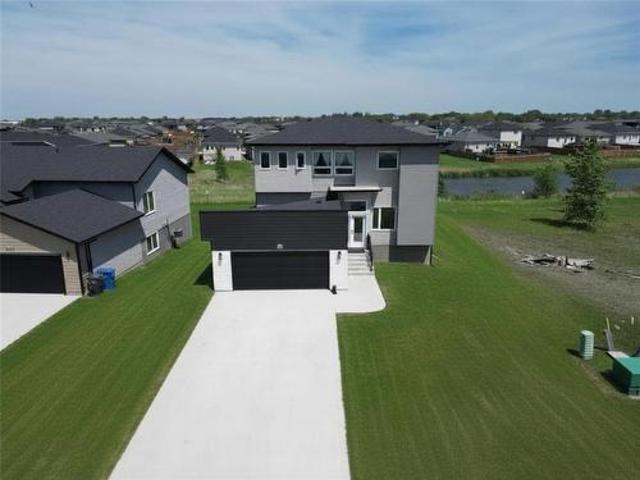
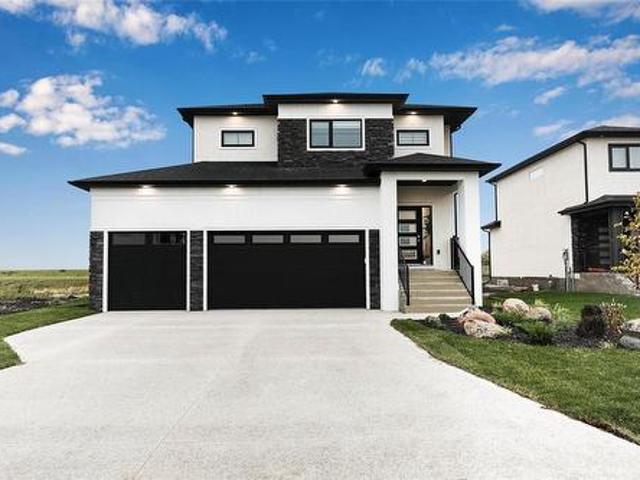
1WHeadingleyHeadingley s newest development, Forest Grove Estates welcome to 21 Woodland Lane! This stunning 2,861 sq ft two-storey home is perfectly positioned on a picturesque lakeside lot with a look-out basement and features a massive 4-car garage. Designed with modern living in mind, the main floor offers an open-concept layout that seamlessly blends the kitchen, dining, and living areas, plus a main floor bedroom and 4pc bath ideal for guests or multi-generational living. The kitchen includes high-end finishes and a walk-through pantry. Upstairs, you ll find a spacious loft, convenient laundry room, and three large bedrooms, each with walk-in closets. The luxurious primary suite offers a spa-like ensuite that completes this dream home. Lakeside living doesn t get better than this! Ready for quick possession!. Including Landscaping, inground sprinklers, deck and appliances! (id:7525). Still available at ListedBuy!
$ 1,649,900
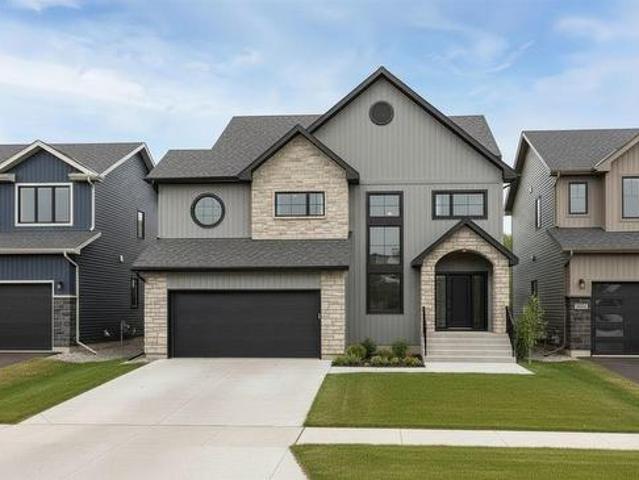
191 Twain Dr, Winnipeg, MB, R3K 0R2 house for sale Listing.
View photo
House · for sale
$ 639,000
$ 424/sq.ft
191 Twain Dr, Winnipeg, MB, R3K 0R2 house for sale Listing.
Landmark
· 1,507 sq.ft · 4 Bedrooms · 2 Baths · House
· Patio · Garden · Deck · Cellar
Landmark · 1,507 sq.ft · 4 Bedrooms · 2 Baths · House · Patio · Garden · Deck · Cellar
Offer as received. Welcome to this well-maintained 2-storey home in the heart of Westwood! Offering 4 bedrooms, 1.5 bathrooms, and plenty of space for a growing family. Recent updates include new vinyl plank flooring, fresh paint throughout, and professionally completed concrete work in both the driveway and backyard. The main floor features a spacious living and dining area, along with an updated kitchen complete with stainless steel appliances and a centre island. Patio doors lead to a huge deck, perfect for entertaining. Upstairs youll find 4 good-sized bedrooms, including a large primary bedroom with his-and-her closets and organizers. The updated full bathroom features double sinks, while a unique wraparound second-floor deck overlooks both the front and back yards. The finished basement offers a large rec room, play area, and laundry space. Outside, enjoy the private fenced backyard with recent concrete upgrades, ideal for children, pets, and summer gatherings. Conveniently locat
$ 639,000
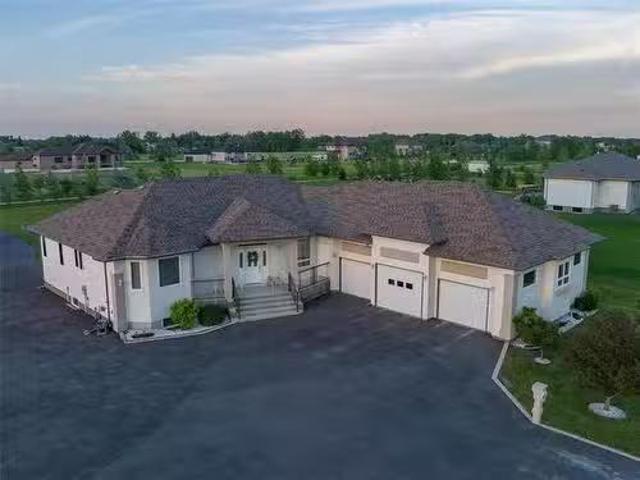
14 Larter Cr, St Andrews, MB, R1A 2V2 Luxury House for sale.
View photo
House · for sale
$ 774,900
$ 292/sq.ft
14 Larter Cr, St Andrews, MB, R1A 2V2 Luxury House for sale.
Landmark
· 2,648 sq.ft · 5 Bedrooms · 4 Baths · House
· Patio · Garden · Office room · Fireplace · Deck · Parking · Cellar
Landmark · 2,648 sq.ft · 5 Bedrooms · 4 Baths · House · Patio · Garden · Office room · Fireplace · Deck · Parking · Cellar
Offers Wed June 17. ONCE IN A LIFETIME OPPORTUNITY backing onto Larters Golf Course! This 1.39 acres lot is the pinnacle of privacy with incredible mature trees lining the property, tons of grass space, & located in a very prestigious neighbourhood. This 2,652 sqft two storey home features 5 bedrooms, 3.5 bathrooms, oversized triple attached garage (32x32), south facing backyard, steel beam construction, 9ft basement ceilings, & incredible craftsmanship throughout. This home is as solid as they come! The main floor features Brazilian hardwood floors throughout, an expansive living room with brick fireplace, the large kitchen features a huge island, tons of counter space, an insane amount of storage space, & stainless steel appliances. Its also open to the dining space that has a patio door out to the very private back deck. Theres a main floor laundrymud room off the garage entrance & a huge office by the front entrance. Upstairs features brand new carpet, 4 bedrooms with two of them h
$ 774,900
Related searches
801 Northumberland Rd, West St Paul, MB, R4A 3A7 Luxury Hous.
View photo
House · for sale
$ 999,900
$ 426/sq.ft
801 Northumberland Rd, West St Paul, MB, R4A 3A7 Luxury Hous.
Landmark
· 2,347 sq.ft · 6 Bedrooms · 5 Baths · House
· Garden · Fireplace · Deck · Parking · Cellar
Landmark · 2,347 sq.ft · 6 Bedrooms · 5 Baths · House · Garden · Fireplace · Deck · Parking · Cellar
This impressive home offers 2350 sqft of thoughtfully designed living space with 6 bedrooms and 4.5 bathrooms. The spacious living and dining areas are ideal for hosting family and friends, highlighted by rich hardwood flooring and a striking 3 sided gas fireplace. The chef-inspired kitchen features a massive 2 tier island with seating, abundant counter space, a walk-in pantry, built-in oven+microwave, cooktop, SS appliances, and a bright dining area overlooking the yard. The generous primary suite includes a WIC and a 3pc ensuite. Laundry and storage are located just off the walk-in pantry, along with a new powder room. The finished basement offers a 2nd kitchen, 3 beds, 3pc bath, and direct access from the garage. Car enthusiastshobbyists will enjoy the heated+insulated 42x30 triple attached garage with plumbing, and a newer heated shop complete with its own 3pc bathroom. Outside, enjoy the oversized 16x40 deck and a peaceful setting backing onto a creek and walking path. On piled fo
$ 999,900
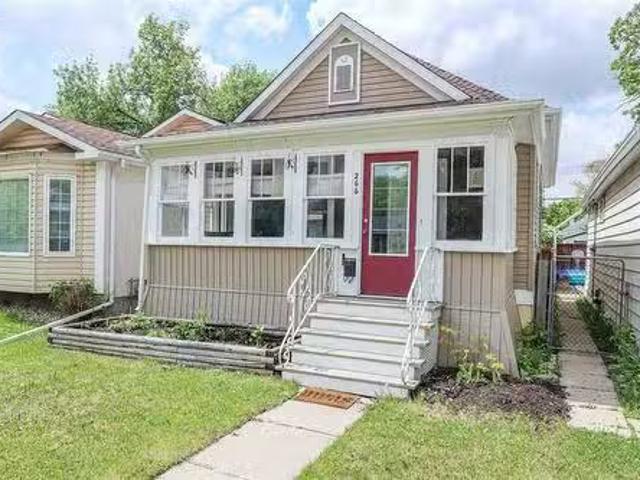
266 Parkview Street, Winnipeg, MB, R3J 1S3 house for sale L.
View photo
House · for sale
$ 229,900
$ 323/sq.ft
266 Parkview Street, Winnipeg, MB, R3J 1S3 house for sale L.
Landmark
· 710 sq.ft · 2 Bedrooms · 1 Bath · House
· Garden · Fireplace · Parking
Landmark · 710 sq.ft · 2 Bedrooms · 1 Bath · House · Garden · Fireplace · Parking
5EWinnipegGreat starter home or Investment property. Convenient location to Schools,Shopping, and Public Transportation. Cute and well maintained,hardwood floors in LR, DR, and Primary Bedroom, Electric fireplace in LR,Bright Kitchen with lots of Cabinets. Fenced yard for privacy and parking for two cars.Combination Washer Dryer included. (id:7525). Still available at ListedBuy!
$ 229,900
46 Turnstone Terrace, Winnipeg, MB, R3Y 0S1 house for sale.
View photo
House · for sale
$ 779,900
$ 330/sq.ft
46 Turnstone Terrace, Winnipeg, MB, R3Y 0S1 house for sale.
Landmark
· 2,357 sq.ft · 7 Bedrooms · 4 Baths · House
· Garden · Terrace · Cellar
Landmark · 2,357 sq.ft · 7 Bedrooms · 4 Baths · House · Garden · Terrace · Cellar
1RWinnipegSpacious 2-storey home offering 7 bedrooms and 4 full baths-ideal for large families, multi-generational living, or income potential.This home has been thoughtfully refreshed with attention to detail, including fresh paint in a brighter modern palette, and improved fit & finish throughout. Clean, well maintained and filled with natural light, it shows beautifully.The main floor features a generous living space, a functional layout, and a well appointed kitchen with quality finishes. Upper level offers comfortable bedroom space, while the fully finished basement includes additional bedrooms, full bath, large rec room and a separate side entrance-previously used for Airbnb, offering excellent flexibility.Front landscaping is complete while the backyard is a blank canvas ready for your vision.Located in a desirable neighbourhood close to amenities, schools, and transit.Move-in ready with space, flexibility and opportunity (id:7525). Still available at ListedBuy!
$ 779,900
37 Cutlass Drive, Steinbach, MB, R5G 0A6 house for sale | Listing ID 202613 | Royal LePage
View photo
House · for sale
$ 649,900
Updated
37 Cutlass Drive, Steinbach, MB, R5G 0A6 house for sale | Listing ID 202613 | Royal LePage
Landmark
· House
· Garden · Fireplace · Air conditioning · Cellar
Landmark · House · Garden · Fireplace · Air conditioning · Cellar
R16/Steinbach/Back on the market! Welcome to 37 Cutlass Drive in Steinbach! *Click multimedia tab for video tour*. Picture perfect executive home in a great neighbourhood! The living room features soaring 10 foot ceilings, a gas fireplace, and a gorgeous view of the backyard. The large kitchen offers plenty of cupboard space, a walk-in pantry, and granite countertops. There are 3 bedrooms on the main floor, with the primary bedroom featuring a 4-piece ensuite and walk-in closet. Heated floors in the ensuite, mud room, & basement bathroom. Hardwood floors throughout the main floor. Downstairs, you ll find an oversized rec room that is a versatile space perfect for kids and entertaining. There are also 2 additional bedrooms, a full bath with jetted tub and heated floors, plus a spacious laundry room with plenty of cupboards. All appliances included. A/C, central vac, and HWT (2021). Step outside to the beautifully landscaped pie-shaped yard, a perfect place to host summer BBQs with a pri
$ 649,900
15 Trailside Crescent, Winnipeg, MB, R3Y 0N1 house for sale | Listing ID 202613 | Royal LePage
View photo
House · for sale
$ 1,276,950
15 Trailside Crescent, Winnipeg, MB, R3Y 0N1 house for sale | Listing ID 202613 | Royal LePage
Landmark
· House
· Parking · Fireplace
Landmark · House · Parking · Fireplace
1R/Winnipeg/Welcome to 15 Trailside Crescent, a custom home opportunity to be built by Maric on the final Maric lot remaining in South Pointe. Founded in 1973, Maric Homes has built a distinct reputation among Manitoba home builders. Maric Homes provides unparalleled customer service, unmatched craftsmanship, and design to every project. This 62x147 lot backing onto the lake would feature a 2562sqft two storey walk out with 5 bedrooms, 2.5 baths, spice kitchen and a double garage. With high-quality finishing that you've come to expect, this home is no different. Laminate flooring, LVT, & carpet throughout, 9ft ceilings, Hardie Board siding, Stone & Stucco exterior, entertainment unit with electric fireplace & more. Kitchen with large island, quartz countertops & an abundance of cabinetry. Spa-like en suite with dual vanity, tile walk in shower with acrylic base & glass shower door, and spacious walk-in closet. Other features include a structural wood floor, black exterior windows on th
$ 1,276,950
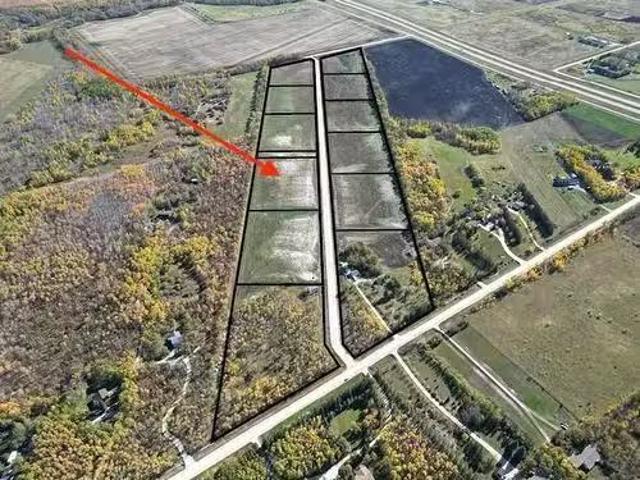
33 Mclennan Lane, St Clements, MB, R0E 0M0 vacant land for s.
View photo
House · for sale
$ 169,900
33 Mclennan Lane, St Clements, MB, R0E 0M0 vacant land for s.
Landmark
· House
· Garden
Landmark · House · Garden
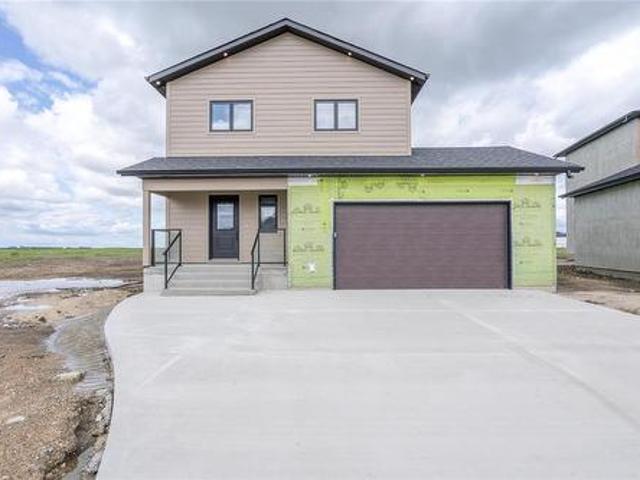
R02St ClementsStunning building lot for your dream home. 4 acres boasting 489 of frontage and a beautiful back yard with a mature tree line along the border. Located close to Birds Hill Provincial Park, Grand Beach Provincial Park, and only a short drive to Winnipeg. Easy access to outdoor activities like hiking, camping, and lake adventures. Less than a mile off of pavement at the intersection of hwy 206 and 44 head north on Pioneer Road for about 12 a mile, McLennan is on your right or east side of Pioneer. (id:7525). Still available at ListedBuy!
$ 169,900
73 Wild Plum Lane, Steinbach, MB, R5G 1M5 house for sale | Listing ID 202613 | Royal LePage
View photo
House · for sale
$ 574,900
73 Wild Plum Lane, Steinbach, MB, R5G 1M5 house for sale | Listing ID 202613 | Royal LePage
Landmark
· House
· Parking
Landmark · House · Parking
R16/Steinbach/READY TO MOVE IN! 73 Wild Plum in Langill Farm is situated on an oversized pie shaped lot! It offers convenient access to Clearspring Mall and essential services, plus fantastic amenities such as a tennis court, dog park, scenic walking trails around the pond, and a family-friendly playground. This stunning two-storey residence has been thoughtfully designed to balance spaciousness and privacy for modern family living. Open concept design with a chefts kitchen that features a massive island perfect to entertain your guests. A 2 poweder room is conveniently located just off the main area. Upstairs, retreat to three generously sized bedrooms, including a luxurious primary suite with its own ensuite bathroom, an additional full bathroom, and the practicality of an upper-level laundry room. Crafted with durability and elegance, this home boasts an ICF foundation, steel beam support, energy-efficient triple pane windows, sleek quartz countertops, a double attached garage, a fu
$ 574,900
440 Wittick Street, Niverville, MB, R0A 1E0 commercial for s.
View photo
House · for sale
$ 749,900
440 Wittick Street, Niverville, MB, R0A 1E0 commercial for s.
Landmark
· 2 Baths · House
· Office room
Landmark · 2 Baths · House · Office room
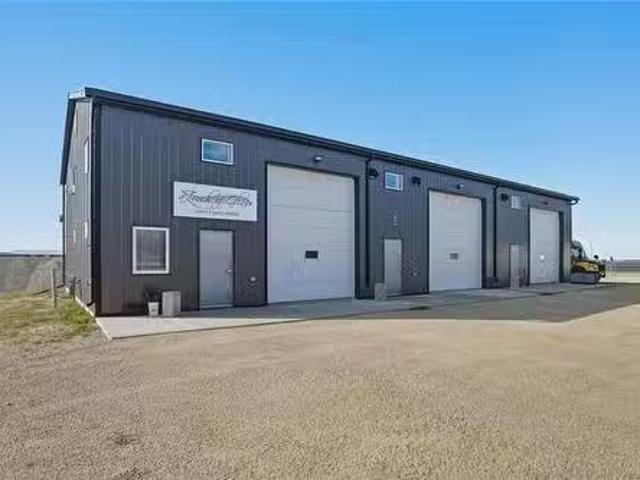
R07NivervilleGreat opportunity to own this 3,440 SqFt shop in the Niverville Industrial Park! 3 large bays with separation walls, 12x14 overhead doors, in floor heat with a Natural Gas boiler system connected with Private well & 2 holding tanks (Greywater & Blackwater). Equipped with 600 amp service to power all of your future needs! The first bay has a mezzanine with 2 office spaces, full 3 piece bathroom, large common area and large storage area on top and bottom with additional plumbing for an industrial cleaning sink. Currently occupied by a tenant. The 2nd bay also has a mezzanine for warehouse storage. Currently occupied by a tenant as well. The 3rd bay is wide open with a half bathroom and separate hydro meter for the 3rd bay. The mechanical room holds your 2 boilers (Instant Hot Water & infloor heat). Really well designed commercial space. Purchase & hold for your business or sale out the space with active saleal income! Huge demand for industrial workstorage space in the growi
$ 749,900
810 Turnberry Cove, Niverville, MB, R0A 0A1 house for sale | Listing ID 202613 | Royal LePage
View photo
House · for sale
$ 539,900
Updated
810 Turnberry Cove, Niverville, MB, R0A 0A1 house for sale | Listing ID 202613 | Royal LePage
Landmark
· House
· Office room · Deck · Cellar
Landmark · House · Office room · Deck · Cellar
R07/Niverville/Newer 4bdrm home in the desirable Highlands of Niverville, offering a unique design with standout curb appeal and modern finishes throughout. Enjoy peaceful lake views right from your deck perfect for morning coffee or unwinding at the end of the day. Step inside to discover high-end details, including elegant French doors leading to a spacious home office. The bright, open concept living area is warm and inviting, ideal for both everyday living and entertaining. The kitchen features a large island that provides ample prep space and additional seating, along with a generous corner pantry for added storage. Upstairs, you ll find 3 well-sized bedrooms, including a comfortable primary retreat complete with its own 4-piece ensuite. Convenient second floor laundry adds everyday practicality right where you need it most. The walk-out basement is ready for future development, giving you the opportunity to expand your living space as your needs grow. Located in the thriving comm
$ 539,900
26 120 Niakwa Rd, Winnipeg, MB, R2M 2T2 townhouse for sale | Listing ID 202610 | Royal LePage
View photo
Townhouse · for sale
$ 182,500
26 120 Niakwa Rd, Winnipeg, MB, R2M 2T2 townhouse for sale | Listing ID 202610 | Royal LePage
Landmark
· Townhouse
· Patio · Garden · Office room · Parking
Landmark · Townhouse · Patio · Garden · Office room · Parking
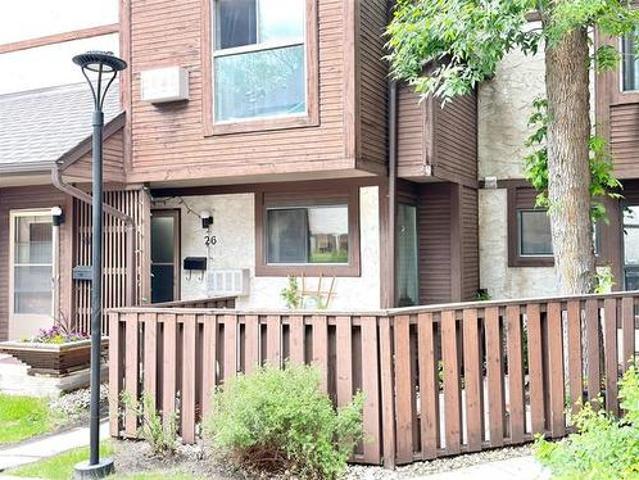
S/s June 15. offers as received. Welcome to unit 26 @ 120 Niakwa Road in the beautifully maintained Niakwa Estates. Tucked into a quiet corner of the complex, this main-floor bungalow-style condo offers an easy, stair-free lifestyle. Inside, you’ll find a thoughtfully designed layout featuring 3 bedrooms (with the third ideal as a cozy den, office, or formal dining room), a spacious open-concept living/dining area, and a modern, updated kitchen. Renovated in 2017, the kitchen includes granite countertops, high-gloss cabinetry, subway tile backsplash, and a convenient pantry. The home offers in-suite laundry, plenty of storage, and the added comfort of an indoor heated parking stall with direct access from your back door; especially appreciated during Winnipeg winters. Enjoy peaceful mornings on your private front patio, perfect for coffee, reading, or tending to a small garden. The community is quiet, friendly, and ideally located close to shopping, transit, walking paths, and essentia
$ 182,500
120 Meadowlands Drive, Winnipeg, MB, R2V 5G3 house for sale | Listing ID 202613 | Royal LePage
View photo
House · for sale
$ 484,995
120 Meadowlands Drive, Winnipeg, MB, R2V 5G3 house for sale | Listing ID 202613 | Royal LePage
Landmark
· House
· Parking
Landmark · House · Parking
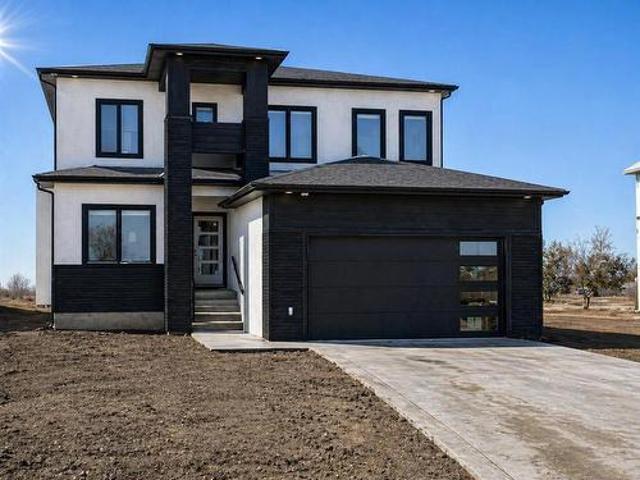
R15/Winnipeg/Last home with DOUBLE CAR GARAGE! Attention first time buyers! You may be eligible for a 5% GST rebate. Ready for possession! Ready for possession! Attention investors and families. This fresh, sun-filled two-storey home features a large window package, bright open-concept layout, 3 generous bedrooms, and 2.5 bathrooms designed for modern living. Highlights include a stylish kitchen with quartz countertops, large island, and chimney hood fan, a spacious primary suite with ensuite and walk-in closet, stone-core plank flooring, upgraded pot lights, white aspen railings, quartz counters in all bathrooms, striking white acrylic stucco with black window frames, and a 20x20 rear detached garage included in the price. Book your showing today! Ready for quick possession! (Id: 7525)
$ 484,995
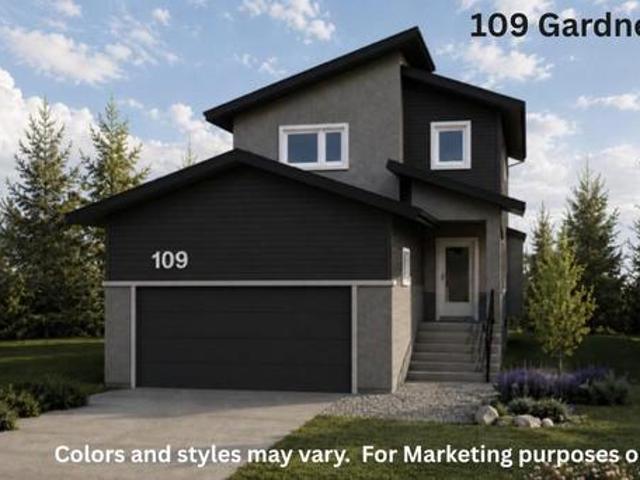
109 Gardner Trail Street, West St Paul, MB, R2V 5G3 house for sale | Listing ID 202613 | Royal LePage
View photo
House · for sale
$ 676,284
109 Gardner Trail Street, West St Paul, MB, R2V 5G3 house for sale | Listing ID 202613 | Royal LePage
Landmark
· House
· Parking
Landmark · House · Parking
R15/west st paul/broke ground and under construction! A rare opportunity to own a new home with no neighbors in front or behind. Situated within city limits yet tucked into the growing Meadowlands community of West St. Paul, this home offers the perfect balance of privacy, convenience, and long-term value. This popular floor plan features a main-floor bedroom with a full bath, ideal for guests or multi-generational living. Upstairs, you ll find three spacious bedrooms, including a comfortable primary suite designed for everyday living. Built 25% better than code, the home showcases 9-foot main-floor ceilings, quartz countertops, R58 attic insulation, triple-pane windows, and an upgraded kitchen & extended cabinetry. Additional highlights include an oversized garage, large windows throughout, Enjoy proximity to scenic walking trails, with a new K 8 school approved and breaking ground in 2026, as well as a planned Costco currently in final approval stages. While technically located in We
$ 676,284
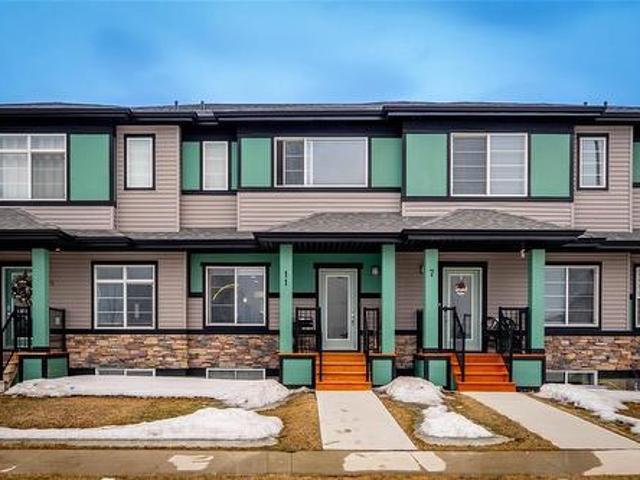
11 Mira Gate, Winnipeg, MB, R2V 5C6 house for sale | Listing ID 202613 | Royal LePage
View photo
House · for sale
$ 422,900
11 Mira Gate, Winnipeg, MB, R2V 5C6 house for sale | Listing ID 202613 | Royal LePage
Landmark
· House
· Gym · Cellar
Landmark · House · Gym · Cellar
4e/winnipeg/open house: sat, june 20 from 1-3pm. Offers as receivedWelcome to 11 Mira Gate! A townhouse built by Daytona Homes in the highly sought-after Aurora North Point. Featuring 3 spacious bedrooms and 2.5 bathrooms. This home offers modern living with comfort and style. The main floor boasts an open-concept layout enhanced by sleek pot lights and abundant natural light, creating a bright and inviting space. The kitchen features quartz countertops, contemporary cabinetry, and plenty of prep and storage space. Upstairs, you ll find three generously sized bedrooms, including a stunning primary retreat complete with two walk-in closets and a private ensuite bathroom. The unfinished basement offers endless potential to customize to your needs, whether you envision a recreation area, gym, or additional living space. Located in a desirable, family-friendly community close to parks, schools, shopping, and amenities, this move-in-ready townhouse is a fantastic opportunity you don t want
$ 422,900
75 Sturgeon Crescent, West St Paul, MB, R2V 5G3 house for sale | Listing ID 202613 | Royal LePage
View photo
House · for sale
$ 682,080
75 Sturgeon Crescent, West St Paul, MB, R2V 5G3 house for sale | Listing ID 202613 | Royal LePage
Landmark
· House
Landmark · House
R15/West St Paul/The Brady 2 by Signature Homes is a thoughtfully designed two-storey home perfect for growing or multigenerational families. Featuring an open-concept layout, spacious living areas, a modern kitchen with dedicated SPICE KITCHEN, main floor bedroom with full bathroom, and optional side entrance. Upstairs you'll find two primary bedrooms, each with its own walk-in closet, along with additional spacious bedrooms and functional living space. Located in the desirable Meadowlands community close to parks, schools, shopping, and amenities. Eligible buyers may qualify for the Federal GST New Housing Rebate, with additional incentives available for qualified first-time home buyers. Contact today for more information on available lots and customization options. Book a meeting today! (Id: 7525)
$ 682,080
72 Dave'S Cove, West St Paul, MB, R2V 5J7 Luxury House for sale | Listing ID 202613 | Royal LePage Carriage Trade Luxury Properties
View photo
House · for sale
$ 821,177
72 Dave'S Cove, West St Paul, MB, R2V 5J7 Luxury House for sale | Listing ID 202613 | Royal LePage Carriage Trade Luxury Properties
Landmark
· House
· Parking · Fireplace
Landmark · House · Parking · Fireplace
R15/west st paul/broke ground and under construction! Fast-track the build process. Gorgeous custom-built home now under construction in the sought-after Meadowlands development. Inside the perimeter! This 2,423 sq ft two-storey home offers space & style for the whole family. The main floor includes a bedroom or office with a full bath. Perfect for guests or work-from-home use. Three large bedrooms, a loft, and a stunning primary suite with tile shower, soaker tub, dual sinks, water closet, & huge walk-in closet. The kitchen includes quartz countertops, large island, oversized double fridge, wine fridge, second spice/butler s kitchen. The great room features a cozy fireplace with modern feature wall, the formal dining area is bright and open with expansive windows. Oversized double garage, modern finishes, and plenty of storage. Don t miss this opportunity to own a showcase home in one of West St. Paul s most exciting new communities, yet nestled in a peaceful, growing community. With
$ 821,177
42 Sandale Drive, Winnipeg, MB, R2N 1C8 house for sale | Listing ID 202613 | Royal LePage
View photo
House · for sale
$ 169,900
42 Sandale Drive, Winnipeg, MB, R2N 1C8 house for sale | Listing ID 202613 | Royal LePage
Landmark
· House
· Garden · Office room
Landmark · House · Garden · Office room
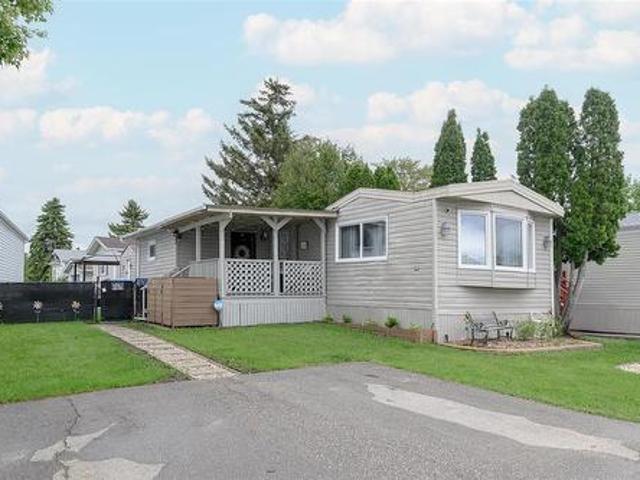
2F/Winnipeg/SS June 15. Offers as received. Lot fee's are $612.20 Purchaser to seek lease approval by management. Welcome to Southglen! This beautifully updated 1984 mobile home in the highly sought-after River Park South community offers modern living with an affordable price tag. Step inside to a bright, open-concept layout featuring fresh paint throughout. The kitchen has been completely transformed into a sleek, modern space, showcasing elegant granite countertops, contemporary cabinetry, and stylish finishes that make meal prep a breeze. It's an absolute highlight of the home, perfect for cooking and entertaining alike. This property features 3 comfortable bedrooms, offering plenty of versatility for a family, guests, or a dedicated home office, alongside a clean, updated 4-piece bathroom. Outside, enjoy fantastic curb appeal with fresh landscaping and a great yard space for summer BBQs. Located in a quiet, friendly community, you are just minutes away from schools, shopping, tran
$ 169,900
40 N Gate Dr, Steinbach, MB, R5G 2T9 vacant land for sale L.
View photo
House · for sale
$ 179,900
40 N Gate Dr, Steinbach, MB, R5G 2T9 vacant land for sale L.
Landmark
· 0 sq.ft · House
Landmark · 0 sq.ft · House
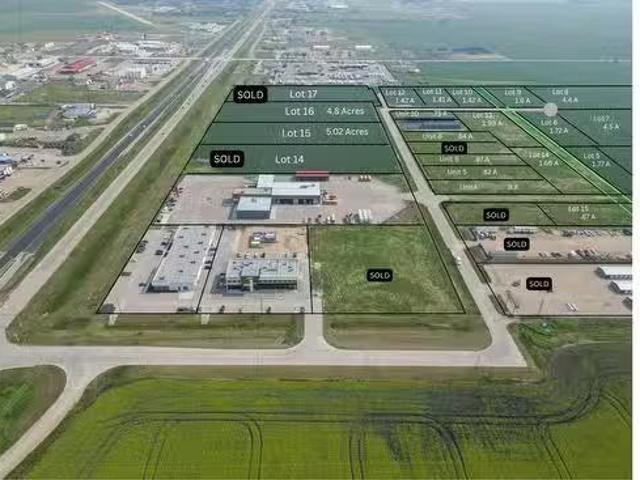
Steinbach North Business Park - your next business location! Its the first business park you see when you enter Steinbach via Hwy 12 North. This development offers direct access to Highway 12. The highway exposure cant be beat with over thousands of vehicles driving by daily! Fully serviced lots with city water & sewer, high speed internet, street lighting, paved streets, and short commutes to many lunch & coffee options! (id:7525). Still available at ListedBuy!
$ 179,900
231 Austin St, Winnipeg, MB, R2W 3M8 house for sale | Listing ID 202613 | Royal LePage
View photo
House · for sale
$ 139,900
231 Austin St, Winnipeg, MB, R2W 3M8 house for sale | Listing ID 202613 | Royal LePage
Landmark
· House
· Patio · Garden · Cellar
Landmark · House · Patio · Garden · Cellar
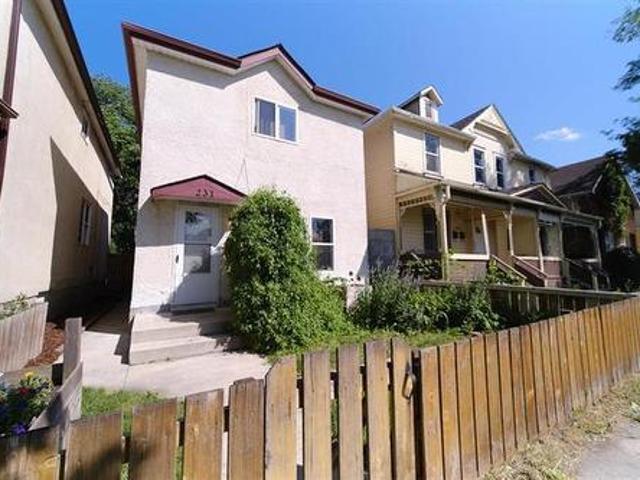
Large two storey home with four bedrooms perfect for your family. Opportunity knocks to become a home owner for only $139,900. This home has been fully upgraded with new kitchen, new bathrooms on the main level and upstairs. High efficiency electric furnace and hot water tank with fully insulated basement. New perfectly detailed flooring throughout the home. Main floor laundry allows for easy access. Fully fenced yard with private patio. This home is move in ready. Ask about financing options
$ 139,900
129 37116 Rd 37N Road, Ste Anne Rm, MB, R0A 0N0 house for sa.
View photo
House · for sale
$ 169,900
$ 493/sq.ft
129 37116 Rd 37N Road, Ste Anne Rm, MB, R0A 0N0 house for sa.
Landmark
· 344 sq.ft · House
· Deck
Landmark · 344 sq.ft · House · Deck
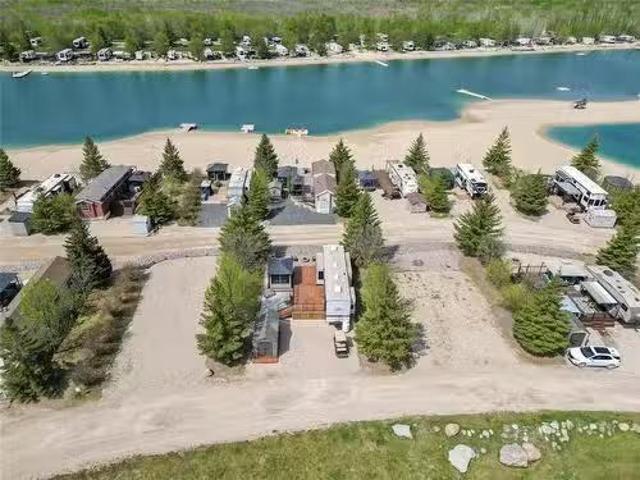
R16Ste Anne RmWelcome to your perfect seasonal getaway at Cherry Hill Living! This stunning 2023 Forest River Cedar Creek 40 Destination Trailer is situated on a gorgeous, raised lot overlooking the lake, offering breathtaking views and unforgettable prairie sunsets right from your west-facing fire pit area. Designed with comfort and style in mind, the interior of this unit is spectacular. The spacious layout features high-end finishes throughout, a beautiful hidden pantry, generous storage space, and a bright open-concept living area. The kitchen comes fully equipped with a stove, fridge, and microwave, making it ideal for weekend escapes or extended stays. Relax in the luxurious camper king-size bed, while guests can comfortably stay on the pull-out couch that converts into a queen bed. Step outside and enjoy the incredible outdoor setup, highlighted by a huge deck with modern glass railing. Also included is a spacious sunroom, oversized storage shed, additional wood storage shed, an
$ 169,900
9 Crocus Lane, West St Paul, MB, R2V 5J8 Luxury House for sale | Listing ID 202613 | Royal LePage Carriage Trade Luxury Properties
View photo
House · for sale
$ 744,674
9 Crocus Lane, West St Paul, MB, R2V 5J8 Luxury House for sale | Listing ID 202613 | Royal LePage Carriage Trade Luxury Properties
Landmark
· House
Landmark · House
R15/West St Paul/LAST 50' wide lot corner lot available! Book it today! The Bloom Triple by Signature Homes offers modern family living in the sought-after Meadowlands community. Featuring an open-concept design, spacious living areas, large windows, stylish finishes, and exceptional craftsmanship throughout. The thoughtfully designed layout includes generous bedrooms, a beautiful 6 pc primary suite, and functional spaces perfect for growing families. Located close to parks, schools, shopping, and amenities. Eligible buyers may qualify for the Federal GST New Housing Rebate, with additional incentives available for qualified first-time home buyers. Call today for more details on available lots and customization options. Book a NEW dream home today! (Id: 7525)
$ 744,674
98 37116 Rd 37N Road, Ste Anne Rm, MB, R0A 0N0 house for sal.
View photo
House · for sale
$ 84,500
$ 270/sq.ft
98 37116 Rd 37N Road, Ste Anne Rm, MB, R0A 0N0 house for sal.
Landmark
· 312 sq.ft · House
· Deck
Landmark · 312 sq.ft · House · Deck
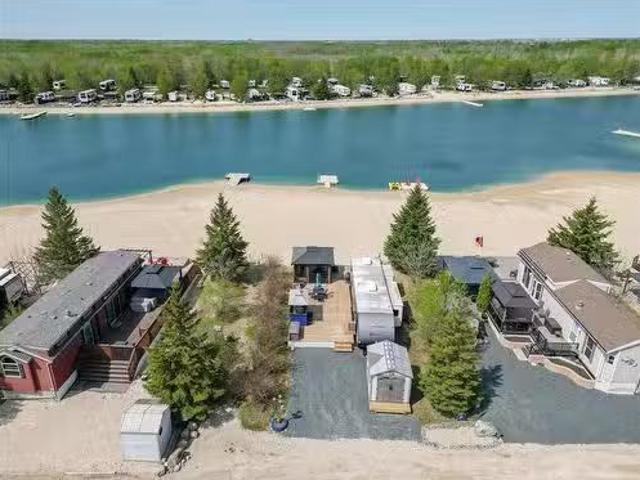
R16Ste Anne RmEscape to lake life with this stunning 38 2020 Coachmen Catalina Legacy Edition travel trailer situated on a premium seasonal waterfront site at Cherry Hill Living in Manitoba. Enjoy your morning coffee overlooking the water from the spacious deck or unwind in the cozy sunroom, extending your seasonal enjoyment rain or shine. A storage shed provides added convenience for all your outdoor gear and tools. Inside, the Catalina Legacy Edition features a bright and functional layout with modern finishes throughout. Sleeps up to 9. and the trailer is designed with plenty of storage to maximize functionality and comfort. Cherry Hill Living is a sought-after seasonal resort community known for its welcoming atmosphere, scenic surroundings and family-friendly environment. Owners enjoy access to great amenities, community events and the peaceful lifestyle that makes this destination so desirable. Whether youre looking for weekend getaways or a full summer retreat, this waterfront p
$ 84,500

Get email alerts

Don't miss out: be the first to know about new properties

The alert was correctly created

On subscribing you accept the conditions of use and the privacy policy
Alert
Receive new ads in your inbox
Save this search
Receive alerts for new listings

We'll send you an email when we have new properties for: "Properties for sale in Landmark"

The alert was correctly created

Get email alerts and be the first to see new listings
Required field
On subscribing I accept the terms of the privacy policy
Perfect! You'll soon start receiving new listings via email
Alert
Receive an email when we have new ads for Properties for sale in Landmark
Save this search
Filters

Bedrooms

Area (sq.ft)

sq.ft
sq.ft

Price

$
$

Filter by property type

Bathrooms

Clear all filters
Receive notifications when new entries are published.