1,309 houses for sale in Landmark

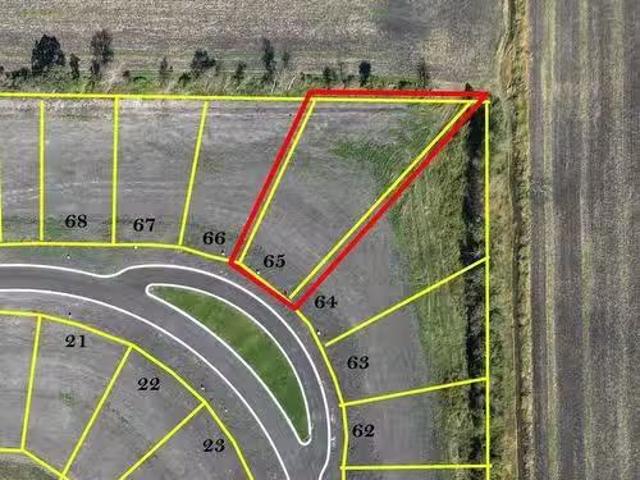
65 Sand Piper Trail N, Landmark, MB, R0A 0X0 vacant land for.
View photo
House · for sale
$ 124,900
65 Sand Piper Trail N, Landmark, MB, R0A 0X0 vacant land for.
Landmark
· House
Landmark · House
R05LandmarkOversized residential building lot with your own road access with a decorative boulevard. Landmark East; only a mere 20mins from the Winnipeg Perimeter & 20mins from Steinbach. Landmark East offers underground services (hydro (gas), internet) and town amenities (water & (gravity fed)sewer); plus paved streets, walking paths & ponds. 15min walk to Landmark Elementary (K-6) & 17mins to Landmark Collegiate (7-12). Landmark boasts many local amenities (gas station, local restaurants, mechanical shops & more). (id:7525). Still available at ListedBuy!
$ 124,900
366 Sand Piper Trail N, Landmark, MB, R0A 0X0 vacant land fo.
View photo
House · for sale
$ 159,900
366 Sand Piper Trail N, Landmark, MB, R0A 0X0 vacant land fo.
Landmark
· House
Landmark · House
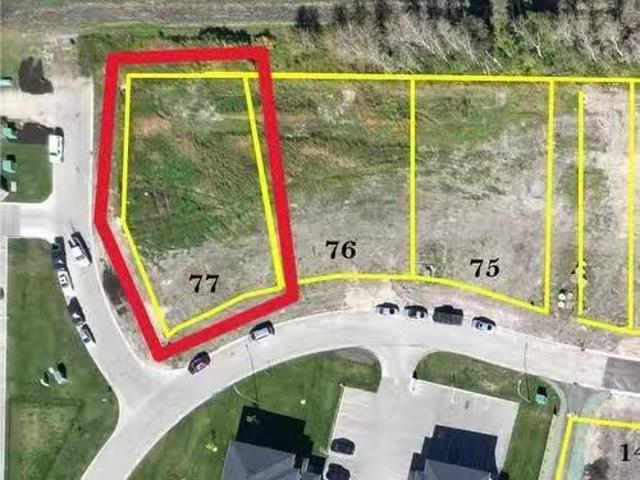
R05LandmarkLAST TRIPLEX LOT! Situated in Landmarks fast growing development Landmark East, offering plenty of green space, walking paths, man made ponds, paved streets, & underground services. Landmark Elementary School (K - Gr. 6) and Landmark Collegiate (Gr. 7 - 12) are approximately only a 20min walk away. The convenient local amenities include: gas station, local eaterys, mechanical shops, churches, rec center & more. This fast growing development is only 20mins from the Winnipeg perimeter OR Steinbach. (id:7525). Still available at ListedBuy!
$ 159,900
17 Cardinal Way, Landmark, MB, R0A 0X0 house for sale | Listing ID 202613 | Royal LePage
View photo
House · for sale
$ 489,900
17 Cardinal Way, Landmark, MB, R0A 0X0 house for sale | Listing ID 202613 | Royal LePage
Landmark
· House
· Parking · Cellar
Landmark · House · Parking · Cellar
R05/Landmark/Under Construction and ready for a October/2026 possession. Separate basement suite option. 1568 sqft of living space with a FULL basement and a 24'x24' double attached garage. Spacious open concept offering a large kitchen with tons of cabinet and counter top space, corner pantry and accented by quartz counter tops. 9' ceilings through the main floor with large windows allow for tons of natural light. Access to your main floor powder room, double garage and staircase. The upstairs offers 3 nicely sized bedrooms with a full bathroom, laundry room and the Master bedrooms offers a full personal ensuite. The basement can be accessed through the main floor or also thru a separate outside door. This is the option to turn your basement into revenue. Home is equipped with a 5 year CMHC approved new home warranty. (Id: 7525)
$ 489,900
1 Eagle Cove, Landmark, MB, R0A 0X0 vacant land for sale Li.
View photo
House · for sale
$ 329,900
1 Eagle Cove, Landmark, MB, R0A 0X0 vacant land for sale Li.
Landmark
· House
Landmark · House
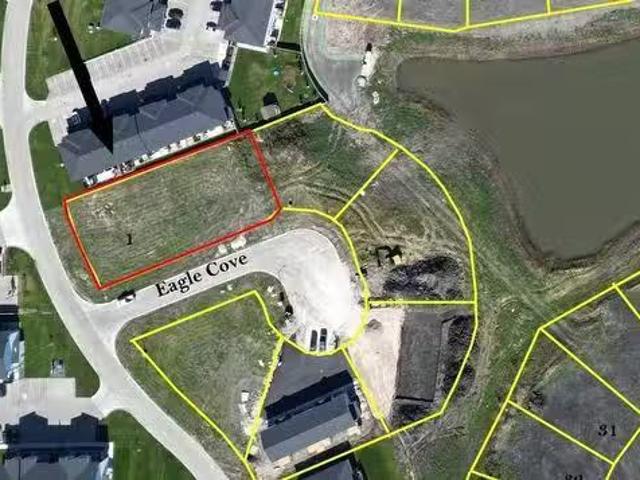
R05LandmarkMULTI FAMILY LOT WITH 9 UNIT CAPACITY (possibly more with variance) in the growing town of Landmark. This lot is conveniently located only a short 5 min walk to Landmark Elementary School (K-Gr. 6) & 10min walk to Landmark Collegiate (Gr 7-12). Landmark is booming and already boasts a hockey rink, grocery store, gas station & a few local restaurants. Landmark is centrally located between Steinbach & Wpg; both cities being 20mins away, which allows a short commute for your major shopping needs. Landmark East is a new development that is being built with you & your family in mind; clean look, underground services, paved streets, ample green space & walking paths. Invest in your future today! (id:7525). Still available at ListedBuy!
$ 329,900
414 Sand Piper Trail, Landmark, MB, R0A 0X0 house for sale.
View photo
House · for sale
$ 304,900
$ 435/sq.ft
414 Sand Piper Trail, Landmark, MB, R0A 0X0 house for sale.
Landmark
· 700 sq.ft · 3 Bedrooms · 2 Baths · House
· Air conditioning
Landmark · 700 sq.ft · 3 Bedrooms · 2 Baths · House · Air conditioning
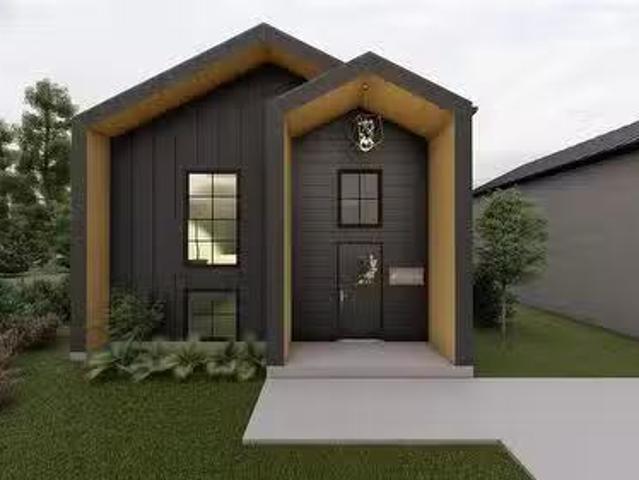
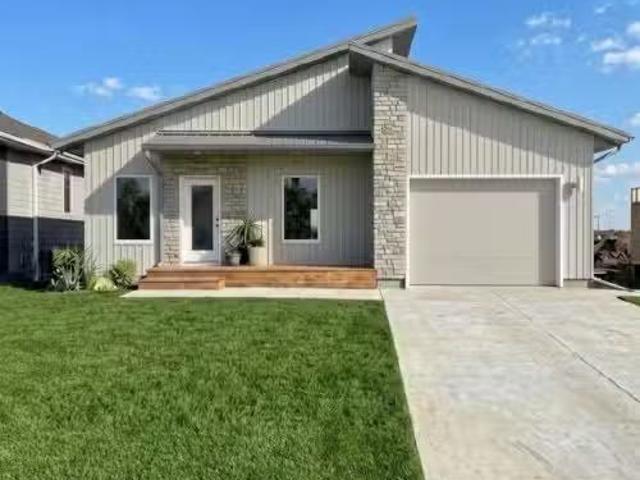
R05LandmarkBRAND NEW FULLY FINISHED 3bdrm Home! This home is built with YOU in mind! Quality construction that includes 2x8 framed exterior walls, ICF foundation, triple pane European style tilt & turn windows, R-28 value in the walls & R-60 in the attic. PLUS a 5 Year NEW Home Warranty! Your living area on the main floor will boast an open concept living, dining & kitchen, with neutral colors, glistening quartz c-tops in both the bathrooms & the kitchen. Luxury vinyl plank flooring will flow through the home; with carpet filling the bedrooms in the lower level. Your lower level will feature your main 4pce bathroom & strategically placed laundry room. Dont forget about the HRV & Central air, concrete driveway & concrete stairs leading up to your covered front entryway. The exterior will be complete with a Hardy board + batten combination on the front, with stucco completing the exterior finish. This energy efficient home is located in the growing town of Landmark; which boasts local sc
$ 304,900
426 Sand Piper Trail, Landmark, MB, R0A 0X0 house for sale.
View photo
House · for sale
$ 479,900
$ 348/sq.ft
426 Sand Piper Trail, Landmark, MB, R0A 0X0 house for sale.
Landmark
· 1,378 sq.ft · 3 Bedrooms · 2 Baths · House
· Fireplace · Parking · Cellar
Landmark · 1,378 sq.ft · 3 Bedrooms · 2 Baths · House · Fireplace · Parking · Cellar
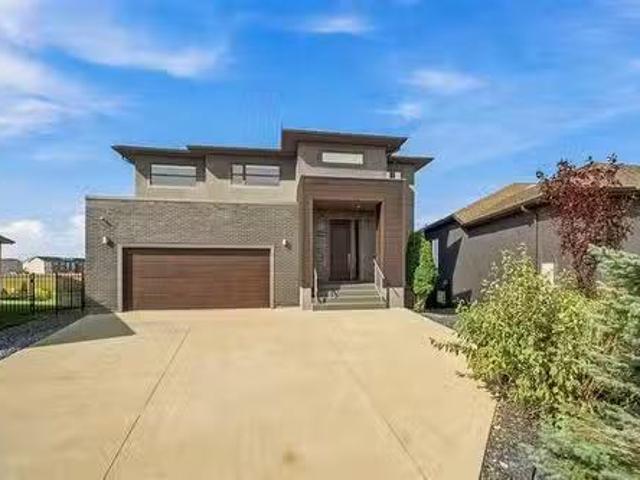
R05LandmarkIN FINISHING STAGE AND READY FOR A SUMMER POSSESSION! This home includes all the great features you want! Built on an ICF foundation with TRIPLE pane windows! 9 CEILINGS on the MAIN floor! Open concept design with shaker style cabinets, QUARTZ countertops and soft close cabinets. Cozy fireplace in the living room. Master bedrooms features its own personal ensuite with 2 additional bedrooms, full bathroom and LAUNDRY on the main floor. Basement perimeter walls are drywalled and ready for your future development. Oversized 24x24 garage with insulated garage door and opener. Situated on a large 66x131 lot. Turn key price of ONLY $479,900 with 5 year National New Home Warranty included! (id:7525). Still available at ListedBuy!
$ 479,900
406 Sand Piper Trail N, Landmark, MB, R0A 0X0 house for sale.
View photo
House · for sale
$ 299,900
$ 327/sq.ft
406 Sand Piper Trail N, Landmark, MB, R0A 0X0 house for sale.
Landmark
· 915 sq.ft · 3 Bedrooms · 2 Baths · House
· Air conditioning
Landmark · 915 sq.ft · 3 Bedrooms · 2 Baths · House · Air conditioning
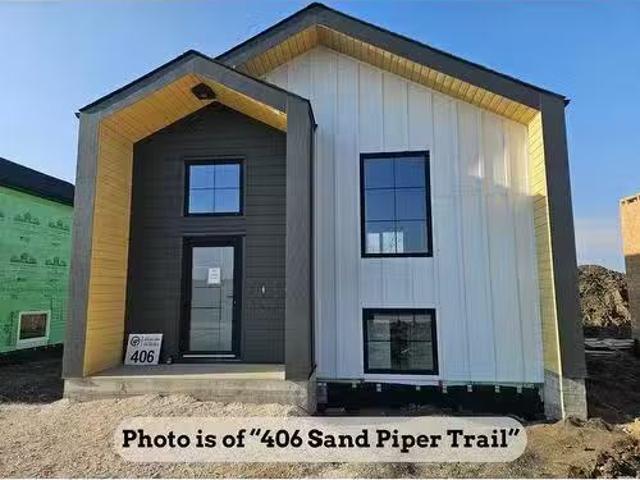
R05LandmarkStart your affordable home ownership HERE! Brand new featuring 1,400sqft of finished living space with 5 Year Home Warranty! Walk up and be amazed at the details this home offers: 2x8 framing with ICF foundation Hardy board + board & batten combination for an appealing front exterior; while stucco completes the exterior finishes Concrete driveway & front steps HRV & Central Air. European tilt & turn windows. Your upstairs main living area boasts your living space; open concept main floor with plenty of natural light. Glistening quartz c-tops in your kitchen & powder room. Luxury vinyl plank flooring throughout. Your finished lower level is complete with 3bdrms, main 4pce bathroom (with quartz c-tops), and a conveniently located laundry room. All closets come equipped with wire shelving. Landmark is growing, it boasts your K-6 & 7-12 schools, local eateries, mechanical shop, groceries & more. Only 19mins from Steinbach or the Winnipeg Perimeter. (id:7525). Still available at
$ 299,900
430 Sand Piper Trail, Landmark, MB, R0A 0X0 house for sale.
View photo
House · for sale
$ 479,900
$ 348/sq.ft
430 Sand Piper Trail, Landmark, MB, R0A 0X0 house for sale.
Landmark
· 1,378 sq.ft · 3 Bedrooms · 2 Baths · House
· Fireplace · Parking · Cellar
Landmark · 1,378 sq.ft · 3 Bedrooms · 2 Baths · House · Fireplace · Parking · Cellar
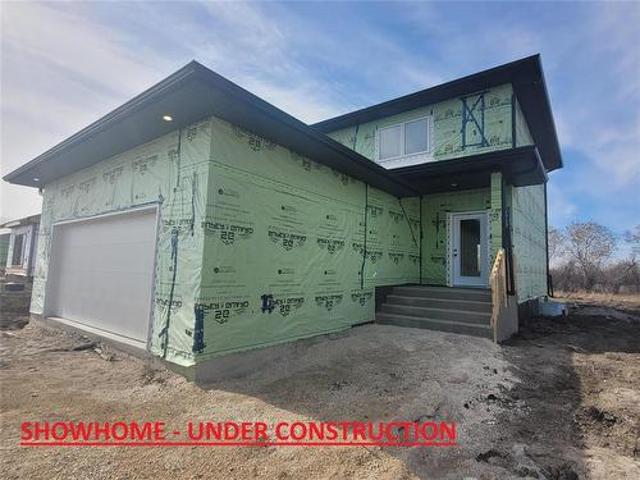
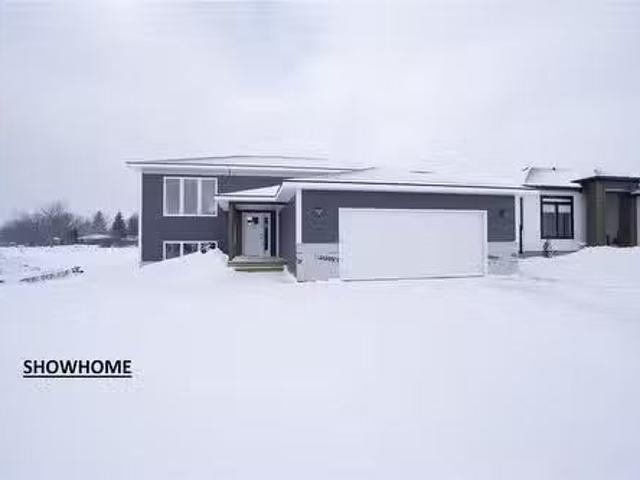
R05LandmarkCUSTOMIZE FOR FREE! This home includes all the great features you want! Built on an ICF foundation with TRIPLE pane windows! 9 CEILINGS on the MAIN floor! Open concept design with shaker style cabinets, QUARTZ countertops and soft close cabinets. Cozy fireplace in the living room. Master bedrooms features its own personal ensuite with 2 additional bedrooms, full bathroom and LAUNDRY on the main floor. Basement perimeter walls are drywalled and ready for your future development. Oversized 24x24 garage with insulated garage door and opener. Situated on a large 61x132 lot. Call today to customize for FREE! Turn key price of ONLY $469,900 with 5 year National New Home Warranty included! SHOWHOME AVAILABLE PICS OF A SHOWHOME ACTUAL HOUSE WILL VARY (id:7525). Still available at ListedBuy!
$ 479,900
191 Main Street, Landmark, MB, R0A 0X0 vacant land for sale.
View photo
House · for sale
$ 225,000
191 Main Street, Landmark, MB, R0A 0X0 vacant land for sale.
Landmark
· House
Landmark · House
R05LandmarkInvestment opportunity in the growing community of Landmark! Commercial lot on Main Street, fronting 120 x 248 deep. Previously designed for a 7 unit strip mall totaling 9380 sqft. With the Landmark East development continuously expending and more families calling Landmark their home, so there is a huge demand for storage units. Potential for a multi-use condo building? Commercial and Residential? Buyers do their own due diligence. GST applicable (id:7525). Still available at ListedBuy!
$ 225,000
222 First St, Landmark, MB, R0A 0X0 house for sale Listing.
View photo
House · for sale
$ 389,900
$ 320/sq.ft
222 First St, Landmark, MB, R0A 0X0 house for sale Listing.
Landmark
· 1,216 sq.ft · 4 Bedrooms · 3 Baths · House
· Garden · Parking · Deck
Landmark · 1,216 sq.ft · 4 Bedrooms · 3 Baths · House · Garden · Parking · Deck
Welcome to this beautiful Custom Built Side By Side with mature trees and back yard bunk house! Truly one of a kind! This 1,288 SqFt bungalow features 4 bedrooms, 3 bathrooms and hardwood flooring throughout! Walk in the foyer that leads you to your large living room with large windows! The kitchen has loads of cabinet space and faces your back yard! The primary bedroom has an ensuite bathroom that was just beautifully renovated featuring in floor heat, towel warmer, high end tile surround with premium faucets! Another bedroom, and a 4 piece bathroom with a new vanity. Main floor also features main floor laundry and a separate room off the kitchen that can be converted into another bedroom or sunroom! The basment is fully finished with 2 additional bedrooms, multiple storage rooms and a large rec room great for entertaining. Attached is an insulated oversized single car garage. The backyard is very deep and maturely treed with a garden space (Raspberries), deck and a oversized detached
$ 389,900
343 Peguis Street, Winnipeg, MB, R3W 0P6 house for sale | Listing ID 202622 | Royal LePage
View photo
House · for sale
$ 439,900
Updated
343 Peguis Street, Winnipeg, MB, R3W 0P6 house for sale | Listing ID 202622 | Royal LePage
Landmark
· House
· Garden · Parking · Cellar
Landmark · House · Garden · Parking · Cellar
3K/Winnipeg/Offers presented evening rec'd. Perfect starter home with a fantastic open concept floor plan. This 3 bedroom and 2.5 bath home is ready for its new family. Many upgrades to the home including: quartz counter-tops, tile backsplash, soft-close cabinets, S/S appliances & potlights. Luxury vinyl plank flooring throughout main level with large windows that allow an abundance of natural light flow. Upstairs has 3 good size bedrooms & laundry room for convenience. Primary room has 3 piece ensuite and walk-in closet. Insulated basement with rough-in plumbing for 4th bathroom. Fully fenced yard with double detached garage. Low maintenance vinyl siding on home and garage. Just minutes from tons of restaurants, Costco, KP, Superstore & Walmart and conveniently located by parks, walking/biking trails with new K-8 school to be completed 2027. This home has it all! All appliances included. Turnkey home! Call now for a private viewing. (Id: 7525)
$ 439,900
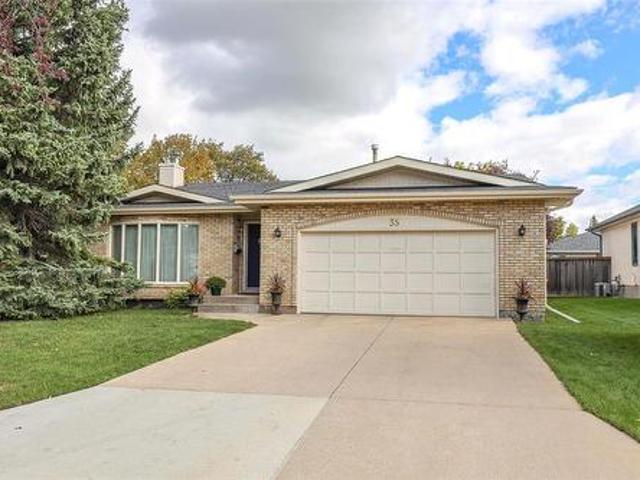
35 Chalice Place, Winnipeg, MB, R3P 1M5 house for sale | Listing ID 202622 | Royal LePage
View photo
House · for sale
$ 619,900
New
35 Chalice Place, Winnipeg, MB, R3P 1M5 house for sale | Listing ID 202622 | Royal LePage
Landmark
· House
· Patio · Fireplace · Deck · Equipped kitchen
Landmark · House · Patio · Fireplace · Deck · Equipped kitchen
1M/Winnipeg/S/S Sept 17, offers reviewed Sept 23, after 6PM. Great Cul-de-sac location near Van Walleghem School and Park. Original owners for this unique Back Split with 1400 sqft on main and upper level plus 1057 sqft on lower level. Large foyer with ceramic tile flooring, good size living room with vaulted ceiling. Spacious dining room overlooking living room. Updated kitchen with white cabinetry, pull outs, large island, granite counter tops, tile backsplash, blt in double ovens, counter top stove, dishwasher, garburetor, and wine fridge. Sliding door to deck and patio. Spacious primary bedroom with 3pc ensuite and walk-in closet. 2nd bedroom generous size plus 4pc bath on upper level. Lower level features raised structural wood floor with 8ft ceiling, rec room, wood burning fireplace, and large windows. 3rd bedroom was originally designed as 2 bedrooms. 3pc bath in lower level plus good size laundry room with sink and cabinets. Home has central vacuum with attachments and sprinkle
$ 619,900
4398 Portage Avenue, Headingley, MB, R4H 1C6 vacant land for.
View photo
House · for sale
$ 699,900
4398 Portage Avenue, Headingley, MB, R4H 1C6 vacant land for.
Landmark
· House
Landmark · House
5WHeadingleyPrime 1.3-acre development opportunity for mixed-use, ideally positioned next door to a 70-room hotel, offering built-in exposure and steady traffic potential. Flexible zoning supports a wide range of commercial and residential applications, making this a strategic investment for developers or business owners alike. Building guidelines require one restaurant component on the main floor, creating an excellent opportunity to anchor the site with a high-demand food service offering. Owner is willing to build to suit, allowing you to customize the space to meet your exact business or investment needs. Enjoy the added benefit of lower property taxes thanks to its location just outside city limits. A rare chance to secure a high-visibility, high-potential parcel in a growing area! (id:7525). Still available at ListedBuy!
$ 699,900
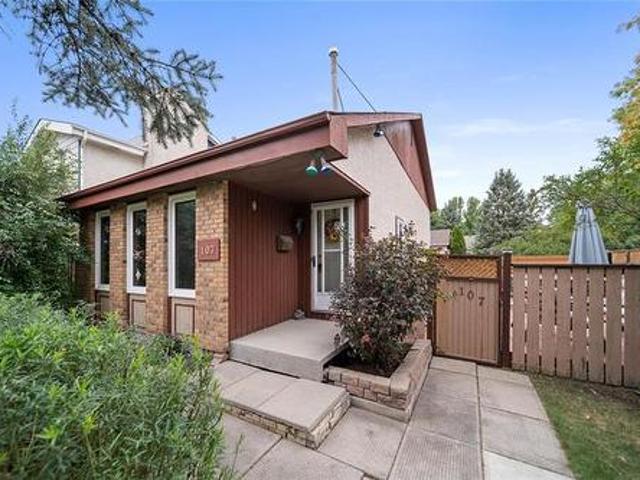
107 Alex Taylor Dr, Winnipeg, MB, R2C 4L5 house for sale | Listing ID 202622 | Royal LePage
View photo
House · for sale
$ 419,900
107 Alex Taylor Dr, Winnipeg, MB, R2C 4L5 house for sale | Listing ID 202622 | Royal LePage
Landmark
· House
· Office room · Fireplace · Parking · Swimming pool · Deck · Cellar
Landmark · House · Office room · Fireplace · Parking · Swimming pool · Deck · Cellar
SS. now, Offers, Sept 24th 6 pm. Welcome to this spacious 4-level split in East Transcona, featuring classic Tyndall stone accents and great curb appeal. The bright main level offers a comfortable living room, open kitchen, and dining space, creating a welcoming layout for living and entertaining. Upstairs, the primary bedroom offers a private retreat with its own 4-piece ensuite and walk in closet, while the lower level offers two additional bedrooms and a second full bathroom providing plenty of space for family, guests, or a home office. The family room features a beautiful fireplace and offers a comfortable space for movie nights, relaxing, or spending time together. The unfinished basement provides ample storage and the opportunity to create additional living space to suit your needs. Outside, enjoy a private oasis with a freshly waterproof stained deck & a new jetted hot tub (June 2026), surrounded by a privacy fence. Also, a 24x22 double detached garage, with a additional parkin
$ 419,900
147 Southmoor Road, Winnipeg, MB, R2J 2P3 house for sale | Listing ID 202621 | Royal LePage
View photo
House · for sale
$ 479,900
147 Southmoor Road, Winnipeg, MB, R2J 2P3 house for sale | Listing ID 202621 | Royal LePage
Landmark
· House
· Patio · Garden · Parking
Landmark · House · Patio · Garden · Parking
2H/Winnipeg/Offers presented: Tuesday, September 22nd. *open houses. Saturday & sunday, 1:00. 3:00 pm*. Give me some more. Of 147 southmoor! A spectacular 4 bedroom niakwa place rock solid bungalow is ready for new & lucky owners! Step inside & FALL IN LOVE with the SPACIOUS sun filled living & dining areas. HUGE front windows allow an abundance of natural light to FLOW through this home EFFORTLESSLY! Make your way through the FANTASTIC eat-in kitchen or down the hallway to your LARGE primary w/ ENSUITE, 2 additional bedrooms + main bathroom. Downstairs belongs to a SPRAWLING 40 rec room w/ EXCEPTIONAL ceiling height, additional guest room + a SUPER GENEROUS storage & utility area with space for future development. Outside you ll discover a FULLY FENCED backyard featuring a WONDERFUL patio area w/ pergola including a SENSATIONAL private cedar tree canopy! DID I FORGET to mention the OVERSIZED single attached garage + long concrete driveway? Wow!MAJOR UPDATES: Vinyl Plank Flooring, Arch
$ 479,900
71 Royal Salinger Rd, Winnipeg, MB, R2J 1P1 house for sale | Listing ID 202622 | Royal LePage
View photo
House · for sale
$ 469,900
Updated
71 Royal Salinger Rd, Winnipeg, MB, R2J 1P1 house for sale | Listing ID 202622 | Royal LePage
Landmark
· House
· Patio · Garden · Fireplace · Parking · Cellar
Landmark · House · Patio · Garden · Fireplace · Parking · Cellar
Showings Sept 15th, offers Sept 21st. Open House Sunday, Sept 20th from 1-3pm. Welcome to this solid 1,330 sqft bungalow in the heart of Southdale. Offering 4 bedrooms, 2.5 bathrooms and a fully finished basement, there’s room for the whole family. The main floor features a spacious living/dining room with large updated tri-pane windows (2009), modern luxury vinyl plank flooring & standout limestone gas fireplace. The central kitchen offers tons of cupboard space, updated countertops and vinyl flooring. The primary bedroom includes a walk-in closet and full ensuite bath, plus two more additional bedrooms and a 4-piece bathroom round out the main floor. The full finished basement provides a large rec room w/ decorative wood stove, a private 4th bedroom, convenient 2-piece bathroom, separate laundry and loads of storage. Outside, enjoy a private 58x109 ft fully fenced and treed yard with a large patio and oversized 24x22 ft garage. Features include updated house shingles, tri-pane window
$ 469,900
189 Laurent Dr, Ile Des Chenes, MB, X0X 0X0 house for sale.
View photo
House · for sale
$ 438,900
$ 354/sq.ft
189 Laurent Dr, Ile Des Chenes, MB, X0X 0X0 house for sale.
Landmark
· 1,238 sq.ft · 2 Bedrooms · 2 Baths · House
Landmark · 1,238 sq.ft · 2 Bedrooms · 2 Baths · House
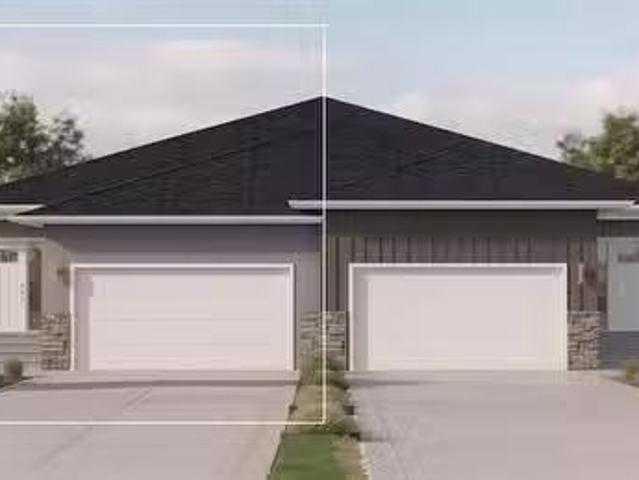
Brand new 1,238 SF attached bungalow in the new community of Oak River Meadow! Built by Schulz Homes, this thoughtfully designed home offers the perfect blend of style, comfort, and quality. The main floor features 9’ ceilings, durable laminate flooring, custom cabinetry, and quartz countertops throughout. The modern kitchen also features a spacious walk-in pantry and large island that overlooks the open-concept dining and living area—enhanced by an abundance of windows that fill the space with natural light. The primary bedroom includes a walk-in closet and private 3-piece ensuite. A second bedroom, full 4-piece bathroom, and convenient main floor laundry round out this functional layout. The lower level is ready for future development, featuring drywalled exterior walls, large windows, and rough-in plumbing for a 3pc bath—offering endless possibilities to expand your living space. The exterior impresses with James Hardie board siding and cultured stone accents, along with a paved dri
$ 438,900
65 480 Augier Avenue, Winnipeg, MB, R3K 1S5 house for sale | Listing ID 202622 | Royal LePage
View photo
House · for sale
$ 94,900
65 480 Augier Avenue, Winnipeg, MB, R3K 1S5 house for sale | Listing ID 202622 | Royal LePage
Landmark
· House
· Garden · Office room
Landmark · House · Garden · Office room
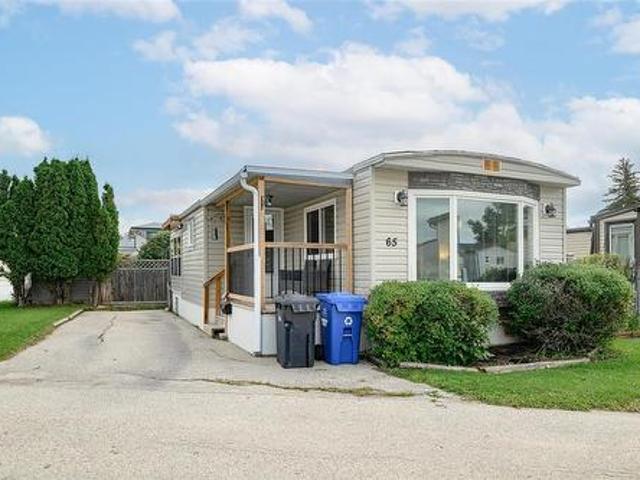
5G/Winnipeg/SS Now. Offers as received. Purchaser to seek lease approval by management. Affordable Homeownership Opportunity in The Downs! Welcome to this budget-friendly 3-bedroom, 1-bathroom home situated on a fantastic, well-positioned lot in the established Downs Mobile Home Park. Offering impressive value, key updates are already started for you most notably, all-new windows throughout the home providing improved efficiency and natural light. Inside features a comfortable main living area, a practical kitchen, and three versatile bedrooms suited for family, guests, or a home office. An attached sunroom adds convenient bonus square footage, ideal for seasonal use, extra storage, or future possibilities. Outside, the property features great yard space plus a standout bonus: a newer, fully wired storage shed perfect for a secure workshop, hobby space, or extra storage. Enjoy easy living in a quiet community setting with quick access to shopping, transit, and the perimeter. A solid co
$ 94,900
430 Pritchard Avenue, Winnipeg, MB, R2W 2J7 house for sale | Listing ID 202622 | Royal LePage
View photo
House · for sale
$ 479,900
430 Pritchard Avenue, Winnipeg, MB, R2W 2J7 house for sale | Listing ID 202622 | Royal LePage
Landmark
· House
· Garden · Parking · Cellar
Landmark · House · Garden · Parking · Cellar
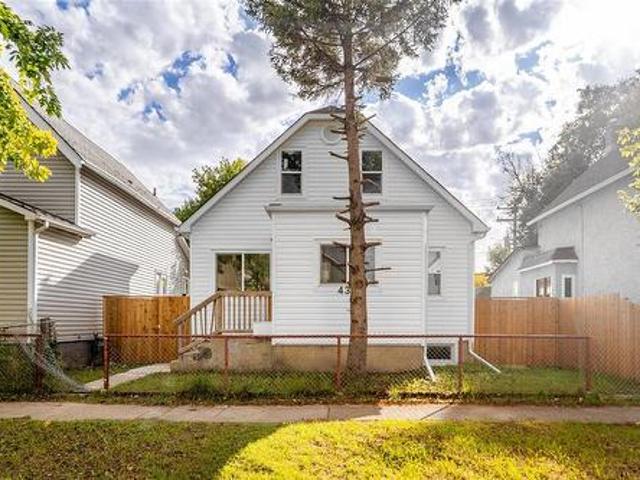
4A/Winnipeg/Showings start Monday, September 14. Offers as received. Welcome to this recently renovated duplex offering excellent flexibility for investors, owner-occupiers, or multi-generational living. The property features two separate units with a total of 7 bedrooms and 2 bathrooms. Unit A offers 3 bedrooms, 1 bathroom, while Unit B features 4 bedrooms, 1 bathroom, basement. Numerous upgrades have been completed, including newer windows, roof, flooring, hot water tanks, and a 200-amp electrical panel. The fully fenced yard provides ample parking and private outdoor space. With generous bedroom counts, separate living spaces, and several major updates already completed, this property offers a great opportunity for those seeking a versatile income property or live in one and rent the other unit. Call to book a showing today! (Id: 7525)
$ 479,900
69 Harvest Cr, Lorette, MB, R5K 0T3 house for sale Listing.
View photo
House · for sale
$ 479,900
$ 428/sq.ft
69 Harvest Cr, Lorette, MB, R5K 0T3 house for sale Listing.
Landmark
· 1,119 sq.ft · 3 Bedrooms · 2 Baths · House
· Parking
Landmark · 1,119 sq.ft · 3 Bedrooms · 2 Baths · House · Parking
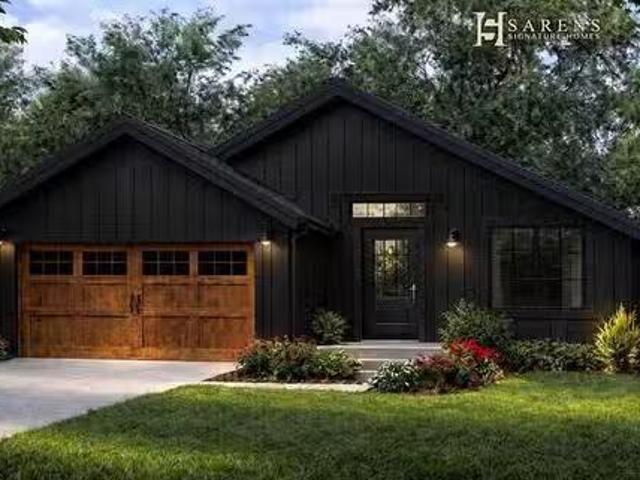
Experience luxury with Sarens Signature Homes! This gorgeous bungalow home located in Lorettes most desirable & newest development features 3 bedrooms, 2 bathrooms, double attached garage, open concept floor plan, and is loaded with luxury finishes inside & out. Base price already includes: quartz countertops & custom cabinetry in the kitchen & bathrooms, LVP flooring throughout, triple pane windows, 9ft main floor ceilings, piled concrete foundation, concrete driveway & walkway, black lighting & plumbing fixtures, HE gas furnace, air conditioning, and so much more. Experience the difference that Sarens Signature Homes offers compared to other builders. This is a very rare opportunity to build a brand new home, in an established community, for an incredible price! The location of this development is one of a kind: walking distance to all levels of schools, located next to the Community Centre offering sports fields, a brand new hockey complex currently being built, splash pad, skate pa
$ 479,900
50 Sunset Drive, New Bothwell, MB, R0A 1E0 house for sale L.
View photo
House · for sale
$ 349,900
$ 365/sq.ft
50 Sunset Drive, New Bothwell, MB, R0A 1E0 house for sale L.
Landmark
· 958 sq.ft · 2 Bedrooms · 2 Baths · House
· Patio · Garden · Parking
Landmark · 958 sq.ft · 2 Bedrooms · 2 Baths · House · Patio · Garden · Parking
R16New BothwellA thoughtfully designed bungalow offers comfortable, low-maintenance living ideal for retirees, first time home buyers, those looking to downsize wo compromise. Built on 3 ft crawl space, home features an efficient layout & low transitions throughout for everyday convenience. The main floor includes two bedrooms & two bathrooms (primary bedroom wprivate ensuite). Main-floor laundry room. Enter the mud room & pantry directly from the garage add to the home s practical design. If you prefer one car garage & more storage, you can add a 12x14 storage room at the back of garage. The west-facing backyard provides beautiful sunset views, and is complemented by a covered back patio perfect for relaxing or entertaining while enjoying view. A concrete driveway is included and an appliance package is available. 5-year home warranty for added peace of mind. Located in the growing town of New Bothwell, this property offers a short commute to both Winnipeg, Steinbach, & Niverville, ma
$ 349,900
449 Main Street, Ile Des Chenes, MB, R0A 0T0 commercial for.
View photo
House · for sale
$ 899,900
449 Main Street, Ile Des Chenes, MB, R0A 0T0 commercial for.
Landmark
· House
Landmark · House
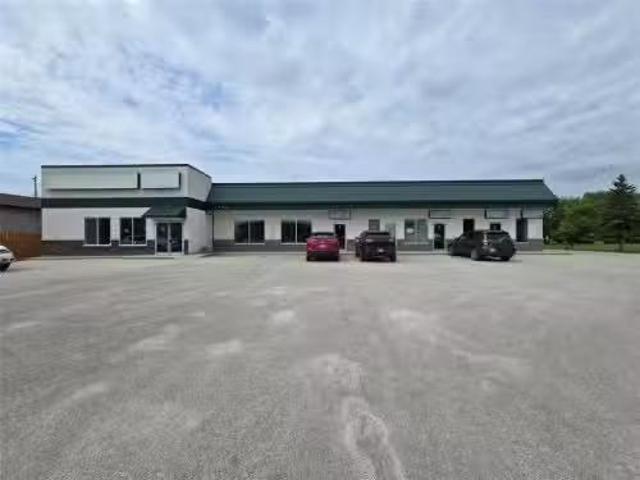
R07Ile Des Chenes6 unit strip mall in the heart of Ile Des Chenes. Located right on Main Street with the perfect exposure for any small business. Currently leased to long term tenants with some vacant units. Purchase it to establish your own business with additional sale income or just add to your saleal portfolio. Ile Des Chenes is a growing community that is just a short commute from Winnipeg. Call for more info. (id:7525). Still available at ListedBuy!
$ 899,900
50113 Mun 40E Road, St Genevieve, MB, R5J 0A5 Luxury House f.
View photo
House · for sale
$ 1,149,900
$ 571/sq.ft
50113 Mun 40E Road, St Genevieve, MB, R5J 0A5 Luxury House f.
Landmark
· 2,013 sq.ft · 7 Bedrooms · 7 Baths · House
· Fireplace · Parking · Air conditioning · Cellar
Landmark · 2,013 sq.ft · 7 Bedrooms · 7 Baths · House · Fireplace · Parking · Air conditioning · Cellar
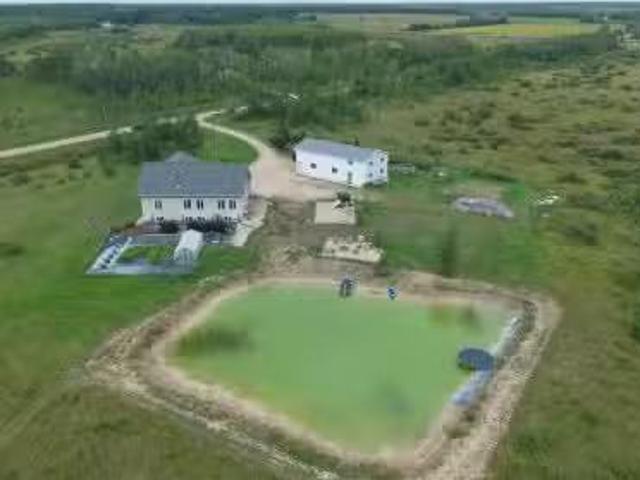
R05St GenevieveCountry Paradise 1 mile from Ste. Genevieve! This incredible 56.54 acre property offers space, privacy and versatility, just 50 mins from downtown Winnipeg and 25 mins from Steinbach.Featuring two separate dwellings, this property is ideal for family, business or guests. The main residence is a 2016 SF 2 storey home w1000 SF of loft space & finished basement w 26 x 30 garage. It features 4 oversized bedrooms and 4 bathrooms, with three bedrooms offering their own ensuite.Every bedroom includes IKEA PAX closet systems.The open living area extends to the second-storey loft. A wood-burning fireplace adds warmth, with in-floor heat, electric heat and AC (heat pump) The basement and main floor feature ICF construction.The 28 x 60 shop is approximately 16 tall, with two oversized garage doors, room for two semitrucks or equipment, in-floor heat and a half bathroom.Attached is a legal secondary dwelling with a 28 x 16 main floor plus upper level, offering 3 bedrooms, 2 full bat
$ 1,149,900
118 Prairie Smoke Dr, Winnipeg, MB, R3X 0J9 Luxury House for.
View photo
House · for sale
$ 999,900
$ 444/sq.ft
118 Prairie Smoke Dr, Winnipeg, MB, R3X 0J9 Luxury House for.
Landmark
· 2,250 sq.ft · 4 Bedrooms · 4 Baths · House
· Patio · Fireplace · Gym · Deck · Cellar
Landmark · 2,250 sq.ft · 4 Bedrooms · 4 Baths · House · Patio · Fireplace · Gym · Deck · Cellar
Offers presented Sept 16th. Situated on a quiet cul-de-sac on a huge pie-shaped lot backing the lake, is this stunning 4 bdrm 3.5 bath 2,253 sqft 2 storey walkout built by Maric Homes! Step inside the open concept main floor to laminate flooring throughout the main living, soaring 18 ceilings & full wall of windows framing the water views. High-end chefs kitchen by Harms Kitchen Design boasts waterfall quartz countertops, SS appliances with built-in wall ovens, pantry tower & dining area with sliding patio door to the deck. Great room highlights a sleek gas fireplace. Main floor powder rm, laundry & mudroom add everyday convenience. Open-riser stairs with custom SS & glass railing lead to a flexible upper loft, 3 bedrooms & 5pc main bath, including a primary retreat with custom WIC & spa-like 6 pc ensuite. Fully finished walkout basement offers a spacious rec room with dry bar & gas FP, gym space, 4th bedroom & 4pc bath! Additional features: structural wood floor, custom Hunter Douglas
$ 999,900
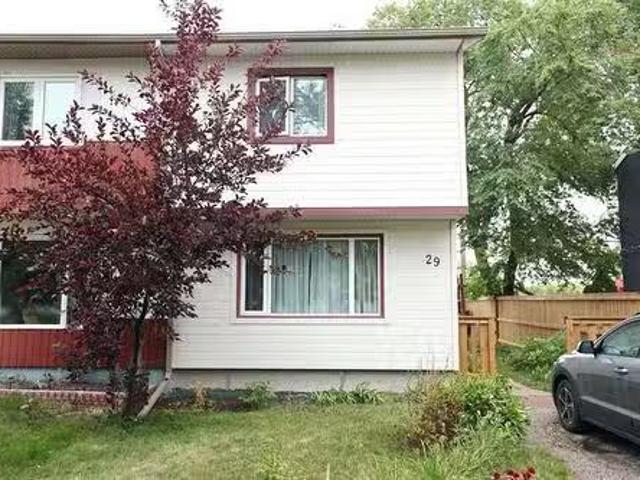
29 Villeneuve Blvd, Winnipeg, MB, R3V 1C2 house for sale Li.
View photo
House · for sale
$ 269,000
$ 290/sq.ft
29 Villeneuve Blvd, Winnipeg, MB, R3V 1C2 house for sale Li.
Landmark
· 926 sq.ft · 3 Bedrooms · 1 Bath · House
· Patio · Garden · Deck · Cellar
Landmark · 926 sq.ft · 3 Bedrooms · 1 Bath · House · Patio · Garden · Deck · Cellar
OFFERS SEPT 15.OPEN HOUSE SAT + SUN 1-3.Come home to this beautiful 3 bedroom home in St Norbert. Great opportunity to own your own home. The main floor has a large living, room great for entertaining. Kitchen offers eat-in area with newer white cabinets plus stainless steel appliances with built-in microwave. Newer patio door leading to a deck within a private fenced yard. The second floor has 3 bedrooms and a 4 pc bathroom. Finished basement with a rec room plus laundry room. Many upgrades:furnace, HWT, kitchen, appliances, shingles, windows, patio door, some flooring plus electrical. Close to parks, schools, transportation and other amenities.Dont miss out on this beautiful well cared for home book your appointment today. Still available at ListedBuy!
$ 269,000

Get email alerts

Don't miss out: be the first to know about new properties

The alert was correctly created

On subscribing you accept the conditions of use and the privacy policy
Alert
Receive new ads in your inbox
Save this search
Receive alerts for new listings

We'll send you an email when we have new properties for: "Houses for sale in Landmark"

The alert was correctly created

Get email alerts and be the first to see new listings
Required field
On subscribing I accept the terms of the privacy policy
Perfect! You'll soon start receiving new listings via email
Alert
Receive an email when we have new ads for Houses for sale in Landmark
Save this search
Filters

Bedrooms

Area (sq.ft)

sq.ft
sq.ft

Price

$
$

Filter by property type

Bathrooms

Clear all filters
Receive notifications when new entries are published.