1,153 houses for sale in Landmark

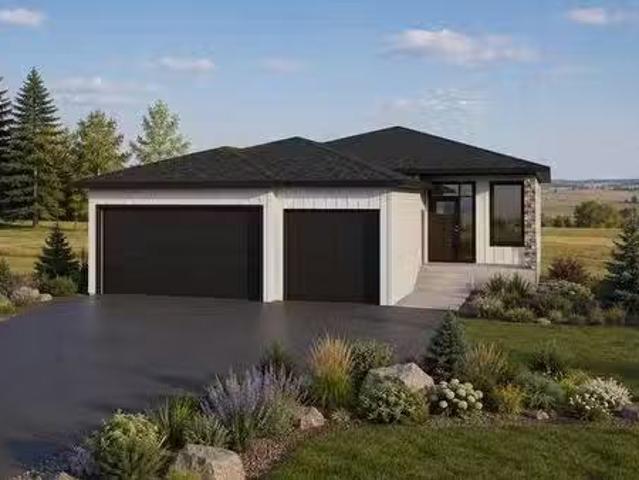
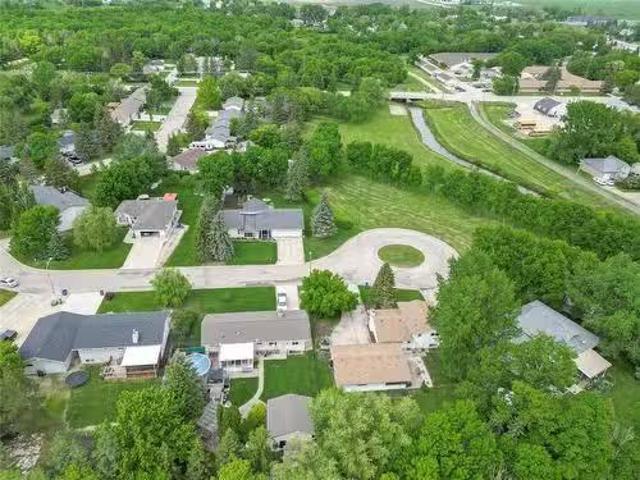
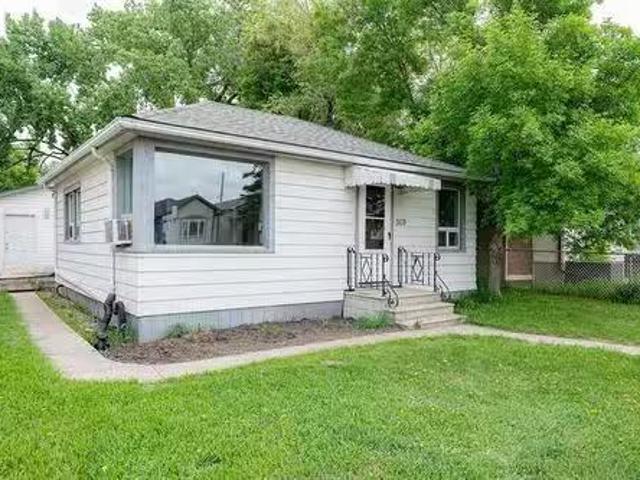
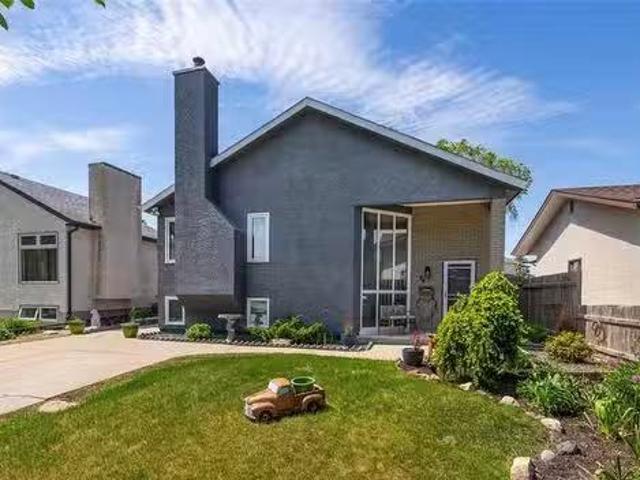
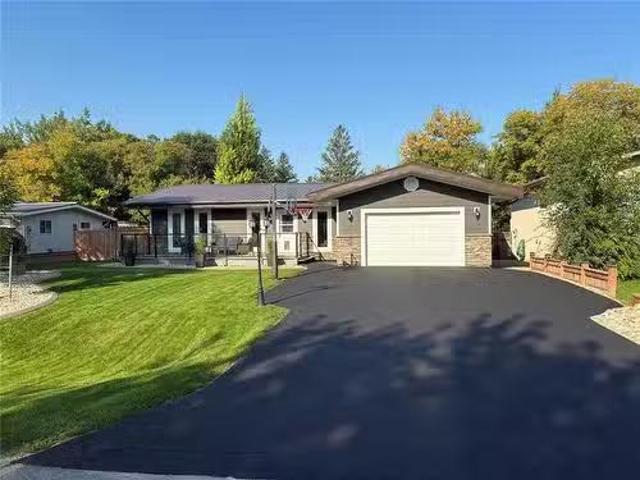
29 Jeanne Drive, La Broquerie, MB, R0A 0W0 house for sale L.
View photo
House · for sale
$ 229,000
$ 226/sq.ft
29 Jeanne Drive, La Broquerie, MB, R0A 0W0 house for sale L.
Landmark
· 1,012 sq.ft · 2 Bedrooms · 1 Bath · House
· Patio · Garden · Deck · Cellar
Landmark · 1,012 sq.ft · 2 Bedrooms · 1 Bath · House · Patio · Garden · Deck · Cellar
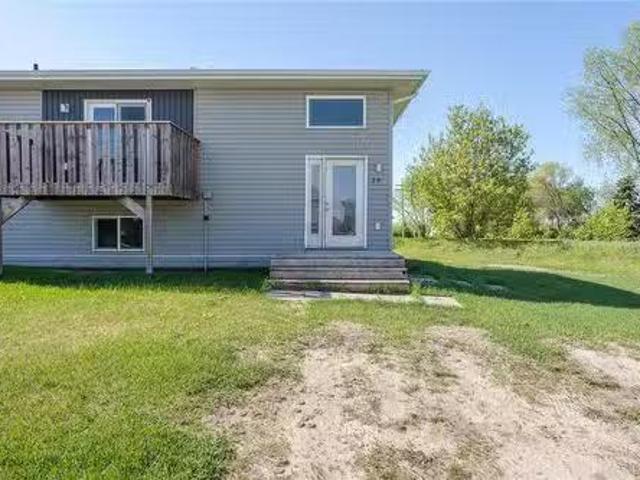
R16La BroquerieLooking for an affordable starter home or an investment opportunity? Stop Here! Prompt possession available! Open concept main floor with large windows for plenty of natural light to warm your home. New Appliances in your spacious kitchen. The Dining room offers patio doors that lead to your deck and back yard. The 2 bedrooms are comfortable in size and both come with closets! The main 4pce bathroom was constructed close to the bedrooms. The full basement is ready for development when you are ready to add additional living space to your home. La Broquerie offers many small town amenities, and Steinbach is only 10mins away for all your major shopping needs! Dont let this opportunity pass you by! (id:7525). Still available at ListedBuy!
$ 229,000
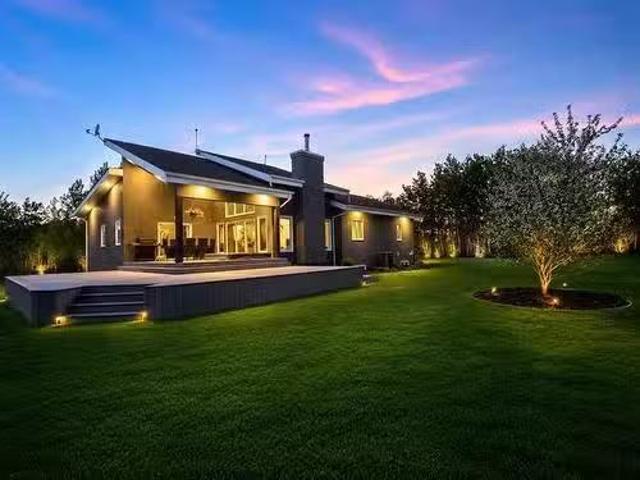
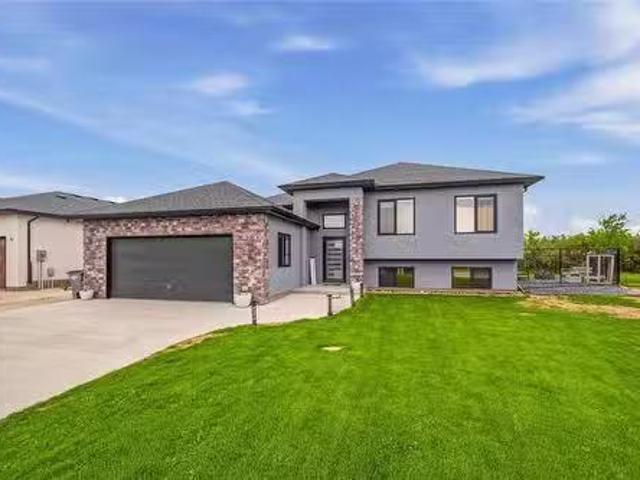
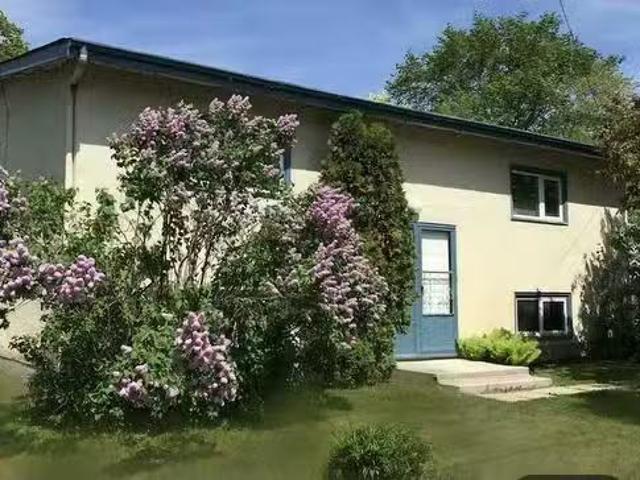
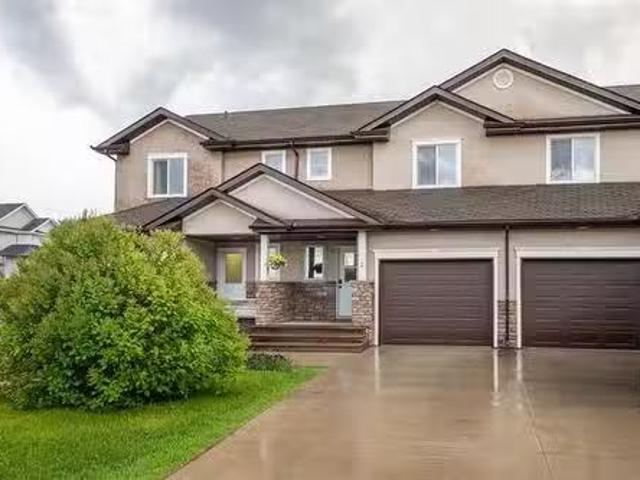
47 Eastgate Dr, Steinbach, MB, R5G 1B4 house for sale Listi.
View photo
House · for sale
$ 689,900
$ 424/sq.ft
47 Eastgate Dr, Steinbach, MB, R5G 1B4 house for sale Listi.
Landmark
· 1,625 sq.ft · 5 Bedrooms · 3 Baths · House
· Garden · Fireplace · Deck · Cellar
Landmark · 1,625 sq.ft · 5 Bedrooms · 3 Baths · House · Garden · Fireplace · Deck · Cellar
STEEPED IN PRIVACY AND SECLUSION, this immaculate modern bungalow situated on 3.03 acre parcel comes with all the bells and whistles you need for upscale and comfortable living. Steel Slag driveway, underground sprinkleirrigation system, landscaped fire pit area with evergreens, vegetable garden and fruit trees. Acrylic stucco (2025), updated timber window wells, oversized composite deck overlooking private yard, LED and Smart lighting for exterior and accent lighting. The upscale home features oversized triple pane windows, accent lighting throughout the home, built-in speakers, powered blinds on some windows, steel beam construction. Primary bedroom with sound insulation, gorgeous 5pc bath with walk-in tiled heated shower, walk-in closet, built-in ceiling speakers and entrance to deck. Modern kitchen features waterfall counters, ample storage and walk-in pantry. Great Room with high ceilings and wood burning fire place. Main floor laundry.Fully finished basement features tray ceiling
$ 689,900
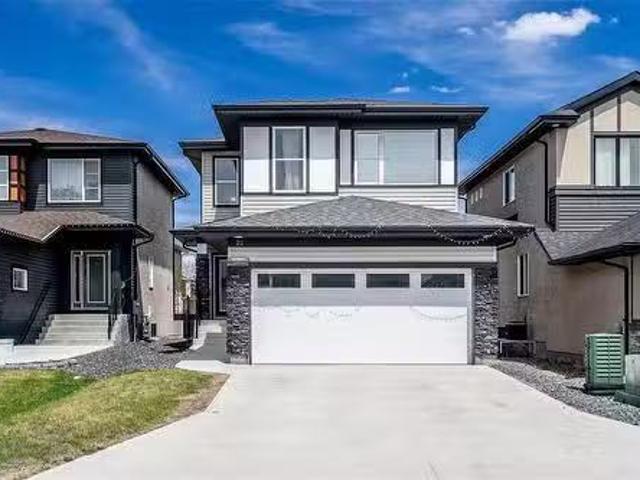
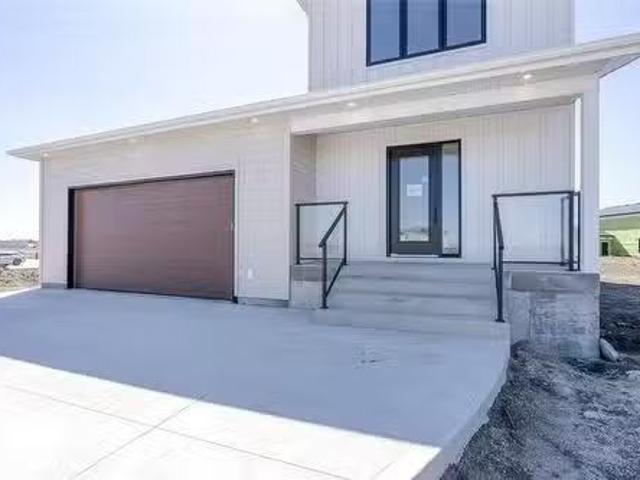
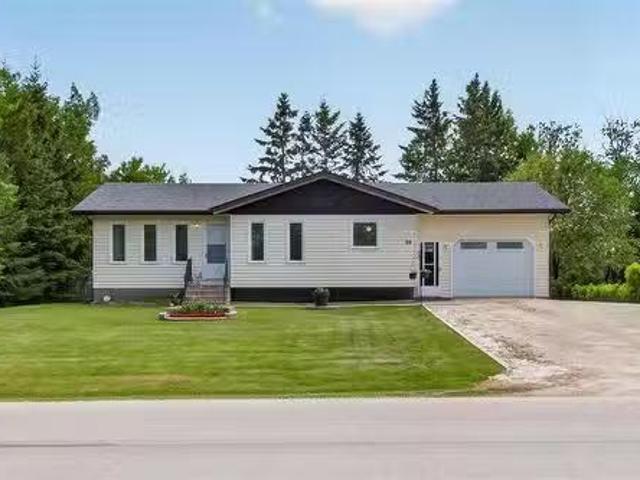
22 Mara Place, Winnipeg, MB, R3X 0T1 house for sale Listing.
View photo
House · for sale
$ 634,999
$ 375/sq.ft
22 Mara Place, Winnipeg, MB, R3X 0T1 house for sale Listing.
Landmark
· 1,690 sq.ft · 6 Bedrooms · 4 Baths · House
· Office room · Deck · Parking · Air conditioning · Cellar
Landmark · 1,690 sq.ft · 6 Bedrooms · 4 Baths · House · Office room · Deck · Parking · Air conditioning · Cellar
2JWinnipegSS June 8th 9am. Offers Mon, June 15th 7pm. Open House Sat-Sun June 13th & 14th, 1-3pm. All measurements are +- Jogs. PDS attached in supplements. Welcome to 22 Mara Place, a beautifully upgraded 2022-built two-storey in Bonavista. Offering 1,695 sq ft, 6 bedrooms, and 4 full bathrooms, this home is move-in ready. The main floor features high ceilings, laminate flooring, open concept living, a den, and a full bedroom and bathroom. The kitchen shines with quartz countertops, gas stove, pendant lighting, backsplash, stainless steel appliances, and a glass door corner pantry. Upstairs offers a primary suite with walk-in closet and ensuite with double sinks and standing shower, two bedrooms, an office, full bathroom, and second-floor laundry. The finished basement has a private side entrance, two bedrooms, full bathroom, kitchen rough-in, and separate laundry connection. Double attached garage, central AC, deck (2023), landscaping completed. High-efficiency furnace HWT HRV Sump p
$ 634,999
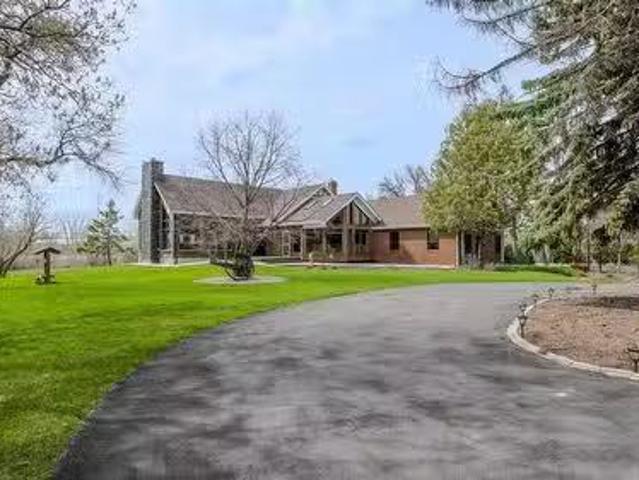
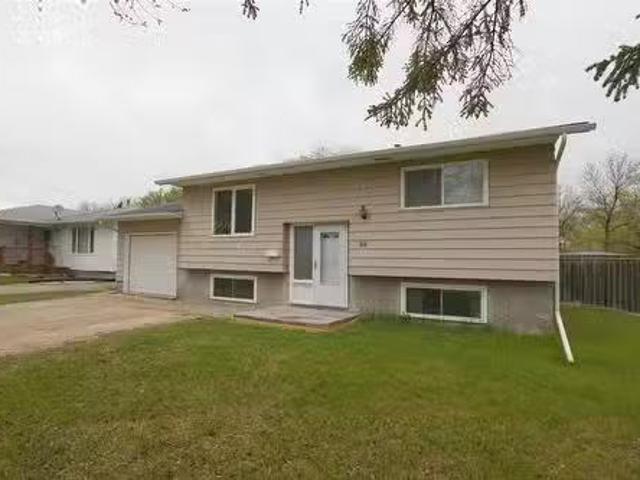
134 Berry Hill Rd, Winnipeg, MB, R3Y 2A6 Luxury House for sale | Listing ID 202613 | Royal LePage Carriage Trade Luxury Properties
View photo
House · for sale
$ 1,049,900
134 Berry Hill Rd, Winnipeg, MB, R3Y 2A6 Luxury House for sale | Listing ID 202613 | Royal LePage Carriage Trade Luxury Properties
Landmark
· House
· Garden · Balcony · Cellar
Landmark · House · Garden · Balcony · Cellar
Showings now. Offers presented as received. Welcome to this well-appointed 6-bedroom, 4-bath two-storey home in Prairie Pointe, offering exceptional views and an extended lot backing onto the water. The bright main floor features large rear-facing windows, an open living and dining area, and a modern kitchen with quartz countertops and a large island. Upstairs offers generous bedroom sizes, including an impressive primary suite with beautiful views, walk-in closet, and ensuite bath. The fully finished walk-out basement provides a self-contained lower level with its own entrance, kitchen area, full bathroom, and two bedrooms. With direct access to the backyard, it provides an excellent setup for extended family, guests, multi-generational living, or potential rental opportunities. The expansive balcony overlooks the backyard and surrounding views, providing a great space to relax, entertain, or enjoy the setting
$ 1,049,900
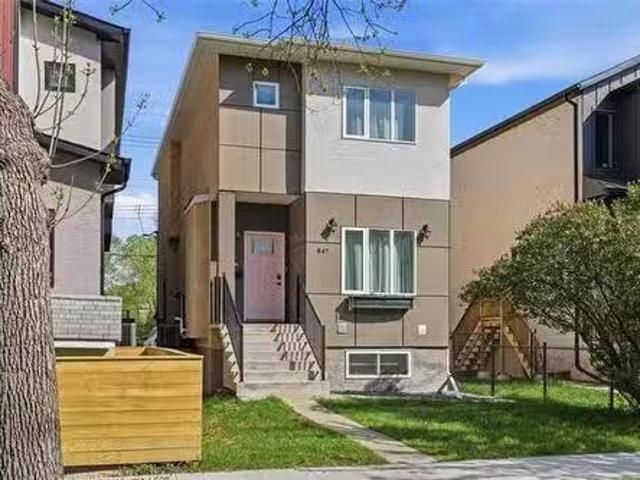
847 Weatherdon Ave, Winnipeg, MB, R3M 2B3 house for sale Li.
View photo
House · for sale
$ 614,900
$ 423/sq.ft
847 Weatherdon Ave, Winnipeg, MB, R3M 2B3 house for sale Li.
Landmark
· 1,453 sq.ft · 5 Bedrooms · 4 Baths · House
· Garden · Deck · Air conditioning · Parking
Landmark · 1,453 sq.ft · 5 Bedrooms · 4 Baths · House · Garden · Deck · Air conditioning · Parking
OPEN HOUSE SUNDAY JUNE 14TH FROM 2:00-4:00PM. Welcome to this great owner-occupied duplex in the heart of Crescentwood, built in 2019. The main unit spans the main and upper floors, featuring an open-concept layout with a 2-piece bath, kitchen, living, and dining area that flows seamlessly to a custom deck with privacy screen. Upstairs offers three bedrooms, two full bathrooms including an ensuite, upper-level laundry, and a massive primary bedroom with a full walk-in closet. The lower unit provides two bedrooms, a full bath and good size main living space — ideal for tenants, air bnb, extended family or just keep it as your own as there is access from the main floor as well as side entrance. Both units are finished with custom cabinetry, quartz countertops, tiled bathroom floors, and glass doors Each unit has its own separate entrance, panel, utilities, meter, and laundry. Additional highlights include AC, community gardens, EV charging and parking for up to three vehicles. Live in on
$ 614,900
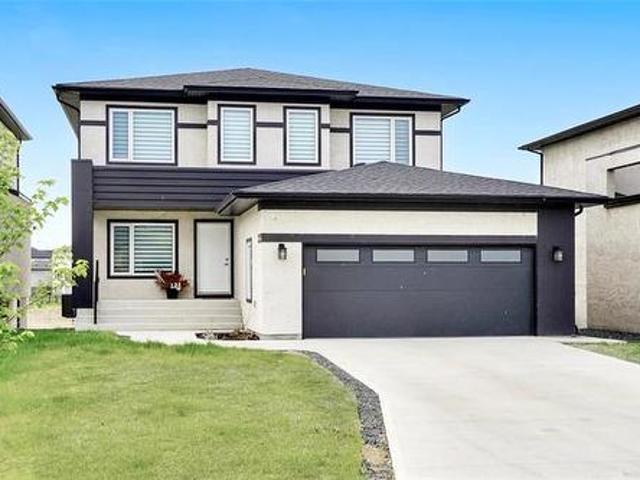
21 Harvest Crescent, Lorette, MB, R0A 0B5 house for sale Li.
View photo
House · for sale
$ 589,900
$ 397/sq.ft
21 Harvest Crescent, Lorette, MB, R0A 0B5 house for sale Li.
Landmark
· 1,485 sq.ft · 3 Bedrooms · 3 Baths · House
· Parking
Landmark · 1,485 sq.ft · 3 Bedrooms · 3 Baths · House · Parking
R05LoretteQuality and Design by Heritage Lane Builders! This beautifully designed 1493 sqft, 3 bed and 2.5 bath home offers the perfect blend of style, comfort, & functionality. Large windows throughout the home offer tons of natural light. The kitchen is sure to impress with elegant quartz countertops, ample cabinetry, and plenty of space for entertaining. All 3 bedrooms, laundry room and full bathroom are conveniently located on the upper floor. The spacious primary suite provides a relaxing retreat, complete with a well-appointed ensuite and generous closet space. Built for long-lasting performance, this home includes an ICF foundation and triple pane windows, offering superior energy efficiency. Timeless exterior curb appeal with board and batten siding complemented by rich stone accents, while the large 22x24 double attached garage provides ample space for vehicles, storage, and more. Proudly built by a builder with over three decades of experience, this home reflects a commitment
$ 589,900
36 Luxton Ave, Winnipeg, MB, R2W 0L6 house for sale Listing.
View photo
House · for sale
$ 319,900
$ 272/sq.ft
36 Luxton Ave, Winnipeg, MB, R2W 0L6 house for sale Listing.
Landmark
· 1,173 sq.ft · 3 Bedrooms · 2 Baths · House
· Office room · Deck · Cellar
Landmark · 1,173 sq.ft · 3 Bedrooms · 2 Baths · House · Office room · Deck · Cellar
Offers Anytime! Located in sought-after Scotia Heights, this newly renovated well-maintained home offers under 1200 sq ft. 3 bedrooms + 2 baths. The main floor features an open concept layout with spacious livingdining area. The kitchen offers abundant natural light, plenty of cabinet space, and ample storage. Renovations include: windows (2025), LVP flooring (2026), appliances (2024), bathroom (2025), The Hardie board exterior highlights newer windows and doors. Upstairs, the master bedroom includes an office space and walk-in closet. The remaining rooms on both floors are generously proportioned and filled with sunlight. A private deck provides an entertaining area. The renovated basement suite has its own entrance, full bathroom, and kitchenette. Perfect for those looking for mortgage helper! Both basement windows are egress. Schedule a showing now! Still available at ListedBuy!
$ 319,900
607 Boyd Ave, Winnipeg, MB, R2W 1R2 house for sale Listing.
View photo
House · for sale
$ 194,900
$ 210/sq.ft
607 Boyd Ave, Winnipeg, MB, R2W 1R2 house for sale Listing.
Landmark
· 926 sq.ft · 3 Bedrooms · 1 Bath · House
· Garden · Office room · Parking · Air conditioning · Cellar
Landmark · 926 sq.ft · 3 Bedrooms · 1 Bath · House · Garden · Office room · Parking · Air conditioning · Cellar
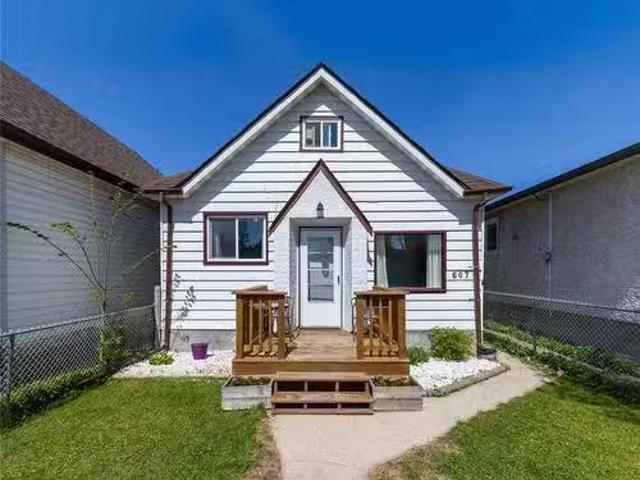
Must See! This is the perfect starter home or investment property under $200K! Lovingly maintained by long-time owners, this move-in ready 915 sf home offers a great combination of functionality, updates, and pride of ownership throughout. The care and attention put into this home is evident from the moment you walk in. The home features an updated eat-in kitchen with stainless steel appliances, main floor laundry, and central AC for those hot Winnipeg summers! Plus, the basement has been spray-foamed for improved energy efficiency and year-round comfort. Upstairs features a versatile upper-level space with room for a home office or reading nook. Outside, you’ll find a fully fenced yard along with a single garage — perfect for extra storage, parking, or workshop space. Conveniently located close to schools, shopping, public transportation, and across the street from a fire station, this is the kind of home that offers real value and easy living. A well-cared-for property with nothing t
$ 194,900
622 Linden Ave, Winnipeg, MB, R2K 0P2 house for sale Listin.
View photo
House · for sale
$ 374,900
$ 308/sq.ft
622 Linden Ave, Winnipeg, MB, R2K 0P2 house for sale Listin.
Landmark
· 1,216 sq.ft · 3 Bedrooms · 2 Baths · House
· Garden · Parking · Air conditioning · Cellar
Landmark · 1,216 sq.ft · 3 Bedrooms · 2 Baths · House · Garden · Parking · Air conditioning · Cellar
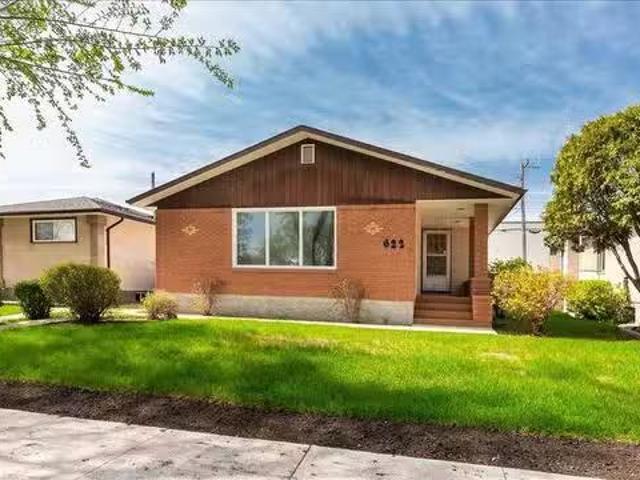
Welcome to East Kildonan! This solid 1,224 SF bungalow offers spacious living in a well-established family-friendly neighbourhood. The main floor features hardwood flooring throughout the living room, dining room, and all 3 bedrooms, creating a warm and timeless feel. The spacious eat-in kitchen offers plenty of cabinet space and room for a family table, while the beautifully updated main bathroom adds a modern touch. Downstairs, the fully finished basement provides a large rec room with endless flexibility, an updated 3-piece bathroom, oversized storage area, and convenient cold room. Whether you need extra living space, hobby space, or room to grow, this lower level offers plenty of potential. Major updates including shingles, furnace, and central AC provide added peace of mind. Outside, enjoy a manageable yard, single garage, and extra parking. Conveniently located near schools, parks, shopping, and everyday amenities, this is a fantastic opportunity to own a well-maintained home in
$ 374,900
308 Helmsdale Ave, Winnipeg, MB, R2K 0W2 house for sale Lis.
View photo
House · for sale
$ 429,900
$ 298/sq.ft
308 Helmsdale Ave, Winnipeg, MB, R2K 0W2 house for sale Lis.
Landmark
· 1,442 sq.ft · 4 Bedrooms · 2 Baths · House
· Garden · Deck · Parking · Air conditioning
Landmark · 1,442 sq.ft · 4 Bedrooms · 2 Baths · House · Garden · Deck · Parking · Air conditioning
Welcome to this beautifully renovated and unusually spacious 1447 bungalow, ideally located in one of the citys most desirable neighborhoods. Situated on a generous 50 by 132 ft lot, this property offers exceptional indoor and outdoor living. The fully fenced backyard retreat features a large deck perfect for entertaining, an oversized newer garage and an additional parking pad for extra convenience. Inside the home has been tastefully updated throughout. The modern white kitchen is both stylish and functional, complete with stainless steel appliances, updated pot lighting and an open, inviting feel. The spacious layout offers comfortable everyday living with the added main floor laundry. Additional upgrades include newer shingles, new windows throughout 90% of the home, and recently installed central air conditioning for year- round comfort.The primary bedroom features a charming 2-piece ensuite, while the full bathroom has also been recently renovated with modern finishes.This move-i
$ 429,900
142 Rosybloom Lane, Ile Des Chenes, MB, R4A 0G5 house for sa.
View photo
House · for sale
$ 572,900
$ 432/sq.ft
142 Rosybloom Lane, Ile Des Chenes, MB, R4A 0G5 house for sa.
Landmark
· 1,324 sq.ft · 3 Bedrooms · 2 Baths · House
· Garden · Parking · Air conditioning
Landmark · 1,324 sq.ft · 3 Bedrooms · 2 Baths · House · Garden · Parking · Air conditioning
Fantastic Schulz Homes bungalow situated in the brand new and exciting community of Oak River Meadow! This 1330 SF 3 bedroom, 2 bath open concept home features 9 ceilings throughout, a bright custom kitchen featuring a corner pantry, Quartz countertops and generous sized island over looking the spacious dining room and inviting living room that leads to the sunny South facing rear yard! The privately situated primary bedroom offers a 3pc ensuite & large WIC. 2 additional bedrooms, 4pc bath along with main floor laundrymudroom combo complete the main level. The lower level features an abundance of generous sized windows, drywalled exterior walls, ri plumbing for 3pc bath and a spacious layout for future development. An attached TRIPLE car garage, attractive low maintenance James Hardie, stone and acrylic stucco exterior along with paved driveway & sidewalk complete this amazing package! Quality you’ve come to expect with this custom builder including piles, AC, Steel beam, 200 amp panel
$ 572,900
21 Carriere Avenue, St Pierre Jolys, MB, R0A 1V0 house for s.
View photo
House · for sale
$ 424,900
$ 259/sq.ft
21 Carriere Avenue, St Pierre Jolys, MB, R0A 1V0 house for s.
Landmark
· 1,636 sq.ft · 4 Bedrooms · 2 Baths · House
· Garden · Parking · Cellar
Landmark · 1,636 sq.ft · 4 Bedrooms · 2 Baths · House · Garden · Parking · Cellar
R17St Pierre-JolysSS now OTP JUNEON LOCATION LOCATION. Pride ownership of 21 years! 1638 sqft bungalow nestled on the nicest lot in St Pierre-Jolys! Located at the end of a Cul-De-Sac, backing onto greenspace and the river. Step inside and be amazed by this warm custom home. Glamorous hard wood floors will lead you thru the home. Spacious kitchen, formal dining room and a sunk in living room will ad the splash of class you just want. 2 bedrooms, main floor laundry and an updated bathroom with tile shower are conveniently located on the main floor. Relax in your 4 season sun room, overlooking the park like yard. The finished basement will offer a rec room with wet bar, bedroom, den, 3 piece bath and a large storageutility room. Plenty of room for your cars and storage in the insulated 26x24 garage with an attached hidden gem, a 26x10 heated workshop area. Make sure to step outside an enjoy the quiet manicured park like yard. Book your own private tour today. (id:7525). Still available a
$ 424,900
43 Seine River Crossing, Ste Anne, MB, R5H 0A7 house for sal.
View photo
House · for sale
$ 569,900
$ 430/sq.ft
43 Seine River Crossing, Ste Anne, MB, R5H 0A7 house for sal.
Landmark
· 1,324 sq.ft · 5 Bedrooms · 3 Baths · House
· Garden · Fireplace
Landmark · 1,324 sq.ft · 5 Bedrooms · 3 Baths · House · Garden · Fireplace
R06Ste AnneSS June 4th, OTP June 11th. Enjoy the perfect blend of peaceful country living & everyday comfort! Just a short commute to Winnipeg via four-lane Highway12, this 2021-built home offers easy access to all amenities. As you step inside, youre welcomed by a stunning colour-changing LED entry light fixture and a bright open-concept living area with large windows, tray ceiling with wood beam accents, and a beautiful stone-faced gas fireplace. The spacious primary suite offers a walk-in closet & luxurious ensuite with heated tile floors and a glass walk-in shower. Two addl bedrooms and a full 4-pc bath complete the main level. The modern kitchen is beautifully appointed with a gas range, quartz counters, and stylish backsplash. The fully finished lower level offers a great family room with a rustic feature wall, two addl bedrooms, and another luxurious full bath with heated tile floors. Outside offers an expansive fully fenced backyard with no rear neighbours! Enjoy installed peri
$ 569,900
519 Ferry Rd, Winnipeg, MB, R3J 1W5 house for sale Listing.
View photo
House · for sale
$ 249,900
$ 357/sq.ft
519 Ferry Rd, Winnipeg, MB, R3J 1W5 house for sale Listing.
Landmark
· 700 sq.ft · 2 Bedrooms · 1 Bath · House
· Garden · Parking · Deck · Air conditioning · Cellar
Landmark · 700 sq.ft · 2 Bedrooms · 1 Bath · House · Garden · Parking · Deck · Air conditioning · Cellar
Showings start on Now, OPEN HOUSE Sunday June 7, from 2-4 pm. Offers on June 9 evening. If you’re looking for an AFFORDABLE and SPECTACULAR 2-bedroom, 1-bathroom bungalow in the lovely neighbourhood of St. James, this is the ONE FOR YOU! Step inside to find a cozy 700 sq ft layout featuring beautiful hardwood floors, bright living and dining areas, 2 generously sized bedrooms with loads of natural light, and the convenience of main floor laundry.The exterior features a fully fenced backyard, a newer deck (2020), an outdoor storage shed for gardening tools, and an oversized single detached garage plus a carport parking with space for 2 extra vehicles.Numerous updates include: Shingles (2024), Unit AC (2024), Hot Water Tank (2023), Fridge (2021), Fresh Paint (2026), and a High-Efficiency Furnace (2018). All appliances are included. This home is built on a crawlspace (no full basement).This amazing location keeps you close to cafes, shops, schools, restaurants, and public transportation.
$ 249,900
94 Yanofsky Way, Winnipeg, MB, R2V 4M7 house for sale Listi.
View photo
House · for sale
$ 394,000
$ 352/sq.ft
94 Yanofsky Way, Winnipeg, MB, R2V 4M7 house for sale Listi.
Landmark
· 1,119 sq.ft · 3 Bedrooms · 3 Baths · House
· Patio · Garden · Fireplace · Deck · Air conditioning · Cellar
Landmark · 1,119 sq.ft · 3 Bedrooms · 3 Baths · House · Patio · Garden · Fireplace · Deck · Air conditioning · Cellar
Offers anytime. Lovingly maintained by the same owner for 40 years, this cute & cozy 3bdrm, 2.5 bath bungalow offers warmth, character & pride of ownership throughout. Step inside to laminate flooring throughout the main living area featuring 11ft vaulted ceilings, L-shaped livingdining room & charming wood-burning brick-facing fireplace creating a warm and inviting atmosphere. Patio doors off the formal dining area lead to the 3 season sunroom, 2 tier deck & patio in the fully fenced backyard, perfect for relaxing or entertaining. Kitchen offers plenty of countercabinet space, tile backsplash, pantry & all appliances included. Spacious primary bdrm features WIC & 3pc ensuite. 2 additional main floor bdrms offer ample closet space plus updated 4pc bath w tile tub surround & large vanity. Fully finished basement features huge rec room w wet bar & seating for 3, games area, 2pc bath & tons of storage space. Additional upgradesfeatures incl hi-eff furnace, Central air, HWT(23), some newer
$ 394,000
93 Vandale Street, Ste Anne, MB, R5H 1B8 house for sale Lis.
View photo
House · for sale
$ 324,900
$ 359/sq.ft
93 Vandale Street, Ste Anne, MB, R5H 1B8 house for sale Lis.
Landmark
· 904 sq.ft · 4 Bedrooms · 2 Baths · House
· Patio · Garden · Deck · Cellar
Landmark · 904 sq.ft · 4 Bedrooms · 2 Baths · House · Patio · Garden · Deck · Cellar
R06Ste AnneCalling all investors! Want to add a saleal to your portfolio?! There is a shortage of good saleals in Ste Anne! This home was recently saleed for $1,850month plus utilities.Welcome to 93 Vandale Street in the growing community of Ste. Anne, conveniently located just 25 mins from Winnipeg and 15 mins from Steinbach.This charming 912 SF bi-level home offers 4 bedrooms and 2 full bathrooms, making it the perfect fit for a young family or first-time buyer.The main floor features a spacious living room and a bright white galley-style kitchen with patio doors leading to a two-tier deck overlooking the huge maturely treed, fully fenced backyard ideal for kids, entertaining, summer BBQs, and cozy bonfire nights. Two spacious bedrooms and a full 4-piece bathroom complete the main level.Downstairs, the fully finished basement offers 2 additional bedrooms, another 4-piece bathroom, and a comfortable rec room space.Recent updates include water pump (2025), furnace (2024), water softene
$ 324,900
5 Black Currant Crescent, Steinbach, MB, R5G 1M5 house for s.
View photo
House · for sale
$ 574,900
$ 300/sq.ft
5 Black Currant Crescent, Steinbach, MB, R5G 1M5 house for s.
Landmark
· 1,916 sq.ft · 3 Bedrooms · 3 Baths · House
· Office room · Parking · Cellar
Landmark · 1,916 sq.ft · 3 Bedrooms · 3 Baths · House · Office room · Parking · Cellar
R16SteinbachREADY TO MOVE IN! Welcome to Langill Farm! It offers convenient access to Clearspring Mall and essential services, plus fantastic amenities such as a tennis court, dog park, scenic walking trails around the pond, and a family-friendly playground.This stunning two-storey residence has been thoughtfully designed to balance spaciousness and privacy for modern family living. On the main floor, find a flexible office or playroom, a full bathroom, and an open-concept kitchen, dining, and living area that s ideal for entertaining and everyday life. Upstairs, retreat to three generously sized bedrooms, including a luxurious primary suite with its own ensuite bathroom, an additional full bathroom, and the practicality of an upper-level laundry room.Crafted with durability and elegance, this home boasts an ICF foundation, steel beam support, energy-efficient triple pane windows, sleek quartz countertops, a double attached garage, a fully paved driveway, and a full basement primed for
$ 574,900
317 Pth 52 Highway W, Steinbach, MB, R5G 1M1 Luxury House fo.
View photo
House · for sale
$ 1,450,000
$ 514/sq.ft
317 Pth 52 Highway W, Steinbach, MB, R5G 1M1 Luxury House fo.
Landmark
· 2,820 sq.ft · 3 Bedrooms · 3 Baths · House
· Patio · Fireplace · Sauna · Swimming pool · Deck
Landmark · 2,820 sq.ft · 3 Bedrooms · 3 Baths · House · Patio · Fireplace · Sauna · Swimming pool · Deck
R16SteinbachSet on 3.67 fully developed acres just 2 minutes west of Steinbach, this exceptional character property offers private, upscale country living at its finest. Arrive via a paved asphalt driveway with roundabout, featuring superior drainage upgrades no gravel, no mud.The home blends original charm with modern upgrades, including a 2018 great room addition with fireplace, and a fully remodeled gourmet kitchen (2024) with a custom island and brick surround. The spa-like ensuite features in-floor heat, soaker tub, and custom glass rain shower. The lower level offers two bedrooms, an infrared sauna, and a 3-piece bath. Major mechanicals all updated in 2022.Outside, entertain in style with a 6-person hot tub, 16x32 saltwater pool, covered deck, concrete patio, firepit, and wood-burning fireplace under a canopy. The fully heated barnmancaveevent center is finished on both levels with a loft bar and spray foam insulation. A 24x30x12H shop adds incredible versatility.Properties like
$ 1,450,000
5 Roselawn Bay, Niverville, MB, R0A 1E0 house for sale List.
View photo
House · for sale
$ 575,000
$ 258/sq.ft
5 Roselawn Bay, Niverville, MB, R0A 1E0 house for sale List.
Landmark
· 2,228 sq.ft · 4 Bedrooms · 3 Baths · House
· Patio · Fireplace · Swimming pool · Deck · Parking
Landmark · 2,228 sq.ft · 4 Bedrooms · 3 Baths · House · Patio · Fireplace · Swimming pool · Deck · Parking
R07NivervilleOPEN HOUSE SUNDAY June 7th. Welcome to 5 Roselawn Bay, this distinctive custom home is truly one of a kind. Offering over 3000sqft of finished living space, four bedrooms, three bathrooms, four fireplaces, attached garage, large storage shed, hot tub room, two composite decks and so much more. Every inch of this home has been upgraded, renovated and customized inside and out. A full list of upgrades is available to your agent or upon request. Entering into the home you are greeted with an open concept entertainers dream home, with vaulted ceilings, extra-large custom kitchen with quartz counter tops, large bar, stone faced wood burning fireplace, stone faced gas fireplace, floor to ceiling windows and executive materials and features. Along with a primary suite with walk in closet, large ensuite with soaker jetted tub On the exterior of the home there is a fenced dog run, stone patio, woodshed, storage shed, front deck, back deck and all decking is composite, stone path, c
$ 575,000
3 Landsbury Te, Niverville, MB, R0A 0A2 house for sale List.
View photo
House · for sale
$ 344,900
$ 291/sq.ft
3 Landsbury Te, Niverville, MB, R0A 0A2 house for sale List.
Landmark
· 1,184 sq.ft · 3 Bedrooms · 2 Baths · House
· Garden · Parking · Deck · Cellar
Landmark · 1,184 sq.ft · 3 Bedrooms · 2 Baths · House · Garden · Parking · Deck · Cellar
Welcome to this beautiful Townhouse in Niverville Manitoba! This 1,188 SqFt 2 Story has 3 bedrooms, 1.5 bathrooms and a fully fenced yard! Walk in to the foyer area with a half bath right in the entrance way that leads you to your kitchen. Plenty of cabinet space, vinyl counter tops and large island. The living room has an abundance of natural light and large windows. Vinyl flooring through out the main floor. The 2nd floor has your 3 bedrooms with a shared ensuite 4 piece bathroom. The basement is fully finished with a large rec room and potential for a 4th bedroom. Attached is an insulated single car garage. The backyard is fully fenced with a deck! Book your showing today! Still available at ListedBuy!
$ 344,900
88 Walnut Avenue, Mitchell, MB, R5G 1H6 house for sale List.
View photo
House · for sale
$ 374,900
$ 331/sq.ft
88 Walnut Avenue, Mitchell, MB, R5G 1H6 house for sale List.
Landmark
· 1,130 sq.ft · 4 Bedrooms · 2 Baths · House
· Patio · Garden · Office room · Parking
Landmark · 1,130 sq.ft · 4 Bedrooms · 2 Baths · House · Patio · Garden · Office room · Parking
R16MitchellSS start now, Open House Saturday June 6, from 1-3 pm. Offers Tuesday June 9, 6 pm. Very well-maintained home in the quiet town of Mitchell! This spacious family home features 3 bedrooms on the main floor, a large living room, and an open-concept kitchen and dining area perfect for everyday living and entertaining. The fully finished lower level offers even more space with an additional bedroom, rec room, office, storage room, laundry room, and a 3-piece bath. Enjoy the oversized fully insulated garage and the peaceful backyard retreat with mature trees, a nicely shaded patio area, and no backyard neighbors. Recent upgrades include new shingles, hot water tank, and water softener in 2023. A fantastic opportunity to own a move-in ready home in a great location! (id:7525). Still available at ListedBuy!
$ 374,900
64 Kersey Bay, Winnipeg, MB, R3R 1T2 house for sale Listing.
View photo
House · for sale
$ 399,900
$ 482/sq.ft
64 Kersey Bay, Winnipeg, MB, R3R 1T2 house for sale Listing.
Landmark
· 829 sq.ft · 4 Bedrooms · 2 Baths · House
· Garden · Deck · Parking
Landmark · 829 sq.ft · 4 Bedrooms · 2 Baths · House · Garden · Deck · Parking
1HWinnipegSS NOW, OFFERS AS PRESENTED. Welcome to this move-in-ready, 829-square-foot bi-level home in Westdale, featuring 4 bedrooms, 1.5 bathrooms, and an attached single garage which is HEATED & INSULATED! The property boasts excellent mechanical updates for total peace of mind, including a gas furnace replaced in 2017, and a brand-new hot water tank installed in 2024. Outdoors, the large, fully fenced backyard serves as a private oasis. Entertain your guests on the two-tier deck and included pergola. Perfectly situated close to all major amenities and schools, this home offers an effortless commute with a prime location just one minute away from the Perimeter Highway. Come see it, then make it yours! (id:7525). Still available at ListedBuy!
$ 399,900
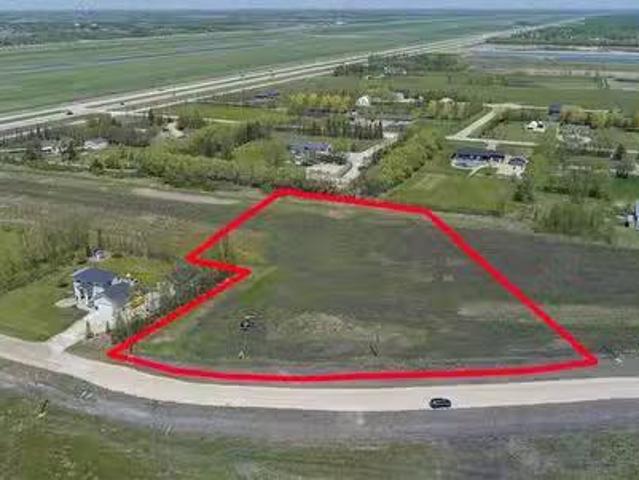
2034 Naleway Rd, East St Paul, MB, R2E 1R1 vacant land for s.
View photo
House · for sale
$ 219,900
2034 Naleway Rd, East St Paul, MB, R2E 1R1 vacant land for s.
Landmark
· House
Landmark · House
Discover Fiddler Estates, East St. Paul’s newest upscale country subdivision, ideally located just minutes from everyday conveniences. These spacious lots offer the freedom to bring your own builder and create the home youve always envisioned. Enjoy a peaceful rural setting with easy access to nearby amenities, including Birds Hill, Elmhurst Golf & Country Club, Pine Ridge Golf Club, and an extensive network of walking and biking trails. The lots are fully serviced and ready for construction—simply select your preferred lot and builder to get started! Still available at ListedBuy!
$ 219,900
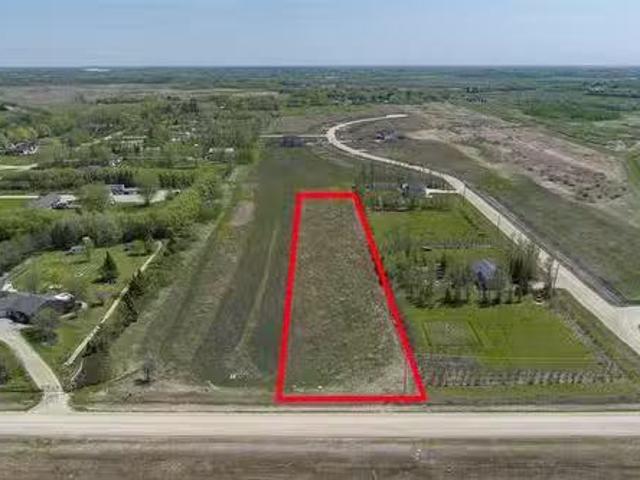
4075 Ross Farm Rd, East St Paul, MB, R2E 1R1 vacant land for.
View photo
House · for sale
$ 198,900
4075 Ross Farm Rd, East St Paul, MB, R2E 1R1 vacant land for.
Landmark
· House
Landmark · House
Discover Fiddler Estates, East St. Paul’s newest upscale country subdivision, ideally located just minutes from everyday conveniences. These spacious lots offer the freedom to bring your own builder and create the home youve always envisioned. Enjoy a peaceful rural setting with easy access to nearby amenities, including Birds Hill, Elmhurst Golf & Country Club, Pine Ridge Golf Club, and an extensive network of walking and biking trails. The lots are fully serviced and ready for construction—simply select your preferred lot and builder to get started! Still available at ListedBuy!
$ 198,900
126 Prairie Oak Drive, Mitchell, MB, R5G 2X5 house for sale.
View photo
House · for sale
$ 239,900
$ 232/sq.ft
126 Prairie Oak Drive, Mitchell, MB, R5G 2X5 house for sale.
Landmark
· 1,033 sq.ft · 2 Bedrooms · 1 Bath · House
· Swimming pool
Landmark · 1,033 sq.ft · 2 Bedrooms · 1 Bath · House · Swimming pool
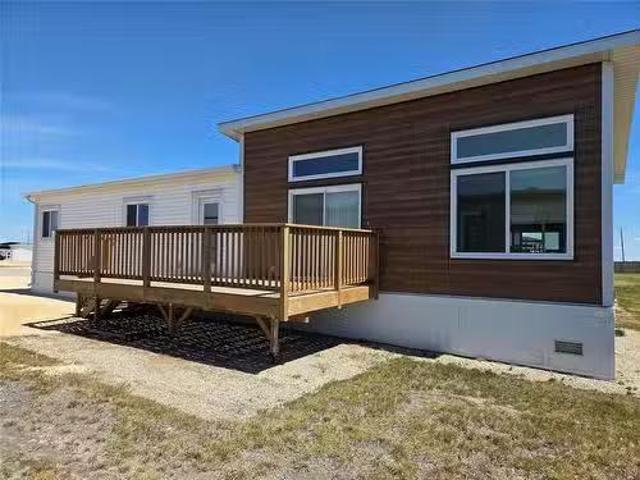
R16MitchellDiscover a World of Active Living! Welcome to PRAIRIE OAKS! A new way to look at home ownership and community that offers you your own lot (no shared walls or ceilings), at an affordable price. The Hawthorne is a 1,044 SQ.FT home offering 2 bedrooms and a 4pce bath! Prairie Oaks is packed with amenities including a 5,760 SQ.FT Clubhouse which offers a large open gathering space, kitchen, media centre, exercise room, billiards, hot tub, and change rooms. Perfect for Community events, as well as hosting your own private parties. Enjoy the beautiful walking paths, picnic areas, pickleball courts, and dog park! Reach out today to learn more about our active adult community and start your journey towards a vibrant and fulfilling lifestyle. Agents on duty Tuesday, Wednesday and Thursday 1-5pm at the Clubhouse. (id:7525). Still available at ListedBuy!
$ 239,900

Get email alerts

Don't miss out: be the first to know about new properties

The alert was correctly created

On subscribing you accept the conditions of use and the privacy policy
Alert
Receive new ads in your inbox
Save this search
Receive alerts for new listings

We'll send you an email when we have new properties for: "Houses for sale in Landmark"

The alert was correctly created

Get email alerts and be the first to see new listings
Required field
On subscribing I accept the terms of the privacy policy
Perfect! You'll soon start receiving new listings via email
Alert
Receive an email when we have new ads for Houses for sale in Landmark
Save this search
Filters

Bedrooms

Area (sq.ft)

sq.ft
sq.ft

Price

$
$

Filter by property type

Bathrooms

Clear all filters
Receive notifications when new entries are published.