1,855 houses for sale in L'ange-gardien, Les Collines-de-l'outaouais

84 Ch. De La Rivière, Notre Dame De La Salette, QC, J0X 2L0 house for sale | Listing ID 16775 | Royal LePage
View photo
House · for sale
$ 299,900
84 Ch. De La Rivière, Notre Dame De La Salette, QC, J0X 2L0 house for sale | Listing ID 16775 | Royal LePage
L'ange-gardien, Les Collines-de-l'outaouais
· House
L'ange-gardien, Les Collines-de-l'outaouais · House
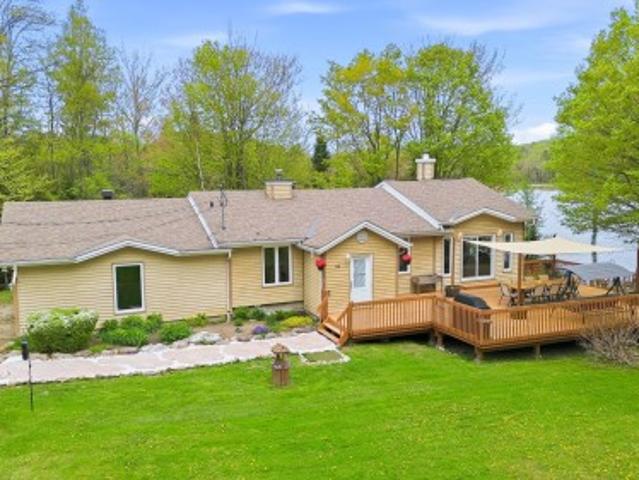
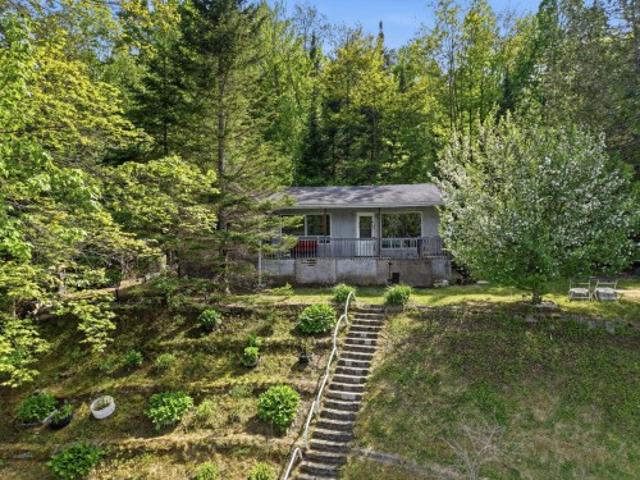
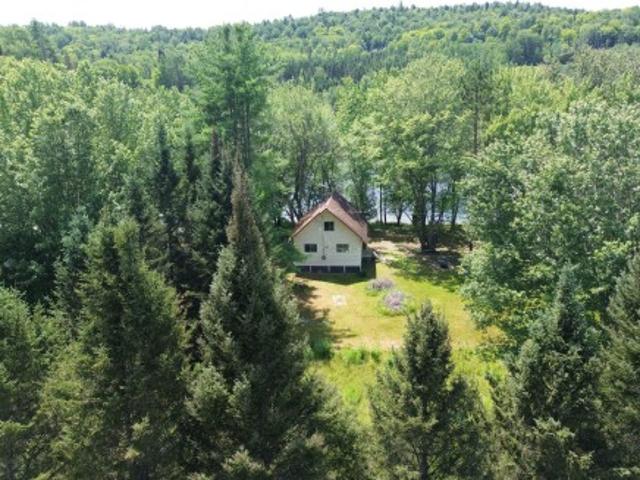
Waterfront, less than 20 minutes from Highway 50. Large lot of over 27,400 sq ft. This cottage, zoned for vacationing, is the perfect place to welcome your family all year round. The major systems are already in place (Bonest and Water). The interior is a blank canvas ready for your imagination to develop. This 768 sq ft first-floor cottage just needs you to give it a warm finish. The two bedrooms on the upper floor are a good size, and the master bedroom faces the river
$ 299,900
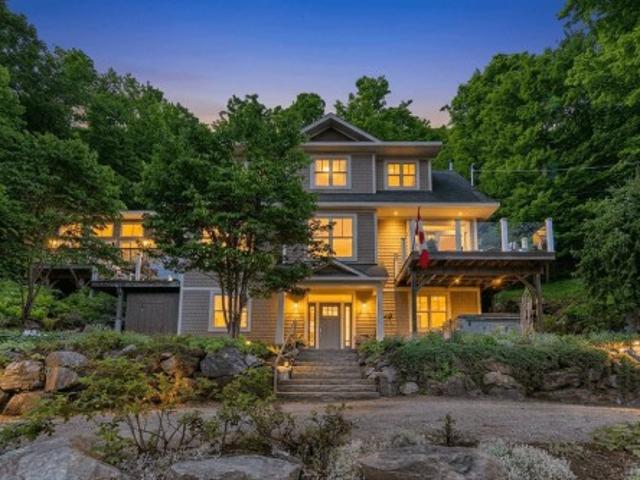
673 Ch. Du Lac Meech, Chelsea, QC, J9B 1H9 Luxury House for sale | Listing ID 22724 | Royal LePage Carriage Trade Luxury Properties
View photo
House · for sale
$ 2,395,000
673 Ch. Du Lac Meech, Chelsea, QC, J9B 1H9 Luxury House for sale | Listing ID 22724 | Royal LePage Carriage Trade Luxury Properties
L'ange-gardien, Les Collines-de-l'outaouais
· House
L'ange-gardien, Les Collines-de-l'outaouais · House
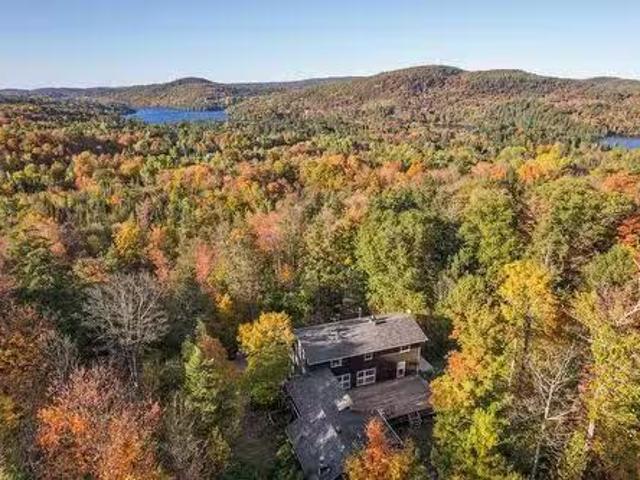
A rare opportunity to own an exceptional waterfront retreat on Meech Lake, one of Canada's most historic and sought-after lakes, nestled within the beauty of Gatineau Park. Surrounded on all sides by NCC land, this remarkable property offers unparalleled privacy and a truly natural setting. Enjoy lake views from every room, sweeping vistas down the water with breathtaking sunsets year-round, and views of the historic Willson House, where one of Canada's most significant constitutional discussions took place. The gradual shoreline entry makes swimming, boating, and lakeside living easy. Complete with a guest house and grandfathered boathouse
$ 2,395,000
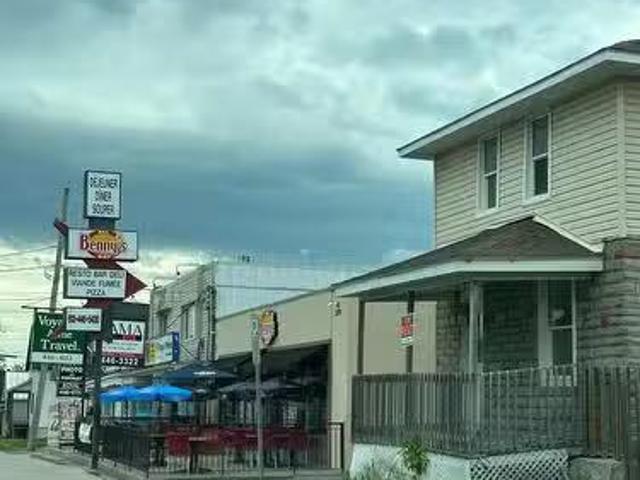
2370 Laurier Street, Clarence Rockland, ON, K4K 1L5 commerci.
View photo
House · for sale
$ 2,300,000
$ 460/sq.ft
2370 Laurier Street, Clarence Rockland, ON, K4K 1L5 commerci.
L'ange-gardien, Les Collines-de-l'outaouais
· 4,994 sq.ft · House
· Parking
L'ange-gardien, Les Collines-de-l'outaouais · 4,994 sq.ft · House · Parking
Prime Corner in the fast growing town of Rockland. Three buildings on a very large lot. Bennys All Day is major tenant plus hair salon and a residential duplex (2 residential tenants). New HVAC. Roof being replaced. Large parking lot at rear. Restaurant business owner is property owner. Gross Income: $168k (per annum). Property taxes, Building Insurance and Utilities (approx. $30k in 2024). Restaurant pays its own utilities. Financials to be provided upon receipt of offer. Great Investment in a booming area. (id:27). Still available at ListedBuy!
$ 2,300,000
2127 Kingsley Street, Clarence Rockland, ON, K0A 1E0 house for sale | Listing ID X13567 | Royal LePage
View photo
House · for sale
$ 749,900
2127 Kingsley Street, Clarence Rockland, ON, K0A 1E0 house for sale | Listing ID X13567 | Royal LePage
L'ange-gardien, Les Collines-de-l'outaouais
· House
L'ange-gardien, Les Collines-de-l'outaouais · House
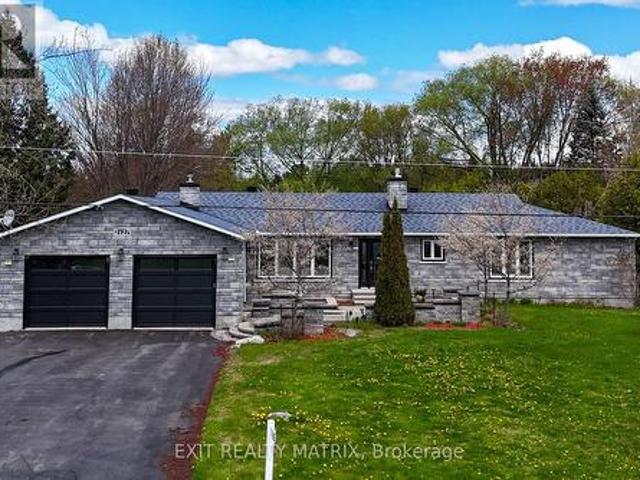
Absolutely stunning 3+1 bedroom upgraded bungalow perfectly situated on a quiet street in the heart of Bourget, directly across from the park, community centre, baseball and soccer fields, and just steps to the Bourget Station Recreational Trail. With snowmobile trails nearby and village amenities within walking distance, this location offers an unbeatable lifestyle. From the moment you enter, the home impresses with gleaming hardwood and ceramic flooring flowing throughout the open-concept living, dining and eat-in kitchen. Designed to entertain and inspire, the gourmet kitchen features quartz countertops, abundant cabinetry with soft-close drawers, generous prep space, a gas range, and a convenient pot filler tap-bringing both style and function together seamlessly. The main floor offers three generous bedrooms, including a bright and spacious primary retreat complete with walk-in closet and a beautifully updated ensuite showcasing a massive walk-in shower. The updated main bathroom
$ 749,900
609 Misty Street, Russell, ON, K4R 0G3 house for sale | Listing ID X13586 | Royal LePage
View photo
House · for sale
$ 774,900
609 Misty Street, Russell, ON, K4R 0G3 house for sale | Listing ID X13586 | Royal LePage
L'ange-gardien, Les Collines-de-l'outaouais
· House
· Parking · Fireplace
L'ange-gardien, Les Collines-de-l'outaouais · House · Parking · Fireplace
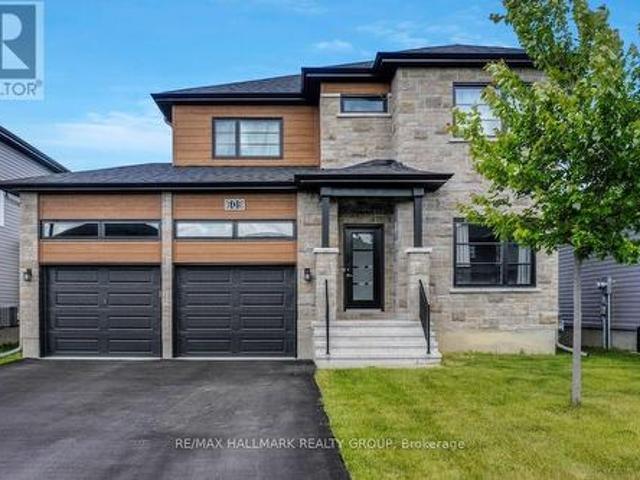
Welcome to 609 Misty Street, a beautifully maintained detached home on a 50-ft lot in the sought-after Sunset Flats community in the village of Russell. This spacious and thoughtfully designed property offers an inviting open-concept main floor featuring rich hardwood flooring, a large chef-inspired kitchen with quartz countertops and breakfast bar, and a bright living and dining area with 9-ft ceilings and a cozy fireplace. A convenient main floor office and powder room add to the home's functionality. Upstairs, all three bedrooms feature upgraded hardwood flooring, including a spacious primary retreat with a walk-in closet and a luxurious 5-piece ensuite with glass shower. The second level also offers a full family bath and laundry room. The finished lower level includes a large rec room with pot lights, a fourth bedroom, and ample storage in the utility room. Additional highlights include an oversized double garage, tankless hot water system, efficient HVAC, and valuable exterior up
$ 774,900
2122 Patricia Street, Clarence Rockland, ON, K4K 1V7 house for sale | Listing ID X13481 | Royal LePage
View photo
House · for sale
$ 629,000
2122 Patricia Street, Clarence Rockland, ON, K4K 1V7 house for sale | Listing ID X13481 | Royal LePage
L'ange-gardien, Les Collines-de-l'outaouais
· House
· Patio · Garden · Parking · Swimming pool · Deck · Air conditioning · Cellar
L'ange-gardien, Les Collines-de-l'outaouais · House · Patio · Garden · Parking · Swimming pool · Deck · Air conditioning · Cellar
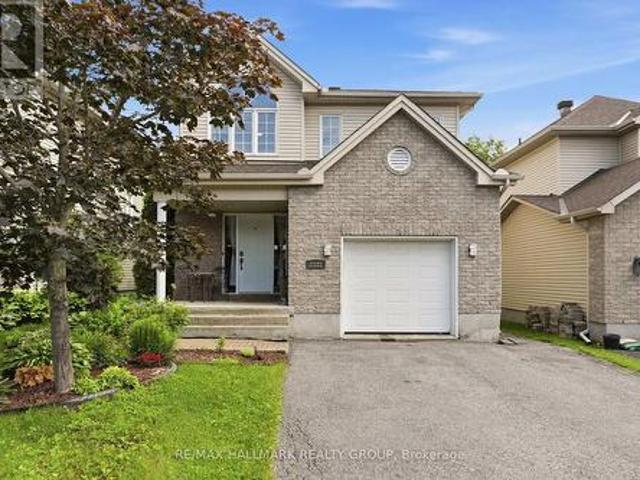
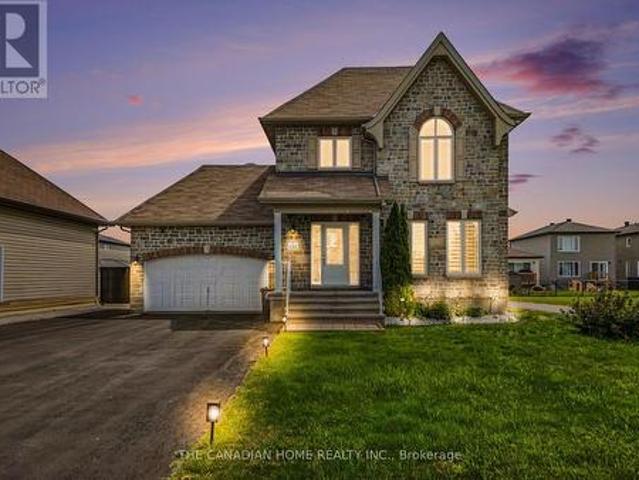
Welcome to 2122 Patricia Street. Built in 2004 this 2-storey home features 4 bedrooms and 3 bathrooms with an extended single car garage. Located walking distance from parks & schools in a family oriented street minutes away from the prestigious Morris Village while being ONLY 25 minutes from Ottawa. Main floor with a modern 2 piece bathroom; open concept dining & living room with plenty of windows attracting tons of natural sunlight & patio doors leading to a deck area over looking an oasis backyard; modern gourmet kitchen outfitted with plenty of cabinets & modern stainless steel appliances. Upper level featuring 3 good size bedroom including a large primary bedroom with a walk-in closets & a modern full bathroom. Finished walkout basement featuring a huge recreational room, a bedroom, a full bathroom & plenty of storage. Beautiful fully fenced unique private & nature friendly backyard featuring a heated above ground pool & a cozy hot tub area setup. A/C (2024), roof (2018), above gr
$ 629,000
1145 Montblanc Crescent, Russell, ON, K0A 1W0 house for sale | Listing ID X12899 | Royal LePage
View photo
House · for sale
$ 584,867
1145 Montblanc Crescent, Russell, ON, K0A 1W0 house for sale | Listing ID X12899 | Royal LePage
L'ange-gardien, Les Collines-de-l'outaouais
· House
· Cellar
L'ange-gardien, Les Collines-de-l'outaouais · House · Cellar
Price reflects HST rebate credits for qualifying buyers; subject to eligibility. *To be built! This Primrose model, single family home at an affordable price! This home features an open concept main level filled with natural light, gourmet kitchen, walk-in pantry and much more. The second level offers 3 generously sized bedrooms, 4pieces family bathroom and a separate laundry room conveniently close to the bedrooms. The basement is unspoiled and awaits your final touches! This home is not built. Construction for October 2026. Possibility of having the basement completed for an extra $32,500+tax. This home is on Lot 29. Please note that the pictures are from the same Model but from a different home with some added upgrades. 24Hr IRRE on all offers. (Id: 27)
$ 584,867
408 Twilight Avenue, Russell, ON, K4R 0E7 house for sale | Listing ID X13672 | Royal LePage
View photo
House · for sale
$ 619,000
408 Twilight Avenue, Russell, ON, K4R 0E7 house for sale | Listing ID X13672 | Royal LePage
L'ange-gardien, Les Collines-de-l'outaouais
· House
· Fireplace
L'ange-gardien, Les Collines-de-l'outaouais · House · Fireplace
Some homes impress with individual features. This one stands out for how naturally everything works together. Built in 2019 by Melanie Construction and carefully maintained by its original owner, this bright and welcoming semi-detached home offers 1,658 sq. Ft. above grade and approximately 2,200 sq. Ft. of finished living space across all three levels. The main floor is open without feeling undefined. Maple hardwood runs through the kitchen, dining and living areas, while pot lights, neutral finishes and large windows keep the space bright and inviting. The modern white kitchen is both polished and practical, with quartz countertops, soft-close cabinetry, stainless-steel appliances and ample cupboard and counter space. A well-sized island with breakfast-bar seating provides additional workspace and an easy spot for casual meals. The gas fireplace brings warmth to the living area and gives the open layout a comfortable focal point. Upstairs, all three bedrooms offer good proportions. T
$ 619,000
18 Louise Crescent, Russell, ON, K0A 1W0 house for sale | Listing ID X13591 | Royal LePage
View photo
House · for sale
$ 800,000
18 Louise Crescent, Russell, ON, K0A 1W0 house for sale | Listing ID X13591 | Royal LePage
L'ange-gardien, Les Collines-de-l'outaouais
· House
· Garden · Fireplace · Swimming pool
L'ange-gardien, Les Collines-de-l'outaouais · House · Garden · Fireplace · Swimming pool
Welcome to 18 Louise Crescent in the heart of Embrun! Ideally located close to schools, parks, shopping, restaurants, and all essential amenities, this spacious home offers versatility and room for the whole family. The main living area features 3 bedrooms and 2 bathrooms, with plenty of living space to enjoy. Cozy up by the natural gas fireplace, creating the perfect atmosphere year-round. A standout feature of this property is the fully self-contained in-law suite, complete with its own private entrance, 2 bedrooms, and 1 bathroom-ideal for multi-generational living, guests, or potential rental income. Step outside to your own backyard oasis, featuring a beautiful inground pool and a spacious yard designed for entertaining family and friends all summer long, and you can't forget about the large heated shop! Combining comfort, functionality, and an excellent location, this property is a fantastic opportunity you won't want to miss! (Id: 27)
$ 800,000
2733 Sylvain Street, Clarence Rockland, ON, K4K 1S6 house for sale | Listing ID X13424 | Royal LePage
View photo
House · for sale
$ 599,900
2733 Sylvain Street, Clarence Rockland, ON, K4K 1S6 house for sale | Listing ID X13424 | Royal LePage
L'ange-gardien, Les Collines-de-l'outaouais
· House
· Patio · Garden · Fireplace
L'ange-gardien, Les Collines-de-l'outaouais · House · Patio · Garden · Fireplace
Superbly maintained 2+1 bedroom, 2 bathroom carpet-free bungalow nestled on a quiet cul-de-sac in Rockland. This inviting home features a bright living room with hardwood flooring and a soaring cathedral ceiling. The modern kitchen offers quartz countertops, a stylish new backsplash, and an eating area with patio door access to a large sunroom featuring retractable windows for extended seasonal enjoyment. The spacious primary bedroom boasts hardwood floors and a walk-in closet, while the secondary bedroom offers attractive, low-maintenance wood flooring. The beautifully renovated main bathroom (2021) includes a corner shower and relaxing soaker tub. The finished lower level provides a huge family room with laminate flooring and a cozy freestanding gas fireplace, a generous size laundry room with access to extensive storage space, a third bedroom, and a convenient 3-piece bathroom perfect for guests, teens, or extended family. Outside, enjoy the dream backyard complete with a storage sh
$ 599,900
53 Ch. De La Montagne, Val Des Monts, QC, J8N 1B7 house for sale | Listing ID 28525 | Royal LePage
View photo
House · for sale
$ 699,900
53 Ch. De La Montagne, Val Des Monts, QC, J8N 1B7 house for sale | Listing ID 28525 | Royal LePage
L'ange-gardien, Les Collines-de-l'outaouais
· House
· Patio · Parking · Cellar
L'ange-gardien, Les Collines-de-l'outaouais · House · Patio · Parking · Cellar
PEACEFUL HAVEN on the edge of Eagle Lake! This magnificent 1525 sq. Ft. bungalow is situated on a huge 3-acre lot, offering 5 bedrooms and 2 bathrooms. This exceptional property has a lot to offer with a large patio, a sunroom, and a laundry room on the main floor. It also features a spacious double garage measuring 29 x 22 feet and offers the possibility of setting up a parent suite in the basement. Located just 35 minutes from the Alonzo-Wright Bridge, this home perfectly combines the tranquility of the countryside with proximity to the city. Come admire this property in all its splendor!
$ 699,900
1887 Champlain Street E, Clarence Rockland, ON, K0A 1N0 house for sale | Listing ID X13072 | Royal LePage
View photo
House · for sale
$ 999,900
1887 Champlain Street E, Clarence Rockland, ON, K0A 1N0 house for sale | Listing ID X13072 | Royal LePage
L'ange-gardien, Les Collines-de-l'outaouais
· House
· Office room · Cellar
L'ange-gardien, Les Collines-de-l'outaouais · House · Office room · Cellar
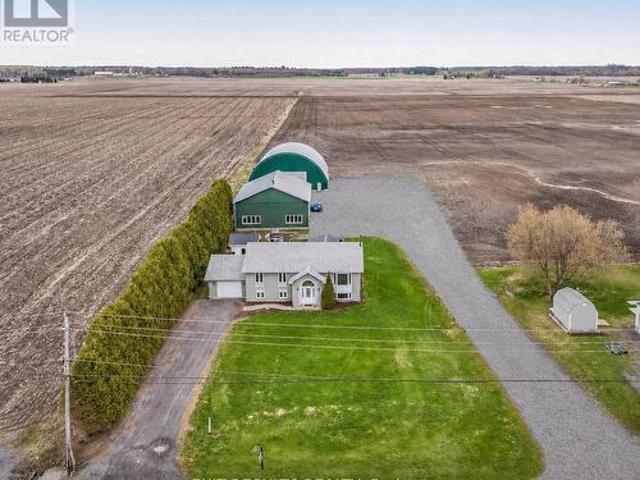
Welcome to this beautifully maintained country property offering the perfect blend of comfort, functionality, and space. Situated on 1.67 acres, this impressive 5-bedroom (3+2), 2. Full bathroom home is ideal for families, hobbyists, or anyone looking to enjoy peaceful rural living with exceptional amenities. The home features a spacious and practical layout with 3 bedrooms on the upper level and 2 additional bedrooms on the lower level, along with a fully finished basement that provides extra living space-perfect for a recreation, home office, or guest area. Step outside and discover the true value of this property with outstanding outbuildings. The heated and fully serviced 40 x 60 ft workshop is ideal for mechanical work, storage, or running a home-based business. In addition, the large 65 x 80 ft coverall building with hydro offers excellent space for equipment, toys, or agricultural use. With many upgrades completed throughout, this property has been well cared for and is move-in
$ 999,900
128 Topaze Crescent, Clarence Rockland, ON, K4K 0E3 house for sale | Listing ID X13082 | Royal LePage
View photo
House · for sale
$ 652,900
128 Topaze Crescent, Clarence Rockland, ON, K4K 0E3 house for sale | Listing ID X13082 | Royal LePage
L'ange-gardien, Les Collines-de-l'outaouais
· House
· Office room · Parking
L'ange-gardien, Les Collines-de-l'outaouais · House · Office room · Parking
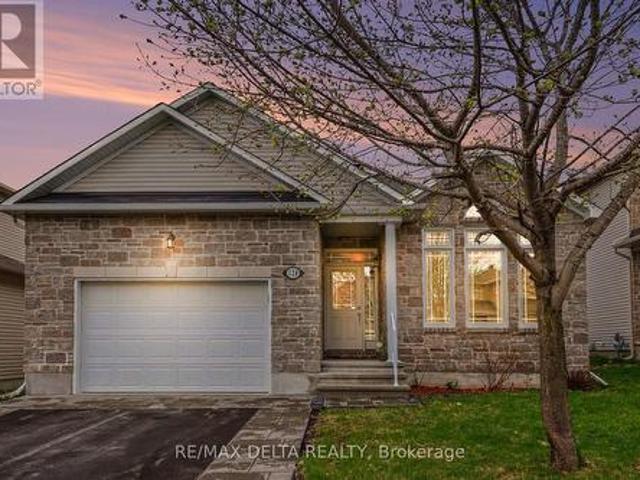
Welcome to this move-in ready bungalow in the heart of Morris Village-a charming detached home offering comfort, functionality, and a warm, inviting atmosphere, all just minutes from everything Rockland has to offer. From the moment you arrive, you'll appreciate the lovely interlock detailing in the driveway and front entrance, along with an oversized single garage for added convenience. Inside, a bright open-concept layout is enhanced by beautiful cathedral ceilings, creating an airy and spacious feel throughout the main living areas. The living and dining spaces flow seamlessly together, highlighted by rich hardwood flooring and a cozy gas fireplace-perfect for relaxing or entertaining. The eat-in kitchen features classic wood cabinetry and generous counter space, ideal for everyday living and hosting family gatherings. A main floor den with hardwood flooring offers a perfect space for a home office or quiet reading nook. This home includes two well-appointed bedrooms, including a sp
$ 652,900
616 Enclave Lane, Clarence Rockland, ON, K4K 0M8 house for sale | Listing ID X13563 | Royal LePage
View photo
House · for sale
$ 759,900
616 Enclave Lane, Clarence Rockland, ON, K4K 0M8 house for sale | Listing ID X13563 | Royal LePage
L'ange-gardien, Les Collines-de-l'outaouais
· House
· Office room · Fireplace · Parking
L'ange-gardien, Les Collines-de-l'outaouais · House · Office room · Fireplace · Parking
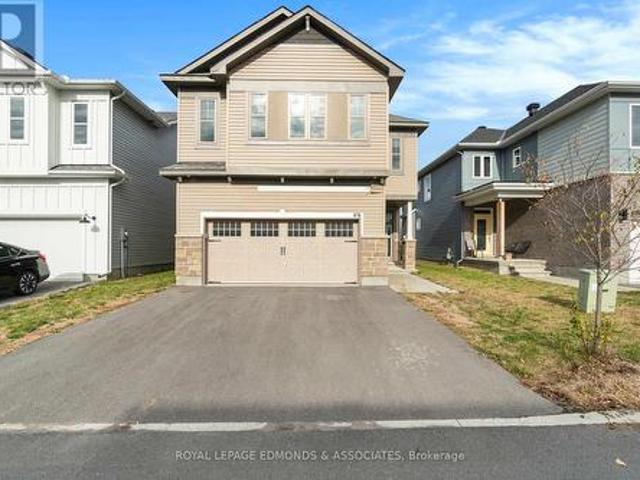
Welcome to this exceptional 2023-built home offering over 2,750 sq. Ft. of beautifully finished living space where modern design, quality finishes, and thoughtful functionality come together seamlessly. Featuring 4+1 bedrooms, 4.5 bathrooms, and an attached two-car garage, this impressive home is designed to accommodate today's busy family while delivering style at every turn. The main level showcases a stunning chef-inspired kitchen with crisp white floor-to-ceiling cabinetry, sleek granite countertops, matching stainless steel appliances, and a large island with seating that naturally becomes the heart of the home. The elegant dining area is highlighted by a striking gas fireplace, creating a warm and sophisticated space for entertaining, while the bright, inviting living room offers the perfect place to relax. Completing the main floor are a spacious front foyer, private office, stylish powder room, and a functional mudroom with direct access to the garage. Upstairs, escape to the i
$ 759,900
1144 Avignon Street, Russell, ON, K0A 1W0 house for sale | Listing ID X12826 | Royal LePage
View photo
House · for sale
$ 849,900
1144 Avignon Street, Russell, ON, K0A 1W0 house for sale | Listing ID X12826 | Royal LePage
L'ange-gardien, Les Collines-de-l'outaouais
· House
· Patio · Garden · Fireplace · Swimming pool
L'ange-gardien, Les Collines-de-l'outaouais · House · Patio · Garden · Fireplace · Swimming pool
Welcome to the Falcon model in Embrun. A stunning luxury home designed for family living and entertaining. Step inside to a bright and elegant main floor, featuring a sophisticated living room with a cozy fireplace and oversized windows that flood the space with natural light. The open-concept kitchen and dining area is the heart of the home, offering a functional island, walk-in pantry, and patio doors leading directly to the backyard oasis. A convenient main-floor laundry room and stylish partial bathroom complete this level. Upstairs, discover four spacious bedrooms and two bathrooms, including a luxurious primary retreat with a walk-in closet and spa-inspired 5-piece ensuite. The partially finished lower level extends your living space with a rec room, den area, subfloor, divisions, and a full 3-piece bathroom, just waiting for your final touch. Outdoors, the beautifully landscaped yard is a true retreat. Enjoy the 16x34 interlock patio & hot tub perfect for relaxing or hosting sum
$ 849,900
46 Oasis Street, The Nation, ON, K0A 2M0 house for sale | Listing ID X13435 | Royal LePage
View photo
House · for sale
$ 880,000
46 Oasis Street, The Nation, ON, K0A 2M0 house for sale | Listing ID X13435 | Royal LePage
L'ange-gardien, Les Collines-de-l'outaouais
· House
· Office room · Fireplace
L'ange-gardien, Les Collines-de-l'outaouais · House · Office room · Fireplace
Straight out of a magazine! This stunning, spacious home offers the perfect blend of comfort, functionality, and family-friendly living. Ideally situated on a quiet street, this exceptional property backs onto wooded area with no rear neighbours, providing privacy and picturesque views year-round. Step inside and be greeted by a bright, inviting foyer featuring soaring ceilings, gleaming white ceramic tile, and an abundance of natural light that continues throughout the main level. The upgraded chef-inspired kitchen is truly the heart of the home, showcasing quartz countertops, extensive cabinetry, pot lights, stainless steel appliances, large-format glossy tile flooring, and an impressive walk-in pantry. Designed for both everyday living and entertaining, the elegant dining area flows seamlessly into the spacious living room, highlighted by a beautiful stone fireplace. The main floor also offers a bright and versatile office/den, a convenient powder room, and an expansive family room
$ 880,000
135 Ch. Laporte, Val Des Bois, QC, J0X 3C0 house for sale | Listing ID 19112 | Royal LePage
View photo
House · for sale
$ 324,900
135 Ch. Laporte, Val Des Bois, QC, J0X 3C0 house for sale | Listing ID 19112 | Royal LePage
L'ange-gardien, Les Collines-de-l'outaouais
· House
L'ange-gardien, Les Collines-de-l'outaouais · House
Waterfront on Petit Lac-Vert! Discover this charming 3-bedroom cottage in Val-des-Bois. Nestled in an exceptional natural setting, this property is perfect for outdoor enthusiasts, fishing, kayaking, or simply enjoying the peace and beauty of lakeside living. Situated on a lot with direct lake access, it offers an ideal opportunity for a family retreat or vacation property. The warm and inviting interior features three bedrooms, a comfortable living space, and plenty of potential to customize and make it your own
$ 324,900
150 Voisine Road, Clarence Rockland, ON, K4K 1A1 house for sale | Listing ID X13143 | Royal LePage
View photo
House · for sale
$ 1,849,000
150 Voisine Road, Clarence Rockland, ON, K4K 1A1 house for sale | Listing ID X13143 | Royal LePage
L'ange-gardien, Les Collines-de-l'outaouais
· House
· Office room
L'ange-gardien, Les Collines-de-l'outaouais · House · Office room
Welcome to an exceptional waterfront residence that defines elegance and sophistication. Perfectly situated in the heart of Rockland, this custom-built 3,200 sq. Ft. home offers an unparalleled lifestyle with breathtaking water views and sunset backdrops, all within a short distance to local amenities. Originally built in 2004, the main floor was fully remodelled in 2021, blending timeless design with fresh, contemporary finishes. The sun-drenched open-concept layout features soaring 9-ft ceilings, a flowing design, and refined touches throughout. The chef-inspired kitchen is a true showpiece, complete with granite countertops, an oversized island with seating, and seamless flow into the expansive living and dining areas. This luxurious home offers 3 generously sized bedrooms, each with its own walk-in closet, and 3 beautifully appointed bathrooms, including a spa-like ensuite in the primary suite. A separate family room provides versatile space ideal as an executive home office, libra
$ 1,849,000
160 Hybrid Street, Russell, ON, K0A 1W0 house for sale | Listing ID X13617 | Royal LePage
View photo
House · for sale
$ 819,900
160 Hybrid Street, Russell, ON, K0A 1W0 house for sale | Listing ID X13617 | Royal LePage
L'ange-gardien, Les Collines-de-l'outaouais
· House
· Patio · Garden · Office room · Deck · Cellar
L'ange-gardien, Les Collines-de-l'outaouais · House · Patio · Garden · Office room · Deck · Cellar
No rear neighbours! Backing directly onto Embrun's scenic bike path, this exceptional 2-storey home offers the perfect blend of privacy, natural beauty, and modern family living. Step inside to a bright, open-concept main floor where soaring windows fill the home with an abundance of natural light. The stylish kitchen flows seamlessly into the dining and living areas, creating an inviting space ideal for entertaining or relaxing with family. Patio doors lead to the backyard and deck, where you'll enjoy peaceful views with no homes behind. The main level also features a versatile office that can easily serve as a home workspace, playroom, or quiet retreat, along with a convenient powder room and main-floor laundry. Upstairs, the spacious primary suite is your private sanctuary, complete with a walk-in closet and luxurious 5-piece ensuite. Two additional generously sized bedrooms and a full 4-piece bathroom provide plenty of room for the whole family. The unfinished basement offers endle
$ 819,900
14A Ch. Crouch, Val Des Monts, QC, J8M 1M9 house for sale | Listing ID 18516 | Royal LePage
View photo
House · for sale
$ 422,642
14A Ch. Crouch, Val Des Monts, QC, J8M 1M9 house for sale | Listing ID 18516 | Royal LePage
L'ange-gardien, Les Collines-de-l'outaouais
· House
· Cellar
L'ange-gardien, Les Collines-de-l'outaouais · House · Cellar
Wow deal! Land over 3 acres with access to majestic Grand Lake! Treat yourself to a new construction at an incredible price! The Scandinavian style ACACIA 1025 sq. Ft. 2 bedroom with many features included in the standards offers you elegance, simplicity and modernity while having a contemporary touch. This model has architectural features that are in line with current trends. PVC kitchen cabinet with island and quartz countertop. Partially finished basement included. Ready to move in!
$ 422,642
34 Dignard Street, Russell, ON, K0A 1W1 house for sale | Listing ID X13583 | Royal LePage
View photo
House · for sale
$ 449,900
34 Dignard Street, Russell, ON, K0A 1W1 house for sale | Listing ID X13583 | Royal LePage
L'ange-gardien, Les Collines-de-l'outaouais
· House
· Garden
L'ange-gardien, Les Collines-de-l'outaouais · House · Garden
Beautifully updated 3-bedroom, 1.5-bathroom townhouse offering exceptional value for first-time buyers and savvy investors alike. The fully renovated main floor showcases modern finishes, an inviting layout, and a seamless flow between living and dining spaces-perfect for everyday living and entertaining. Freshly painted throughout, the home feels bright, clean, and move-in ready. Upstairs features two well-proportioned bedrooms and a large primary bedroom, and a functional full bath, while the additional powder room on the main level adds everyday convenience. Step outside to your private backyard backing onto a scenic bike trail, no rear neighbours and a peaceful setting to enjoy year-round. Walking distance to pharmacy, medical, restaurants, and stores. Ideally suited for those looking to enter the market or expand their investment portfolio, this turnkey property combines comfort, style, and location in one compelling package. (Id: 27)
$ 449,900
629 Bruxelles Street, Russell, ON, K0A 1W0 house for sale | Listing ID X13442 | Royal LePage
View photo
House · for sale
$ 799,900
629 Bruxelles Street, Russell, ON, K0A 1W0 house for sale | Listing ID X13442 | Royal LePage
L'ange-gardien, Les Collines-de-l'outaouais
· House
· Fireplace · Gym · Parking
L'ange-gardien, Les Collines-de-l'outaouais · House · Fireplace · Gym · Parking
Main-floor living shouldn't mean compromising on space. 629 Bruxelles Street is a substantial bungalow designed for buyers who want room to breathe, both upstairs and down. The main floor is anchored by rich hardwood floors and a gas fireplace. The kitchen is built for real daily use, featuring extended cabinetry, a dedicated pantry, quartz countertops, and a breakfast bar island that provides plenty of prep space to keep clutter hidden. The primary bedroom sits privately at the back of the home, complete with a walk-in closet and an ensuite offering double sinks and a glass shower. Two more bedrooms, a second full bathroom, and the convenience of main-floor laundry complete the main level. A major standout feature is the attached garage, which is fully insulated and heated. Downstairs, the finished lower level provides a massive footprint for a home gym, family room, or office. Need a fourth bedroom? The hard work is already done-the space includes a window, closet, and lighting, requ
$ 799,900
19 Ch. Mccarthy, Chelsea, QC, J9B 2H5 house for sale Listin.
View photo
House · for sale
$ 874,900
$ 527/sq.ft
19 Ch. Mccarthy, Chelsea, QC, J9B 2H5 house for sale Listin.
L'ange-gardien, Les Collines-de-l'outaouais
· 1,658 sq.ft · 5 Bedrooms · 5 Baths · House
L'ange-gardien, Les Collines-de-l'outaouais · 1,658 sq.ft · 5 Bedrooms · 5 Baths · House
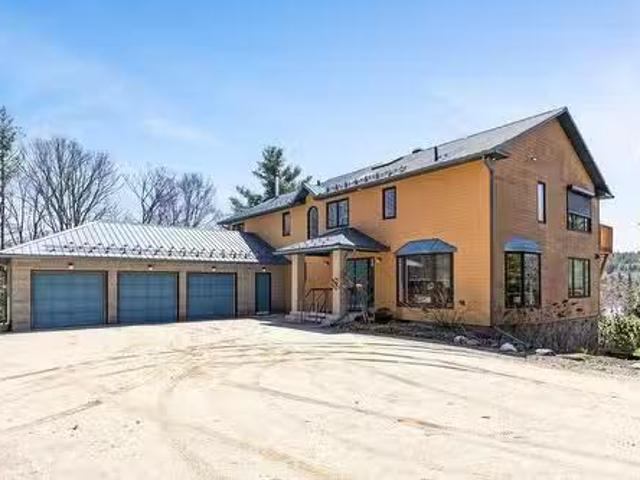
Welcome to 19 Ch. McCarthy, a striking three-storey home with 5 bedrooms, 5 bathrooms, and over 5,100 sq. ft. of living space on a rare 3.5-acre wooded lot. Only 20 minutes from downtown Ottawa, its ideal for multigenerational living, a private retreat, or a saleal investment. New bylaws now limit homes to 3,200 sqft, making this spacious property an increasingly rare opportunity. Take in stunning water and Gatineau Hill views from within the home, and step outside to direct trail access into Gatineau Park! Perfect for peaceful morning walks or weekend hikes. Still available at ListedBuy!
$ 874,900
146 Ch. River, Cantley, QC, J8V 3A1 Luxury House for sale L.
View photo
House · for sale
$ 1,300,000
$ 335/sq.ft
146 Ch. River, Cantley, QC, J8V 3A1 Luxury House for sale L.
L'ange-gardien, Les Collines-de-l'outaouais
· 3,875 sq.ft · 4 Bedrooms · 4 Baths · House
· Cellar
L'ange-gardien, Les Collines-de-l'outaouais · 3,875 sq.ft · 4 Bedrooms · 4 Baths · House · Cellar
Cantley area. This is the property youre looking for: a 2-story house with nearly 4,000 sq. ft. plus a walk-out basement, on nearly 4 acres of land bordered by the Gatineau River. From the moment you enter, youll be greeted by magnificent views of the river and mountains from almost every room with its abundant windows. The main floor accommodates all your needs with its numerous rooms, including an officelibrary, living room, reading nook, kitchen, dinette, family room, and veranda. Still available at ListedBuy!
$ 1,300,000
150 Bordeau Street, Alfred And Plantagenet, ON, K0A 3K0 house for sale | Listing ID X13350 | Royal LePage
View photo
House · for sale
$ 699,900
150 Bordeau Street, Alfred And Plantagenet, ON, K0A 3K0 house for sale | Listing ID X13350 | Royal LePage
L'ange-gardien, Les Collines-de-l'outaouais
· House
· Garden · Fireplace · Deck
L'ange-gardien, Les Collines-de-l'outaouais · House · Garden · Fireplace · Deck
Welcome to 150 BORDEAU Street, this is a beautiful 4 bedroom, 3 bathroom 2 story house in Wendover, a well-established, family-friendly neighbourhood. Walking distance to parks, a Community Centre, the Ottawa River, and an abundance of outdoor green space. The bright, open-concept main level welcomes you with a spacious open concept living with a beautiful fireplace, dining area and a modern kitchen featuring a quartz countertops with fully covered island kitchen. Stunning wood staircase bring you to the 2nd level. Cozy primary bedroom boasts large windows & cheater bath featuring a soaker tub & walk-in shower. The second floor has 2 more really nice sized bedrooms and 1 full bathroom. Beautifully finished lower level has a large rec room, additional bedroom and a full bath, the perfect place to relax after a long day. Huge fenced in backyard with modern deck and a permanent shed on the back with concrete flooring and electrical connections making it an ideal workspace for a DIYer. Lar
$ 699,900

Get email alerts

Don't miss out: be the first to know about new properties

The alert was correctly created

On subscribing you accept the conditions of use and the privacy policy
Alert
Receive new ads in your inbox
Save this search
Receive alerts for new listings

We'll send you an email when we have new properties for: "Houses for sale in L'ange-gardien, Les Collines-de-l'outaouais"

The alert was correctly created

Russell
Chelsea
Get email alerts and be the first to see new listings
Required field
On subscribing I accept the terms of the privacy policy
Perfect! You'll soon start receiving new listings via email
Alert
Receive an email when we have new ads for Houses for sale in L'ange-gardien, Les Collines-de-l'outaouais
Save this search
Filters

Bedrooms

Area (sq.ft)

sq.ft
sq.ft

Price

$
$

Filter by property type

Bathrooms

Clear all filters
Receive notifications when new entries are published.