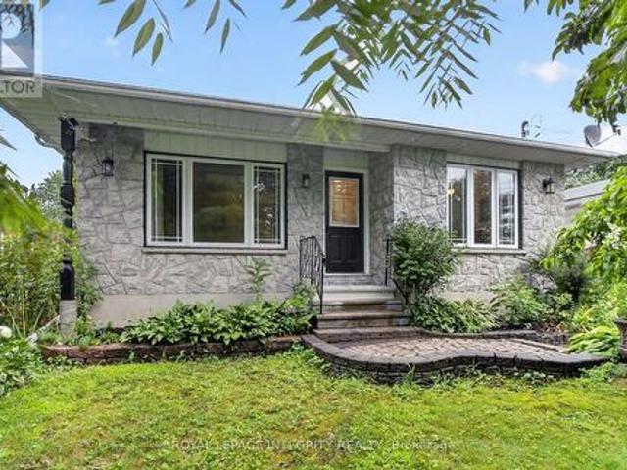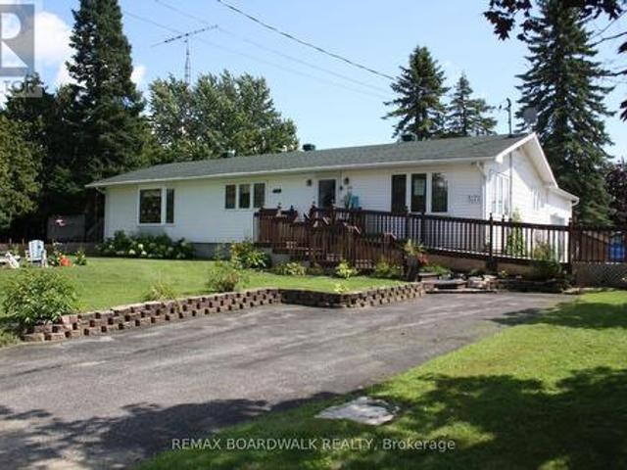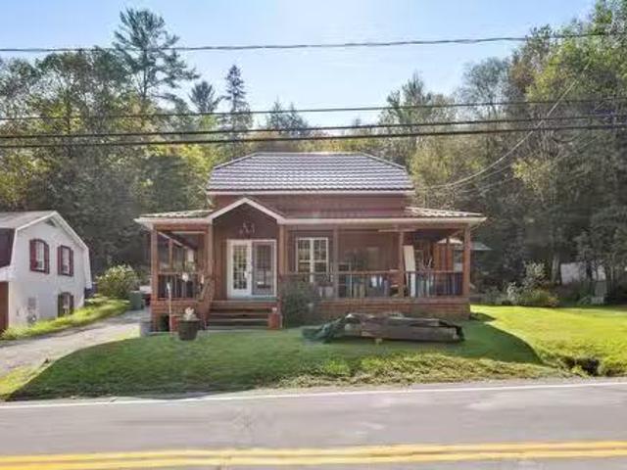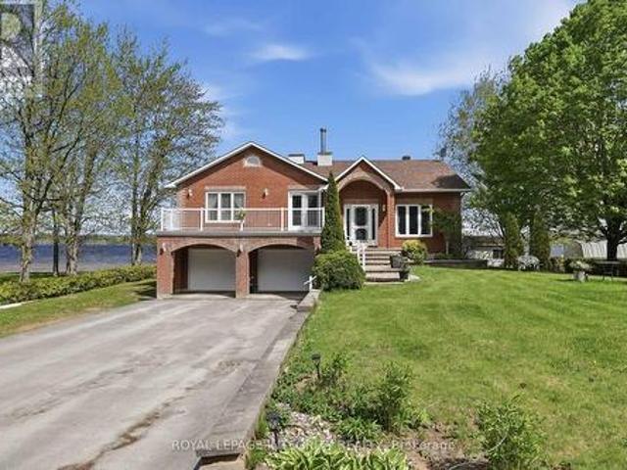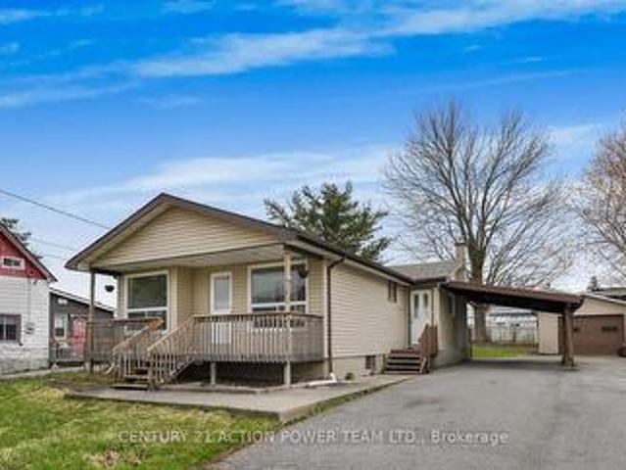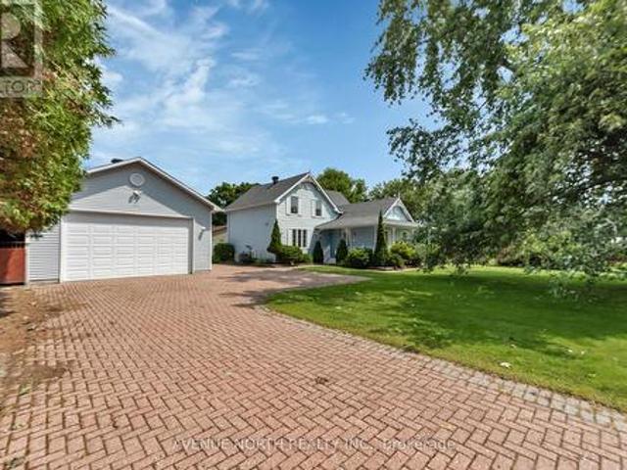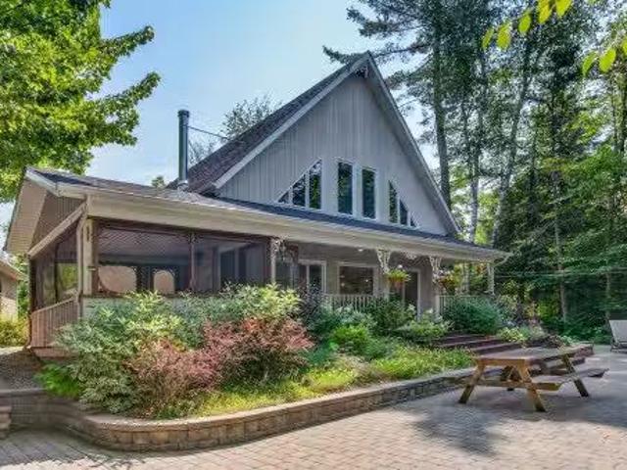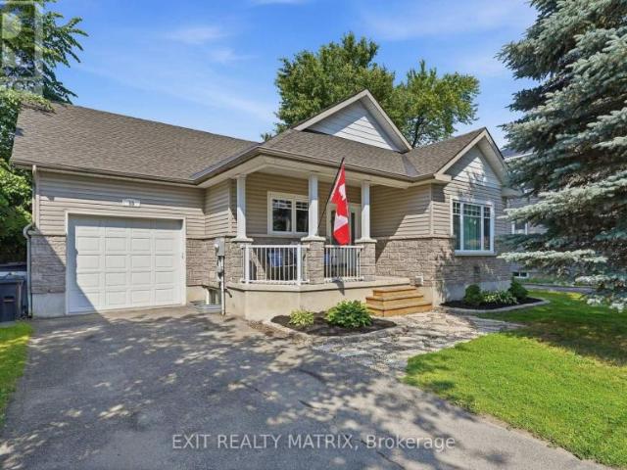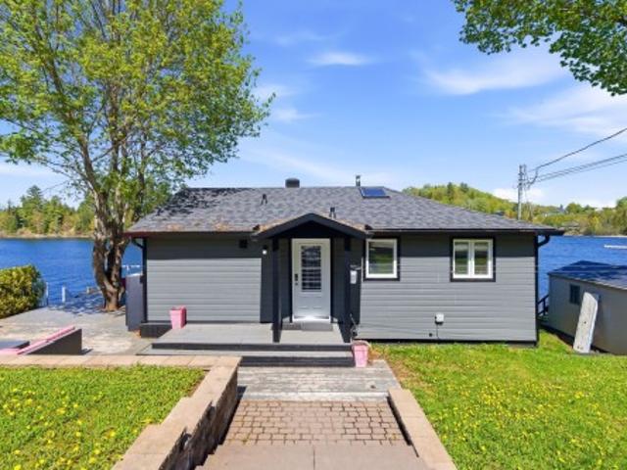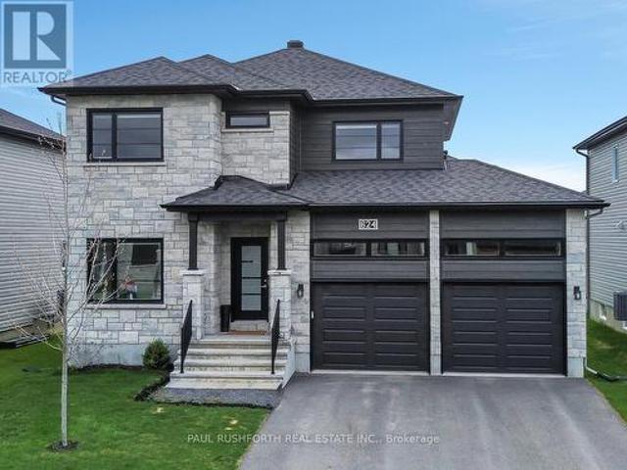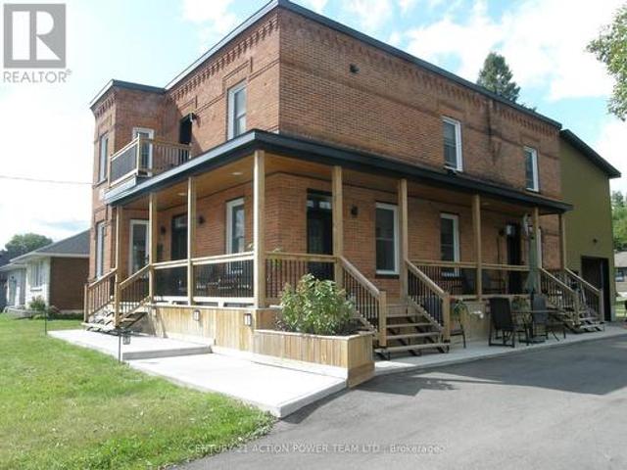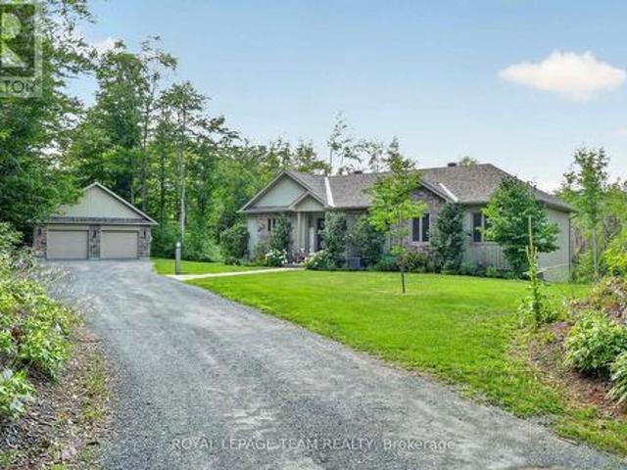
1,854 houses for sale in L'ange-gardien, Les Collines-de-l'outaouais

1830 Rollin Road, Clarence Rockland, ON, K0A 3N0 house for sale | Listing ID X13622 | Royal LePage
View photo
House · for sale
$ 1,299,900
1830 Rollin Road, Clarence Rockland, ON, K0A 3N0 house for sale | Listing ID X13622 | Royal LePage
L'ange-gardien, Les Collines-de-l'outaouais
· House
· Deck
L'ange-gardien, Les Collines-de-l'outaouais · House · Deck
Welcome to 1830 Rollin Rd, an incredible country estate where modern comfort meets the serenity of nature. Set on just over 46 breathtaking acres, this custom-built 2020 walk-out bungalow offers the perfect balance of luxury, privacy, & endless possibilities. Surrounded by mature forest, scenic trails, & a private pond, this truly is a one-of-a-kind property for those who appreciate the outdoors without sacrificing modern conveniences. Whether you're dreaming of a hobby farm, recreational paradise, home-based business, or simply a tranquil place to call home, this remarkable property delivers. Inside, you'll find a functional layout featuring 5 spacious bedrooms, 3 full bathrooms plus a convenient powder room, main floor laundry, an incredible spacious kitchen & plenty of room for the whole family. The open-concept layout showcases rustic warmth blended seamlessly with contemporary finishes. Expansive windows frame spectacular views of the surrounding landscape, with a lovely deck over
$ 1,299,900
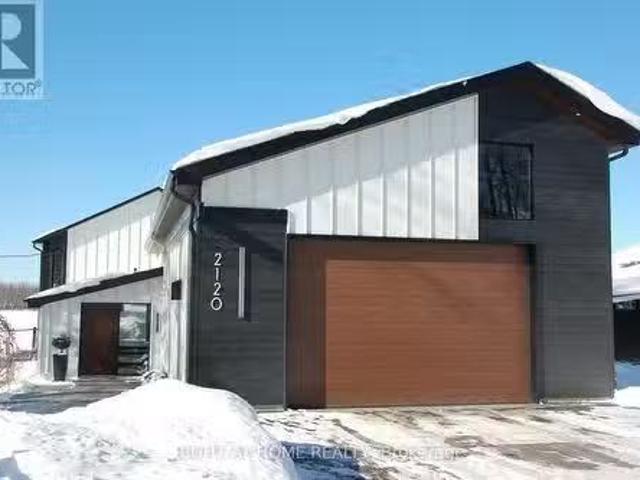
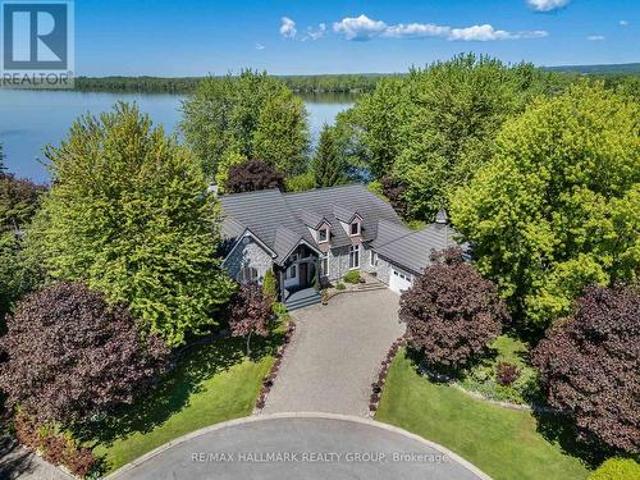
2120 Du Chateau Avenue, Clarence Rockland, ON, K4K 1J3 house.
View photo
House · for sale
$ 1,788,900
2120 Du Chateau Avenue, Clarence Rockland, ON, K4K 1J3 house.
L'ange-gardien, Les Collines-de-l'outaouais
· 3 Bedrooms · 3 Baths · House
· Parking
L'ange-gardien, Les Collines-de-l'outaouais · 3 Bedrooms · 3 Baths · House · Parking
Welcome to 2120 Du Chateau Your Waterfront Dream Home! Experience breathtaking sunsets and stunning views of the Ottawa River from this absolutely gorgeous waterfront property. This elegant yet modern 3-bedroom, 3-bathroom home seamlessly blends luxury living with modern beauty. From the moment you arrive, the heated stamped concrete walkway sets the tone for the sophistication within. Step inside a spacious and bright foyer, thoughtfully designed with a cozy workspace nearby and provides direct access to the laundrymudroom, which in turn gives access to a massive 42 x 25 heated garage perfect for storing toys with a 13 to 17 foot ceiling height. The entire second level is dedicated to the primary suite, boasting a spectacular wall of windows overlooking the water, a spacious walk-in closet, and a sleek 5-piece ensuite. On the main floor, the generous kitchen is a chefs delight, complete with a walk-in pantry and open concept design that flows effortlessly into the living and dining ro
$ 1,788,900
127 Castel Street, Alfred And Plantagenet, ON, K0A 3K0 house for sale | Listing ID X13548 | Royal LePage
View photo
House · for sale
$ 575,000
127 Castel Street, Alfred And Plantagenet, ON, K0A 3K0 house for sale | Listing ID X13548 | Royal LePage
L'ange-gardien, Les Collines-de-l'outaouais
· House
· Garden · Parking · Fireplace
L'ange-gardien, Les Collines-de-l'outaouais · House · Garden · Parking · Fireplace
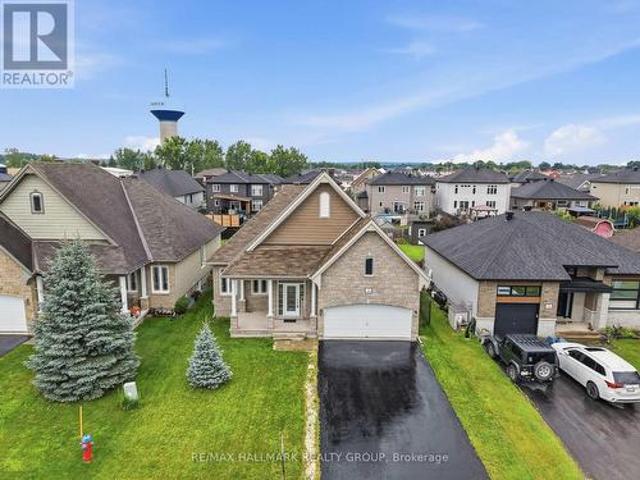
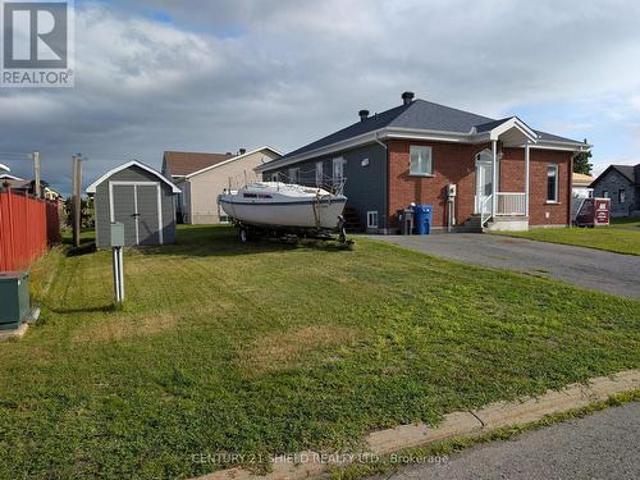
Welcome to 127 Castel Street. Build in 2012, this beautiful detach bungalow homes with double car garage is located on an oversize lot (50ft x 131ft) on a family oriented street with no front neighbours while being ONLY approx. 25 minutes from Ottawa. Beautiful open concept, gleaming hardwood floors, spacious living and dining rooms separated by a gorgeous 3 sided fireplace, beautiful & functional kitchen; backsplash and tile floors. The master is a generous size and offers tons of light, a large closet, walk-in closet and a 4 piece ensuite with soaker tub. The second bedroom is also a great size, conveniently located next to a 3 piece bathroom. Convenient main floor laundry. Unfinished lower level awaits your personal touch. Oversized private backyard with convenient covered porch area. Book your private showing today. (Id: 27)
$ 575,000
2793 Gagne Road, Clarence Rockland, ON, K0A 2A0 house for sale | Listing ID X13633 | Royal LePage
View photo
House · for sale
$ 799,900
2793 Gagne Road, Clarence Rockland, ON, K0A 2A0 house for sale | Listing ID X13633 | Royal LePage
L'ange-gardien, Les Collines-de-l'outaouais
· House
· Garden
L'ange-gardien, Les Collines-de-l'outaouais · House · Garden
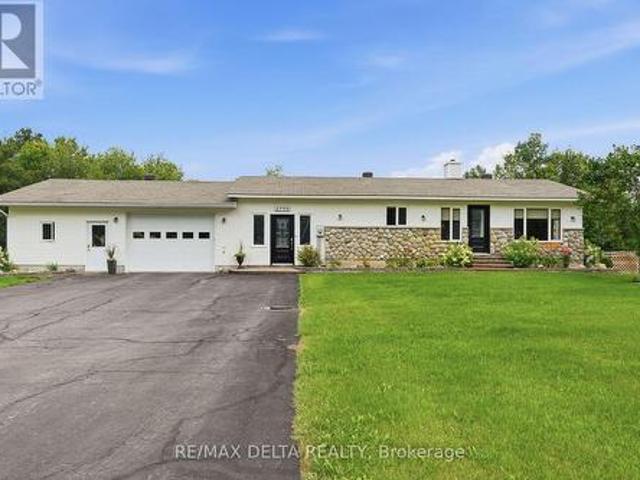
Discover the perfect blend of privacy, comfort, and country living at this beautiful Hammond property offering nearly 5 private acres surrounded by mature greenery and peaceful natural surroundings. Located approximately 30 minutes from Ottawa, this property provides the ideal balance between a quiet rural lifestyle and convenient access to city amenities. Enjoy your own private retreat featuring a beautiful pond, spacious outdoor areas, and endless opportunities to relax, entertain, or simply appreciate the tranquility of your surroundings. The property offers exceptional privacy with plenty of space for outdoor activities, gardening, or enjoying nature right in your own backyard. The interior of the home has undergone several major updates in recent years, offering a fresh and modern feel while maintaining the home's character and charm. The bright and inviting layout includes a large solarium overlooking the property, allowing you to enjoy the scenery and natural light throughout th
$ 799,900
Ch. Du Lac De L'Écluse, Val Des Monts, QC, J8N 1E1 vacant la.
View photo
House · for sale
$ 74,500
Ch. Du Lac De L'Écluse, Val Des Monts, QC, J8N 1E1 vacant la.
L'ange-gardien, Les Collines-de-l'outaouais
· House
L'ange-gardien, Les Collines-de-l'outaouais · House
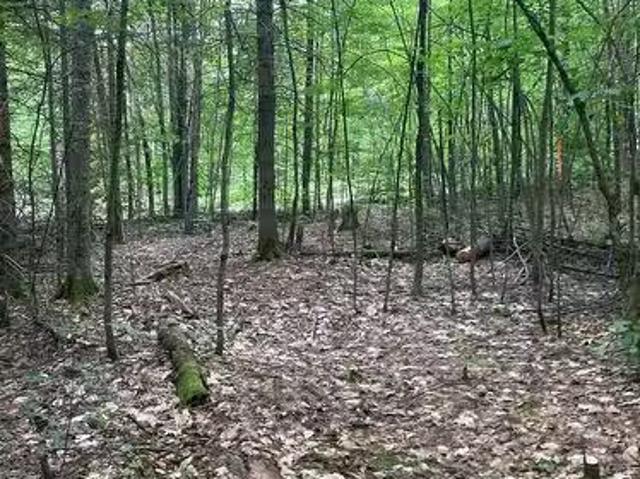
Magnificent wooded residential land of more than 61,768 square feet in the heart of a rural estate in Val-des-Monts. Located in a quiet area, this flat lot offers a preserved mature mixed forest and a small creek. Less than 40 minutes from GatineauOttawa, close to the village of Val-des-Monts and its amenities. Close to public access to Lake Saint-Pierre and Lake Saint-Germain. A unique opportunity to carry out your life project by self-construction or with a collaborating builder. Single-family and two-family residential zoning as well as short-term saleals permitted. Nature at the city gates! Still available at ListedBuy!
$ 74,500
366 Charron Street, Clarence Rockland, ON, K4K 1B2 house for sale | Listing ID X13633 | Royal LePage
View photo
House · for sale
$ 429,900
366 Charron Street, Clarence Rockland, ON, K4K 1B2 house for sale | Listing ID X13633 | Royal LePage
L'ange-gardien, Les Collines-de-l'outaouais
· House
· Office room
L'ange-gardien, Les Collines-de-l'outaouais · House · Office room
This charming 4-bedroom split-level home is situated on a generous 75-ft wide lot in the desirable west end of Rockland, offering an excellent combination of space, functionality, and value. The enclosed front foyer welcomes you with a French door and oversized closet before leading into the bright sunken living room, highlighted by an elegant oak railing and a large picture window that fills the space with natural light. The renovated kitchen (2018) is designed for both everyday living and entertaining, featuring quality cabinetry with soft-close drawers, a stylish tile backsplash, a large centre island, and a JennAir stove. The upper level offers two comfortable bedrooms and a renovated 3-piece bathroom. Just a few steps down, you'll find two additional bedrooms that are ideal for children, guests, or a home office, along with an updated powder room (2022). The finished lower level provides a spacious L-shaped family room, a dedicated laundry area, and ample storage space for seasona
$ 429,900
110 Pioneer Road, Russell, ON, K4R 0C9 house for sale | Listing ID X13553 | Royal LePage
View photo
House · for sale
$ 799,900
110 Pioneer Road, Russell, ON, K4R 0C9 house for sale | Listing ID X13553 | Royal LePage
L'ange-gardien, Les Collines-de-l'outaouais
· House
· Office room · Parking
L'ange-gardien, Les Collines-de-l'outaouais · House · Office room · Parking
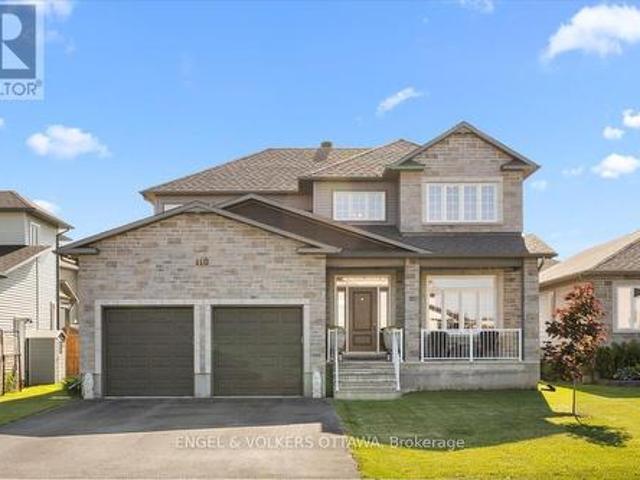
Why wait to build. And pay for upgrades one by one. When you can move into a home where the work and investment have already been done? Built in 2019 and significantly upgraded beyond builder standard, this 4-bedroom home offers more space, thoughtful finishes, and valuable upgrades already included in the purchase price. Meaning they can be part of your mortgage rather than added as out-of-pocket expenses after closing. The original builder plan was expanded with additional square footage, upgraded 9-foot ceilings, an extended garage width, and oversized and additional windows throughout, creating bright, open living spaces designed for everyday family life. The main floor offers a dedicated office, convenient laundry, and an upgraded kitchen with enhanced cabinetry, upgraded countertops, and an incredible walk-in pantry with the kind of storage most buyers wish they had. Technology-forward buyers will appreciate upgraded network wiring to multiple rooms and the office, ideal for work
$ 799,900
129 Boxcar Crescent, Russell, ON, K4R 0C4 house for sale | Listing ID X13419 | Royal LePage
View photo
House · for sale
$ 599,900
129 Boxcar Crescent, Russell, ON, K4R 0C4 house for sale | Listing ID X13419 | Royal LePage
L'ange-gardien, Les Collines-de-l'outaouais
· House
· Garden · Cellar
L'ange-gardien, Les Collines-de-l'outaouais · House · Garden · Cellar
Welcome to 129 Boxcar Private, a beautifully appointed bungalow nestled in the sought-after Russell Trails community. Offering an open concept main floor and a professionally finished basement, this home delivers the perfect blend of style, comfort, and functionality. The main level features stunning maple hardwood flooring, upgraded tile, convenient main-floor laundry, and an inviting open-concept layout designed for both everyday living and entertaining. The spacious kitchen flows seamlessly into the dining and living areas, creating the ideal gathering space for family and friends. Retreat to the private primary suite overlooking the fully fenced backyard, complete with a generous walk-in closet and a luxurious ensuite bathroom. A second bedroom and full bathroom complete the main level. Downstairs, the beautifully finished basement significantly expands your living space with a large recreation room, two additional bedrooms, and another full bathroom-perfect for guests, teenagers,
$ 599,900
248 Des Violettes Street, Clarence Rockland, ON, K0A 2A0 house for sale | Listing ID X13620 | Royal LePage
View photo
House · for sale
$ 950,000
248 Des Violettes Street, Clarence Rockland, ON, K0A 2A0 house for sale | Listing ID X13620 | Royal LePage
L'ange-gardien, Les Collines-de-l'outaouais
· House
· Gym · Cellar
L'ange-gardien, Les Collines-de-l'outaouais · House · Gym · Cellar
Welcome to Hammond, one of Clarence-Rockland's most desirable family-friendly communities, where quiet streets, beautiful parks, and a true sense of community create the perfect place to call home. Built in 2016, this meticulously maintained home features 3 spacious bedrooms and 3 full bathrooms, all thoughtfully designed on a bright, open-concept main level. The inviting living space is enhanced by soaring cathedral ceilings, oversized windows that fill the home with natural light, elegant hardwood and ceramic flooring, and stylish light fixtures through out chef-inspired kitchen is both beautiful and functional, showcasing quartz countertops, a tiled backsplash, a walk-in pantry, and abundant cabinetry. The luxurious primary suite offers a spacious walk-in closet and a spa-like ensuite bathroom, while two additional bedrooms and another full bathroom complete the main floor. The partially finished basement provides endless possibilities for a family room, home theatre, gym, or hobby
$ 950,000
438 Voyageur Place, Russell, ON, K0A 1W0 house for sale | Listing ID X13691 | Royal LePage
View photo
House · for sale
$ 639,900
New
438 Voyageur Place, Russell, ON, K0A 1W0 house for sale | Listing ID X13691 | Royal LePage
L'ange-gardien, Les Collines-de-l'outaouais
· House
· Patio · Garden · Office room · Fireplace · Gym · Cellar
L'ange-gardien, Les Collines-de-l'outaouais · House · Patio · Garden · Office room · Fireplace · Gym · Cellar
Welcome to 438 Voyageur, a spacious 2,290 sq. Ft. bungalow sitting on an oversized lot in the heart of Embrun. Step inside to a bright and inviting living room filled with natural light from the large windows. This welcoming space also features hardwood floors, a cozy wood-burning fireplace and patio doors leading to the backyard. The kitchen offers plenty of cabinet and counter space and is connected to a dining room with a large window overlooking the front yard. The main floor includes a primary bedroom with its own ensuite, plus four additional good-sized bedrooms, each with its own closet. You'll also find a full bathroom, a laundry room, and a convenient powder room. The basement is equipped with its own separate entrance from outside and includes a sixth bedroom along with large open areas that are ready for your ideas. Whether you're looking to create an in-law suite, home office, gym, rec room, or extra living space, there's plenty of room to make it your own. Backing onto a r
$ 639,900
333 Charron Street, Clarence Rockland, ON, K4K 1B2 house for sale | Listing ID X13618 | Royal LePage
View photo
House · for sale
$ 594,900
333 Charron Street, Clarence Rockland, ON, K4K 1B2 house for sale | Listing ID X13618 | Royal LePage
L'ange-gardien, Les Collines-de-l'outaouais
· House
· Garden · Fireplace · Parking · Cellar
L'ange-gardien, Les Collines-de-l'outaouais · House · Garden · Fireplace · Parking · Cellar
Welcome to 333 Charron, an affordable 3 bed, 2 full-bath FRESHLY PAINTED bungalow in the family-friendly Rockland community. The bright eat-in kitchen features a large window over the sink which fills the space with natural light, while the convenient side entrance provides easy access to the yard/garage. Family chefs will appreciate the GRANITE countertops, abundant rich wood cabinetry, BUILT-IN in cooktop, built-in oven, microwave, and generous workspace. The inviting living room is centered around a beautiful stone-faced wood-burning fireplace, making it the perfect place to gather during the colder months. The HARDWOOD flooring follows throughout the main level and into the 3 generously sized bedrooms. The 4M x 3.60M primary bedroom provides plenty of room for your king size bed. The richly updated main bath features classy looking ceramic walls. The recently finished basement expands your living space with a spacious recreation room warmed by a cozy wood stove, POT LIGHTS and NEW
$ 594,900
3172 Rue Principale Street, Alfred And Plantagenet, ON, K0A 3K0 house for sale | Listing ID X13680 | Royal LePage
View photo
House · for sale
$ 407,000
3172 Rue Principale Street, Alfred And Plantagenet, ON, K0A 3K0 house for sale | Listing ID X13680 | Royal LePage
L'ange-gardien, Les Collines-de-l'outaouais
· House
· Patio · Garden · Office room · Parking · Equipped kitchen
L'ange-gardien, Les Collines-de-l'outaouais · House · Patio · Garden · Office room · Parking · Equipped kitchen
Opportunity! Municipal water/sewer services. Own your own home with in-law suite potential income! 2 driveways included. Oversized single attached garage. Partially fenced back yard. Shed included. Sundeck. Beautiful lot. Property located in Wendover Village. Church, Convenience store, Post office, Boat dock, park, library, only a few steps away. 3 bedrooms bungalow converted to a 2 bedrooms (easily can be turned back to 3 bedrooms). Main floor laundry room/mud room, washer/dryer included. Large windows throughout the home. Good size eat-in kitchen with plenty of cupboard space. Refrigerators (2), stove, dishwasher included. Generous size dining room with extra large window and hardwood flooring. The living room also offers hardwood flooring and lots of natural lighting. Master bedroom offers access to the sundeck from the patio door. Sunroom is 3 season. The single oversized garage offers a staircase to the lower level. The lower level has a kitchen, a 3 piece bathroom, dining room, l
$ 407,000
556 Route 309, Val Des Bois, QC, J0X 3C0 house for sale Lis.
View photo
House · for sale
$ 237,000
$ 213/sq.ft
556 Route 309, Val Des Bois, QC, J0X 3C0 house for sale Lis.
L'ange-gardien, Les Collines-de-l'outaouais
· 1,109 sq.ft · 1 Bedroom · 2 Baths · House
· Cellar
L'ange-gardien, Les Collines-de-l'outaouais · 1,109 sq.ft · 1 Bedroom · 2 Baths · House · Cellar
A property renovated over the years that stands out for its modern, rustic style in Val-Des-Bois, where charm and modernity meet. Enjoy a vast bedroom, bathroom and large solarium bathed in natural light, perfect for your moments of relaxation. Its uniquely styled interior offers a vacation atmosphere all year round, with the added bonus of a wood-burning stove to warm your winter evenings. A convenient powder room completes this ideal setting. Just minutes from a school and the Marché richelieu, this home also offers a basement ready to be finished to your specifications. A true haven of peace! Still available at ListedBuy!
$ 237,000
472 Pago Road, Clarence Rockland, ON, K4K 1L6 house for sale | Listing ID X13583 | Royal LePage
View photo
House · for sale
$ 999,900
472 Pago Road, Clarence Rockland, ON, K4K 1L6 house for sale | Listing ID X13583 | Royal LePage
L'ange-gardien, Les Collines-de-l'outaouais
· House
· Patio · Fireplace · Deck · Parking
L'ange-gardien, Les Collines-de-l'outaouais · House · Patio · Fireplace · Deck · Parking
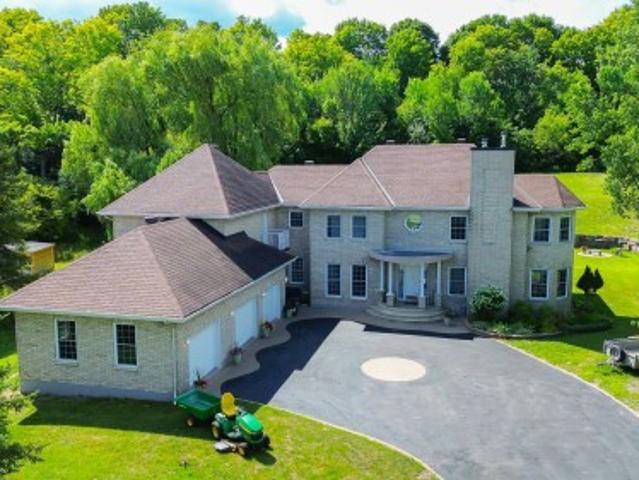
Welcome to 472 Pago Road, a stunning waterfront property nestled directly on the Ottawa River offering breathtaking unobstructed views of the river and Gatineau Hills. This beautifully maintained 3 bedroom, 3 bathroom home truly delivers the wow factor with the perfect blend of everyday comfort and cottage-style living. Pull up the extended driveway with parking for up to 8 vehicles & step inside to a bright, airy main floor featuring newly refinished hardwood floors and a welcoming foyer. The sunken living room is anchored by a cozy fireplace, creating the perfect space to relax while enjoying the incredible surroundings. The chef-inspired kitchen features white cabinetry, quartz countertops, stainless steel appliances & a massive center island overlooking the dedicated dining area. At the back of the home, your favorite room awaits. A stunning 4-season sunroom with panoramic river views & patio doors leading to the expansive deck overlooking the water. The main level also features a
$ 999,900
2584 Woods Street, Clarence Rockland, ON, K4K 1J2 house for sale | Listing ID X13241 | Royal LePage
View photo
House · for sale
$ 1,949,000
2584 Woods Street, Clarence Rockland, ON, K4K 1J2 house for sale | Listing ID X13241 | Royal LePage
L'ange-gardien, Les Collines-de-l'outaouais
· House
· Garden · Office room · Parking · Terrace · Swimming pool
L'ange-gardien, Les Collines-de-l'outaouais · House · Garden · Office room · Parking · Terrace · Swimming pool
Welcome to 2584 Woods Street; Built in 2003, this immaculate 2 bedroom, 2 bathroom custom 3,003 sqft WATERFRONT bungalow with attached double car garage & detached tripple car garage is located on 1.26 of an acre of lifestyle. OVER 331 ft of water frontage! Located on a private lot at the end of a cul-de-sac ONLY 20 minutes away from Ottawa. Fully connected to ALL Municipal services. Main floor featuring high end finishes throughout; 2 bedrooms & 2 bathrooms; high ceilings throughout; an office that can easily be converted into a third bedroom. Backyard featuring over 331 ft of water frontage; your own private beach; a lower terrace with a sparkling inground saltwater pool and charming pool house; hot tub; small kitchen perfect for hosting; screened-in porch for peaceful mornings & cozy cabin at the water's edge for quiet retreats or summer naps. Car enthusiasts will appreciate the rare combination of a double attached garage plus a triple detached garage plenty of space for vehicles,
$ 1,949,000
50 Ch. Loretta, Chelsea, QC, J9B 1J4 Luxury House for sale | Listing ID 27276 | Royal LePage Carriage Trade Luxury Properties
View photo
House · for sale
$ 1,499,999
50 Ch. Loretta, Chelsea, QC, J9B 1J4 Luxury House for sale | Listing ID 27276 | Royal LePage Carriage Trade Luxury Properties
L'ange-gardien, Les Collines-de-l'outaouais
· House
· Office room · Gym · Cellar
L'ange-gardien, Les Collines-de-l'outaouais · House · Office room · Gym · Cellar
Hidden treasure in the prestigious Chelsea area! This execptional private country residence offers approximatly 5000 sq. Ft. of living space on a beautiful, peaceful lot with no neighbours at the back, while being only 10 minutes from downtown Ottawa. Featuring a spacious main floor with living room, family room, office, laundry room, and in-law suite. The second floor offers 3 bedrooms and 2 full bathrooms. The fully finished basement includes a large family room, bedroom, gym area, and additional living space. A separate apartment provides the perfect solution for guests or extended family
$ 1,499,999
105 Ch. Du Lac Chauncey, Mulgrave Et Derry, QC, J8L 2W9 house for sale | Listing ID 24606 | Royal LePage
View photo
House · for sale
$ 379,900
105 Ch. Du Lac Chauncey, Mulgrave Et Derry, QC, J8L 2W9 house for sale | Listing ID 24606 | Royal LePage
L'ange-gardien, Les Collines-de-l'outaouais
· House
L'ange-gardien, Les Collines-de-l'outaouais · House
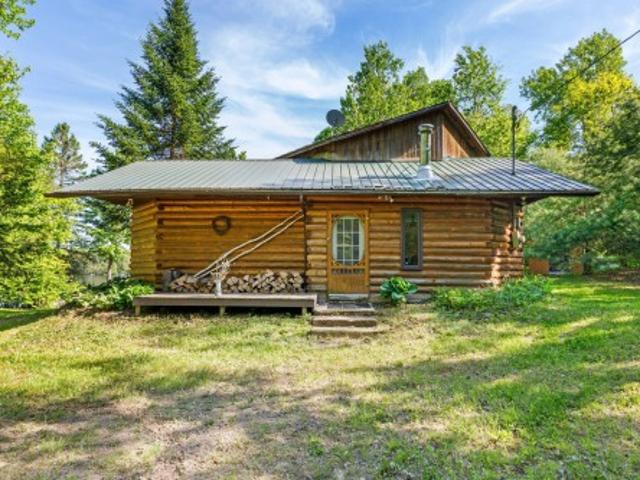
Welcome to 105 Lac-Chauncey Road! Nestled on a beautiful 3,737.7 m² wooded lot, this charming cottage offers exceptional privacy in a peaceful setting. Waterfront and surrounded by nature, it is the perfect place to unwind while being less than an hour from Ottawa. Its warm log-home style, 2 bedrooms, and spacious loft create an authentic and inviting atmosphere. Whether you're looking for a seasonal getaway or a weekend retreat, this property will charm you with its character and tranquility. It can comfortably accommodate up to 12 people. A visit will convince you!
$ 379,900
100 Richard Street, Alfred And Plantagenet, ON, K0B 1A0 house for sale | Listing ID X13596 | Royal LePage
View photo
House · for sale
$ 400,000
100 Richard Street, Alfred And Plantagenet, ON, K0B 1A0 house for sale | Listing ID X13596 | Royal LePage
L'ange-gardien, Les Collines-de-l'outaouais
· House
· Deck · Cellar
L'ange-gardien, Les Collines-de-l'outaouais · House · Deck · Cellar
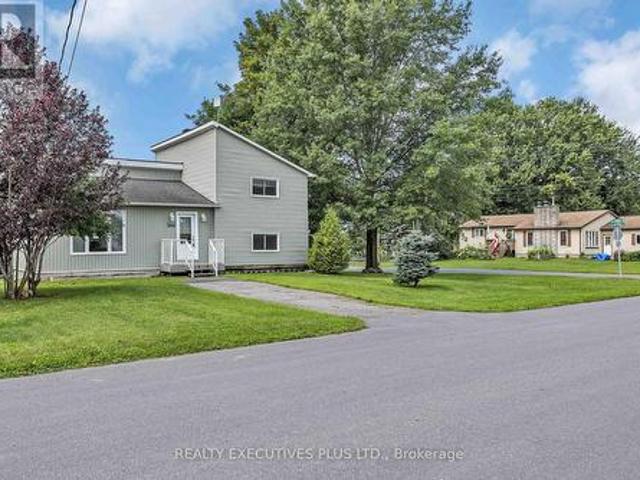
Perfect for first-time buyers or anyone looking for a move-in-ready home, this owner-occupied semi-detached property is located on a corner lot in a well-established neighbourhood. The main floor is thoughtfully designed with a spacious living room, a large eat-in kitchen offering plenty of cabinet and counter space, a full bathroom, a separate laundry room, and one bedroom. Hardwood and ceramic flooring provide a clean, durable finish throughout the main living areas. Downstairs, the fully finished basement offers a comfortable family room, a second bedroom, an additional bathroom, and abundant storage space. Step outside to enjoy the private deck and a storage shed, ideal for seasonal items and outdoor equipment. Complete with 200-amp electrical service, wall-mounted air conditioning, and a low-maintenance exterior, this home is ready for its next owners. (Id: 27)
$ 400,000
983 Chapman Street, Clarence Rockland, ON, K4K 1E6 house for sale | Listing ID X13617 | Royal LePage
View photo
House · for sale
$ 478,800
983 Chapman Street, Clarence Rockland, ON, K4K 1E6 house for sale | Listing ID X13617 | Royal LePage
L'ange-gardien, Les Collines-de-l'outaouais
· House
· Patio · Garden · Fireplace · Parking · Deck
L'ange-gardien, Les Collines-de-l'outaouais · House · Patio · Garden · Fireplace · Parking · Deck
Great location on quiet tree lined street in the ever-thriving town of Rockland. A rare combination of move-in ready living & exceptional redevelopment potential. Huge 66' X 132 lot. Large, detached garage (24 x 13'5 with an 8ft door) + a carport! Cozy front veranda + an extra convenient side entrance. Run your business from home or rent out the garage for extra income. 3 bedrooms. 1.5 baths. Bright and sunny eat in kitchen with patio doors opens to the deck and immense back yard. Large living room. Huge lower-level family room with dry bar, gas fireplace, powder room and teenage retreat/den. Recently painted throughout, many recent minor updates and repairs completed. Great potential! Carpet free. Roof 2018. Furnace 2014. Hot water on demand. Super easy access to highway 174. Close to many schools, places of worship, medical center, shopping, recreation, parks, marina you name it! Suitable for double/semis or 6 units (not warranted). (Id: 27)
$ 478,800
21 Pilon Street, Russell, ON, K0A 1W0 house for sale | Listing ID X13218 | Royal LePage
View photo
House · for sale
$ 629,900
21 Pilon Street, Russell, ON, K0A 1W0 house for sale | Listing ID X13218 | Royal LePage
L'ange-gardien, Les Collines-de-l'outaouais
· House
· Office room
L'ange-gardien, Les Collines-de-l'outaouais · House · Office room
Welcome to this beautifully renovated 2-storey home nestled on a quiet, family-friendly street in Embrun, offering modern comfort, versatile living, and exceptional indoor and outdoor spaces. Taken back to the studs and thoughtfully rebuilt with added square footage and new concrete work, this move-in ready property provides peace of mind throughout. A spacious foyer welcomes you inside and offers flexibility for a home office, reading nook, or sitting area, with a convenient 3-piece bathroom featuring a stand-up shower nearby. The well-designed kitchen is ideal for everyday living and entertaining, complete with quality appliances, cooktop with built-in oven, abundant cabinetry, generous prep space, breakfast bar, pantry, eat-in area, and nearby laundry. The formal dining room flows into the inviting living room through elegant French doors, creating warmth and functionality. Upstairs, the bright primary bedroom features dual closets, while the second bedroom offers excellent size and
$ 629,900
126 Ch. Des Simoneau, Lac Simon, QC, J0V 1E0 house for sale.
View photo
House · for sale
$ 749,000
$ 479/sq.ft
126 Ch. Des Simoneau, Lac Simon, QC, J0V 1E0 house for sale.
L'ange-gardien, Les Collines-de-l'outaouais
· 1,561 sq.ft · 3 Bedrooms · 3 Baths · House
· Parking
L'ange-gardien, Les Collines-de-l'outaouais · 1,561 sq.ft · 3 Bedrooms · 3 Baths · House · Parking
Magnifique propriété clé en main au bord dun lac paisible,sur un terrain plat et boisé dun acre offrant intimité et tranquillité.Maison construite en 2010 de 3 chambres, 2 s. de bain, bureauboudoir, salon avec foyer au bois, cuisine de rêve rénovée en 2023 avec planchers chauffants.Vaste fenestration et vue imprenable sur la nature.Quai privé, grande terrasse en pavé uni, coin feu, salle à manger extérieure grillagée et espace détente moustiquaire.Garage double chauffé avec pièce aménagée.À 10 min des services, 1h dOttawa et Mont-Tremblant.Propriété impeccablement entretenue.Le parfait équilibre entre nature, confort et accessibilité! Still available at ListedBuy!
$ 749,000
House Russell ON 104401406
View photo
House · for sale
$ 669,900
House Russell ON 104401406
L'ange-gardien, Les Collines-de-l'outaouais
· House
L'ange-gardien, Les Collines-de-l'outaouais · House
Explore this exciting real estate opportunity located in the vibrant area of Russell. This property is currently priced at CAD669900. A fantastic chance to acquire property in a sought-after location. Whether you are looking for a new location or a significant acquisition, this listing warrants serious consideration. Review all the details and imagine the possibilities. Contact us today for more information!
$ 669,900
614 Ch. Du Tour Du Lac, Simon, QC, J8V 1E0 house for sale | Listing ID 20150 | Royal LePage
View photo
House · for sale
$ 679,000
614 Ch. Du Tour Du Lac, Simon, QC, J8V 1E0 house for sale | Listing ID 20150 | Royal LePage
L'ange-gardien, Les Collines-de-l'outaouais
· House
L'ange-gardien, Les Collines-de-l'outaouais · House
Discover this beautiful turnkey cottage located on the shores of Lac-Simon. Recently renovated, it elegantly combines modern design with a warm atmosphere. The property includes three bedrooms as well as a loft with a bed, allowing it to accommodate more than eight people, and has two full bathrooms. This exceptional property offers a spectacular view of the sunsets and features a private sandy beach with 82 feet of frontage. It is the ideal place for water sports enthusiasts and to create unforgettable moments with family or as a couple. A true guaranteed favorite!
$ 679,000
624 Geneva Crescent, Russell, ON, K0A 1W0 house for sale | Listing ID X13533 | Royal LePage
View photo
House · for sale
$ 785,000
624 Geneva Crescent, Russell, ON, K0A 1W0 house for sale | Listing ID X13533 | Royal LePage
L'ange-gardien, Les Collines-de-l'outaouais
· House
· Office room · Fireplace · Deck
L'ange-gardien, Les Collines-de-l'outaouais · House · Office room · Fireplace · Deck
Evenings glow a little brighter here, from the warmth of the fireplace inside to the soft ambiance of permanent outdoor lighting beyond the back deck. Built in 2023 by Melanie Homes, this 3+1 bedroom, 2.5 bathroom home in Ste Marie Hamlet, Embrun delivers modern comfort, thoughtful design, and the kind of space families grow into, all just 30 minutes to downtown Ottawa. Set on a large lot on a quiet crescent, this impeccably maintained home welcomes you with 9' ceilings and a bright, functional main floor. A dedicated front office creates the perfect work from home setup, while the open concept living, dining, and kitchen area is designed for connection. The living room is anchored by a gas fireplace, and the kitchen stands out with quartz countertops, upgraded cabinetry, and a walk in pantry that blends style with everyday practicality. Upstairs, the primary suite feels like a true retreat, featuring a spa inspired ensuite with a stand alone tub, double sinks, and elegant finishes, al
$ 785,000
1674 Landry Street, Clarence Rockland, ON, K0A 1N0 house for sale | Listing ID X13222 | Royal LePage
View photo
House · for sale
$ 999,900
1674 Landry Street, Clarence Rockland, ON, K0A 1N0 house for sale | Listing ID X13222 | Royal LePage
L'ange-gardien, Les Collines-de-l'outaouais
· House
· Parking
L'ange-gardien, Les Collines-de-l'outaouais · House · Parking
This property is considered a local historic site, given its architecture. With many years of love and care for this home, the present owner has improved and upgraded this home with love, & with quality materials, and nothing was spared for you to keep enjoying this wonderful home. Wood flrs, oak all over, ceramic in kitchen & baths, 12 1/8 inches high baseboards all real wood at a cost of $20K, 9' high ceilings, Kitchen brown cabinet oak/granite counter top, white high gloss melamine, coffee bar with mini sink and mini fridge, Range is Jenn Air with middle griddle, Bosh double fridge. Main flr 2-pc bath with laundry, vanity with limestone countertop and ceramic flr. Access to a newly built garage with a loft perfect for the man cave or family playroom, or added living space with an extra-wide staircase. The upper ensuite bathrm offers granite on the walls, porcelain on the flr and in the shower. The main upper 4-pc bathrm with a soaker tub and a marble countertop single sink. All bedr
$ 999,900

Get email alerts

Don't miss out: be the first to know about new properties

The alert was correctly created

On subscribing you accept the conditions of use and the privacy policy
Alert
Receive new ads in your inbox
Save this search
Receive alerts for new listings

We'll send you an email when we have new properties for: "Houses for sale in L'ange-gardien, Les Collines-de-l'outaouais"

The alert was correctly created

Russell
Chelsea
Get email alerts and be the first to see new listings
Required field
On subscribing I accept the terms of the privacy policy
Perfect! You'll soon start receiving new listings via email
Alert
Receive an email when we have new ads for Houses for sale in L'ange-gardien, Les Collines-de-l'outaouais
Save this search
Filters

Bedrooms

Area (sq.ft)

sq.ft
sq.ft

Price

$
$

Filter by property type

Bathrooms

Clear all filters
Receive notifications when new entries are published.