1,854 houses for sale in L'ange-gardien, Les Collines-de-l'outaouais

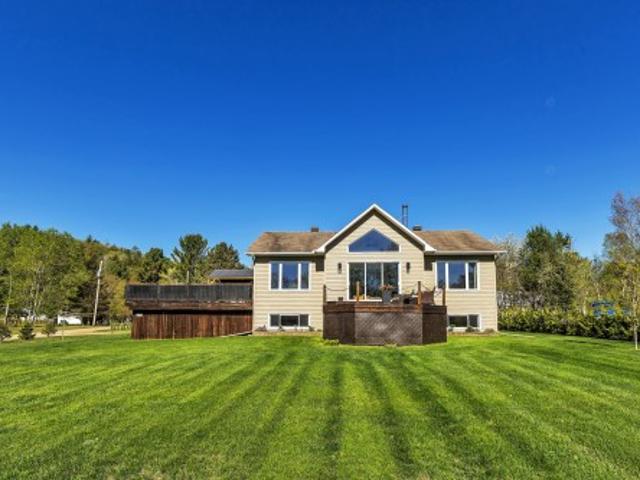
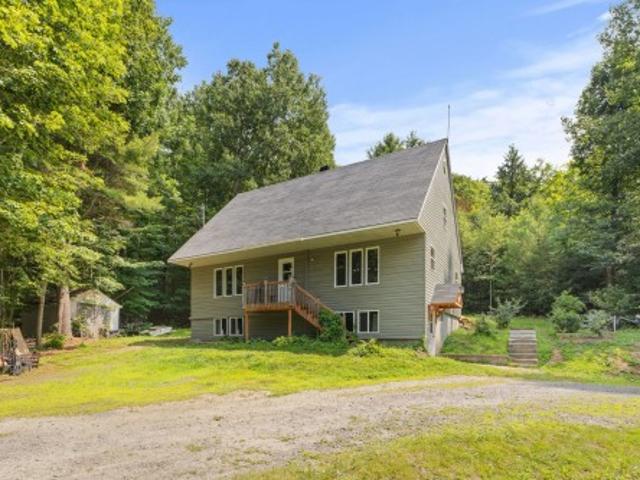
48 Ch. Du Lac Achigan, Val Des Monts, QC, J8N 1C5 house for sale | Listing ID 18594 | Royal LePage
View photo
House · for sale
$ 229,900
48 Ch. Du Lac Achigan, Val Des Monts, QC, J8N 1C5 house for sale | Listing ID 18594 | Royal LePage
L'ange-gardien, Les Collines-de-l'outaouais
· House
L'ange-gardien, Les Collines-de-l'outaouais · House
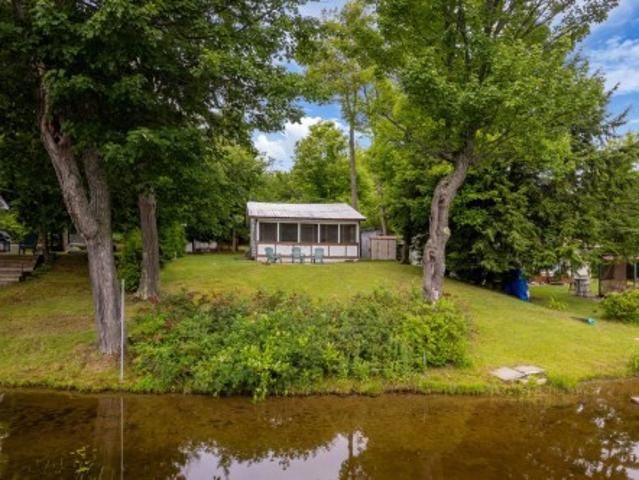
Discover this charming three-season cottage on the beautiful shores of Lake Achigan in Val-des-Monts. Enjoy an exceptional, level waterfront lot with easy access to the lake, perfect for relaxing in a peaceful natural setting. The sale also includes a second lot of approximately one acre located across the road, with both cadastral lots being sold together. The cottage features two bedrooms and offers excellent renovation potential to make it your own. The road is accessible year-round, and the property is located less than 45 minutes from major urban centres. Suite addenda
$ 229,900
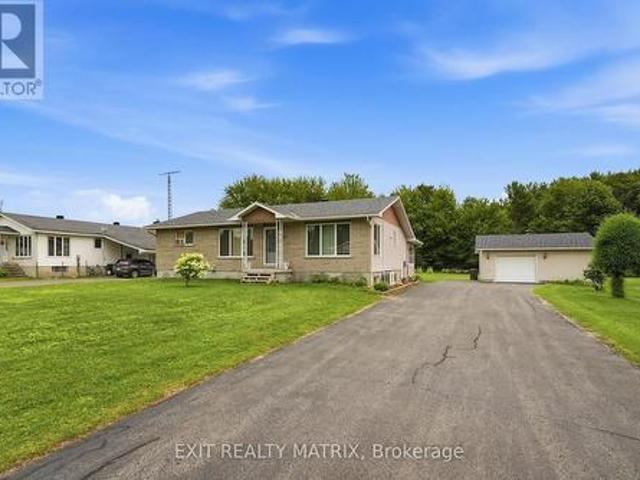
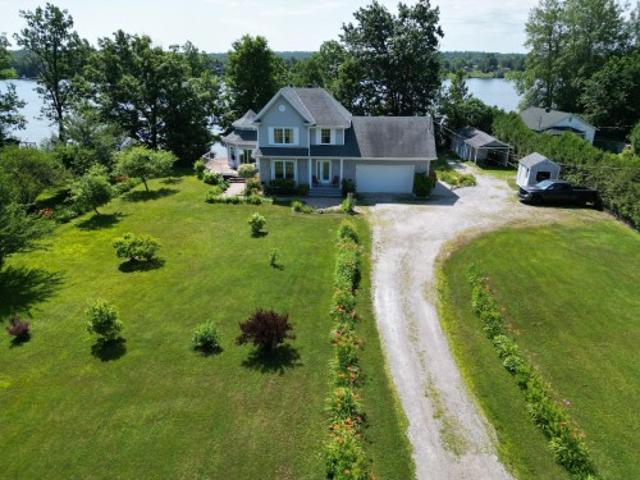
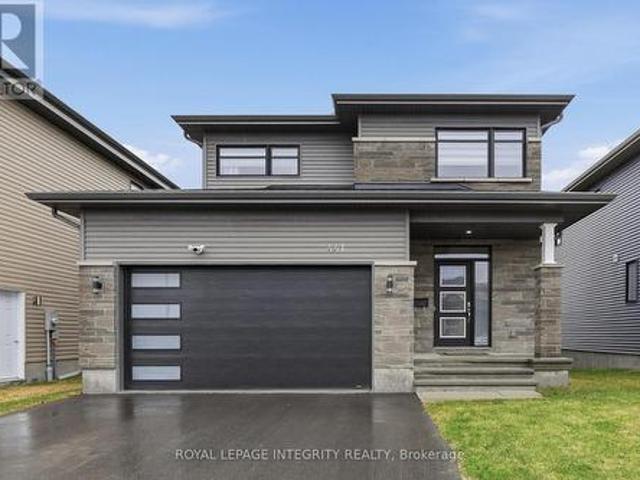
563 Lajeunesse Road, Alfred And Plantagenet, ON, K0B 1A0 house for sale | Listing ID X13583 | Royal LePage
View photo
House · for sale
$ 519,000
563 Lajeunesse Road, Alfred And Plantagenet, ON, K0B 1A0 house for sale | Listing ID X13583 | Royal LePage
L'ange-gardien, Les Collines-de-l'outaouais
· House
· Garden · Fireplace · Swimming pool · Parking · Cellar
L'ange-gardien, Les Collines-de-l'outaouais · House · Garden · Fireplace · Swimming pool · Parking · Cellar
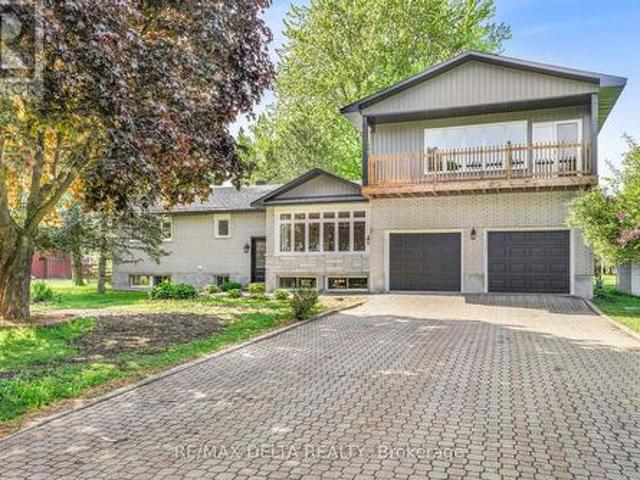
Well-Maintained Move-In Ready Country Home with In-Law Suite & Heated Garage/Shop*. Welcome to this well-maintained, move-in ready country property situated on a spacious 100' x 300' lot, offering the perfect balance of peaceful country living and convenient access to nearby amenities. The bright and inviting main level features a fantastic kitchen with a large island, built-in appliances, and plenty of workspace, making it ideal for family gatherings and entertaining. The main level offers three comfortable bedrooms, a 4-piece bathroom with laundry connections, and attractive hardwood and ceramic flooring throughout. The fully finished basement includes a self-contained 2-bedroom in-law suite complete with a cozy natural gas fireplace, providing excellent space for extended family or guests. Step outside and enjoy the attached three-season sunroom, a large screened gazebo, and the beautifully landscaped yard with plenty of space for a pool and gardening etc. A large 24' X 24' heated d
$ 519,000
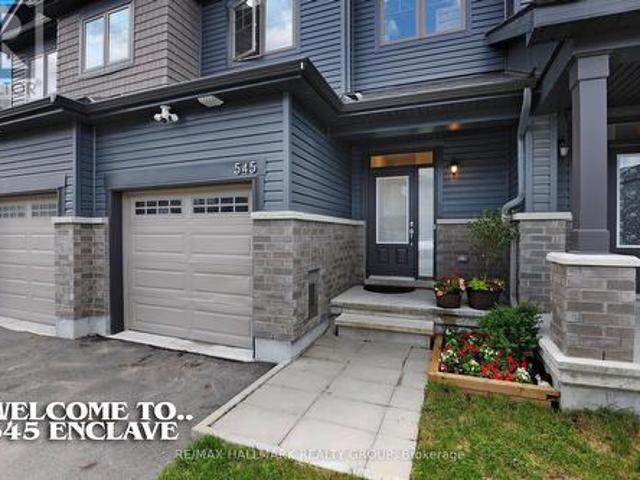
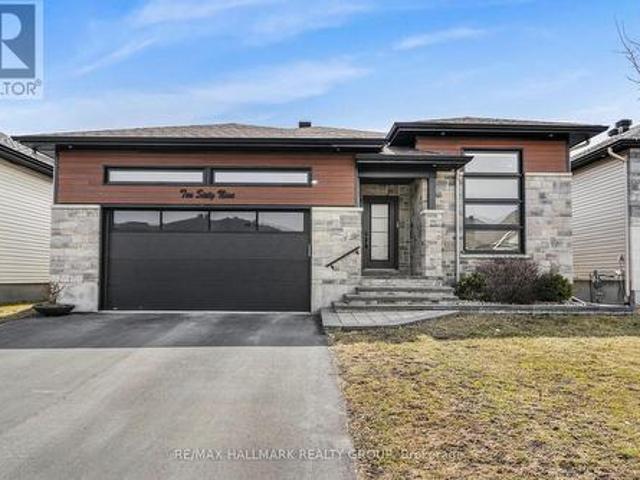
545 Enclave Lane, Clarence Rockland, ON, K4K 0M8 house for sale | Listing ID X13489 | Royal LePage
View photo
House · for sale
$ 569,900
545 Enclave Lane, Clarence Rockland, ON, K4K 0M8 house for sale | Listing ID X13489 | Royal LePage
L'ange-gardien, Les Collines-de-l'outaouais
· House
· Patio · Deck · Cellar
L'ange-gardien, Les Collines-de-l'outaouais · House · Patio · Deck · Cellar
Clarence Crossing in Rockland is a vibrant, family-friendly community nestled along the Ottawa River. Designed for today's busy families only 35 minutes east of downtown Ottawa. This stylish, almost new, 2023 EQ built home offers 3 bedrooms, 3 bathrooms, and a finished basement with a walkout, all set on a quiet cul-de-sac, backing onto the community path with vibrant pond/nature views at your doorstep! The main floor features bright, open-concept living with rich hardwood flooring and expansive windows. Tile flooring is found in the entryway, kitchen, and powder room. The kitchen is equipped with quartz countertops, a spacious island, ample cabinetry, stainless steel appliances, and patio door leading to the rear deck. Upstairs, you'll find three well-sized bedrooms, including a spacious primary suite with a large walk-in closet, and 3 piece ensuite bath overlooking beautiful greenspace. The main bathroom offers quartz counters and a tiled shower, while the ensuite includes quartz cou
$ 569,900
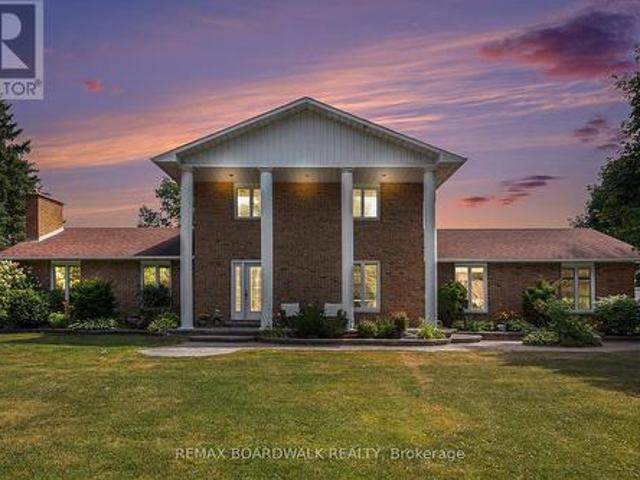
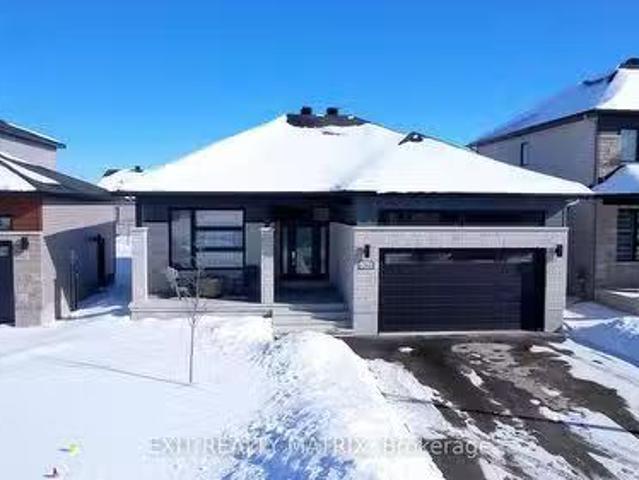
1139 St Joseph Road, Russell, ON, K0A 1W0 house for sale | Listing ID X12936 | Royal LePage
View photo
House · for sale
$ 949,900
1139 St Joseph Road, Russell, ON, K0A 1W0 house for sale | Listing ID X12936 | Royal LePage
L'ange-gardien, Les Collines-de-l'outaouais
· House
· Fireplace · Cellar
L'ange-gardien, Les Collines-de-l'outaouais · House · Fireplace · Cellar
Welcome to this stunning 2-storey residence on 1.352 acres, offering the perfect blend of elegance, comfort, and space for the whole family. Step into the grand entrance with marble flooring and be greeted by a bright and inviting layout. The main floor boasts a spacious living room with a beautiful stone fireplace, a formal dining area with a charming nook window, and a modern, open-concept kitchen PropTx Innovations Inc. Assumes no responsibility for the accuracy of any information shown. Copyright PropTx Innovations Inc. 2025 Rooms featuring white cabinetry, sleek countertops, stainless steel appliances, and a large island with breakfast seating. A main floor bedroom, convenient powder room, and a separate laundry room add to the homes functionality. Upstairs, retreat to the expansive primary suite with a private Ensuite bathroom, complemented by two additional generously sized bedrooms and a full bath. The fully finished basement provides even more living space with a large recreat
$ 949,900
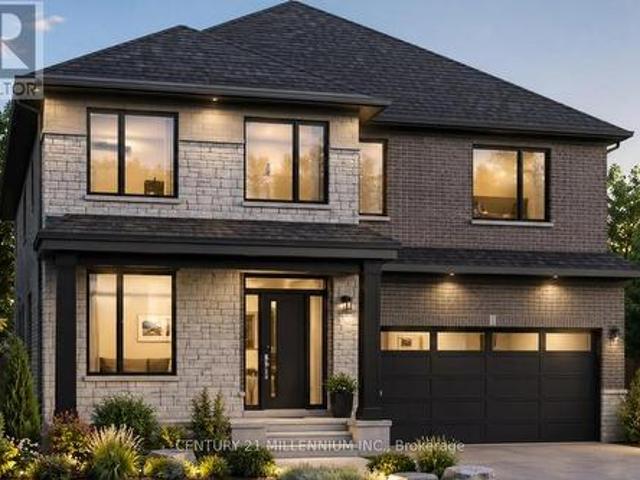
Lot 12 Rue Chatelain Street, Alfred And Plantagenet, ON, K0B 1A0 house for sale | Listing ID X12875 | Royal LePage
View photo
House · for sale
$ 690,000
Lot 12 Rue Chatelain Street, Alfred And Plantagenet, ON, K0B 1A0 house for sale | Listing ID X12875 | Royal LePage
L'ange-gardien, Les Collines-de-l'outaouais
· House
· Patio · Garden · Parking · Cellar
L'ange-gardien, Les Collines-de-l'outaouais · House · Patio · Garden · Parking · Cellar
Own a Detached brand new 4 Bedroom each with their own ensuite! Finished entertainer's basement Premium kitchen with large island, 9-foot ceilings on main floor, Hardwood floors throughout, Large rear yard with patio area. Be the first owner, choose your finishes, choose your preferred lot, directly from the builder. Korede Havens in the impressive hamlet Alfred Crossing, is a small upscale community where luxury meets affordability. High quality residences are thoughtfully designed to cater to various lifestyles, offering unparalleled comfort and style. Whatever you seek a cozy starter or an opulent estate, Korede Havens provides exceptional value without compromising on elegance or functionality. Experience upscale living at a price that fits your budget. Double attached garage EV Charger Included! HST is included in the price, buyer to seek their own rebates. (Id: 27)
$ 690,000
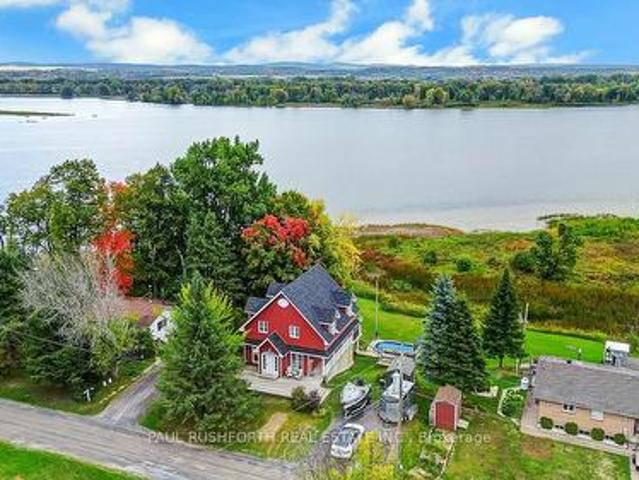
3729 Prudhomme Road, Alfred And Plantagenet, ON, K0A 3K0 house for sale | Listing ID X13504 | Royal LePage
View photo
House · for sale
$ 659,900
3729 Prudhomme Road, Alfred And Plantagenet, ON, K0A 3K0 house for sale | Listing ID X13504 | Royal LePage
L'ange-gardien, Les Collines-de-l'outaouais
· House
· Office room · Cellar
L'ange-gardien, Les Collines-de-l'outaouais · House · Office room · Cellar
Welcome to your dream waterfront escape! This stunning 3+1 bedroom, 2 bath detached home offers breathtaking, unobstructed views of the Ottawa River from nearly every room. Thoughtfully designed for comfort and style, the property features a bright, open-concept kitchen with a central island that overlooks the water, perfect for morning coffee or evening entertaining. The heart of the home extends to a wrap-around porch, ideal for enjoying sunrise and sunset views, while the cathedral ceiling in the primary bedroom and glass wall bring the beauty of the river right into your private sanctuary. With a fully finished walk-out basement featuring an additional bedroom and a spacious rec room, there's plenty of space for family, guests, or a home office. This turn-key property is ready to enjoy as a year-round home. Don't miss your chance to own a piece of waterfront paradise where luxury meets tranquility on the majestic Ottawa River. Roof (2022), HWT (approx 2018) (id: 27)
$ 659,900
163 Ch. De La Lièvre N. Bowman, QC, J0X 3C0 house for sale | Listing ID 27898 | Royal LePage
View photo
House · for sale
$ 565,000
163 Ch. De La Lièvre N. Bowman, QC, J0X 3C0 house for sale | Listing ID 27898 | Royal LePage
L'ange-gardien, Les Collines-de-l'outaouais
· House
· Fireplace · Parking · Cellar
L'ange-gardien, Les Collines-de-l'outaouais · House · Fireplace · Parking · Cellar
Excellent value! Beautiful 1,280 sq. ft. Bungalow with access along the majestic Lièvre River (private acces), offering nearly 40 km of navigable waterways. Located just one hour from Gatineau, this property stands out with its flat lot, panoramic river views, and spacious, light-filled living areas. Brand-new hardwood floors, a large basement, storage shed, and an impressive 24 x 36 garage (4 places) and guest house complete the property. Wood-burning fireplace and propane stove for guaranteed comfort. A refined and peaceful setting, ideal for an exceptional waterfront residence. Many inclusions; see the addendum for the full list
$ 565,000
1921 Ch. De La Grande Presqu'Île, Plaisance, QC, J0V 1S0 house for sale | Listing ID 14686 | Royal LePage
View photo
House · for sale
$ 679,900
1921 Ch. De La Grande Presqu'Île, Plaisance, QC, J0V 1S0 house for sale | Listing ID 14686 | Royal LePage
L'ange-gardien, Les Collines-de-l'outaouais
· House
· Patio · Parking · Fireplace
L'ange-gardien, Les Collines-de-l'outaouais · House · Patio · Parking · Fireplace
Haven of peace on the ottawa river | navigable waterfront. Just 50 min from Gatineau, discover this exceptional 4-season home in Plaisance! Flat, impeccably landscaped 2+ acre lot with direct water access. Dream outdoor features: octagonal waterfront gazebo, covered paved patio, attached double garage, detached garage with carport & 2 sheds. Turnkey, bright interior: octagonal tower main room with propane fireplace, 2 bedrooms (possibility of 3), walk-in closet & inviting kitchen. Steps from the national park. A rare find!
$ 679,900
1069 Diamond Street, Clarence Rockland, ON, K4K 1P6 house for sale | Listing ID X13496 | Royal LePage
View photo
House · for sale
$ 889,000
1069 Diamond Street, Clarence Rockland, ON, K4K 1P6 house for sale | Listing ID X13496 | Royal LePage
L'ange-gardien, Les Collines-de-l'outaouais
· House
· Office room · Parking · Balcony · Fireplace · Gym · Cellar
L'ange-gardien, Les Collines-de-l'outaouais · House · Office room · Parking · Balcony · Fireplace · Gym · Cellar
Welcome to 1069 Diamond Street. Built in 2019, this custom REMATEX 1,703 sqft bungalow home features 4 bedrooms + office and 3 bathrooms with a natural gas heated double car garage. Located walking distance from parks & schools in a prestigious & family oriented street of Morris Village while being ONLY 25 minutes from Ottawa. The kitchen is a chef's dream, featuring luxurious granite countertops and a spacious island that flows effortlessly into the large formal dining area. Throughout the home, you'll find premium finishes, including two-toned, floor-to-ceiling cabinetry and sophisticated cuffed ceilings. The living room exudes comfort with a cozy natural gas fireplace, while the covered balcony is perfect for summer BBQs and gatherings. The main floor includes three bedrooms, highlighted by a beautiful primary suite with a walk-in closet and a spacious en-suite bathroom. The newly renovated walkout basement offers two extra rooms that can be used as a home office, gym, or guest spac
$ 889,000
1310 Fribourg Street, Russell, ON, K0A 1W0 house for sale L.
View photo
House · for sale
$ 837,900
$ 152/sq.ft
1310 Fribourg Street, Russell, ON, K0A 1W0 house for sale L.
L'ange-gardien, Les Collines-de-l'outaouais
· 5,479 sq.ft · 22 Bedrooms · 3 Baths · House
· Fireplace
L'ange-gardien, Les Collines-de-l'outaouais · 5,479 sq.ft · 22 Bedrooms · 3 Baths · House · Fireplace
Welcome to this impressive brand new 4+1 bedroom, 3-bathroom bungalow, offering a perfect blend of modern elegance & convenience. Boasting numerous upgrades that add incredible value, this home includes CAT 6 to all bedrooms, gas line to the BBQ, soffit plugs for Christmas lights & so much more! The heart of the home is the modern kitchen featuring beautiful quartz countertops not only in the kitchen but also in all bathrooms, along wplenty of cabinetry & counter space, making it perfect for meal prep & entertaining. The open-concept layout is filled wnatural light, flowing seamlessly into the bright living room, where a cozy gas fireplace creates a warm ambiance. The spacious primary bedroom is completed wa walk-in closet & a luxurious ensuite. The finished lower level offers a family room, recreational room, stunning bathroom & 2 bright bedrooms, each featuring walk-in closets. Dont miss it! (id:27). Still available at ListedBuy!
$ 837,900
B 125 Ch. Des Campagnards, Val Des Monts, QC, J8N 4G5 house.
View photo
House · for sale
$ 394,351
$ 385/sq.ft
B 125 Ch. Des Campagnards, Val Des Monts, QC, J8N 4G5 house.
L'ange-gardien, Les Collines-de-l'outaouais
· 1,023 sq.ft · 2 Bedrooms · 1 Bath · House
L'ange-gardien, Les Collines-de-l'outaouais · 1,023 sq.ft · 2 Bedrooms · 1 Bath · House
Inventory clearance sale! The next home of your dreams at a low price! 5-year GCR warranty - Opportunity to choose and personalize your home with quick occupancy. Many extras included in the price! The property is currently on the gypsum inside so you can choose your finishing materials. Contact me for more information! Still available at ListedBuy!
$ 394,351
300 Voisine Road, Clarence Rockland, ON, K4K 1A1 house for sale | Listing ID X13459 | Royal LePage
View photo
House · for sale
$ 1,200,000
300 Voisine Road, Clarence Rockland, ON, K4K 1A1 house for sale | Listing ID X13459 | Royal LePage
L'ange-gardien, Les Collines-de-l'outaouais
· House
· Balcony · Deck
L'ange-gardien, Les Collines-de-l'outaouais · House · Balcony · Deck
Fulfill your goal of waterfront living on the majestic Ottawa River in this luxury bungalow with loft combining home, cottage, office-leisure space. Welcome to your well built sanctuary where quality craftsmanship, sustainability, nature converge into an affordable opportunity. Custom-built using premium Integra-Spec(ICF) envelope, this elevated, flood-mitigated, is a testament to innovation and enduring quality, crafted for efficiency & serenity all in a timeless design. This concrete wall masterpiece offers unparalleled quietness, peace of mind and warmth with 12' walls & R-60 insulated ceilings encouraging deep sleep. West-facing deck, kitchen, main bedroom & loft provide breathtaking sunsets 365 days a year, while the east-facing balcony welcomes warm sunrises. Two established Purple Martin colonies provide a natural mosquito free zone. Eagles, turtles & all waterfowl are regulars sharing their space. Canadian Lauzon hardwood floors flow through the 2,000 sq ft main level plus 567
$ 1,200,000
72 Radisson Drive, Russell, ON, K0A 1W0 house for sale List.
View photo
House · for sale
$ 814,500
$ 700/sq.ft
72 Radisson Drive, Russell, ON, K0A 1W0 house for sale List.
L'ange-gardien, Les Collines-de-l'outaouais
· 1,163 sq.ft · 4 Bedrooms · 3 Baths · House
· Patio · Garden · Parking · Fireplace
L'ange-gardien, Les Collines-de-l'outaouais · 1,163 sq.ft · 4 Bedrooms · 3 Baths · House · Patio · Garden · Parking · Fireplace
72 Radisson Drive is situated approximately 30 minutes from downtown Ottawa in the quiet town of Embrun running along the Castor River. Upon arrival, you are welcomed by the extensive interlock walkway, stairs, garden beds and landscaping. Once inside, you are greeted by the homes traditional style floor plan where the principal rooms are centered around its gorgeous hardwood stairwell. Formal living and dining spaces, a large eat-in kitchen boosting ample amounts of cupboard and cabinet space and patio doors leading to the backyard oasis and a family room with its large picture window and cozy gas fireplace. This level is complete with a 2-piece restroom and a laundrymudroom that offers direct access to the double car garage. The upper level offers a large open and spacious hallway that overlooks the staircase, the primary bedroom retreat with 4-piece ensuite including a separate double shower and large jet-tub and a walk-in closet, 3 guest bedrooms that offer plenty of space for the
$ 814,500
245 Peacock Drive, Russell, ON, K4R 0A1 house for sale | Listing ID X12996 | Royal LePage
View photo
House · for sale
$ 487,257
245 Peacock Drive, Russell, ON, K4R 0A1 house for sale | Listing ID X12996 | Royal LePage
L'ange-gardien, Les Collines-de-l'outaouais
· House
L'ange-gardien, Les Collines-de-l'outaouais · House
The list price reflects the full proposed tax rebates for a First-time home buyer. If the full provincial tax rebate is not available at the time of purchase or if it comes in place after and the purchase date doesn't fall within the given time frame the Buyer will be required to pay the original sale price of $526,600 or $502,237 if they qualify as a First-time home buyer. Buyers will be responsible for applying directly to the government for the rebates if the rebates become available after closing. The Seller cannot be held responsible for rebates that are offered by the federal and provincial government. Investor price with proposed PST rebate (Federal portion rebate doesn't apply for investors) is $511,619. Investor price without proposed PST rebate is $550,600. This upcoming 3 bed, 3 bath middle unit townhome has a stunning design and from the moment you step inside, you'll be struck by the bright & airy feel of the home, w/ an abundance of natural light. The open concept floor p
$ 487,257
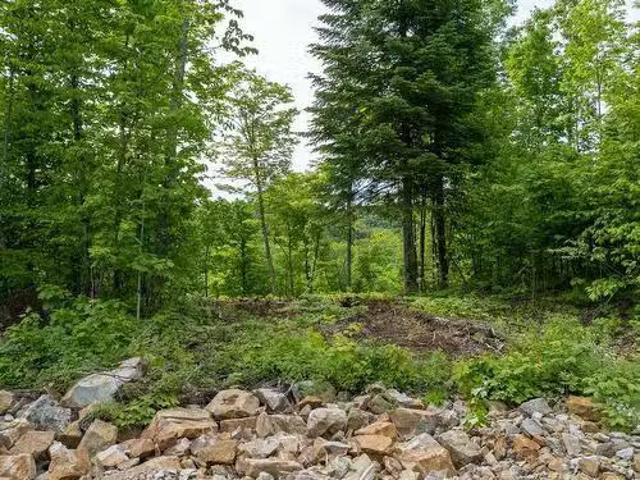
64 Ch. De La Montagne, Saint Sixte, QC, J0X 3B0 vacant land.
View photo
House · for sale
$ 74,000
64 Ch. De La Montagne, Saint Sixte, QC, J0X 3B0 vacant land.
L'ange-gardien, Les Collines-de-l'outaouais
· House
L'ange-gardien, Les Collines-de-l'outaouais · House
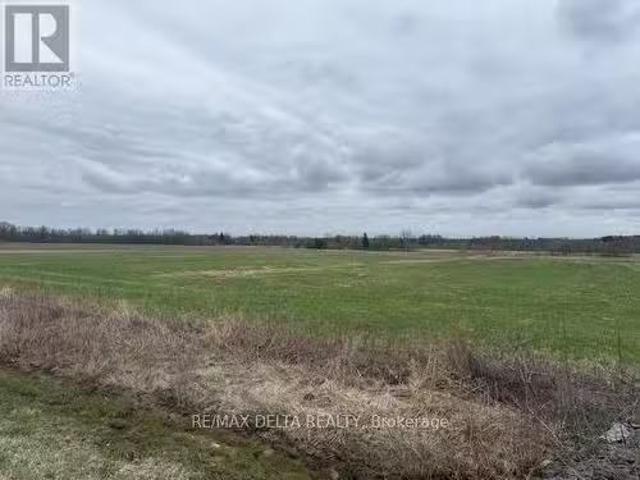
64 De La Montagne in the lakeside community of La Vie Au Lac. La Vie Au Lac is located around magnificent Lake Farrand in Saint-Sixte, in the Petite-Nation region of the Outaouais. This exceptional 1.4-acre, south-facing property runs 74 meters or over 240 feet from east to west along Chemin De La Montagne, the top and ridge of the mountain offering, privacy, several layout and construction options and breathtaking views of the valley all along your property. Also, a clearing has been prepared in the forest at the top of the property ready to accommodate your dream home. The property also benefits from a deeded access to Lake Farrand. Still available at ListedBuy!
$ 74,000
934 Chablis Crescent, Russell, ON, K0A 1W0 house for sale | Listing ID X13688 | Royal LePage
View photo
House · for sale
$ 699,900
New
934 Chablis Crescent, Russell, ON, K0A 1W0 house for sale | Listing ID X13688 | Royal LePage
L'ange-gardien, Les Collines-de-l'outaouais
· House
· Parking
L'ange-gardien, Les Collines-de-l'outaouais · House · Parking
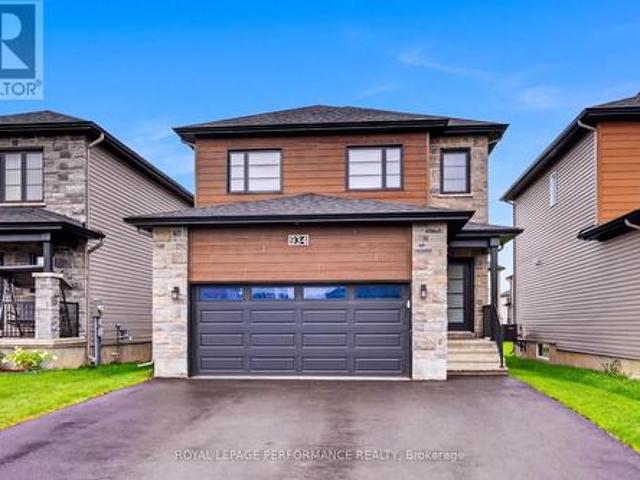
Welcome to this beautifully upgraded 2023 Melanie Construction home, ideally located in the growing community of Embrun. Designed with modern living in mind, this home offers value with thoughtful finishes and move-in-ready appeal. Step inside to discover the spacious tiled entrance that flows through to the garage entrance. The durable and stylish vinyl plank flooring throughout the living space provides a seamless and low-maintenance flow across the main living areas. The open-concept layout is filled with natural light, benefitting from added windows and enhanced by numerous upgrades, making the space both functional and inviting. The stunning kitchen is the heart of the home, featuring upgraded cabinetry, sleek countertops, modern fixtures, high end appliances and a layout perfect for both everyday living and entertaining. Whether you're hosting guests or enjoying a quiet evening at home, this space delivers on style and practicality. The home continues to impress with 3 well-propo
$ 699,900
3558 Principale Street, Alfred And Plantagenet, ON, K0A 3K0 house for sale | Listing ID X13489 | Royal LePage
View photo
House · for sale
$ 749,900
3558 Principale Street, Alfred And Plantagenet, ON, K0A 3K0 house for sale | Listing ID X13489 | Royal LePage
L'ange-gardien, Les Collines-de-l'outaouais
· House
· Patio · Fireplace · Air conditioning · Cellar
L'ange-gardien, Les Collines-de-l'outaouais · House · Patio · Fireplace · Air conditioning · Cellar
Welcome to this renovated bungalow offering 3642 sq/ft of living space in Wendover, the perfect blend of comfort, functionality, and income potential. Featuring a 2-bedroom basement apartment, this property is ideal for multi-generational living or homeowners looking to offset expenses with rental income. Over $115,000 has been invested in recent upgrades, making this home truly move-in ready. The exterior has been beautifully refreshed with new board & batten siding, soffit, fascia, eavestroughs, some new windows (all windows are on lifetime warranty) and 2 new patio doors, enhancing curb appeal. Inside, the main level offers a bright and inviting layout with hardwood and tile flooring, a cozy gas fireplace, radiant natural gas heating with a 3-zone boiler system, and ductless A/C for year-round comfort. The home has been professionally painted throughout and features refinished hardwood floors, updated trim and baseboards, new interior doors and hardware, and refreshed bathrooms with
$ 749,900
56 Ch. De La Montagne, Saint Sixte, QC, J0X 3B0 vacant land.
View photo
House · for sale
$ 84,000
56 Ch. De La Montagne, Saint Sixte, QC, J0X 3B0 vacant land.
L'ange-gardien, Les Collines-de-l'outaouais
· House
L'ange-gardien, Les Collines-de-l'outaouais · House
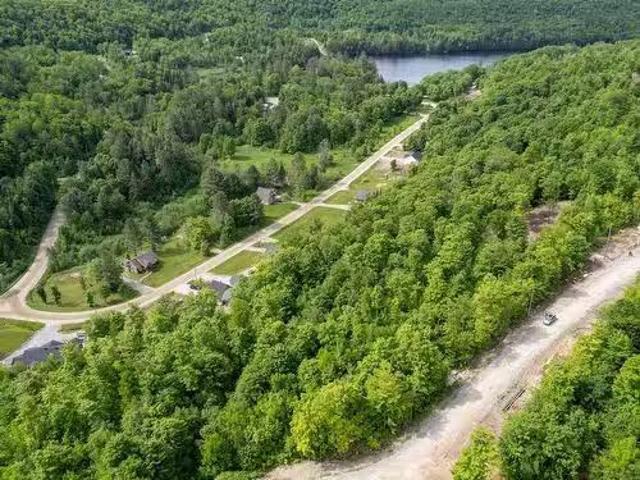
56 De La Montagne in the lakeside community of La Vie Au Lac. La Vie Au Lac is located around magnificent Lake Farrand in Saint-Sixte, in the Petite-Nation region of the Outaouais. This exceptional 2.3-acre, south-facing property with its varied and picturesque topography, runs 108 meters or over 350 feet from east to west along Chemin De La Montagne, the top and ridge of the mountain offering, privacy, several layout and construction options and breathtaking views of the valley all along your property. Like all properties here at La Vie Au Lac, this property benefits from a deeded access to magnificent Lake Farrand. Still available at ListedBuy!
$ 84,000
441 Sterling Avenue, Clarence Rockland, ON, K4K 0M5 house for sale | Listing ID X13638 | Royal LePage
View photo
House · for sale
$ 684,900
441 Sterling Avenue, Clarence Rockland, ON, K4K 0M5 house for sale | Listing ID X13638 | Royal LePage
L'ange-gardien, Les Collines-de-l'outaouais
· House
· Parking
L'ange-gardien, Les Collines-de-l'outaouais · House · Parking
Welcome to 441 Sterling Avenue. A beautifully upgraded and impeccably maintained St-Malo model by Longwood, offering 1,965 sq. Ft. of living space with 3 bedrooms and 3 bathrooms in the sought-after, family-friendly community of Morris Village. Built in 2022 and located just steps from Deschamps Park, Alain Potvin Park & within walking distance to schools, this lightly lived-in home is sure to impress! Attractive curb appeal welcomes you with a driveway that accommodates up to four vehicles, leading to a spacious foyer featuring a large closet and elegant 12' x 24' tile flooring. The tile transitions seamlessly into gleaming 4 1/8' engineered hardwood that carries throughout the open-concept main level. As you make your way to the back of the home, you'll pass a convenient partial bathroom and a separate mudroom with garage access before entering the main living space, where an impressive wall of windows floods the home with natural light, creating a bright and inviting atmosphere. The
$ 684,900
34 Rue Luc Charron, Cantley, QC, J8V 3M5 house for sale | Listing ID 28025 | Royal LePage
View photo
House · for sale
$ 469,900
Updated
34 Rue Luc Charron, Cantley, QC, J8V 3M5 house for sale | Listing ID 28025 | Royal LePage
L'ange-gardien, Les Collines-de-l'outaouais
· House
· Parking · Cellar
L'ange-gardien, Les Collines-de-l'outaouais · House · Parking · Cellar
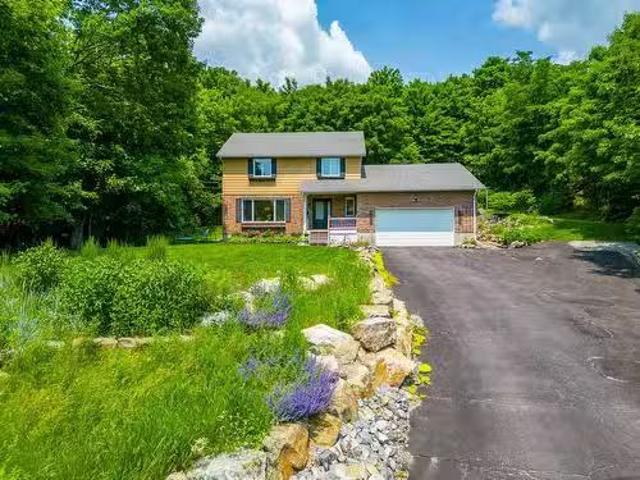
Discover this spacious property featuring 3+1 bedrooms and 2.5 bathrooms, situated on a private lot of over 3 acres. You'll be impressed by the two upper-level suite-style bedrooms, each offering its own walk-in closet. One features a full ensuite bathroom, while the other includes a private powder room. Enjoy bright, generously sized living spaces, a walk-out basement, a heated detached garage, and numerous major upgrades, including the exterior siding, insulation, doors, and windows. Meticulously maintained throughout, this exceptional property is sure to impress from the moment you arrive
$ 469,900
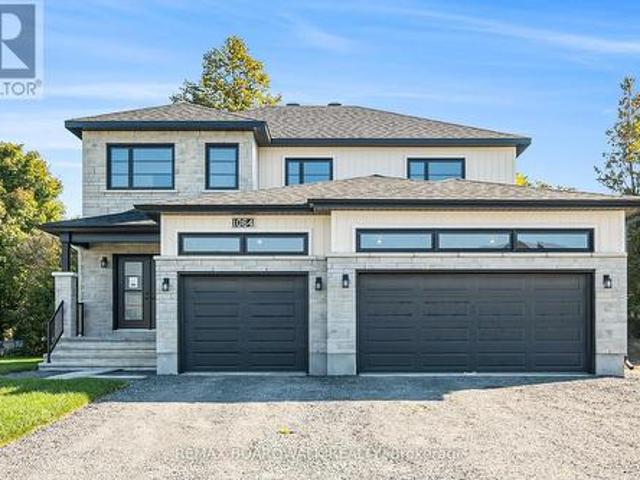
1064 Chablis Crescent, Russell, ON, K0A 1W0 house for sale | Listing ID X13490 | Royal LePage
View photo
House · for sale
$ 897,256
1064 Chablis Crescent, Russell, ON, K0A 1W0 house for sale | Listing ID X13490 | Royal LePage
L'ange-gardien, Les Collines-de-l'outaouais
· House
· Fireplace
L'ange-gardien, Les Collines-de-l'outaouais · House · Fireplace
Price reflects HST rebate credits for qualifying buyers; subject to eligibility. Welcome to the stunning Castleview Model by Melanie Construction, a beautifully crafted 2025-built home that showcases exceptional design, premium finishes, and countless upgrades throughout. Previously serving as the builder's model home, this impressive property is move-in ready and offers the perfect blend of luxury, comfort, and functionality. Step inside to a bright and inviting foyer that leads into a spectacular open-concept main floor. The heart of the home is the designer kitchen, featuring a large center island, quartz countertops, custom cabinetry, stylish finishes, and an impressive walk-in pantry offering abundant storage and organization. The spacious dining area flows seamlessly into the family room, highlighted by a striking gas fireplace and large windows that fill the space with natural light. A convenient powder room completes the main level. Upstairs, you'll find generously sized bedroo
$ 897,256
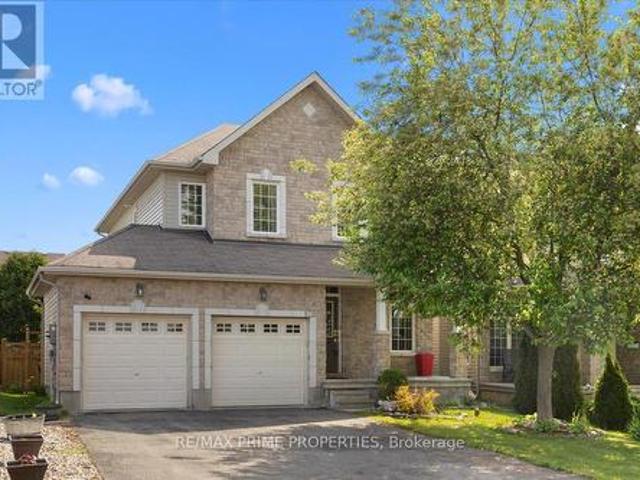
108 Jade Street, Clarence Rockland, ON, K4K 0C9 house for sale | Listing ID X13046 | Royal LePage
View photo
House · for sale
$ 650,000
108 Jade Street, Clarence Rockland, ON, K4K 0C9 house for sale | Listing ID X13046 | Royal LePage
L'ange-gardien, Les Collines-de-l'outaouais
· House
· Patio · Fireplace · Parking
L'ange-gardien, Les Collines-de-l'outaouais · House · Patio · Fireplace · Parking
Set on a peaceful cul-de-sac in the heart of Morris Village, this beautifully composed four-bedroom residence blends timeless architectural detail w/warm, functional living across three thoughtfully finished levels. A stone-accented façade, covered veranda, & double-wide driveway create a welcoming streetscape, while twin garage doors w/window detail & a transom-topped entry introduce the refined character carried throughout the home. Inside, a ceramic tiled foyer opens to elegant principal rooms defined by nine-foot ceilings, crown moulding, hardwood flooring, & oversized transom windows that invite natural light to move gracefully through the space. The living room centres on a gas fireplace w/architectural mantle & flows seamlessly into a well-appointed eat-in kitchen designed for both gathering & everyday ease. A central island, decorative mouldings, tile backsplash, pot lighting, & patio door connection to a vaulted sunroom w/electric fireplace create a natural extension of indoor
$ 650,000
2010 Laval Street, Clarence Rockland, ON, K0A 1E0 vacant lan.
View photo
House · for sale
$ 330,000
2010 Laval Street, Clarence Rockland, ON, K0A 1E0 vacant lan.
L'ange-gardien, Les Collines-de-l'outaouais
· 0 sq.ft · House
L'ange-gardien, Les Collines-de-l'outaouais · 0 sq.ft · House
Prime Commercial Development Opportunity! Exceptional opportunity for commercial development in a rapidly expanding area! This spacious lot (2.6 acres) is ideally situated within the village boundary, in very close proximity of residential subdivisions and offering excellent potential for future growth. General Commercial Zoning Versatile usage options. Municipal water, natural gas, and hydro available. Strategic Location High-demand area with increasing development. Survey Available. Seller Financing available with flexible terms for qualified buyers. Please note: The civic address 2010 Laval Street is provided for reference purposes only. Dont miss this prime investment opportunity! (id:27). Still available at ListedBuy!
$ 330,000
1164 Bronze Avenue, Clarence Rockland, ON, K4K 0M9 house for sale | Listing ID X13629 | Royal LePage
View photo
House · for sale
$ 654,000
1164 Bronze Avenue, Clarence Rockland, ON, K4K 0M9 house for sale | Listing ID X13629 | Royal LePage
L'ange-gardien, Les Collines-de-l'outaouais
· House
· Office room · Parking · Cellar
L'ange-gardien, Les Collines-de-l'outaouais · House · Office room · Parking · Cellar
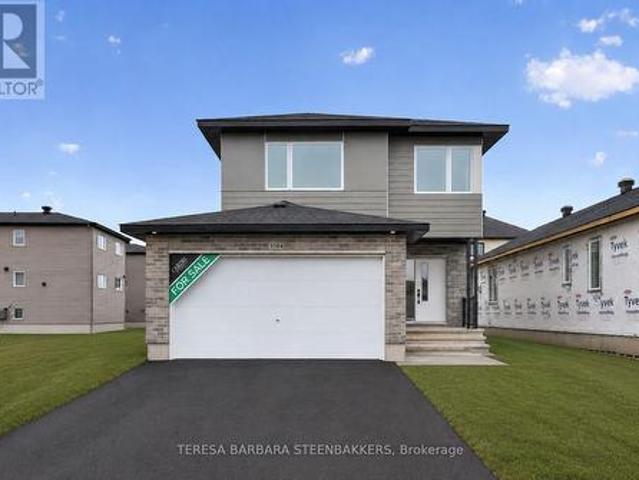
Brand new home. HST and CARDEL's full Tarion Warranty ALL INCLUDED! Great family home offering 2283 sq. Ft incl a large L-shaped finished basement, double car garage with good sized mudroom access and a bright, open foyer to welcome guests. The second floor open loft area is bright and perfect as a second floor family room or use as a home office/ quiet reading room. The primary bedroom ensuite offers a soaker tub and separate glass shower enclosure as well as a walk in closet. Attractive modern finishes and an open concept feeling to the home overall. Located on a quiet crescent, backing onto other single-family homes, this is an excellent location with parks and schools in the area, keeping with the old, local village vibe while transitioning and supported by local shops and restaurants as well as your familiar BIG NAME box stores. A great family community, growing rapidly to meet Ottawa's housing demands. Great value and floor plan is available in photos shown. The basement is profe
$ 654,000
39 Ch. Taché, Cantley, QC, J8V 3G7 house for sale Listing I.
View photo
House · for sale
$ 699,900
$ 320/sq.ft
39 Ch. Taché, Cantley, QC, J8V 3G7 house for sale Listing I.
L'ange-gardien, Les Collines-de-l'outaouais
· 2,185 sq.ft · 4 Bedrooms · 3 Baths · House
· Garden · Parking · Cellar
L'ange-gardien, Les Collines-de-l'outaouais · 2,185 sq.ft · 4 Bedrooms · 3 Baths · House · Garden · Parking · Cellar
Your future home awaits! This meticulously maintained property is ready to welcome its future owners. Beautiful landscaping will have you feeling like there is a nature retreat right in your backyard. This home boasts 4 generously sized bedrooms, all featuring new oversized windows that flood the rooms with abundant natural light. A huge finished basement with a spacious workshop, a double car garage, heated floors in newly renovated bathrooms, stainless steel appliances, countless other upgrades. 20 mins to Ottawa and 15 to Gatineau! Its time to make this dream home yours dont miss out! Still available at ListedBuy!
$ 699,900

Get email alerts

Don't miss out: be the first to know about new properties

The alert was correctly created

On subscribing you accept the conditions of use and the privacy policy
Alert
Receive new ads in your inbox
Save this search
Receive alerts for new listings

We'll send you an email when we have new properties for: "Houses for sale in L'ange-gardien, Les Collines-de-l'outaouais"

The alert was correctly created

Russell
Chelsea
Get email alerts and be the first to see new listings
Required field
On subscribing I accept the terms of the privacy policy
Perfect! You'll soon start receiving new listings via email
Alert
Receive an email when we have new ads for Houses for sale in L'ange-gardien, Les Collines-de-l'outaouais
Save this search
Filters

Bedrooms

Area (sq.ft)

sq.ft
sq.ft

Price

$
$

Filter by property type

Bathrooms

Clear all filters
Receive notifications when new entries are published.