657 houses for sale in Lasqueti

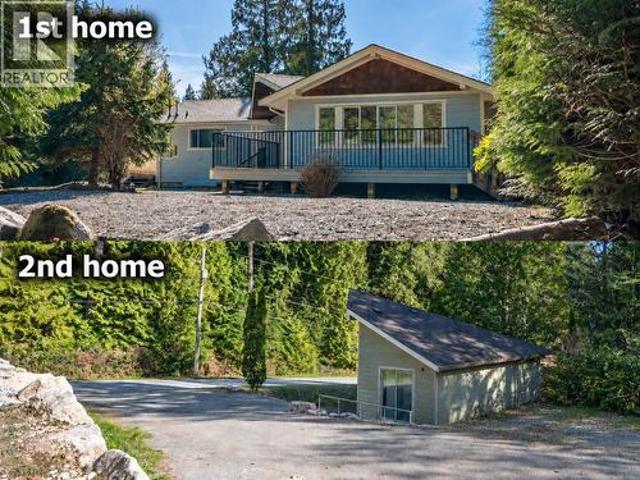
1565 B Jack Road, Sechelt, BC, V7Z 0A1 house for sale | Listing ID R3167 | Royal LePage
View photo
House · for sale
$ 1,139,000
1565 B Jack Road, Sechelt, BC, V7Z 0A1 house for sale | Listing ID R3167 | Royal LePage
Lasqueti
· House
· Patio · Garden · Deck · Parking
Lasqueti · House · Patio · Garden · Deck · Parking
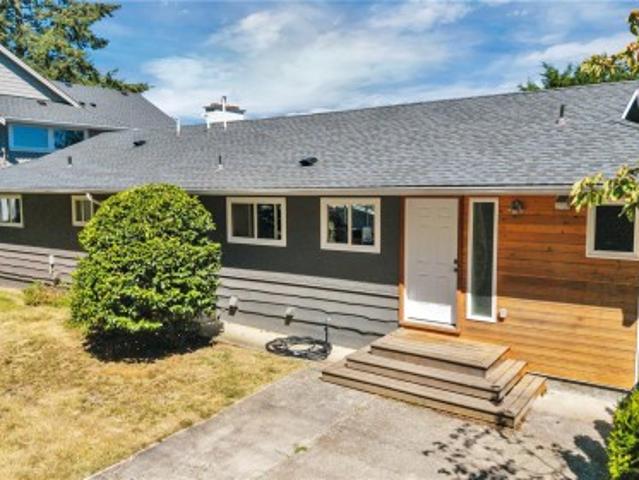
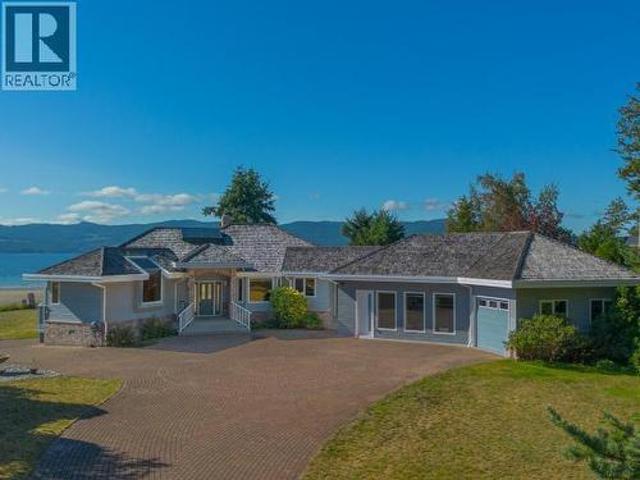
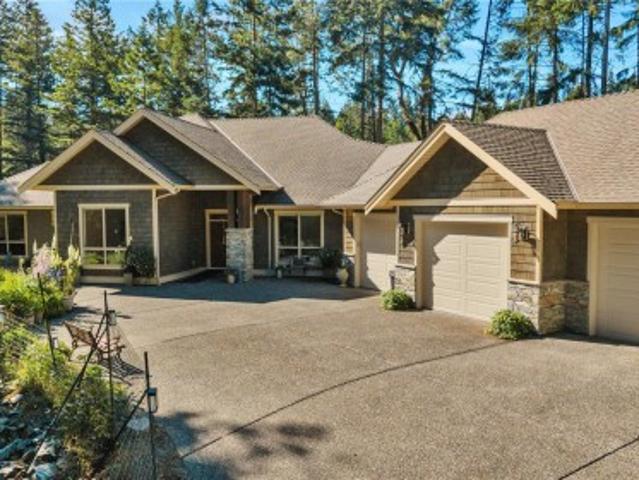
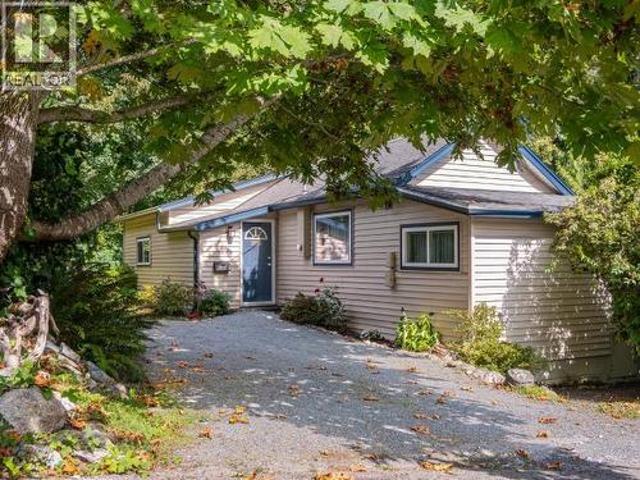
2 homes, 2 driveways across from forest land and short easy stroll to a swimming beach. 1st home was fully renovated inside, 2 bedrooms & den rancher, featuring a beautiful new kitchen with granite counters and pantry, updated bathroom, new flooring, roof, insulation, interior and exterior paint, plus some new windows. The 2nd home is a 1-bedroom rancher with its own separate driveway. Multi-generation, friends, family, guest home or generate $5,000/month with 2 homes. The spacious lot offers room for a shop, garage, or future addition and includes convenient laneway access to the main home. Fenced large back yard currently with many patios/decks, sunny yard for gardening, play and relaxation. Close drive to grocery store or walk to the bus, 15 min to the ferry
$ 1,139,000
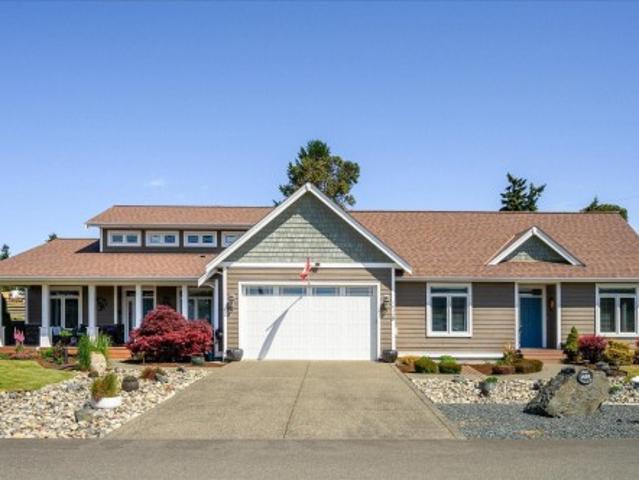
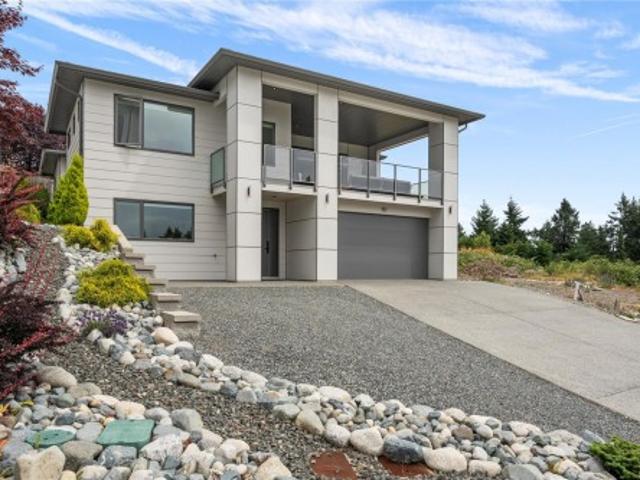
1430 Stone Lake Dr, Nanoose Bay, BC, V9P 9M4 Luxury House for sale | Listing ID 1049 | Royal LePage Carriage Trade Luxury Properties
View photo
House · for sale
$ 1,695,000
1430 Stone Lake Dr, Nanoose Bay, BC, V9P 9M4 Luxury House for sale | Listing ID 1049 | Royal LePage Carriage Trade Luxury Properties
Lasqueti
· House
· Patio · Garden · Office room · Sauna · Air conditioning
Lasqueti · House · Patio · Garden · Office room · Sauna · Air conditioning
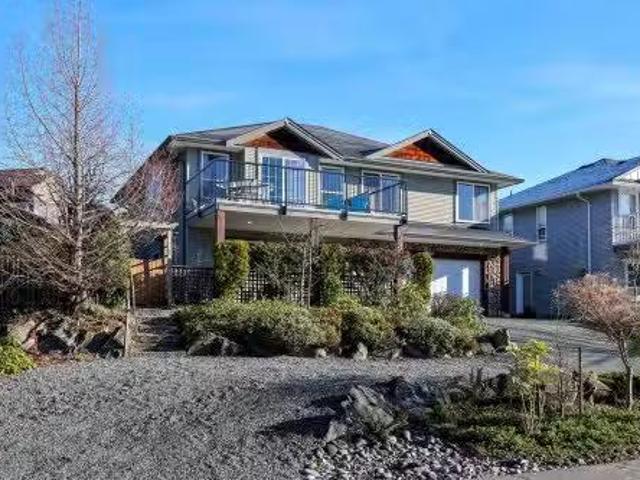
Inviting 3200sf, Executive Rancher in Madrona Heights. Built in 2010 by Viceroy Homes with a legal 2BR suite & fully wired 800sf shop w/200 amp service & 3pc bath, this home offers more than most in the ‘hood! Located on a private. 4ac corner lot, the shop has its own driveway & a shallow well looks after irrigation for gardens boasting veggie beds, grapes, apples & more. This sophisticated home features 2BRs & a loft space w/2pc bath for the computer/office space you need. Hardwood flooring throughout, soaring ceilings, floor-to-ceiling windows, an executive kitchen w/cherry cabinetry, granite counters, & loads of storage. Outdoor features include a sauna, shed, two patios, gazebo & RV sani-dump. The 2026 heat pump adds exceptional convenience & the shared septic field, for just 117/mo, allows for full use of the generous lot size. Attractive for generational living or use as a mortgage helper to get you to the next level of living in this sought after neighbourhood. Come & see!
$ 1,695,000
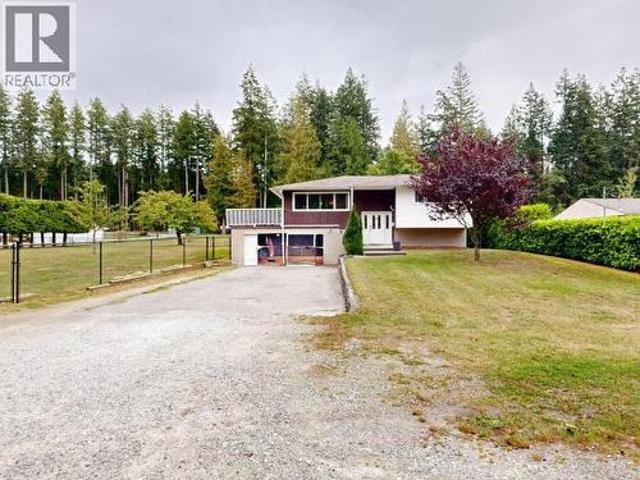
4710 Bowness Ave, Powell River, BC, V8A 3S3 house for sale | Listing ID 20223 | Royal LePage
View photo
House · for sale
$ 799,000
Updated
4710 Bowness Ave, Powell River, BC, V8A 3S3 house for sale | Listing ID 20223 | Royal LePage
Lasqueti
· House
· Deck
Lasqueti · House · Deck
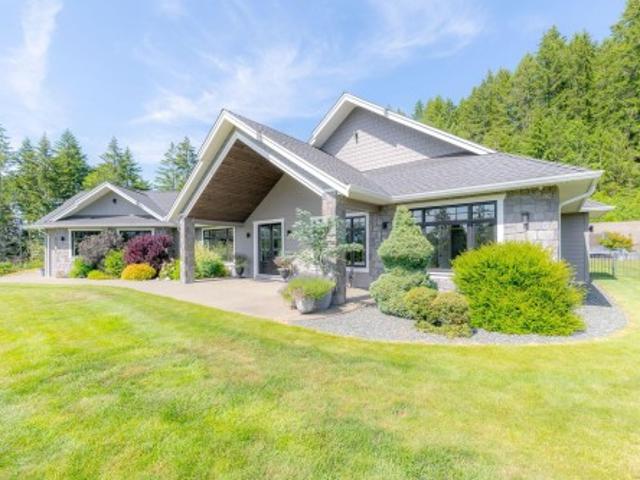
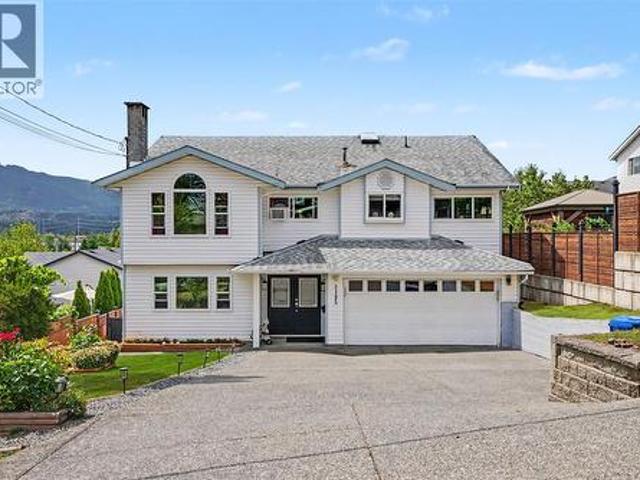
Ideally located on the beautiful street of Bowness Ave, this rare listing offers in-town acreage close to schools, shopping and recreation. This is a perfect home for your growing family. Upstairs you will find a wide-open living space that extends to your roomy deck for outdoor living with a lovely view of your acreage. You will also find 3 bedrooms and 1 full bathroom. Downstairs offers the 4th bedroom, another bathroom, and a large family room. There is significant opportunity for development and your creative ideas both inside and outside the house. From subdivision potential to building a large shop or carriage house, this place has it all. Book your showing today! (Id: 27)
$ 799,000
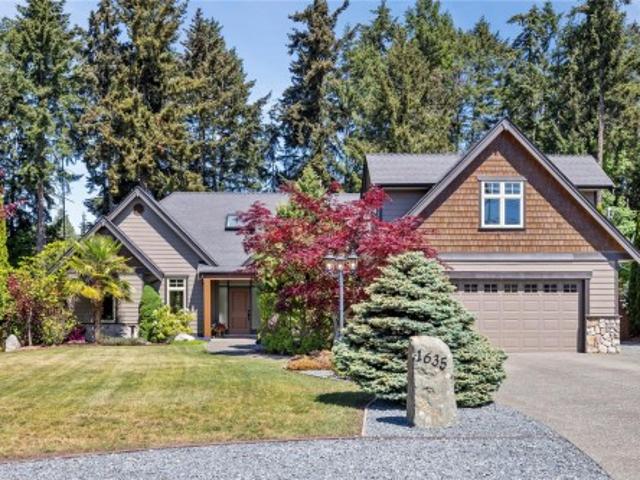
1635 Stone Lake Dr, Nanoose Bay, BC, V9P 9L1 Luxury House for sale | Listing ID 1049 | Royal LePage Carriage Trade Luxury Properties
View photo
House · for sale
$ 1,549,900
1635 Stone Lake Dr, Nanoose Bay, BC, V9P 9L1 Luxury House for sale | Listing ID 1049 | Royal LePage Carriage Trade Luxury Properties
Lasqueti
· House
· Garden · Parking
Lasqueti · House · Garden · Parking
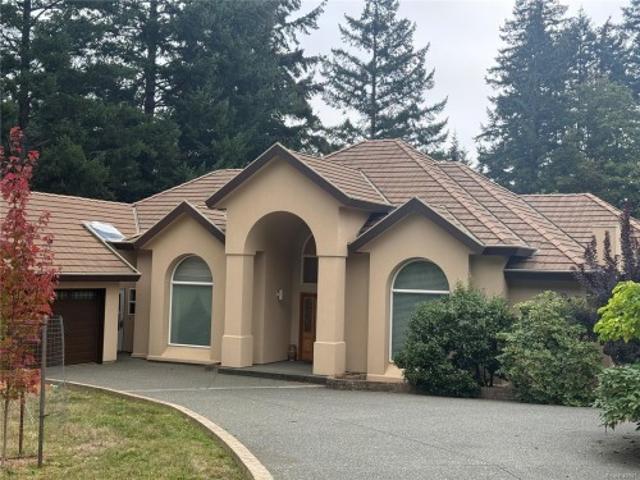
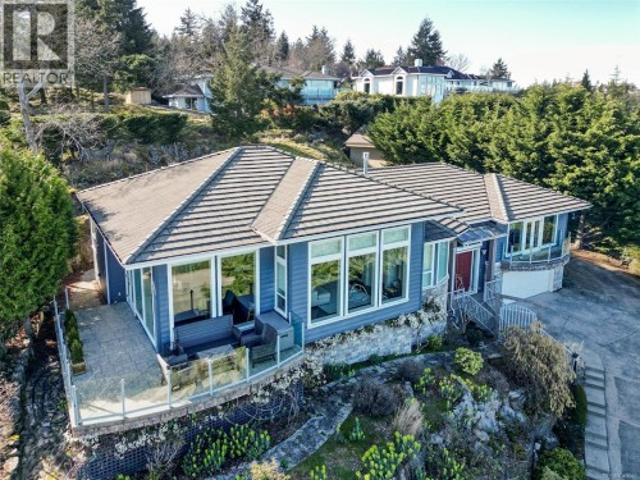
Executive rancher in prestigious Timberstone Estates of Nanoose Bay! Surrounded by upscale homes and offering exceptional curb appeal, this beautifully updated residence features natural white European Oak wide plank flooring, a designer color palette, and a functional floor plan with 3 bedrooms, 2 and 1/2 bathrooms, bonus room, den, family room, and separate living room. The spacious primary suite includes a luxurious ensuite, while large windows fill the home with natural light and overlook the beautifully landscaped backyard. Enjoy convenient Northwest Bay Road access gates leading to exceptional RV parking with easy septic access. Located just a short walk to the beach and only minutes to town, this property offers the perfect blend of luxury, comfort, and coastal living
$ 1,549,900
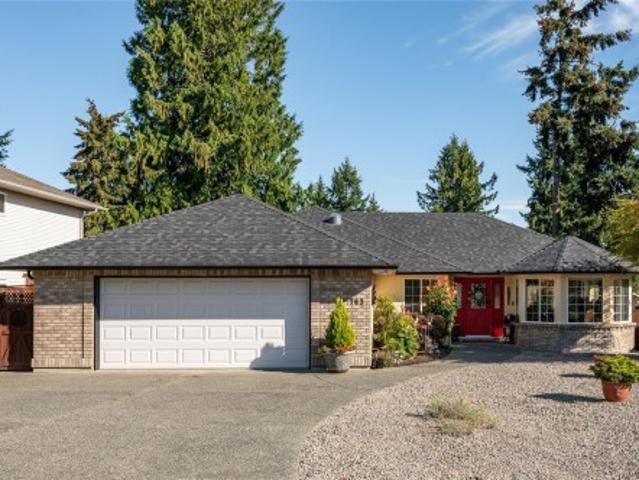
763 Doehle Ave, Parksville, BC, V9P 2V1 house for sale | Listing ID 1048 | Royal LePage
View photo
House · for sale
$ 959,900
763 Doehle Ave, Parksville, BC, V9P 2V1 house for sale | Listing ID 1048 | Royal LePage
Lasqueti
· House
· Garden · Fireplace
Lasqueti · House · Garden · Fireplace
This beautifully updated 3 bed/2 bath rancher is ideal for retirees or professionals seeking comfortable, easy-care living on the desirable water side of the Island Hwy. Numerous upgrades over the past two years include a new roof, gutters, engineered oak hardwood flooring and so much more. The bright, functional layout features a natural gas forced-air furnace, gas water heater and cozy gas fireplace. Enjoy a low-maintenance yard and deep crawl space offering valuable storage. Conveniently located within an easy walk of Wembley Mall, Foster Park and Parksville’s beautiful beach, with shopping, recreation and everyday amenities close at hand. A move-in-ready home in a fantastic Parksville location! Quick possession possible
$ 959,900
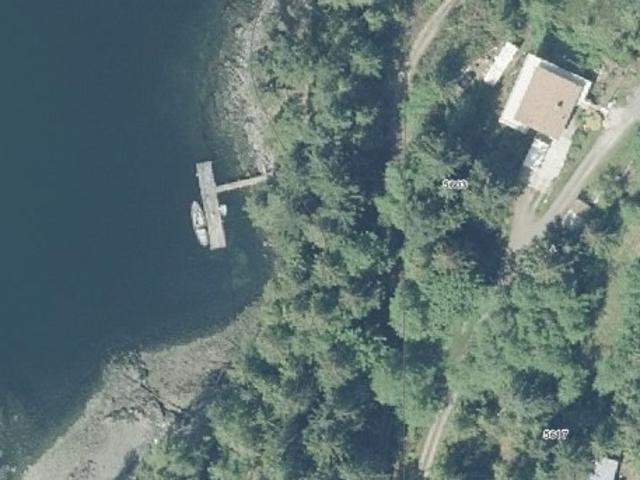
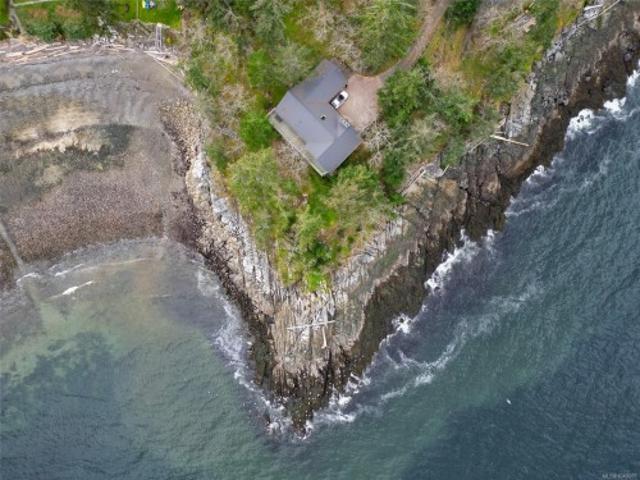
5587 Egmont Road, Egmont, BC, V0N 2H4 house for sale | Listing ID R3165 | Royal LePage
View photo
House · for sale
$ 4,250,000
5587 Egmont Road, Egmont, BC, V0N 2H4 house for sale | Listing ID R3165 | Royal LePage
Lasqueti
· House
Lasqueti · House
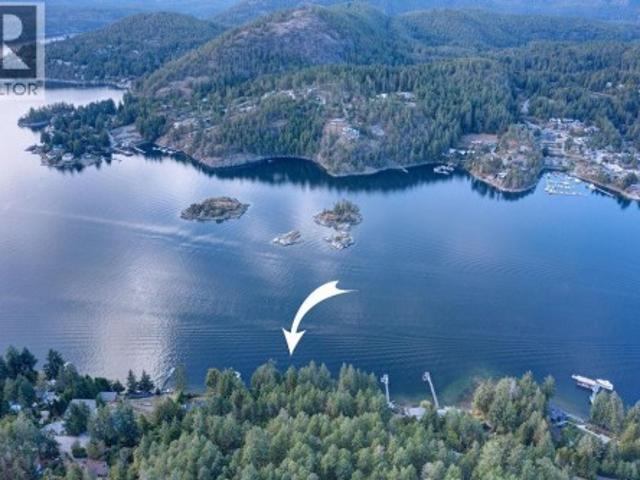
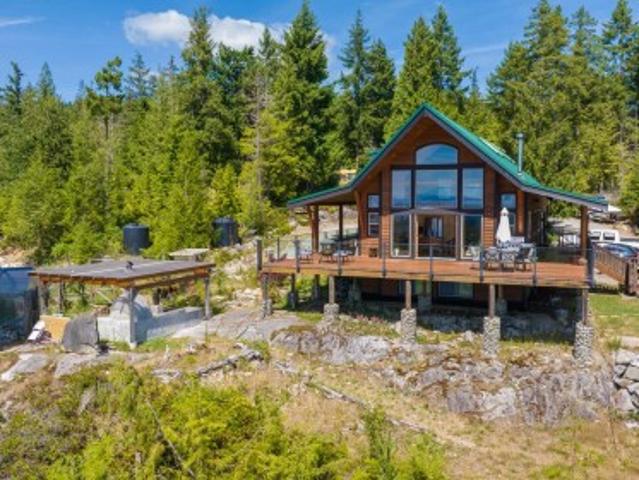
Rare opportunity to own over 40 acres of spectacular oceanfront property on the Sunshine Coast. Featuring approximately 1,900 feet of shoreline, a private dock, a two-bedroom home and a manufactured mobile home, this exceptional property offers privacy, space and incredible potential. Enjoy breathtaking ocean view from numerous potential building sites throughout the property, providing endless possibilities for creating your ideal coastal retreat. One of the few remaining large oceanfront parcels of this size on the Sunshine Coast. Properties like this are rarely available. Contact the Listing Realtor for a complete information package and further details
$ 4,250,000
5620 Hammond Bay Rd, Nanaimo, BC, V9T 5N2 house for sale | Listing ID 1049 | Royal LePage
View photo
House · for sale
$ 864,800
5620 Hammond Bay Rd, Nanaimo, BC, V9T 5N2 house for sale | Listing ID 1049 | Royal LePage
Lasqueti
· House
Lasqueti · House
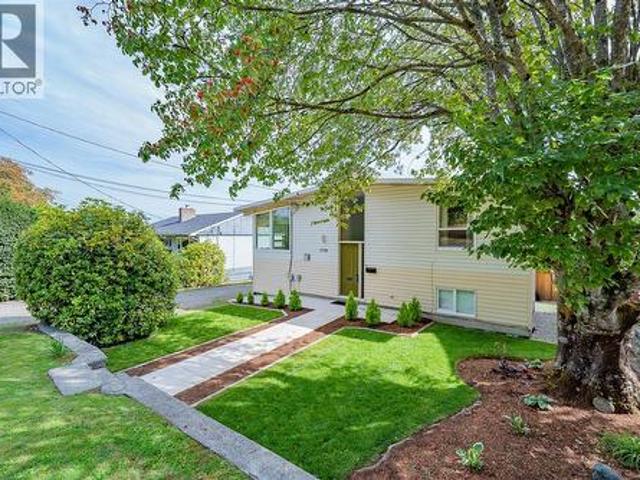
Turnkey investment or exceptional family home, this extensively renovated North Nanaimo property offers 2,474 sq. Ft. of beautifully finished living space with 5 bedrooms, 5 bathrooms, and a fully permitted suite, currently generating approximately $4,900/month in rental income. Completely reimagined from the studs out, upgrades include new plumbing, electrical, kitchens, bathrooms, flooring, drywall, insulation, paint, windows, ductwork, and premium finishes throughout. Separate furnaces, hot water tanks, gas and electrical meters, in-suite laundry, and engineered sound transfer mitigation provide true independence between the suites. Roof replaced in 2022 with new sheathing, shingles, and attic insulation. Professionally landscaped with concrete retaining walls. Ideal for investors, multigenerational living, or a mortgage helper. Minutes to schools, shopping, parks, beaches, and amenities. All measurements are approximate and should be verified if important
$ 864,800
2471 Avro Arrow Dr, Comox, BC, V9M 0A6 house for sale Listi.
View photo
House · for sale
$ 899,900
$ 440/sq.ft
2471 Avro Arrow Dr, Comox, BC, V9M 0A6 house for sale Listi.
Lasqueti
· 2,045 sq.ft · 4 Bedrooms · 3 Baths · House
· Patio · Garden · Fireplace · Swimming pool · Parking
Lasqueti · 2,045 sq.ft · 4 Bedrooms · 3 Baths · House · Patio · Garden · Fireplace · Swimming pool · Parking
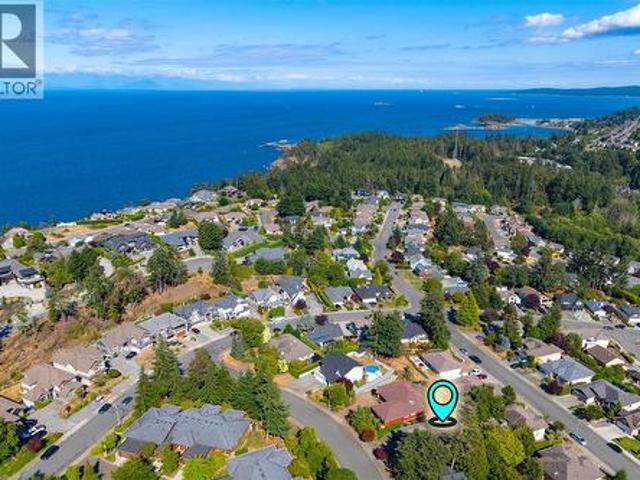
Desirable Lancaster Estates in Comox. This home has been well-cared-for and features a legal self contained 1-bedroom suite with separate access, parking, and patio. Upstairs offers three bedrooms and two bathrooms, views of the Beaufort Mountains, and access to a rear patio with a private fenced backyard featuring several fruit trees, perennial beds, and a hot tub. Close to amenities and a great trail system, and only a short walk to Aspen Elementary makes the location ideal. The home is economical to run and features two gas fireplaces, gas stoves, heat pump with air conditioning, and on-demand hot water. The mortgage helper is an asset making this property stand out in the market. Still available at ListedBuy!
$ 899,900
6181 Chase Dr, Port Alberni, BC, V9Y 0C2 house for sale | Listing ID 1049 | Royal LePage
View photo
House · for sale
$ 2,195,000
6181 Chase Dr, Port Alberni, BC, V9Y 0C2 house for sale | Listing ID 1049 | Royal LePage
Lasqueti
· House
· Patio · Fireplace · Parking
Lasqueti · House · Patio · Fireplace · Parking
This exquisite custom-built 4-bed, 3-bath home spans 3,899 sq ft on a sunny acre with stunning mountain views. Located on a quiet, no-through road, it offers abundant natural light and a spacious, open layout. The great room features wood floors, a striking gas fireplace with stone surround, and built-in cabinetry. The gourmet kitchen is a chef's dream, with a large island, six-burner gas range, wall oven, soft-close cabinetry, coffee bar, wine fridge, and double pantry. The tranquil primary suite boasts a see-through fireplace, luxurious ensuite with a soaker tub, glass-walled shower, and walk-in closet. Three additional bedrooms, a powder room, and a spacious laundry room complete the interior. Outside, enjoy a covered patio, manicured lawn, pickleball court, and a detached 3-bay garage with kitchenette, woodstove, bath, and storage. This private estate combines luxury with convenience, just minutes from amenities. All measurements are approximate, please verify if important
$ 2,195,000
1292 Hudson Rd, Comox, BC, V9M 4A1 house for sale | Listing ID 1049 | Royal LePage
View photo
House · for sale
$ 2,375,000
1292 Hudson Rd, Comox, BC, V9M 4A1 house for sale | Listing ID 1049 | Royal LePage
Lasqueti
· House
· Parking
Lasqueti · House · Parking
Private 3-Acre Estate. Architecturally Designed Rancher & Exceptional Workshop Space. Discover the perfect blend of privacy, craftsmanship, and space on this gently sloping 3-acre property. Featuring a high-end, architecturally designed 3,060 sq ft rancher, this impressive estate offers thoughtful design, expansive grounds, and exceptional outbuildings. The partially treed property provides a peaceful, private setting, while the expansive exposed aggregate driveway leads seamlessly to the home and two substantial workshops/garages. Both detached buildings feature lofts and offer an impressive amount of space: 1,363 sq ft workshop/garage with loft & 1,745 sq ft workshop/garage with loft. The property is fully fenced and secured with a double metal front gate, offering both privacy and peace of mind. Generous parking, workshop space, and a beautifully designed rancher, this unique property is ideal for those seeking room to live, work, and enjoy the best of a private acreage lifestyle
$ 2,375,000
10219 Douglas Bay Road, Powell River, BC, V8A 0K7 house for sale | Listing ID 20209 | Royal LePage
View photo
House · for sale
$ 1,943,900
10219 Douglas Bay Road, Powell River, BC, V8A 0K7 house for sale | Listing ID 20209 | Royal LePage
Lasqueti
· House
· Garden · Fireplace · Deck · Parking
Lasqueti · House · Garden · Fireplace · Deck · Parking
Beachfront acre & income suite. Experience oceanfront living on coveted Donkersley Beach. This expansive single-level residence is perfectly positioned on 1.15 acres, with 115' of walk-on sandy frontage. Floor-to-ceiling windows and sliding doors frame panoramic views over the Salish Sea to Texada Island, creating a stunning backdrop from dawn to dusk. The fully appointed kitchen offers custom cabinetry, generous counter space, and a bright solarium-style breakfast nook. The great room is anchored by a charming stone-surround fireplace, vaulted ceilings, and seamless access to the expansive oceanside deck. The primary suite is a private retreat, opening directly onto the deck, featuring a spacious ensuite with separate shower and soaker tub. Ideal for guests or revenue, the newly built self-contained suite offers a host of private amenities. The landscaped yard leaves plenty of room for additional parking, storage or hobby space. Welcome to your waterfront dream home! (Id: 27)
$ 1,943,900
7545 Copley Ridge Dr, Lantzville, BC, V0R 2H0 Luxury House for sale | Listing ID 1049 | Royal LePage Carriage Trade Luxury Properties
View photo
House · for sale
$ 2,990,000
7545 Copley Ridge Dr, Lantzville, BC, V0R 2H0 Luxury House for sale | Listing ID 1049 | Royal LePage Carriage Trade Luxury Properties
Lasqueti
· House
· Patio · Fireplace · Sauna
Lasqueti · House · Patio · Fireplace · Sauna
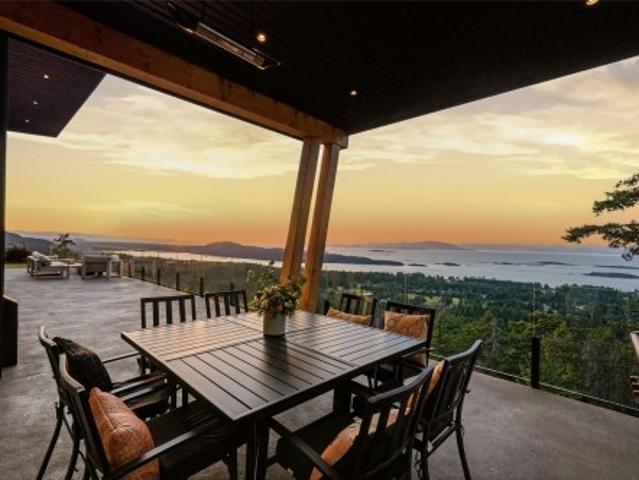
Luxurious Contemporary Home with Stunning Views! Enjoy jaw-dropping panoramic views of Nanoose Bay, Notch Hill, Southey, Maude, and the Winchelsea Islands, stretching across the Strait of Georgia all the way to the mainland mountains! Be sure to view this sophisticated 4 Bed/3 Bath West Coast-style custom home on a landscaped. 94-acre lot, offering contemporary fixtures/finishes, two nat gas FPs, floor-to-ceiling windows, and high-quality extras. The superb location in ‘The Foothills’ of Upper Lantzville offers easy access to lakes, parks, Lantzville and North Nanaimo. The stunning Great Room features 11-ft ceilings, hardwood floors, picture windows, a gas fireplace, wine wall, and beverage station. Chef’s Kitchen with stainless appls, Butler’s Pantry, and quartz finishes. A door opens to a huge patio with Outdoor Kitchen. The Primary Suite offers a spa ensuite and sauna, while a Den, 2 other Bedrooms, Bath, and Rec Room with wet bar complete the layout. Visit our website for more
$ 2,990,000
4598 Marine Ave, Powell River, BC, V8A 2K6 house for sale | Listing ID 20212 | Royal LePage
View photo
House · for sale
$ 1,950,000
Updated
4598 Marine Ave, Powell River, BC, V8A 2K6 house for sale | Listing ID 20212 | Royal LePage
Lasqueti
· House
· Garden · Swimming pool · Deck
Lasqueti · House · Garden · Swimming pool · Deck
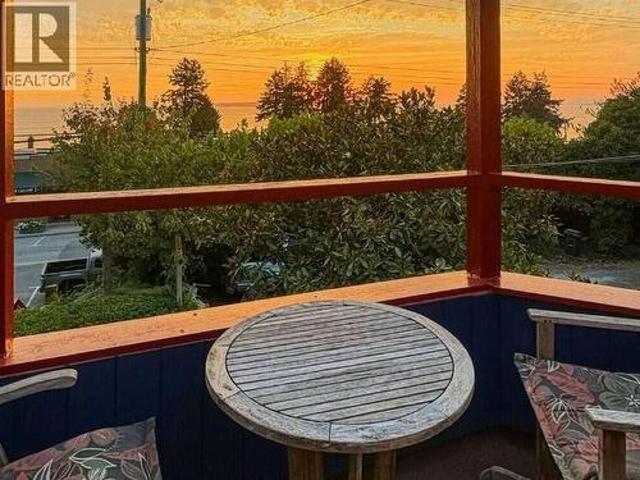
For more information, please click Brochure button. Rare 0.78-Acre Ocean-View Character + Investment Property in middle of Main Street. Walk to cafs, restaurants, shops, beaches & trails. Privacy, ocean views, a warm eclectic character home and a century-old secret garden. Featuring hardwood floors, stained glass, skylights, wood stove, clawfoot tubs, & a large ocean-view sunset deck. Behind the house, a century-old secret garden unfolds through mature fir & cedar trees, ponds, greenhouse, fruit & nut trees, gazebo, hot tub & woodland paths. Existing commercial/flex space has a long mixed-use history, while MX mixed-use zoning & almost an acre in the center of Main St, create compelling live/work, long-term income, investment & development potential. Ocean views & gardens. Character home & business potential. The lifestyle is the bonus. The land is the long game. Opportunity to own land, character, livelihood & lifestyle in one unforgettable property. (Id: 27)
$ 1,950,000
7339 Lazo Street, Powell River, BC, V8A 0A8 house for sale | Listing ID 20206 | Royal LePage
View photo
House · for sale
$ 718,999
7339 Lazo Street, Powell River, BC, V8A 0A8 house for sale | Listing ID 20206 | Royal LePage
Lasqueti
· House
· Garden · Office room · Fireplace · Parking
Lasqueti · House · Garden · Office room · Fireplace · Parking
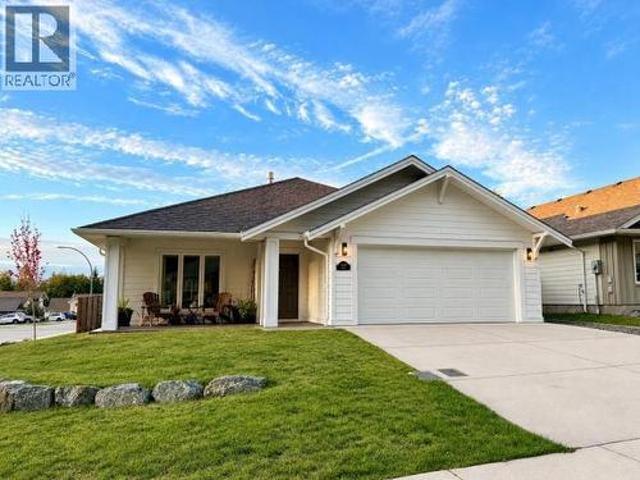
Bright, beautiful & move-in ready! This stylish 6-year-old rancher sits proudly on a desirable corner lot with excellent curb appeal and ample parking. Offering 1,533 sq. ft. Of thoughtfully designed single-level living, this home blends comfort, style and functionality. The bright layout features a cozy gas fireplace and a stunning kitchen with a large quartz island, abundant cabinetry and a convenient walk-in pantry. With 3 bedrooms and 2 bathrooms, there's plenty of room for family, guests or a home office. The primary suite offers a comfortable retreat, while the fully fenced yard provides privacy and a secure space for children, pets or outdoor entertaining. Modern, inviting and easy to enjoy, this beautifully presented home offers the ideal combination of contemporary living and low-maintenance convenience. A fantastic opportunity to own a newer rancher in a welcoming neighborhood. (Id: 27)
$ 718,999
152 Golden Oaks Cres, Nanaimo, BC, V9T 0K8 house for sale | Listing ID 1049 | Royal LePage
View photo
House · for sale
$ 1,289,900
152 Golden Oaks Cres, Nanaimo, BC, V9T 0K8 house for sale | Listing ID 1049 | Royal LePage
Lasqueti
· House
· Fireplace · Deck
Lasqueti · House · Fireplace · Deck
Welcome to this stunning four-bedroom residence offering ocean and mountain views. Located in a new subdivision, this exceptional home is just a short walk from Linley Valley hiking trails and beaches. Inside, high-end finishes and thoughtful design elements are showcased throughout. The heart of the home is a showstopping kitchen complete with quartz countertops, Bosch appliances, an expansive walk-in butler’s pantry, and custom cabinetry designed for both style and function. The open-concept living room is anchored by a striking 65” fireplace framed with warm oak cabinetry and a quartz mantle. From here, step out to a spacious covered deck and take in the panoramic views. The primary suite is a true retreat, featuring a spa-inspired ensuite with floor-to-ceiling tile, a barrier-free rainfall shower, freestanding soaker tub, dual vanity, and private water closet. For further details see the feature sheet. All data and measurements are approximate and must be verified if fundamental
$ 1,289,900
1330 Belford Ave, Nanaimo, BC, V9S 4A6 house for sale | Listing ID 1048 | Royal LePage
View photo
House · for sale
$ 775,000
1330 Belford Ave, Nanaimo, BC, V9S 4A6 house for sale | Listing ID 1048 | Royal LePage
Lasqueti
· House
· Patio · Fireplace · Deck · Parking
Lasqueti · House · Patio · Fireplace · Deck · Parking
Welcome to 1330 Belford Avenue, a nearly 2,400 sqft, 5-bedroom + den, 2-bathroom West Coast home in desirable Brechin Hill. Exceptionally maintained, this home offers an in-law suite, newer windows, ocean & mountain views, southern exposure, a 400+ sqft deck and 500 sqft patio. The fully usable 6,600 sqft lot features RV parking, mature landscaping and a garage ideal for storage or a workshop. The main level offers 3 bedrooms, a 4-piece bath and spacious living/dining area with vaulted ceilings and access to the sunny view deck. Downstairs features a large rec room, laundry, wood-burning fireplace and newly painted and floored in-law suite. Conveniently located near schools, parks, beaches, shopping, hospital and Departure Bay Ferry. A fantastic option for families, multi-generational living or buyers seeking a mortgage helper or investors. All measurements are approximate and should be verified if necessary
$ 775,000
4915 Denford Pl, Nanaimo, BC, V9V 1R3 house for sale | Listing ID 1049 | Royal LePage
View photo
House · for sale
$ 1,069,900
4915 Denford Pl, Nanaimo, BC, V9V 1R3 house for sale | Listing ID 1049 | Royal LePage
Lasqueti
· House
· Patio · Parking · Fireplace · Deck
Lasqueti · House · Patio · Parking · Fireplace · Deck
At the end of a quiet cul-de-sac in Rocky Point, ten minutes on foot from the ocean, this North Nanaimo home has one job: to be peaceful. Deer wander through most evenings, eagles circle overhead, and the 22' x 13' deck is where life happens. A bay-lit living room with a gas fireplace anchors the main level, alongside an updated kitchen with quartz counters, gas stove and second fireplace. The primary bedroom offers a walk-in closet and soaker-tub ensuite; a second bedroom, full bathroom, and double-garage access complete the floor. Upstairs, a third bedroom flexes as guest room or office. Downstairs, a bright two-bedroom in-law suite. Kitchen, living, dining, bathroom, patio, storage. Brings family close without crowding. Outside: fenced grounds, RV/boat parking, and easy reach of Neck Point Park, Pipers Lagoon, and McGirr Elementary. Newer roof, thermal windows, and heat pump round it out. Peaceful isn't a feature here. It's the whole point. Call to arrange your private viewing
$ 1,069,900
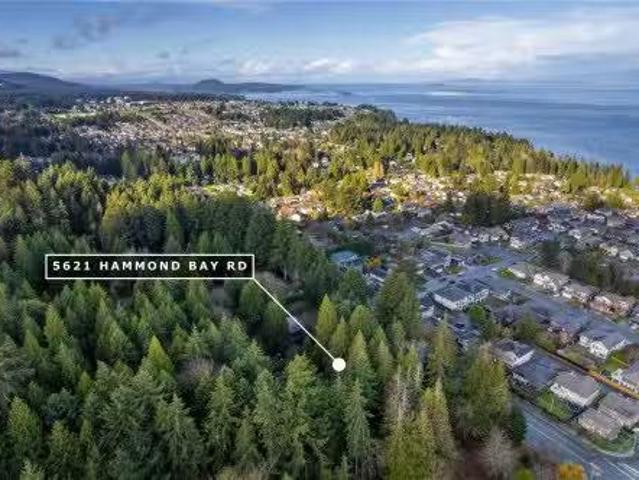
5621 Hammond Bay Rd, Nanaimo, BC, V9T 5N2 house for sale Li.
View photo
House · for sale
$ 1,200,000
$ 415/sq.ft
5621 Hammond Bay Rd, Nanaimo, BC, V9T 5N2 house for sale Li.
Lasqueti
· 2,885 sq.ft · 5 Bedrooms · 3 Baths · House
· Cellar
Lasqueti · 2,885 sq.ft · 5 Bedrooms · 3 Baths · House · Cellar
Strategic investment opportunity in one of Nanaimos most desirable neighbourhoods. This 1.7-acre ocean-view property includes a 5-bedroom, 3-bath home offering immediate saleal income with an option to add a basement suite for a great holding property while planning your next project. With R10 zoning supporting up to 16 units per hectare, the site is ideal for future townhome or duplex development. The gently sloping terrain offers excellent ocean-view exposure, and mature, saleable timber on the property provides revenue or offsets development costs. Located minutes from schools, parks, shopping, and transit, this property combines short-term income potential with long-term redevelopment upside -an exceptional opportunity for builders and investors alike. Can be purchased as a package with MLS: 1020314 All data and measurements approximate; buyers to verify if important. Still available at ListedBuy!
$ 1,200,000
1793 Stewart Rd, Nanoose Bay, BC, V9P 9E7 Luxury House for sale | Listing ID 1048 | Royal LePage Carriage Trade Luxury Properties
View photo
House · for sale
$ 1,489,900
1793 Stewart Rd, Nanoose Bay, BC, V9P 9E7 Luxury House for sale | Listing ID 1048 | Royal LePage Carriage Trade Luxury Properties
Lasqueti
· House
· Patio · Garden · Office room · Fireplace · Parking
Lasqueti · House · Patio · Garden · Office room · Fireplace · Parking
Luxuriously appointed 2,700+ sqft rancher, set on 1.5 private acres in beautiful Nanoose Bay. An impressive great room with 11-foot ceilings and floor-to-ceiling windows flows seamlessly into the open-concept kitchen with granite countertops, stainless steel appliances, gas range, and walk-in pantry. A formal dining room and multiple patio spaces make entertaining effortless. The spacious primary suite offers a gas fireplace, walk-in closet, and spa-inspired 5-piece ensuite with heated floors. Two additional bedrms w/ attached bath plus a large office provide amplke space. Practical features include a mudroom with laundry, guest powder room, oversized dbl garage, and a finished studio in the third bay. RV and boat parking with power, plus a new backup generator for peace of mind. Outside, lovingly tended flower gardens surrounded by low maintenance naturalscaped grounds creates a peaceful haven. Experience the perfect blend of luxury, comfort, and tranquility
$ 1,489,900
4141 Francis Peninsula Road, Pender Harbour, BC, V0N 2H1 house for sale | Listing ID R3163 | Royal LePage
View photo
House · for sale
$ 899,000
4141 Francis Peninsula Road, Pender Harbour, BC, V0N 2H1 house for sale | Listing ID R3163 | Royal LePage
Lasqueti
· House
· Garden · Swimming pool · Deck
Lasqueti · House · Garden · Swimming pool · Deck
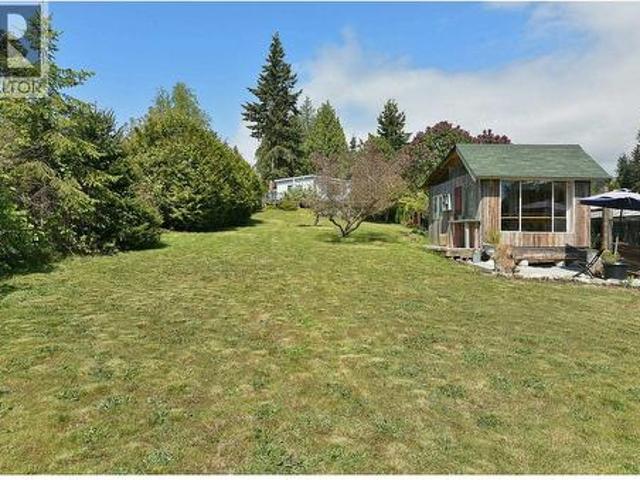
Once in a generation opportunity! Escape to this unique private waterfront retreat with this charming cottage on 0.74 acre, Offering 136 feet of shoreline & a private licensed dock! Nestled among lush trees, this secluded getaway is a perfect blend of tranquility & natural beauty. Enjoy breathtaking ocean & sunset views from the covered deck, soak in the hot tub or stroll down to the dock & head out to fish or kayak for the ultimate waterfront experience. Whether you’re looking for a weekend escape or to eventually build a year-round residence, this rare opportunity offers an unbeatable combination of privacy, nature & waterfront living. Fabulous hiking trails at nearby Francis Point Marine Park. Skardon islands is your backyard playground! Just 5 minutes to the stores in Madeira Park
$ 899,000
2195 Tulsa Rd, Nanaimo, BC, V9S 5S2 house for sale | Listing ID 1049 | Royal LePage
View photo
House · for sale
$ 869,900
2195 Tulsa Rd, Nanaimo, BC, V9S 5S2 house for sale | Listing ID 1049 | Royal LePage
Lasqueti
· House
· Patio · Garden · Office room · Fireplace · Deck
Lasqueti · House · Patio · Garden · Office room · Fireplace · Deck
Two living spaces. One large exceptional home. Pristine inside and out, this beautifully maintained 5-bed, 4-bath home offers outstanding flexibility for growing families, multigenerational living or buyers looking for mortgage-helper potential. The bright main home features a spacious shaker-style kitchen with pantry and abundant storage, large dining area, sun-filled living room with gas fireplace, 3 bedrooms including a generous primary with ensuite, spa-inspired main bath, office and family room opening to a partially covered deck with mountain views. Downstairs, the impressive 2-bedroom suite feels like a home of its own with an enormous kitchen, dining and living areas, gas fireplace, laundry and access to two private patios—one covered and a large dry crawlspace. Triple-pane windows except 2, premium flooring, neutral décor and a beautiful landscaped, fenced yard complete this move-in-ready home. Room for family, income and the future—all under one roof. Sizes approx. Verify
$ 869,900
6217 Bligh Road, Sechelt, BC, V7Z 0M1 house for sale | Listing ID R3164 | Royal LePage
View photo
House · for sale
$ 699,000
6217 Bligh Road, Sechelt, BC, V7Z 0M1 house for sale | Listing ID R3164 | Royal LePage
Lasqueti
· House
· Office room · Fireplace
Lasqueti · House · Office room · Fireplace
Peaceful, private & sun-drenched south-facing property offering ocean views, an updated main home + separate cottage, set on a gently sloping 0.4 acre parcel tucked away at the end of the road. The inviting one-level main home features 2 beds/2 baths & flex space for a potential 3rd bedroom. Generous living areas, vaulted ceilings, skylights & abundant natural light create a lovely bright space. The natural gas fireplace & forced-air heating keep the home warm & comfortable while the enclosed sun porch offers a wonderful place to relax, read or create. The detached 1 bed/ 1 bath cottage provides a comfortable & private space for guests or rental income. Outside, the property continues to charm with a bunkie (office? ), established fruit trees & plenty of gardening. Walk to the beach!
$ 699,000
5776 Hatfield Place, Powell River, BC, V8A 3Y7 house for sale | Listing ID 20204 | Royal LePage
View photo
House · for sale
$ 599,900
Updated
5776 Hatfield Place, Powell River, BC, V8A 3Y7 house for sale | Listing ID 20204 | Royal LePage
Lasqueti
· House
Lasqueti · House
Welcome to your own little slice of lakeside paradise on beautiful Cranberry Lake. This charming 2-bedroom, 1-bath rancher offers the perfect blend of privacy, simplicity, and easy waterfront living. Tucked away in a wonderfully private setting, this cozy home sits right on the lake, with easy access for paddling, fishing, or simply relaxing by the water. The comfortable single-level layout makes this an ideal year-round home, weekend getaway, or peaceful retreat. The real star is the location, quiet and private. Days start with coffee by the lake, and end in the same fashion. If you've been dreaming of a simpler pace just steps from the water, this charming rancher is ready to welcome you home. (Id: 27)
$ 599,900
9340 Stephens Way, Halfmoon Bay, BC, V7Z 1G9 house for sale | Listing ID R3163 | Royal LePage
View photo
House · for sale
$ 2,350,000
9340 Stephens Way, Halfmoon Bay, BC, V7Z 1G9 house for sale | Listing ID R3163 | Royal LePage
Lasqueti
· House
· Garden · Parking
Lasqueti · House · Garden · Parking
Panoramic ocean views, an exceptional home, multiple revenue streams and complete privacy define this remarkable 10-acre Sunshine Coast retreat. The main residence offers post and beam architecture, expansive sundecks, two flexible self-contained suites for guests, rentals or staff quarters, geothermal heating, plus oversized garage. Designed for self-sustainability, the grounds offer fenced gardens, orchards, a lavender field and outdoor kitchen with a wood fired oven for an authentic farm-to-table lifestyle. Beyond the home, the asset is a turnkey eco-resort with 3 glamping micro-cabins, retro school bus & wall tent accommodation, multiple campsites, serviced RV pads and dedicated bathhouse. A rare opportunity combining coastal living lifestyle with a proven hospitality business
$ 2,350,000
1724 Oak Leaf Dr, Nanoose Bay, BC, V9P 9J4 Luxury House for sale | Listing ID 1049 | Royal LePage Carriage Trade Luxury Properties
View photo
House · for sale
$ 6,249,000
1724 Oak Leaf Dr, Nanoose Bay, BC, V9P 9J4 Luxury House for sale | Listing ID 1049 | Royal LePage Carriage Trade Luxury Properties
Lasqueti
· House
· Patio · Fireplace · Gym · Parking
Lasqueti · House · Patio · Fireplace · Gym · Parking
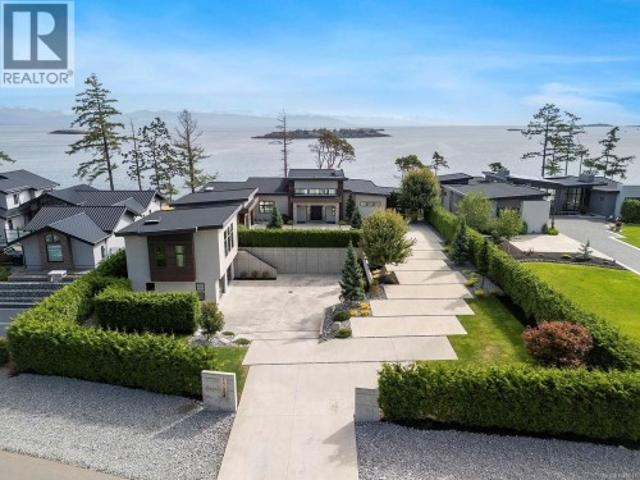
Set on a private 0.76-acre oceanfront lot in Oak Point Estates, Nanoose Bay, this contemporary coastal residence captures sweeping views of the Strait of Georgia and Coastal Mountains with seamless indoor-outdoor living. The home features ceilings as high as 15-feet, a statement fireplace, and walls of glass opening to expansive oceanfront patios. A chef’s kitchen with a large quartz island is designed for entertaining. The primary suite offers stunning sea views, a dressing area, and spa-inspired ensuite. An ocean-view den and laundry complete the main floor. Downstairs includes two bedrooms with ensuites, gym space, and a high-end private theatre. A self-contained one-bedroom suite above one of two double garages provides luxury accommodation. Triple multi-zoned heat pumps, solar hot water, and a propane generator ensure year-round comfort and efficiency. Located near Qualicum Beach Airport, Nanaimo's BC Ferries and HeliJet services for convenient travel
$ 6,249,000
3554 Collingwood Dr, Nanoose Bay, BC, V9P 9G4 house for sale | Listing ID 1049 | Royal LePage
View photo
House · for sale
$ 1,598,000
3554 Collingwood Dr, Nanoose Bay, BC, V9P 9G4 house for sale | Listing ID 1049 | Royal LePage
Lasqueti
· House
· Office room · Balcony · Fireplace · Deck · Parking
Lasqueti · House · Office room · Balcony · Fireplace · Deck · Parking
Perched in the prestigious Fairwinds community, this exceptional residence captures sweeping ocean, island & golf course views from a private 0.38-acre setting. Offering over 3,000 sqft of thoughtfully designed living, the home features elegant main-level living w/ soaring ceilings, expansive windows and an open-concept great rm w/ gas fireplace. The granite kitchen flows seamlessly into the dining and living areas, creating an inviting atmosphere for entertaining and everyday comfort. The generous primary retreat includes a spa-like ensuite w/ in-floor heat, private balcony access & breathtaking outlooks. Additional bdms offer flexibility for guests, family/office use, while the lower level adds function w/ extensive storage, workshop space and an oversized garage. Sun-soaked terraces and view decks complete this impressive W. Coast offering, moments from the golf course, rec centre, trails, beach access & Schooner Cove Marina. All measurements are approximate, to verify if important
$ 1,598,000
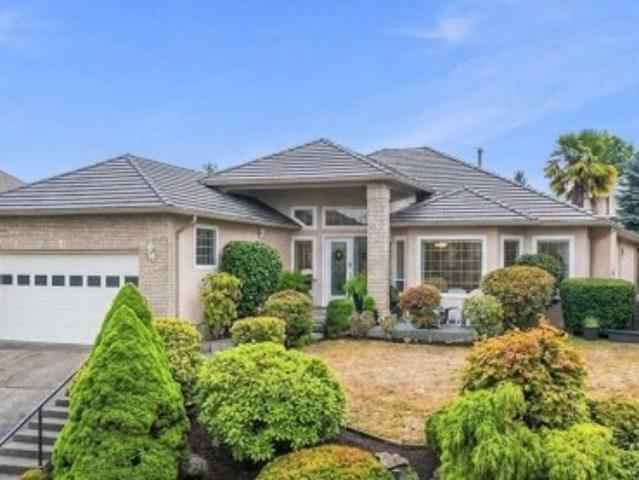
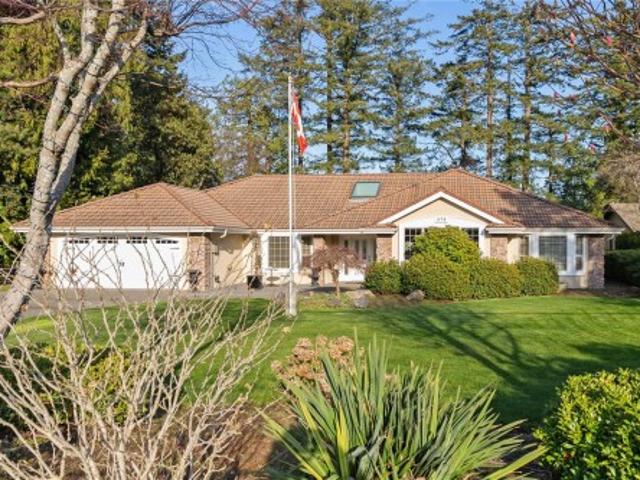
572 Tournament Tour, Qualicum Beach, BC, V9K 2J1 house for sale | Listing ID 1048 | Royal LePage
View photo
House · for sale
$ 1,150,000
572 Tournament Tour, Qualicum Beach, BC, V9K 2J1 house for sale | Listing ID 1048 | Royal LePage
Lasqueti
· House
· Patio · Garden · Fireplace · Swimming pool · Cellar
Lasqueti · House · Patio · Garden · Fireplace · Swimming pool · Cellar
Elevated in the sought-after Eaglecrest golf community, this executive 2981 sf rancher offers turnkey living with partial ocean views and a private, beautifully landscaped yard. The open-concept main floor features custom pillars, engineered hardwood, and a classic white kitchen with updated stainless appliances, granite counters, and skylights. Two guest rooms share their own hall, one with a garden door opening to the back patio. The primary suite impresses with patio access, a walk-in closet, dual sink vanity, and a spa-inspired 5-piece ensuite with soaker tub and 48' shower. Two gas fireplaces add warmth throughout. Downstairs, a finished basement with its own side entrance offers flexible space for a future suite, games room, or extra living area, plus a 3-piece bath with laundry and ample storage. Enjoy the included hot tub, heat pump, newer metal tile roof, backup generator (2019), new HWT, updated plumbing, Hunter Douglas Blinds, and more. Well maintained and move-in ready
$ 1,150,000
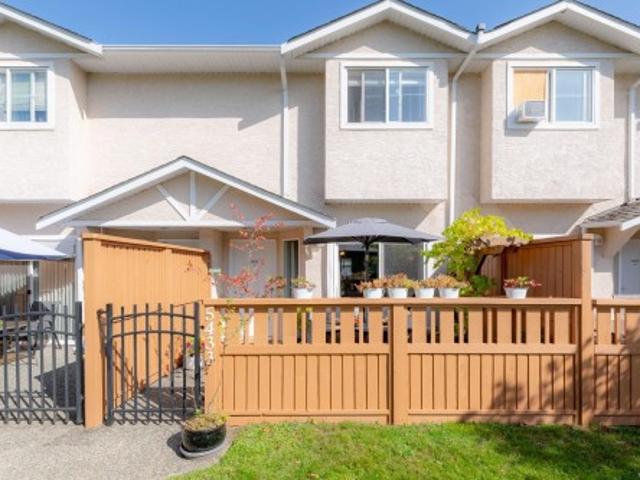
5433 Woodland Cres West, Port Alberni, BC, V9Y 8H1 house for sale | Listing ID 1049 | Royal LePage
View photo
House · for sale
$ 398,000
5433 Woodland Cres West, Port Alberni, BC, V9Y 8H1 house for sale | Listing ID 1049 | Royal LePage
Lasqueti
· House
· Patio · Fireplace · Deck · Equipped kitchen
Lasqueti · House · Patio · Fireplace · Deck · Equipped kitchen
Cozy westporte place living. Step inside this beautifully maintained 2-bedroom, 2-bathroom townhouse filled with warmth, natural light, and care. The sunny main level features a bright kitchen with ample counter space, deep cabinetry, and a cozy breakfast bar. The living area is anchored by a functional gas fireplace, offering efficient, instant heat for the entire main and upper floors. Step outside to your private, fully fenced patio and deck, a quiet spot for gardening, sunny afternoons, or pets. Updates include a new hot water tank (2024), dishwasher (2025), and fridge (2026). A convenient 2-piece powder room completes the main floor. Upstairs holds two spacious bedrooms with mountain views and built-in closet storage, alongside a full 4-piece bathroom and top-floor laundry. Book your showing today!
$ 398,000
575 Johnstone Rd, Parksville, BC, V9P 2A5 house for sale | Listing ID 1048 | Royal LePage
View photo
House · for sale
$ 1,219,000
575 Johnstone Rd, Parksville, BC, V9P 2A5 house for sale | Listing ID 1048 | Royal LePage
Lasqueti
· House
· Patio · Garden · Parking · Fireplace · Swimming pool · Deck
Lasqueti · House · Patio · Garden · Parking · Fireplace · Swimming pool · Deck
Private Parksville Paradise near Beach! Updated 2,636 sqft + double garage, 3 or 4 Bed / 2 Bath Executive Rancher on a private, fully fenced. 57-acre lot built by award winning Camelot Homes. Manicured front/back yards, large patios, full-width rear deck, in-ground hot tub, RV/boat parking, security gate & 2-car garage. Bright interior w/ skylights & large windows. Living/Dining features hardwood floors, recessed ceiling, crown moulding, wood-burning + gas stove. Updated kitchen w/ granite counters, large island w/ prep sink, lots of storage, pantry & eating nook opening to outdoor living. Spacious Primary Suite w/ gas fireplace, walk-in closet & 5-pc ensuite w/ jacuzzi tub. Den/library or 4th bedroom. Laundry/mudroom, updated windows & tile roof. West-facing patio, private yard. Between Parksville & Qualicum Beach, walk to beach, minutes to marina, golf & parks. Dev potential, to buyer verify. (All information, data and measurments to be verified by the purchaser if important)
$ 1,219,000
3610 Outrigger Rd, Nanoose Bay, BC, V9P 9H3 house for sale | Listing ID 1049 | Royal LePage
View photo
House · for sale
$ 3,180,000
3610 Outrigger Rd, Nanoose Bay, BC, V9P 9H3 house for sale | Listing ID 1049 | Royal LePage
Lasqueti
· House
Lasqueti · House
This extraordinary Nanoose Bay waterfront property presents an exceptional 1.04-acre setting—an extraordinary canvas for a future signature estate. Elevated above the shoreline & framed by mature coastal trees, the land captures the essence of West Coast luxury: privacy, scale, and dramatic beauty. The property reveals a rare combination of rocky ocean frontage, sweeping views across the water, & a tranquil sense of separation that is increasingly difficult to find. From this commanding position, a world-class custom mansion could be designed to maximize sun, scenery, and seamless indoor-outdoor living, w/ expansive terraces, floor-to-ceiling glass, and overlooking the coastline. The site’s depth and topography create exciting possibilities for a truly landmark residence—bold, private, and unforgettable. This is more than a property; it is an opportunity to create a legacy estate of remarkable presence and lasting value. All measurements are approximate, to verify if important
$ 3,180,000

Get email alerts

Don't miss out: be the first to know about new properties

The alert was correctly created

On subscribing you accept the conditions of use and the privacy policy
Alert
Receive new ads in your inbox
Save this search
Receive alerts for new listings

We'll send you an email when we have new properties for: "Houses for sale in Lasqueti"

The alert was correctly created

Get email alerts and be the first to see new listings
Required field
On subscribing I accept the terms of the privacy policy
Perfect! You'll soon start receiving new listings via email
Alert
Receive an email when we have new ads for Houses for sale in Lasqueti
Save this search
Filters

Bedrooms

Area (sq.ft)

sq.ft
sq.ft

Price

$
$

Filter by property type

Bathrooms

Clear all filters
Receive notifications when new entries are published.