657 houses for sale in Lasqueti

554 Armishaw Rd, Nanaimo, BC, V9R 0G4 house for sale | Listing ID 1049 | Royal LePage
View photo
House · for sale
$ 899,900
554 Armishaw Rd, Nanaimo, BC, V9R 0G4 house for sale | Listing ID 1049 | Royal LePage
Lasqueti
· House
· Fireplace · Parking · Deck
Lasqueti · House · Fireplace · Parking · Deck
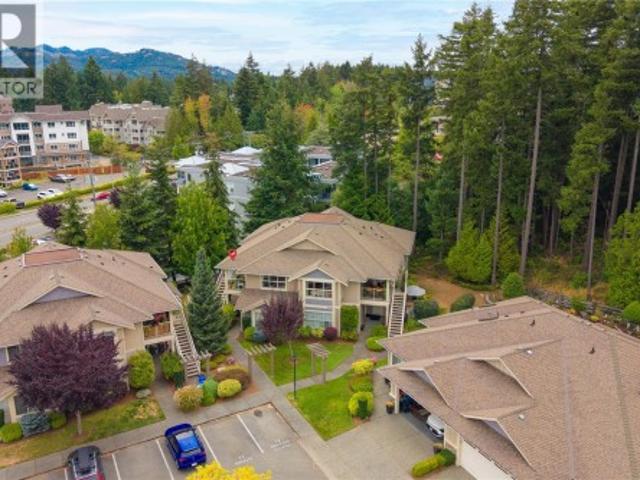
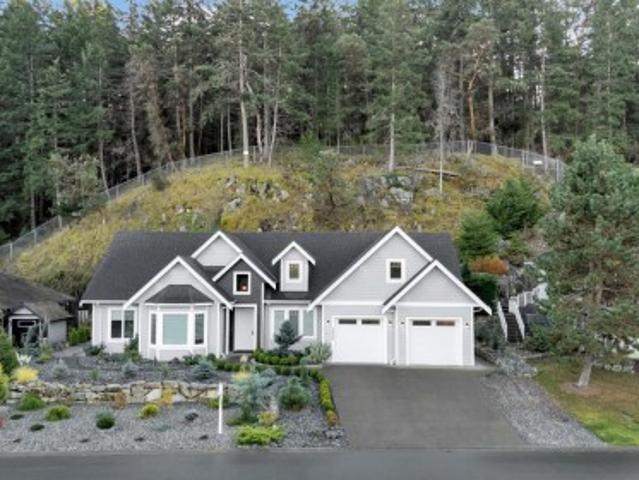
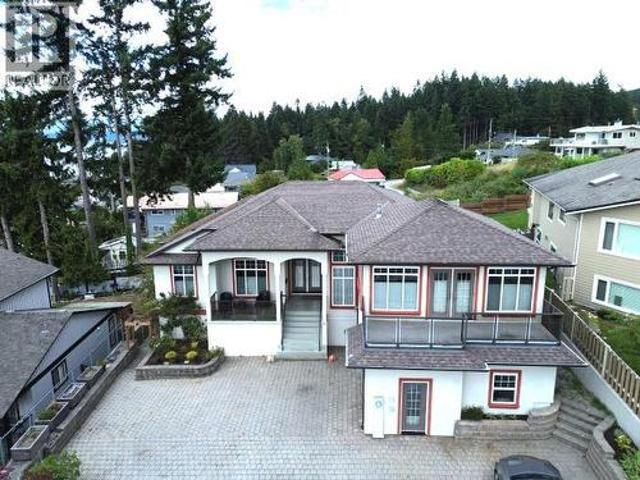
Spacious family home on a corner lot backing onto Howard Ave Park green space. Offering over 2,600 sq ft, the main residence features 4 bedrooms and 3 bathrooms, including a generous primary suite with walk-in closet and ensuite. The open-concept main level includes quartz countertops, a large island, gas fireplace, and access to a west-facing deck. The lower level offers a 2-bedroom, 1-bath suite for added income potential. Additional features include a detached garage, mature fruit trees, and R5 zoning with potential for a carriage house, subject to City approval and buyer verification. Conveniently located near VIU, schools, parks, shopping, and transit
$ 899,900
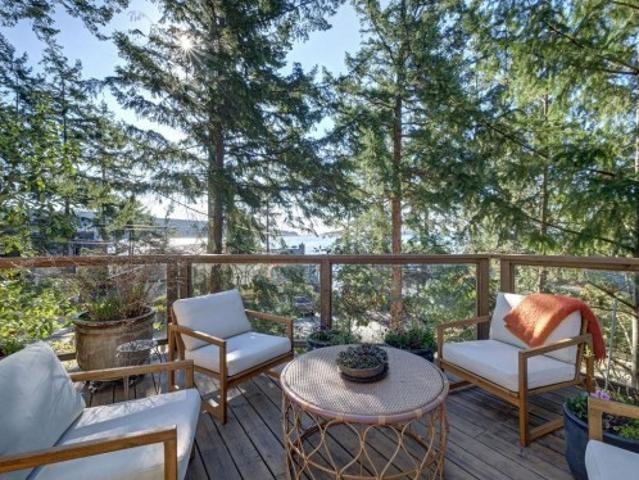
9291 Truman Road, Halfmoon Bay, BC, V7Z 1B5 house for sale | Listing ID R3162 | Royal LePage
View photo
House · for sale
$ 1,168,000
9291 Truman Road, Halfmoon Bay, BC, V7Z 1B5 house for sale | Listing ID R3162 | Royal LePage
Lasqueti
· House
· Patio · Office room
Lasqueti · House · Patio · Office room
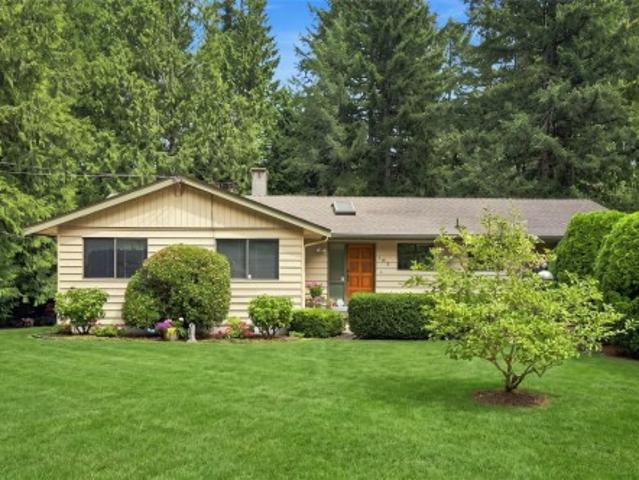
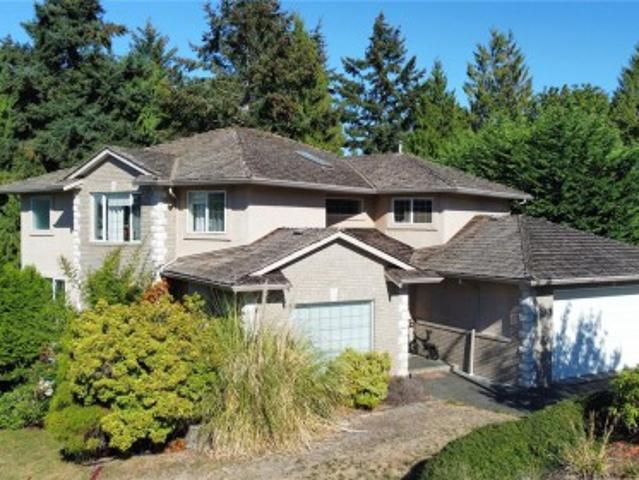
Nestled among the trees with ocean views beyond, this beautifully renovated home captures the essence of West Coast living. Wide plank white oak flooring flows throughout, while the kitchen, living and dining areas are designed to maximize views and open onto a large, private patio—perfect for BBQing and seamless indoor-outdoor living. The layout features a stylish bar room off the kitchen, a bright office nook, and two bedrooms on the main. The primary retreat is on the upper level, offering ocean views and a spa-like ensuite with a spacious vanity, walk-in shower with radiant in-floor heating, and walk-in closet. Natural, low-maintenance landscaping enhances privacy in this sought-after Halfmoon Bay neighbourhood, on the Sunshine Coast BC
$ 1,168,000
3397 Pinestone Way, Nanaimo, BC, V9V 0B2 house for sale | Listing ID 1048 | Royal LePage
View photo
House · for sale
$ 824,900
3397 Pinestone Way, Nanaimo, BC, V9V 0B2 house for sale | Listing ID 1048 | Royal LePage
Lasqueti
· House
· Garden · Deck
Lasqueti · House · Garden · Deck
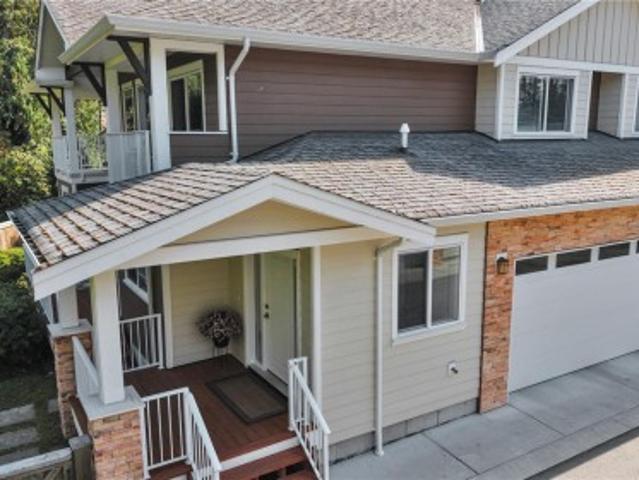
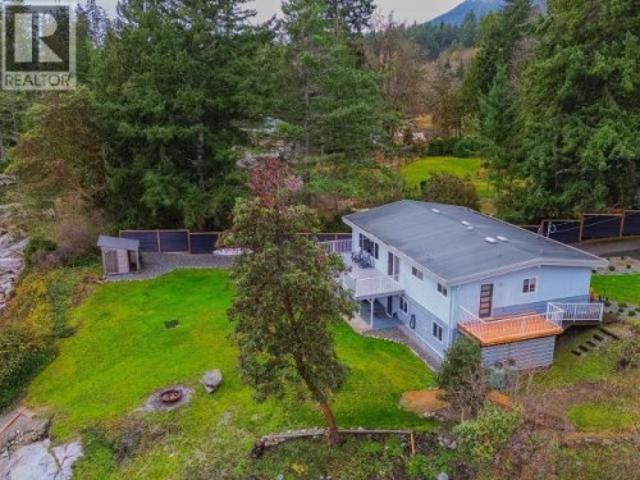
Welcome to 3397 Pinestone Way, a spacious and inviting home in Nanaimo’s sought-after Hammond Bay neighbourhood. Offering over 2,200 sq. Ft. of living space with 5 bedrooms and 4 bathrooms, (2 ensuites) this home provides plenty of room to grow. Soaring vaulted ceilings create a bright, open feeling, while three separate decks offer wonderful spaces for morning coffee, summer dinners and relaxing outdoors. The private yard adds even more room to enjoy, whether you’re entertaining, gardening or simply spending time at home. With generous living areas, flexible bedroom space and an excellent strata, this property offers an appealing combination of comfort, space and convenience. Located close to everyday amenities, recreation and everything Nanaimo has to offer, 3997 Pinestone Way is a home you can settle into now and enjoy for years to come. All measurements approx
$ 824,900
13 4991 Bella Vista Cres, Nanaimo, BC, V9V 1M9 house for sale | Listing ID 1048 | Royal LePage
View photo
House · for sale
$ 824,900
13 4991 Bella Vista Cres, Nanaimo, BC, V9V 1M9 house for sale | Listing ID 1048 | Royal LePage
Lasqueti
· House
· Patio · Garden · Deck · Parking
Lasqueti · House · Patio · Garden · Deck · Parking
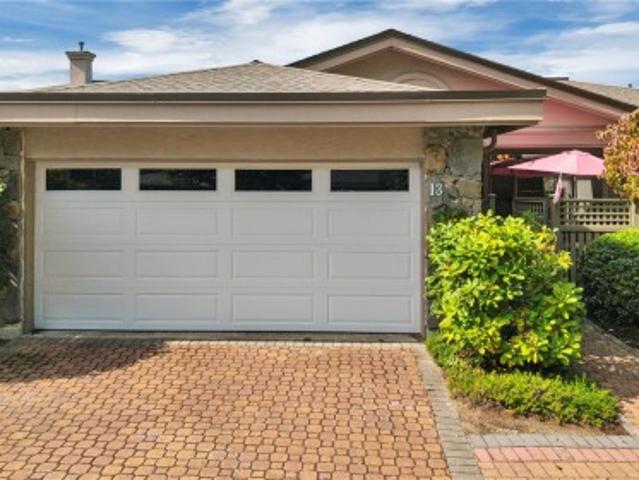
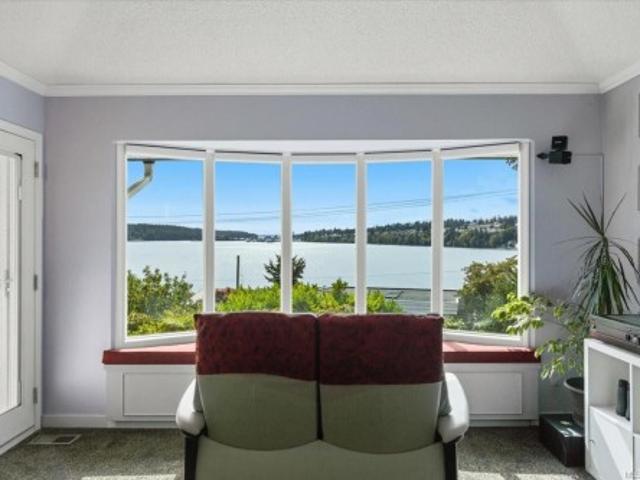
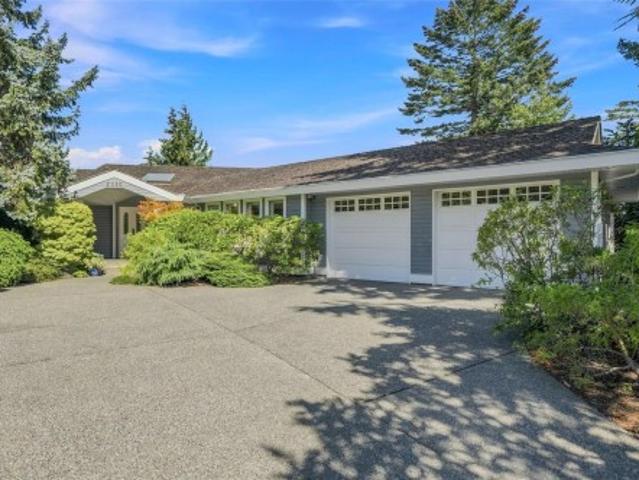
Imagine beginning each day with beautiful, panoramic ocean views from your own North Nanaimo patio home. Located in a quiet executive neighbourhood, this inviting 2-bedroom, 2-bathroom residence offers comfortable, low-maintenance living surrounded by some of Nanaimo’s most impressive coastal scenery. The unobstructed ocean views are showcased from a spacious deck — an exceptional setting for morning coffee, entertaining friends or enjoying a peaceful West Coast sunset. The private garden and patio area creates a second outdoor retreat, while the over-height crawl space provides generous storage for seasonal belongings, and everything you want close at hand. A single-car garage, excellent strata and convenient North Nanaimo location complete the package. For those looking to simplify without compromising on quality, privacy, outdoor living or breathtaking views, this is a home that makes everyday life feel a little more like a getaway. All measurements are approximate
$ 824,900
3827 Jingle Pot Rd, Nanaimo, BC, V9T 5R1 house for sale | Listing ID 1048 | Royal LePage
View photo
House · for sale
$ 977,000
3827 Jingle Pot Rd, Nanaimo, BC, V9T 5R1 house for sale | Listing ID 1048 | Royal LePage
Lasqueti
· House
· Office room · Fireplace · Parking
Lasqueti · House · Office room · Fireplace · Parking
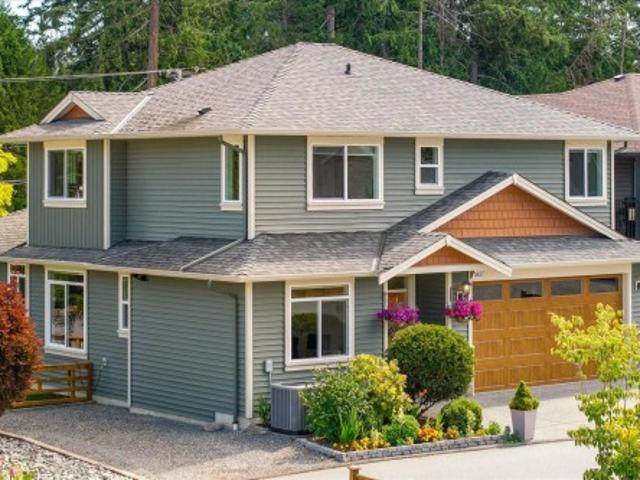
Rockridge Estates, one of Nanaimo's premier subdivisions. A stunning level-entry, two-storey home in North Jingle Pot offers 5 beds & 4 bath across a desirable open-concept plan w/ 9 ft ceilings. The designer kitchen feat two-toned cabinets, tile backsplash, quartz counters, stainless steel appliances, counter-height eating bar, large dining area & a living room w/ a cozy gas fireplace & abundant natural light. Here you find the 1st of the home's two primary suites, w/a large walk-in closet & ensuite. Upstairs are 3 more beds, including the second primary bed, a 4-piece bath with a tub/shower combo & laundry area round out this floor, along with a bonus space suited for a TV room, home office, or playroom. Set on a flat lot w/ a beautiful mountain view, the home is beautifully landscaped with extra parking. A home in Rockridge under a million is a rare find, & the quality of materials & workmanship throughout is exceptional. Measurements approx. And should be verified if important
$ 977,000
5585 Swallow Dr, Port Alberni, BC, V9Y 7H1 house for sale | Listing ID 1048 | Royal LePage
View photo
House · for sale
$ 649,000
5585 Swallow Dr, Port Alberni, BC, V9Y 7H1 house for sale | Listing ID 1048 | Royal LePage
Lasqueti
· House
· Patio · Garden · Parking
Lasqueti · House · Patio · Garden · Parking
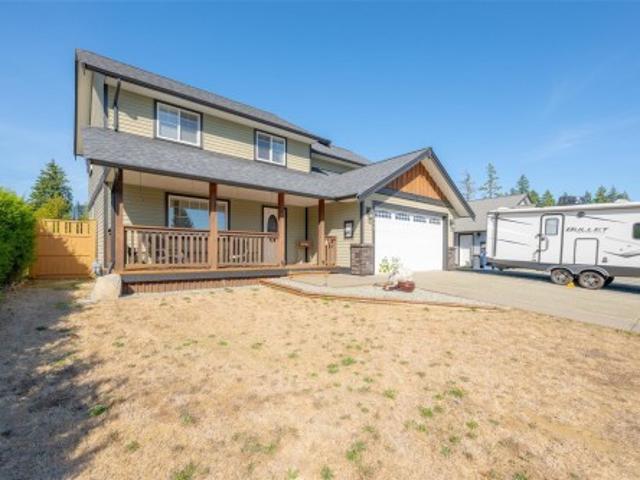
Welcome home to 5585 Swallow Drive. Located in a quiet subdivision, this two-storey beauty is waiting for you to call home. Entering the front door, you will notice the spacious living room, eating area and cozy kitchen featuring stainless steel appliances, a family room with access to the back patio just steps away, perfect for entertaining family and friends. Completing the main floor is a 2-piece powder room, laundry room, and access to the garage. Upstairs, you will find the primary bedroom boasting a walk-in closet and 4 piece ensuite with double sinks and a tiled shower. There are also 3 more bedrooms and a 4-piece main bathroom to finish the upstairs area. The exterior offers a fully fenced backyard for the kids to play in, and a pergola for sitting under and enjoying some much-needed peace and quiet. There is also room for RV or boat parking in the front driveway for those looking for some extra parking space. Call today to have a look at this amazing home!
$ 649,000
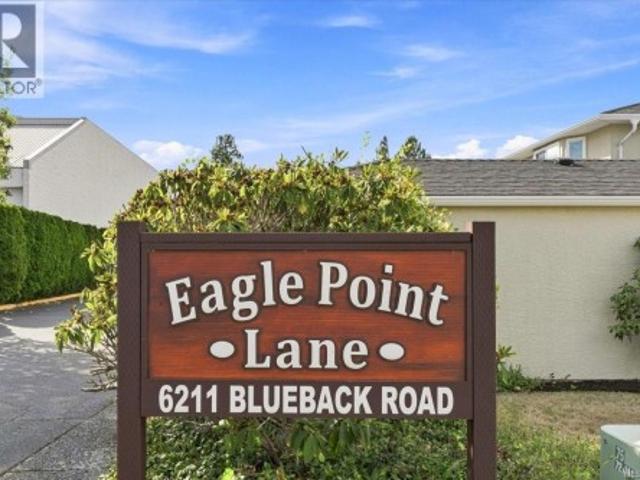
4 6211 Blueback Rd, Nanaimo, BC, V9V 1M8 house for sale | Listing ID 1048 | Royal LePage
View photo
House · for sale
$ 439,900
4 6211 Blueback Rd, Nanaimo, BC, V9V 1M8 house for sale | Listing ID 1048 | Royal LePage
Lasqueti
· House
· Patio · Fireplace · Parking
Lasqueti · House · Patio · Fireplace · Parking
Eagle Point Lane offers the most affordable one level strata living in North Nanaimo. Homes in this small 12 unit complex are rarely available and for a good reason. Where else can you find a rancher style patio home with 2 good size bedrooms and bath with an efficient kitchen layout in Eagle Point? The cozy gas fireplace in the living/dining room is ideal for chilly winter evenings while the sliding doors lead to a private patio for enjoying time with friends. Your personal decorating ideas will ensure this residence feels like home, it also includes your own parking garage. A super convenient location for daily walks and a short drive to Woodgrove Center for shopping. There is no other development like this in North Nanaimo with so many benefits at this price point. Measurements by Proper Measure buyer to verify if important
$ 439,900
1410 Sherwood Dr, Nanaimo, BC, V9T 1G7 house for sale | Listing ID 1048 | Royal LePage
View photo
House · for sale
$ 1,350,000
1410 Sherwood Dr, Nanaimo, BC, V9T 1G7 house for sale | Listing ID 1048 | Royal LePage
Lasqueti
· House
· Patio · Garden · Office room · Swimming pool · Parking
Lasqueti · House · Patio · Garden · Office room · Swimming pool · Parking
Welcome to 1410 Sherwood Drive where south-facing views over Departure Bay provide the backdrop for this extensively renovated home. The gourmet kitchen features premium Miele and Fisher & Paykel appliances, an induction cooktop and steam oven. The primary bedroom provides a private retreat with impressive stonework in the ensuite. A home theatre room features a projector, motorized screen with convenient access to the hot tub. Plus an exercise room, home office, art studio/bedroom and a double Murphy bed. For the automotive enthusiast or serious hobbyist, the heated and air-conditioned garage features a 10,000-lb Rotary in-ground automotive lift, 220V welder outlet, and its own bathroom. RV parking adds even more versatility. Enjoy the sun beneath the powered patio awning. The gardens include apple and plum trees with mature rhododendrons and numerous flowering plants. A garden shed and durable steel roof add further practicality. Measurements by Proper Measure buyer to vfy
$ 1,350,000
5871 Sunshine Coast Highway, Sechelt, BC, V0N 3A0 house for.
View photo
House · for sale
$ 6,880,000
$ 959/sq.ft
5871 Sunshine Coast Highway, Sechelt, BC, V0N 3A0 house for.
Lasqueti
· 7,169 sq.ft · 5 Bedrooms · 8 Baths · House
· Garden
Lasqueti · 7,169 sq.ft · 5 Bedrooms · 8 Baths · House · Garden
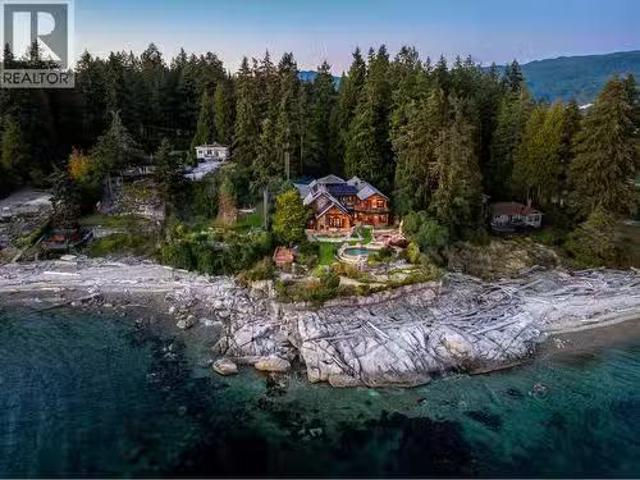
Perched majestically on a magnificent.96 acre waterfront estate, this West Coast timbered masterpiece redefines coastal elegance with its seamless fusion of raw nature and refined craftsmanship. This extraordinary custom built oceanfront residence is a symphony of heavy Douglas fir timbers, their rich grain exposed in soaring, vaulted ceilings that frame unobstructed Pacific vistas providing a wonderful indoor outdoor living experience like no other. The open-concept floor plan provides entertainment size principal rooms. Each of the 5 bedrooms feels like a serene retreat enveloped by the rhythmic pulse of the ocean below. Terraced gardens cascade down the bluff blurring the line between architecture and landscape. (id:27). Still available at ListedBuy!
$ 6,880,000
4317 Sanderson Road, Texada Island, BC, V0N 1W0 house for sale | Listing ID 20195 | Royal LePage
View photo
House · for sale
$ 300,000
4317 Sanderson Road, Texada Island, BC, V0N 1W0 house for sale | Listing ID 20195 | Royal LePage
Lasqueti
· House
· Garden
Lasqueti · House · Garden
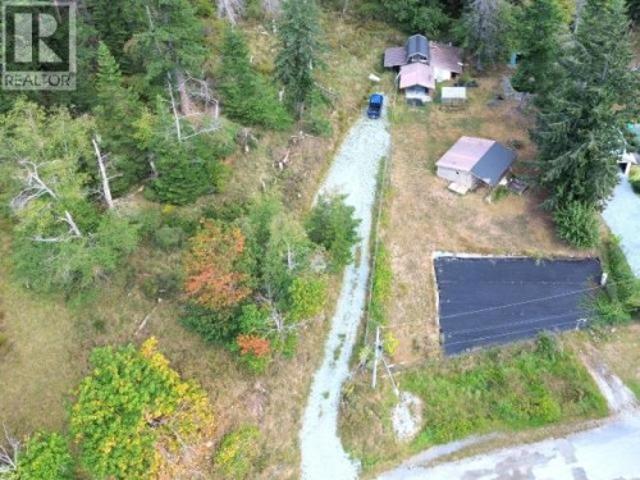
Tucked away at the end of Sanderson Road in Gillies Bay, this quiet Texada Island property offers a great opportunity for hobby farming, equestrian use, or a peaceful island lifestyle. The property is fully fenced, on the Gillies Bay water system, new 200 amp service and home wiring. Features established fruit trees, plenty of usable space. The rustic 2 bedroom home has a ocean view from the loft and provides a comfortable base, while the barn and storage building offer space for animals, equipment and storage. A well drained riding ring base is already in place which would be perfect for a large garden and the storage building may offer potential for conversion to a secondary dwelling. Private, peaceful and walking distance to the health center and store. Full of possibilities, bring your ideas and make this cost effective Texada Island property your own. (Id: 27)
$ 300,000
201 5 Kaden Pl, Nanaimo, BC, V9T 0B5 house for sale | Listing ID 1048 | Royal LePage
View photo
House · for sale
$ 500,000
Updated
201 5 Kaden Pl, Nanaimo, BC, V9T 0B5 house for sale | Listing ID 1048 | Royal LePage
Lasqueti
· House
· Patio · Parking
Lasqueti · House · Patio · Parking
Enjoy peaceful parkside living in this private upper-level 2 BD + den, 2 BA townhome at Kaden Place by Windley Construction. Backing directly onto Oliver Woods parkland with no neighbors above, the home enjoys afternoon sun and quiet nature views. The open-concept layout features a spacious living room and kitchen w/ ample cabinetry, and eating bar. Relax with morning coffee or host BBQs on the airy covered front patio, complete w/ a separate storage room. Down the hall, find in-unit laundry, a versatile den (or 3rd BD), and a massive primary BD with 3-pc ensuite and its own private rear patio. Life here centers on convenience: walk just 1 block to Oliver Woods Community Centre trails, duck pond, and athletic facilities, or stroll to North Nanaimo Town Centre and Longwood Station for local dining and shopping. Includes assigned parking, ample guest parking, and easy highway access in a premier North Nanaimo setting
$ 500,000
5641 Cowrie Street, Sechelt, BC, V0N 3A0 investment for sale.
View photo
House · for sale
$ 3,355,000
$ 344/sq.ft
5641 Cowrie Street, Sechelt, BC, V0N 3A0 investment for sale.
Lasqueti
· 9,731 sq.ft · 1 Bedroom · 1 Bath · House
· Air conditioning
Lasqueti · 9,731 sq.ft · 1 Bedroom · 1 Bath · House · Air conditioning
All information is approximate and needs to be verified. Unit-101 is 3,000 SF at $27 PSF, plus AC (Commercial) Unit-102 is 1,240 SF at $30 PSF, plus AC (Commercial) Unit-201 is 695 SF at $1,604.25 per month, 1 bed1 bath (Residential) Unit-202 is 1,030 SF at $1,523.86 per month, 2 bed1 bath (Residential) Unit-203 is 843 SF at $1,503.94 per month, 2 bed1 bath (Residential) Unit-204 is 800 SF at $1,836.10 per month, 2 bed1 bath (Residential) Unit-205 is 800 SF at $1,580.69 per month, 2 bed1bath (Residential) (id:27). Still available at ListedBuy!
$ 3,355,000
103 Green Lake Cres, Lantzville, BC, V0R 2H0 house for sale | Listing ID 1048 | Royal LePage
View photo
House · for sale
$ 950,000
103 Green Lake Cres, Lantzville, BC, V0R 2H0 house for sale | Listing ID 1048 | Royal LePage
Lasqueti
· House
· Patio · Garden · Deck · Parking
Lasqueti · House · Patio · Garden · Deck · Parking
Nestled on a very private, beautifully landscaped 1+ acre corner property near Green Lake, Aspengrove School + Woodgrove Centre, this move-in-ready family home offers tranquil rural living with potential for future subdivision + yet close to all those N Nanaimo amenities including an amazing walking trail. The main floor is well designed, open-concept living + dining area filled with natural light. 3 good sized bedrooms, 2 bathrooms including a main bath with heated floors. For outdoor living there is a large back deck ideal for entertaining overlooking the serene backyard + a spacious sunny front patio. The lower Level has multi use rooms including a 4th bedroom, full bath, rec room, ample storage, laundry room + workshop space. For comfort & parking there is an updated furnace, heat pump with air handling plus a large carport + an enclosed garage. All interior measurements provided by Artez Photography; property size sourced by BC Assessment. Buyer to verify if important
$ 950,000
20 4935 Broughton St, Port Alberni, BC, V9Y 8G7 house for sale | Listing ID 1047 | Royal LePage
View photo
House · for sale
$ 279,900
20 4935 Broughton St, Port Alberni, BC, V9Y 8G7 house for sale | Listing ID 1047 | Royal LePage
Lasqueti
· House
· Garden · Gym · Parking
Lasqueti · House · Garden · Gym · Parking
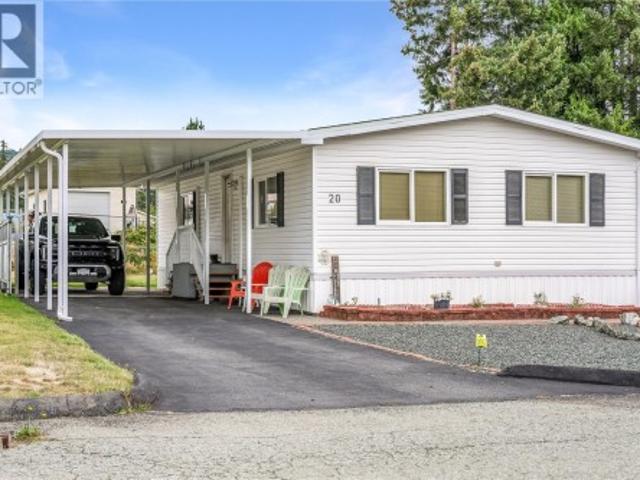
This 2 bedroom, 2 bathroom home is perfectly situated in the sought after 55+ Greenridge Mobile Home Park. Many bonuses with this home, including an overheight attached carport, alley access to the backyard, a spacious sunroom, and Mount Arrowsmith views! The home has been updated with newer flooring, a 2-head ductless heat pump for year-round comfort, and an additional pantry area built into the kitchen. Built in 1991, this home is newer than many others in the park. The primary bedroom offers a large closet and en-suite bathroom with a shower & linen closet. The backyard boasts Mount Arrowsmith views, gardens, and two storage sheds. Incredibly convenient location just steps to shopping, groceries, a gym, and much more!
$ 279,900
4453 9Th Ave, Port Alberni, BC, V9Y 4V4 house for sale | Listing ID 1048 | Royal LePage
View photo
House · for sale
$ 649,900
4453 9Th Ave, Port Alberni, BC, V9Y 4V4 house for sale | Listing ID 1048 | Royal LePage
Lasqueti
· House
· Patio · Garden · Parking
Lasqueti · House · Patio · Garden · Parking
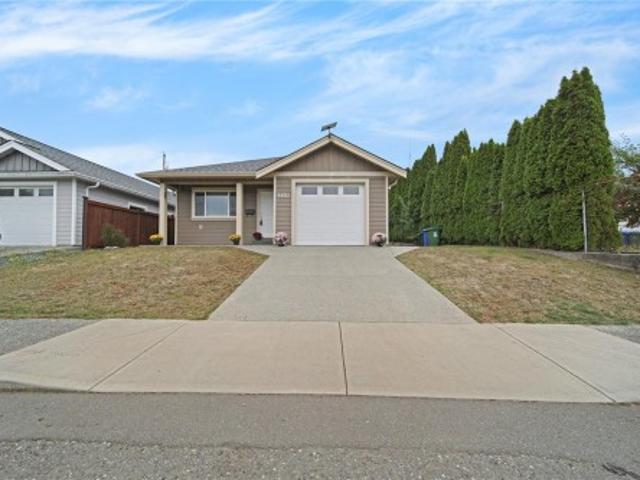
Perfect for someone looking to downsize, or young professionals! Built in 2022, this 3 bedroom, 2 bathroom rancher sits in a convenient location close to shopping, parks and recreation. The open main living area is perfect for entertaining with room for a dining table, and stools at the large kitchen island. The kitchen offers a pantry, stainless steel appliances, custom cabinets and granite counters. The primary bedroom includes a large walk in closet & 4-piece ensuite with double sinks and a tiled shower. Featuring vinyl plank flooring throughout, a natural gas furnace with air conditioning, a natural gas stove, covered front and back patios, and a fenced backyard. Two additional bedrooms, a full main bathroom, and a laundry room complete the layout. Attached garage for additional space! Move-in ready and easy to maintain
$ 649,900
2606 Andover Rd, Nanoose Bay, BC, V9P 9K5 house for sale | Listing ID 1048 | Royal LePage
View photo
House · for sale
$ 1,200,000
2606 Andover Rd, Nanoose Bay, BC, V9P 9K5 house for sale | Listing ID 1048 | Royal LePage
Lasqueti
· House
· Garden · Fireplace · Parking
Lasqueti · House · Garden · Fireplace · Parking
Elegant custom-built rancher in the prestigious Fairwinds Golf Resort community. 5 year old and still under new home warranty, this home showcases an open-concept design with high ceilings, crown moulding, built-in cabinetry, and a natural gas fireplace. The spacious kitchen features a large island, ideal for entertaining. Enjoy the private, low-maintenance backyard with natural rock landscaping. Triple-car garage plus RV parking with space for up to seven vehicles. Located on the desirable flat section of the golf course, walking distance to oceanfront parks with water access. Minutes from two marinas, the Fairwinds Golf Club, Wellness Centre, and scenic walking and biking trails. Experience luxury coastal living in one of Vancouver Island’s most sought-after communities. See the home in 3D virtual tour and book your private showing. All measurements are approximate and should be verified
$ 1,200,000
5358 Bayshore Dr, Nanaimo, BC, V9V 1R4 house for sale | Listing ID 1048 | Royal LePage
View photo
House · for sale
$ 1,350,000
5358 Bayshore Dr, Nanaimo, BC, V9V 1R4 house for sale | Listing ID 1048 | Royal LePage
Lasqueti
· House
· Fireplace · Parking
Lasqueti · House · Fireplace · Parking
Experience elevated coastal living in this stunning Westhaven residence, just steps from the beach in one of Nanaimo’s most desirable neighbourhoods. This home has high ceiling, spacious places and anchored by a cozy gas fireplace. Upstairs, three generous bedrooms and a 4-piece guest bath provide exceptional comfort. The luxurious primary suite is a private retreat, featuring an expansive walk-in closet, spa-inspired ensuite with soaker tub and walk-in shower, and stunning ocean views. The lower level offers a beautifully finished in-law suite with a private walkout entry and driveway, ideal for RV or boat parking. A rare opportunity to enjoy sophisticated coastal living in an exceptional location. Tenated, good investment income. All the measurent need buyer to verify if important
$ 1,350,000
2440 Jenkinson Road, Powell River, BC, V8A 0N2 house for sale | Listing ID 20196 | Royal LePage
View photo
House · for sale
$ 999,999
2440 Jenkinson Road, Powell River, BC, V8A 0N2 house for sale | Listing ID 20196 | Royal LePage
Lasqueti
· House
· Fireplace · Sauna · Air conditioning · Cellar · Parking
Lasqueti · House · Fireplace · Sauna · Air conditioning · Cellar · Parking
Waterfront under $1m! Welcome to your own piece of West Coast paradise in beautiful Saltery Bay, just 25 minutes south of Powell River. This beautifully renovated 2,360 sq ft oceanfront home offers 4 bedrooms, 2 bathrooms and an incredible coastal lifestyle. Extensive updates include a custom kitchen with quartz counters, new appliances and flooring, propane fireplace, renovated bathroom, reconfigured basement, heat pump, high-efficiency furnace, A/C and 200-amp electrical service. Outside, enjoy direct beach access, boat launching, whale watching and evening beach fires. The beautifully landscaped property also features a detached sauna overlooking the water, newly enclosed carport and privacy fencing. A rare opportunity to own oceanfront property in Saltery Bay. Come experience the West Coast lifestyle! (Id: 27)
$ 999,999
2340 Avondale Pl, Nanoose Bay, BC, V9P 9G8 Luxury House for sale | Listing ID 1048 | Royal LePage Carriage Trade Luxury Properties
View photo
House · for sale
$ 1,990,000
Updated
2340 Avondale Pl, Nanoose Bay, BC, V9P 9G8 Luxury House for sale | Listing ID 1048 | Royal LePage Carriage Trade Luxury Properties
Lasqueti
· House
· Deck
Lasqueti · House · Deck
Panoramic Ocean Views await you in this charming Level entry home located in the Fairwinds Golf and Marina Community. This ‘John Collins’ custom built home is a short stroll to the Golf Clubhouse, the Oceanside Park at Brickyard Bay and minutes to Schooner Cove Marina. Rarely does a home with a great floorplan become available in such a perfect location. Enjoy your elegant Ocean view Kitchen with professional layout and gleaming granite counters, spacious Living/Dining room, family room, den/4th bedroom and generous primary bedroom with Spa like bathroom. 2 guest bedrooms and a guest bathroom complete the main floor. Outside the expansive deck will beckon you to watch the cruise ships and the eagles as you relax on a summer evening. An under height lower level with amazing storage and plenty of room for hobbies allows for endless possibilities to Live Your Dream Lifestyle
$ 1,990,000
2884 Anderson Ave, Port Alberni, BC, V9Y 2V6 house for sale | Listing ID 1048 | Royal LePage
View photo
House · for sale
$ 469,000
2884 Anderson Ave, Port Alberni, BC, V9Y 2V6 house for sale | Listing ID 1048 | Royal LePage
Lasqueti
· House
· Garden
Lasqueti · House · Garden
Home with Suite! Spacious home with a 3 bed, 1 bath main unit and a 3 bed, 1 bath self-contained suite, each with its own laundry, hot water tank, and separate electrical panel. The suite rents for $1,500/month, with tenants paying gas heat and electricity. Numerous updates over the years. Features two carports and fully fenced front and back yards. Great opportunity for investors or buyers looking for mortgage help
$ 469,000
1170 Clubhouse Dr, Qualicum Beach, BC, V9K 1C4 house for sale | Listing ID 1044 | Royal LePage
View photo
House · for sale
$ 1,075,000
1170 Clubhouse Dr, Qualicum Beach, BC, V9K 1C4 house for sale | Listing ID 1044 | Royal LePage
Lasqueti
· House
· Garden
Lasqueti · House · Garden
This lovely Eaglecrest family home offers an exceptional blend of space and versatility, featuring five large bedrooms and three full bathrooms, making it equally suited for a growing family or a thriving home-based business. The interior boasts expansive living spaces, including a bright open-plan kitchen that flows seamlessly into the family room and eating area, where a cozy wood stove creates a warm and inviting heart to the home. A formal dining room attached to the living room allows for multi-zoned entertaining, while the south-facing sunroom provides the perfect footprint for a lush conservatory, quiet reading room, or extra play space. Outside, the property continues to impress with a beautifully private yard that includes a large shed, a dedicated sitting area, and ample room to store all your outdoor toys and recreational vehicles. Close to all amenities and a short stroll to the beach
$ 1,075,000
2519 Lasqueti Rd, Qualicum Beach, BC, V9K 1Z1 house for sale | Listing ID 1048 | Royal LePage
View photo
House · for sale
$ 1,198,000
2519 Lasqueti Rd, Qualicum Beach, BC, V9K 1Z1 house for sale | Listing ID 1048 | Royal LePage
Lasqueti
· House
· Patio · Fireplace · Gym · Parking
Lasqueti · House · Patio · Fireplace · Gym · Parking
Spectacular high-bank oceanfront acreage! Privately positioned at the end of a quiet road, this exceptional one-acre-plus property offers a peaceful coastal setting with breathtaking panoramic views across the Salish Sea to the distant mountains. Mature trees frame the property, creating wonderful privacy, while direct beach access invites long shoreline walks at low tide. Nestled into this serene setting, the 3-bedroom rancher features an open-concept design with expansive windows that bring the ever-changing ocean panorama indoors. A wood-burning fireplace adds warmth &character, versatile primary bedroom/family room opens directly to the patio. Watch sea lions, soaring eagles & marine life from the comfort of home. A newer septic system, fresh interior paint, detached 20' x 25' garage w/gym/workshop& RV parking add to the appeal. Great vacation or retirement home. Rare combination of privacy, oceanfront living & convenience, 8 min. To Qualicum Beach, 40 min. To Comox Valley Airport
$ 1,198,000
1755 Galvin Pl, Qualicum Beach, BC, V9K 2V3 Luxury House for sale | Listing ID 1048 | Royal LePage Carriage Trade Luxury Properties
View photo
House · for sale
$ 1,499,000
1755 Galvin Pl, Qualicum Beach, BC, V9K 2V3 Luxury House for sale | Listing ID 1048 | Royal LePage Carriage Trade Luxury Properties
Lasqueti
· House
· Fireplace
Lasqueti · House · Fireplace
Welcome to this country estate where exceptional craftsmanship meets the ultimate rural lifestyle. Set on a beautifully fenced and gated property, this remarkable estate offers 8 beds and 4 baths across the main home & detached suite, delivering incredible flexibility for multi-generational living or income potential. Vaulted ceilings, expansive windows, and a beautifully appointed kitchen create an inviting heart of the home. Upstairs, you'll find 3 beds, including a peaceful primary retreat with a walk-in closet & spa-inspired ensuite. Downstairs offers 3 beds, generous family spaces & the flexibility for a nanny or guest living area. Step outside to a covered pavilion anchored by a stunning stone fireplace, creating a true 4-season outdoor living room. Completing this remarkable property is a 4 stall barn with power & water, riding ring, detached 4-bay shop with a suite above, irrigated grounds, and a private setting that perfectly balances luxury, functionality, and country living
$ 1,499,000
26 6271 Mcandrew Ave, Powell River, BC, V8A 5G3 house for sale | Listing ID 20193 | Royal LePage
View photo
House · for sale
$ 244,000
26 6271 Mcandrew Ave, Powell River, BC, V8A 5G3 house for sale | Listing ID 20193 | Royal LePage
Lasqueti
· House
· Patio · Garden · Balcony
Lasqueti · House · Patio · Garden · Balcony
Welcome to easy, affordable living in this bright and inviting 3 bedroom, 2 bath home located in the family friendly Tides Mobile Home Park. The open concept layout with vaulted ceilings creates a spacious feel, while updated windows bring in plenty of natural light throughout the home. Step outside to enjoy your private fenced yard and patio. Perfect for relaxing, entertaining or giving kids and pets space to play. One of the standout features of this property is its peaceful setting backing onto forested land, where you can enjoy added privacy and beauty of local wildlife right from your own balcony. Conveniently located close to schools, parks, recreation and transit, this home offers the perfect balance of comfort, nature and every day convenience. Whether you are a first time home buyer, downsizer or looking for an affordable place to call home, this property is a fantastic opportunity. Book your private showing today and see the value for yourself! (Id: 27)
$ 244,000
163 Golden Oaks Cres, Nanaimo, BC, V9T 0K8 house for sale | Listing ID 1048 | Royal LePage
View photo
House · for sale
$ 1,299,000
163 Golden Oaks Cres, Nanaimo, BC, V9T 0K8 house for sale | Listing ID 1048 | Royal LePage
Lasqueti
· House
· Fireplace · Deck
Lasqueti · House · Fireplace · Deck
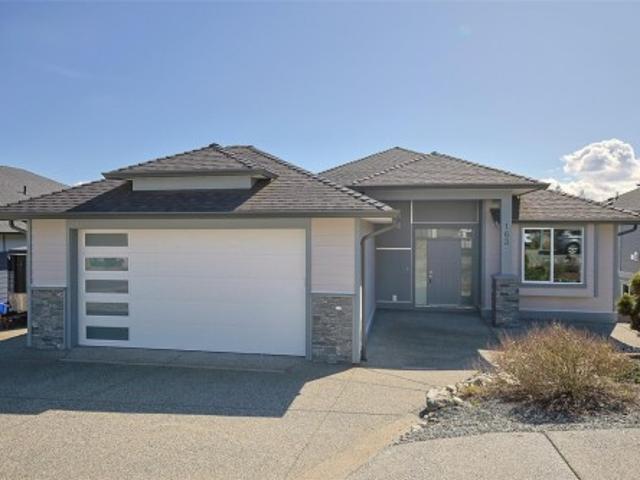
Welcome to 163 Golden Oaks Cres, a beautifully crafted 3,563 sq. Ft. level-entry walk-out home in sought-after Hammond Bay. With 7bdms & 4 bthms, this thoughtfully designed residence offers 5 bdms & 3 bthms for the main home, plus a bright 2bdm suite with its own entrance, laundry, and separate hydro meter. The main level features an open-concept layout w/h 9-foot ceilings, engineered hardwood floors, gas fireplace, spacious dining area, and a sunny south-facing deck w/ mountain views. The chef-inspired kitchen includes quartz countertops, an oversized island, over-height cabinetry w/ crown moulding, farmhouse sink, tile backsplash, & soft-close cabinetry. The generous primary suite offers a walk-in closet, elegant ensuite, & deck access. The lower level adds extra bedrooms, a large family/recreation room, and great flexibility for extended family or rental income. Landscaped and fenced, close to parks and beaches. This new home is protected by a 2-5-10 warranty, and GST is applicable
$ 1,299,000
4521 Sunwood Pl, Bowser, BC, V0R 1G0 house for sale | Listing ID 1048 | Royal LePage
View photo
House · for sale
$ 749,800
4521 Sunwood Pl, Bowser, BC, V0R 1G0 house for sale | Listing ID 1048 | Royal LePage
Lasqueti
· House
· Patio · Garden · Parking · Fireplace · Deck · Air conditioning
Lasqueti · House · Patio · Garden · Parking · Fireplace · Deck · Air conditioning
Tucked away in a private, garden-like setting, this well-maintained 3 bed, 2 bath rancher offers comfort, updates, and easy living. Set behind gated access, the property feels like a quiet retreat. The 1,251 sq ft layout features a bright living area with a fully updated stone fireplace, and large doors opening to a spacious deck and patio—ideal for relaxing or entertaining. The kitchen has been refreshed with updated countertops, sink, and newer appliances. Thoughtful layout with primary bedroom and ensuite separated from guest rooms. Numerous upgrades include heat pumps with A/C, updated bedroom flooring, patio/garden doors, hot water tank, and central vac. Double garage plus a professionally finished 4’ crawl space offering approx. 1,200 sq ft of storage. Nicely landscaped yard with greenhouse and shed. Walk to Bowser Village, only 15 mins to Qualicum Beach. Quick Possession possible
$ 749,800
1389 Meadowood Way, Qualicum Beach, BC, V9K 2S4 house for sale | Listing ID 1048 | Royal LePage
View photo
House · for sale
$ 919,900
1389 Meadowood Way, Qualicum Beach, BC, V9K 2S4 house for sale | Listing ID 1048 | Royal LePage
Lasqueti
· House
· Patio · Swimming pool · Parking
Lasqueti · House · Patio · Swimming pool · Parking
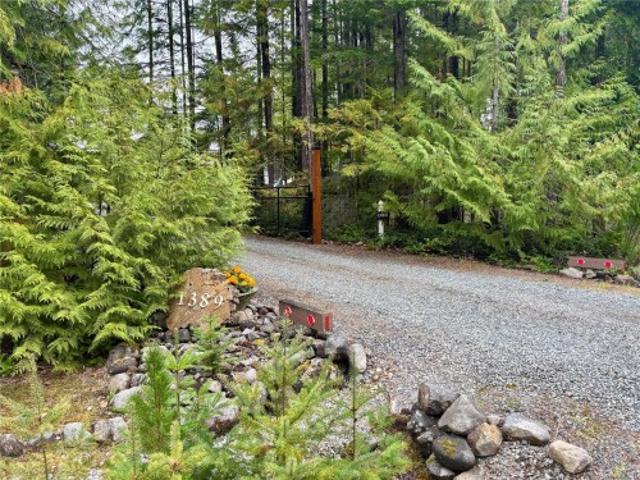
Private small acreage with a Galloway-built home. This property has been transformed into a showpiece. Meticulous landscaping reminiscent of a private botanical garden. Home features a main-floor primary bedroom, maple flooring, and wood stove that adds both comfort and character to the living area. Country kitchen with stainless appliances. Upstairs offers two bedrooms, a games room, and a full bathroom. Outdoor living is equally inviting, with a large covered patio, hot tub and gazebo, double carport, a garage with roll-up doors. Two wired sheds, and a wood shed. The fully deer-fenced and gated property is well suited to a hobby farm or just enjoy the privacy. Significant improvements include, new metal roof, treated and sealed siding, generator transfer switch, garden water system, rainwater capture. Extensive landscaping. A quiet, exceptionally cared-for property that offers a rare combination of practical upgrades, beautiful outdoor spaces, and a welcoming family-home layout
$ 919,900
6929 Retaskit Crt, Powell River, BC, V8A 5T2 house for sale | Listing ID 20185 | Royal LePage
View photo
House · for sale
$ 1,199,000
6929 Retaskit Crt, Powell River, BC, V8A 5T2 house for sale | Listing ID 20185 | Royal LePage
Lasqueti
· House
· Fireplace · Deck · Parking
Lasqueti · House · Fireplace · Deck · Parking
Some homes are measured in square feet. Others are measured in the life they make possible. A truly exceptional ocean-view residence where timeless European-inspired craftsmanship meets refined coastal living. From the moment you enter, soaring 16-foot coffered ceilings and grand, beautifully appointed great rooms create an unforgettable sense of space and elegance. 4 fireplaces add warmth to your family gatherings and romance for special spaces. A dedicated music room, four deck areas, high-end tile finishes, and tasteful dcor add to the home's distinctive character. Designed for both gracious entertaining and comfortable extended-family living, the versatile layout offers space for everyone to gather, relax, and enjoy the spectacular ocean outlook. Ideally situated close to all amenities with ample parking, this is a rare opportunity to own a residence that is as impressive as it is inviting-a home meant to be experienced and cherished. (Id: 27)
$ 1,199,000
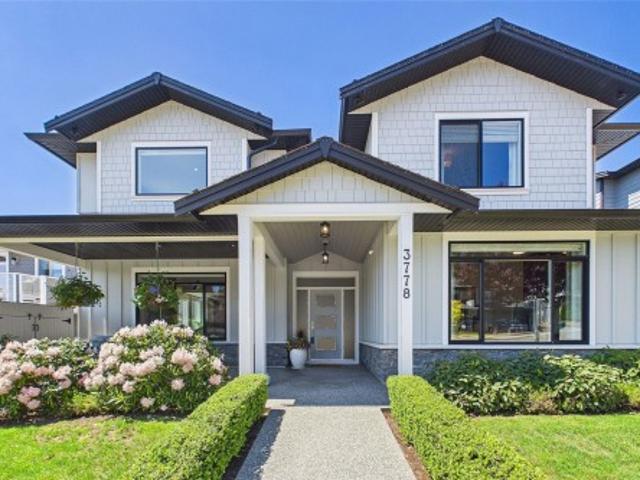
3778 Marjorie Way, Nanaimo, BC, V9T 0K3 Luxury House for sale | Listing ID 1048 | Royal LePage Carriage Trade Luxury Properties
View photo
House · for sale
$ 1,429,900
3778 Marjorie Way, Nanaimo, BC, V9T 0K3 Luxury House for sale | Listing ID 1048 | Royal LePage Carriage Trade Luxury Properties
Lasqueti
· House
· Patio · Office room · Fireplace · Parking · Air conditioning · Cellar
Lasqueti · House · Patio · Office room · Fireplace · Parking · Air conditioning · Cellar
Discover an executive residence offering over 3,190 sq. Ft. of finished above-grade luxury, professionally reimagined by Nanaimo’s premier Interior Design Group. The centerpiece is a great room with 20-foot ceilings, a stone fireplace, and a gourmet kitchen complete with a butler’s pantry and an integrated wine cellar room. This main hub steps out directly to a private rear patio perfect for entertaining. The main floor features an office with solid wood custom millwork and a primary retreat with a spa ensuite. Upstairs, a glass catwalk connects two additional ensuite bedrooms to an elite entertainment wing, which includes a fully insulated Home Theatre and a massive Games Room featuring a built-in bookcase, custom display cabinetry, a billiards area, and a wet bar. Outstanding extras include whole-home surround sound, dual-zone A/C, and a showroom-grade epoxy-floored garage
$ 1,429,900
3657 Sunrise Pl, Nanaimo, BC, V9T 2S7 house for sale | Listing ID 1048 | Royal LePage
View photo
House · for sale
$ 625,000
3657 Sunrise Pl, Nanaimo, BC, V9T 2S7 house for sale | Listing ID 1048 | Royal LePage
Lasqueti
· House
· Garden · Office room · Fireplace · Deck · Parking
Lasqueti · House · Garden · Office room · Fireplace · Deck · Parking
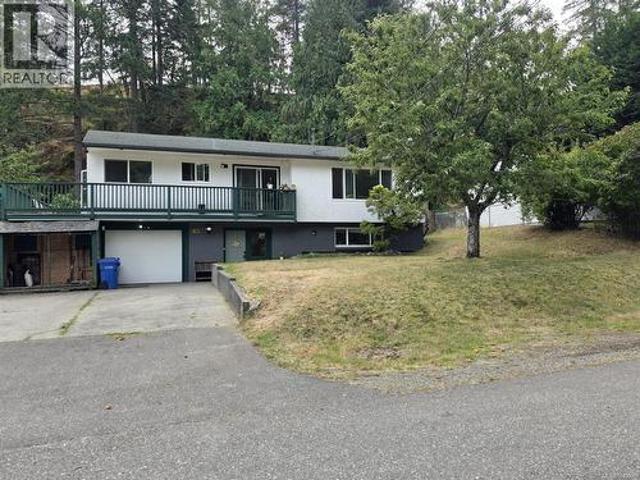
Positioned on a quiet cul-de-sac off Uplands Drive and backing directly onto Sunrise Place Park, this 4 bdrm residence on a level 10,500 sq ft lot offers an ideal foundation for a peaceful, balanced lifestyle. Spanning over 2,000 sq ft, the functional layout features parquet floors, a main-floor fireplace, updated vinyl windows, upgraded 200-amp service, and a unique office studio. Outside, an elevated deck overlooks a private yard with a seamless connection to surrounding nature. Downstairs, a versatile floor plan complete with a kitchenette, provides adaptable living options for hobbies, guests, or extended family. Complete with a 1.5-car garage, aggregate driveway with boat or RV parking, and immediate walking proximity to Uplands Park Elementary and Wellington Secondary, this project-ready property combines everyday practicality with massive sweat-equity potential
$ 625,000

Get email alerts

Don't miss out: be the first to know about new properties

The alert was correctly created

On subscribing you accept the conditions of use and the privacy policy
Alert
Receive new ads in your inbox
Save this search
Receive alerts for new listings

We'll send you an email when we have new properties for: "Houses for sale in Lasqueti"

The alert was correctly created

Get email alerts and be the first to see new listings
Required field
On subscribing I accept the terms of the privacy policy
Perfect! You'll soon start receiving new listings via email
Alert
Receive an email when we have new ads for Houses for sale in Lasqueti
Save this search
Filters

Bedrooms

Area (sq.ft)

sq.ft
sq.ft

Price

$
$

Filter by property type

Bathrooms

Clear all filters
Receive notifications when new entries are published.