903 houses for sale in Latoria Walk

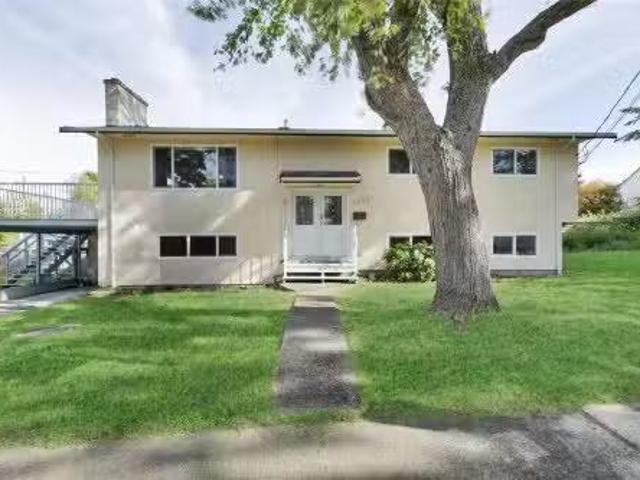
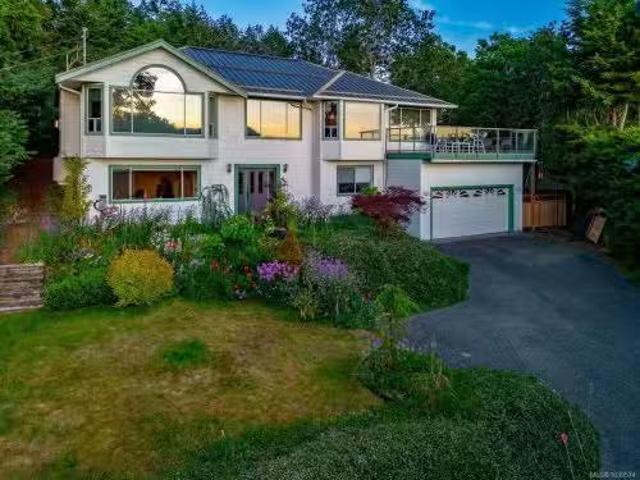
6156 Genoa Bay Rd, Duncan, BC, V9L 5Y5 house for sale | Listing ID 1040 | Royal LePage
View photo
House · for sale
$ 1,247,888
6156 Genoa Bay Rd, Duncan, BC, V9L 5Y5 house for sale | Listing ID 1040 | Royal LePage
Latoria Walk
· House
· Patio · Garden · Fireplace · Deck · Parking
Latoria Walk · House · Patio · Garden · Fireplace · Deck · Parking
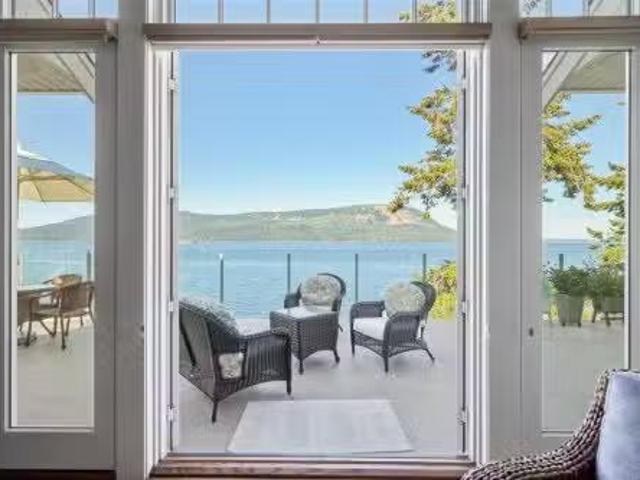
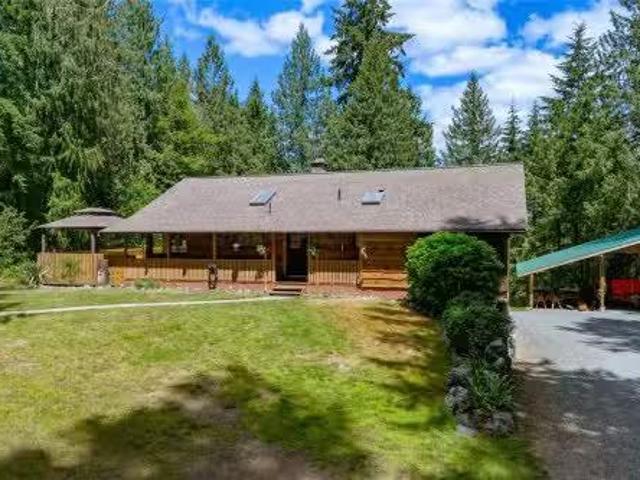
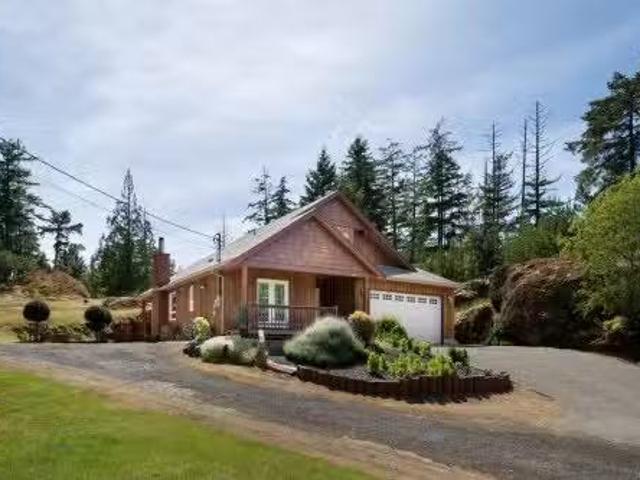
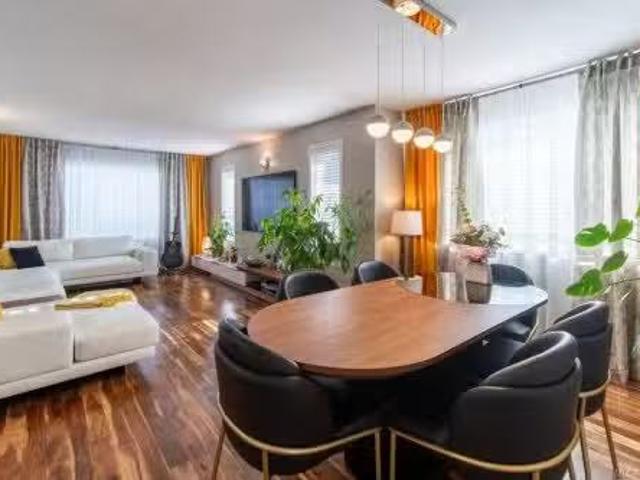
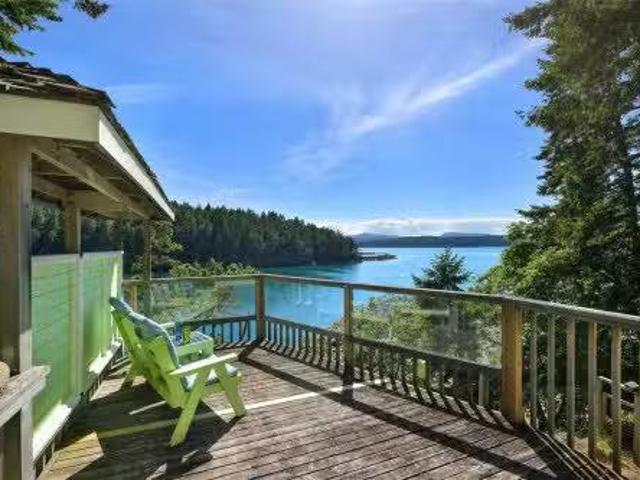
Nestled into the hillside on a private 0.62 acre lot across from, & with views of Maple Bay marina is this gorgeous 2800 sqft. 4 bedroom, 3 bathroom, West Coast home set up perfectly for entertaining with a new wet bar, over 1000 sqft. Of deck space, a 12 person swim spa & a new patio area with firepit & quality artificial turf! The main level has beautiful wood beams, vaulted ceiling, new acacia wood flooring, solid fir doors throughout, beautiful stone fireplace, updated kitchen, updated lighting, fresh paint & impressive floor to ceiling windows in the living/dining area to take in your natural surroundings. Two bedrooms on the main level including the spacious primary with deck access, 5 pce ensuite & walk-in closet. Downstairs is a wonderful family room with new bar, 2 more bedrooms, a full bath, laundry room & garage access. Highlights include a heat pump, gated & fenced yard, lots of parking, small seasonal waterfall & a premier location for boaters & outdoor enthusiasts!
$ 1,247,888
2250 Dolphin Rd, North Saanich, BC, V8L 5Y7 house for sale.
View photo
House · for sale
$ 2,795,000
$ 594/sq.ft
2250 Dolphin Rd, North Saanich, BC, V8L 5Y7 house for sale.
Latoria Walk
· 4,704 sq.ft · 5 Bedrooms · 5 Baths · House
· Garden · Fireplace · Deck
Latoria Walk · 4,704 sq.ft · 5 Bedrooms · 5 Baths · House · Garden · Fireplace · Deck
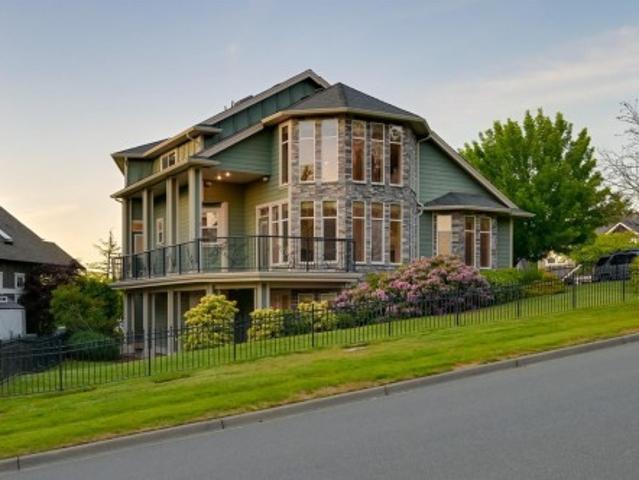
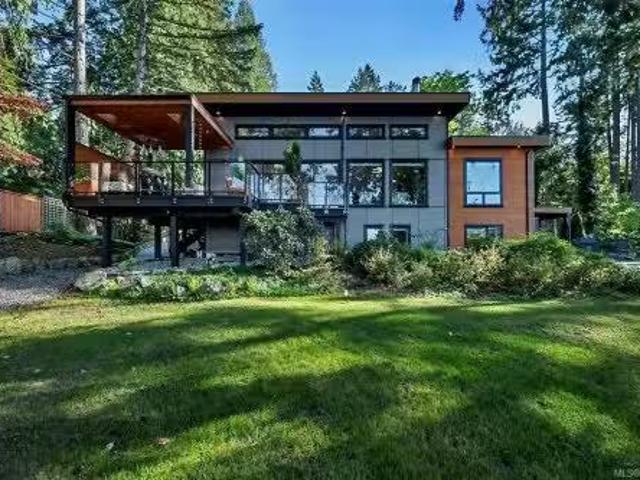
RARE 0.88 ACRE WATERFRONT ESTATE w 2 SUITES + UNOBSTRUCTED OCEAN VIEWS! Exceptional custom home on a huge lot with private beach and some of the best views on the Island. Completely rebuilt in 2019, this home has a bright, open layout with massive windows, 14ft vaulted ceilings and high-end finishings throughout. Gourmet chef’s kitchen with premium appliances and large island opens onto an ocean-facing deck with outdoor fireplace, creating an indooroutdoor space thats perfect for entertaining. Gorgeous primary bedroom with oversized walk-in closet. Spa-inspired ensuite features steam shower, heated floors, aromatherapy lighting and integrated sound system. Includes 2 full separate suites for saleal income, family or guests, plus a finished secondary building currently used as a kennel. Incredible location near airport, ferries, shops and cafés in Sidney, with kayaking, canoeing and whale watching from your backyard. Come and see for yourself - Book your private viewing today! Still ava
$ 2,795,000
221 Marine Dr, Cobble Hill, BC, V0R 1L1 house for sale List.
View photo
House · for sale
$ 2,450,000
$ 779/sq.ft
221 Marine Dr, Cobble Hill, BC, V0R 1L1 house for sale List.
Latoria Walk
· 3,143 sq.ft · 3 Bedrooms · 3 Baths · House
· Office room · Parking · Fireplace · Deck
Latoria Walk · 3,143 sq.ft · 3 Bedrooms · 3 Baths · House · Office room · Parking · Fireplace · Deck
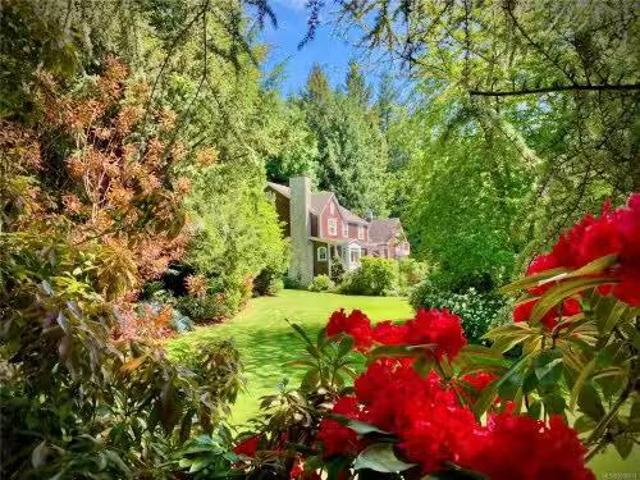
Foreign Buyer Ban and Foreign Buyer Tax EXEMPT!Rare waterfront offering on coveted Marine Drive in Arbutus Ridge. Exceptional 2,655 sqft custom-built home thoughtfully designed for aging in place, featuring extra-wide doorways and comfortable main-level living with guest accommodation below. Enjoy privacy and spectacular unobstructed 180° ocean views from all primary rooms. Entertainment sized decks on both levels for endless marine life viewing. Chef-inspired kitchen boasts premium appliances and cabinetry, while extensive Pella windows and doors, oak flooring, soaring ceilings, custom window coverings, integrated Sonos audio, art lighting, and a hidden TV elevate everyday living. Luxurious primary suite offers a spa inspired ensuite, dressing room, and built-in laundry. Bright office with French doors to sunny west-facing courtyard. Lower level features a family room, 2 beds, lovely bath, sunroom and plenty of storage. Heat pump, 2 gas fireplaces, double garage, steps to waterfront.
$ 2,450,000
1135 Braithwaite Dr, Cobble Hill, BC, V8H 0E2 Luxury House f.
View photo
House · for sale
$ 1,575,000
$ 377/sq.ft
1135 Braithwaite Dr, Cobble Hill, BC, V8H 0E2 Luxury House f.
Latoria Walk
· 4,176 sq.ft · 7 Bedrooms · 4 Baths · House
· Patio · Garden · Fireplace · Deck · Parking
Latoria Walk · 4,176 sq.ft · 7 Bedrooms · 4 Baths · House · Patio · Garden · Fireplace · Deck · Parking
A rare opportunity: Two separate homes & a shop on 1.59 private acres in a peaceful rural setting. The main home offers 5 beds2 baths including a walkout 2 bed1 bath inlaw suite. Upstairs provides 3 Beds1bath with open concept layout, gas fireplace, large deck off dining room, new flooring & fresh paint throughout. Flat, usable backyard is a private retreat with a fire pit. A second home built in 2021, beautifully finished offers 2-beds2-baths with 12 vaulted ceilings, separately metered & equipped with mini-split heat pump, crawl space, oversized front covered deck, rear patio & a single carport. Ideal space for multi-generational families or saleal income. The property is thoughtfully improved with a triple carport, a 200-amp detached shop with mezzanine & 14 door, storage sheds, raised garden beds, ample parking for RVs & boat, fully fenced & gated. Underground power, remote lighting, natural gas & water bibs throughout, a 6,500-watt generator round out this remarkably estate. Still
$ 1,575,000
1411 Dolomite Ridge, Langford, BC, V9B 7G1 house for sale L.
View photo
House · for sale
$ 849,999
$ 377/sq.ft
1411 Dolomite Ridge, Langford, BC, V9B 7G1 house for sale L.
Latoria Walk
· 2,250 sq.ft · 4 Bedrooms · 4 Baths · House
· Patio · Garden · Office room · Parking
Latoria Walk · 2,250 sq.ft · 4 Bedrooms · 4 Baths · House · Patio · Garden · Office room · Parking
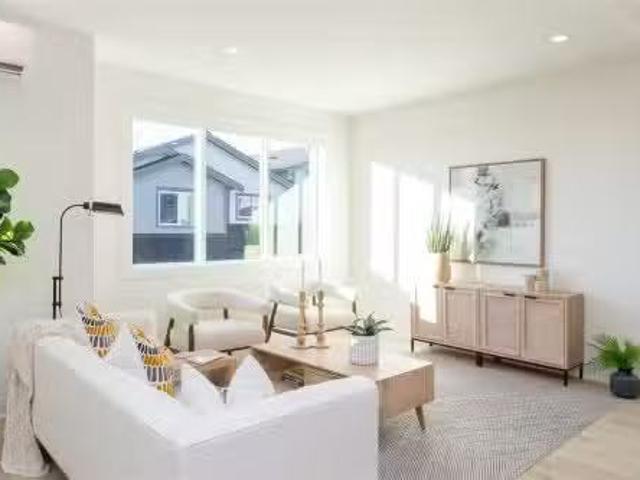
Ask about our $10,000 credit incentive! All remaining homes now selling at Dolomite Ridge! This phase 2 specific floor plan features 4 bedrooms and 4 baths, as well as separate lower level flex room room space and full bath thats perfect for a home office or guest area. This step up style lot allows for views from the primary bedroom and an open concept living area that walks out onto a large patio and yard area with gas BBQ hookup. Great for hosting! The kitchen is complete with a stainless steel appliance package, quartz counters, and a peninsula with breakfast bar. Upstairs is three bedrooms including a primary with walk in closet and ensuite with tiled walk in shower and dual sinks. All homes have efficient heating and cooling via a dual head ductless heat pump system paired with baseboards. Built Green Certified. Garage AND covered driveway area. Laminate flooring in the main area. Landscaping with irrigation. New home warranty. Still available at ListedBuy!
$ 849,999
C 1848 Norbury Rd, Shawnigan Lake, BC, V0R 2W0 house for sal.
View photo
House · for sale
$ 1,099,000
$ 493/sq.ft
C 1848 Norbury Rd, Shawnigan Lake, BC, V0R 2W0 house for sal.
Latoria Walk
· 2,228 sq.ft · 3 Bedrooms · 3 Baths · House
· Patio · Garden · Office room · Deck · Parking
Latoria Walk · 2,228 sq.ft · 3 Bedrooms · 3 Baths · House · Patio · Garden · Office room · Deck · Parking
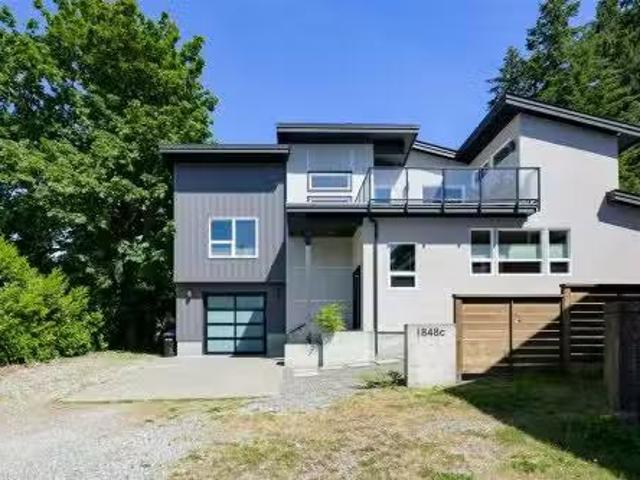
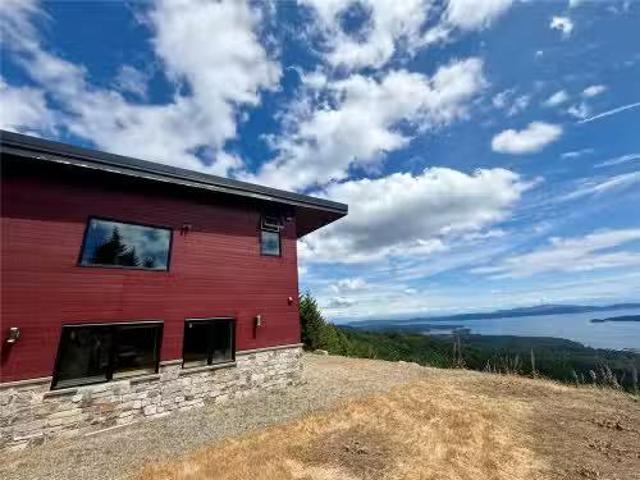
Custom-designed West Coast contemporary home in peaceful Shawnigan Lake. Tucked in a private setting with stunning lake & valley views. Take advantage of convenient lake access just steps away at the end of the road, plus walking trails for the perfect balance of nature and lifestyle. This 3-bedroom + den, 2.5-bath home showcases thoughtful craftsmanship and elegant finishes throughout. The custom kitchen features quartz countertops and flows seamlessly into the open-concept living area, complemented by engineered white oak hardwood flooring and vaulted ceilings that enhance the sense of space and light. Enjoy breathtaking views from the second-level deck, ideal for morning coffee or evening birdtail. The private backyard retreat includes a patio and fire pit for cozy nights under the stars. Additional features include an attached garage, HVAC system, and versatile den perfect for a home office or guest space. A must-see home offering refined design and peaceful living close to nature.
$ 1,099,000
1009 Fairfield Rd, Victoria, BC, V8V 3A6 investment for sale.
View photo
House · for sale
$ 6,000,000
$ 464/sq.ft
1009 Fairfield Rd, Victoria, BC, V8V 3A6 investment for sale.
Latoria Walk
· 12,906 sq.ft · House
Latoria Walk · 12,906 sq.ft · House
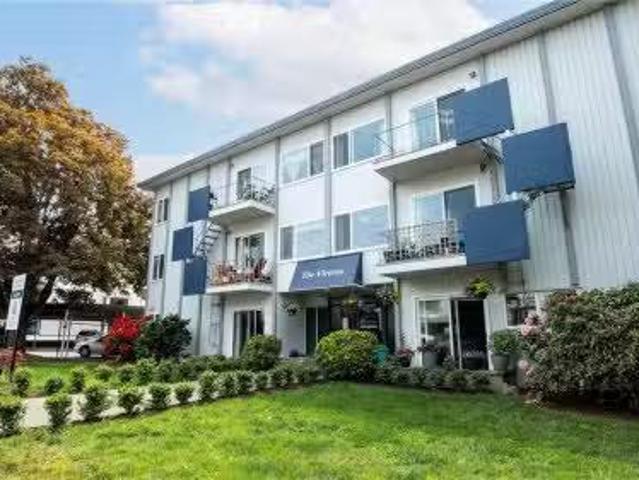
Pleased to offer for sale a 100% interest in 1009 Fairfield Road, a turnkey 18-unit apartment building ideally situated just steps from Cook Street Village, Beacon Hill Park, Dallas Road waterfront, and downtown Victoria. Tucked away in a quiet, established neighborhood, the property offers the perfect blend of peaceful residential living and unbeatable access to key lifestyle amenities. 15 of the 18 units have been fully renovated, providing strong holding income from day one while still offering upside potential through the renovation of the remaining 3 units. Well maintained apartment building with little to no cap ex required. Designated as “Urban Residential” in the city of Victoria’s Official Community Plan, which supports a density of 2:1 FSR in locations of plan objective advancement. Still available at ListedBuy!
$ 6,000,000
641 Annas Dr Sw, Salt Spring, BC, V8K 2W9 house for sale Li.
View photo
House · for sale
$ 1,250,000
$ 450/sq.ft
641 Annas Dr Sw, Salt Spring, BC, V8K 2W9 house for sale Li.
Latoria Walk
· 2,777 sq.ft · 1 Bath · House
· Deck · Parking
Latoria Walk · 2,777 sq.ft · 1 Bath · House · Deck · Parking
A heavenly estate in the making with an infinite outlook! Almost 9 acres of land with a mesmerizing view of the world below. A high-end built accessory building serves as a luxury garage for multiple automobiles and other collectable vehicles or an expansive workshop with 400 A service available. A finished second floor area provides comfortable quarters while you dream into building the main home. From this second level, double glass doors open up to a large deck for contemplating the movement of Ferries and the majesty of Mount Baker. OR bring your vision to convert this into a fabulous home with a sustainable footprint.Elaborate oversized rain catchment system with four large tanks for permaculture pursuits. Located in exclusive and neighbourly Mount Tuam Estates on a picturesque cul-de-sac. Quiet contemplation abounds. simply the symphony of wind in the trees and eagle calls. Still available at ListedBuy!
$ 1,250,000
2098 Kingbird Dr, Langford, BC, V9B 0E7 house for sale List.
View photo
House · for sale
$ 949,900
$ 443/sq.ft
2098 Kingbird Dr, Langford, BC, V9B 0E7 house for sale List.
Latoria Walk
· 2,142 sq.ft · 4 Bedrooms · 4 Baths · House
· Patio · Garden · Office room
Latoria Walk · 2,142 sq.ft · 4 Bedrooms · 4 Baths · House · Patio · Garden · Office room
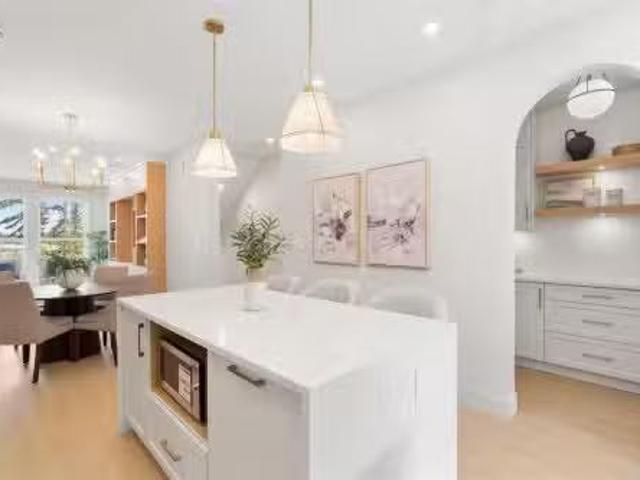
OH SUN 12:30-2 Step into this brand new, perfectly laid out duplex built by award winning builder Scagliati Homes. This beautifully designed living space has the features of a single family home ideally situated in a cul-de-sac of a newly constructed development. The main level features a custom built kitchen with an abundance of high quality cabinetry, a stunning archway pantry, huge wrap around quartz island as well easy access to your sun drenched patio & backyard. The living & dining area comes fully equipped with built in shelving & designer touches throughout. Upstairs youll find 3 generously sized bedrooms including a dreamy primary bedroom with a walk in closet and enviable ensuite with heated floors. The entry level offers incredible flexibility with the possibility of a fully separate in-law style suite or use as another bedroom, office or flex space. This home was carefully constructed by local trades & comes complete with a home warranty. Location is hard to beat! Still ava
$ 949,900
220 19 Dallas Rd, Victoria, BC, V8V 1B4 commercial for sale.
View photo
House · for sale
$ 1,660,000
$ 577/sq.ft
220 19 Dallas Rd, Victoria, BC, V8V 1B4 commercial for sale.
Latoria Walk
· 2,874 sq.ft · House
· Office room · Parking
Latoria Walk · 2,874 sq.ft · House · Office room · Parking
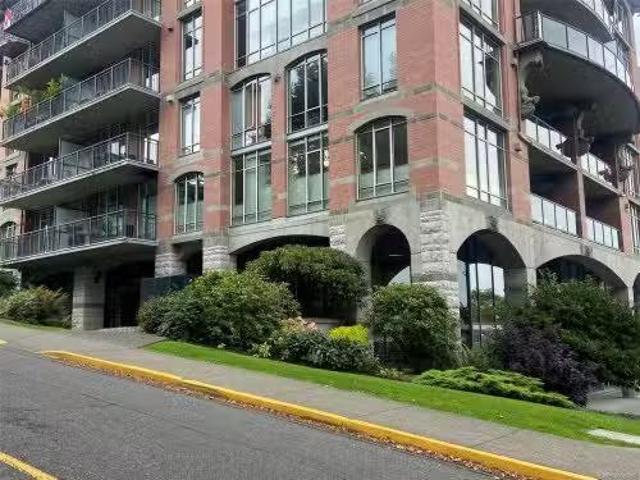
Suite 220-19 Dallas Road is a fully built out office in the award winning Shoal Point development. Strata Lot 223 and 224 have been designed and built as one contiguous space of 2879 SF. The office enjoys a corner location with large windows and provides a very efficient layout with 6 large offices, plenty of open workspace, a reception area, a meeting roomadditional office, a kitchen, storage area and two private washrooms. There are 3 parking stalls included under a separate lease. With flexible MS-2 zoning, this unit is suitable for a variety of business uses. Fabulous location fronting Fishermans Wharf, many restaurants and coffee shops nearby and within walking distance to downtown. Ideal for an owneroccupier looking for quality and efficiency. Still available at ListedBuy!
$ 1,660,000
#4 108 Dallas Rd, Victoria, BC, V8V 1A3 house for sale List.
View photo
House · for sale
$ 889,900
$ 461/sq.ft
#4 108 Dallas Rd, Victoria, BC, V8V 1A3 house for sale List.
Latoria Walk
· 1,927 sq.ft · 2 Bedrooms · 2 Baths · House
· Parking
Latoria Walk · 1,927 sq.ft · 2 Bedrooms · 2 Baths · House · Parking
Live the ultimate Victoria waterfront lifestyle at 4-108 Dallas Road, ideally positioned along iconic Dallas Road. Enjoy daily ocean views, seaside walks, and watching cruise ships pass Ogden Point Breakwater, all just steps from your door. Located moments from the charm of James Bay, you’ll love easy access to cafés, shops, and downtown. Inside, this bright and well-designed townhome offers spacious living areas, large windows, and a seamless flow for everyday living and entertaining. The standout feature is the rare DOUBLE CAR GARAGE—an incredible find in this location—offering ample room for vehicles, storage, and all your West Coast gear. A perfect blend of lifestyle, comfort, and convenience in one of Victoria’s most sought-after seaside communities. Still available at ListedBuy!
$ 889,900
#8 10490 Resthaven Dr, Sidney, BC, V8L 3H7 house for sale L.
View photo
House · for sale
$ 874,900
$ 655/sq.ft
#8 10490 Resthaven Dr, Sidney, BC, V8L 3H7 house for sale L.
Latoria Walk
· 1,335 sq.ft · 3 Bedrooms · 3 Baths · House
· Patio · Garden · Fireplace
Latoria Walk · 1,335 sq.ft · 3 Bedrooms · 3 Baths · House · Patio · Garden · Fireplace
NO STEP ONE LEVEL LIVING WITH PRIMARY BEDROOM ON THE MAIN! Centrally located at Ocean Park Place, #8 is the best of the bunch – feels more like a House with big kitchen, lots of windows abundance of natural light, excellent floor plan, natural gas fireplace, high ceiling, crawl space for extra storage, engineered hardwood floors, HEAT PUMP Air-Conditioning will keep you cool on warm summer evenings, sunny west-facing private patio yard with Gas BBQ connection. Just a short walk to the water, Resthaven Park or Downtown Sidney. This Property offers tremendous value in an excellent area. Still available at ListedBuy!
$ 874,900
6912 Blanchard Rd, Sooke, BC, V9Z 1P2 house for sale | Listing ID 1039 | Royal LePage
View photo
House · for sale
$ 1,089,900
6912 Blanchard Rd, Sooke, BC, V9Z 1P2 house for sale | Listing ID 1039 | Royal LePage
Latoria Walk
· House
· Garden · Fireplace · Deck · Parking
Latoria Walk · House · Garden · Fireplace · Deck · Parking
Located in West Ridge Trails close to all of Sooke’s Town Core amenities, this beautifully crafted 3BR + media room executive style home with 1BR suite makes the ideal family property! The main living area boasts a spacious & open floor plan w/ gleaming quartz counter tops & SS appl in kitchen, cozy gas fireplace w/ built in shelving in living area & plenty of space in the dedicated dining area for family dinners & gatherings w/ access to a massive partially covered 260sf deck. Down the hall you’ll find your primary bedroom w/ w/i closet & stunning 5 piece ensuite w/ free standing tub, 2 add'l great sized bdrms, lndry room & main bath. A media room down makes the perfect escape for teens & adults alike or incorporate it easily into the 1BR suite w/ 9’ ceilings, separate laundry, high end finishes & outdoor area for extra space & rental income! W/ plenty of living space, huge yard, ample parking & storage, grow into this fantastic home for years to come!
$ 1,089,900
6262 Old Mill Rd, Duncan, BC, V9L 0G7 house for sale | Listing ID 1039 | Royal LePage
View photo
House · for sale
$ 984,900
6262 Old Mill Rd, Duncan, BC, V9L 0G7 house for sale | Listing ID 1039 | Royal LePage
Latoria Walk
· House
· Office room
Latoria Walk · House · Office room
Stunning new custom 2522 sq ft home with a large legal 2 bedroom suite and extra income potential with a possible Air BNB/office with its own exterior access and 4 piece bath on the ground floor! This home offers an open concept layout with a bright living room, modern kitchen with beautiful countertops and 3 spacious bedrooms upstairs. The primary bedroom features a walk-in closet and ensuite with nice views. With the convenience of amenities and roadways nearby you are minutes from downtown and just a few blocks away from parks and schools. Some photos have been virtually staged
$ 984,900
688 Falkland Rd, Oak Bay, BC, V8S 4L5 house for sale Listin.
View photo
House · for sale
$ 3,125,000
$ 681/sq.ft
688 Falkland Rd, Oak Bay, BC, V8S 4L5 house for sale Listin.
Latoria Walk
· 4,585 sq.ft · 5 Bedrooms · 4 Baths · House
· Garden · Deck · Parking
Latoria Walk · 4,585 sq.ft · 5 Bedrooms · 4 Baths · House · Garden · Deck · Parking
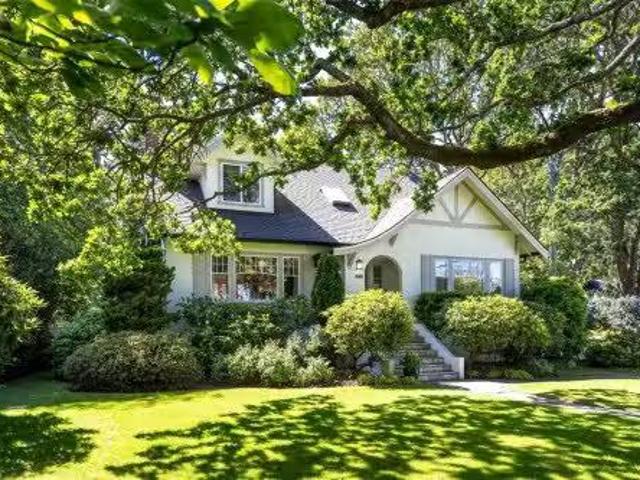
Prepare to have your heartstrings pulled. This classic Tudor revival exudes timeless elegance and quiet luxury, and is situated on one of Oak Bay’s finest streets. This spacious 4,144 sq ft home has been masterfully reimagined for families who host and gather, and is the perfect backdrop to create family traditions. Bathed in natural light from a canopy of skylights, the heart of the home is an open-concept chef’s kitchen with vaulted ceiling, marble counters, premium appliances, secondary prep area, and a large island that flows to a west-facing deck and mature gardens. The versatile layout evolves with you over time and offers a main-floor primary bedroom, ensuite and sitting area ideal for a dressing room. Meticulously maintained and smart-home enabled with upgraded plumbing, electrical, high-efficiency gas furnace and on-demand hot water. Enjoy a rare double-car garage with EV charger. Located in a coveted neighbourhood just blocks to parks, beaches and the city’s top schools. Stil
$ 3,125,000
#B 2730 Phillips Rd, Sooke, BC, V9Z 0Y3 house for sale List.
View photo
House · for sale
$ 2,288,000
$ 1,047/sq.ft
#B 2730 Phillips Rd, Sooke, BC, V9Z 0Y3 house for sale List.
Latoria Walk
· 2,185 sq.ft · 3 Bedrooms · 3 Baths · House
· Garden
Latoria Walk · 2,185 sq.ft · 3 Bedrooms · 3 Baths · House · Garden
Discover a private oasis on this exceptional 4.62-acre legacy property, where tranquility, privacy, and nature come together in perfect harmony. Tucked among protected rock formations, native gardens, and thoughtfully crafted walking trails, this serene retreat offers a calm setting to relax, recharge, and reconnect. Just minutes from Sooke and a short drive to Langford and Victoria, it delivers the rare balance of peaceful rural living with convenient access to town. Already home to a charming residence, the property also offers the rare opportunity for a second dwelling perched on the scenic hillside, with future potential to create a truly unique multi-home retreat. Imagine a family estate to grow into for generations. Every corner invites you to slow down and enjoy the surroundings, from quiet moments of reflection to evenings beneath the stars. Some places are more than just a home, they’re a feeling. Still available at ListedBuy!
$ 2,288,000
#59 3987 Gordon Head Rd, Saanich, BC, V8N 3X5 house for sale.
View photo
House · for sale
$ 849,900
$ 363/sq.ft
#59 3987 Gordon Head Rd, Saanich, BC, V8N 3X5 house for sale.
Latoria Walk
· 2,336 sq.ft · 5 Bedrooms · 3 Baths · House
· Balcony · Parking
Latoria Walk · 2,336 sq.ft · 5 Bedrooms · 3 Baths · House · Balcony · Parking
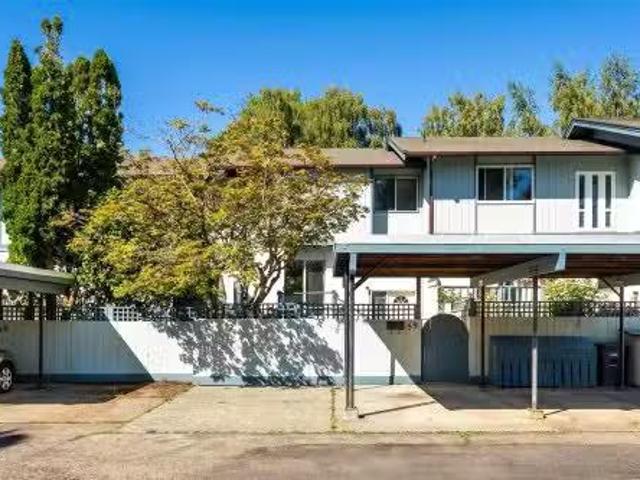
OH Sat 2-4 Welcome to 59-3987 Gordon Head -Ideally located just steps from UVic, this spacious 5-bedroom, 3-bathroom townhome offers flexible living over three levels in a pet & saleal friendly complex. The bright main level features a functional kitchen with ample storage, a generous dining area & a spacious living room that flows seamlessly to the outdoor living space. Upstairs youll find a spacious primary bedroom w walk-in closet & private balcony, along with two additional large bedrooms, a full bathroom & convenient in-suite storage. The lower level offers excellent flexibility w two additional bedrooms, a 3-piece bathroom, laundry area & additional storage—ideal for students, guests or extended family. Outside, enjoy a large fully fenced patioyard area, a quiet location within the complex, two dedicated parking stalls & plenty of visitor parking. Located across from UVic & close to Mt. Douglas Secondary, Tuscany Village, Gordon Head Recreation Centre, parks, beaches & transit. S
$ 849,900
6320 East Sooke Rd, Sooke, BC, V9Z 1A1 vacant land for sale.
View photo
House · for sale
$ 1,650,000
6320 East Sooke Rd, Sooke, BC, V9Z 1A1 vacant land for sale.
Latoria Walk
· House
Latoria Walk · House
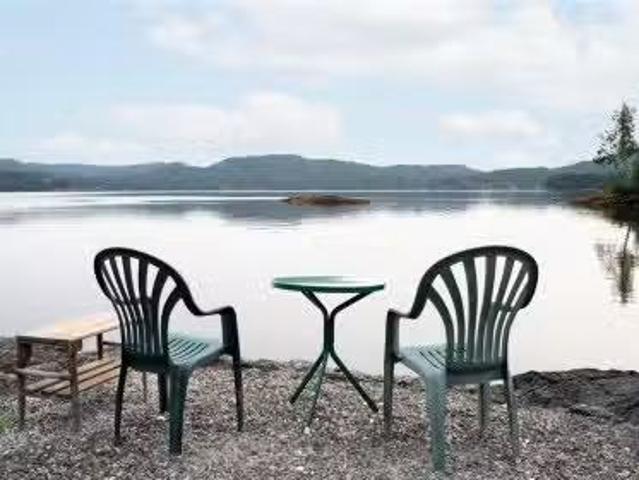
OCEANFRONT! Discover a rare opportunity with this 3.1-acre waterfront lot featuring roughly 600 feet of shoreline. With two road accesses, the property offers both privacy and convenience, creating the perfect setting for your dream retreat. Enjoy private beaches, dramatic rock outcrops, and sweeping water views in a serene natural environment. Spacious yet secluded, the land provides the ideal balance of tranquility and potential. CRD water is available, adding ease and value to future development. A charming off-grid cabin is also included, allowing you to enjoy the property right away while exploring your future options. This is a one-of-a-kind chance to own extraordinary waterfront land. Do Not Visit Property without an appointment. Still available at ListedBuy!
$ 1,650,000
1575 Burton Ave, Victoria, BC, V8T 2N3 house for sale Listi.
View photo
House · for sale
$ 1,099,800
$ 388/sq.ft
1575 Burton Ave, Victoria, BC, V8T 2N3 house for sale Listi.
Latoria Walk
· 2,831 sq.ft · 6 Bedrooms · 2 Baths · House
Latoria Walk · 2,831 sq.ft · 6 Bedrooms · 2 Baths · House
Unlock exceptional potential at 1575 Burton Ave, a versatile property on a flat 40 x 125 CORNER lot in a highly central, walkable Victoria neighbourhood. Featuring 6 beds, 2 baths, and 2 kitchens, this home offers a proven track record as a high-yield revenue property over the last few years or live upstairs with a 3 bed suite down. While it needs some updates to reach its full aesthetic potential, the home is absolutely livable as is, allowing you to collect immediate saleal income while finalized plans are put in motion. For forward-thinking investors and builders, this corner lot is prime for multi-unit development under BCs Small-Scale Multi-Unit Housing (SSMUH) guidelines. Buyers are encouraged to verify specific development paths and zoning details directly with the City of Victoria. Located just steps from Hillside Shopping Centre, major transit routes, schools, and parks, this high-demand central location is ready for your development plans or your next portfolio addition. Stil
$ 1,099,800
749 Marchmont Rd, Duncan, BC, V9L 2L9 house for sale Listin.
View photo
House · for sale
$ 697,000
$ 387/sq.ft
749 Marchmont Rd, Duncan, BC, V9L 2L9 house for sale Listin.
Latoria Walk
· 1,798 sq.ft · 3 Bedrooms · 2 Baths · House
· Patio · Garden · Office room · Gym · Swimming pool · Parking
Latoria Walk · 1,798 sq.ft · 3 Bedrooms · 2 Baths · House · Patio · Garden · Office room · Gym · Swimming pool · Parking
Welcome to this beautifully updated 3-bedroom + office, 2-bathroom rancher in a quiet, central neighbourhood—steps from stores, banks, and more! It offers bright, open living spaces with fresh paint, upgraded bathrooms, hardwood and waterproof laminate flooring, new LED dimmable lighting, updated blinds, sinks, smart energy-efficient appliances, a water-pressure controller, and an EV charger. Recent improvements include a new high-efficiency heat pump for year-round comfort, an Energy Star tankless water heater, updated plumbing throughout, and a well-maintained roof. The spacious primary bedroom fits a king bed and has a 3-piece ensuite. Enjoy the rose garden with smart irrigation, covered patio, fully fenced yard, extra parking, and garden shed. The insulated, heated garage—with window and water—works perfectly as a gym or hobby room (and can easily convert back). Just 5 minutes to new schools, VIU, rec centre, pool, arena, bowling, library, and more. Still available at ListedBuy!
$ 697,000
1287 Eston Pl, Langford, BC, V9B 6V3 house for sale | Listing ID 1038 | Royal LePage
View photo
House · for sale
$ 1,679,900
1287 Eston Pl, Langford, BC, V9B 6V3 house for sale | Listing ID 1038 | Royal LePage
Latoria Walk
· House
· Office room · Balcony · Swimming pool · Deck · Parking
Latoria Walk · House · Office room · Balcony · Swimming pool · Deck · Parking
Perched atop prestigious Bear Mountain, this custom-built executive residence offers. 4,200 sq. Ft. of luxurious living with stunning mountain views. A grand entry and the awe-inspiring 2-storey living room welcomes you into an impeccably crafted home full of elegant spaces. The chef’s kitchen is appointed with granite countertops, heated floors, wood cabinetry, double ovens, 36” gas cooktop, and walk-in pantry. You’ll find easy access to the entertainer's deck with sunny southern exposure. Every bedroom enjoys its own full spa-style bathroom with in-floor radiant heat, while the main-level bedrooms also feature private view decks. Upstairs, the spectacular primary retreat features a fully customized walk-in closet, view balcony, and a luxurious 6-piece ensuite with sound system, and jacuzzi tub. Complete with a triple garage, study/office, heat pump, security system, irrigation, and a spacious+bright 2-bed suite with 9’ ceilings– excellent flexibility for extended family or income!
$ 1,679,900
1188 Garden Gate Dr, Central Saanich, BC, V8M 2H6 house for.
View photo
House · for sale
$ 2,998,000
$ 533/sq.ft
1188 Garden Gate Dr, Central Saanich, BC, V8M 2H6 house for.
Latoria Walk
· 5,619 sq.ft · 5 Bedrooms · 4 Baths · House
· Patio · Garden · Fireplace
Latoria Walk · 5,619 sq.ft · 5 Bedrooms · 4 Baths · House · Patio · Garden · Fireplace
Open House: Thurs 10-12 Sun 2-4 pm. Executive Estate. Set on an exceptionally private, park-like 2-acre property in the exclusive Garden Gate enclave, this beautifully updated European-inspired residence offers a blend of tranquillity with modern conveniences. Extensive improvements include fresh interior & exterior paint, new heat pump & renovated bathrooms. The updated chefs kitchen offers rich wood cabinetry, granite counters, quality appliances & a handsome butcher block island. The living room features a bay window overlooking the grounds & a custom mantle with gas fireplace provides inviting character. Offering 5,044 sq. ft the versatile layout includes 3 bedrooms upstairs, boasting a deluxe primary retreat, with additional accommodation on the main & lower levels. Magnificent grounds feature paved pathways, entertainment patios, landscape lighting, a sunken garden with koi pond & extensive irrigation. Meticulously maintained, this is a rare offering just 30 mins to Victoria. Sti
$ 2,998,000
1206 Mckenzie Dr, Duncan, BC, V9L 5R8 house for sale Listin.
View photo
House · for sale
$ 969,000
$ 333/sq.ft
1206 Mckenzie Dr, Duncan, BC, V9L 5R8 house for sale Listin.
Latoria Walk
· 2,906 sq.ft · 4 Bedrooms · 3 Baths · House
· Garden · Swimming pool · Deck
Latoria Walk · 2,906 sq.ft · 4 Bedrooms · 3 Baths · House · Garden · Swimming pool · Deck
1206 McKenzie Drive sits above the Cowichan Valley with unobstructed panoramic views of Mt. Prevost, Maple Mountain, and Lake Quamichan from the living room, kitchen, and two expansive decks. Private, gated, and quiet, with spectacular flowering gardens and three flat, usable yard spaces on a fully irrigated 0.41-acre lot. The big ticket items are done and documented. Metal roof installed 2013. Heat pump 2009. Water heater replaced 2023. Hot tub heater and controller replaced 2026. Full PEX plumbing throughout. Recently serviced septic system. This is a house that has been maintained and invested in over many years, with hundreds of thousands of dollars in upgrades. The interior reflects that investment. Hardwood floors throughout the upper level. Fresh paint in the foyer, living room, and kitchen. The primary bedroom features a walk-in closet and a fully remodeled ensuite with heated floors and a his and her vanity. New laminate flooring downstairs and new tile in the bathroom. Still
$ 969,000
14 Secret Island, Prevost Island, BC, V8K 1X4 house for sale.
View photo
House · for sale
$ 498,000
$ 907/sq.ft
14 Secret Island, Prevost Island, BC, V8K 1X4 house for sale.
Latoria Walk
· 549 sq.ft · 1 Bath · House
Latoria Walk · 549 sq.ft · 1 Bath · House
Rare waterfront opportunity on beautiful Secret Island. This private 0.3-acre property is nestled in a protected bay, offering calm waters, peaceful surroundings, and easy access to nearby Salt Spring Island. The charming off-grid cabin provides approximately 500 sq.ft. of living space and is ready for immediate enjoyment. Septic and community water systems are already in place, adding convenience and future potential. The sheltered waterfront is ideal for kayaking, paddleboarding, and swimming, with potential for a private dock. Located directly beside the community dock and waterfront park, the property enjoys exceptional access to some of Secret Island’s most desirable shared amenities. Secret Island is an exclusive 38-lot community featuring a shared dock, waterfront park, and walking trail spanning the length of the island. A rare opportunity to own an affordable waterfront retreat in the Southern Gulf Islands and experience the best of the West Coast island lifestyle. Still avail
$ 498,000
248 Leighton Lane, Mayne Island, BC, V0N 2J2 house for sale.
View photo
House · for sale
$ 899,000
$ 1,176/sq.ft
248 Leighton Lane, Mayne Island, BC, V0N 2J2 house for sale.
Latoria Walk
· 764 sq.ft · 2 Bedrooms · 1 Bath · House
· Deck
Latoria Walk · 764 sq.ft · 2 Bedrooms · 1 Bath · House · Deck
West Coast Waterfront Cabin! This 768 sf 1.5 storey home with 2 beds and 1 bath and 800+ sf of sunny deck space is perfect for entertaining and enjoying the incredible southern water views into Dinner Bay. Connected to Community Water and Community Septic Field, detached 374 sf GarageWorkshop and stairs down to the beach with another deck to dry off after a swim in the bay. Partially fenced with an abundance of swallows and swallow nests perched upon the fence on the water side, it is truly a magical property. Come Feel the Magic! Still available at ListedBuy!
$ 899,000

Get email alerts

Don't miss out: be the first to know about new properties

The alert was correctly created

On subscribing you accept the conditions of use and the privacy policy
Alert
Receive new ads in your inbox
Save this search
Receive alerts for new listings

We'll send you an email when we have new properties for: "Houses for sale in Latoria Walk"

The alert was correctly created

Get email alerts and be the first to see new listings
Required field
On subscribing I accept the terms of the privacy policy
Perfect! You'll soon start receiving new listings via email
Alert
Receive an email when we have new ads for Houses for sale in Latoria Walk
Save this search
Filters

Bedrooms

Area (sq.ft)

sq.ft
sq.ft

Price

$
$

Filter by property type

Bathrooms

Clear all filters
Receive notifications when new entries are published.