2,401 properties for sale in Laurentian

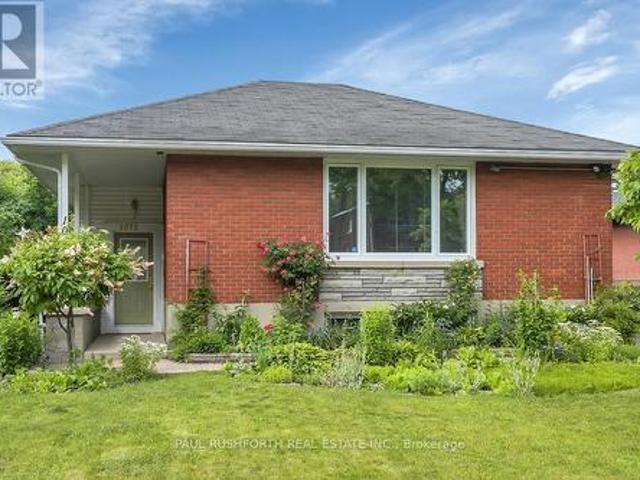
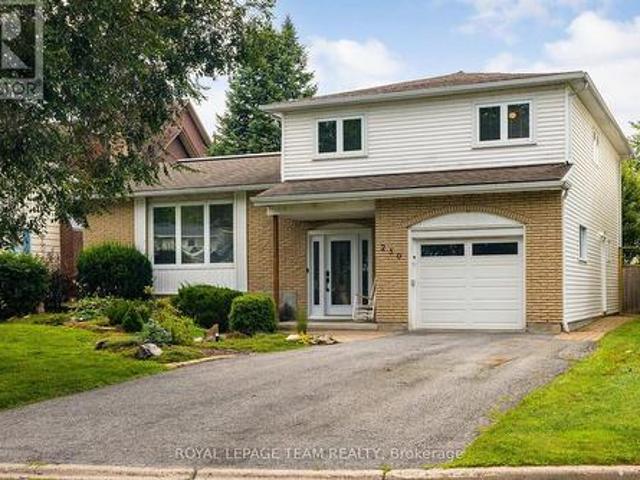
230 Lincoln Heights Road, Ottawa, ON, K2B 8A8 house for sale | Listing ID X13661 | Royal LePage
View photo
House · for sale
$ 997,500
230 Lincoln Heights Road, Ottawa, ON, K2B 8A8 house for sale | Listing ID X13661 | Royal LePage
Laurentian
· House
· Garden · Swimming pool · Deck
Laurentian · House · Garden · Swimming pool · Deck
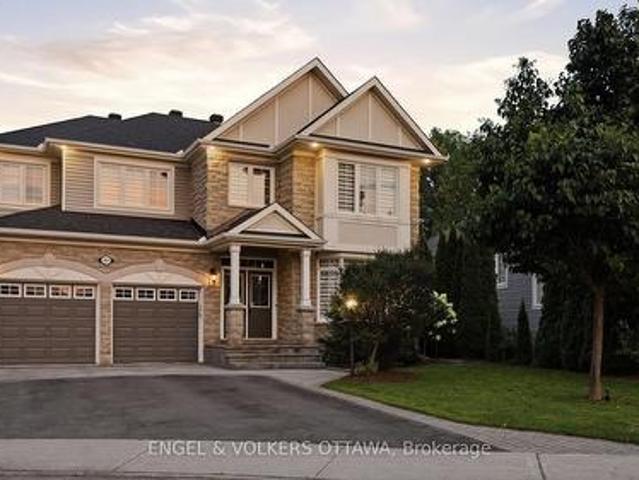
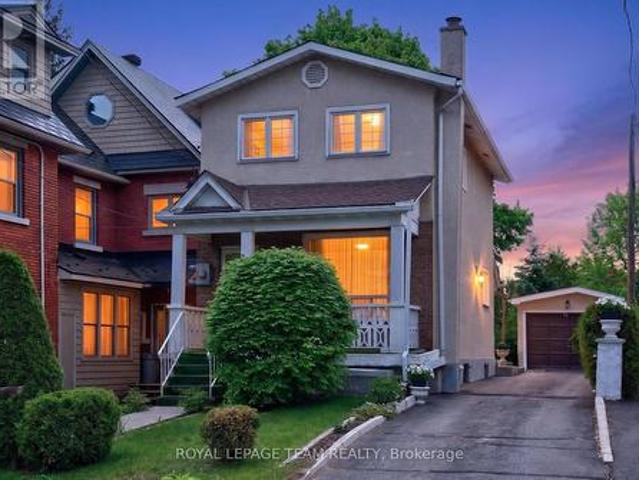
Located at 230 Lincoln Heights Road, this bright 4-bedroom, 2.5-bathroom side-split home offers spacious living in a prime Ottawa neighborhood. A large entry foyer welcomes you inside, setting the tone for a well-designed layout that includes a major 1998 addition and renovation. Cooking is effortless in the kitchen, updated in 2014, while the bathrooms were fully modernized in 2018. Large windows throughout flood the home with natural light. Out back, the private yard features a back deck, mature gardens, and a hot tub for year-round relaxation. Outdoor enthusiasts will love being steps from Mud Lake, Lincoln Heights Park, and the Britannia Conservation Area with over three kilometers of walking trails. Commuters benefit from quick access to the Lincoln Fields transit station. This property combines solid updates, generous square footage, and access to green space in one convenient location. (Id: 27)
$ 997,500
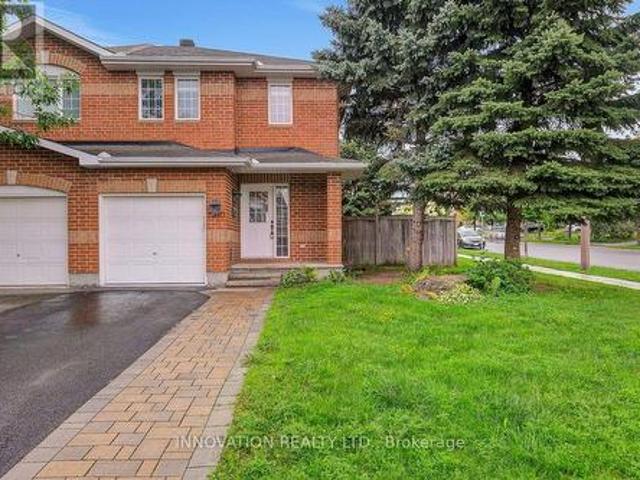
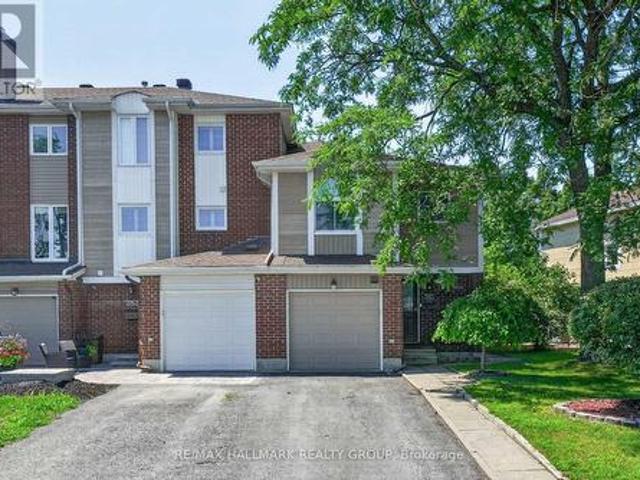
1310 Halton Terrace, Ottawa, ON, K2K 3K6 house for sale | Listing ID X13667 | Royal LePage
View photo
House · for sale
$ 559,900
1310 Halton Terrace, Ottawa, ON, K2K 3K6 house for sale | Listing ID X13667 | Royal LePage
Laurentian
· House
· Patio · Garden · Terrace · Gym · Cellar
Laurentian · House · Patio · Garden · Terrace · Gym · Cellar
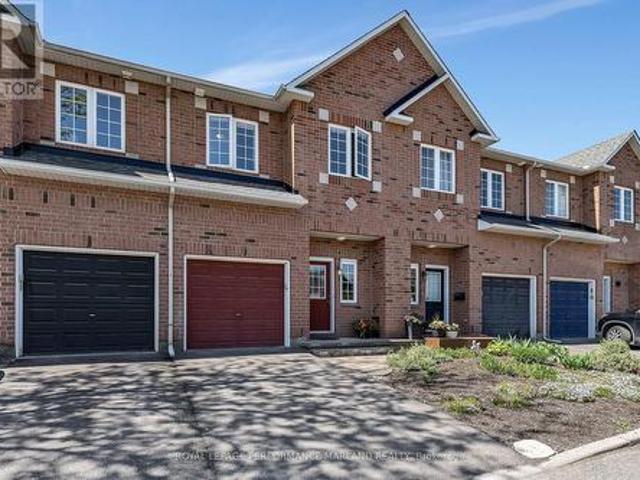
Welcome to 1310 Halton Terrace; end unit corner lot townhome in Morgan's Grant community. From the moment you step inside, a welcoming foyer leads into a bright and beautifully appointed open-concept main floor, thoughtfully designed for both everyday family life and effortless entertaining. The stylish kitchen features an abundance of cabinetry, modern appliances, elegant granite countertops. The spacious dining area is framed by patio doors, filling the home with natural light and creating a seamless connection to the inviting living room. Upstairs, you'll find three generously sized bedrooms, offering comfortable retreats for the whole family, along with a full bathroom featuring luxury vinyl flooring. The finished basement adds valuable living space and endless possibilities perfect for a family rec room, home gym, play area, or entertaining guests. Step outside to your private, fully fenced backyard an ideal space for children to play, summer barbecues, family gatherings, or simpl
$ 559,900
191 Cheyenne Way, Ottawa, ON, K2J 5S6 house for sale | Listing ID X13666 | Royal LePage
View photo
House · for sale
$ 1,695,000
191 Cheyenne Way, Ottawa, ON, K2J 5S6 house for sale | Listing ID X13666 | Royal LePage
Laurentian
· House
· Garden · Office room · Fireplace · Swimming pool
Laurentian · House · Garden · Office room · Fireplace · Swimming pool
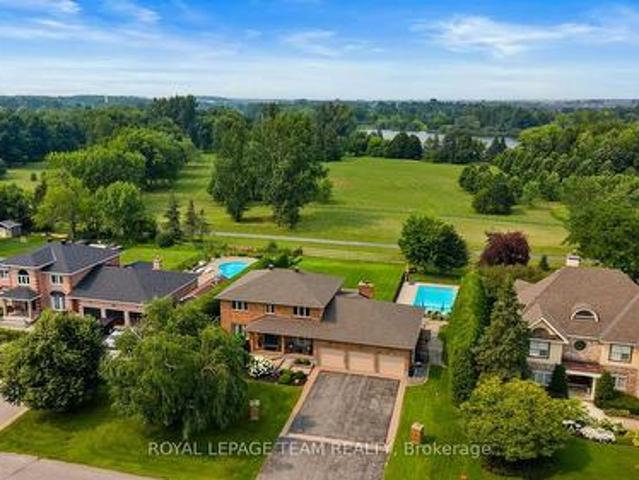
Welcome to this exceptional golf-course home in sought-after Stonebridge, beautifully positioned on Hole 2 with picturesque views and a remarkably peaceful backyard. Thoughtfully designed with attention to detail throughout, this spacious home offers an ideal blend of elegance, comfort and functionality. The welcoming foyer is flanked by two private offices, ideal for working from home. A formal dining room provides an elegant setting for entertaining, while the inviting living room features a cozy gas fireplace. The kitchen flows into a bright breakfast nook overlooking the backyard and golf course-the perfect spot to enjoy your morning coffee with a view. Step outside to your own private retreat featuring a pool, hot tub, outdoor kitchen and dining area. Despite its golf-course setting, the backyard is wonderfully quiet and serene. More than 30 newly planted trees enhance the landscaping and will provide additional beauty and privacy as they mature. Upstairs, the spacious primary sui
$ 1,695,000
52 Porter Street, Ottawa, ON, K2S 2L9 house for sale | Listing ID X13667 | Royal LePage
View photo
House · for sale
$ 699,900
52 Porter Street, Ottawa, ON, K2S 2L9 house for sale | Listing ID X13667 | Royal LePage
Laurentian
· House
· Garden · Fireplace · Deck · Security
Laurentian · House · Garden · Fireplace · Deck · Security
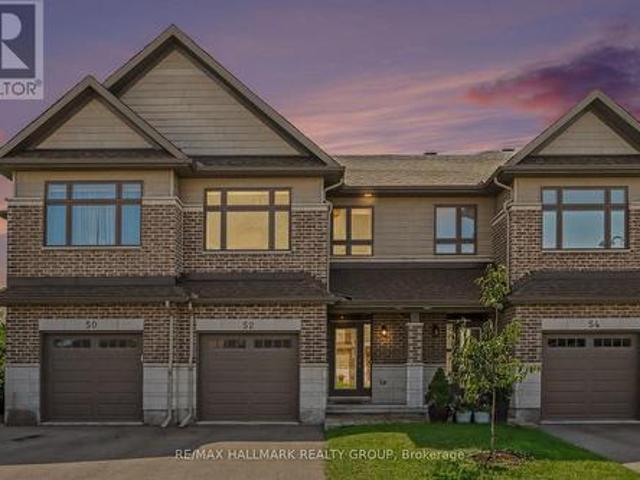
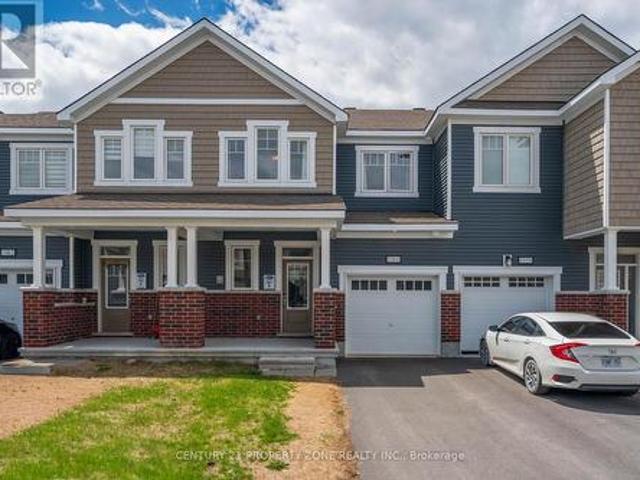
Built in 2018, this Ashton Model Patten townhome is set on a premium lot backing onto protected, city-owned land creating a private tree lined backyard with no rear neighbours! With over $70,000 in builder and owner upgrades, this incredible 3 bedroom, 3 bathroom townhome has nothing left to do but move in! The open concept main floor focuses around the stunning upgraded chef's kitchen that is complete with gas range, Custom Deslaurier cabinetry, Kitchen Aid appliances, expansive centre island and walk-in pantry for added storage! Pass the second dining area to walk-out to the back deck that overlooks the greenspace and offers a gas hook up, making entertaining inside or out a breeze. Relax in the inviting living room with a gas fireplace and TV mount conveniently hung. The main floor is complete with LEVOLOR motorized blinds. Upstairs you will find three spacious bedrooms, primary bedroom offering large closet and 3 piece ensuite, ideally located laundry and lush berber carpet through
$ 699,900
1095 Bravar Drive, Ottawa, ON, K4M 1G2 house for sale | Listing ID X13668 | Royal LePage
View photo
House · for sale
$ 1,685,000
1095 Bravar Drive, Ottawa, ON, K4M 1G2 house for sale | Listing ID X13668 | Royal LePage
Laurentian
· House
· Office room
Laurentian · House · Office room
Welcome to 1095 Bravar Drive, an exceptional family home in one of Manotick's most prestigious & sought-after neighbourhoods. Set on a beautifully private lot backing directly onto David Bartlett Park, this remarkable property offers the space, privacy, & lifestyle that make this location so special. Updated throughout, the timeless two-storey brick home blends classic elegance with the comfort & functionality that today's growing family needs. Impressive curb appeal & a peaceful, tree-lined setting create an unforgettable first impression. Inside, you'll find 4 spacious bedrooms, 4 well-appointed bathrooms, & a dedicated home office, providing plenty of flexibility for work, family life, & entertaining. At the heart of the home is a stunning chef-inspired kitchen featuring premium KitchenAid stainless steel appliances, including a double oven, perfectly suited for everything from busy weeknights to hosting family & friends. Bright, inviting living spaces flow effortlessly throughout,
$ 1,685,000
7 Abbey Crescent, Russell, ON, K4R 0B5 house for sale | Listing ID X13669 | Royal LePage
View photo
House · for sale
$ 574,900
7 Abbey Crescent, Russell, ON, K4R 0B5 house for sale | Listing ID X13669 | Royal LePage
Laurentian
· House
· Garden · Office room · Gym · Deck · Cellar
Laurentian · House · Garden · Office room · Gym · Deck · Cellar
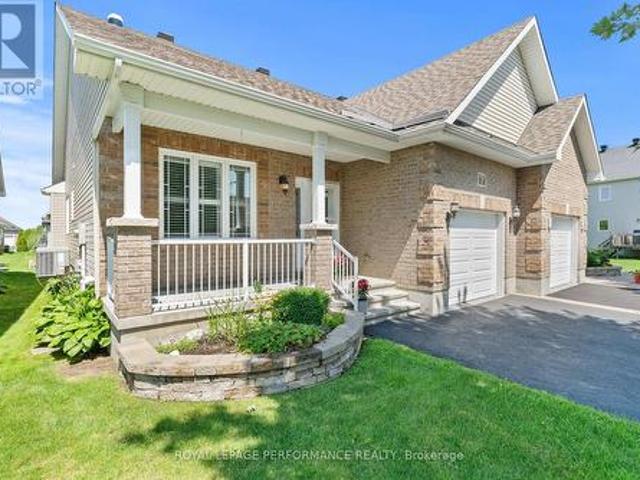
Open house: sunday, august 23rd, 2:00pm. 4:00pm. Welcome to this meticulously maintained 2-bedroom, 1.5-bathroom semi-detached bungalow in Olde Towne West, a welcoming residential community in the village of Russell. Built in 2016 and lovingly cared for by its original owner since day one, this home offers true pride of ownership. Designed for comfortable one-level living, the home features main-floor laundry for added convenience. The bright kitchen is enhanced by two solar tubes that flood the space with natural light, while a third solar tube in the bathroom adds another thoughtful touch. Step outside and enjoy your morning coffee on the inviting front porch or unwind and entertain on the backyard deck. The spacious, partially finished basement offers endless possibilities to create a space that fits your lifestyle-whether you're dreaming of a cozy family room, home office, hobby area, gym, or additional living space. A dedicated workbench is already in place, making it ideal for DI
$ 574,900
1060 Curraglass Walk, Ottawa, ON, K2S 2A4 house for sale | Listing ID X13667 | Royal LePage
View photo
House · for sale
$ 619,000
1060 Curraglass Walk, Ottawa, ON, K2S 2A4 house for sale | Listing ID X13667 | Royal LePage
Laurentian
· House
· Patio · Cellar
Laurentian · House · Patio · Cellar
Welcome to 1060 Curaglass Walk, a beautifully maintained 2023 built Lilac Model by Mattamy with 3-bedroom, 4-bathroom townhouse in the heart of Stittsville' with 1874 sqf/t of living space. Move-In Ready! The spacious, open concept main floor with hardwood flooring. Modern kitchen with backsplash, tons of cabinet space, top quality appliances & patio door allowing light to flood in. Second floor with xl Master bedroom & walk-in closet. Two additional, generous sized bedrooms, full bath and laundry room. Fully finished Lower level/ basement with large rec room. Enjoy the outdoors with 4 playgrounds, a community rink, and 2 recreational facilities all within a 20-minute walk. Commuting is easy with a street transit stop just a 9-minute walk away and quick access to Highway 417 via exit 142 onto Palladium Drive. Don't miss this incredible opportunity-schedule your showing today! (Id: 27)
$ 619,000
274 Breezehill Avenue S, Ottawa, ON, K1Y 2J3 house for sale | Listing ID X13661 | Royal LePage
View photo
House · for sale
$ 744,900
274 Breezehill Avenue S, Ottawa, ON, K1Y 2J3 house for sale | Listing ID X13661 | Royal LePage
Laurentian
· House
· Garden
Laurentian · House · Garden
Imagine purchasing not just a home, but an opportunity for the future! Welcome to 274 Breezehill Avenue South, a 3-bed, 2-bath property situated on an impressive 30' x 140' lot located in one of Ottawa's most evolving urban neighbourhoods. Whether you're looking to live in, renovate, invest, add an income suite, or explore future development opportunities, this property offers exceptional flexibility and long-term potential. Ideally located minutes to the Civic Hospital, LRT, Little Italy, Dow's Lake, trendy Hintonburg, parks, cafés, restaurants, boutiques, and cycling paths, enjoy the best of central Ottawa living. The main level features a bright living room filled with natural light from a large picture window and a spacious kitchen with ample cabinetry, generous counter space, and direct access to the backyard. Upstairs offers a generous primary bedroom with ample closet space, two additional bedrooms, and a 4pc bathroom. The lower level provides excellent potential with a separate
$ 744,900
380 Rue Du Petit Village, Gatineau Masson Angers, QC, J8M 1Z8 house for sale | Listing ID 15486 | Royal LePage
View photo
House · for sale
$ 650,000
380 Rue Du Petit Village, Gatineau Masson Angers, QC, J8M 1Z8 house for sale | Listing ID 15486 | Royal LePage
Laurentian
· House
· Garden · Parking
Laurentian · House · Garden · Parking
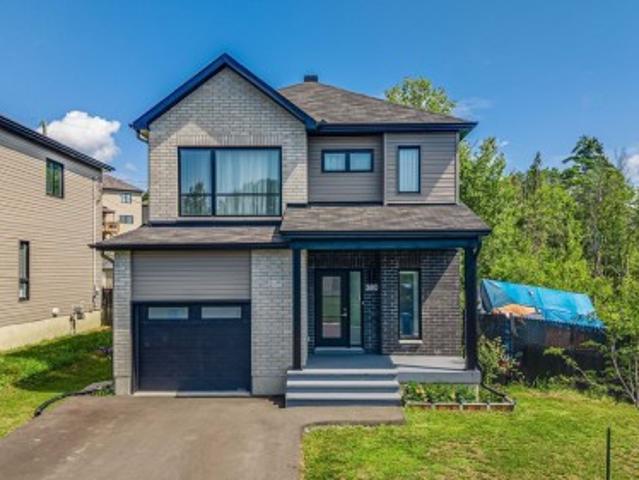
Welcome to 380 Rue du Petit-Village, a beautiful 3-bedroom, 1.5-bathroom home built in 2023, offering modern living in a family-friendly setting. The bright and open concept layout is complemented by a garage and fully fenced backyard with no rear neighbours, providing added privacy and space to relax or entertain. Ideally located within walking distance of a park and elementary school, this home offers the perfect balance of comfort and convenience. Just 4 minutes from Highway 50 and shopping. Only 25 minutes to downtown Ottawa
$ 650,000
House Ottawa ON 104957147
View photo
House · for sale
$ 195,000
House Ottawa ON 104957147
Laurentian
· House
Laurentian · House
Explore this exciting real estate opportunity located in the vibrant area of Ottawa. This property is currently priced at CAD195000. A fantastic chance to acquire property in a sought-after location. Whether you are looking for a new location or a significant acquisition, this listing warrants serious consideration. Review all the details and imagine the possibilities. Contact us today for more information!
$ 195,000
1110 Dunning Road, Ottawa, ON, K4C 1P5 house for sale | Listing ID X13672 | Royal LePage
View photo
House · for sale
$ 899,900
Updated
1110 Dunning Road, Ottawa, ON, K4C 1P5 house for sale | Listing ID X13672 | Royal LePage
Laurentian
· House
· Office room · Parking · Cellar
Laurentian · House · Office room · Parking · Cellar
Discover this sprawling, custom-built bungalow offering exceptional flexibility for families, investors, multi-generational living, or those looking to operate a home-based business or shop. The carpet-free main home features 3 bedrooms and 2 full bathrooms, including 1 bedroom and full bath on the main level, plus 2 additional bedrooms, a full bathroom, and a spacious recreation room and laundry room in the finished basement. A separate side entrance leads to a self-contained 1-bedroom loft-style apartment complete with its own kitchen, family room, bathroom, and laundry. Ideal for multi-generational living, guests, or generating supplementary rental income to help offset costs. The oversized attached double garage is a standout feature, complete with office space, and a 2-piece bathroom, offering an excellent setup for a home-based business, shop, hobbies, or additional workspace. Situated on a private, wooded lot with a wraparound driveway, ample parking, a large workshop, and three
$ 899,900
366 Arlington Avenue, Ottawa, ON, K1R 6Z3 house for sale | Listing ID X13661 | Royal LePage
View photo
House · for sale
$ 484,900
366 Arlington Avenue, Ottawa, ON, K1R 6Z3 house for sale | Listing ID X13661 | Royal LePage
Laurentian
· House
· Balcony · Deck · Air conditioning
Laurentian · House · Balcony · Deck · Air conditioning
Welcome to 366 Arlington Avenue. A charming and beautifully maintained 2-storey semi-detached home tucked away in a great Centretown location. Offering 2 bedrooms + den and 2 bathrooms, this warm and inviting home delivers a wonderful combination of character, comfort and downtown convenience. The open-concept living and dining area creates an easy, comfortable flow, complemented by hardwood flooring throughout. A spacious and versatile kitchen offers plenty of room for everyday cooking and entertaining, while the tasteful décor and welcoming atmosphere reflect the genuine care this home has received over the years. Beyond its charm, the home has benefited from significant professional improvements, including A/C (2018), flat roof with new vent stacks, copper drain & flashing (2020), aluminum soffits (2022), plus PVC drain pipe, completely rebuilt balcony & deck, new furnace, drywall, insulation, vapour barrier & stipple ceiling (2023). Newer PVC windows have been installed. Exterior i
$ 484,900
3651 Revelstoke Drive, Ottawa, ON, K1V 7C2 house for sale | Listing ID X13660 | Royal LePage
View photo
House · for sale
$ 2,999,000
3651 Revelstoke Drive, Ottawa, ON, K1V 7C2 house for sale | Listing ID X13660 | Royal LePage
Laurentian
· House
· Parking
Laurentian · House · Parking
Welcome to Revelstoke Drive, one of the city's most coveted enclaves of prestigious waterfront residences. A rare opportunity to secure an exceptional property along the Rideau River and create a legacy residence in an irreplaceable setting. Offering approximately 80 feet of waterfront, over 17,200 square feet of land and an impressive 200-foot lot depth. The property is beautifully framed by mature trees and enjoys sought-after southern and western exposures for abundant natural light and spectacular sunsets. A private boat slip provides direct access to the Rideau River and its iconic waterways, offering an extraordinary waterfront lifestyle within the city. The property is being sold for land value however currently it is improved with a mid-century 1.1/2 storey residence with an attached two-car garage (tenant occupied). Whether envisioned as the site of a remarkable custom residence or held for the future, this is a distinguished offering on one of Ottawa's most desirable waterfro
$ 2,999,000
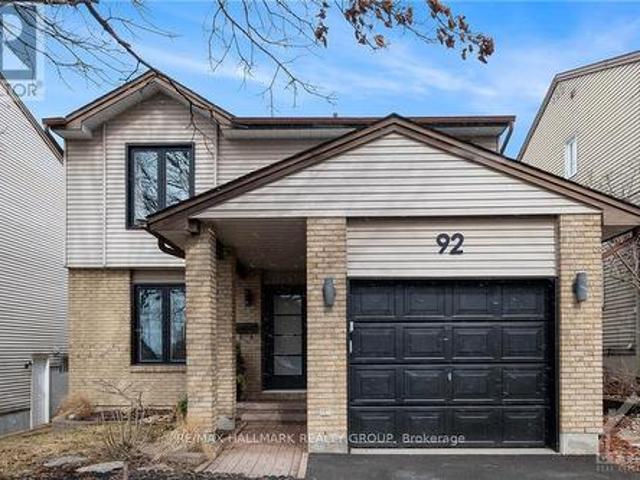
92 Gillespie Crescent, Ottawa, ON, K1V 0J2 house for sale | Listing ID X13664 | Royal LePage
View photo
House · for sale
$ 698,900
92 Gillespie Crescent, Ottawa, ON, K1V 0J2 house for sale | Listing ID X13664 | Royal LePage
Laurentian
· House
· Garden · Gym · Deck · Cellar
Laurentian · House · Garden · Gym · Deck · Cellar
Welcome to 92 Gillespie Street! Nestled in the highly sought-after Hunt Club community, this beautifully maintained 3-bedroom, 3-bathroom single family home offers the perfect blend of style, comfort, and functionality. Soaring vaulted ceilings create a bright and spacious atmosphere, while numerous tasteful upgrades add to the home's appeal. The thoughtfully designed main floor features a generous family room that flows seamlessly into the expansive kitchen, ideal for both everyday living and entertaining. A formal dining area provides the perfect setting for family meals and special occasions. Upstairs, you'll find three spacious bedrooms, including a comfortable primary retreat, offering plenty of room for the whole family. The fully finished basement adds valuable living space and is perfect for a recreation room, home theatre, gym, or entertaining guests. Step outside to the fully fenced backyard, where a newly built 24' x 22' wood deck provides the perfect place to relax, barbecu
$ 698,900
359 Axis Way, Ottawa, ON, K1W 0L7 townhouse for sale | Listing ID X13665 | Royal LePage
View photo
Townhouse · for sale
$ 495,900
359 Axis Way, Ottawa, ON, K1W 0L7 townhouse for sale | Listing ID X13665 | Royal LePage
Laurentian
· Townhouse
· Office room · Balcony · Parking
Laurentian · Townhouse · Office room · Balcony · Parking
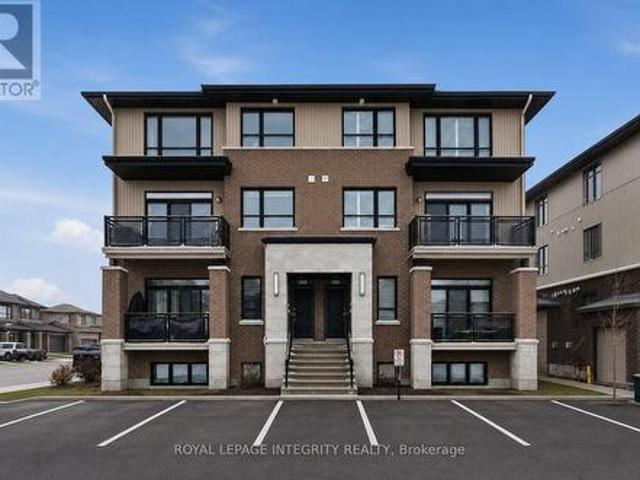
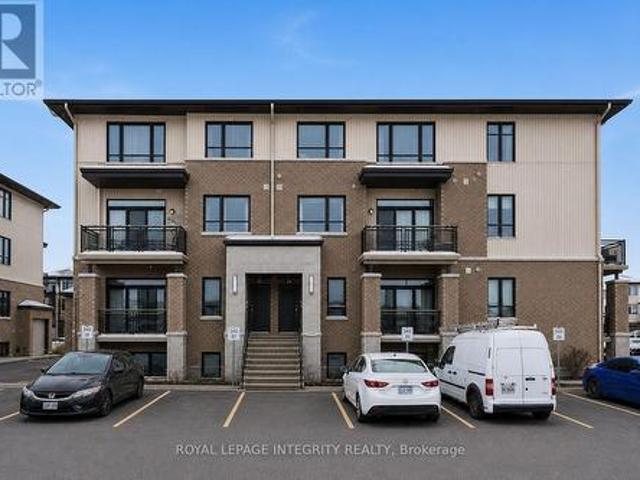
Rarely offered Richcraft 3-bedroom, 3-bathroom upper-level condo with 2 parking spaces in sought-after Trailsedge! Nestled in a quiet Orléans neighbourhood, this bright and spacious open-concept home is filled with natural light and showcases 9-foot ceilings, gleaming hardwood floors, California shutters, and a thoughtfully designed layout. The stylish kitchen features crisp white cabinetry, quartz countertops, stainless steel appliances, and an extended island with seating that overlooks the inviting living and dining area. Step out from the living room onto your private balcony, perfect for relaxing or entertaining. The main level is completed by a convenient partial bathroom and a versatile nook ideal for a home office. Upstairs, you'll find a generous primary bedroom with a wall of closet and its own 3 piece ensuite, two well-sized secondary bedrooms, a full bathroom, and a dedicated laundry area. Low maintenance fees include snow removal, exterior landscaping and grass cutting, bi
$ 495,900
1655 Greywood Drive, Ottawa, ON, K1C 7L9 house for sale | Listing ID X13666 | Royal LePage
View photo
House · for sale
$ 585,000
1655 Greywood Drive, Ottawa, ON, K1C 7L9 house for sale | Listing ID X13666 | Royal LePage
Laurentian
· House
· Garden · Fireplace · Deck · Parking
Laurentian · House · Garden · Fireplace · Deck · Parking
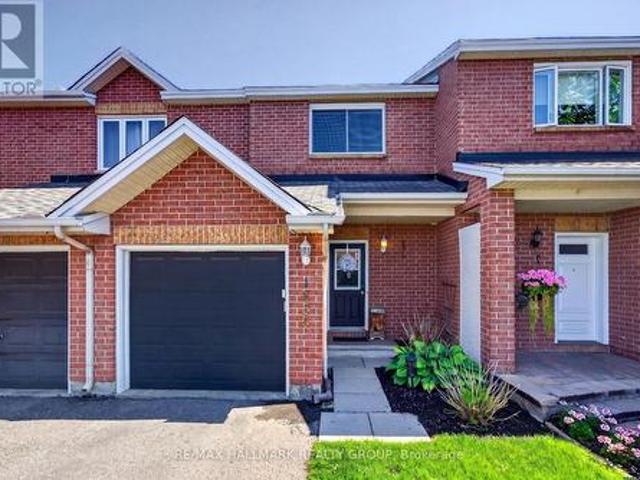
Welcome Home! This beautifully maintained townhouse offers the perfect blend of style, comfort, and convenience in a highly desirable location. Featuring a timeless full-brick front, an attached garage, plus parking for two vehicles in the driveway, this home is as practical as it is inviting. Inside, the open-concept layout creates a bright, spacious feel that's perfect for everyday living and entertaining. The generously sized primary bedroom provides a peaceful retreat and features a convenient cheater ensuite bathroom. A cozy gas fireplace compliments the recreation room. Step outside to your own private backyard oasis, complete with no rear neighbours, a spacious deck, beautifully established gardens, and a hot tub-the ideal setting for relaxing or entertaining in complete privacy. Located close to all amenities, public transit, and top-rated schools, this home combines the tranquility of a private outdoor space with the convenience of an exceptional location. Move-in ready and of
$ 585,000
408 Twilight Avenue, Russell, ON, K4R 0E7 house for sale | Listing ID X13672 | Royal LePage
View photo
House · for sale
$ 619,000
408 Twilight Avenue, Russell, ON, K4R 0E7 house for sale | Listing ID X13672 | Royal LePage
Laurentian
· House
· Fireplace
Laurentian · House · Fireplace
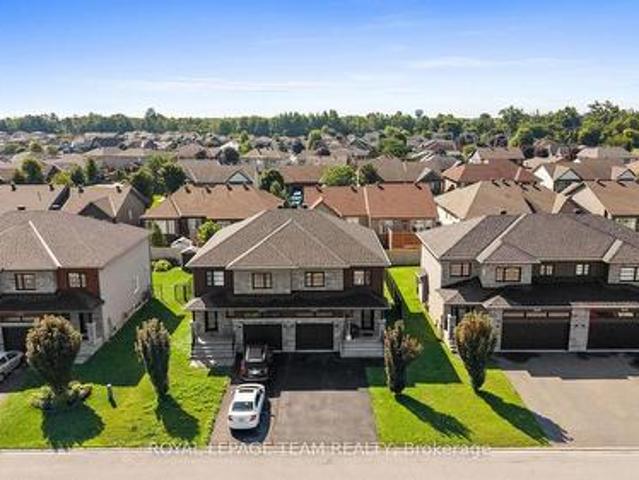
Some homes impress with individual features. This one stands out for how naturally everything works together. Built in 2019 by Melanie Construction and carefully maintained by its original owner, this bright and welcoming semi-detached home offers 1,658 sq. Ft. above grade and approximately 2,200 sq. Ft. of finished living space across all three levels. The main floor is open without feeling undefined. Maple hardwood runs through the kitchen, dining and living areas, while pot lights, neutral finishes and large windows keep the space bright and inviting. The modern white kitchen is both polished and practical, with quartz countertops, soft-close cabinetry, stainless-steel appliances and ample cupboard and counter space. A well-sized island with breakfast-bar seating provides additional workspace and an easy spot for casual meals. The gas fireplace brings warmth to the living area and gives the open layout a comfortable focal point. Upstairs, all three bedrooms offer good proportions. T
$ 619,000
132 Sawmill Private, Ottawa, ON, K1V 2E1 house for sale | Listing ID X13661 | Royal LePage
View photo
House · for sale
$ 695,000
132 Sawmill Private, Ottawa, ON, K1V 2E1 house for sale | Listing ID X13661 | Royal LePage
Laurentian
· House
· Garden · Office room · Gym · Cellar
Laurentian · House · Garden · Office room · Gym · Cellar
Open House, Sunday August 16, 1-3pm / Location, lifestyle, and move-in-ready living! Welcome to this beautifully maintained 3 bedroom, 4 bathroom townhouse on Sawmill Private. The bright, open-concept main floor offers a welcoming space for everyday living and entertaining. Upstairs, the spacious primary bedroom features its own private ensuite, while two additional bedrooms provide plenty of room for family, guests, or a home office. The finished basement, complete with a full bathroom, offers valuable additional living space for a family room, gym, office, or playroom. Enjoy your private backyard with no rear neighbours-perfect for relaxing or entertaining. It is ideally located close to the shops, restaurants, and amenities of Bank Street and Billings Bridge, with access to the O-Train and Carleton University. Move in, unpack, and enjoy! Monthly association fee of $119.34 which covers snow clearance and removal, maintenance of common elements. (Id: 7525)
$ 695,000
1075 Secord Avenue, Ottawa, ON, K1H 8C7 house for sale | Listing ID X13661 | Royal LePage
View photo
House · for sale
$ 599,900
1075 Secord Avenue, Ottawa, ON, K1H 8C7 house for sale | Listing ID X13661 | Royal LePage
Laurentian
· House
· Parking
Laurentian · House · Parking
Charming, well-maintained 3-bedroom bungalow in a prime central location! This inviting home offers the perfect blend of comfort, convenience, and timeless appeal. Featuring bright and spacious living areas, a functional layout, and pride of ownership throughout, it's ideal for first-time buyers, downsizers, or anyone looking for easy one-level living. Outside, you'll find a large detached garage, perfect for a workshop, hobby space, extra storage, or keeping your vehicles protected year-round. Situated in a sought-after neighbourhood close to schools, parks, shopping, restaurants, public transit, and all major amenities, you'll love having everything you need just minutes away. This move-in-ready gem is one you won't want to miss! Some photos have been virtually staged (id: 27)
$ 599,900
41 Carabiner Private, Ottawa, ON, K1W 0L7 townhouse for sale | Listing ID X13665 | Royal LePage
View photo
Townhouse · for sale
$ 399,900
41 Carabiner Private, Ottawa, ON, K1W 0L7 townhouse for sale | Listing ID X13665 | Royal LePage
Laurentian
· Townhouse
· Balcony
Laurentian · Townhouse · Balcony
This modern & freshly painted 2 bedroom, 2 bathroom Richcraft condo nestled in Trailsedge, a tranquil Orleans neighborhood is surrounded by parks, nature trails, bike paths, and a variety of outdoor recreation. The open-concept main level is bathed in natural light and features 9-foot ceilings, pristine hardwood floors and a great layout. The kitchen offers beautiful white cabinetry, stone countertops, stainless steel appliances and an island with seating. The open-concept living/dining room area offers flexibility for various furniture arrangements and layouts, and it opens onto your own east-facing balcony to enjoy the sunrise on quiet mornings! Completing the main floor is a convenient partial bathroom with extra storage. On the lower level you will find a great size primary bedroom with a walk-in closet, a great size secondary bedroom, a full bathroom and laundry area. Low maintenance fees cover snow removal, bike storage, exterior landscaping/grass cutting and upkeep. Easy access
$ 399,900
36 Steggall Crescent, Ottawa, ON, K2S 1S4 house for sale | Listing ID X13665 | Royal LePage
View photo
House · for sale
$ 775,000
36 Steggall Crescent, Ottawa, ON, K2S 1S4 house for sale | Listing ID X13665 | Royal LePage
Laurentian
· House
· Garden · Deck · Swimming pool
Laurentian · House · Garden · Deck · Swimming pool
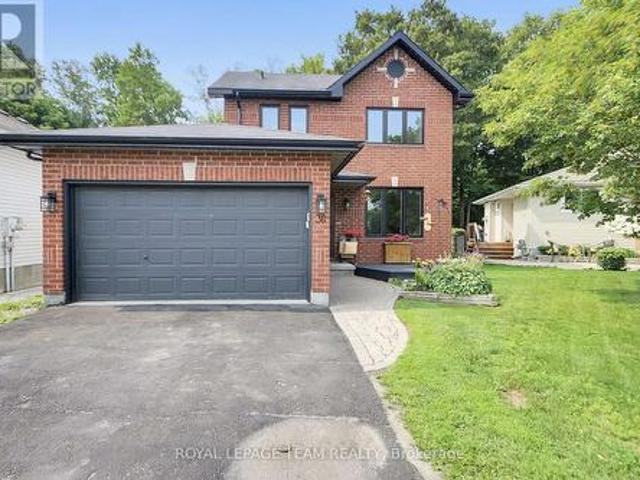
Welcome to 36 Steggall Crescent where you will find this beautifully maintained 3 bedrm home that offers a premium and rarely offered location that very few homes at this price point can match! Situated on a quiet crescent and featuring a wonderful backyard oasis that provides a breathtaking view of the PEACEFUL AND TRANQUIL WOODED AREA AND WALKING TRAIL BEHIND. Imagine having no rear neighbours! Inside. The home offers a warm rustic feel highlighted by a superb eatin kitchen complete with stylish white cabinetry, loads of countertop space, modern plumbing fixtures, large center island/breakfast bar area and recessed LED lighting. The combined living and diningrooms are large enough to accomodate gatherings with family and friends and have durable pet friendly flooring throughout, this area also provides a secondary access point to the huge backyard deck that features an outdoor kitchen and overlooks the heated above ground pool and totally fenced in backyard. The upper level includes
$ 775,000
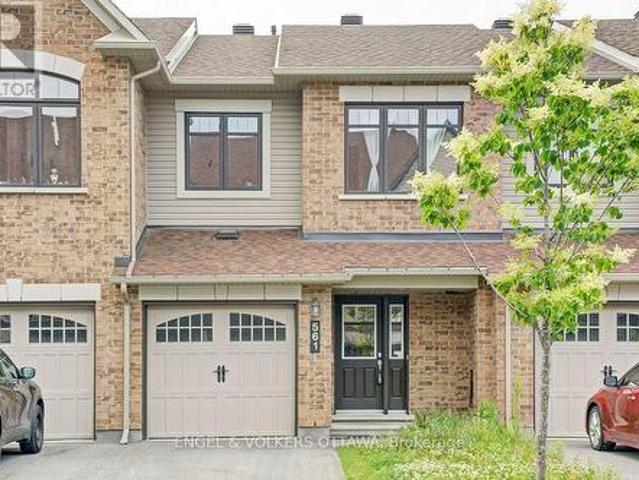
561 Petrichor Crescent, Ottawa, ON, K4A 0Y4 house for sale | Listing ID X13666 | Royal LePage
View photo
House · for sale
$ 564,900
561 Petrichor Crescent, Ottawa, ON, K4A 0Y4 house for sale | Listing ID X13666 | Royal LePage
Laurentian
· House
· Garden · Deck
Laurentian · House · Garden · Deck
Welcome to 561 Petrichor Crescent, a 3-bedroom townhome just down the street from Ouellette Park in Avalon, with a bright, functional layout. The main floor features an open-concept living and dining area with hardwood flooring and a large window overlooking the backyard. The spacious kitchen has extensive white cabinetry, granite countertops, a subway tile backsplash, stainless steel appliances, and a generous island with an undermount sink. An adjoining breakfast nook area is filled with natural light and provides direct access to the rear deck, ideal for summer evening BBQs! Upstairs, the primary bedroom features a double closet and an ensuite with a tub/shower combination. Two additional well-proportioned bedrooms and a second full bathroom complete the upper level, ideal for growing families. The finished lower level adds valuable living space, with a large rec room ideal as a family room or media space, along with additional storage space. Outside, the fenced backyard features a
$ 564,900
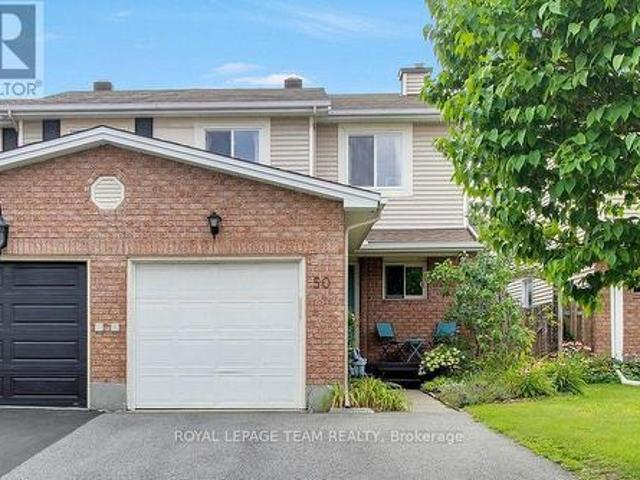
50 Burlington Crescent, Ottawa, ON, K1T 3K7 house for sale | Listing ID X13664 | Royal LePage
View photo
House · for sale
$ 549,000
Updated
50 Burlington Crescent, Ottawa, ON, K1T 3K7 house for sale | Listing ID X13664 | Royal LePage
Laurentian
· House
· Garden · Cellar
Laurentian · House · Garden · Cellar
Open House Sunday, August 23rd from 2-4PM. Welcome to 50 Burlington Crescent, an inviting end-unit townhome in the desirable Hunt Club Park/ Greenboro neighbourhood. Step inside to a bright and welcoming interior where beautiful hardwood flooring that flows throughout the main and second levels. The spacious main floor features a kitchen with generous counter space that opens to the dining area and adjoining family room, creating a comfortable layout for everyday living and entertaining. Upstairs, the primary bedroom offers a full wall of built-in shelving, plenty of storage and a private four-piece ensuite. Two additional bedrooms and another four-piece bathroom complete the second level. The finished basement provides versatile additional living space, ample storage and a convenient laundry area. Outside, enjoy a private, fully fenced backyard surrounded by lovely perennial gardens and mature trees. A peaceful setting for relaxing, entertaining and enjoying the outdoors. This three b
$ 549,000
385 Princess Louise Drive, Ottawa, ON, K4A 2K5 house for sale | Listing ID X13666 | Royal LePage
View photo
House · for sale
$ 554,900
385 Princess Louise Drive, Ottawa, ON, K4A 2K5 house for sale | Listing ID X13666 | Royal LePage
Laurentian
· House
· Patio · Garden · Fireplace
Laurentian · House · Patio · Garden · Fireplace
Welcome to 385 Princess Louise Drive, a 4-bedroom end-unit townhome backing directly onto Charlemagne Park with no rear neighbours, offering an exceptional combination of privacy, space, and location in the heart of Orléans. Freshly painted throughout, this home features a functional layout with a bright eat-in kitchen complete with a ceramic tile backsplash, stainless steel appliances, abundant cabinetry, and a generous dining area. The spacious formal dining room overlooks the sunken living room, where an open railing enhances the home's character while maintaining an open feel. The inviting living room is highlighted by a stunning floor-to-ceiling stone gas fireplace and sliding patio doors leading to the fully fenced backyard, surrounded by mature trees and lush greenery with a patio perfect for relaxing or entertaining. A convenient 2-piece powder room completes the main level. Upstairs, the spacious primary bedroom features a large window overlooking the backyard, a walk-in close
$ 554,900
1449 Laurin Crescent, Ottawa, ON, K1E 3H3 house for sale | Listing ID X13667 | Royal LePage
View photo
House · for sale
$ 725,000
1449 Laurin Crescent, Ottawa, ON, K1E 3H3 house for sale | Listing ID X13667 | Royal LePage
Laurentian
· House
· Fireplace · Cellar
Laurentian · House · Fireplace · Cellar
Open house sunday august 16th 2-4pm*. Are you looking for a home that has it all within your neighbourhood? Look no further! Located in the community of Queenswood Heights that offers a variety of Amenities, Schools, Parks and Transit. Enjoy Outdoor rinks in the winter or explore Petrie Island moments away. This home is great for those looking to upsize with 2064 Sqft in addition to the finished basement. As you enter the home you are welcomed with a large entryway, main floor Den with bay window and Powder room. The sun filled kitchen with large bay window is stylish and functional with a kitchen pantry and coffee bar added in 2021. Stainless steel appliances, granite countertops, and breakfast bar. Gather for family meals in the formal dining room, or cozy up by the fireplace in the living room. The laundry room is also located on the main floor. Upstairs offers 4 good sized bedrooms along with full bathroom. The primary bedroom features a nicely updated 3 piece ensuite and walk in c
$ 725,000

Get email alerts

Don't miss out: be the first to know about new properties

The alert was correctly created

On subscribing you accept the conditions of use and the privacy policy
Alert
Receive new ads in your inbox
Save this search
Receive alerts for new listings

We'll send you an email when we have new properties for: "Properties for sale in Laurentian"

The alert was correctly created

Get email alerts and be the first to see new listings
Required field
On subscribing I accept the terms of the privacy policy
Perfect! You'll soon start receiving new listings via email
Alert
Receive an email when we have new ads for Properties for sale in Laurentian
Save this search
Filters

Bedrooms

Area (sq.ft)

sq.ft
sq.ft

Price

$
$

Filter by property type

Bathrooms

Clear all filters
Receive notifications when new entries are published.