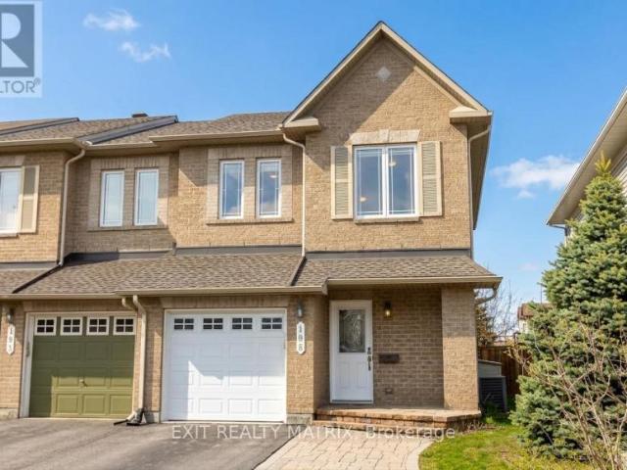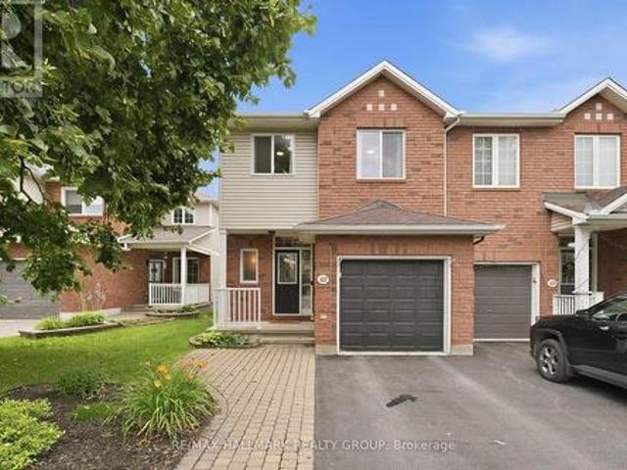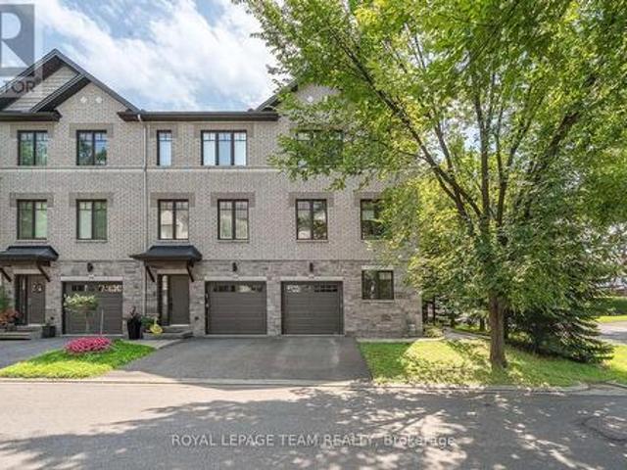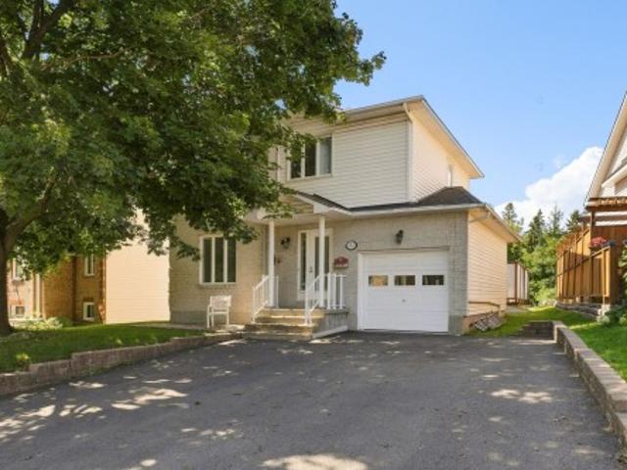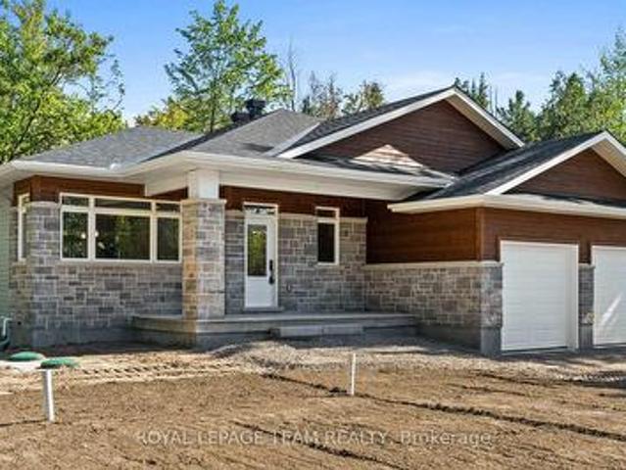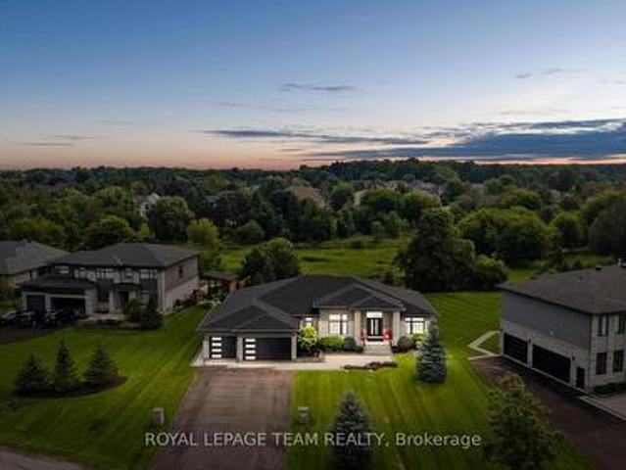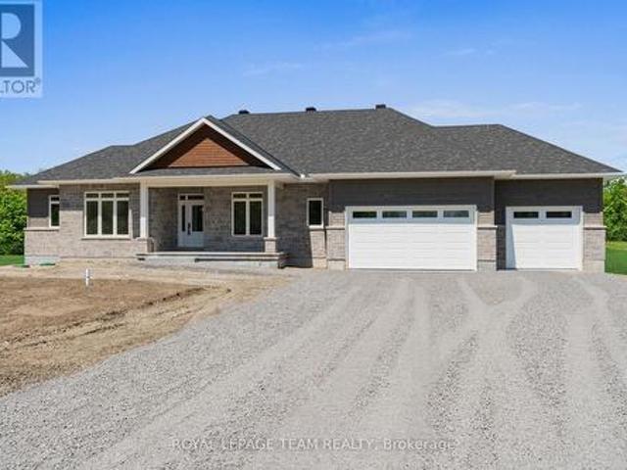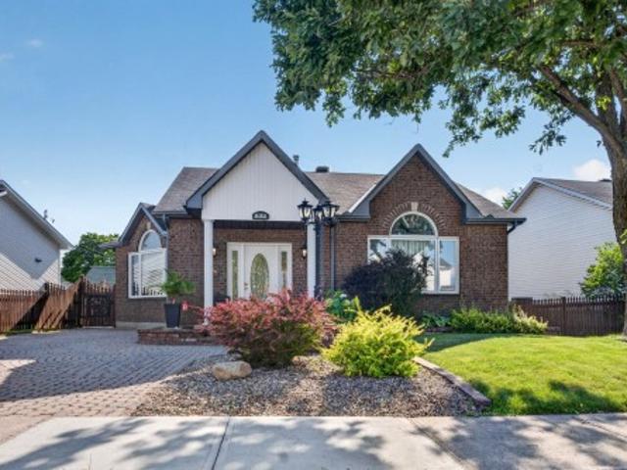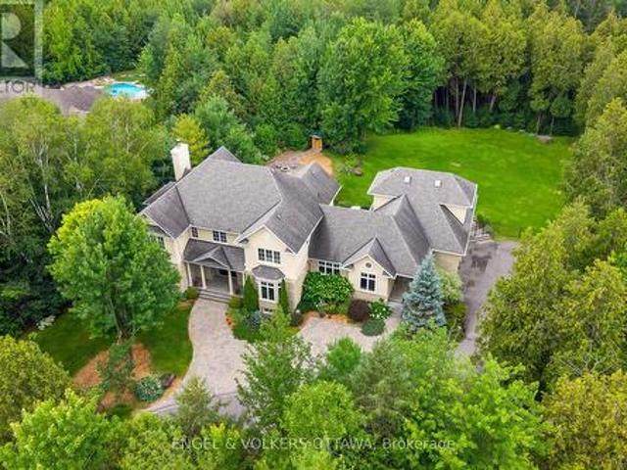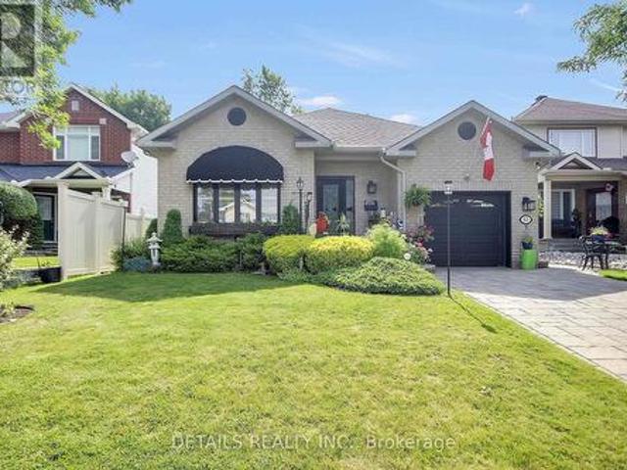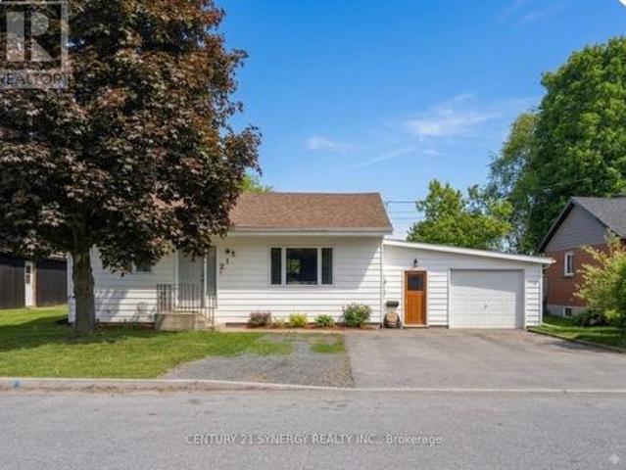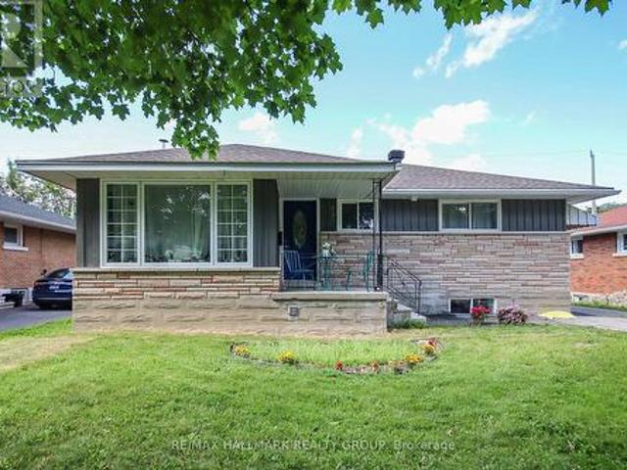
2,401 properties for sale in Laurentian

759 Adams Avenue, Ottawa, ON, K1G 2Y1 house for sale | Listing ID X13672 | Royal LePage
View photo
House · for sale
$ 874,900
759 Adams Avenue, Ottawa, ON, K1G 2Y1 house for sale | Listing ID X13672 | Royal LePage
Laurentian
· House
· Deck · Parking
Laurentian · House · Deck · Parking
Fully renovated bungalow on a large 50' x 100' lot, featuring a legal Secondary Dwelling Unit with Occupancy Permit on file and exceptional contemporary finishes throughout. Ideally located near CHEO, The Ottawa Hospital General Campus, public transit, shopping, schools, and parks. The bright main-floor unit offers 3 bedrooms, 1 bathroom, a stylish open-concept kitchen, dining and living area, in-suite laundry, and private deck. The lower unit features 2 bedrooms, 1 bathroom, a modern updated kitchen, and bright open-concept living space. Thoughtfully renovated from top to bottom with modern kitchens, updated bathrooms, quality finishes, and a clean, sophisticated design. Ample parking and two separate hydro meters complete this turnkey investment property with excellent rental potential. (Id: 27)
$ 874,900
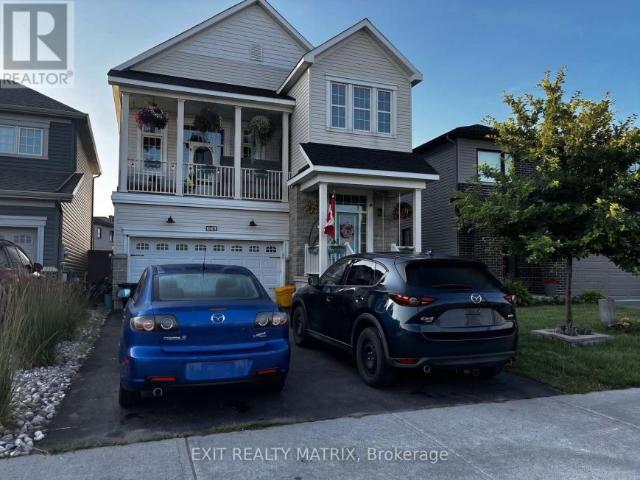
House Ottawa ON 104985866
View photo
House · for sale
$ 950,000
House Ottawa ON 104985866
Laurentian
· House
Laurentian · House
Explore this exciting real estate opportunity located in the vibrant area of Ottawa. This property is currently priced at CAD950000. A fantastic chance to acquire property in a sought-after location. Whether you are looking for a new location or a significant acquisition, this listing warrants serious consideration. Review all the details and imagine the possibilities. Contact us today for more information!
$ 950,000
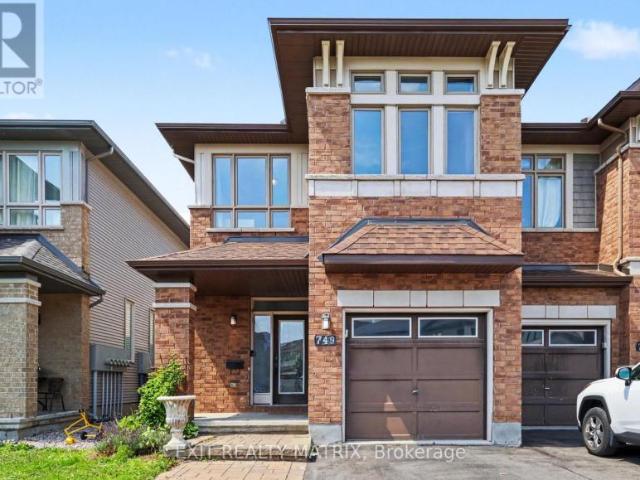
Townhouse Ottawa ON 104985865
View photo
Townhouse · for sale
$ 644,900
Townhouse Ottawa ON 104985865
Laurentian
· Townhouse
Laurentian · Townhouse
Explore this exciting real estate opportunity located in the vibrant area of Ottawa. This property is currently priced at CAD644900. A fantastic chance to acquire property in a sought-after location. Whether you are looking for a new location or a significant acquisition, this listing warrants serious consideration. Review all the details and imagine the possibilities. Contact us today for more information!
$ 644,900
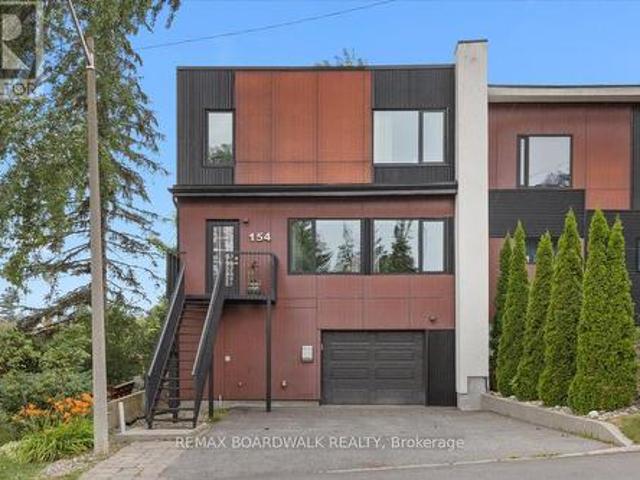
154 Duford Street, Ottawa, ON, K1L 6Z7 house for sale | Listing ID X13673 | Royal LePage
View photo
House · for sale
$ 769,000
154 Duford Street, Ottawa, ON, K1L 6Z7 house for sale | Listing ID X13673 | Royal LePage
Laurentian
· House
· Garden · Swimming pool
Laurentian · House · Garden · Swimming pool
Welcome Home. Bright, Modern & Exceptionally Located. Imagine coming home to a bright, modern space where thoughtful design meets an incredible lifestyle location. Set among Richelieu and Nault Parks, the Sugar Shack, wooded areas, walking trails, cycling paths, a coming pool, and local recreation, near Beechwood, McKay Lake and the NCC Riverhouse, this home offers the rare combination of nature, community and convenient access to downtown. Enjoy peaceful surroundings, downtown views and everyday amenities all within reach. Large windows and warm bamboo flooring extend across all three levels, creating a bright and welcoming atmosphere throughout the home. The first floor opens directly to the low-maintenance interlocking backyard, making indoor-outdoor living effortless. With a gas BBQ hookup already in place, the backyard is ready for summer entertaining, morning coffee or relaxed evenings with family and friends. The second floor is the heart of the home, offering an open-concept li
$ 769,000
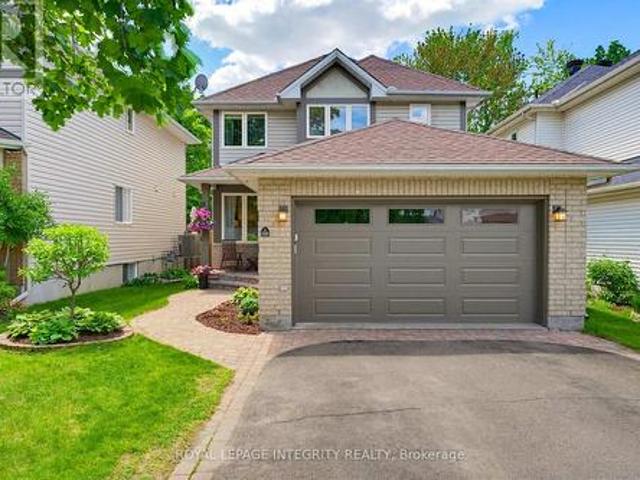
116 Springcreek Crescent, Ottawa, ON, K2M 2K8 house for sale | Listing ID X13673 | Royal LePage
View photo
House · for sale
$ 799,900
116 Springcreek Crescent, Ottawa, ON, K2M 2K8 house for sale | Listing ID X13673 | Royal LePage
Laurentian
· House
· Garden · Fireplace · Cellar
Laurentian · House · Garden · Fireplace · Cellar
Welcome to 116 Springcreek Crescent, a beautifully updated family home set on a serene lot surrounded by mature trees, lush landscaping and exceptional curb appeal. This home has been thoughtfully maintained and upgraded for an elevated aesthetic and peace of mind. The main floor offers an elegant and functional layout featuring formal living and dining spaces, ideal for entertaining or giving the whole family room to gather and unwind. A stunning two-sided fireplace creates a warm focal point between the dining and family room, while the bright kitchen overlooks the private backyard retreat. Upstairs features three spacious bedrooms, including a serene primary suite complete with large bay windows, a walk-in closet and ensuite bath. Two additional bedrooms share an updated full bathroom, while convenient second-floor laundry adds everyday practicality. The fully finished basement offers a versatile rec room perfect for movie nights, kids' hangouts or entertaining, along with a fourth
$ 799,900
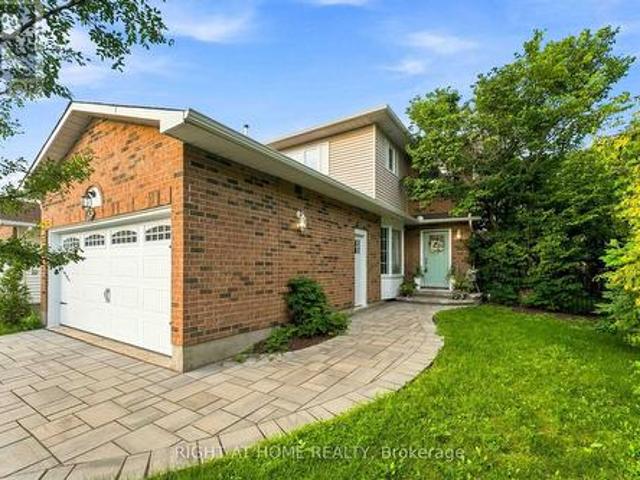
25 Waterton Crescent, Ottawa, ON, K2M 1Y8 house for sale | Listing ID X13672 | Royal LePage
View photo
House · for sale
$ 774,900
25 Waterton Crescent, Ottawa, ON, K2M 1Y8 house for sale | Listing ID X13672 | Royal LePage
Laurentian
· House
· Patio · Fireplace · Cellar
Laurentian · House · Patio · Fireplace · Cellar
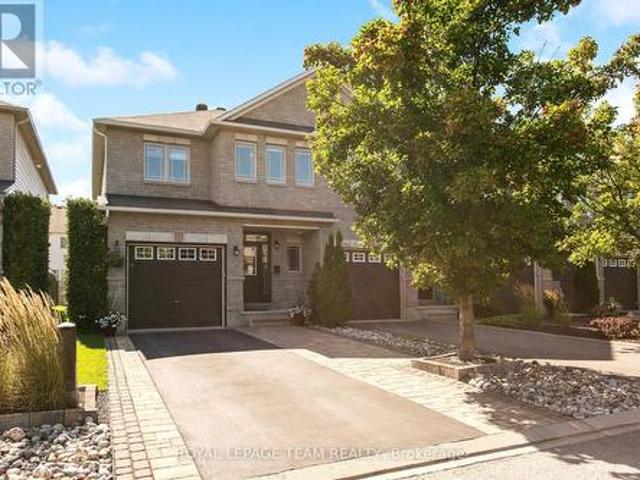
Beautifully updated and meticulously maintained 3-bedroom, 3-bathroom home on a private corner lot in a popular neighbourhood of Bridlewood, Kanata. Offering a long list of recent renovations and upgrades, this move-in-ready home combines comfortable living with thoughtful updates throughout. The welcoming foyer features a striking staircase and opens to a bright, open-concept living and dining area with beautiful hardwood flooring. The updated kitchen offers granite countertops, abundant cabinetry, a large pantry, and a cozy eating area with patio doors leading to a private deck-perfect for outdoor dining and entertaining. The adjoining family room features a wood-burning fireplace and a large window that fills the space with natural light. Upstairs, three spacious bedrooms include a generous primary suite with a walk-in closet and an updated en-suite. A convenient stackable washer and dryer are also located on the second level. The finished basement provides a spacious recreation roo
$ 774,900
Townhouse Ottawa ON 104985871
View photo
Townhouse · for sale
$ 614,900
Townhouse Ottawa ON 104985871
Laurentian
· Townhouse
Laurentian · Townhouse
Explore this exciting real estate opportunity located in the vibrant area of Ottawa. This property is currently priced at CAD614900. A fantastic chance to acquire property in a sought-after location. Whether you are looking for a new location or a significant acquisition, this listing warrants serious consideration. Review all the details and imagine the possibilities. Contact us today for more information!
$ 614,900
107 Bishops Mills Way, Ottawa, ON, K2K 3C2 house for sale | Listing ID X13671 | Royal LePage
View photo
House · for sale
$ 619,888
107 Bishops Mills Way, Ottawa, ON, K2K 3C2 house for sale | Listing ID X13671 | Royal LePage
Laurentian
· House
· Garden
Laurentian · House · Garden
A standout END-UNIT in sought-after Village Green! Welcome to 107 Bishops Mills Way! Beautifully appointed freehold townhome in one of Kanata's established neighbourhood. Offering numerous upgrades, a fantastic layout and an exceptionally large backyard, this home is a must-see! From the moment you step inside, you'll appreciate the warm and welcoming atmosphere. The main-floor powder room is an absolute showstopper, setting the tone for the beautifully finished spaces throughout. The bright, open-concept living area is thoughtfully designed for everyday living, dining and entertaining. The standout kitchen features a breakfast bar, ceramic farmhouse sink, granite countertops, pantry and an abundance of counter space-combining style and functionality with ease. Upstairs, you'll find a well-designed layout featuring a spacious primary bedroom with walk-in closet, two additional generously sized bedrooms and an impressive 5-piece family bathroom with soaker tub, separate shower, double v
$ 619,888
100 Brilia Private, Ottawa, ON, K1J 0B7 house for sale | Listing ID X13672 | Royal LePage
View photo
House · for sale
$ 699,900
100 Brilia Private, Ottawa, ON, K1J 0B7 house for sale | Listing ID X13672 | Royal LePage
Laurentian
· House
· Garden · Balcony · Fireplace
Laurentian · House · Garden · Balcony · Fireplace
Welcome to a leafy little world of your own at 100 Brilia Private. Set on a quiet dead-end street in Gloucester, this elegant end-unit townhome offers exceptional living space, wonderful privacy and beautiful outdoor connections. Warm hardwood floors lead to an inviting family room with stone-clad fireplace and doors to a lush, professionally paved garden retreat. Above, a bright open-concept entertaining level features high ceilings, generous living and dining areas, and an updated kitchen with new quartz counters and backsplash, extra-long island, two sinks and filtered water. Step onto the private balcony for morning coffee or barbecues among the spruce and maple trees. Upstairs are three bedrooms, including a serene primary with walk-in closet and spacious ensuite. The finished lower level offers flexible guest or living space, a full bathroom and abundant storage. Minutes to Montreal O-Train Station, parks, shopping, Costco, cycling trails and the Ottawa River. (Id: 27)
$ 699,900
251 Rue De La Côte Des Neiges, Gatineau. QC, J8V 2S7 house for sale | Listing ID 10172 | Royal LePage
View photo
House · for sale
$ 575,000
251 Rue De La Côte Des Neiges, Gatineau. QC, J8V 2S7 house for sale | Listing ID 10172 | Royal LePage
Laurentian
· House
· Garden · Cellar
Laurentian · House · Garden · Cellar
Gatineau, hospital area. Let yourself be charmed by this residence of over 1800 sq ft. With its 3 bedrooms upstairs, a lage bathroom, and plenty of space. On the main floor, a cozy living room, a big kitchen with an outlet for a natural gas stove, and an oversized dining room. Your days and evenings will be even more enjoyable thanks to a very bright sunroom. The basement will surprise you with garden access, a basement full of potential! This lovely home is located in one of the most sought-after neighborhoods, close to all services, schools, and bike paths. A visit is a Must!
$ 575,000
978 Admiral Avenue, Ottawa, ON, K1Z 6L9 house for sale | Listing ID X13666 | Royal LePage
View photo
House · for sale
$ 579,900
978 Admiral Avenue, Ottawa, ON, K1Z 6L9 house for sale | Listing ID X13666 | Royal LePage
Laurentian
· House
Laurentian · House
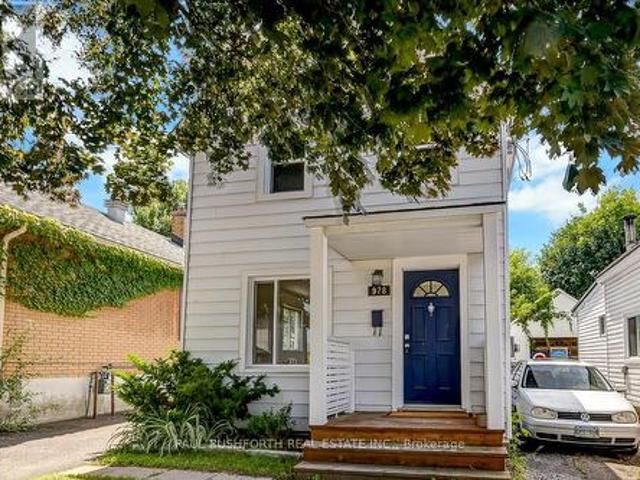
Fully rented and generating immediate cash flow, this turnkey investment property features two self contained 1 bedroom, 1 bathroom units, with Unit A rented for $1,950/month and Unit B rented for $1,800/month, providing stable income from day one. Beautifully renovated and meticulously maintained, this versatile property offers exceptional value and long term potential in one of Ottawa's most connected and sought after neighborhoods. Designed to appeal to today's tenants, both units have been thoughtfully updated, minimizing future maintenance and maximizing rental appeal. Beyond the current income stream, new zoning bylaws may present future development opportunities, making this not only a strong cash flowing asset but also a strategic long term investment. Professionals and healthcare workers are consistently drawn to the unbeatable location, just steps from the Civic Hospital and the iconic Experimental Farm. Commuting is effortless with quick access to Highway 417, while nearby c
$ 579,900
1202 Spoor Street, Ottawa, ON, K2K 1X7 house for sale | Listing ID X13671 | Royal LePage
View photo
House · for sale
$ 667,900
1202 Spoor Street, Ottawa, ON, K2K 1X7 house for sale | Listing ID X13671 | Royal LePage
Laurentian
· House
Laurentian · House
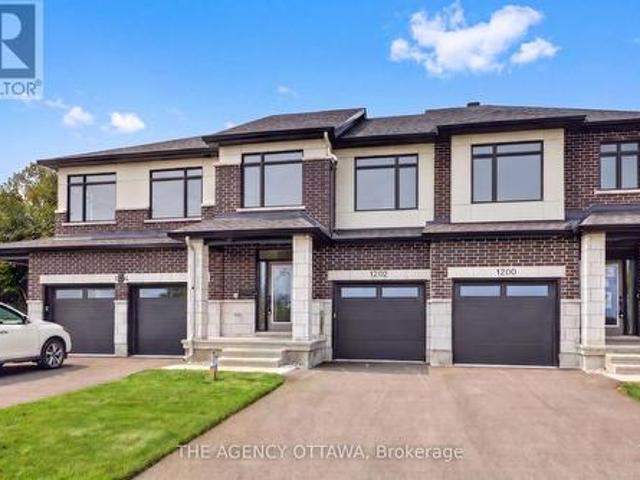
Welcome to the Lytham model, a beautifully upgraded 3-bedroom, 3-bathroom middle-unit townhome offering stylish finishes and thoughtful upgrades throughout. The open-concept main floor features a stunning two-tone kitchen with upgraded cabinetry, 40'/42' upper cabinets, a 24' deep cabinet above the refrigerator, upgraded cabinet hardware in matte black, Calacatta Prado stone countertops, a chimney hood fan, and under-cabinet LED lighting. Upgraded matte-black kitchen and bathroom accessories add a contemporary touch throughout. Enjoy upgraded maple hardwood flooring and a maple staircase leading to the second floor, along with upgraded ceramic tile flooring and wall tile, plush upgraded carpet and underpad in the bedrooms and rec room, and additional lighting throughout. Appliances and window coverings are included, making this home move-in ready. A fantastic opportunity to own a thoughtfully designed home with an extensive selection of premium builder upgrades. (Id: 27)
$ 667,900
599 Malkowski Street, Ottawa, ON, K2K 0B4 house for sale | Listing ID X13672 | Royal LePage
View photo
House · for sale
$ 639,900
599 Malkowski Street, Ottawa, ON, K2K 0B4 house for sale | Listing ID X13672 | Royal LePage
Laurentian
· House
· Equipped kitchen
Laurentian · House · Equipped kitchen
Welcome to this beautifully updated corner-unit Manhattan model by Minto, ideally located in one of Kanata North's most desirable neighbourhoods. This bright and spacious home offers an exceptional blend of style, comfort, and convenience, making it perfect for families, professionals, and investors alike. The inviting open-concept main floor features gleaming hardwood flooring and an abundance of natural light, creating the perfect space for everyday living and entertaining. The fully renovated kitchen (2021) showcases modern finishes and is complemented by stainless steel appliances, including a refrigerator, stove, and dishwasher (2021). Additional interior updates include new custom blinds, stylish living room pot lights, fresh paint throughout most of the home, and a contemporary feature wall, all completed in 2021. Recent major upgrades include a brand-new furnace (2026), newly completed interlock landscaping (2026), and a professionally installed 50-amp EV charging circuit in th
$ 639,900
305 Oxer Place, Ottawa, ON, K2V 0C6 house for sale | Listing ID X13670 | Royal LePage
View photo
House · for sale
$ 1,099,900
305 Oxer Place, Ottawa, ON, K2V 0C6 house for sale | Listing ID X13670 | Royal LePage
Laurentian
· House
· Garden · Fireplace · Deck · Parking
Laurentian · House · Garden · Fireplace · Deck · Parking
Open house saturday. AUGUST 22nd, 2:00-4:00 PM! *. Welcome to this exceptional Cardel-built home offering 4+1 bedrooms and 4 bathrooms in Stittsville's highly sought-after Blackstone community. Set on an extra-wide lot, this impressive home features a double-car garage and a large fully fenced backyard with a spacious deck, perfect for entertaining, family gatherings, or relaxing outdoors. The open-concept main floor showcases hardwood and ceramic flooring, soaring two-storey ceilings, oversized windows, and a gas fireplace that creates a bright and inviting family room. The beautifully appointed kitchen features granite countertops, wood cabinetry, ceramic backsplash, stainless steel appliances, a large centre island, and walk-in pantry. Upstairs, you'll find four generously sized bedrooms, convenient second-floor laundry, and a spacious primary retreat with a walk-in closet and 4-piece ensuite featuring a soaker tub and separate glass shower. The fully finished lower level adds excep
$ 1,099,900
411 June Court, Ottawa, ON, K1W 0E3 house for sale | Listing ID X13671 | Royal LePage
View photo
House · for sale
$ 664,900
411 June Court, Ottawa, ON, K1W 0E3 house for sale | Listing ID X13671 | Royal LePage
Laurentian
· House
· Fireplace · Parking · Cellar
Laurentian · House · Fireplace · Parking · Cellar
Welcome to this stunning, turn-key freehold end-unit townhome in highly desirable Bradley Estates! Built by Valecraft (The Riviera II model), this 3-bedroom, 3.5-bath home offers 2000+ sq. Ft. of pristine living space and over $100k in builder upgrades. The main and upper floors feature smooth maple hardwood, oak staircases, and dimmable pot lights. A chef's kitchen boasts granite countertops, a flush breakfast bar, upgraded cabinetry, tile backsplash, and upgraded appliances. Enjoy two fireplaces, including a floor-to-ceiling stone wrap in the basement-and a built-in multi-zone Sonos sound system with in-ceiling speakers. The upper level showcases a luxury 4-piece primary ensuite with a Roman soaker tub and large enclosed shower, plus convenient upper laundry. The fully finished basement adds a huge family room and a 4-piece bath. Exceptional outdoor living: an extended interlock/asphalt driveway accommodates 3 vehicles outside (plus garage parking). The fully insulated garage feature
$ 664,900
2296 Kay Street, Ottawa, ON, K2C 1J7 house for sale | Listing ID X13667 | Royal LePage
View photo
House · for sale
$ 699,900
2296 Kay Street, Ottawa, ON, K2C 1J7 house for sale | Listing ID X13667 | Royal LePage
Laurentian
· House
· Garden · Office room · Terrace · Gym · Deck · Air conditioning
Laurentian · House · Garden · Office room · Terrace · Gym · Deck · Air conditioning
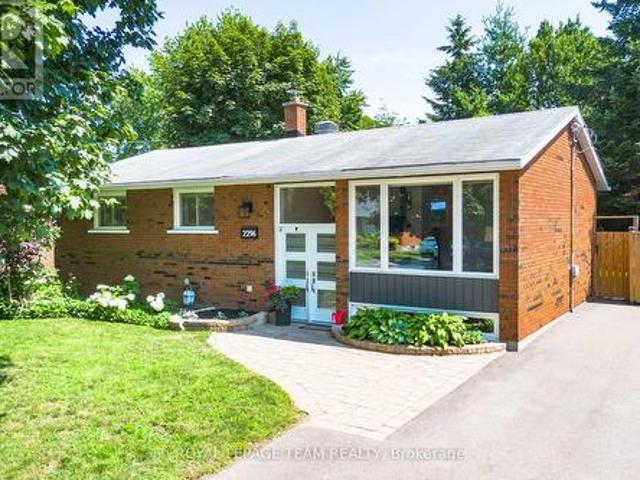
Welcome to 2296 Kay Street, a beautifully maintained high-ranch bungalow in the sought-after community of Queensway Terrace South. This inviting 3-bedroom, 2-bathroom home offers a bright, welcoming interior, vaulted ceilings, strip hardwood flooring throughout the main level, and a spacious living and dining area filled with natural light. The kitchen features quartz countertops, stainless steel appliances, abundant cabinetry and direct access to the private, fully fenced backyard with a spacious deck, perfect for relaxing or entertaining. The finished lower level provides exceptional versatility with a large family room, flex space ideal for a home office and gym, an updated 3-piece bathroom, laundry, and ample storage. Situated on a beautifully landscaped lot with a full brick exterior, this home has been meticulously cared for and extensively updated over the years, including a new A/C (2026), driveway, deck resurfacing, fence, shed and appliances, upgraded insulation, renovated ba
$ 699,900
523 Apron Street, Ottawa, ON, K4M 0Z8 house for sale | Listing ID X13670 | Royal LePage
View photo
House · for sale
$ 1,049,900
523 Apron Street, Ottawa, ON, K4M 0Z8 house for sale | Listing ID X13670 | Royal LePage
Laurentian
· House
· Cellar
Laurentian · House · Cellar
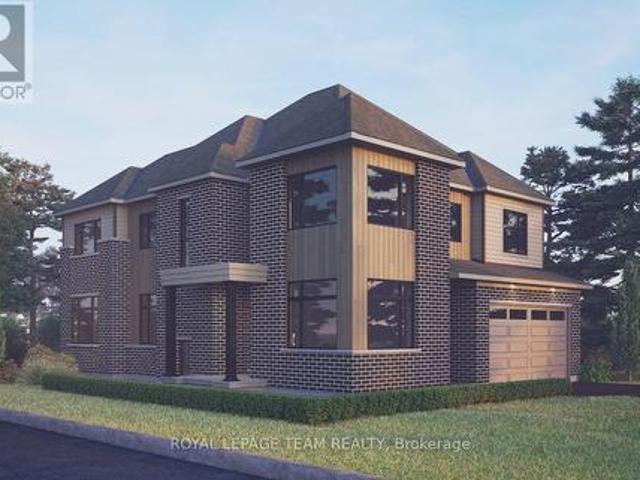
The Angelica Corner offers a thoughtfully designed layout that blends style, comfort, and everyday functionality. The main floor features a welcoming foyer, private den, and bright open-concept living and dining area that flows seamlessly into a generous kitchen with a walk-in pantry. Upstairs, four spacious bedrooms provide comfort and flexibility for families of all sizes. The finished basement recreation room adds valuable living space for relaxing, entertaining, or family activities. This home is beautifully appointed with hardwood flooring throughout the main floor (excluding tiled areas), an oak staircase, solid surface countertops in the kitchen and ensuite, smooth ceilings, 9' ceilings on the main and second floors, 9' basement foundation walls, and 8' interior doors. The kitchen features 42' upper cabinets, a 30' stainless steel chimney hood fan with backsplash extended to the ceiling, pot lights, and a separate switch for the kitchen island fixture. Additional highlights incl
$ 1,049,900
505 Apron Street, Ottawa, ON, K4M 0Z7 house for sale | Listing ID X13670 | Royal LePage
View photo
House · for sale
$ 849,900
505 Apron Street, Ottawa, ON, K4M 0Z7 house for sale | Listing ID X13670 | Royal LePage
Laurentian
· House
· Office room · Fireplace · Cellar
Laurentian · House · Office room · Fireplace · Cellar
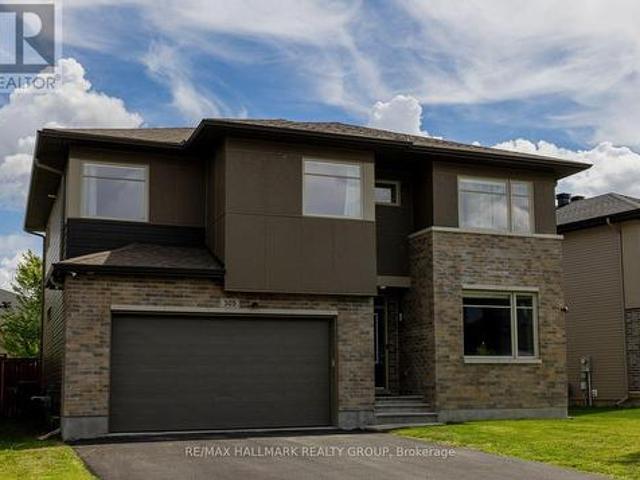
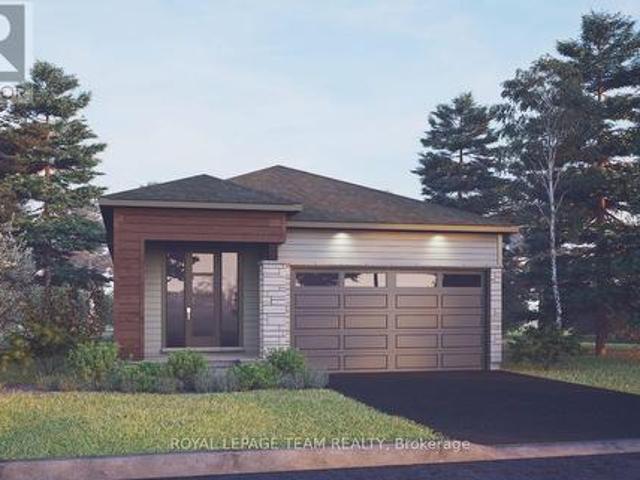
The Cardinal is a beautifully designed bungalow that combines comfort, style, and functionality in a thoughtfully planned layout. The bright, open-concept main floor features a spacious great room with optional fireplace, a modern kitchen with flush breakfast bar and generous 42' upper cabinets, and a dedicated dining area ideal for everyday living and entertaining. The primary suite offers a spacious walk-in closet and private ensuite with a designer upgraded shower door, while the second bedroom and full bathroom provide added flexibility for guests, a home office, or family living. The finished basement recreation room provides additional space to relax, entertain, or customize to suit your lifestyle. This home is thoughtfully appointed with hardwood flooring throughout the main floor (excluding tiled areas), solid surface countertops in the kitchen and ensuite, smooth ceilings, 9' main-floor ceilings, 9' basement foundation walls, and 8' high main-floor doors. Additional features i
$ 849,900
101 Alcock Drive, Beckwith, ON, K0A 1B0 house for sale | Listing ID X13677 | Royal LePage
View photo
House · for sale
$ 794,900
101 Alcock Drive, Beckwith, ON, K0A 1B0 house for sale | Listing ID X13677 | Royal LePage
Laurentian
· House
· Garden · Fireplace · Parking
Laurentian · House · Garden · Fireplace · Parking
Now building! Move in as early as Christmas! New Price reflects new HST legislation. Nestled in a serene and picturesque setting in the township of Beckwith, Beckwith Estates is approximately 15 minutes from Carleton Place and 15 minutes from Richmond, offering an ideal balance of natural surroundings and everyday convenience. The Kentwood Model by Mackie Homes presents beautifully and offers approximately 1622 sq ft of living space with three bedrooms, two bathrooms, and an attached two-car garage. The open concept layout is filled with natural light. The kitchen features ample cabinetry for storage, stone countertops, and a large centre island that provides an inviting space for gathering. From here, the dining room and great room showcase a cozy fireplace and access to the covered backyard porch. Continuing through the main level, three bedrooms provide comfortable space, with the primary bedroom featuring a walk-in closet, additional backyard access, and a 3-piece ensuite. This pro
$ 794,900
792 Mcmanus Avenue, Ottawa, ON, K4M 0E8 Luxury House for sale | Listing ID X13672 | Royal LePage Carriage Trade Luxury Properties
View photo
House · for sale
$ 2,125,000
792 Mcmanus Avenue, Ottawa, ON, K4M 0E8 Luxury House for sale | Listing ID X13672 | Royal LePage Carriage Trade Luxury Properties
Laurentian
· House
· Fireplace
Laurentian · House · Fireplace
Located in the heart of Manotick, moments from the village's charming restaurants, boutique shops, street-front cafés, and local amenities, this exceptional bungalow enjoys a prime setting in a picturesque community. Step inside this beautifully appointed four-bedroom, four-bathroom residence, where timeless style is complemented by rich hardwood flooring, coffered and tray ceilings, expansive windows, and refined finishes throughout. A sophisticated neutral colour palette, thoughtful architectural details, and abundant natural light create an elegant and inviting atmosphere, while a dramatic floor-to-ceiling fireplace anchors the living room. The kitchen is both impressive and inviting, with two-tone cabinetry, abundant storage, sleek brass hardware, statement pendant lighting, and a striking tile backsplash. A generous quartz island with waterfall-edge detail provides a beautiful centrepiece and natural gathering place, while the adjacent dining room offers a formal setting for enter
$ 2,125,000
109 Alcock Drive, Beckwith, ON, K0A 1B0 house for sale | Listing ID X13678 | Royal LePage
View photo
House · for sale
$ 898,400
109 Alcock Drive, Beckwith, ON, K0A 1B0 house for sale | Listing ID X13678 | Royal LePage
Laurentian
· House
· Patio · Garden · Office room · Fireplace · Deck
Laurentian · House · Patio · Garden · Office room · Fireplace · Deck
Now building! Move in as early as Christmas! New Price reflects new HST legislation. Nestled in a serene and picturesque setting in the township of Beckwith, Beckwith Estates is situated approximately 15 minutes from Carleton Place and 15 minutes from Richmond, offering the perfect balance of natural surroundings and everyday convenience. The Smith Model by Mackie Homes is beautifully appointed and offers approximately 1,995 sq ft of thoughtfully designed living space. Crafted to maximize natural light, the home features an open floor plan that creates an inviting space for entertaining. The practical layout includes three bedrooms, three bathrooms, and a private office overlooking the front yard. The main living area is centred around a well-appointed kitchen with stone countertops and a large centre island. This space transitions seamlessly into the dining area and great room, which includes a fireplace and a patio door leading to the deck and backyard. A spacious family entrance and
$ 898,400
532 Rue Davidson E. Gatineau. QC, J8R 2V7 house for sale | Listing ID 25475 | Royal LePage
View photo
House · for sale
$ 559,000
532 Rue Davidson E. Gatineau. QC, J8R 2V7 house for sale | Listing ID 25475 | Royal LePage
Laurentian
· House
· Garden · Cellar
Laurentian · House · Garden · Cellar
A bungalow that has it all! Quality construction and finishes, with bricks on all four sides, featuring 2+2 spacious bedrooms and 2 full bathrooms. Bright and inviting, this comfortable home features hardwood and ceramic tile floors, a beautiful kitchen with granite countertops, and a fully finished basement. Outside, you'll find a stunning yard with paver landscaping and a large paved driveway. All this in a prime neighborhood, close to schools, amenities, and the highway. Just one visit and you'll fall in love with it!
$ 559,000
1408 Blackhorse Court, Ottawa, ON, K4M 0A6 house for sale | Listing ID X13671 | Royal LePage
View photo
House · for sale
$ 2,799,000
1408 Blackhorse Court, Ottawa, ON, K4M 0A6 house for sale | Listing ID X13671 | Royal LePage
Laurentian
· House
· Office room · Deck
Laurentian · House · Office room · Deck
This exceptional estate, designed by the renowned Andre Godin, blends timeless elegance with modern luxury, offering breathtaking views of its serene Rideau Forest surroundings. Nestled on a quiet cul-de-sac, this magnificent mansion is situated in one of the city's most prestigious and sought-after neighbourhoods. Boasting six bedrooms and seven bathrooms, this stunning residence offers an unparalleled living experience, with high-end finishes and exceptional craftsmanship throughout. The homes classic architectural details and sophisticated design create an atmosphere of refined comfort and grandeur. A separate wing with a private entrance provides an independent living space, complete with a dedicated office, a sunlit mudroom, and a rear deck, all finished to the same impeccable standard as the main residence. Designed for seamless entertaining, the property features two kitchens, a chefs kitchen that opens to an inviting living room with coffered ceilings and a wood-burning firepla
$ 2,799,000
65 Kimberwick Crescent, Ottawa, ON, K1V 0W6 house for sale | Listing ID X13665 | Royal LePage
View photo
House · for sale
$ 1,200,000
65 Kimberwick Crescent, Ottawa, ON, K1V 0W6 house for sale | Listing ID X13665 | Royal LePage
Laurentian
· House
· Garden · Office room · Parking · Cellar
Laurentian · House · Garden · Office room · Parking · Cellar
Pride of ownership shines throughout this meticulously maintained 2+2 bedroom, 3 full bath bungalow in sought-after Quinterra. The bright open-concept main level features soaring ceilings, large windows, and a chef-inspired kitchen with stainless steel appliances, quartz countertops, a large island, and abundant cabinetry overlooking the living and dining areas. The spacious primary suite offers a walk-in closet and ensuite, while the second bedroom is ideal as a home office. Convenient main-floor laundry and inside access to the oversized garage complete the level. The fully finished basement complete with a custom L-shaped desk includes 2 additional bedrooms, a large family room, and a full bath. Relax in the beautifully landscaped, low-maintenance backyard with elegant hardscaping, and lush gardens. Interlock driveway and porch add outstanding curb appeal. Steps to the Rideau River, Mooney's Bay, Hunt Club Golf Course, shopping, parks, and everyday amenities. (Id: 27)
$ 1,200,000
215 Victoria Street, Mississippi Mills, ON, K0A 1A0 house for sale | Listing ID X13677 | Royal LePage
View photo
House · for sale
$ 550,000
215 Victoria Street, Mississippi Mills, ON, K0A 1A0 house for sale | Listing ID X13677 | Royal LePage
Laurentian
· House
· Patio · Garden · Office room · Deck · Cellar
Laurentian · House · Patio · Garden · Office room · Deck · Cellar
Spacious detached bungalow in Almonte offering flexible living space, generous storage and a fenced backyard. This carpet-free home features four bedrooms on the main level, with the fourth bedroom offering flexibility as a home office, den or hobby room. The main floor also includes a full bathroom and ensuite powder room off the primary bedroom. The kitchen, living room, dining room and spacious family room are all conveniently located on the main level. The family room, just off the kitchen, provides patio door access to a large deck, ideal for everyday living and entertaining. The lower level offers two separate basement areas. One is partially finished with a recreation room or potential fifth bedroom and laundry. The second area is unfinished, providing excellent storage and potential for additional living space. A second full bathroom is located in the unfinished basement; it is currently not suitable for use and requires complete gutting and renovation. The fenced backyard prov
$ 550,000

Get email alerts

Don't miss out: be the first to know about new properties

The alert was correctly created

On subscribing you accept the conditions of use and the privacy policy
Alert
Receive new ads in your inbox
Save this search
Receive alerts for new listings

We'll send you an email when we have new properties for: "Properties for sale in Laurentian"

The alert was correctly created

Get email alerts and be the first to see new listings
Required field
On subscribing I accept the terms of the privacy policy
Perfect! You'll soon start receiving new listings via email
Alert
Receive an email when we have new ads for Properties for sale in Laurentian
Save this search
Filters

Bedrooms

Area (sq.ft)

sq.ft
sq.ft

Price

$
$

Filter by property type

Bathrooms

Clear all filters
Receive notifications when new entries are published.