2,401 properties for sale in Laurentian

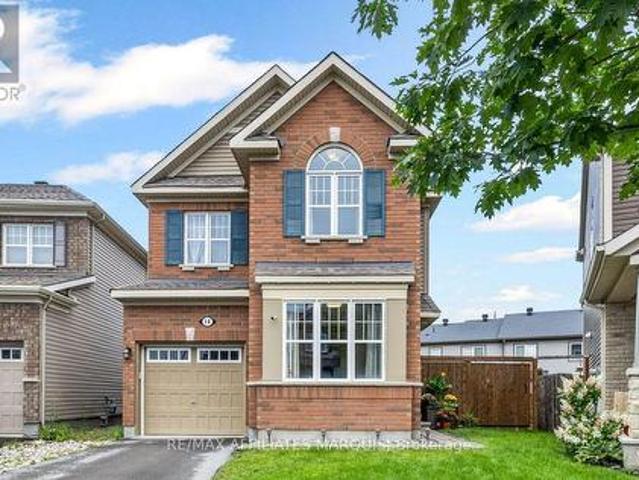
14 Sweetbay Circle, Ottawa, ON, K2S 0W8 house for sale | Listing ID X13674 | Royal LePage
View photo
House · for sale
$ 774,900
14 Sweetbay Circle, Ottawa, ON, K2S 0W8 house for sale | Listing ID X13674 | Royal LePage
Laurentian
· House
· Garden · Office room · Deck
Laurentian · House · Garden · Office room · Deck
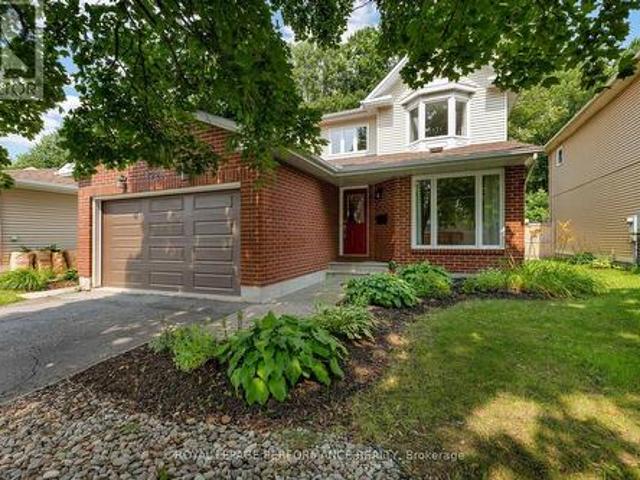
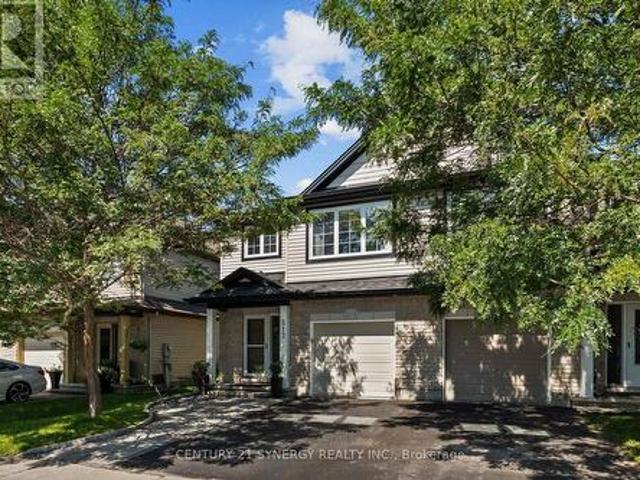
Welcome to 14 Sweetbay Circle in Stittsville's popular Fairwinds community, a bright and well-kept home with a fantastic upper-level layout and a backyard that truly sets it apart. The open-concept main level is designed for easy everyday living and entertaining, with a comfortable living space plus a separate, light-filled room that works beautifully as a home office, playroom or den. At the heart of the home is the upgraded chef's kitchen, featuring white cabinetry, quartz countertops, tile backsplash, stainless steel appliances, plenty of prep space and a centre island with seating. Just off the kitchen is a convenient powder room and direct access to the backyard, making it easy to move from indoor living to outdoor entertaining. Situated on a pie-shaped lot, the yard offers an impressive amount of space, complete with a cedar deck, cedar fencing and a storage shed. Upstairs, you'll find three bedrooms plus a spacious loft that adds valuable extra living space and includes a dedica
$ 774,900
512 Cherokee Way, Ottawa, ON, K2S 0H5 house for sale | Listing ID X13676 | Royal LePage
View photo
House · for sale
$ 649,900
512 Cherokee Way, Ottawa, ON, K2S 0H5 house for sale | Listing ID X13676 | Royal LePage
Laurentian
· House
· Patio · Garden · Office room · Gym · Deck
Laurentian · House · Patio · Garden · Office room · Gym · Deck
Set in an established Stittsville neighbourhood, this well-maintained 3 bed, 3 bath home offers a bright, open concept layout with plenty of space to enjoy. Freshly painted in neutral tones, the main level features hardwood flooring through the living and dining areas, along with flat ceilings. The spacious kitchen offers plenty of cabinetry and counter space, stainless steel appliances and a large peninsula with seating, opening to the living and dining areas. Patio doors lead directly to the backyard and deck, creating an easy flow to the outdoor space. Upstairs, the generous primary bedroom features a walk-in closet and ensuite with a soaker tub and separate shower. Two additional well-sized bedrooms, a full bathroom and convenient upstairs laundry complete the second level. The finished lower level adds even more living space with a large recreation room, bathroom rough-in and flexibility for a home office, gym, play area or potential fourth bedroom. Outside, enjoy a fully fenced a
$ 649,900
1311 Adirondack Drive, Ottawa, ON, K2C 2V7 house for sale | Listing ID X13475 | Royal LePage
View photo
House · for sale
$ 849,900
Updated
1311 Adirondack Drive, Ottawa, ON, K2C 2V7 house for sale | Listing ID X13475 | Royal LePage
Laurentian
· House
Laurentian · House
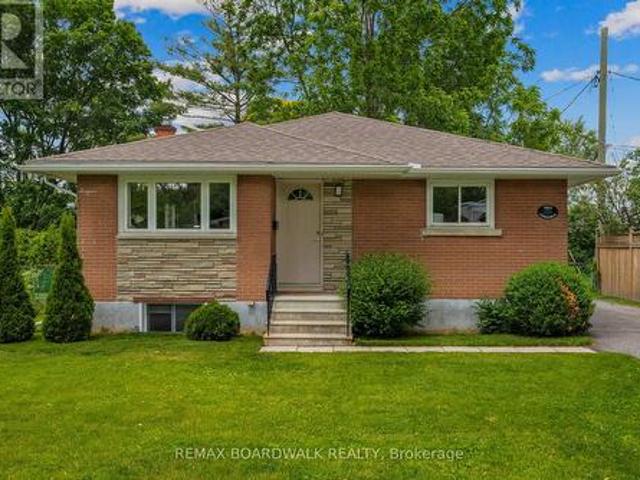
Searching for a great investment property or an opportunity to offset your mortgage by approximately. *50%*. With rental income? Look no further! This rarely offered 4+3 bedroom, 2.5 bathroom all-brick detached bungalow sits on a generous 59 x 111 ft lot with no rear neighbours, backing onto Kenson Park. Converted into two separate legal units in 2018, the property features separate hydro meters with 200-amp electrical service and all permits/certificates on file. The main floor offers a tastefully updated and versatile layout, featuring a crisp white kitchen with stone countertops, solid hardwood flooring, a full bathroom as well as a convenient powder room and 4 generous bedrooms. The lower level was newly constructed in 2018 with all new plumbing (above and below grade), spray foam insulation on exterior walls and new wiring. It offers three spacious bedrooms, a modern kitchen and bathroom, separate laundry and ample storage. Ideal for investors or multi-generational living, this pr
$ 849,900
431 Lockmaster Crescent, Ottawa, ON, K4M 1L8 house for sale | Listing ID X13677 | Royal LePage
View photo
House · for sale
$ 2,248,800
431 Lockmaster Crescent, Ottawa, ON, K4M 1L8 house for sale | Listing ID X13677 | Royal LePage
Laurentian
· House
· Fireplace
Laurentian · House · Fireplace
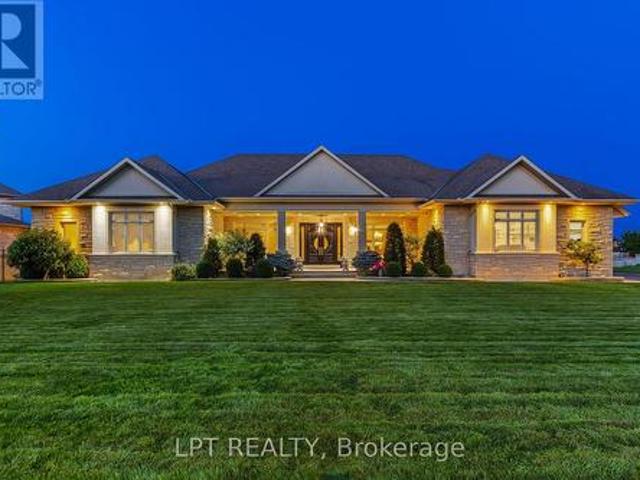
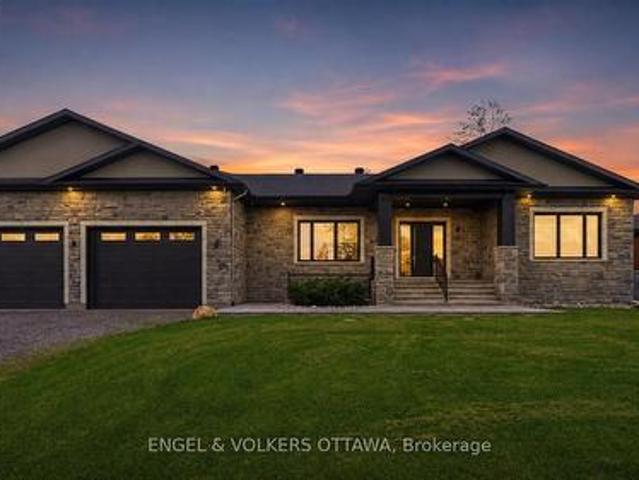
Stunning custom 5-bed, 6-bath bungalow located in the coveted Lockmaster subdivision! This home is full of sought-after features, showcased over 8,000sqft of living space. Custom solid doors and a covered porch invite you into a spacious foyer that feels like a 5 star hotel! The trim work, mouldings, wall features and 8ft doors are evident as soon as you walk in, continuing throughout the main floor. Office and formal dining room with a wet bar can be found at the front of the home. The sunken living room area is an absolute showstopper! Highlighted by a coffered ceiling and grounded by a custom fireplace, this room is the ideal area to host and hang out. The oversized kitchen area features an included custom 8 person table, a sitting area, and traditional finishes, including panelled appliances, a pot filler, double oven and ceiling details. There is also a secondary full bathroom off the mudroom, alongside the laundry area. The other wing of this property begins with ample hidden sto
$ 2,248,800
17 Shipley Crescent, Ottawa, ON, K2S 1R2 house for sale | Listing ID X13678 | Royal LePage
View photo
House · for sale
$ 899,900
17 Shipley Crescent, Ottawa, ON, K2S 1R2 house for sale | Listing ID X13678 | Royal LePage
Laurentian
· House
· Garden · Office room · Swimming pool
Laurentian · House · Garden · Office room · Swimming pool
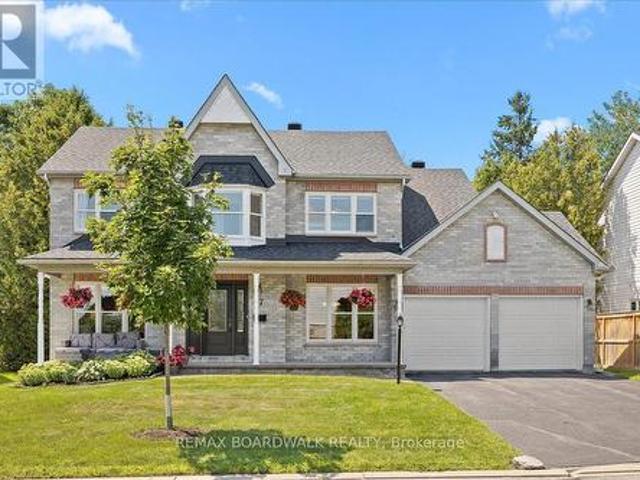
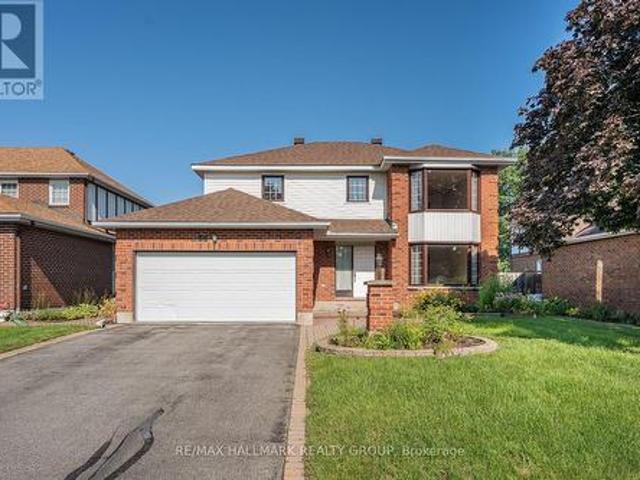
Welcome to 17 Shipley Crescent, a charming two-storey detached home located in the heart of central Stittsville. Offering over 2,600 square feet of above-grade living space, this home thoughtfully balances formal entertaining spaces with everyday family comfort. The main floor features a private home office, living room, formal dining room, a bright kitchen with an adjacent breakfast area, main-floor laundry, and a convenient powder room for guests. Upstairs, you will find four spacious bedrooms, including an expansive primary suite that serves as a true retreat complete with its own sitting area, walk-in closet, and luxurious 5-piece ensuite! A second full 4-piece bathroom serves the remaining upstairs bedrooms. The partially finished lower level expands your living space even further with a fifth bedroom and a third full bathroom-ideal for guests, teens, or an in-law setup. Outside, the fully fenced backyard becomes your private summer oasis with an inviting inground pool and beautif
$ 899,900
2343 Whitehaven Crescent, Ottawa, ON, K2B 5H2 house for sale | Listing ID X13671 | Royal LePage
View photo
House · for sale
$ 1,049,000
2343 Whitehaven Crescent, Ottawa, ON, K2B 5H2 house for sale | Listing ID X13671 | Royal LePage
Laurentian
· House
· Garden · Office room · Cellar
Laurentian · House · Garden · Office room · Cellar
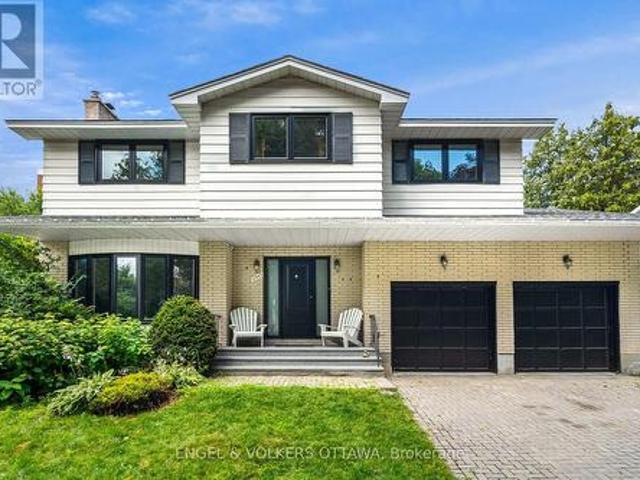
Welcome to 2343 Whitehaven Crescent, a spacious and well-appointed family home in one of Ottawa's most established and sought-after neighbourhoods. Whitehaven is a true community, where children can walk to nearby schools, school buses stop right on the street, and neighbours know one another. The home offers four bedrooms, including a generous primary suite with an ensuite, two additional bedrooms, and a flexible fourth bedroom or home office with built-in storage that can easily be removed. There are two full bathrooms, along with a convenient main-floor powder room. Bright and functional living and dining spaces are complemented by a comfortable family room off the kitchen, with direct access to the backyard. New Vinyl flooring, windows and doors add a fresh, updated feel throughout. The fully finished basement provides excellent additional living space, with a bar, a large playroom or lounge area, cold room, storage and a separate workshop. Additional features include an attached t
$ 1,049,000
939 Greenbriar Avenue, Ottawa, ON, K2C 0J8 house for sale | Listing ID X13671 | Royal LePage
View photo
House · for sale
$ 489,900
939 Greenbriar Avenue, Ottawa, ON, K2C 0J8 house for sale | Listing ID X13671 | Royal LePage
Laurentian
· House
· Patio · Garden · Office room · Parking
Laurentian · House · Patio · Garden · Office room · Parking
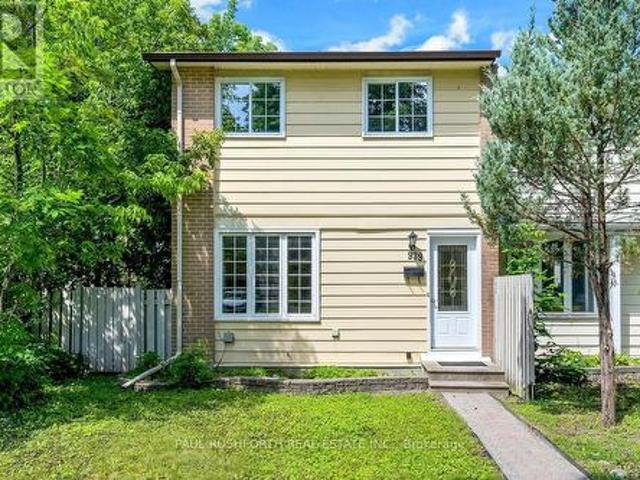
Tucked away on a quiet residential street, this freehold end unit townhome offers the rare combination of extra outdoor space, two parking spaces, and exceptional flexibility in one of Ottawa's most convenient locations. Bright and inviting, the main floor features a spacious living room highlighted by a large picture window that fills the home with natural light. The eat in kitchen provides plenty of room for everyday dining and opens directly to an oversized, fully fenced backyard complete with an interlock patio perfect for summer entertaining, gardening, or simply enjoying your own private outdoor retreat. Upstairs, you'll find three generously sized bedrooms and a well appointed full bathroom, offering comfortable living for families, professionals, or students. The finished lower level expands the home's versatility with a large family room or den, a convenient kitchenette, and a 3 piece bathroom, creating an ideal space for extended family, guests, a home office, or added living
$ 489,900
1550 Stanleyfield Crescent, Ottawa, ON, K4P 1M7 house for sale | Listing ID X13677 | Royal LePage
View photo
House · for sale
$ 849,000
1550 Stanleyfield Crescent, Ottawa, ON, K4P 1M7 house for sale | Listing ID X13677 | Royal LePage
Laurentian
· House
· Parking · Equipped kitchen
Laurentian · House · Parking · Equipped kitchen
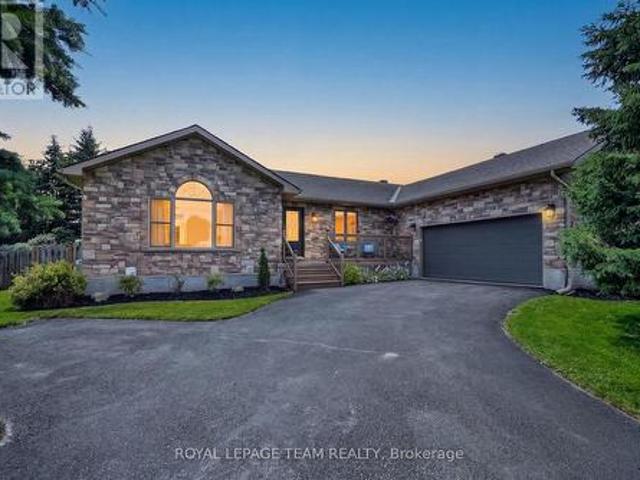
Welcome to 1550 Stanleyfield Crescent, this beautifully maintained custom-built (2002) 3+1 bedroom, 2-bathroom bungalow situated on a private, fully fenced 0.516-acre lot. This move-in-ready home features a bright open-concept layout with soaring 11-foot vaulted ceilings, hardwood flooring throughout the main level, and an abundance of natural light. The spacious kitchen offers ample cabinetry, stainless steel fridge & dishwasher, reverse osmosis for drinking water, and flows seamlessly into the open-concept living and dining areas, making it ideal for both everyday living and entertaining. The main floor also features a generous primary suite complete with his & hers closets with built-in organizers and a spacious ensuite with double vanity and a deep soaker tub, along with two additional bedrooms, an updated full bathroom, and a convenient main-floor laundry room with direct access to the oversized attached 2+ car garage. The finished lower level offers a fourth bedroom, a large recr
$ 849,000
38 Bateman Drive, Ottawa, ON, K2G 5H4 house for sale | Listing ID X13672 | Royal LePage
View photo
House · for sale
$ 874,900
38 Bateman Drive, Ottawa, ON, K2G 5H4 house for sale | Listing ID X13672 | Royal LePage
Laurentian
· House
· Garden · Parking · Fireplace · Deck
Laurentian · House · Garden · Parking · Fireplace · Deck
Open house sunday, august 23rd from 2-4pm*. Welcome to this Executive DETACHED 4 Bedroom, 2.5 Bathroom, Double car Garage home nestled in the highly desirable neighbourhood of the Estates of Arlington Woods! Situated on an oversized 49.2 ft x 100.1 ft lot, this home offers OVER 2,800 sq ft of finished living space and a fantastic layout with room to make it your own. The grand foyer welcomes you with a striking spiral staircase and an abundance of natural light. The spacious living and dining rooms offer an open and inviting space for entertaining. The bright kitchen features ample cabinetry and counter space, 3 stainless steel appliances and a sunny eating area surrounded by windows. Sliding doors lead to the large deck and private backyard. Just off the kitchen, the second living area features a wood burning fireplace, creating a warm and comfortable space to relax. A powder room and main floor laundry and mudroom with side door access complete the main level. Upstairs, the oversized
$ 874,900
1720 Bellechasse Place, Ottawa, ON, K1C 6W3 house for sale | Listing ID X13675 | Royal LePage
View photo
House · for sale
$ 849,900
1720 Bellechasse Place, Ottawa, ON, K1C 6W3 house for sale | Listing ID X13675 | Royal LePage
Laurentian
· House
· Parking · Cellar
Laurentian · House · Parking · Cellar
Welcome to 1720 Bellechasse, situated on a quiet street and is one of the few homes on the street backing directly onto the park in the highly desirable community of Chapel Hill. Stepping inside, the front living room offers a welcoming space alongside an open formal dining room perfect for entertaining, with hardwood flooring running throughout the main level. Further in, you will appreciate how the open-concept kitchen seamlessly connects to a cozy family rm that captures serene park views. Completing this level is a convenient powder rm and a functional main-floor mudrm with laundry and inside access to the garage. The 2nd level offers 3 generous-sized bedrms and features hardwood flooring throughout. The primary suite serves as a true retreat with its private ensuite bathroom and walk-in closet space, while 2 additional bedrms share a full secondary bathroom. Downstairs, the fully finished basement significantly expands your living footprint, providing a massive rec room perfect fo
$ 849,900
69 Echo Drive, Ottawa, ON, K1S 5P6 Luxury House for sale | Listing ID X13669 | Royal LePage Carriage Trade Luxury Properties
View photo
House · for sale
$ 2,295,000
69 Echo Drive, Ottawa, ON, K1S 5P6 Luxury House for sale | Listing ID X13669 | Royal LePage Carriage Trade Luxury Properties
Laurentian
· House
· Office room · Terrace · Parking
Laurentian · House · Office room · Terrace · Parking
Luxury living with commanding Rideau Canal views on prestigious Echo Drive. This exceptional four-level residence offers a rare combination of space, elegance, outdoor living, and parking in one of Ottawa's most sought-after locations. The main level welcomes you with a generous reception area, a private office, and a powder room. The second level features grand living and dining rooms anchored by a striking staircase. The third level offers a spacious principal bedroom overlooking the canal, additional bedrooms, and a full bath. The lower level provides ample storage with potential for a wine room or specialty space. The showpiece is the expansive rooftop terrace with direct access to an upper-level second kitchen-ideal for sophisticated entertaining. A double-car garage plus a third parking space completes this remarkable offering. A rare opportunity to enjoy grand-scale urban living and exceptional outdoor space on Echo Drive. Discover what's possible at 69 Echo Drive. (Id: 7525)
$ 2,295,000
355 Sweetclover Way, Ottawa, ON, K4A 1E6 house for sale | Listing ID X13676 | Royal LePage
View photo
House · for sale
$ 849,000
355 Sweetclover Way, Ottawa, ON, K4A 1E6 house for sale | Listing ID X13676 | Royal LePage
Laurentian
· House
· Patio · Garden · Fireplace · Parking · Cellar
Laurentian · House · Patio · Garden · Fireplace · Parking · Cellar
Welcome to 355 Sweetclover, a beautifully appointed 2,258 sq. Ft. home offering a bright, functional layout and exceptional OUTDOOR and INDOOR UPGRADES. The main level features HARDWOOD flooring, a spacious great room with a NATURAL GAS FIREPLACE, a formal dining room, and a large breakfast area off the open-concept kitchen. The kitchen provides GRANITE COUNTERS, stainless steel appliances, extensive cupboard space, and excellent flow for everyday living. A convenient MUDROOM with garage access adds practicality, while the unfinished basement includes a rough-in for a 4th bathroom, ready for future customization. Outside, enjoy a stunning brand-new STONE PATIO in the SOUTH FACING rear yard, complete with built-in planters-perfect for relaxing or entertaining. Additional STONEWORK enhances the driveway, front steps, and the impressive front entrance. The second level offers a generous primary suite with a 5-piece ensuite and TWO walk-in closets, along with well-sized secondary bedrooms
$ 849,000
2087 Boyer Road, Ottawa, ON, K1C 1R5 house for sale | Listing ID X13676 | Royal LePage
View photo
House · for sale
$ 624,800
2087 Boyer Road, Ottawa, ON, K1C 1R5 house for sale | Listing ID X13676 | Royal LePage
Laurentian
· House
· Patio · Parking · Deck
Laurentian · House · Patio · Parking · Deck
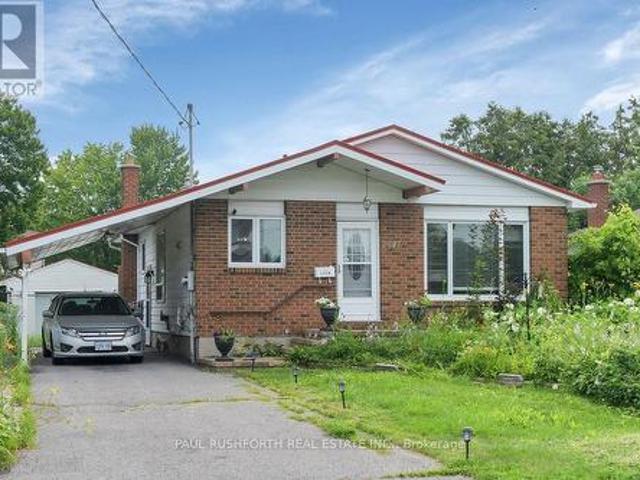
Welcome to 2087 Boyer Road, a solid three bedroom, two bathroom bungalow situated on a huge lot in the fantastic, centrally located Orleans neighbourhood of Convent Glen. The third bedroom is currently being used as a den and features a patio door leading to the deck. This home offers a great opportunity for contractors, renovators, or DIY enthusiasts to bring their vision to life. The detached garage provides additional parking and storage, while the attached carport adds even more convenience. A great location, generous lot, and plenty of potential make this property well worth a look! (Id: 27)
$ 624,800
6192 Ravine Way, Ottawa, ON, K1C 2W4 house for sale | Listing ID X13676 | Royal LePage
View photo
House · for sale
$ 1,289,000
6192 Ravine Way, Ottawa, ON, K1C 2W4 house for sale | Listing ID X13676 | Royal LePage
Laurentian
· House
· Office room · Fireplace
Laurentian · House · Office room · Fireplace
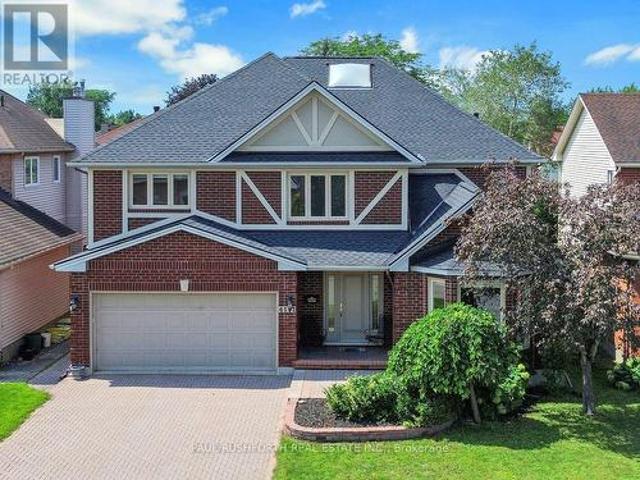
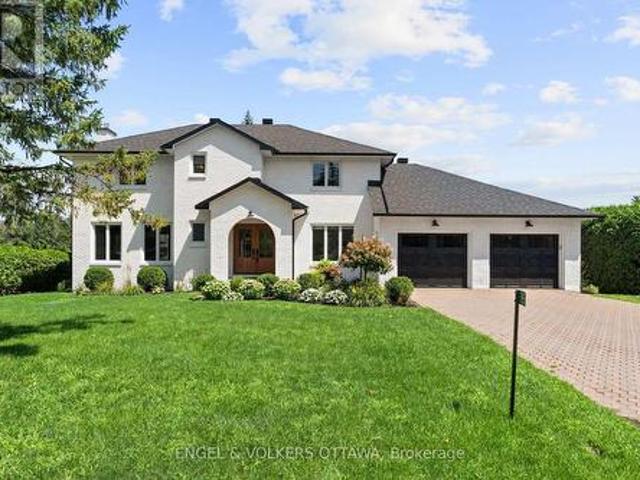
Set on a prestigious all brick detached home just moments from the Ottawa River, this exceptional residence offers over 4,000 sq. Ft. of above grade living space in one of Ottawa's most desirable locations. A remarkable second storey skylight floods the grand foyer and upper level with natural light, creating an impressive sense of openness and elegance from the moment you arrive. The thoughtfully designed main floor blends sophistication with everyday functionality. A private office or library, formal living room, and separate dining room are all enhanced by rich oak hardwood flooring and elegant French doors. The expansive open concept kitchen features a generous eat in area, an oversized walk in pantry, and seamless flow into the stunning sunken family room, where a three sided gas fireplace and soaring 17 foot vaulted ceilings create a truly spectacular gathering space. A well appointed laundry room and powder room complete this level. Upstairs, the home continues to impress with f
$ 1,289,000
5765 Kelly Marie Drive N, Ottawa, ON, K4M 1B3 house for sale | Listing ID X13676 | Royal LePage
View photo
House · for sale
$ 2,450,000
5765 Kelly Marie Drive N, Ottawa, ON, K4M 1B3 house for sale | Listing ID X13676 | Royal LePage
Laurentian
· House
· Office room · Fireplace
Laurentian · House · Office room · Fireplace
Nestled along the scenic banks of the Rideau River, this gorgeous professionally redesigned & finished home offers an exceptional waterfront lifestyle with several miles of lock-free boating & charm of the village of Manotick. A short walk away. Set well back from the street on a quiet, family-friendly & highly desirable crescent, the property boasts outstanding curb appeal & beautifully landscaped grounds. This home is warm, inviting & thoughtfully designed for both everyday living and entertaining. A dramatic sunken living room features a cozy gas fireplace & large windows that flood the space with natural light. The elegant dining room is equally impressive with a striking stone-surround wood-burning fireplace, creating the perfect setting for memorable gatherings. Beautifully appointed kitchen offers Brazilian calcite countertops, high-end built-in appliances & bright eating area, all perfectly positioned to take in picturesque views of the river. Main level office offers excellent
$ 2,450,000
685 Kidd Road, Beckwith, ON, K0A 1B0 house for sale | Listing ID X13679 | Royal LePage
View photo
House · for sale
$ 324,900
685 Kidd Road, Beckwith, ON, K0A 1B0 house for sale | Listing ID X13679 | Royal LePage
Laurentian
· House
· Office room · Parking
Laurentian · House · Office room · Parking
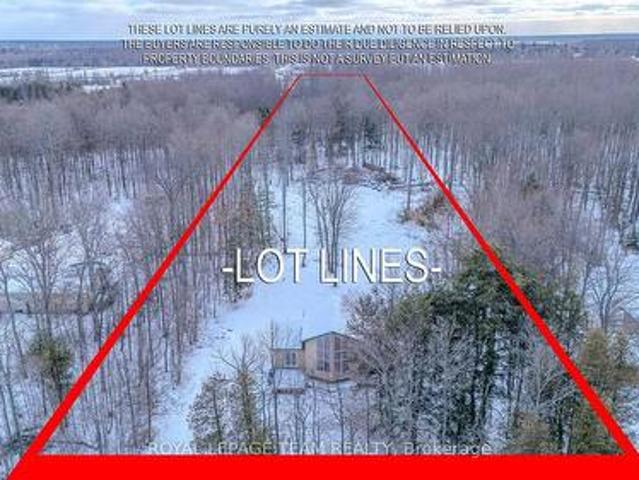
Escape to the peace and possibility of country living on this fully serviced 3.2+ acre tree-lined property offering exceptional privacy. Tucked along one of the area's quietest roads with no front or rear neighbours, this is a rare opportunity to secure space, serenity, and endless potential. Whether you're a contractor, investor, or wanting to build your dream home, this property is ready for your vision. Renovate the existing home or start fresh and create something entirely your own, the canvas is yours. The current home offers a bright, sun-filled living area with generous windows, a cozy kitchen with charming green cabinetry, and a versatile loft ideal for a bedroom, office, or creative space. Connected to hydro, with a well and septic system already in place, the essentials are ready to support your plans. Recent improvements include a widened double driveway and extensive clearing of the lot that opens up the full 3.2 acres, creating usable space for a future garage, workshop, p
$ 324,900
517 517B Shoreway Drive, Ottawa, ON, K4P 0G3 house for sale | Listing ID X13675 | Royal LePage
View photo
House · for sale
$ 2,288,000
517 517B Shoreway Drive, Ottawa, ON, K4P 0G3 house for sale | Listing ID X13675 | Royal LePage
Laurentian
· House
· Patio · Office room · Fireplace · Deck
Laurentian · House · Patio · Office room · Fireplace · Deck
Welcome to an exceptional custom-built luxury estate nestled in the highly sought-after Lakewood Trails community, one of Ottawa's premier executive neighbourhoods, offering exclusive access to private lakes, community pool, fitness center. Designed with flexibility, comfort, and investment value in mind, this remarkable residence offers approximately 6,600 sqft. Of beautifully finished living space, ideal for large families, multigenerational living, professionals working from home, or buyers seeking mortgage-supporting rental income. The impressive main residence spans over 3,350 sqft. And features 5 spacious bedrooms, office/library room, large foyer at the main entrance, 3.5 bathrooms, multiple walk-in closets, large laundry room, mudroom, walk-in pantry, hardwood and tile flooring, and abundant natural light from oversized triple-glazed windows. The open-concept living area features a gas fireplace and spectacular 16-foot glass patio doors leading to an oversized cedar deck overlo
$ 2,288,000
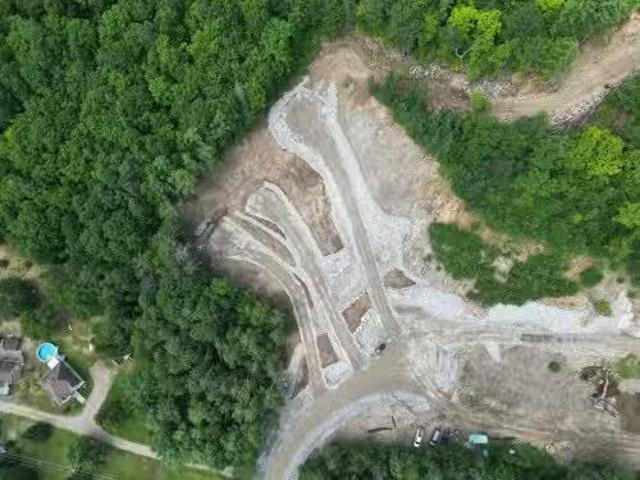
21 Rue Aldège, Val Des Monts, QC, J8N 4G2 vacant land for sa.
View photo
House · for sale
$ 147,500
21 Rue Aldège, Val Des Monts, QC, J8N 4G2 vacant land for sa.
Laurentian
· House
Laurentian · House
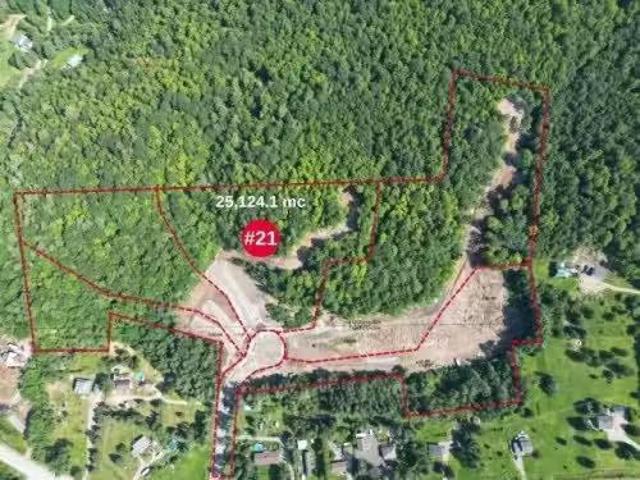
Beautiful piece of land. 6 14 acres, access to the building spot already in place. A dead end street, electricity on the street. Possibility to build a home with a second small house 645 sq. ft. or a duplex or semi detached. Just 20 minutes from Alonzo Wright bridge. Close to ski slopes and cross-country (Nakkertok). Panoramic view. Still available at ListedBuy!
$ 147,500
14 Rue Aldège, Val Des Monts, QC, J8N 4G2 vacant land for sa.
View photo
House · for sale
$ 129,900
14 Rue Aldège, Val Des Monts, QC, J8N 4G2 vacant land for sa.
Laurentian
· House
Laurentian · House
Land pretty flat except for one side with a light slope. The access to the property from the dead end street is already in place. Its possible to build a duplex, semi-detached, family home with second property of 645 sq.ft. Close to Edelweiss slopes golf course, 20 minutes from Alonzo Wright bridge. Still available at ListedBuy!
$ 129,900
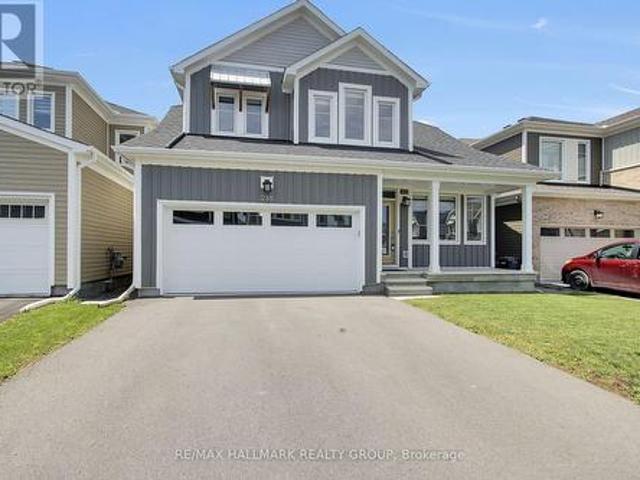
238 Pursuit Terrace, Ottawa, ON, K0A 2Z0 house for sale | Listing ID X13677 | Royal LePage
View photo
House · for sale
$ 836,888
238 Pursuit Terrace, Ottawa, ON, K0A 2Z0 house for sale | Listing ID X13677 | Royal LePage
Laurentian
· House
· Office room · Terrace · Cellar
Laurentian · House · Office room · Terrace · Cellar
RARE BUNGALOFT WITH MAIN-FLOOR PRIMARY SUITE & OVER 3,300 SQ FT OF LIVING SPACE Unlike typical two-storey homes in the neighborhood, this sought-after Caivan Series 4T bungaloft delivers true main-floor living paired with exceptional space. The main level features a spacious primary suite with full ensuite, while the upper level offers an open loft, two additional bedrooms, and a full bath-ideal for family, guests, or a dedicated home office. Spanning 3,374 sq. ft. Of finished space (including a professionally finished basement), this home offers significantly more usable area than surrounding listings. Key Highlights: Upgraded Interior: Hardwood flooring and stairs throughout (carpet-free), a chef's kitchen featuring a large island, granite countertops, and stainless steel appliances, plus a sun-filled great room with expansive windows and sunset views. Flexible Finished Basement: Includes a large recreation room, extra bedroom/office, full bath, and egress windows-perfect for multi-g
$ 836,888
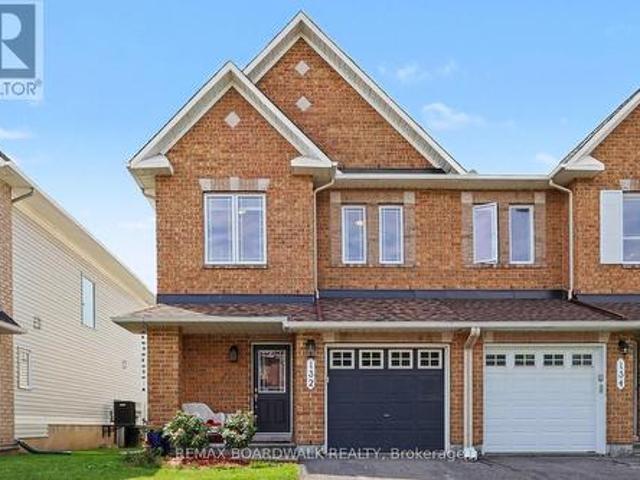
132 Montmorency Way, Ottawa, ON, K4A 0J2 house for sale | Listing ID X13676 | Royal LePage
View photo
House · for sale
$ 614,900
132 Montmorency Way, Ottawa, ON, K4A 0J2 house for sale | Listing ID X13676 | Royal LePage
Laurentian
· House
· Deck
Laurentian · House · Deck
Welcome to this beautifully maintained Minto Manhattan END UNIT townhome, ideally located in the heart of Avalon. Thoughtfully designed and filled with natural light, this 3-bedroom, 3-bathroom home offers an appealing combination of comfort, functionality and privacy. The bright, open-concept main level features gleaming hardwood floors, generous living and dining areas, and large windows that create a warm and inviting atmosphere. The well-appointed kitchen offers upgraded cabinetry, stainless steel appliances, stylish backsplash, a centre island with convenient pots-and-pans drawers, and an attractive decorative column. The adjoining eating area provides direct access to the deck and fully fenced backyard-perfect for summer entertaining, outdoor dining or simply enjoying your own private space. Upstairs, the spacious primary bedroom retreat features a walk-in closet and a luxurious 4-piece ensuite with a relaxing soaker tub. Two additional bedrooms and a full bathroom offer comforta
$ 614,900
182 Twyford Street, Ottawa, ON, K1V 0V8 house for sale | Listing ID X13662 | Royal LePage
View photo
House · for sale
$ 814,900
182 Twyford Street, Ottawa, ON, K1V 0V8 house for sale | Listing ID X13662 | Royal LePage
Laurentian
· House
· Garden
Laurentian · House · Garden
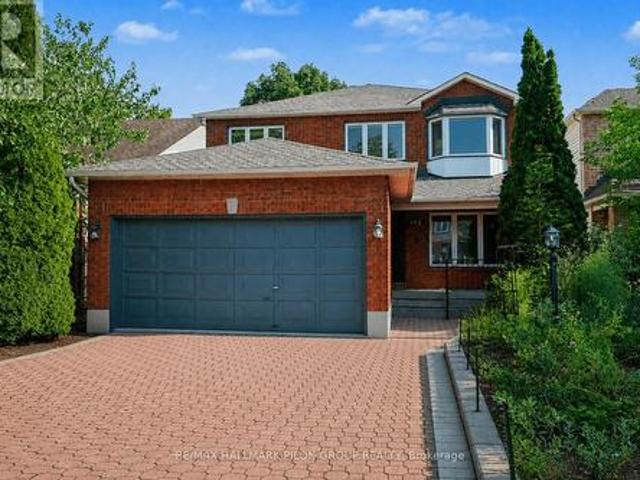
Welcome to this spacious all-brick 2-storey family home offering over 2400 sqft above grade in one of Ottawa's most convenient neighbourhoods. Ideally located close to shopping, parks, schools, transit, & everyday amenities, this well-maintained home combines generous living space w/extensive updates throughout. The main level features a bright eat-in kitchen overlooking the backyard, large family room, formal living & dining rooms, & a functional layout perfect for both everyday living and entertaining. Upstairs you'll find 4 spacious bedrooms, including a generous primary suite complete w/its own ensuite bathroom, along w/an additional full bath. The finished LL adds valuable living space & is highlighted by an incredible custom-built home theatre that will impress even the most discerning movie enthusiast. Professionally designed w/double-wall construction, 4 layers of Type X drywall with Green Glue, commercial theatre carpeting, custom acoustic panels, 4 dedicated electrical circui
$ 814,900
1602 Proulx Drive, Ottawa, ON, K4A 1T5 house for sale | Listing ID X13676 | Royal LePage
View photo
House · for sale
$ 899,900
1602 Proulx Drive, Ottawa, ON, K4A 1T5 house for sale | Listing ID X13676 | Royal LePage
Laurentian
· House
· Garden · Fireplace
Laurentian · House · Garden · Fireplace
A rare find in Fallingbrook North that combines space, privacy and location. Backing directly onto the revitalized Apollo Crater Park with no rear neighbours, this extensively updated four-bedroom, 2.5-bath residence offers approx. 2,700 square feet of thoughtfully designed living space ideal for families. Vaulted ceilings and a unique floor plan create an inviting sense of openness, while hardwood and tile flooring and tile throughout the main level adds warmth and practicality. The spacious family room with fireplace, formal dining room, versatile main floor office or flex space, and second-floor loft with a second fireplace provide exceptional flexibility for growing families, those working from home or anyone seeking multiple living areas. A custom oversized barn door adds character while allowing the front room to be easily closed off for added privacy. The updated kitchen features quartz countertops, a breakfast bar and overlooks the bright family room and backyard, creating an i
$ 899,900
168 Stewart Street, Ottawa, ON, K1N 6J9 house for sale | Listing ID X13673 | Royal LePage
View photo
House · for sale
$ 1,099,900
168 Stewart Street, Ottawa, ON, K1N 6J9 house for sale | Listing ID X13673 | Royal LePage
Laurentian
· House
· Patio · Garden · Office room
Laurentian · House · Patio · Garden · Office room
Located on a quiet one-way street in historic Sandy Hill, this extensively renovated detached red-brick Victorian home offers the perfect blend of timeless charm and modern convenience. Spanning four finished levels, this 4-bedroom, 4-bathroom residence provides exceptional flexibility for busy families, multi-generational living, or income-generating potential. The sun-filled main floor is designed for both everyday comfort and effortless entertaining, featuring an open-concept living, dining, and kitchen area centred around an oversized island, along with a convenient powder room. The dining area opens directly to a private south-facing backyard complete with a stone patio, cedar fencing, and lawn. Ideal for family enjoyment, or hosting guests. The second level offers three spacious bedrooms, a modern family bathroom, and a generous home office with integrated laundry. Occupying the entire third floor, the private primary suite features a walk-in closet and a luxurious modern ensuite
$ 1,099,900
38 Patterson Crescent, Carleton Place, ON, K7C 4H3 house for sale | Listing ID X13679 | Royal LePage
View photo
House · for sale
$ 759,900
38 Patterson Crescent, Carleton Place, ON, K7C 4H3 house for sale | Listing ID X13679 | Royal LePage
Laurentian
· House
· Garden · Gym · Deck · Swimming pool · Parking · Cellar
Laurentian · House · Garden · Gym · Deck · Swimming pool · Parking · Cellar
Welcome to this bright, fully renovated, move-in-ready 3-bedroom, 2.5 bathroom home on an amazing, quiet family-friendly street. Ideally located close to parks, the arena, hospital, walking paths, shopping, amenities and the Mississippi River. The bright main level features a spacious living and dining area with pot lights throughout, a fully updated kitchen with quartz countertops and ceramic backsplash, and a stunning sunroom overlooking the private backyard with no immediate rear neighbours. Two decks provide plenty of space for outdoor dining and entertaining, while you enjoy summer days in the 5-ft deep, heated saltwater inground pool, perfect for entertaining and relaxing. The oversized 28' x 21' double-car garage offers exceptional parking and storage. Upstairs, the spacious primary bedroom features a private ensuite, complemented by two additional bedrooms and a full bathroom. The finished basement offers a versatile recreation room, great for a media room, gym or playroom, plu
$ 759,900

Get email alerts

Don't miss out: be the first to know about new properties

The alert was correctly created

On subscribing you accept the conditions of use and the privacy policy
Alert
Receive new ads in your inbox
Save this search
Receive alerts for new listings

We'll send you an email when we have new properties for: "Properties for sale in Laurentian"

The alert was correctly created

Get email alerts and be the first to see new listings
Required field
On subscribing I accept the terms of the privacy policy
Perfect! You'll soon start receiving new listings via email
Alert
Receive an email when we have new ads for Properties for sale in Laurentian
Save this search
Filters

Bedrooms

Area (sq.ft)

sq.ft
sq.ft

Price

$
$

Filter by property type

Bathrooms

Clear all filters
Receive notifications when new entries are published.