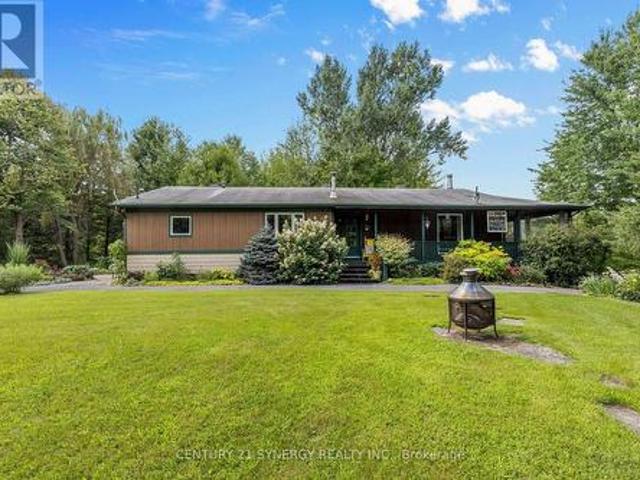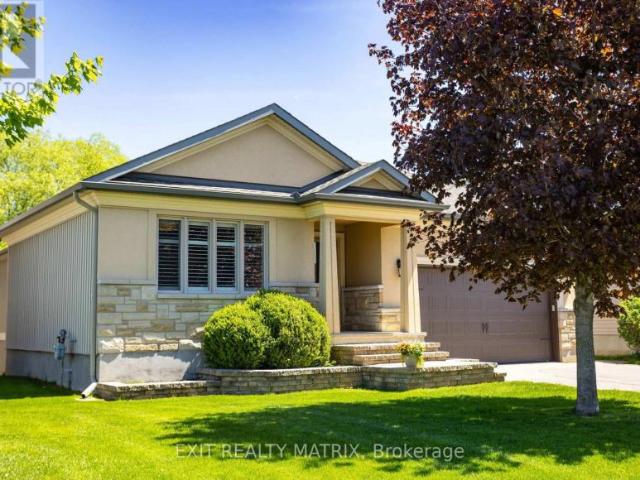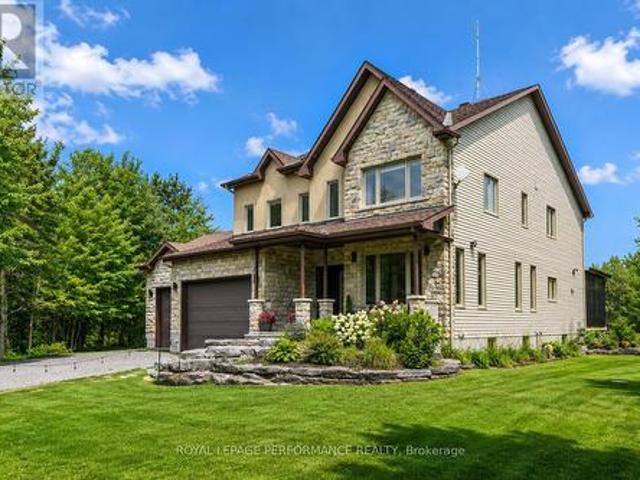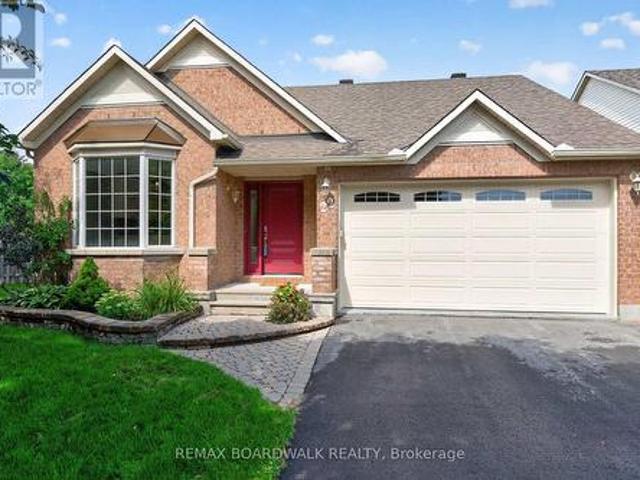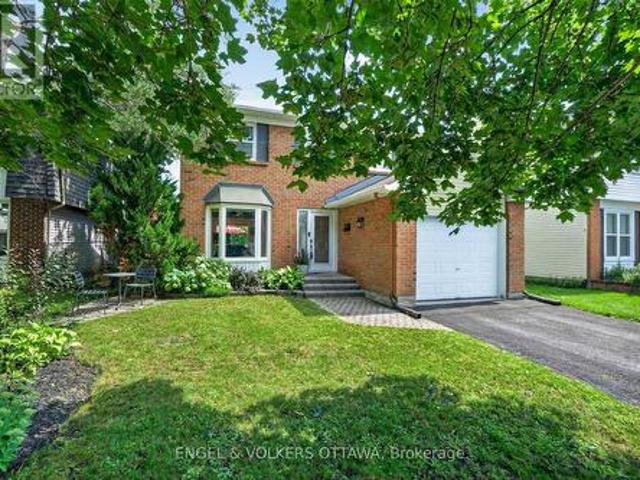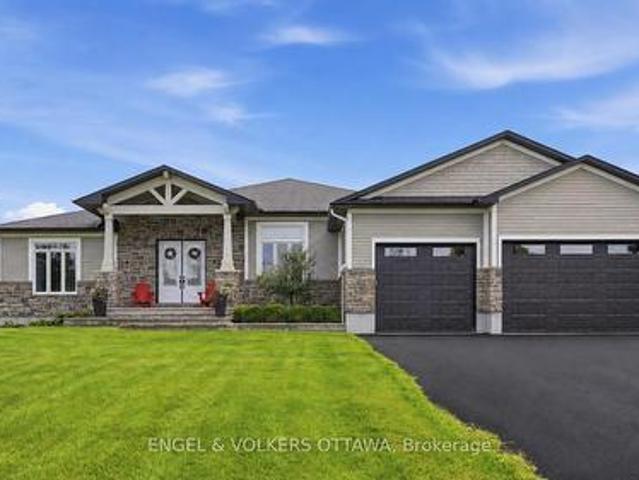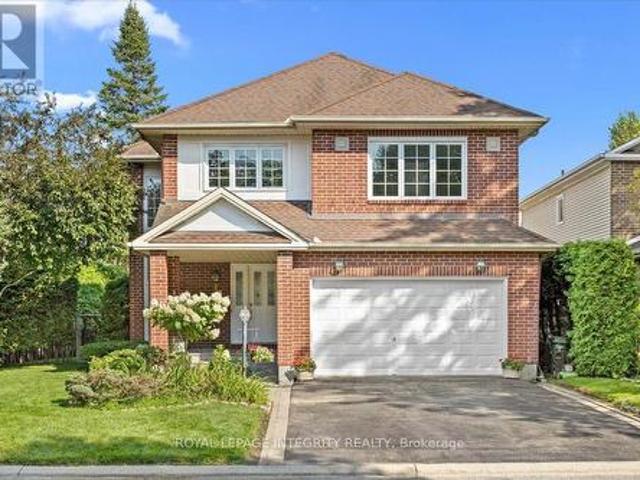
2,401 properties for sale in Laurentian

1435 Shalom Street, Ottawa, ON, K4C 1E2 house for sale | Listing ID X13683 | Royal LePage
View photo
House · for sale
$ 1,888,000
1435 Shalom Street, Ottawa, ON, K4C 1E2 house for sale | Listing ID X13683 | Royal LePage
Laurentian
· House
· Fireplace · Parking
Laurentian · House · Fireplace · Parking
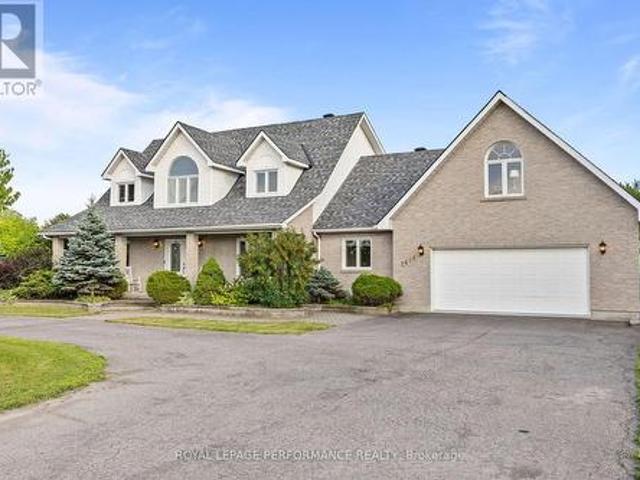
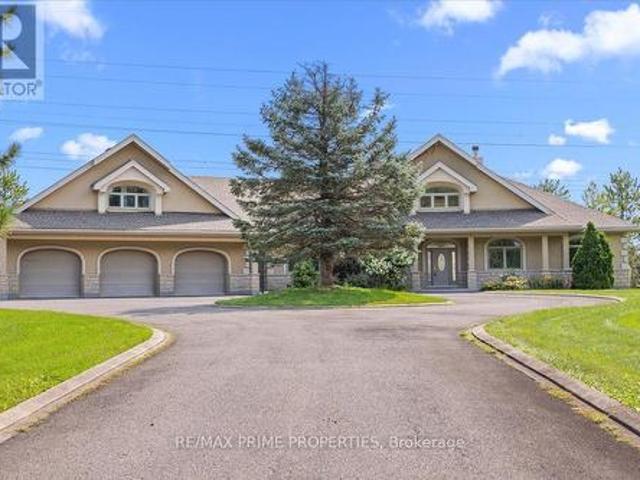
Set on an expansive corner property framed by mature trees and open green space, this remarkable double lofted bungalow makes an immediate statement. A sweeping paved circular drive wraps around a landscaped centre island, leading to the covered front veranda and an extraordinary approx 2,600 sq. Ft. heated garage, a scale of customized space that immediately sets this property apart. Step inside and the home opens dramatically. At its core, a spectacular great room rises beneath soaring vaulted ceilings, where hardwood floors, detailed millwork, an overlooking iron-railed gallery and a floor-to-ceiling stone wood-burning fireplace. Oversized windows fill the space with natural light. The kitchen was made for a crowd, wood cabinetry, granite surfaces, stainless steel appliances, built-in double wall ovens, multiple prep areas, tiled backsplash and flooring, walk-in pantry and a long raised granite bar overlook the great room. The adjoining dining space is framed by an oversized bay win
$ 1,888,000
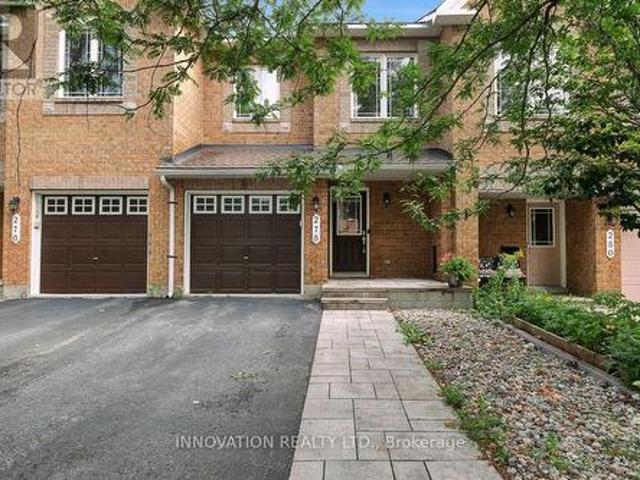
278 Forestbrook Street, Ottawa, ON, K2K 0B5 house for sale | Listing ID X13680 | Royal LePage
View photo
House · for sale
$ 599,900
278 Forestbrook Street, Ottawa, ON, K2K 0B5 house for sale | Listing ID X13680 | Royal LePage
Laurentian
· House
· Patio · Garden · Fireplace · Cellar
Laurentian · House · Patio · Garden · Fireplace · Cellar
Welcome to 278 Forestbrook Street, a beautifully maintained townhouse in one of Kanata's most desirable locations. This attractive home offers a walk-out basement, no rear neighbours, and backs directly onto a peaceful green space, providing exceptional privacy and scenic views. The main floor features elegant flooring throughout the spacious living and dining rooms. The bright, open-concept kitchen includes ample cabinetry and a comfortable eating area, making it ideal for both everyday living and entertaining. A stunning circular staircase leads to the second level. Upstairs, the generous primary bedroom offers a walk-in closet and a private 4-piece ensuite bathroom. Two additional well-sized bedrooms and a 4-piece main bathroom provide plenty of space for family members or guests. The fully finished walk-out basement features a cozy gas fireplace and patio doors leading to a beautifully landscaped backyard that backs onto green space-perfect for relaxing, entertaining, or enjoying n
$ 599,900
10 Potvin Street, Clarence Rockland, ON, K0A 1E0 house for sale | Listing ID X13686 | Royal LePage
View photo
House · for sale
$ 449,900
10 Potvin Street, Clarence Rockland, ON, K0A 1E0 house for sale | Listing ID X13686 | Royal LePage
Laurentian
· House
· Patio · Garden · Deck · Parking
Laurentian · House · Patio · Garden · Deck · Parking
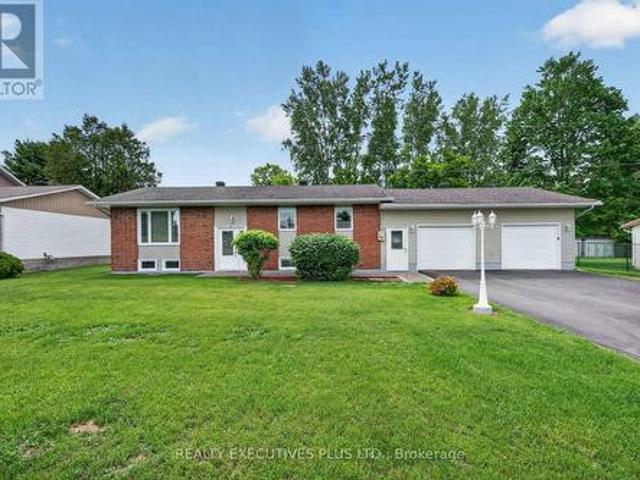
This clean, well-maintained bungalow has been lovingly cared for over the years and offers the perfect combination of comfort, functionality, and value. Situated on a spacious lot with a private backyard, this property provides plenty of room to enjoy outdoor living. The large rear deck is ideal for entertaining, relaxing, or enjoying family gatherings. A double attached garage offers ample space for vehicles, storage, and hobbies. Inside, you'll find a bright, carpet-free layout designed for easy living. The kitchen is open to the dining area and features patio doors leading directly to the backyard deck, creating a seamless flow between indoor and outdoor spaces. Stay comfortable year-round with the newly installed 2026 split heat pump, providing efficient heating and cooling. The main floor offers two generously sized bedrooms and a beautifully remodeled bathroom. The fully finished lower level expands the living space with a spacious family room, versatile den, laundry area, and a
$ 449,900
25 Horton Street, Mississippi Mills, ON, K0A 1A0 house for sale | Listing ID X13682 | Royal LePage
View photo
House · for sale
$ 539,900
25 Horton Street, Mississippi Mills, ON, K0A 1A0 house for sale | Listing ID X13682 | Royal LePage
Laurentian
· House
· Parking
Laurentian · House · Parking
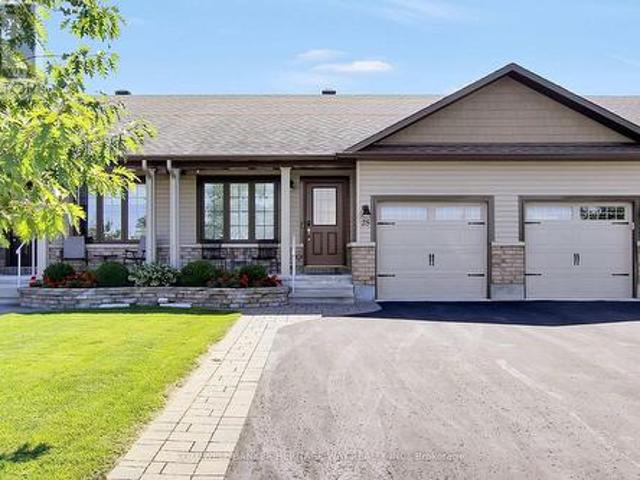
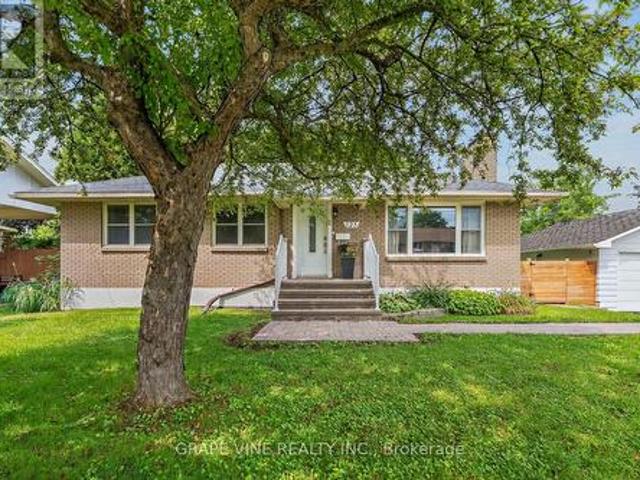
Welcome to your new home in beautiful Almonte! Ideally located close to all amenities, this charming 2 + 1 bedroom, 2-bathroom attached bungalow offers comfortable living with a thoughtful layout and plenty of space for family and guests. The main floor features an open concept kitchen area with ample counter / cupboard space with SS appliances including a build-in wall oven and cooktop. The large primary bedroom with a large picture window for natural light and has convenient access to the main 4 piece bathroom, which is also shared with the second bedroom. Main-floor laundry adds to the ease and convenience of everyday living. Single attached garage with auto door opener and inside entry. The lower level provides even more living space, featuring a comfortable family room, a spacious third bedroom, and a full bathroom complete with a walk-in shower. A large utility room offers loads of storage, making it easy to keep everything organized. Outside, beautifully landscaped front and bac
$ 539,900
23 Peever Place, Carleton Place, ON, K7C 0K5 house for sale | Listing ID X13685 | Royal LePage
View photo
House · for sale
$ 564,900
23 Peever Place, Carleton Place, ON, K7C 0K5 house for sale | Listing ID X13685 | Royal LePage
Laurentian
· House
· Garden · Office room
Laurentian · House · Garden · Office room
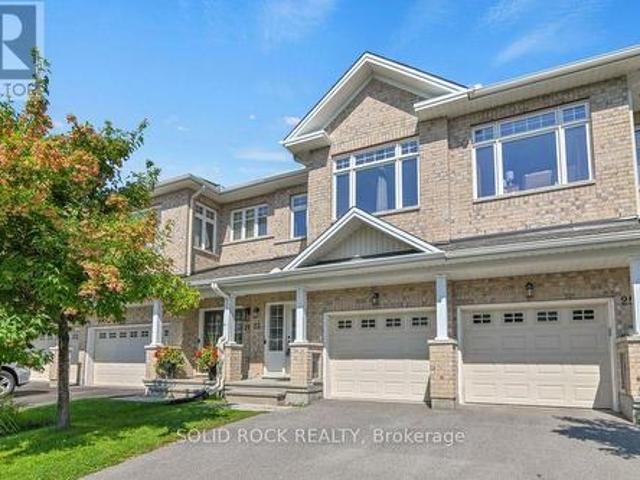
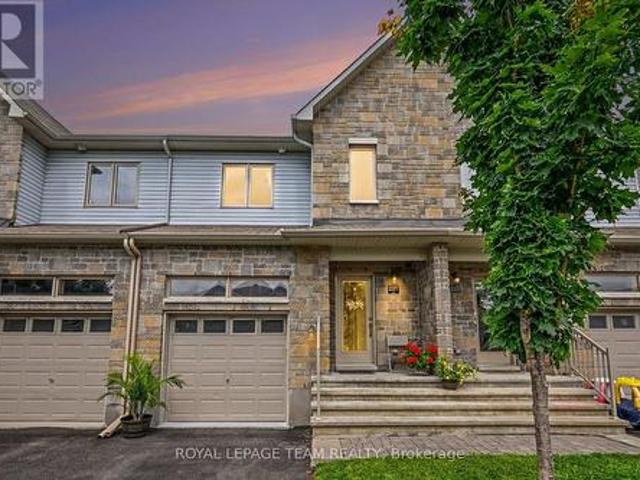
Private, No Rear Neighbours. Welcome to this beautiful 3-bedroom with(2nd floor Family room), 2.5-bathroom townhome in the heart of Carleton Place, offering the perfect blend of space, style, privacy, and convenience. From the moment you step inside, you'll appreciate the bright open-concept layout featuring soaring 9-foot ceilings, upgraded wide-plank birch hardwood floors, and oversized windows that fill the home with natural light. Designed for both everyday living and entertaining, the modern kitchen with Quartz countertops, upgraded cabinetry, and a large island with a breakfast bar, flowing seamlessly into the spacious great room. Upstairs, you'll find three generously sized bedrooms, a versatile loft ideal as a home office, study area, or playroom, and the convenience of second-floor laundry. Step outside to a fully fenced backyard with no rear neighbours, offering exceptional privacy and the perfect space to relax or entertain. Ideally located just minutes from Highway 7 and wi
$ 564,900
1436 Notre Dame Street, Russell, ON, K0A 1W0 house for sale | Listing ID X13683 | Royal LePage
View photo
House · for sale
$ 1,159,999
1436 Notre Dame Street, Russell, ON, K0A 1W0 house for sale | Listing ID X13683 | Royal LePage
Laurentian
· House
· Balcony · Parking · Cellar
Laurentian · House · Balcony · Parking · Cellar
Introducing 1436 Notre Dame. A one-of-a-kind custom-built home offering over 4,500 sq ft of beautifully designed living space on a picturesque 1-acre waterfront lot in the heart of Embrun. This exceptional property features 4 bedrooms, 3.5 bathrooms, a finished walk-out basement, heated 2-car garage with bonus loft, triple driveway, and so much more. Step into the impressive foyer with soaring 20-ft ceilings that lead to the bright, open-concept living area, dining room, and chef-inspired kitchen. The main level also offers a spacious primary suite with a walk-in closet and 4-piece ensuite, convenient laundry room with balcony access, powder room, and interior garage entry that leads to the 4-season loft. Upstairs, you'll find two oversized bedrooms, each complete with its own walk-in closet, private sitting area, and access to the wrap-around balcony, along with a full 4-piece bathroom. The fully finished walk-out basement is ideal for multigenerational living or entertaining, featuri
$ 1,159,999
280 St Andrew Street, Ottawa, ON, K1N 5G7 house for sale | Listing ID X13679 | Royal LePage
View photo
House · for sale
$ 649,000
280 St Andrew Street, Ottawa, ON, K1N 5G7 house for sale | Listing ID X13679 | Royal LePage
Laurentian
· House
· Garden · Parking
Laurentian · House · Garden · Parking
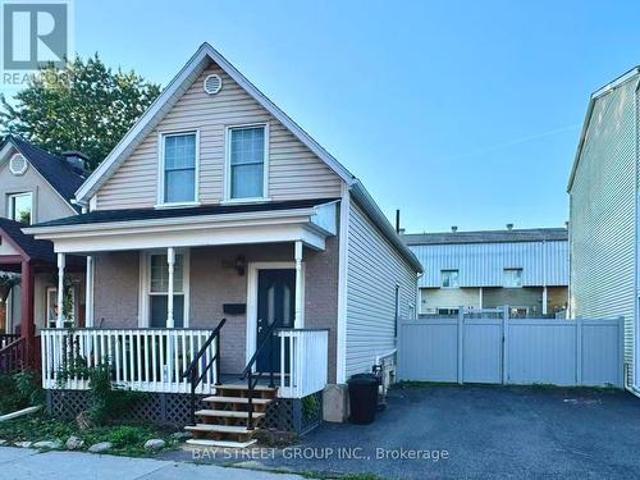
A rare affordable single family opportunity for first time buyer! Best Location and Beautiful Area! Steps to King Edward Park, Stanley Park, Rideau River, Parliament Hill, Museums, Art Gallery, Famous Byward Market, University of Ottawa and Global Affairs and many attractions! This century old home features generous main floor living space including Living room, Dinning Area, and a kitchen with sunny breakfast area overlooking the private yard. Convenient main floor powder room and laundry The upper level features a Den with skylight as well as two generous sized bedrooms and full bath. Eavestrough(2023), Furnace (2023), Heat pump (2023), Washer and Dryer(2022), Range (2022), Freezer (2024), Fence (2024) and a lot of changes! This property offers a private rear yard and two car parking. Zoning allows for many development opportunities also! (Id: 27)
$ 649,000
1201 Depencier Drive, North Grenville, ON, K0G 1J0 house for sale | Listing ID X13682 | Royal LePage
View photo
House · for sale
$ 775,000
1201 Depencier Drive, North Grenville, ON, K0G 1J0 house for sale | Listing ID X13682 | Royal LePage
Laurentian
· House
· Patio · Garden · Fireplace · Parking
Laurentian · House · Patio · Garden · Fireplace · Parking
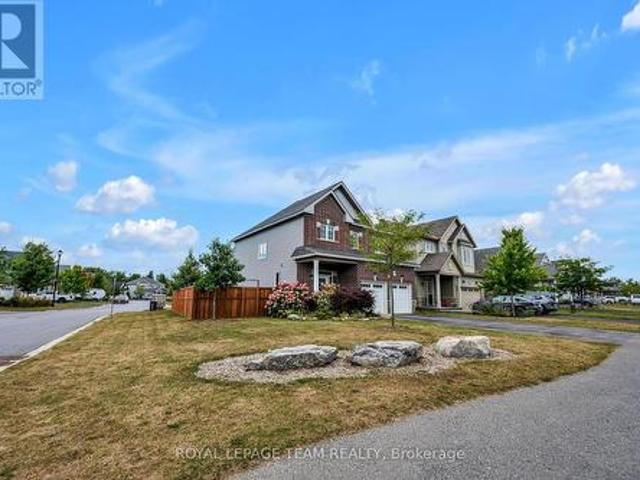
This beautiful, brick, 4 bedroom, 4 bathroom executive home built in 2017 boasts approx. 2,225 sq. Ft. of luxurious living space. Loaded with upgrades this home is situated on a large, corner lot, fully fenced, in a fabulous, child friendly community, walking distance to many amenities in the much sought after town of Kemptville. The front covered porch leads you to your foyer featuring a large closet, a 2 piece bath and entry to your double car, heated garage. The main floor boasts 9' ceilings and gleaming maple hardwood flooring. The Great Room offers a dramatic concrete cast mantle Gas Fireplace, large picture windows and is open to the Gourmet Eat-In Kitchen where you will find'ceiling height' soft close cabinetry, high end stainless steel appliances, a huge granite island that easily seats 6 and is open to the dining area with patio doors that lead to your private backyard oasis. A solid maple hardwood staircase and landing invite you to the second floor. The Primary Suite include
$ 775,000
31 Rastila Crescent, Ottawa, ON, K1T 2C5 house for sale | Listing ID X13679 | Royal LePage
View photo
House · for sale
$ 799,900
31 Rastila Crescent, Ottawa, ON, K1T 2C5 house for sale | Listing ID X13679 | Royal LePage
Laurentian
· House
· Parking · Fireplace · Deck · Cellar
Laurentian · House · Parking · Fireplace · Deck · Cellar
Open House 23 Aug at 2-4 PM. Beautiful single-family home has 3 Bedrooms, 4 Bathrooms, a fully finished lower floor and a double garage on a premium corner lot backing onto green space with no rear neighbours. This well-maintained home offers a functional layout, a double attached garage, and a fully finished lower level. The inviting main floor features a spacious foyer, powder room, cathedral high ceilings in the living room, and an upgraded gas fireplace. The separate dining room overlooks the kitchen, complete with stainless steel appliances, abundant cabinetry, and direct access to the impressive two-tier maintenance-free composite deck ideal for outdoor entertaining and BBQs. Upstairs, the generous primary suite includes a 4-piece ensuite with a glass-enclosed shower and separate whirlpool tub. Two additional bedrooms and a full bathroom complete the upper level. The finished basement offers a large recreation room with a wet bar and fridge and a laundry/workroom. Notable updates
$ 799,900
227 King Street, Carleton Place, ON, K7C 0G9 house for sale | Listing ID X13682 | Royal LePage
View photo
House · for sale
$ 547,000
227 King Street, Carleton Place, ON, K7C 0G9 house for sale | Listing ID X13682 | Royal LePage
Laurentian
· House
· Garden · Fireplace
Laurentian · House · Garden · Fireplace
This isn't JUST another new townhouse. It is seamlessly woven into an already established, quaint street within walking distance to everything (seriously, everything. Just keep reading). You can experience the conveniences of a newer home while also enjoying no construction dust, beautiful mature trees, nearby parks, and walking and bike trails. Oh, you want more? !How about a beach? A splash pad, perhaps? A library? An arena? Oh, you want shops! Well, downtown Carleton Place has you covered with the cutest local shops, restaurants, and it's WALKING DISTANCE! Yep! No need for the reading glasses, Susan. You read that right! Now that we've covered the amazing location, let's discuss the inside. The open-concept main floor layout makes it easy to stay connected whether you're preparing dinner, helping with homework, hosting friends or having your own dance party. A gas fireplace sets the mood for your Hallmark movie marathon, or you can step outside to enjoy your private backyard, comple
$ 547,000
955 Du Castor Road, The Nation, ON, K0A 3C0 house for sale | Listing ID X13682 | Royal LePage
View photo
House · for sale
$ 739,900
955 Du Castor Road, The Nation, ON, K0A 3C0 house for sale | Listing ID X13682 | Royal LePage
Laurentian
· House
· Garden · Fireplace · Air conditioning
Laurentian · House · Garden · Fireplace · Air conditioning
Welcome to 955 Du Castor, a spectacular waterfront property tucked away at the end of a dead-end street bordering the Embrun and St. Albert area. Set on approximately 1 acre of beautifully landscaped grounds surrounded by mature trees & endless perennial gardens, this charming 4-bed, 3-bath bungalow offers exceptional privacy, peaceful river views & a setting that's becoming harder to find. Inside, the open-concept main level is filled with warmth & rustic charm, featuring spacious combined dining/living rooms, a kitchen w/ plenty of cabinetry, center island w/ breakfast bar & a family room with a cozy wood-burning fireplace. One of the highlights is the beautiful screened-in porch overlooking the river. With its inviting bistro feel, it's the perfect spot for morning coffee, entertaining or simply taking in the scenery. The primary suite features a massive walk-in closet, recently updated ensuite w/ heated floors, rainfall shower & access to the porch. The walk-out lower level adds in
$ 739,900
House Russell ON 105009126
View photo
House · for sale
$ 799,900
House Russell ON 105009126
Laurentian
· House
Laurentian · House
Explore this exciting real estate opportunity located in the vibrant area of Russell. This property is currently priced at CAD799900. A fantastic chance to acquire property in a sought-after location. Whether you are looking for a new location or a significant acquisition, this listing warrants serious consideration. Review all the details and imagine the possibilities. Contact us today for more information!
$ 799,900
1466 Calypso Street, The Nation, ON, K0A 2M0 house for sale | Listing ID X13681 | Royal LePage
View photo
House · for sale
$ 1,250,000
1466 Calypso Street, The Nation, ON, K0A 2M0 house for sale | Listing ID X13681 | Royal LePage
Laurentian
· House
· Garden · Fireplace · Swimming pool · Parking · Cellar
Laurentian · House · Garden · Fireplace · Swimming pool · Parking · Cellar
An exceptional property offering over 3,070 sq. Ft. of beautifully finished living space, plus a fully finished basement, with approximately $450,000 in renovations and upgrades completed over the past three years. This impressive 5+1 bedroom home features hardwood flooring throughout, two fireplaces, custom-designed closets, a custom pantry, and the convenience of two laundry rooms. A spectacular 400 sq. Ft. sunroom provides additional space to relax and entertain. The resort-inspired backyard is truly outstanding, featuring an inground pool with decorative water jets, jacuzzi, gazebo and pool bar-the perfect setting for entertaining or enjoying your own private retreat. Additional highlights include an oversized heated 2.5-car garage with 2 EV connection, retractable-hose central vacuum system, and extensively upgraded mechanical systems. The home is equipped with an energy-efficient geothermal heating and cooling system, as well as a high-end reverse-osmosis water treatment system,
$ 1,250,000
22 Burnstead Crescent, Ottawa, ON, K2M 2T7 house for sale | Listing ID X13679 | Royal LePage
View photo
House · for sale
$ 819,900
22 Burnstead Crescent, Ottawa, ON, K2M 2T7 house for sale | Listing ID X13679 | Royal LePage
Laurentian
· House
· Patio · Garden · Fireplace
Laurentian · House · Patio · Garden · Fireplace
Welcome home to 22 Burnstead Crescent, an exquisitely maintained bungalow tucked into the heart of Emerald Meadows-Trailwest, one of Kanata's most coveted family communities. Sun-drenched and open-concept, this residence captivates with soaring ceilings, rich hardwood & tile flooring, and a chef-inspired kitchen showcasing elegant stone countertops, custom cabinetry, and a charming bay window nook. Unwind by the gas fireplace in the sophisticated living area or retreat to the primary bedroom with its walk-in closet and private ensuite. Main-floor laundry and a sun-filled family room with patio doors add everyday ease. The beautifully finished lower level offers a second kitchen, bedroom, 3-piece bath, and an inviting recreation room by the second fireplace. Perfect for multi-generational living or hosting guests in style. Step outside to your private, fully fenced backyard oasis with no rear neighbours. This is a rare find offering both privacy and tranquility. (Id: 27)
$ 819,900
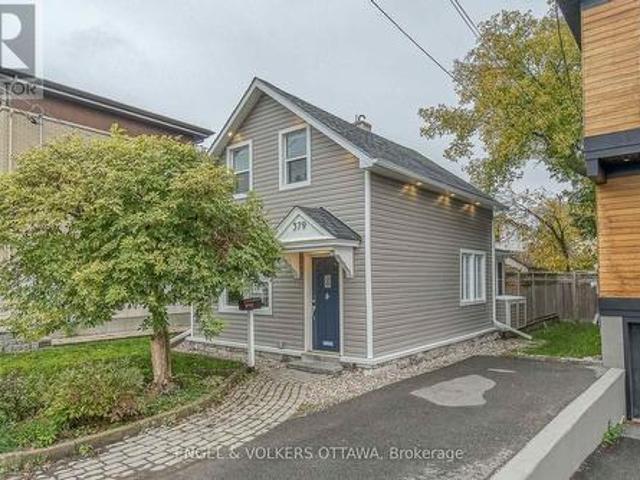
379 Madison Avenue, Ottawa, ON, K2A 0B6 house for sale | Listing ID X13675 | Royal LePage
View photo
House · for sale
$ 865,000
379 Madison Avenue, Ottawa, ON, K2A 0B6 house for sale | Listing ID X13675 | Royal LePage
Laurentian
· House
· Garden · Office room · Deck
Laurentian · House · Garden · Office room · Deck
Single-Family Home in the Heart of Westboro! An exceptional opportunity to own a true single-family home in one of Ottawa's most sought-after neighbourhoods-at a price point rarely found in Westboro. This inviting home offers a wonderful blend of comfortable family living, entertaining space & outstanding location. The open-concept living /dining rooms create an easy flow for everyday living gatherings, while the oversized kitchen features generous cabinetry & counter space. All kitchen appliances, except the refrigerator, were replaced in 2020. An adjoining den/office/sitting room overlooks the large, private, fenced backyard & spacious deck, creating an exceptional outdoor setting for relaxing, entertaining & family enjoyment. A large shed provides valuable additional storage for bikes, gardening equipment & outdoor gear. The main floor also offers a full bathroom, adding convenience for family living & guests. Upstairs, three well-proportioned bedrooms are filled w/ natural light, o
$ 865,000
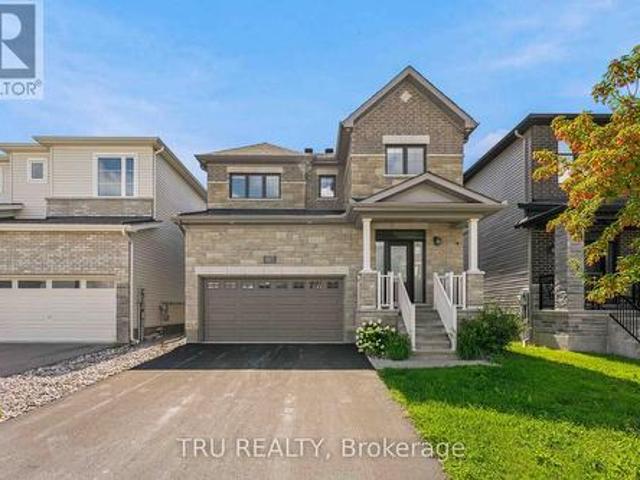
603 Winterset Road, Ottawa, ON, K2T 0R2 house for sale | Listing ID X13679 | Royal LePage
View photo
House · for sale
$ 1,008,168
603 Winterset Road, Ottawa, ON, K2T 0R2 house for sale | Listing ID X13679 | Royal LePage
Laurentian
· House
Laurentian · House
Stunning 4-Bedroom Detached Home Facing Serene Pond in Arcadia Village, Kanata. Welcome to modern elegance and everyday comfort in one of Kanata most sought-after communities. Beautifully situated with picturesque, unobstructed front-facing pond views, this newer-construction detached home combines thoughtful design with thousands of dollars invested in premium builder and post-closing upgrades. Main Level Living & Entertaining Step through a bright, welcoming foyer into a sun-filled, open-concept layout designed for both seamless entertaining and functional family living. Gleaming hardwood flooring spans the main living areas, complemented by custom pot lighting and modern staircase railings. The gourmet chef's kitchen features sleek quartz countertops, extensive cabinetry, a large prep and breakfast island, and quality finishes. Generous dining and living spaces are framed by large windows fitted with premium custom Maxxmar window coverings. Second Level Retreat 4 spacious bedrooms,
$ 1,008,168
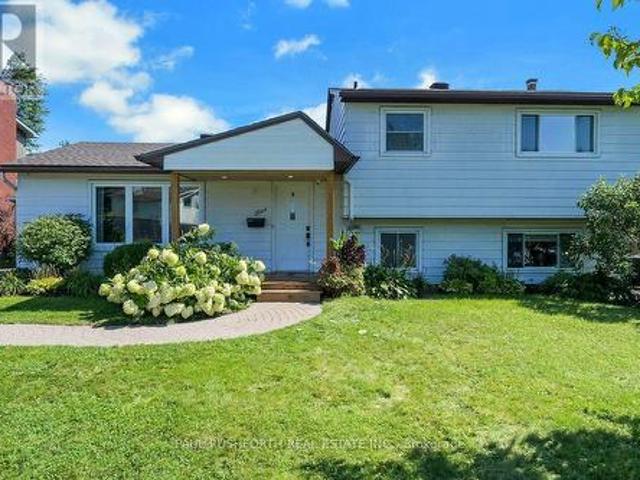
5 Mcmurdo Court, Ottawa, ON, K2E 5V8 house for sale | Listing ID X13676 | Royal LePage
View photo
House · for sale
$ 749,900
5 Mcmurdo Court, Ottawa, ON, K2E 5V8 house for sale | Listing ID X13676 | Royal LePage
Laurentian
· House
· Garden · Swimming pool
Laurentian · House · Garden · Swimming pool
The best homes don't force you to choose between stylish interiors and exceptional outdoor living they bring both together effortlessly. This beautifully reimagined split level home does exactly that, with a stunning new kitchen that naturally becomes the center of everyday life. Thoughtfully designed with modern finishes, abundant cabinetry, and an open connection to the bright living and dining areas, it's a space made for everything from busy weekday mornings to weekend entertaining. Just steps away, doors lead directly to the backyard, creating the seamless indoor outdoor flow the current owners have loved moving effortlessly from the kitchen to the pool and back again all summer long. Offering 3 + 1 bedrooms and 2 beautiful bathrooms, this move in ready home has been extensively updated with fresh finishes throughout while maintaining a warm and welcoming feel. Set on an impressive 64 x 100 ft treed lot, the backyard is a private retreat framed by mature hedges, featuring an in gr
$ 749,900
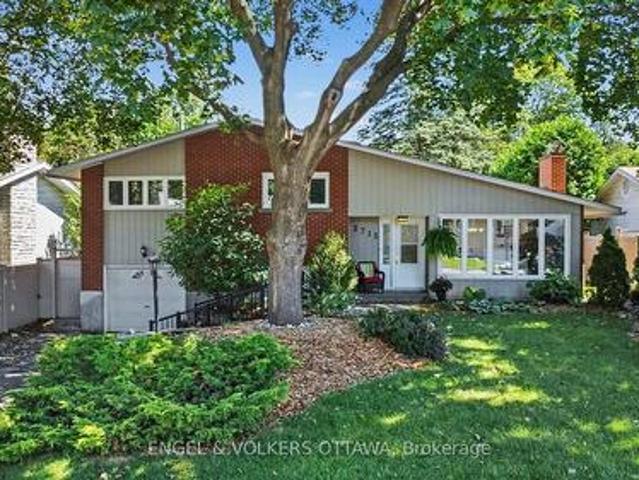
2715 Colman Street, Ottawa, ON, K1V 8J8 house for sale | Listing ID X13676 | Royal LePage
View photo
House · for sale
$ 745,000
2715 Colman Street, Ottawa, ON, K1V 8J8 house for sale | Listing ID X13676 | Royal LePage
Laurentian
· House
· Garden · Office room · Fireplace · Deck · Parking · Cellar
Laurentian · House · Garden · Office room · Fireplace · Deck · Parking · Cellar
Wow! Tucked into a quiet, tree-lined street in Riverside Park, 2715 Colman Street is the kind of home that feels good the moment you pull up. A mid-century split-level on a generous 60-foot lot, it shows real character and updates throughout that speak to years of genuine pride of ownership. Extensive hardscaping, interlock, and stone work lead you to the door, and a wide laneway with room for four cars means parking is never a second thought. Inside, the layout works hard for a family. Four bedrooms and two bathrooms, hardwood floors, and a wood-burning fireplace give the main living space a warm, timeless feel. Downstairs, the finished basement adds a family room and a separate den, giving everyone room to spread out, whether that's a home office, movie nights, or a quiet reading corner. Mechanicals have been updated too, so buyers can move in without worrying about what's behind the walls. Out back, a large deck overlooks a huge, private yard with mature tree cover and a storage she
$ 745,000
1069 St Germain Crescent, Ottawa, ON, K1C 2L7 house for sale | Listing ID X13679 | Royal LePage
View photo
House · for sale
$ 750,000
1069 St Germain Crescent, Ottawa, ON, K1C 2L7 house for sale | Listing ID X13679 | Royal LePage
Laurentian
· House
· Garden · Deck · Swimming pool
Laurentian · House · Garden · Deck · Swimming pool
Remarkable Home, Remarkable Neighbourhood, Remarkable Value. This immaculate home is located on a quiet cul-de-sac in Convent Glen North, one of the most convenient and established neighbourhoods in Orleans. Pride of ownership shines through every detail. Discover an exceptional lifestyle in this meticulously maintained residence. Inside, a carpet-free floor plan highlights flawless hardwood flooring flowing across both principal levels, complemented by sophisticated updates. The backyard hosts a spectacular private oasis created in 2021, complete with a sparkling inground pool, custom decking, and a mature towering privacy hedge. The lower level was thoughtfully enhanced in 2024 to include a chic wine bar and a modern bathroom, alongside a versatile den that serves beautifully as a guest retreat. Enjoy unparalleled connectivity, located moments from premier schools, neighbourhood parks, the 174, and the LRT corridor. View the video presentation for a complete tour. (Id: 27)
$ 750,000
1914 Cedarlakes Way, Ottawa, ON, K4P 0E4 house for sale | Listing ID X13679 | Royal LePage
View photo
House · for sale
$ 1,599,000
1914 Cedarlakes Way, Ottawa, ON, K4P 0E4 house for sale | Listing ID X13679 | Royal LePage
Laurentian
· House
· Fireplace · Cellar
Laurentian · House · Fireplace · Cellar
Welcome to exceptional estate living in one of Greely's most sought-after neighbourhoods, where timeless craftsmanship meets modern convenience. Ideally located close to excellent schools, parks, amenities and nearby walking/hiking trails, this remarkable property offers unparalleled peace and privacy on a quiet street with no through traffic. Backing onto a tranquil lake with forest beyond and no rear neighbours, this south-facing home offers breathtaking surroundings and a sandy beach to enjoy all season long. As a member of the Cedarlakes Association, you'll enjoy access to the dock and lake, with future walking paths planned. Cedarlakes Park was just completed this month and is only a very short walk to the east. Inside, soaring 11-ft main-floor ceilings and 9-ft basement ceilings create an impressive sense of space. The main living areas feature motorized blinds, while a motorized retractable awning extends your outdoor enjoyment. Two stunning natural gas fireplaces feature floor-
$ 1,599,000
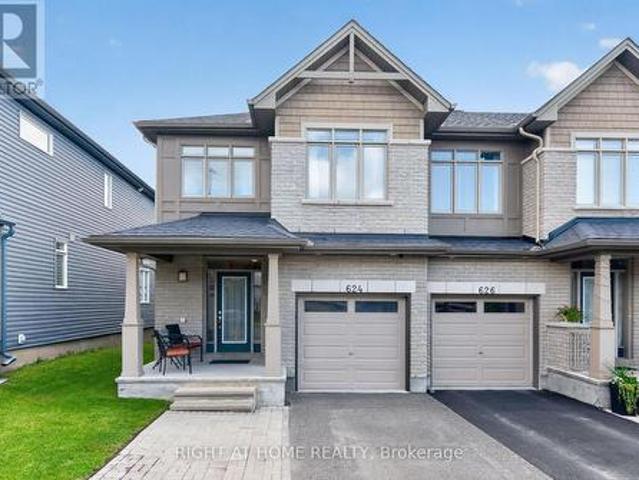
624 Spring Valley Drive, Ottawa, ON, K1W 0C6 house for sale | Listing ID X13680 | Royal LePage
View photo
House · for sale
$ 674,900
624 Spring Valley Drive, Ottawa, ON, K1W 0C6 house for sale | Listing ID X13680 | Royal LePage
Laurentian
· House
· Garden · Office room · Fireplace · Gym · Parking · Cellar
Laurentian · House · Garden · Office room · Fireplace · Gym · Parking · Cellar
Welcome to this bright and airy 3-bedroom, 2.5-bathroom townhouse, offering a thoughtfully designed layout with over 2350 of livable square footage! The open-concept main floor features engineered hardwood flooring, a spacious living and dining area, and a stunning kitchen with stainless steel appliances. The living room is highlighted by a cozy electric fireplace, creating the perfect space to relax or entertain. Mudroom off the kitchen provides direct access to the garage, and a powder room is located just off the main entry. The fully finished basement offers additional living space, perfect for a family room, home office, gym, or whatever best suits your lifestyle. Upstairs, the spacious primary bedroom offers a beautiful 4-piece ensuite, featuring double sinks and a relaxing soaker tub, and a walk-in closet. Two additional bedrooms, a well-appointed 3-piece bathroom with double sinks, and convenient second-floor laundry complete the upper level. The fully fenced backyard offers a
$ 674,900
1 Strathbury Street, Ottawa, ON, K2G 5M9 house for sale | Listing ID X13674 | Royal LePage
View photo
House · for sale
$ 1,350,000
1 Strathbury Street, Ottawa, ON, K2G 5M9 house for sale | Listing ID X13674 | Royal LePage
Laurentian
· House
Laurentian · House
A rare offering in Centrepointe. This 3 bedroom, 3.5 bath single detached home sits on a big corner lot at Centrepointe and Strathbury, in one of Nepean's most connected and desirable neighborhoods. Never before on the resale market, this is a true opportunity to own one of Minto's most elegant designs, the Cézanne model, thoughtfully laid out and beautifully finished throughout. Freshly painted and move in ready, this home offers the space, privacy, and location today's buyers are searching for. Mature hedges frame the property, offering privacy and a natural sound buffer, while placing you steps from Centrepointe Park, Ben Franklin Place, Centrepointe Theatre, and the shops and restaurants at College Square, with Algonquin College and quick access to Baseline Road and the Queensway just minutes away. Inside, a soaring great room welcomes you just past the entry, with ceilings that rise to the second floor and a full wall of windows that fill the space with light. A separate living ro
$ 1,350,000
N/A Ministic Lake, Sudbury, ON, P0M 1J0 house for sale | Listing ID 2129 | Royal LePage
View photo
House · for sale
$ 399,900
Updated
N/A Ministic Lake, Sudbury, ON, P0M 1J0 house for sale | Listing ID 2129 | Royal LePage
Laurentian
· House
· Sauna
Laurentian · House · Sauna
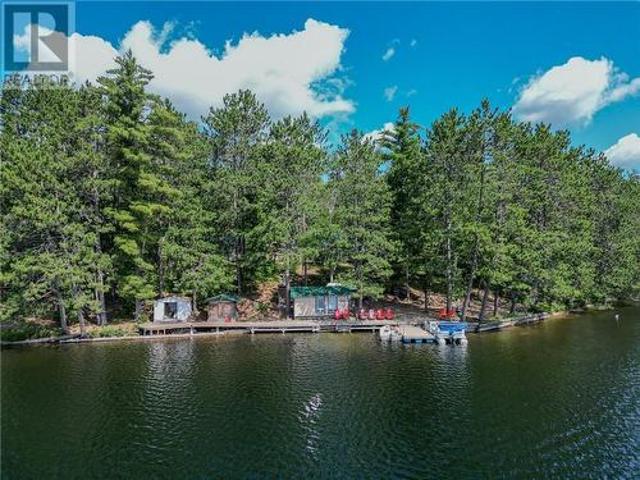
Private Lakefront Retreat Your own private water access escape on beautiful Ministic Lake! Short 5 minute boat ride from Longarm Landing! Bring the whole family and enjoy two private cottages surrounded by nature, stunning views and peaceful lake vistas. The crystal-clear water is perfect for swimming, boating and relaxing, while the lake offers great fishing right at your doorstep. There’s plenty of room for everyone, with a sauna and sleep camp adding extra comfort and space for family and guests. Best of all, low taxes make this an attractive opportunity for those looking for an affordable four-season or summer retreat. Full contents included with the sale, making it easy to move in, settle back and start enjoying everything this beautiful property has to offer. Quick close available. Pack your bags, bring the family and make your own memories on Ministic Lake! (Id: 27)
$ 399,900
125 Norice Street, Ottawa, ON, K2G 2Y2 house for sale | Listing ID X13674 | Royal LePage
View photo
House · for sale
$ 795,000
125 Norice Street, Ottawa, ON, K2G 2Y2 house for sale | Listing ID X13674 | Royal LePage
Laurentian
· House
Laurentian · House
Open House Sunday August 23. 2:00-4:00PM. Welcome to 125 Norice St, a beautifully maintained bungalow set on an oversized lot in a highly convenient central location. This is a rare turnkey opportunity that combines strong rental income, immediate cash flow, and outstanding long-term upside. The main-floor unit is bright, inviting, and thoughtfully designed with an open-concept layout that enhances both space and flow. The modern kitchen offers generous cabinetry and workspace, seamlessly connecting to the spacious living room and adjoining dining area-perfect for everyday living or entertaining. Three well-proportioned bedrooms, a full bathroom, and convenient in-unit laundry complete this level. The fully finished lower-level, non-conforming Secondary Dwelling Unit (SDU) features its own private entrance and a well-designed open-concept kitchen, dining, and living area. With comfortable bedrooms, a full bathroom, and separate laundry, this unit is fully self-contained and highly func
$ 795,000
107 Ivy Crescent, Ottawa, ON, K1M 1Y1 house for sale | Listing ID X13677 | Royal LePage
View photo
House · for sale
$ 1,080,000
107 Ivy Crescent, Ottawa, ON, K1M 1Y1 house for sale | Listing ID X13677 | Royal LePage
Laurentian
· House
· Patio · Garden · Parking · Cellar
Laurentian · House · Patio · Garden · Parking · Cellar
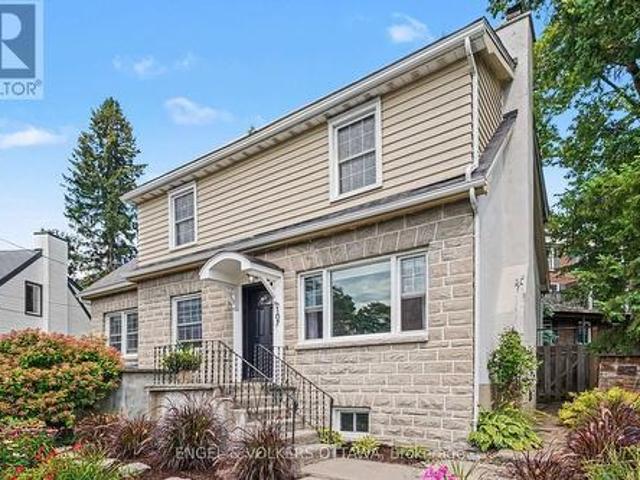
Location! 107 Ivy Crescent sits on one of New Edinburgh's loveliest streets, a two storey home built right into the natural slope of the lot, giving it a character you don't often find. Inside you'll find four bedrooms, two bathrooms and light pouring in from every angle. The finished basement offers a spacious family room, and there's a large mudroom with a walkout to the laneway that makes daily life easy, whether it's muddy boots, bikes or groceries. Out back is a private patio and grassy yard, perfect for morning coffee or evening dinners outside, plus a garage, which is no small thing in this neighbourhood. This is a wonderful option for a family looking to put their own stamp on a home in one of Ottawa's most coveted neighbourhoods, with great bones and a layout that's ready for life. Families will love how close everything is and how walkable this location can be. Rockcliffe Park Public School is an easy walk and feeds into Lisgar Collegiate Institute, with St. Laurent Academy,
$ 1,080,000

Get email alerts

Don't miss out: be the first to know about new properties

The alert was correctly created

On subscribing you accept the conditions of use and the privacy policy
Alert
Receive new ads in your inbox
Save this search
Receive alerts for new listings

We'll send you an email when we have new properties for: "Properties for sale in Laurentian"

The alert was correctly created

Get email alerts and be the first to see new listings
Required field
On subscribing I accept the terms of the privacy policy
Perfect! You'll soon start receiving new listings via email
Alert
Receive an email when we have new ads for Properties for sale in Laurentian
Save this search
Filters

Bedrooms

Area (sq.ft)

sq.ft
sq.ft

Price

$
$

Filter by property type

Bathrooms

Clear all filters
Receive notifications when new entries are published.