2,401 properties for sale in Laurentian

163 Rue Des Aulnes, Gatineau Masson Angers, QC, J8M 2B7 house for sale | Listing ID 25155 | Royal LePage
View photo
House · for sale
$ 372,900
163 Rue Des Aulnes, Gatineau Masson Angers, QC, J8M 2B7 house for sale | Listing ID 25155 | Royal LePage
Laurentian
· House
· Terrace · Cellar
Laurentian · House · Terrace · Cellar
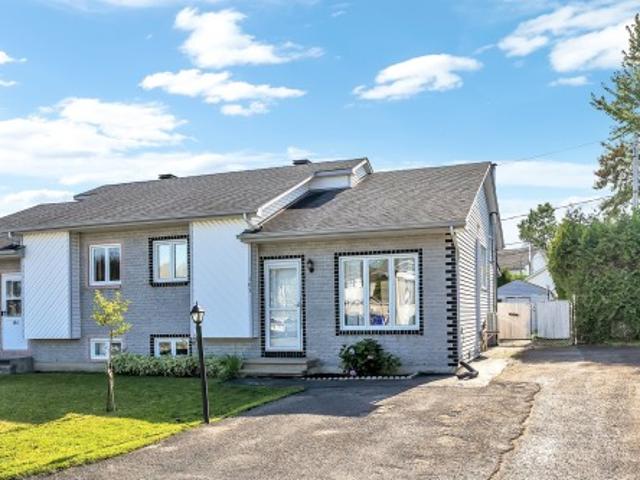
Discover this beautiful turnkey semi-detached home in Masson-Angers, conveniently located near Highway 50, schools, parks, and all essential amenities. Bright and meticulously maintained, this property offers two bedrooms on the upper level and a third bedroom in the fully finished basement. It also features two full bathrooms, a recently renovated kitchen, and new ceramic flooring in both the kitchen and front entrance. A wall-mounted air conditioner keeps the home comfortable throughout the summer months. Outside, enjoy a spacious covered terrace, perfect for relaxing or entertaining rain or shine. Suite addenda
$ 372,900
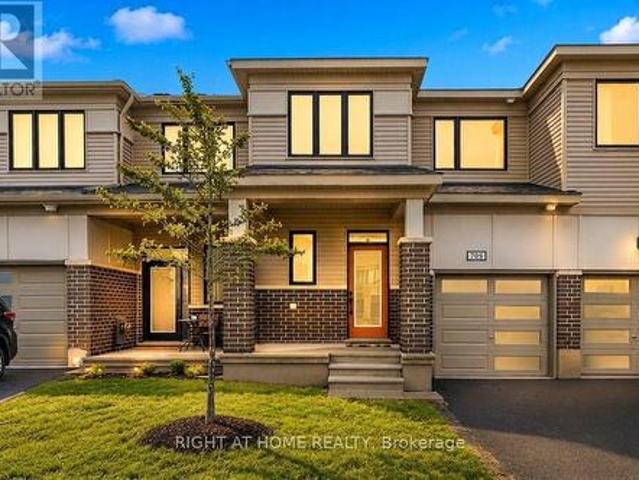
709 Derreen Avenue, Ottawa, ON, K2S 2Z2 house for sale | Listing ID X13682 | Royal LePage
View photo
House · for sale
$ 599,900
709 Derreen Avenue, Ottawa, ON, K2S 2Z2 house for sale | Listing ID X13682 | Royal LePage
Laurentian
· House
· Patio · Garden · Office room · Parking
Laurentian · House · Patio · Garden · Office room · Parking
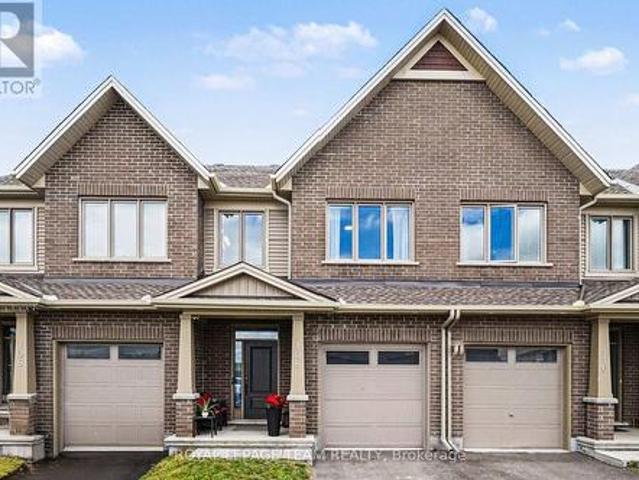
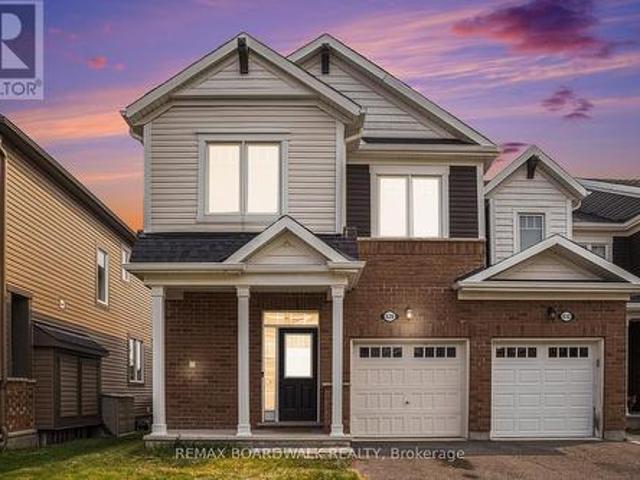
Beautifully upgraded Mattamy townhome offering style, comfort, and convenience in a sought-after location! From the charming front porch to the bright, welcoming foyer with a walk-in closet, this home is designed to impress from the moment you arrive. The spacious open-concept main level is perfect for both everyday living and entertaining, featuring a sun-filled living and dining area. The stylish U-shaped kitchen showcases quartz countertops and ample cabinetry. The bright breakfast area features patio doors that lead to the backyard. Upstairs, you'll find 3 generously sized bedrooms, 2.5 bathrooms, and the added convenience of second-floor laundry. A dedicated computer alcove provides an ideal space for a home office, study nook, or homework station. The private primary bedroom offers a walk-in closet and a beautifully appointed en-suite bathroom. Additional highlights include a single attached garage. Ideally located with quick highway access and just minutes from Tanger Outlets, C
$ 599,900
2985 Leo Lane, Ottawa, ON, K4C 1A6 house for sale | Listing ID X13688 | Royal LePage
View photo
House · for sale
$ 999,000
2985 Leo Lane, Ottawa, ON, K4C 1A6 house for sale | Listing ID X13688 | Royal LePage
Laurentian
· House
· Patio · Office room · Deck · Parking
Laurentian · House · Patio · Office room · Deck · Parking
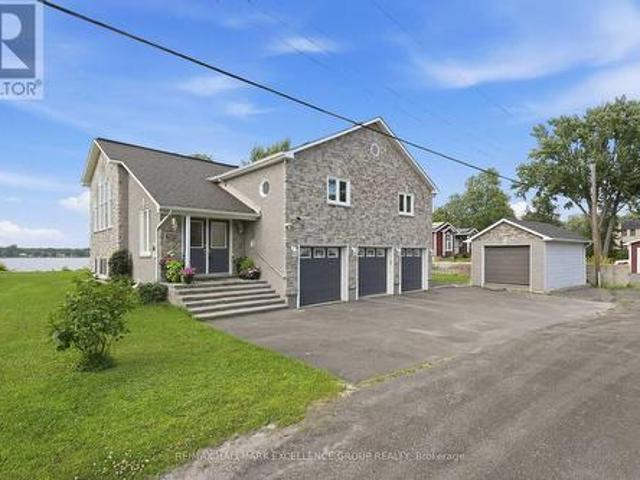
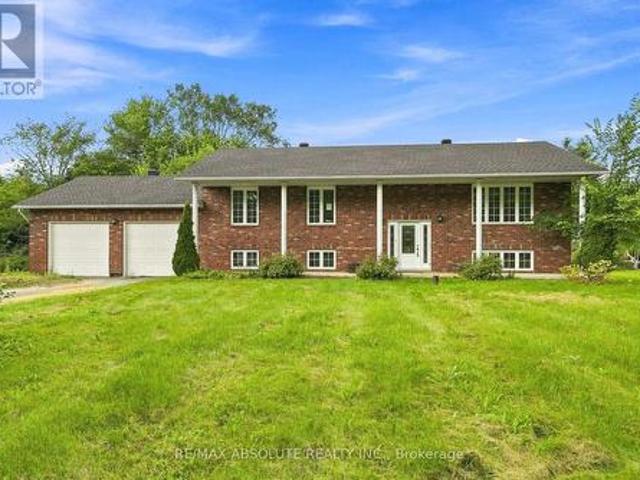
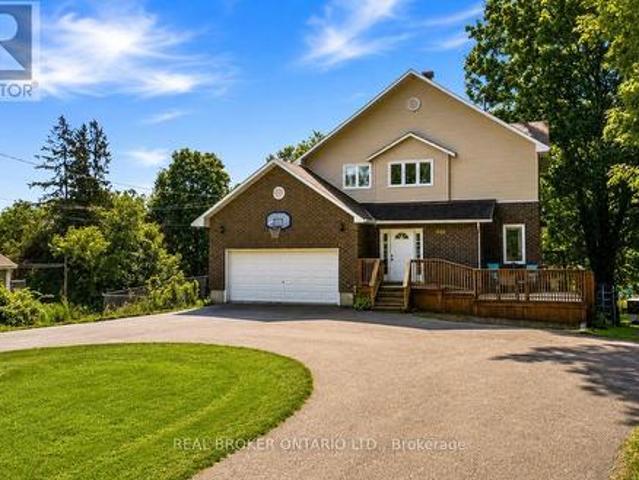
Experience spectacular waterfront living on the majestic Ottawa River, where breathtaking sunsets become part of your everyday routine. Tucked away on a quiet street, this beautifully maintained all-brick and stone hi-ranch offers exceptional living space with 4 bedrooms, 3 bathrooms and a triple attached garage. The bright, open-concept main level features gleaming hardwood and ceramic flooring, soaring cathedral ceilings, and an inviting layout designed for both everyday living and entertaining. The gourmet kitchen is equipped with abundant stone countertops, stainless steel appliances, a wine fridge and generous workspace. Ideally positioned at the rear of the home, the spacious primary bedroom offers patio doors leading to the expansive deck overlooking the river. The fully finished lower level is flooded with natural light and features a spacious family room with a cozy wood-burning stove, a large recreation room with endless possibilities, and plenty of room for a home office, gy
$ 999,000
321 Goldridge Drive, Ottawa, ON, K2T 1G8 house for sale | Listing ID X13682 | Royal LePage
View photo
House · for sale
$ 949,900
321 Goldridge Drive, Ottawa, ON, K2T 1G8 house for sale | Listing ID X13682 | Royal LePage
Laurentian
· House
· Patio · Fireplace · Equipped kitchen
Laurentian · House · Patio · Fireplace · Equipped kitchen
Step into this meticulously maintained home, featuring a fresh coat of paint throughout the main floor (April 2026). Security and convenience meet you at the front door with a high-tech keyless entry system, leading into a foyer with a double-door closet and a curved staircase. The heart of the home is bathed in natural light from an abundance of large windows. The gourmet kitchen is a chef's dream, featuring: Stainless steel appliances, including a brand-new dishwasher. Built-in wine bottle shelving for the connoisseur. A large center island with seating, illuminated by elegant pendant and pot lights. Direct access via patio doors to a raised deck-perfect for summer BBQs. Relax in the bright family room by the gas fireplace, or enjoy the seamless flow of gleaming hardwood floors through the main living areas, with durable tile in the kitchen, laundry, and bathroom. The primary suite is a true sanctuary, boasting vaulted ceilings, expansive windows, and a generous walk-in closet. The 5
$ 949,900
48 Station Trail, Russell, ON, K4R 0A3 house for sale | Listing ID X13688 | Royal LePage
View photo
House · for sale
$ 899,000
Updated
48 Station Trail, Russell, ON, K4R 0A3 house for sale | Listing ID X13688 | Royal LePage
Laurentian
· House
· Garden · Fireplace · Deck · Swimming pool
Laurentian · House · Garden · Fireplace · Deck · Swimming pool
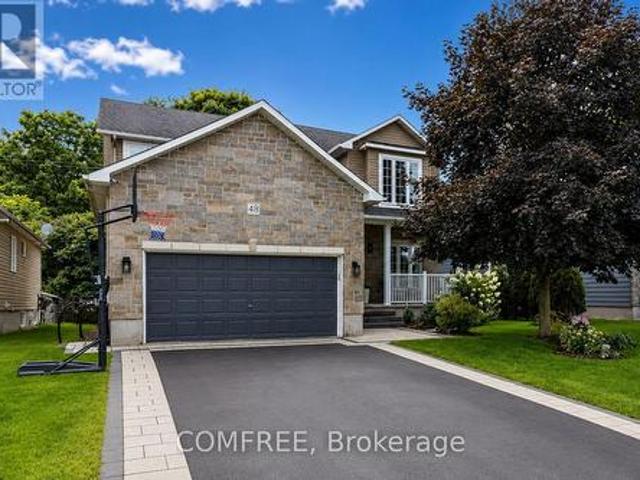
Welcome to this exceptional family home backing directly onto the scenic New York Central Fitness Trail! This beautifully maintained 4-bedroom, 3-bathroom residence offers a spacious and functional layout, quality finishes, and a private backyard retreat. Highlights include a main-floor office, quartz kitchen countertops, a cozy fireplace, hardwood flooring, PVC deck, above-ground pool, and a fully fenced private yard. Ideally located in a highly desirable, family-friendly area of Russell, ON, just minutes from excellent local schools, community parks, and everyday amenities, while offering direct access to nature and the trail. Meticulously maintained and completely turn-key, this property is ready for its next owners to move in and enjoy. (Id: 27)
$ 899,000
614 Roundhouse Crescent, Ottawa, ON, K2S 1K4 house for sale | Listing ID X13681 | Royal LePage
View photo
House · for sale
$ 814,150
614 Roundhouse Crescent, Ottawa, ON, K2S 1K4 house for sale | Listing ID X13681 | Royal LePage
Laurentian
· House
· Parking · Cellar
Laurentian · House · Parking · Cellar
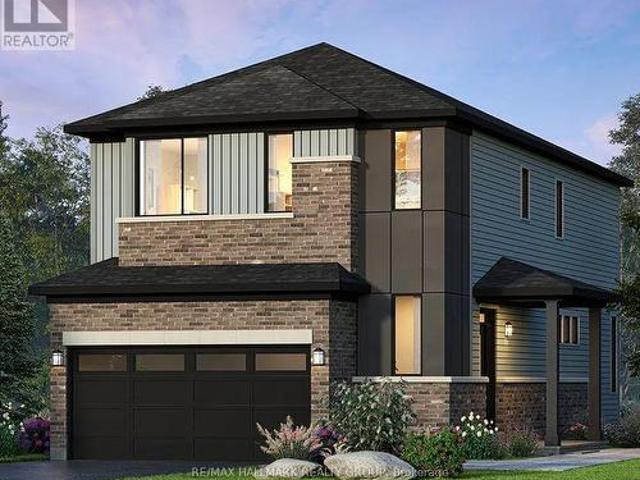
Welcome to The Hyde Corner E by Glenview Homes, a 2,387 sq. Ft. residence offering a premium oversized corner lot with approximately 42 feet of frontage, a double-car garage, a finished basement, and now a 5-appliance package. Thoughtfully designed for modern family living, this home seamlessly combines elevated finishes, spacious interiors, and everyday functionality, with a rare wider corner lot offering additional outdoor space, privacy, and curb appeal. The bright open-concept main floor offers a spacious family room, a dedicated dining area, and an upgraded Chef's Kitchen featuring a chimney hood fan, upgraded quartz countertops, generous cabinetry, and ample counter space. A convenient mudroom, powder room, and direct access to the double-car garage complete the main level. Upstairs, the primary bedroom offers a private retreat with a walk-in closet and Executive Ensuite layout, while two additional generously sized bedrooms provide flexibility for family, guests, or a home offic
$ 814,150
673 Golden Avenue, Ottawa, ON, K2A 2G3 house for sale | Listing ID X13680 | Royal LePage
View photo
House · for sale
$ 1,499,900
673 Golden Avenue, Ottawa, ON, K2A 2G3 house for sale | Listing ID X13680 | Royal LePage
Laurentian
· House
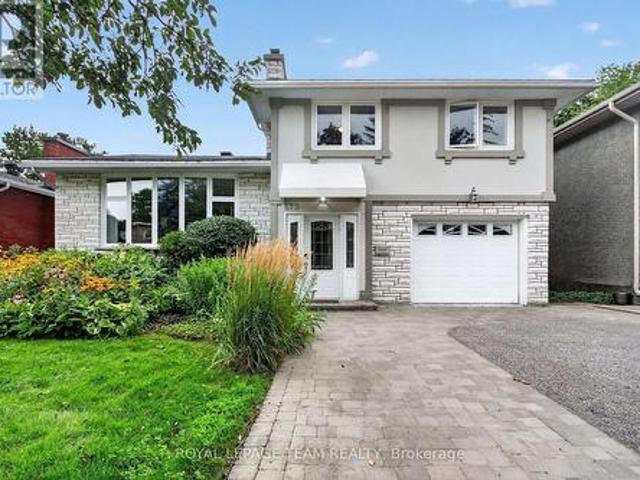
Laurentian · House
Discover the opportunity to buy on one of the most coveted streets in McKellar/Highland Park, a mature and highly sought-after neighbourhood surrounded by some of Ottawa's finest schools and amenities, including Nepean High School, Broadview Public School, OJCS, the JCC and Dovercourt Recreation Centre. This solid, well-built home offers generous space and timeless appeal, with spacious bedrooms, a main-floor office/den, bright solarium, updated eat-in kitchen, and large formal living and dining rooms featuring beautiful hardwood flooring. A spacious foyer welcomes you into the home, which offers four bathrooms, including a four-piece primary ensuite. Recent improvements include carpeting (2022), furnace and heat pump (2024), and a new front window (2021), with other windows updated over the years. The home features stucco all around with insulation, adding durability and energy efficiency. The finished recreation room provides excellent additional living space, while outside, a recent
$ 1,499,900
108 Jardiniere Street, Ottawa, ON, K2S 2K2 house for sale | Listing ID X13682 | Royal LePage
View photo
House · for sale
$ 649,000
Updated
108 Jardiniere Street, Ottawa, ON, K2S 2K2 house for sale | Listing ID X13682 | Royal LePage
Laurentian
· House
· Garden · Office room · Fireplace · Cellar
Laurentian · House · Garden · Office room · Fireplace · Cellar
Move-in ready, loaded with upgrades, and tucked away on a quiet street in one of Stittsville's most family-friendly communities. This newer Tartan freehold townhome offering nearly 1,500 square feet of comfortable and practical living space delivers a great blend of style, and everyday functionality. The bright main floor features hardwood and tile flooring, an upgraded kitchen with quartz countertops, stainless steel appliances, pot lights, and a breakfast bar ideal for casual meals or entertaining. Upstairs, the spacious primary retreat offers a walk-in closet and beautifully appointed ensuite, complemented by two additional bedrooms, a full bath, and convenient second-floor laundry. The finished basement extends the living space with a cozy family room and fireplace, perfect for movie nights, a playroom, or home office. Outside, the fully fenced backyard provides a private setting for kids, pets, gardening, or summer BBQs. Close to schools, parks, trails, shopping, transit, recreati
$ 649,000
224 Maygrass Way, Ottawa, ON, K2S 2K6 house for sale | Listing ID X13682 | Royal LePage
View photo
House · for sale
$ 709,900
224 Maygrass Way, Ottawa, ON, K2S 2K6 house for sale | Listing ID X13682 | Royal LePage
Laurentian
· House
· Patio · Garden · Deck
Laurentian · House · Patio · Garden · Deck
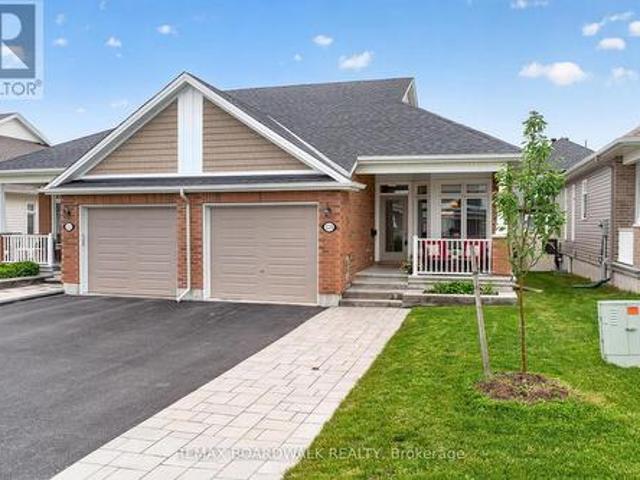
Immaculate Semi-Detached Bungalow, Built 2021 in the highly sought-after Edenwylde Adult Lifestyle Community of Stittsville. This rare Tamarack Sage model offers the perfect balance of sophistication, spaciousness & low-maintenance living, this turnkey home offers a premium lifestyle both inside & out. Extended Front Interlock Driveway & garden box lead to the Spacious Covered Front Porch, perfect spot to enjoy your morning coffee! Ceramic Tile & Rich Hardwood floors stretching across the entire Main Flr w/9FT Ceilings. The Open Concept layout is bathed in natural light, courtesy of oversized Windows throughout. The Gourmet Kitchen features White Cabinetry w/Built in Wine Rack, w/Lg Island, Modern Quartz Counters, White Subway Tile Backsplash, Under Valance Lighting, Soft Closing Cabinets & Drawers, SS Appliances w/Gas Stove & Spacious Eat In. Seamless flow from the kitchen leads into the Grand Liv & Din Rm w/Patio Doors to the New Cedar Deck (2026) & Fully Fenced Backyard. Convenient
$ 709,900
75 St Claire Avenue, Ottawa, ON, K2G 2A5 house for sale | Listing ID X13680 | Royal LePage
View photo
House · for sale
$ 1,790,000
75 St Claire Avenue, Ottawa, ON, K2G 2A5 house for sale | Listing ID X13680 | Royal LePage
Laurentian
· House
· Garden · Parking · Fireplace
Laurentian · House · Garden · Parking · Fireplace
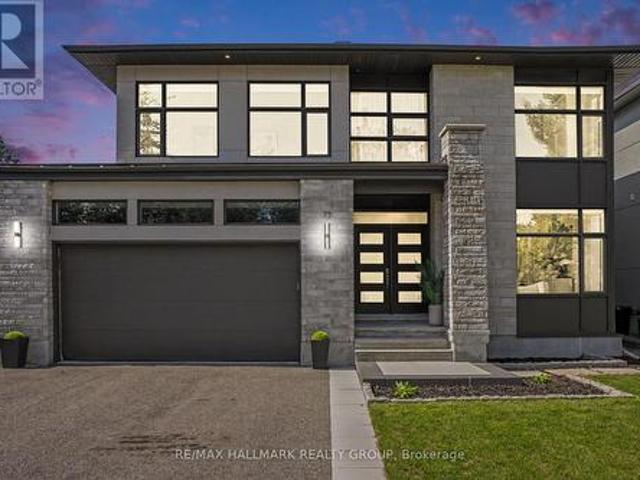
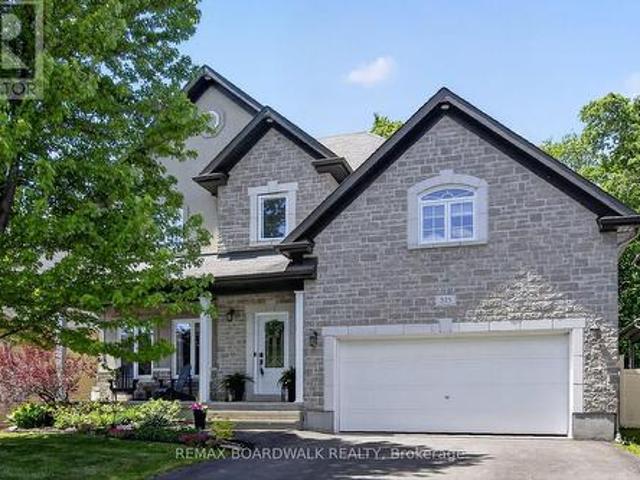
Welcome to this stunning custom-built home in sought-after St. Claire Gardens, where modern design, quality craftsmanship and functionality come together. The main level features 9' ceilings, engineered hardwood and wood-slat detailing throughout. The gourmet kitchen offers quartz counters, marble backsplash, large island with seating, undermount sink overlooking the backyard, gas stove and new appliances. The family room features a gas fireplace, while the mudroom offers inside access to the double garage and backyard. A powder room, wine wall, curtain tracks and speakers complete this level. Upstairs, a bright loft offers versatile space alongside four bedrooms and second-level laundry. The primary retreat features a walk-in closet and luxurious 5pc ensuite with double sinks, modern square soaking tub, glass walk-in shower and heated floors. The second bedroom offers its own walk-in closet and private 4pc ensuite, while bedrooms 3 and 4 share a 4pc Jack & Jill bath with a split layou
$ 1,790,000
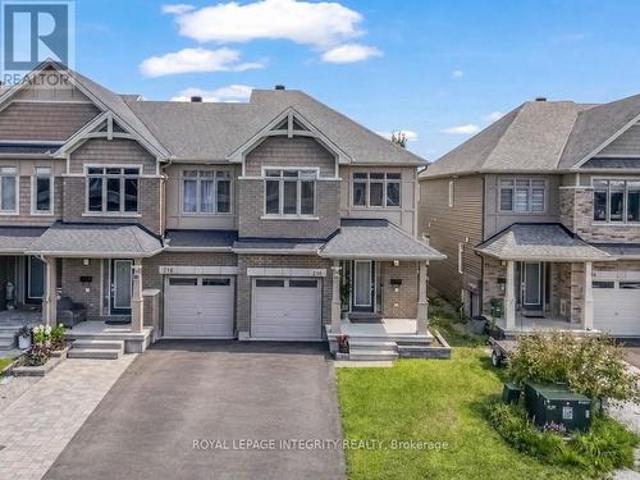
216 Gossamer Street, Ottawa, ON, K1C 7G4 house for sale | Listing ID X13682 | Royal LePage
View photo
House · for sale
$ 667,900
Updated
216 Gossamer Street, Ottawa, ON, K1C 7G4 house for sale | Listing ID X13682 | Royal LePage
Laurentian
· House
· Garden · Fireplace · Gym · Cellar
Laurentian · House · Garden · Fireplace · Gym · Cellar
Welcome to 216 Gossamer Street, a beautifully upgraded 2018-built end-unit 3 bedroom 2.5 bath townhome offering over 2,300 sq. Ft. of stylish, move-in-ready living space in a family-friendly neighbourhood. Featuring 9-foot ceilings on the main floor, freshly painted main level and bedrooms, and a bright, functional layout, this home is designed for both everyday comfort and entertaining. The modern kitchen offers granite countertops, ample cabinetry, and plenty of workspace, while the spacious living room is anchored by a stunning feature wall with a gas fireplace. Upstairs, you'll find three generous bedrooms, two full bathrooms, and a convenient second-floor laundry room. The primary suite includes a large walk-in closet and a luxurious ensuite with a double-sink vanity, stand-up shower, and freestanding tub. The fully finished basement features abundant storage, and flexible space for a family room, gym, or play area. Outside, enjoy a fully interlocked backyard completed in 2025, cr
$ 667,900
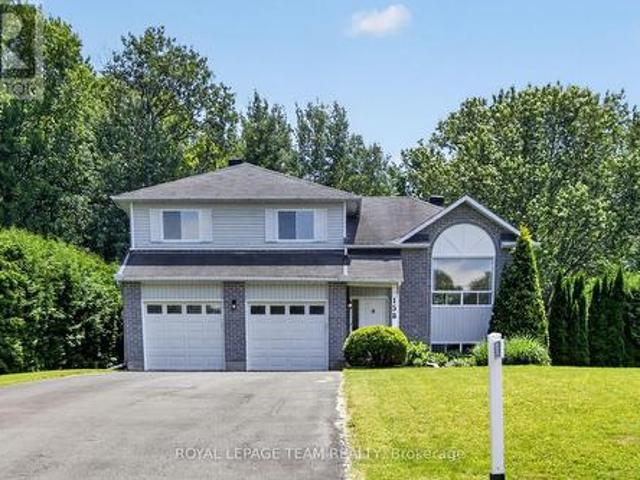
158 Oakwood Drive, Clarence Rockland, ON, K4K 1K9 house for sale | Listing ID X13688 | Royal LePage
View photo
House · for sale
$ 619,900
158 Oakwood Drive, Clarence Rockland, ON, K4K 1K9 house for sale | Listing ID X13688 | Royal LePage
Laurentian
· House
· Garden · Office room · Fireplace · Gym · Deck · Parking
Laurentian · House · Garden · Office room · Fireplace · Gym · Deck · Parking
Space. Privacy. And nearly 3/4 of an acre. Welcome to 158 Oakwood Drive, tucked into the sought-after Forest Hill community of Clarence-Rockland. Set on an impressive 0.74-acre treed lot stretching approximately 363 feet deep and backing toward a peaceful ravine, this 3-bedroom side-split offers the space and privacy that can be hard to find at this price point. The bright main level features a spacious living and dining area plus an eat-in kitchen with ample cabinetry. Upstairs, the generous primary bedroom includes a walk-in closet and cheater access to the main bathroom, along with two additional bedrooms. The finished lower level offers a welcoming family room with gas fireplace, backyard and garage access, powder room and laundry. An additional bonus room provides flexible space for a home office, gym, playroom or hobby room. Outside is where this property really stands apart. Mature trees, an expansive private yard, deck and gazebo provide plenty of room for entertaining, gardeni
$ 619,900
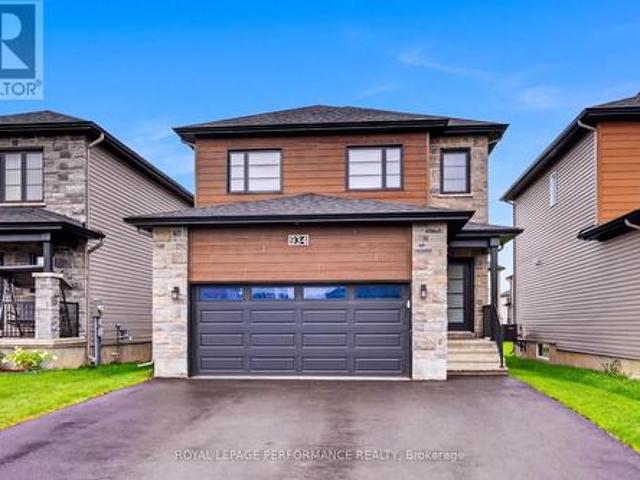
934 Chablis Crescent, Russell, ON, K0A 1W0 house for sale | Listing ID X13688 | Royal LePage
View photo
House · for sale
$ 699,900
934 Chablis Crescent, Russell, ON, K0A 1W0 house for sale | Listing ID X13688 | Royal LePage
Laurentian
· House
· Parking
Laurentian · House · Parking
Welcome to this beautifully upgraded 2023 Melanie Construction home, ideally located in the growing community of Embrun. Designed with modern living in mind, this home offers value with thoughtful finishes and move-in-ready appeal. Step inside to discover the spacious tiled entrance that flows through to the garage entrance. The durable and stylish vinyl plank flooring throughout the living space provides a seamless and low-maintenance flow across the main living areas. The open-concept layout is filled with natural light, benefitting from added windows and enhanced by numerous upgrades, making the space both functional and inviting. The stunning kitchen is the heart of the home, featuring upgraded cabinetry, sleek countertops, modern fixtures, high end appliances and a layout perfect for both everyday living and entertaining. Whether you're hosting guests or enjoying a quiet evening at home, this space delivers on style and practicality. The home continues to impress with 3 well-propo
$ 699,900
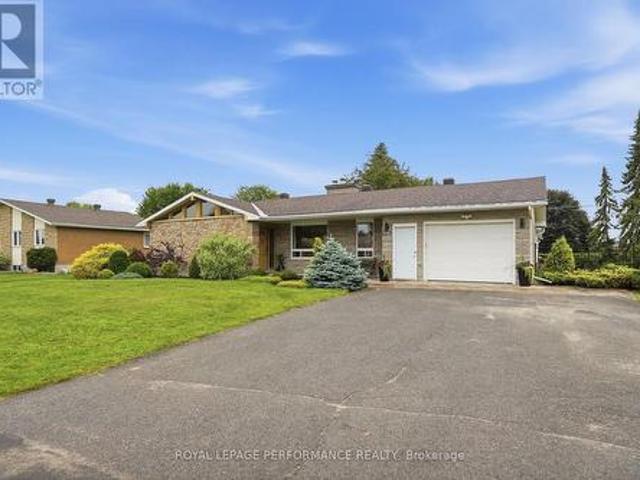
119 Centenaire Street, Russell, ON, K0A 1W0 house for sale | Listing ID X13687 | Royal LePage
View photo
House · for sale
$ 640,000
119 Centenaire Street, Russell, ON, K0A 1W0 house for sale | Listing ID X13687 | Royal LePage
Laurentian
· House
· Garden · Fireplace · Swimming pool · Parking
Laurentian · House · Garden · Fireplace · Swimming pool · Parking
Welcome to this impeccably maintained 3-bedroom, 2-bath bungalow in the heart of Embrun, where pride of ownership shines throughout. Ideally located within walking distance to schools, parks, the arena, and many local amenities, this home offers the perfect blend of comfort and convenience. Inside, you'll find a bright and functional layout with spacious living areas, highlighted by two cozy gas fireplaces that add warmth and character. The well-appointed kitchen and inviting living spaces make everyday living and entertaining effortless. Step outside to your beautifully landscaped backyard featuring a new above-ground pool, creating the perfect space to relax and enjoy the summer months. An attached single-car garage and meticulous upkeep complete this move-in-ready property. Whether you're starting a family, downsizing, or simply looking for a turnkey home in one of Embrun's most desirable neighborhoods, this property is sure to impress. Don't miss your opportunity to call it home! (
$ 640,000
628 Monardia Way, Ottawa, ON, K4A 1C8 house for sale | Listing ID X13681 | Royal LePage
View photo
House · for sale
$ 629,900
628 Monardia Way, Ottawa, ON, K4A 1C8 house for sale | Listing ID X13681 | Royal LePage
Laurentian
· House
· Fireplace · Air conditioning
Laurentian · House · Fireplace · Air conditioning
Meticulous! Welcome to 628 Monardia Way! Pride of ownership prevails in this stunning home. This home offers comfort, function, and style in one of the city's most desirable neighbourhoods! From the moment you step inside, you'll notice the attention to detail and the warm, inviting atmosphere that makes this property truly feel like home. The townhome has 3 beautiful bedrooms, 3 bathrooms and high-end finishes throughout, making it ideal for families, professionals, or anyone seeking a move-in-ready space. The kitchen features elegant Quartz countertops, all stainless steel appliances and plenty of large cabinet space, perfect for both everyday living and entertaining guests. Natural light pours in through generous windows, enhancing the bright and airy feel of the main living areas. Powder room, formal dining area and living room with beautiful gas fireplace complete the main floor, offering a seamless blend of comfort and sophistication. The second floor has a spacious primary bedro
$ 629,900
419 Provence Avenue, Russell, ON, K0A 1W0 house for sale | Listing ID X13685 | Royal LePage
View photo
House · for sale
$ 744,900
419 Provence Avenue, Russell, ON, K0A 1W0 house for sale | Listing ID X13685 | Royal LePage
Laurentian
· House
· Garden · Parking · Fireplace · Swimming pool · Gym · Deck · Cellar
Laurentian · House · Garden · Parking · Fireplace · Swimming pool · Gym · Deck · Cellar
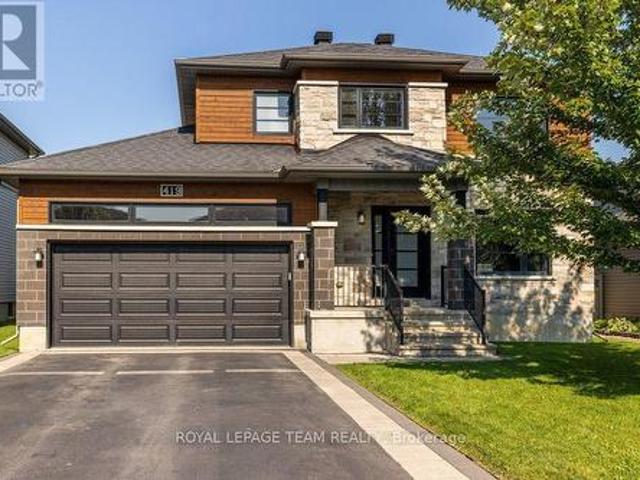
Welcome to 419 Provence Ave! Built in 2016 (Queenston Model), this stunning, modern home offers open-concept living, functional spaces, and a backyard designed for entertaining-all with an easy commute to Ottawa. The main level features a sun-filled layout, chef's kitchen with oversized island and walk-in pantry, gas fireplace, main-floor laundry, and direct access to the double garage. Upstairs, the spacious primary suite includes a walk-in closet and ensuite with soaker tub and separate shower along with 2 other good sized bedrooms. The fully finished basement adds great flexibility with a family room, gym area, and an additional bedroom with its own ensuite. Outside, enjoy a large fenced yard (2020), deck (2018), and hot tub (2020). Ideal for weekend barbeques or relaxing under the stars. Located in a growing, family-friendly community near excellent schools, amenities, and the New York Central Fitness Trail. This turnkey home is ready to enjoy! (Id: 27)
$ 744,900
930 Alenmede Crescent, Ottawa, ON, K2B 8K5 house for sale | Listing ID X13680 | Royal LePage
View photo
House · for sale
$ 599,000
930 Alenmede Crescent, Ottawa, ON, K2B 8K5 house for sale | Listing ID X13680 | Royal LePage
Laurentian
· House
· Patio · Garden · Office room · Fireplace · Parking · Cellar
Laurentian · House · Patio · Garden · Office room · Fireplace · Parking · Cellar
Sunny & spacious this 4-bedroom, 1.5-bath, two-storey DETACHED house offers exceptional VALUE in a great neighbourhood. Tastefully decorated and painted in a designer neutral palette, the home features hardwood floors and updates throughout. Living & dining areas flow openly together with a large window and patio doors letting the LIGHT pour in. The bright kitchen boasts a highly functional layout, showcasing stainless steel appliances and a double duty prep space and/or eating area. Generously sized rooms throughout provide comfort and flexibility for everyday living. The large BONUS flex room over the garage can easily be used as a 4th bedroom, home office or family room with fireplace and vaulted ceiling. The FINISHED basement provides a family/hobby/exercise room, a dedicated laundry area, and additional storage. Plumbing is roughed-in for a half bath. Step outside to your private, FENCED backyard. Perfect for relaxing or entertaining with shed that offers extra storage space. The
$ 599,000
932 Beauclaire Drive, Ottawa, ON, K1C 2J3 house for sale | Listing ID X13683 | Royal LePage
View photo
House · for sale
$ 599,900
932 Beauclaire Drive, Ottawa, ON, K1C 2J3 house for sale | Listing ID X13683 | Royal LePage
Laurentian
· House
· Fireplace
Laurentian · House · Fireplace
Welcome to 932 Beauclaire Drive, an incredible opportunity to own a detached home in the heart of sought-after Orleans Woods at an unbeatable price point. Tucked away on a quiet cul-de-sac and set on a beautiful corner lot surrounded by mature trees, this 3-bedroom, 3-bathroom home offers exceptional privacy in a location that is hard to beat. Step outside and enjoy scenic walking and cycling trails just moments away, leading to the Ottawa River and connecting to the extensive pathway network stretching all the way toward downtown. You can even hear the boats passing along the river from this peaceful pocket of the city! Inside, the functional main level features hardwood and tile flooring with no carpet, a bright living room, spacious kitchen with an oversized breakfast bar and plenty of cabinetry, a dining area with a cozy wood-burning fireplace, convenient main-floor laundry and a powder room. Upstairs are three well-sized bedrooms, including a generous primary bedroom with a walk-i
$ 599,900
372 Lake Park Road, Beckwith, ON, K7C 3P2 house for sale | Listing ID X13687 | Royal LePage
View photo
House · for sale
$ 549,900
372 Lake Park Road, Beckwith, ON, K7C 3P2 house for sale | Listing ID X13687 | Royal LePage
Laurentian
· House
· Garden · Office room · Gym
Laurentian · House · Garden · Office room · Gym
Highranch set on over approximately 2 acres of land, offering incredible space + privacy just 5 minutes from the conveniences of Carleton Place. Waiting for your personal touches, this home features a bright, functional layout with oversized front windows that fill the living and dining rooms with natural light. The kitchen enjoys peaceful forest views and flows easily into the main living spaces. The spacious primary bedroom offers excellent flexibility. Two secondary bedrooms and additional full bath complete this level. The fully finished lower level adds even more versatile living space, office/gym area, and a fourth bedroom. Set well back from the road with a treed front yard and surrounded by nature, this is a wonderful opportunity to enjoy space, privacy and comfort just 40 minutes from Ottawa, close to HWY 7, 10 minutes from Blacks corners and the Mississippi river. No Conveyance of offers prior to 10:00am on the 26th day August 2026. (Id: 27)
$ 549,900
1778 Bouvier Road, Clarence Rockland, ON, K0A 1N0 house for sale | Listing ID X13688 | Royal LePage
View photo
House · for sale
$ 599,900
1778 Bouvier Road, Clarence Rockland, ON, K0A 1N0 house for sale | Listing ID X13688 | Royal LePage
Laurentian
· House
· Patio · Garden
Laurentian · House · Patio · Garden
Beautifully maintained 3 bdrm, 4 bath family home situated on a manicured half-acre lot with the convenience of city services. Offering the perfect blend of country living and modern comfort, this spacious home features a renovated kitchen with quartz countertops, abundant cabinetry, stainless steel appliances, and generous prep space. The bright eating area overlooks the private backyard with space for gardening, hobbies and entertaining. The inviting living and dining rooms provide excellent space for family gatherings and entertaining. A spacious foyer and 2pc powder room complete the main level. A few steps up, the sun-filled upper-level family room offers large windows and patio door, creating a warm and welcoming retreat. The upper level also features a spacious primary bedroom with an updated ensuite which includes a glass enclosed shower and large closet, along with two additional generously sized bedrooms and a full bathroom. The lower level adds exceptional versatility with a
$ 599,900
375 Quartz Avenue, Clarence Rockland, ON, K4K 0C7 house for sale | Listing ID X13686 | Royal LePage
View photo
House · for sale
$ 779,700
375 Quartz Avenue, Clarence Rockland, ON, K4K 0C7 house for sale | Listing ID X13686 | Royal LePage
Laurentian
· House
· Garden · Fireplace · Deck
Laurentian · House · Garden · Fireplace · Deck
3200.00 Bonus to Buyers! Use it to decorate or buy down your mortgage. NO HST This beautifully maintained family home is ideally situated on a premium lot with NO REAR NEIGHBOURS, backing directly onto the woods of Paul Simoneau Natural Park. Enjoy privacy, and direct access to nature right from your backyard. Located within walking distance to schools, this home offers an outstanding lifestyle for growing families, allowing children to walk to school and even come home for lunch. The bright, open-concept main floor features hardwood and ceramic flooring throughout, creating a warm and inviting atmosphere. The spacious living room is highlighted by a cozy gas fireplace & custom built-in shelving, making it the perfect space for relaxing or entertaining. The oversized kitchen offers abundant cabinetry, a large center island, and easy access to the fully fenced yard complete with a tiered deck, ideal for summer gatherings and outdoor enjoyment. Conveniently located off the kitchen are th
$ 779,700
2150 Sojourn Street, Ottawa, ON, K4A 4E2 house for sale | Listing ID X13684 | Royal LePage
View photo
House · for sale
$ 1,099,000
2150 Sojourn Street, Ottawa, ON, K4A 4E2 house for sale | Listing ID X13684 | Royal LePage
Laurentian
· House
· Office room · Fireplace · Cellar
Laurentian · House · Office room · Fireplace · Cellar
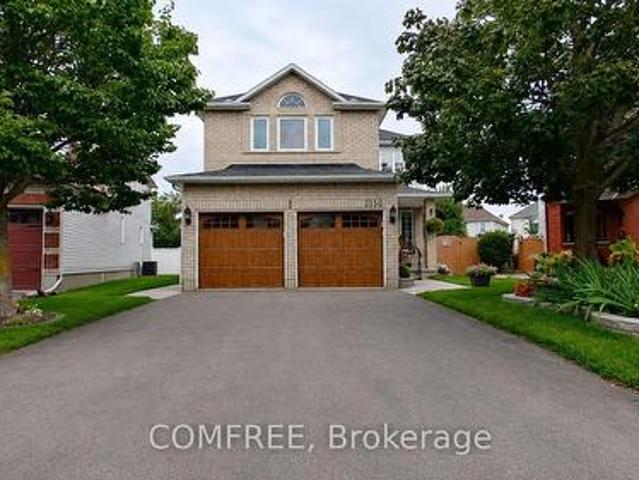
This spacious 2-storey Richcraft home offers 4 bedrooms and 3.5 bathrooms in a family-friendly Orléans neighbourhood. The main floor features a functional layout with a gas fireplace providing a comfortable gathering space, while the private outdoor area offers plenty of room for summer barbecues, morning coffee and entertaining. The fully finished basement extends the living space with a dedicated TV lounge and bar area, ideal for relaxing or hosting guests. Generously sized bedrooms provide flexibility for growing families, guests or home office needs. Conveniently located near schools, shopping, recreation facilities and everyday amenities, this well-appointed home combines comfortable family living with a desirable location. (Id: 27)
$ 1,099,000
320 Clothier Street W, North Grenville, ON, K0G 1J0 house for sale | Listing ID X13688 | Royal LePage
View photo
House · for sale
$ 799,900
320 Clothier Street W, North Grenville, ON, K0G 1J0 house for sale | Listing ID X13688 | Royal LePage
Laurentian
· House
· Patio · Garden · Parking
Laurentian · House · Patio · Garden · Parking
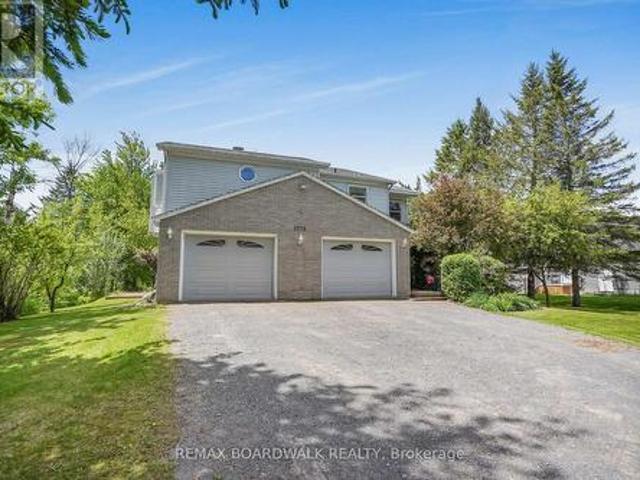
Welcome to this spacious 4 bdrm, 4 bath two storey home set on a beautifully treed lot backing onto Kemptville Creek. Offering the perfect balance of privacy and convenience, this home is just minutes from all the amenities. Inside, the bright open concept kitchen features updated countertops, hardwood and tile flooring, and flows seamlessly into the main living spaces, making it ideal for both everyday living and entertaining. The spacious primary bdrm offers hardwood flooring and a private ensuite, while the additional bdrms provide plenty of room for family and guests. The finished lower level features a large recreation room with walkout access to a covered patio, extending your living space outdoors. A screened sunroom provides the perfect place to relax while enjoying peaceful views of the mature backyard and Kemptville Creek beyond. Additional highlights include an attached two car garage, a horseshoe driveway with ample parking, municipal services, natural gas heating, central
$ 799,900
1908 Saunderson Drive, Ottawa, ON, K1G 2C7 house for sale | Listing ID X13680 | Royal LePage
View photo
House · for sale
$ 685,000
1908 Saunderson Drive, Ottawa, ON, K1G 2C7 house for sale | Listing ID X13680 | Royal LePage
Laurentian
· House
· Fireplace · Cellar
Laurentian · House · Fireplace · Cellar
Spectacular Saunderson! Bright bungalow on large corner lot. Close to schools, shopping, hospitals & medical services. This home is sure to impress. It is fresh, spacious & elegant. Hardwood & tile flooring, painted & professionally cleaned. Ready for you to just move into! The large living room with lovely fireplace (gas line turned off replaced with electric insert), is open to dining room. The kitchen features a window & breakfast bar overlooking dining room. Great flow for entertaining family and friends. The updated bathroom and three good-sized bedrooms complete the main floor. Partially finished basement includes family room, cold room & 2-pc bath along with utility/storage room combined with workshop. See it now and start packing! Elmvale Excellence! (Id: 27)
$ 685,000
2280 6Th Line, Beckwith, ON, K7C 3P2 house for sale | Listing ID X13689 | Royal LePage
View photo
House · for sale
$ 729,900
2280 6Th Line, Beckwith, ON, K7C 3P2 house for sale | Listing ID X13689 | Royal LePage
Laurentian
· House
· Patio · Garden · Deck · Equipped kitchen
Laurentian · House · Patio · Garden · Deck · Equipped kitchen
Country living-Beautiful Raised 3 bedroom Bungalow in Beckwith. Welcome to this beautiful, bright and airy raised bungalow just minutes from Carleton Place and conveniently located off Highway 15 and easy access to hwy 7 and Ottawa. The main level features 9-foot ceilings and a stunning vaulted ceiling in the living room and dining area, creating a spacious and welcoming atmosphere. The bright kitchen offers a large peninsular with water fall quartz countertop and seating for 2 people, the quartz sink adds a touch of class with its glass backsplash. Stainless steel dishwasher, refrigerator, stove and hood fan are included. The primary bedroom includes a private ensuite with large walk-in shower and private patio door to the deck, all the bedroom closets have upgraded glass detailed doors. Outside, the fully fenced yard features three gates, and direct access from the foyer making it an ideal property for dog owners. Enjoy family and friend visits on the huge deck off the kitchen with a
$ 729,900

Get email alerts

Don't miss out: be the first to know about new properties

The alert was correctly created

On subscribing you accept the conditions of use and the privacy policy
Alert
Receive new ads in your inbox
Save this search
Receive alerts for new listings

We'll send you an email when we have new properties for: "Properties for sale in Laurentian"

The alert was correctly created

Get email alerts and be the first to see new listings
Required field
On subscribing I accept the terms of the privacy policy
Perfect! You'll soon start receiving new listings via email
Alert
Receive an email when we have new ads for Properties for sale in Laurentian
Save this search
Filters

Bedrooms

Area (sq.ft)

sq.ft
sq.ft

Price

$
$

Filter by property type

Bathrooms

Clear all filters
Receive notifications when new entries are published.