2,401 properties for sale in Laurentian

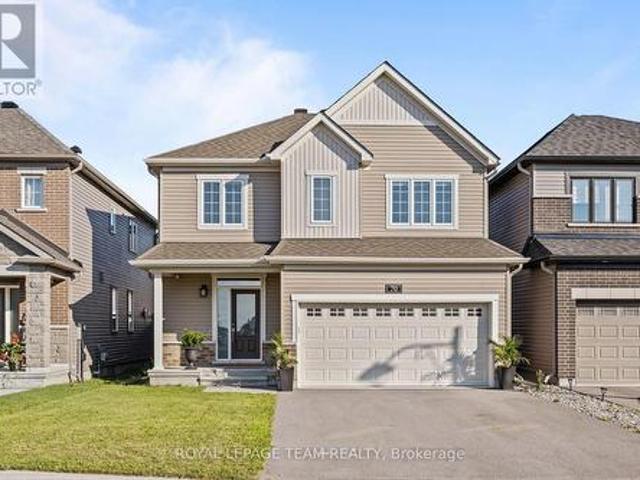
70 Ralph Erfle Way, Ottawa, ON, K2J 6V5 house for sale | Listing ID X13686 | Royal LePage
View photo
House · for sale
$ 869,900
70 Ralph Erfle Way, Ottawa, ON, K2J 6V5 house for sale | Listing ID X13686 | Royal LePage
Laurentian
· House
· Fireplace · Parking · Cellar
Laurentian · House · Fireplace · Parking · Cellar
Prepare to fall in love! Welcome to 70 Ralph Erfle Way, an exceptional Minto Georgian Model in one of Barrhaven's most desirable family neighbourhoods. Offering almost 2900 sq ft (above and below ground) of thoughtfully designed living space above grade, a DOUBLE-CAR garage, 5 bedrooms, 3.5 bathrooms, and a beautifully FINISHED basement, this move-in ready home blends timeless design with modern upgrades! Step inside to discover 9-foot ceilings, rich HARDWOOD flooring throughout the main level-including the kitchen-and a bright, open-concept layout. The upgraded kitchen features granite countertops, stainless steel appliances, an induction range, a double sink, and exceptional storage! The adjoining family room is the perfect gathering space, complete with a cozy gas fireplace, CUSTOM feature wall, pot lights, and custom blinds throughout. The upstairs offers four spacious bedrooms and UPPER LEVEL LAUNDRY. The primary suite offers a walk-in closet and a luxurious 5-PIECE ENSUITE, while
$ 869,900
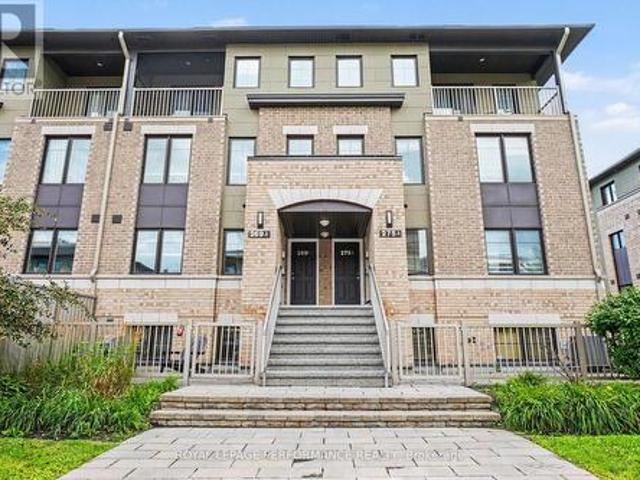
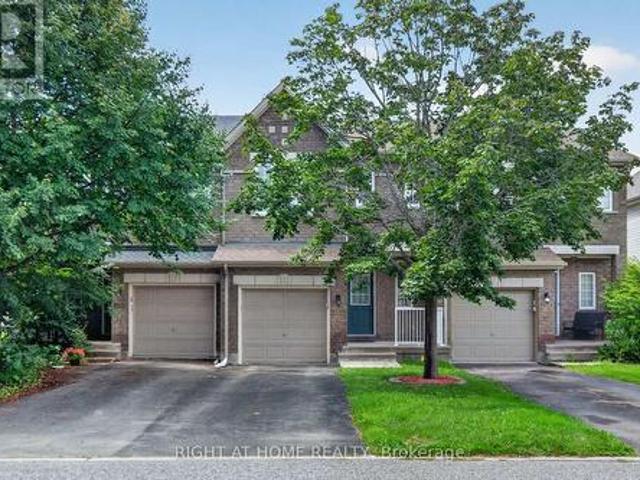
269A Titanium Private, Ottawa, ON, K1C 0A5 townhouse for sale | Listing ID X13686 | Royal LePage
View photo
Townhouse · for sale
$ 35,500,000
Updated
269A Titanium Private, Ottawa, ON, K1C 0A5 townhouse for sale | Listing ID X13686 | Royal LePage
Laurentian
· Townhouse
· Patio · Terrace · Parking
Laurentian · Townhouse · Patio · Terrace · Parking
Well-maintained and move-in ready, this inviting terrace home in Ottawa's sought-after Quarry Glen community offers an excellent opportunity for first-time buyers, downsizers, or investors. Featuring a functional layout, two parking spaces, outdoor area, and a convenient location close to a wide range of amenities. The main level offers a bright, open-concept living and dining area with large windows that fill the space with natural light. The adjacent kitchen provides ample counter space and functionality for everyday living, with the added benefit of a powder room on this level. The lower level offers a spacious primary bedroom with a walk-in closet, a generously sized second bedroom, a full bathroom, and convenient in-unit laundry. Step outside to enjoy your private terrace and patio, perfect for relaxing, entertaining, or summer BBQs. This community offers peaceful outdoor spaces and a serene setting while remaining close to everyday conveniences. Ideally located within walking dis
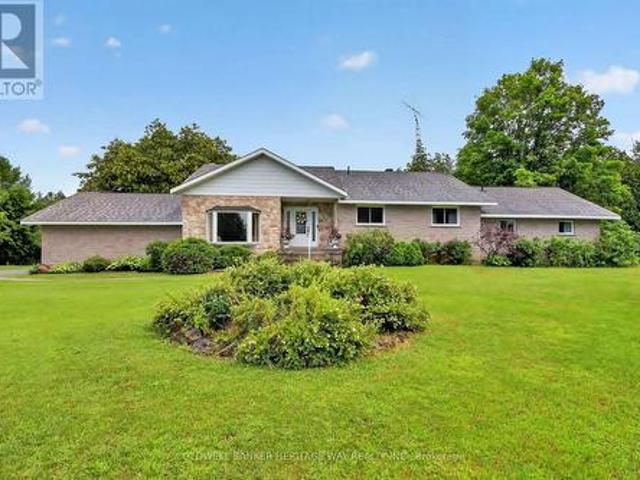
$ 35,500,000
438 Voyageur Place, Russell, ON, K0A 1W0 house for sale | Listing ID X13691 | Royal LePage
View photo
House · for sale
$ 639,900
438 Voyageur Place, Russell, ON, K0A 1W0 house for sale | Listing ID X13691 | Royal LePage
Laurentian
· House
· Patio · Garden · Office room · Fireplace · Gym · Cellar
Laurentian · House · Patio · Garden · Office room · Fireplace · Gym · Cellar
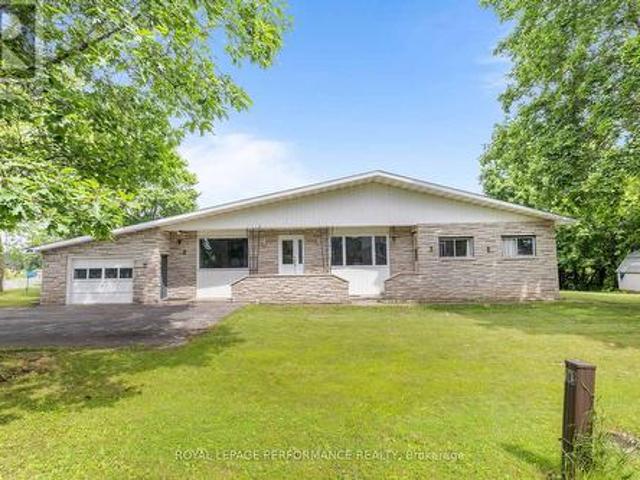
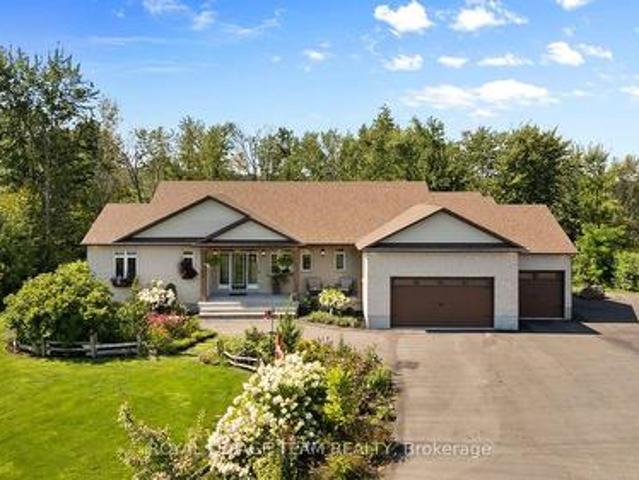
Welcome to 438 Voyageur, a spacious 2,290 sq. Ft. bungalow sitting on an oversized lot in the heart of Embrun. Step inside to a bright and inviting living room filled with natural light from the large windows. This welcoming space also features hardwood floors, a cozy wood-burning fireplace and patio doors leading to the backyard. The kitchen offers plenty of cabinet and counter space and is connected to a dining room with a large window overlooking the front yard. The main floor includes a primary bedroom with its own ensuite, plus four additional good-sized bedrooms, each with its own closet. You'll also find a full bathroom, a laundry room, and a convenient powder room. The basement is equipped with its own separate entrance from outside and includes a sixth bedroom along with large open areas that are ready for your ideas. Whether you're looking to create an in-law suite, home office, gym, rec room, or extra living space, there's plenty of room to make it your own. Backing onto a r
$ 639,900
1273 Thames Street, Ottawa, ON, K1Z 7N1 house for sale | Listing ID X13682 | Royal LePage
View photo
House · for sale
$ 749,900
1273 Thames Street, Ottawa, ON, K1Z 7N1 house for sale | Listing ID X13682 | Royal LePage
Laurentian
· House
· Garden · Office room
Laurentian · House · Garden · Office room
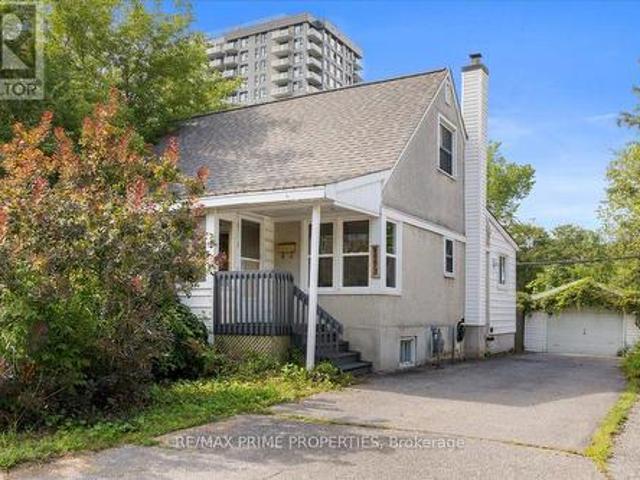
Located in the popular Carlington neighbourhood, this versatile home offers a functional layout, several updates, and plenty of potential for its next owner. An inviting front porch welcomes you inside to a comfortable living room with crown moulding and a bright, separate dining area surrounded by windows. The updated kitchen features white cabinetry, a farmhouse sink, and stainless steel appliances. A recently updated 4-piece bathroom is conveniently located on the main level. At the rear of the home is a bright, versatile flex room that provides additional living space and could work well as a family room, sunroom, home office, or whatever best suits your needs. Upstairs, you'll find two bedrooms. The lower level provides additional usable space, including another 4-piece bathroom, a countertop with cabinets and a sink, and a second refrigerator. There's also a bedroom and a separate home office, offering flexibility for a variety of needs. Outside, the fully fenced yard features a
$ 749,900
777 Coast Circle, Ottawa, ON, K4M 0N5 house for sale | Listing ID X13687 | Royal LePage
View photo
House · for sale
$ 869,000
777 Coast Circle, Ottawa, ON, K4M 0N5 house for sale | Listing ID X13687 | Royal LePage
Laurentian
· House
· Parking · Fireplace · Cellar
Laurentian · House · Parking · Fireplace · Cellar
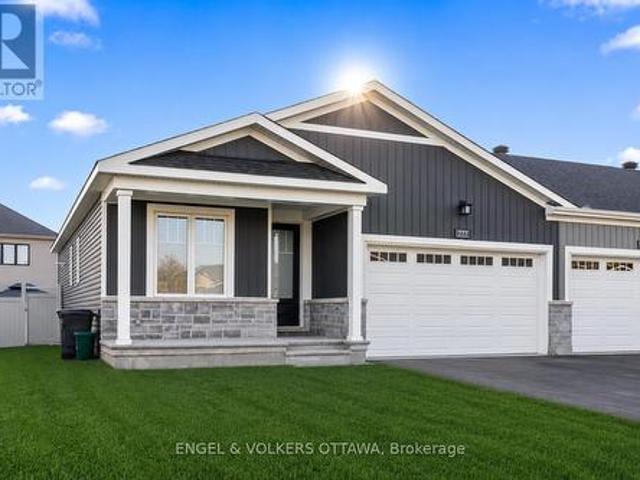
This beautifully upgraded end-unit bungalow offers an exceptional blend of style, comfort and functionality on a premium private lot with no rear right of passage for neighbours-creating a rare sense of privacy and outdoor enjoyment. Situated on a larger lot than many homes in the area, this impressive residence features 3 bedrooms, 2 bathrooms, a double car garage and a fully finished basement designed to accommodate modern living with ease. Step inside to discover gorgeous hardwood flooring throughout the main level, taller upgraded interior doors and an inviting open-concept layout filled with natural light. The stunning kitchen serves as the heart of the home, showcasing an upgraded waterfall-style island countertop that extends seamlessly to the floor, added pantry storage, ample cabinetry and thoughtful finishes ideal for both everyday living and entertaining. The spacious living room is enhanced with elegant pot lights and a cozy gas fireplace, creating the perfect atmosphere fo
$ 869,000
1317 Cornfield Crescent, Ottawa, ON, K4P 1B5 house for sale | Listing ID X13688 | Royal LePage
View photo
House · for sale
$ 1,199,999
1317 Cornfield Crescent, Ottawa, ON, K4P 1B5 house for sale | Listing ID X13688 | Royal LePage
Laurentian
· House
· Garden
Laurentian · House · Garden
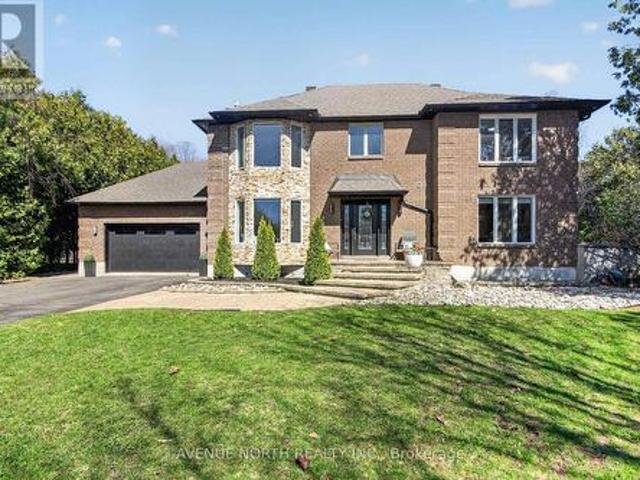
Welcome to an exceptional residence in the prestigious community of Greely West, where refined design meets resort-style living. This elegant 4-bedroom, 4-bathroom two-storey home offers approximately 2,446 sq ft of thoughtfully curated space. From the moment you enter, you are greeted by an abundance of natural light & a seamless open-concept layout, enhanced by luxurious travertine tile & rich hardwood flooring throughout the main level. The chef-inspired kitchen is both functional sophisticated, featuring granite countertops, a grand center island, built-in oven/microwave, gas range, & extensive cabinetry. A charming breakfast nook flows effortlessly into the formal dining room, creating an ideal setting for both everyday living & momentous dinning. Bask in the four-season sunroom-an inviting extension of the living space complete w/ a wet bar, sunken hot tub-offering year-round comfort & tranquil views of the private backyard oasis. The family room exudes warmth & comfort w/ a gas
$ 1,199,999
14 Riddell Street, Carleton Place, ON, K7C 0J4 house for sale | Listing ID X13691 | Royal LePage
View photo
House · for sale
$ 610,000
14 Riddell Street, Carleton Place, ON, K7C 0J4 house for sale | Listing ID X13691 | Royal LePage
Laurentian
· House
· Garden · Office room · Gym · Parking · Cellar
Laurentian · House · Garden · Office room · Gym · Parking · Cellar
End unit, no rear neighbours, 9ft ceilings, 3 bedroom, 3 bathroom, loft, finished basement, 2nd floor laundry. Yes, this one has it all and is VACANT, move in ready and IMMACULATE. Welcome home to 14 Riddell Street in the desirable CARDEL subdivision of Millers Crossing in BOOMING CARLETON PLACE. Extensive landscaping, fully fenced yard, long driveway fits 2cars and there is space to create a double wide parking spot. Cardel teak model. 2176 square feet of well designed open concept living space ideal for hosting and daily family life. Must see to appreciate. An absolute gem! Oversized windows = sunny & bright. Sprawling open concept CHEFS KITCHEN with premium SS appliances + sit up island. Formal dining room, living room. Striking hardwood floors on main. 9FT CEILINGS on main floor. Massive 2nd floor loft for the perfect home office, home theatre, kids toy space, home gym etc. FINISHED BASEMENT for even more space, with rough-in for 3pc bathroom. Custom window coverings. Some photos h
$ 610,000
126 Mockingbird Lane, Beckwith, ON, K0A 1B0 house for sale | Listing ID X13691 | Royal LePage
View photo
House · for sale
$ 750,000
126 Mockingbird Lane, Beckwith, ON, K0A 1B0 house for sale | Listing ID X13691 | Royal LePage
Laurentian
· House
· Patio · Garden · Deck · Equipped kitchen
Laurentian · House · Patio · Garden · Deck · Equipped kitchen
126 Mockingbird Lane. Open concept floor plan with a vaulted ceiling in the tile entry and living room with hardwood flooring. Note the hardwood window seat and the large, palladian window. Tastefully renovated kitchen in 2024 by Carleton Kitchens with Dekton counters (an ultra-compact, high-performance surface made by Cosentino from a blend of porcelain, glass, and quartz) including a breakfast bar for casual entertaining. Stainless steel appliances including a microwave/hoodfan vented to outside. Note: dishwasher left of sink with panel matching the kitchen and double grind garburator. Luxury vinyl plank flooring in the kitchen and dining area, also extends down the hall and into all three bedrooms. Patio doors off the dining room to a low maintenance composite deck with glass railing and stairs to the beautifully treed yard with no rear neighbours. (Many trails for your enjoyment) Renovated main bathroom with a soaker tub and luxury plank flooring. Primary bedroom has a walk-in clos
$ 750,000
1531 Kamouraska Circle, Ottawa, ON, K1C 3J1 house for sale | Listing ID X13687 | Royal LePage
View photo
House · for sale
$ 710,000
1531 Kamouraska Circle, Ottawa, ON, K1C 3J1 house for sale | Listing ID X13687 | Royal LePage
Laurentian
· House
· Patio · Garden · Deck · Parking
Laurentian · House · Patio · Garden · Deck · Parking
Welcome to this beautifully maintained 4-bedroom, 3-bath detached home with a double-car garage, ideally located in one of Orléans' most desirable family-friendly neighborhoods. Situated on a large lot, this spacious and inviting home offers the perfect blend of comfort, functionality, and style. Filled with natural light, the main level features bright and airy formal living, dining, and family rooms enhanced by large windows that create a warm and welcoming atmosphere throughout. The updated eat-in kitchen showcases elegant quartz countertops, ample cabinetry, and direct access to the backyard retreat. Ideal for seamless indoor-outdoor living. Step outside to enjoy the fully fenced backyard oasis complete with a beautiful deck, patio area, and perennial gardens, creating the perfect setting for entertaining guests, hosting family gatherings, or simply relaxing in your own private retreat. The second level offers a spacious primary bedroom featuring a walk-in closet and a gorgeous upd
$ 710,000
581 Bridgeport Avenue, Ottawa, ON, K4M 0M4 house for sale | Listing ID X13686 | Royal LePage
View photo
House · for sale
$ 1,185,000
581 Bridgeport Avenue, Ottawa, ON, K4M 0M4 house for sale | Listing ID X13686 | Royal LePage
Laurentian
· House
· Garden · Fireplace
Laurentian · House · Garden · Fireplace
Tucked into the sought-after Mahogany community in Manotick, this executive Dahlia model home represents over 300K in upgrades and strikes the perfect balance between polished and livable. One of the few streets in the neighbourhood with sidewalks, it offers instant access to nature trails, a water reservoir, and parks, ideal for biking and morning walks. A pathway leads directly into the village, putting local shops, restaurants, and amenities just minutes from your front door. Inside, the main floor is open and sun-drenched, anchored by a gas fireplace w/custom surround & oversized windows that flood the space with natural light. The chef-inspired kitchen earns the title with quartz counters, a waterfall island, premium appliances & dining area overlooking the backyard. A walk-in pantry off the mudroom keeps everything organized & out of sight, and a custom coffee bar nook adds a cozy touch for morning routines or evening cocktails. The layout flows effortlessly from everyday living
$ 1,185,000
26 Synergy Way, Ottawa, ON, K2W 0K3 house for sale | Listing ID X13686 | Royal LePage
View photo
House · for sale
$ 1,649,900
26 Synergy Way, Ottawa, ON, K2W 0K3 house for sale | Listing ID X13686 | Royal LePage
Laurentian
· House
· Garden · Fireplace
Laurentian · House · Garden · Fireplace
There is something truly special about 26 Synergy Way. Set on just over two acres, with beautiful gardens, mature trees and open farmland behind it, this home feels peaceful from the moment you arrive. The Gatineau Hills rise in the distance, birds and wildlife are frequent visitors, and every season brings something new to enjoy. Private and wonderfully quiet, it is only minutes from Kanata high tech. Step inside and the same warmth continues. The heart of the home is the open kitchen, dining area and great room, a space for family gatherings or quiet evenings by the fire. The beautifully planned kitchen features a 10-foot island that naturally draws everyone together. Beyond it, the vaulted great room is anchored by a 12-foot natural-stone fireplace and reclaimed barn-beam mantel. Wide-plank white oak floors, large windows and countryside views create a relaxed, welcoming feel. There are three bedrooms on the main level, including a lovely primary retreat with vaulted ceiling, walk-i
$ 1,649,900
1011 Carden Lane, Ottawa, ON, K1W 0N3 house for sale | Listing ID X13685 | Royal LePage
View photo
House · for sale
$ 1,039,000
1011 Carden Lane, Ottawa, ON, K1W 0N3 house for sale | Listing ID X13685 | Royal LePage
Laurentian
· House
· Office room · Cellar
Laurentian · House · Office room · Cellar
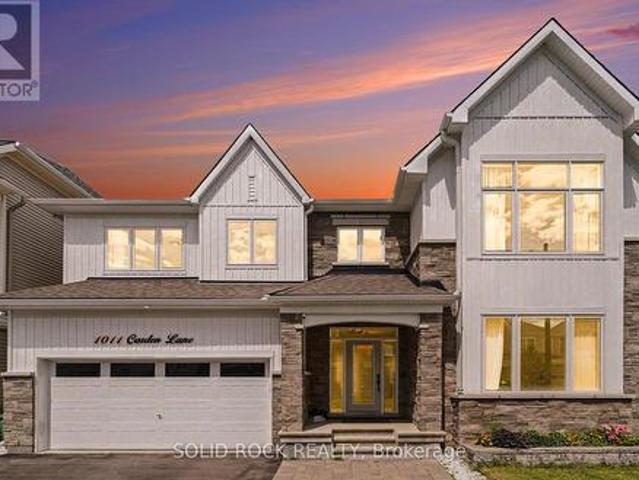
Exceptional design, impressive upgrades & outstanding family living come together at 1011 Carden Lane, ideally situated in one of Orléans' most desirable new neighbourhoods. With over $250,000 in premium upgrades, this move-in-ready home has been thoughtfully designed for modern living and entertaining. The bright, open-concept main level features hardwood flooring, extensive pot lighting and a chef-inspired kitchen with striking waterfall quartz countertops, quartz backsplash and modern cabinetry. A versatile main-floor den with elegant French doors is ideal for a home office, library or playroom. Upstairs, upgraded 9-foot ceilings enhance the sense of space throughout, w/ hardwood flooring continuing across the bedroom level. Quartz countertops finish all bathrooms, while upper-level laundry adds everyday convenience. The beautifully finished basement offers exceptional additional living space, extensive pot lighting, a custom built-in bookshelf and a massive finished storage closet.
$ 1,039,000
643 Gendarme Circle, Ottawa, ON, K1W 0R5 house for sale | Listing ID X13688 | Royal LePage
View photo
House · for sale
$ 1,335,000
643 Gendarme Circle, Ottawa, ON, K1W 0R5 house for sale | Listing ID X13688 | Royal LePage
Laurentian
· House
· Office room · Fireplace · Cellar
Laurentian · House · Office room · Fireplace · Cellar
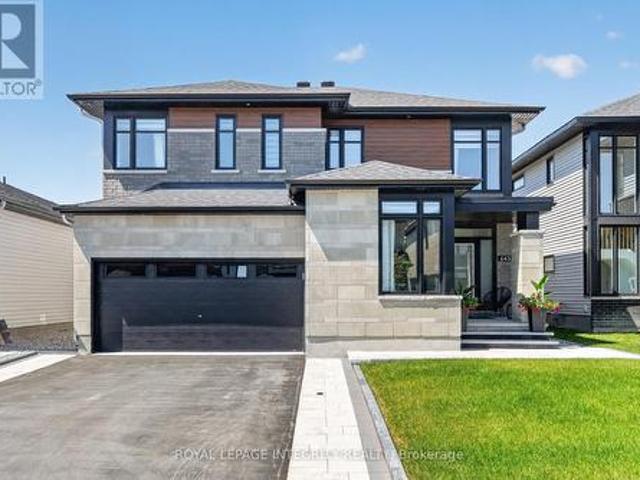
Welcome to exceptional luxury living in the Richcraft's Cedarbreeze model in one of Ottawa's most sought-after communities. Showcasing over $250,000 in premium upgrades, this exquisite residence seamlessly blends timeless elegance with contemporary design & exceptional craftsmanship. Boasting 4 expansive bedrooms, 4 beautifully appointed bathrooms, two private ensuites & a professionally finished basement. This remarkable home has been thoughtfully designed as you step inside to a bright, open-concept main floor with soaring ceilings, abundant natural light, designer lighting & a private home office. The elegant glass-panel staircase serves as a stunning architectural focal point, adding a sophisticated, modern touch. The spacious living room is anchored by a cozy gas fireplace, creating the perfect setting for both relaxing evenings & entertaining guests. The heart of the home is the spectacular chef-inspired kitchen, featuring luxurious quartz countertops & backsplash, an oversized i
$ 1,335,000
8784 15 Highway, Beckwith, ON, K7C 4M1 house for sale | Listing ID X13693 | Royal LePage
View photo
House · for sale
$ 899,900
8784 15 Highway, Beckwith, ON, K7C 4M1 house for sale | Listing ID X13693 | Royal LePage
Laurentian
· House
· Office room · Deck
Laurentian · House · Office room · Deck
Amazing opportunity with this beautiful 48+ Acre property. Located 10 mins south of Carleton Place, and 15 mins north of Smith Falls, whether you are looking for a home based business, recreational property, or just a large property to enjoy a wide array of wildlife, this one is for you. Great exposure for a home business right on Highway 15. Detached workshop/office(24'x15' & 200amp separately metered) that is heated/cooled, and insulated should fit the bill for many needs. The land consists of a good mix of cleared space, mixed trees/bush(maples, birch & more), some wet areas for springtime fun on the quads, approx. An acre of flat gravel space for multi use, just shy of 2km of cleared trails for ATV'ing(can easily clear more), a creek that runs right by the home and back through the trails, hunting stands throughout, and even a shooting range(100m x 10m) on site with large berm for safety. The home itself features 3 bedrooms and 2 bathrooms. Great covered front porch, back deck with
$ 899,900
2022 Melette Crescent, Ottawa, ON, K4A 4X1 house for sale | Listing ID X13685 | Royal LePage
View photo
House · for sale
$ 499,999
2022 Melette Crescent, Ottawa, ON, K4A 4X1 house for sale | Listing ID X13685 | Royal LePage
Laurentian
· House
· Garden · Office room · Fireplace
Laurentian · House · Garden · Office room · Fireplace
Welcome to 2022 Melette Crescent. A well-built Urbandale executive townhome offering 2 bedrooms plus a versatile loft, on a quiet, family-friendly crescent in Orleans' sought-after Avalon East, a community known for its abundance of parks, schools, trails, and green space. Enjoy the light-filled, high-ceiling space combining the living and dining areas with rich hardwood flooring throughout. The living room, with it's cathedral ceiling, is anchored by a cozy gas fireplace. The open kitchen features an extended one-piece granite breakfast bar, plenty of counter and a pantry for extra storage space. Your beautiful backyard offers an ideal setting for entertaining, relaxing, and barbecuing, accessible directly through the breakfast area. The second floor, offers a spacious master bedroom featuring a walk-in closet and an ensuite with a deep soaker tub for a spa-style relaxation, and a second well-sized bedroom. Completing the second floor is a bright, open loft. An ideal home office, stud
$ 499,999
550B Queen Elizabeth Drive, Ottawa, ON, K1S 3N4 house for sale | Listing ID X13682 | Royal LePage
View photo
House · for sale
$ 1,350,000
550B Queen Elizabeth Drive, Ottawa, ON, K1S 3N4 house for sale | Listing ID X13682 | Royal LePage
Laurentian
· House
· Garden · Parking
Laurentian · House · Garden · Parking
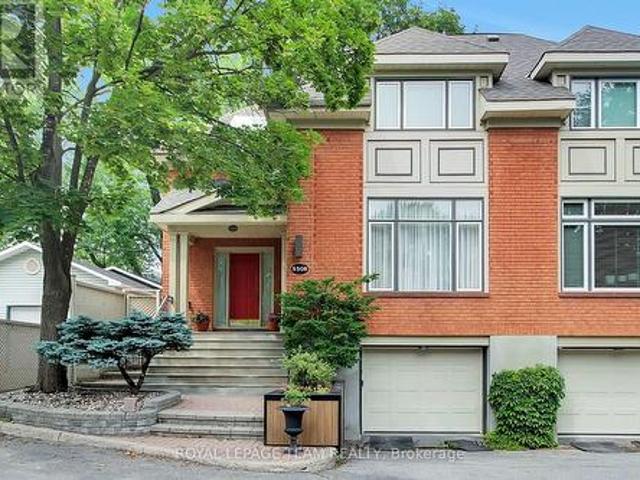
Welcome to 550B Queen Elizabeth Drive! This beautiful home is tucked away on a quiet street off George Watts Lane yet carries a coveted Queen Elizabeth Drive address with direct walkway access. This is one of the Glebe's best-kept secrets. Peaceful setting, unbeatable location, it's a rare combination. From the moment you walk through the door, the large welcoming foyer makes a great first impression, with a handy powder bathroom and closet just off the entrance. The main floor is perfect for entertaining, with a generous living room and dining room that flow naturally into an open-concept family room and kitchen, which feels like the true heart of the home. The doors off the kitchen and eating area lead directly to the backyard, making it easy to move between indoor and outdoor entertaining. The backyard itself is easy to maintain and perfect for hosting family and friends. A single attached garage and one driveway parking space round out the exterior. Upstairs, you'll find three comf
$ 1,350,000
502 Caracole Way, Ottawa, ON, K4A 0W3 house for sale | Listing ID X13685 | Royal LePage
View photo
House · for sale
$ 849,900
502 Caracole Way, Ottawa, ON, K4A 0W3 house for sale | Listing ID X13685 | Royal LePage
Laurentian
· House
· Garden · Fireplace · Parking
Laurentian · House · Garden · Fireplace · Parking
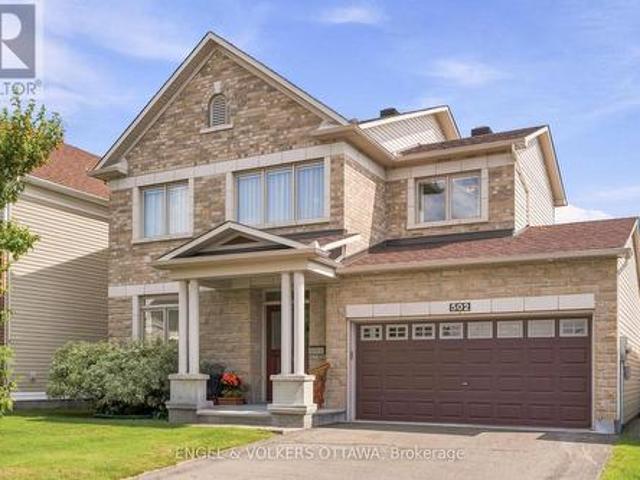
Meticulously maintained and thoughtfully designed, this sophisticated 3-bedroom, 2.5-bathroom single-family home sits on a desirable 45-foot lot with a private, south-facing backyard. Elevated 9-foot ceilings pair with generous window heights and extended-height cabinetry, while gleaming hardwood floors and an open-concept layout create a bright, airy atmosphere throughout. The upgraded kitchen features granite countertops, a gas stove, high-end stainless steel appliances, and an island with ample space for entertaining. Formal living and dining rooms, a sunny eat-in area, and a welcoming family room with gas fireplace round out the main level, while main-floor laundry with a full-sized washer and dryer offers convenient inside entry to the double-car garage. A striking maple staircase leads to the second level, where double doors frame the entrance to a spacious primary suite with a large walk-in closet and ensuite featuring a glass-enclosed shower and oversized soaker tub. Two additi
$ 849,900
561 Aquaview Drive, Ottawa, ON, K4A 4V4 house for sale | Listing ID X13685 | Royal LePage
View photo
House · for sale
$ 610,000
561 Aquaview Drive, Ottawa, ON, K4A 4V4 house for sale | Listing ID X13685 | Royal LePage
Laurentian
· House
· Garden · Fireplace · Deck · Parking · Cellar
Laurentian · House · Garden · Fireplace · Deck · Parking · Cellar
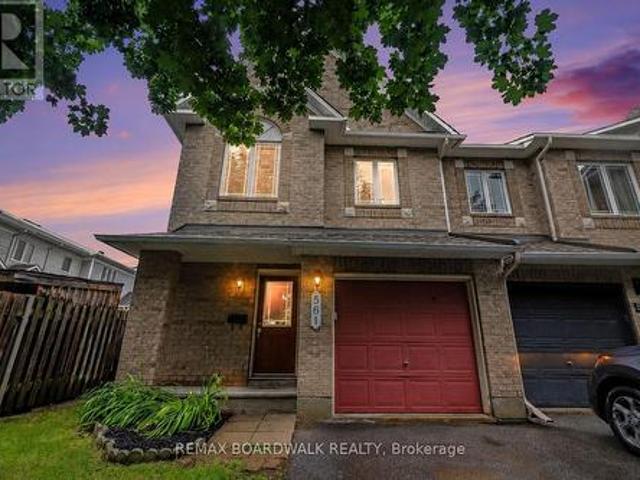
Meticulous! This move-in ready Minto Manhattan End Unit is ideally located in the heart of Avalon. Step into a spacious foyer with a convenient powder room and direct access to the single-car garage. The open-concept main level is bright and inviting, featuring a living and dining area filled with natural light, and a modern kitchen with a central island, granite countertops, ceramic flooring, and a sleek backsplash. The eating area opens onto a fully fenced backyard with a large deck perfect for relaxing or entertaining. Upstairs, the primary bedroom offers a walk-in closet and a 4-piece ensuite, while two additional bedrooms and another full bathroom with Corian countertops provide plenty of space for family or guests. The finished basement includes a cozy family room with a gas fireplace, a large window for added brightness, as well as laundry and storage space. Located close to schools, transit, and all amenities, this home truly has it all. Don't miss your chance to make it yours!
$ 610,000
17 Ch. Rivermead, Gatineau Aylmer, QC, J9H 1H3 house for sale | Listing ID 10853 | Royal LePage
View photo
House · for sale
$ 725,000
17 Ch. Rivermead, Gatineau Aylmer, QC, J9H 1H3 house for sale | Listing ID 10853 | Royal LePage
Laurentian
· House
· Swimming pool · Parking
Laurentian · House · Swimming pool · Parking
Rivermead, this property stands out with its private 2-acre lot with mature trees, creek and in ground pool. Fantastic Single family home, facing park, with Garage and up to 8 vehicles parking on driveway, giving you maximum functionality. This home Can be used as 4 bedrooms Single Family Residence, OR you can have accessory suite (self-containing unit) helping you with mortgage payments (if you have a Tenant). Also, this can be a great opportunity for multi. Generational living, or in-law suite
$ 725,000
92 Lennox Street S, Ottawa, ON, K0A 2Z0 house for sale | Listing ID X13685 | Royal LePage
View photo
House · for sale
$ 675,000
Updated
92 Lennox Street S, Ottawa, ON, K0A 2Z0 house for sale | Listing ID X13685 | Royal LePage
Laurentian
· House
· Garden · Deck · Cellar
Laurentian · House · Garden · Deck · Cellar
Sitting on a beautifully manicured corner lot on a quiet street with direct views of the jock river and open green space across the road, offering a peaceful setting in a welcoming neighbourhood. The home has been thoughtfully updated throughout, including new flooring (2021-2025), lighting, bathroom vanities (2023), a refreshed kitchen with granite counters and a new island, and an opened-up living and dining area (2022). Owned on-demand hot water tank (2022), heat pump (20230, new well pressure pump (2023), water softener (2025), Iron Filter (2025), Reverse osmosis filter (2025), furnace (2022), sump-pump (2022), gutter guards, asphalt driveway (2022), new fencing (2025), and a basement utility sink. Outside, enjoy a fully fenced yard, beautifully manicured perennial gardens, and a front deck perfect for relaxing and watching the sunset. (Id: 27)
$ 675,000
House Russell ON 105047640
View photo
House · for sale
$ 499,900
House Russell ON 105047640
Laurentian
· House
Laurentian · House
Explore this exciting real estate opportunity located in the vibrant area of Russell. This property is currently priced at CAD499900. A fantastic chance to acquire property in a sought-after location. Whether you are looking for a new location or a significant acquisition, this listing warrants serious consideration. Review all the details and imagine the possibilities. Contact us today for more information!
$ 499,900
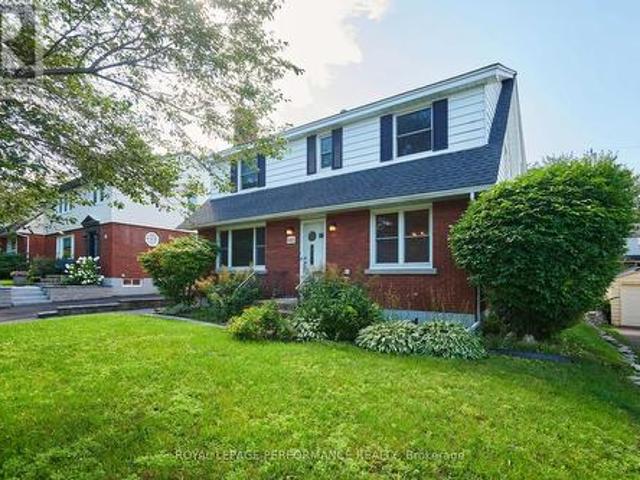
905 Garwood Avenue, Ottawa, ON, K1V 6X2 house for sale | Listing ID X13682 | Royal LePage
View photo
House · for sale
$ 824,900
905 Garwood Avenue, Ottawa, ON, K1V 6X2 house for sale | Listing ID X13682 | Royal LePage
Laurentian
· House
· Garden · Fireplace · Deck · Parking
Laurentian · House · Garden · Fireplace · Deck · Parking
Welcome to 905 Garwood Avenue, set on a quiet & beautiful tree-lined street in Riverside Park South. From the moment you pull up, this 4-bedroom home draws you in with its charm and character, complemented by an attached garage, beautiful landscaping and a private backyard surrounded by lush, mature greenery. The main level features hardwood flooring throughout, with a wall of windows bringing in abundant natural light and a wood-burning fireplace with a stone surround anchoring the living room. The kitchen offers extensive cabinetry, granite countertops and a built-in table perfect for a breakfast nook. The true showpiece is the incredible rear addition. A rare feature that truly sets this home apart. Soaring vaulted ceilings and oversized windows fill the family room with natural light, while views of the private, lush backyard give it the feel of a peaceful cottage escape. With built-in cabinetry & direct deck access, it's made for quiet evenings, entertaining friends or bringing th
$ 824,900
166 Winther Avenue, Ottawa, ON, K1H 6E2 house for sale | Listing ID X13684 | Royal LePage
View photo
House · for sale
$ 9,670,000
Updated
166 Winther Avenue, Ottawa, ON, K1H 6E2 house for sale | Listing ID X13684 | Royal LePage
Laurentian
· House
· Office room · Gym · Cellar
Laurentian · House · Office room · Gym · Cellar
Welcome to 166 Winther Ave, a spacious and inviting home offering a large addition, 5 above grade bedrooms and 3 bathrooms, perfect for families looking for space, and versatility. With generous living areas, this home provides the flexibility to accommodate a growing family. The well-designed layout offers a great balance of functionality and everyday comfort. The fully finished basement provides room for a home office, gym, or additional living space. Located in Alta Vista's desirable Applewood Acres, it's close to everyday amenities, schools, parks, shopping, and convenient transportation options. This property is an excellent opportunity for buyers looking for a spacious family home in a great location. (Id: 27)
$ 9,670,000
306 Lynx Hollow Drive, Mississippi Mills, ON, K0A 2X0 house for sale | Listing ID X13690 | Royal LePage
View photo
House · for sale
$ 899,900
306 Lynx Hollow Drive, Mississippi Mills, ON, K0A 2X0 house for sale | Listing ID X13690 | Royal LePage
Laurentian
· House
· Garden · Sauna · Deck · Swimming pool
Laurentian · House · Garden · Sauna · Deck · Swimming pool
Welcome to 306 Lynx Hollow Drive, a beautifully maintained custom home nestled in a quiet community between Pakenham Highlands Golf Course and Mount Pakenham Ski Hill. Built in 1985, this spacious 4-bedroom, 3-bathroom home offers a functional layout designed for comfortable family living. The main floor features a bright family room, sunken living room, formal dining room, and an open-concept kitchen centered around a stunning 7-foot island. Three generously sized bedrooms are located on the main level, including the primary suite with a walk-in closet and private 3-piece ensuite. Main-floor laundry adds everyday convenience. The finished lower level offers a massive recreation room, a hidden bookshelf door leading to the fourth bedroom, a full bathroom, and a large utility/storage room. Step outside to your private backyard retreat featuring a spacious deck, pool, sauna and hot tub-perfect for entertaining or unwinding after a long day. Additional outbuildings offers extra workshop/s
$ 899,900
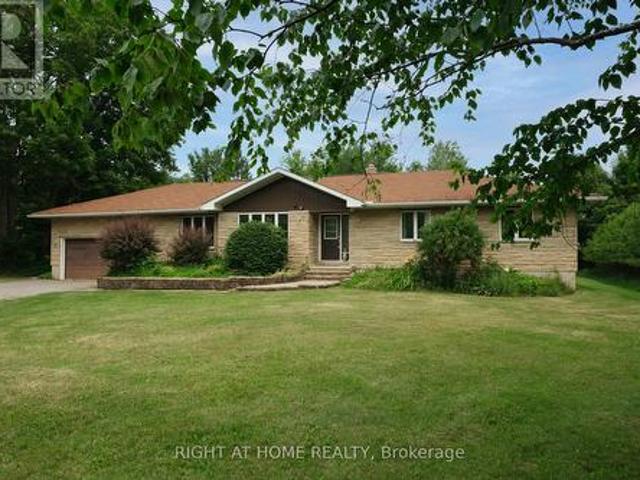
8344 Hwy 15 Highway, Beckwith, ON, K7C 3P2 house for sale | Listing ID X13690 | Royal LePage
View photo
House · for sale
$ 899,900
8344 Hwy 15 Highway, Beckwith, ON, K7C 3P2 house for sale | Listing ID X13690 | Royal LePage
Laurentian
· House
· Fireplace
Laurentian · House · Fireplace
Rarely do properties of this caliber come on the market. Meticulously maintained by its original owner, this expansive residence sits peacefully well back from the road on over 16 private acres, offering the perfect blend of rural tranquility and modern convenience. This rare country estate features natural gas service and is located just five minutes out of town, making it an ideal haven for a growing family or a multi-generational household looking for unmatched space and privacy. Designed for both daily comfort and grand entertaining, the main level boasts a smart, sprawling layout. The heart of the home is a large gourmet eat-in kitchen that offers an abundance of counter and cupboard space, seamlessly connecting to a formal dining room perfect for holiday gatherings. The main floor also features a sophisticated sunken formal living room, a separate family room anchored by a cozy natural gas fireplace, four generous bedrooms, and three full bathrooms. Direct, easy access to the att
$ 899,900

Get email alerts

Don't miss out: be the first to know about new properties

The alert was correctly created

On subscribing you accept the conditions of use and the privacy policy
Alert
Receive new ads in your inbox
Save this search
Receive alerts for new listings

We'll send you an email when we have new properties for: "Properties for sale in Laurentian"

The alert was correctly created

Get email alerts and be the first to see new listings
Required field
On subscribing I accept the terms of the privacy policy
Perfect! You'll soon start receiving new listings via email
Alert
Receive an email when we have new ads for Properties for sale in Laurentian
Save this search
Filters

Bedrooms

Area (sq.ft)

sq.ft
sq.ft

Price

$
$

Filter by property type

Bathrooms

Clear all filters
Receive notifications when new entries are published.