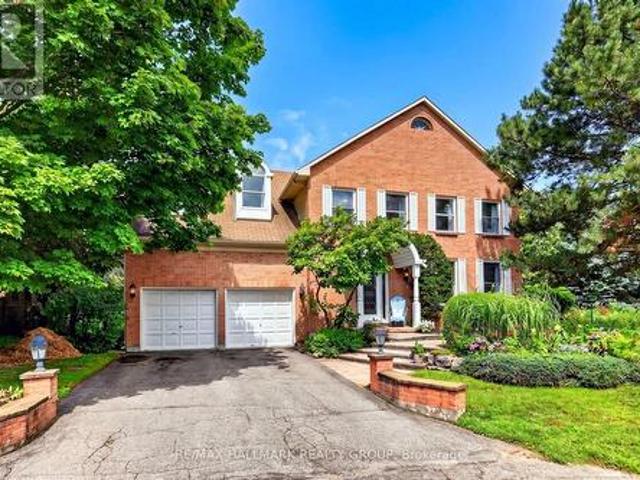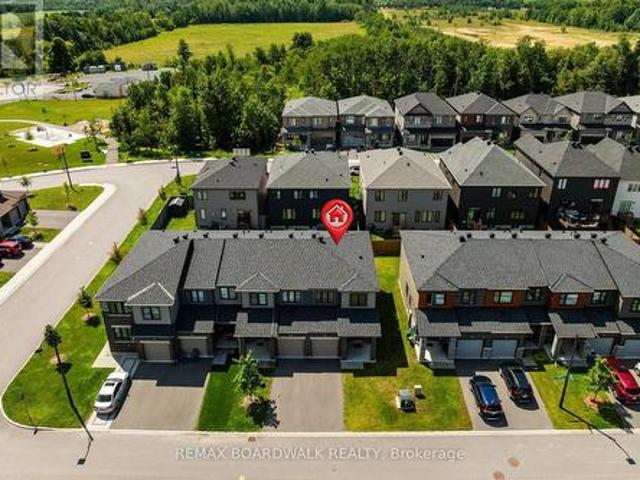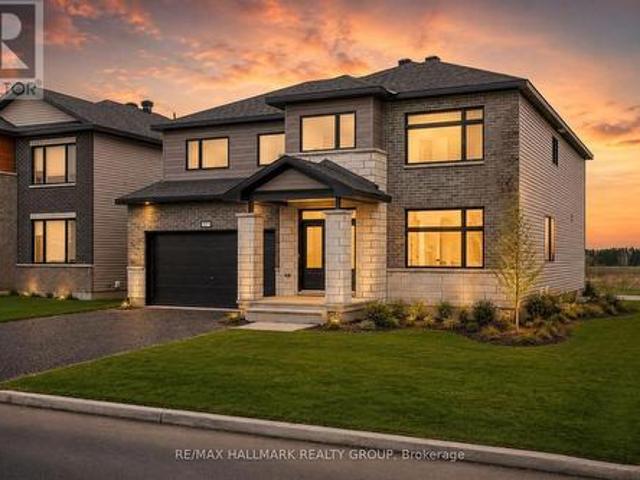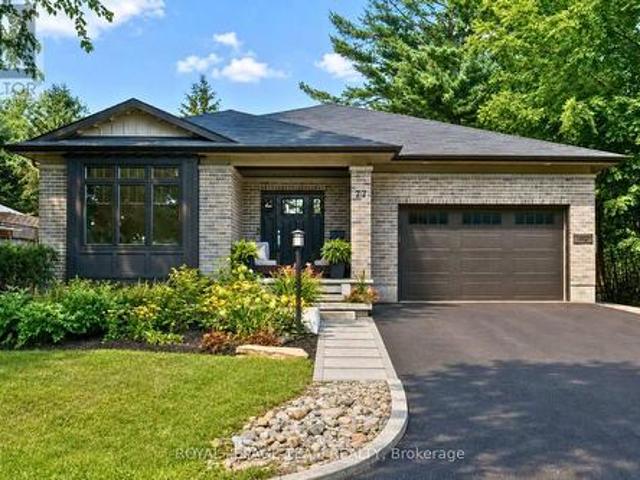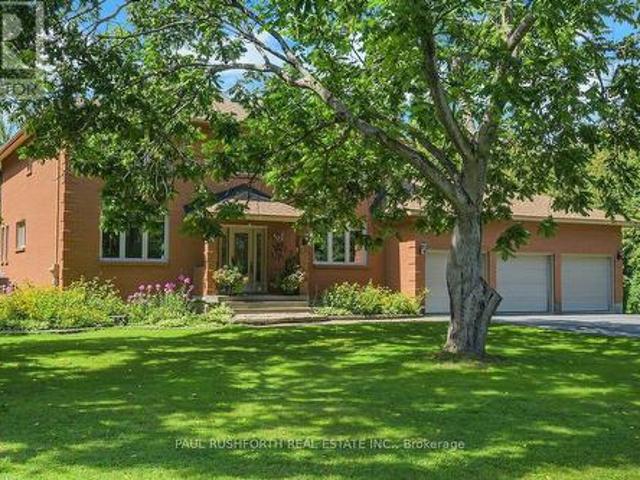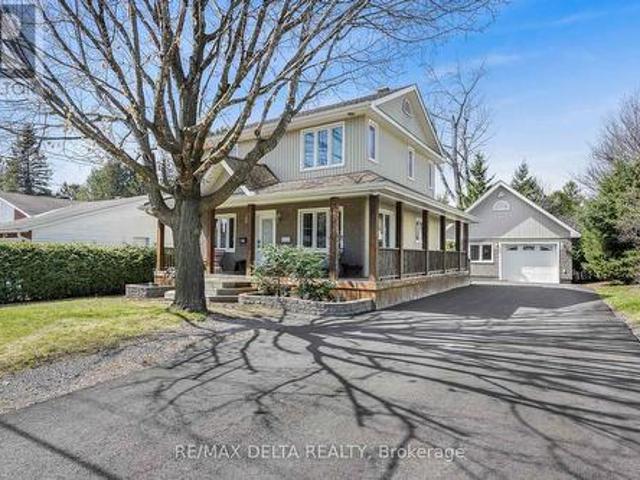
2,401 properties for sale in Laurentian

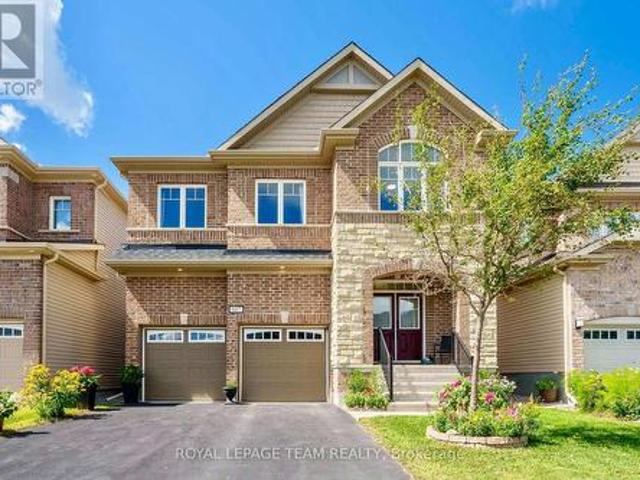
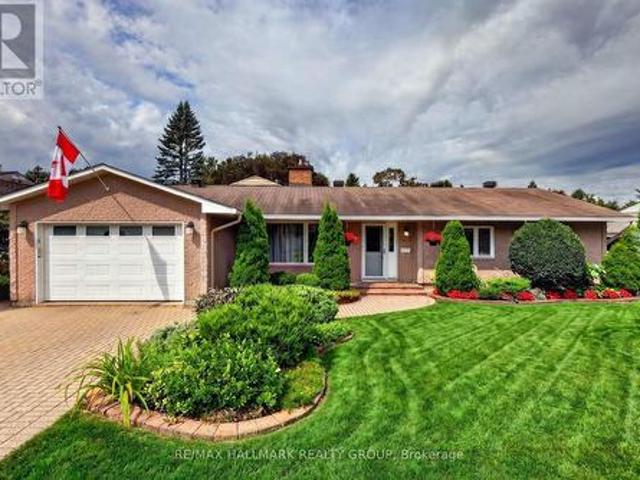
2567 Cleroux Crescent, Ottawa, ON, K1W 1B6 house for sale | Listing ID X13686 | Royal LePage
View photo
House · for sale
$ 729,900
2567 Cleroux Crescent, Ottawa, ON, K1W 1B6 house for sale | Listing ID X13686 | Royal LePage
Laurentian
· House
· Parking
Laurentian · House · Parking
Nestled on a quiet street in desirable Blackburn Hamlet, this well-maintained home sits on a deep lot and offers exceptional comfort and versatility. Fully renovated inside and out approximately 15 years ago, the home features modern décor and upgraded plumbing, electrical, Low E windows, 40 years roof shingles and more. The bright and functional kitchen is a standout, complete with a deep pantry, decorative corner cabinetry, pots and pans drawers and a large island perfect for both everyday living and entertaining. The spacious eating area offers flexibility and could easily serve as a living room. Convenience is key with a main floor laundry area located just off the full 4-piece bathroom. Upstairs, you'll find a generous primary bedroom with cheater ensuite access, along with two well-sized secondary bedrooms. Outside, a long, newly paved driveway (Fall 2025) leads to a newer fully insulated 18' X 30' garage featuring radiant heat, 100-amp service, and water and sewer connections. I
$ 729,900
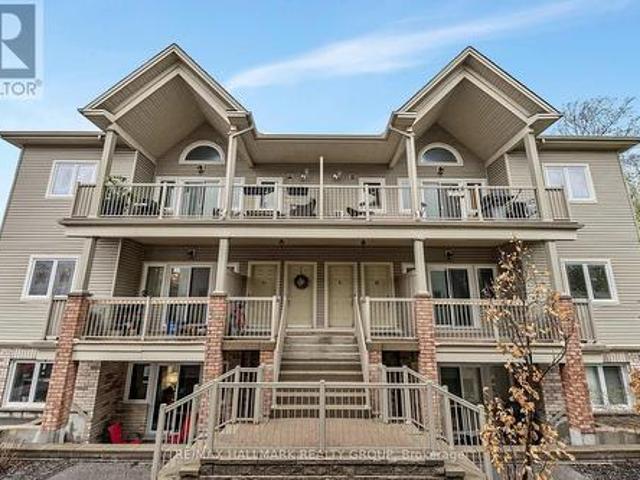
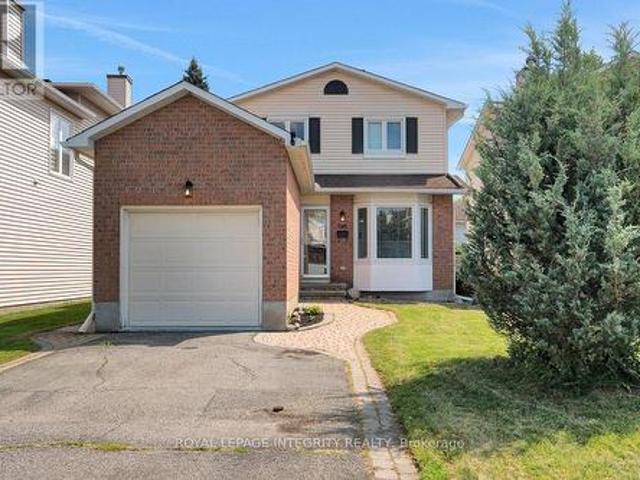
L 1109 Stittsville Main Street, Ottawa, ON, K2S 0C8 townhouse for sale | Listing ID X13691 | Royal LePage
View photo
Townhouse · for sale
$ 339,999
L 1109 Stittsville Main Street, Ottawa, ON, K2S 0C8 townhouse for sale | Listing ID X13691 | Royal LePage
Laurentian
· Townhouse
· Patio · Balcony
Laurentian · Townhouse · Patio · Balcony
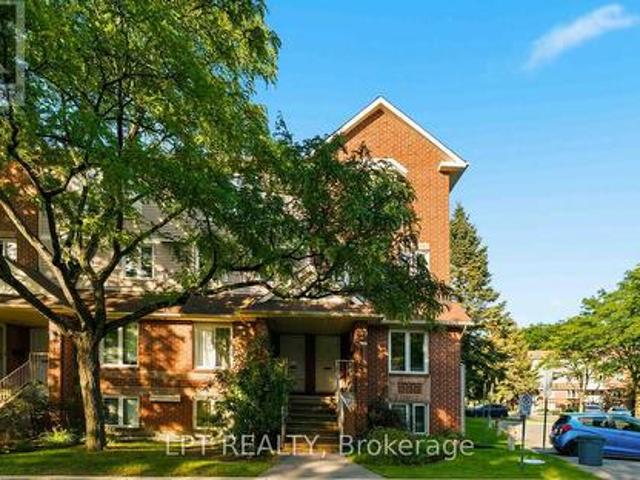
Welcome to this beautifully refreshed and move-in-ready upper-level condo, ideally situated in one of the most desirable locations within the complex. Freshly painted and professionally cleaned from top to bottom, this bright and spacious 2-bedroom home offers the perfect blend of style, comfort, and functionality. Step inside to an inviting open-concept layout featuring soaring vaulted ceilings, oversized windows, and an abundance of natural light. The spacious living and dining areas flow effortlessly to the truly impressive oversized balcony, complete with a natural gas BBQ hookup-the perfect spot to entertain, enjoy your morning coffee, or unwind at the end of the day. The well-appointed kitchen offers ample cabinetry and generous prep space, while the conveniently located laundry area just off the kitchen provides the added bonus of excellent pantry and storage space. Both bedrooms are generously sized, with the peaceful primary retreat featuring patio doors leading to a charming
$ 339,999
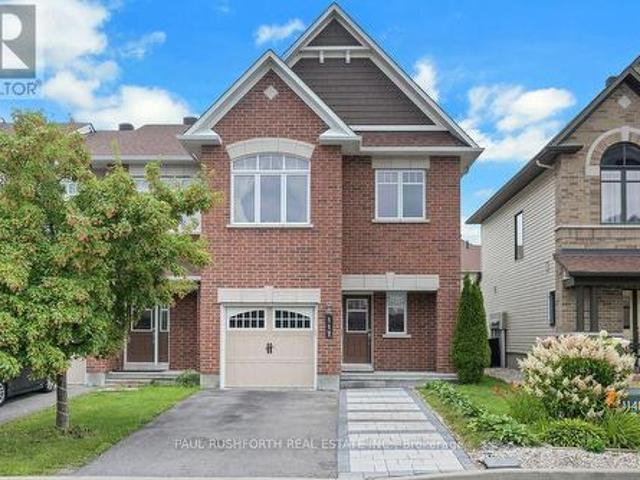
9 Kintail Court, Ottawa, ON, K2S 1G8 house for sale | Listing ID X13690 | Royal LePage
View photo
House · for sale
$ 1,250,000
9 Kintail Court, Ottawa, ON, K2S 1G8 house for sale | Listing ID X13690 | Royal LePage
Laurentian
· House
· Fireplace · Cellar
Laurentian · House · Fireplace · Cellar
Welcome to 9 Kintail Court, the prince of the court in prestigious Crossing Bridge! This impressive 3,866 sq. Ft. two-storey detached brick executive home offers exceptional space for family living and entertaining. The expansive main floor welcomes you with a grand staircase and a wonderful collection of generously sized rooms, including a formal living room, sitting room, dining room, eat-in kitchen with a separate eating area, and a spacious family room featuring a wood-burning fireplace. A powder room and convenient main-floor laundry complete this level, while neutral paint colours throughout provide a warm and inviting backdrop. Upstairs, the impressive primary suite is a true retreat, featuring a walk-in closet, sitting area, gas fireplace, and the rare luxury of two ensuite bathrooms. The second bedroom offers its own walk-in closet and ensuite, while three additional bedrooms and a full family bathroom provide plenty of room for family and guests. The finished basement further
$ 1,250,000
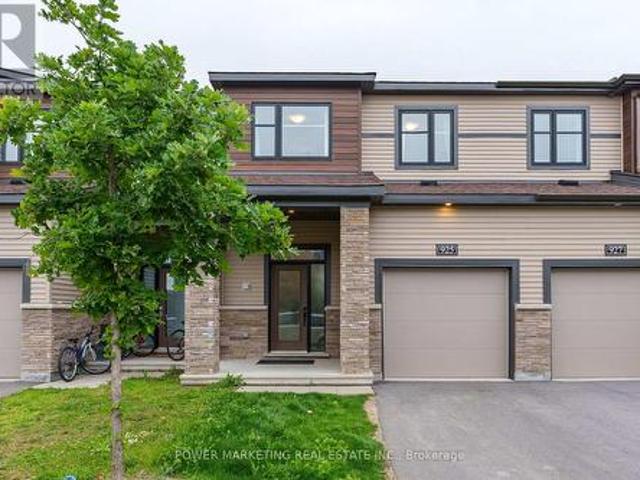
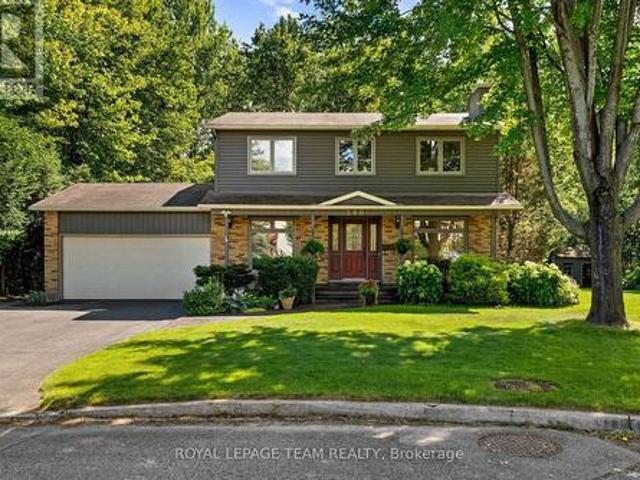
925 Athenry Court, Ottawa, ON, K2J 7C9 house for sale | Listing ID X13691 | Royal LePage
View photo
House · for sale
$ 624,900
925 Athenry Court, Ottawa, ON, K2J 7C9 house for sale | Listing ID X13691 | Royal LePage
Laurentian
· House
· Office room · Gym · Cellar
Laurentian · House · Office room · Gym · Cellar
Welcome to 925 Athenry Court, a beautifully maintained and bright 3-bedroom, 3-bathroom townhome located in the highly sought-after Quinn's Pointe community of Barrhaven. This move-in-ready home features a spacious and functional layout filled with natural light, along with a fully finished basement that provides additional living space perfect for a family room, home office, gym, or play area. Conveniently located close to excellent schools, parks, shopping, public transit, and all essential amenities. Just minutes from the Barrhaven Islamic Centre (BIC Mosque), this home offers the perfect blend of comfort, convenience, and location. Don't miss this fantastic opportunity to own a well-cared-for home in one of Ottawa's fastest-growing communities. Book your private showing today! (Id: 27)
$ 624,900
262 Tullaghan Heights, Ottawa, ON, K2J 7C2 house for sale | Listing ID X13693 | Royal LePage
View photo
House · for sale
$ 669,900
262 Tullaghan Heights, Ottawa, ON, K2J 7C2 house for sale | Listing ID X13693 | Royal LePage
Laurentian
· House
· Patio · Garden
Laurentian · House · Patio · Garden
END UNIT Minto/Monterey Townhome (Built 2023) Boasting 1918 SF AG + Fin Bsmt w/3 Bedrooms, 4 Bathrooms Located on a Quite St Steps to Park & Splash Pad. This Sun-Drenched Open Concept layout features Upgraded Tile in the Entrance & Powder Bath & Gleaming Hardwood Floors w/9FT Ceilings. The space is illuminated by an upgraded pot-light package complementing the abundance of natural light w/Western Sun Exposure in the backyard. Chef-inspired open Gourmet Kitchen is light & bright w/Upgraded Cream Cabinets to the Ceiling, White Subway Tile Backsplash & White Quartz Counters. Oversized Quartz Island w/Breakfast Bar is a great space to entertain + a Pantry for extra storage! The Kitchen is Open to the Living Room & Dining Room w/Patio Doors leading to the backyard. Upgraded Hardwood Stairs/Spindles + Hardwood Landing lead to the Primary Bedroom Retreat featuring a WIC & 4PC Luxury Ensuite w/an Oversized Glass Shower, Quartz Counters, & Separate, Deep-Soaking Tub & Upgraded Tile. Two other g
$ 669,900
163 Sonesta Circle, Ottawa, ON, K2S 0H1 house for sale | Listing ID X13690 | Royal LePage
View photo
House · for sale
$ 999,999
163 Sonesta Circle, Ottawa, ON, K2S 0H1 house for sale | Listing ID X13690 | Royal LePage
Laurentian
· House
· Garden · Balcony · Fireplace · Parking · Cellar
Laurentian · House · Garden · Balcony · Fireplace · Parking · Cellar
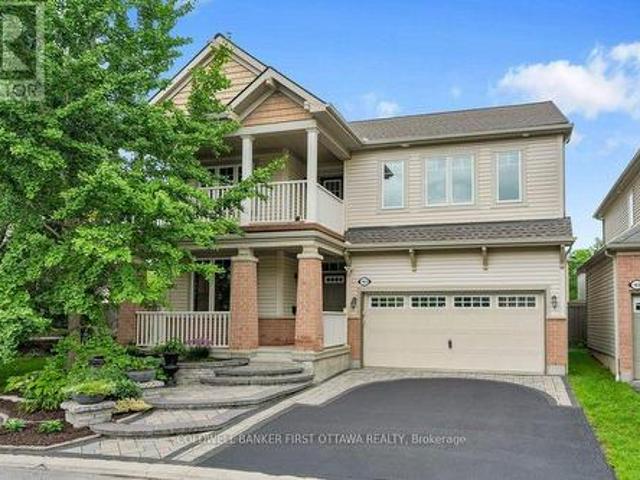
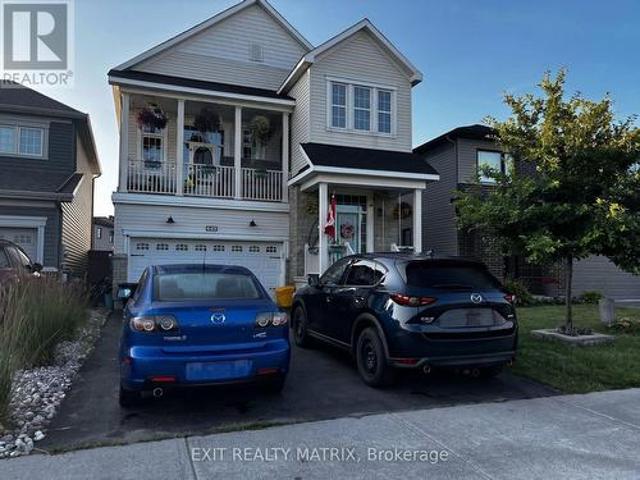
Beautiful Family Home on a Quiet, Family-Friendly Street. Welcome to this beautifully maintained, 4-bedroom, 2.5-bathroom two-storey family home, ideally situated on a quiet street with a children's park just steps from your door. From the gorgeous front garden and welcoming front porch to the upper-level balcony, beautiful interlock and spacious 2-car garage, this home offers exceptional curb appeal and plenty of space for the whole family. The main level features gleaming hardwood and tile flooring, a private den, convenient powder room, and an elegant dining room with coffered ceiling. The spacious kitchen is equipped with stainless steel appliances, including a cooktop and built-in wall ovens, along with a centre island and direct access to the backyard with shed. The inviting family/living room is highlighted by a natural gas fireplace, creating the perfect gathering space. A practical mudroom provides access to the garage and unfinished basement. Upstairs, hardwood stairs lead to
$ 999,999
80 Lantern Road, Ottawa, ON, K4M 0N4 house for sale | Listing ID X13690 | Royal LePage
View photo
House · for sale
$ 924,500
80 Lantern Road, Ottawa, ON, K4M 0N4 house for sale | Listing ID X13690 | Royal LePage
Laurentian
· House
· Garden · Office room · Fireplace · Swimming pool · Cellar
Laurentian · House · Garden · Office room · Fireplace · Swimming pool · Cellar
Upscale, yet affordable in Manotick Mahogany! Tastefully decorated and well appointed home with floorplan designed for its premium corner lot location, providing the best natural light and privacy possible for this southeast facing home. Timeless design choices and neutral colours abound. Three bedrooms plus a generous loft/tv room/office which could also be converted to a 4th bedroom. Main floor features a nice flow with a mix of open concept and defined functional spaces, including generous foyer, den/tv room, dining room, living room with gas fireplace and kitchen with large island and breakfast bar plus a generous eat in space. The basement level has been finished with a large family room and has both good natural light and pot lights, for additional living space with the overall finished living space a just over2,900 sq ft. (Plus another 330 unfinished) Many key features and additions including: pool sized and fenced yard with garden shed, stainless steel appliances. Coffee bar, q
$ 924,500
192 Clearview Avenue, Ottawa, ON, K1Z 1B8 house for sale | Listing ID X13685 | Royal LePage
View photo
House · for sale
$ 859,900
192 Clearview Avenue, Ottawa, ON, K1Z 1B8 house for sale | Listing ID X13685 | Royal LePage
Laurentian
· House
· Fireplace · Parking · Air conditioning
Laurentian · House · Fireplace · Parking · Air conditioning
Tucked away in an exclusive Westboro enclave, this turn-key 3-storey freehold End-Unit townhome offers the ultimate blend of urban convenience and private luxury-with zero condo fees! The light-filled layout features 3 spacious bedrooms, 2.5 bathrooms, and rich hardwood floors throughout. Enjoy cooking in the beautifully renovated kitchen with contemporary finishes, then relax in the open-concept living area anchored by a cozy natural gas fireplace. Perfect for busy lifestyles, this rare offering includes an attached garage. Lots of on street parking for your guests + guest parking. Unbeatable location just steps to Westboro's premier boutique shops, renowned restaurants, and trendy cafés, while only minutes to the Ottawa River pathways and downtown Ottawa. Perfect for professionals, families, or downsizers seeking premium Westboro living! Bicyclists paradise! Pride of ownership in this little island! Roof, furnace, AC & hot water tank 2015. (Id: 27)
$ 859,900
1217 Glenlivet Avenue, Ottawa, ON, K1W 0G3 house for sale | Listing ID X13692 | Royal LePage
View photo
House · for sale
$ 849,900
1217 Glenlivet Avenue, Ottawa, ON, K1W 0G3 house for sale | Listing ID X13692 | Royal LePage
Laurentian
· House
· Parking
Laurentian · House · Parking
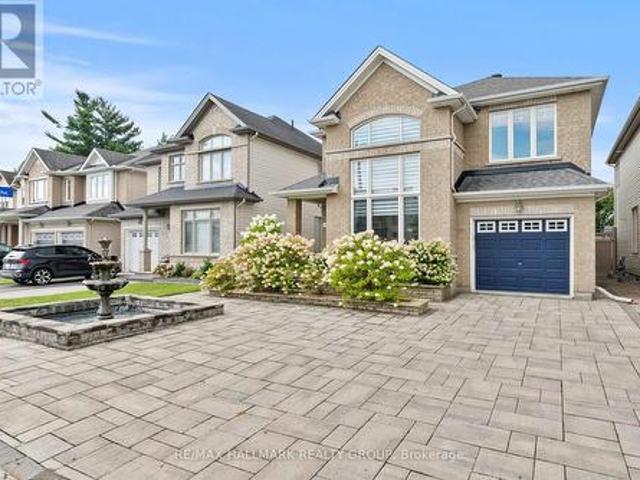
Welcome to this beautifully upgraded two-storey home, where thoughtful finishes, impressive living spaces and everyday functionality come together. Front landscaping and a charming fountain create welcoming curb appeal from the moment you arrive. The stunning upgraded kitchen features a built-in oven, cooktop, smart fridge, wine fridge and oversized island, along with an abundance of cabinetry and storage. Inside access from the garage leads through the mudroom directly into the kitchen, making grocery hauls a breeze. A formal dining room provides the perfect space for hosting, while the dramatic living room makes an impression with soaring ceilings and two-storey windows that fill the space with natural light. Convenient main-floor laundry completes this level. Upstairs, the spacious primary suite offers a large walk-in closet and five-piece ensuite with double vanity, separate shower and soaker tub. Two additional bedrooms and two linen cupboards provide plenty of space and storage.
$ 849,900
1721 Hunter'S Run Drive, Ottawa, ON, K1C 6W2 house for sale | Listing ID X13693 | Royal LePage
View photo
House · for sale
$ 799,900
1721 Hunter'S Run Drive, Ottawa, ON, K1C 6W2 house for sale | Listing ID X13693 | Royal LePage
Laurentian
· House
· Fireplace · Parking · Cellar
Laurentian · House · Fireplace · Parking · Cellar
Nestled in the highly desirable community of Chapel Hill, this beautifully maintained 3+1-bedroom, 3.5-bathroom single-family home sits on a 111-foot deep lot and delivers exceptional quality inside and out. The main level showcases gleaming hardwood floors, a formal living room, a formal dining room, and a welcoming family room with a wood-burning fireplace, while the renovated kitchen (2023) features new cabinetry, granite countertops, stainless steel appliances, a centre island, and a stylish backsplash. Main-floor laundry with a convenient side-door entrance and inside access to the double-car garage complete the main floor. Upstairs, hardwood flooring continues to a spacious primary suite with a large walk-in closet and a private ensuite with a walk-in shower, along with two additional well-proportioned bedrooms, each with generous closets, and a full bathroom. The fully finished basement features a separate bedroom with an ample closet, a full bathroom, a built-in pantry, and a s
$ 799,900
7414 Dawn Tara Drive, Ottawa, ON, K4P 1P4 house for sale | Listing ID X13693 | Royal LePage
View photo
House · for sale
$ 899,900
7414 Dawn Tara Drive, Ottawa, ON, K4P 1P4 house for sale | Listing ID X13693 | Royal LePage
Laurentian
· House
· Garden · Office room · Swimming pool · Parking · Cellar
Laurentian · House · Garden · Office room · Swimming pool · Parking · Cellar
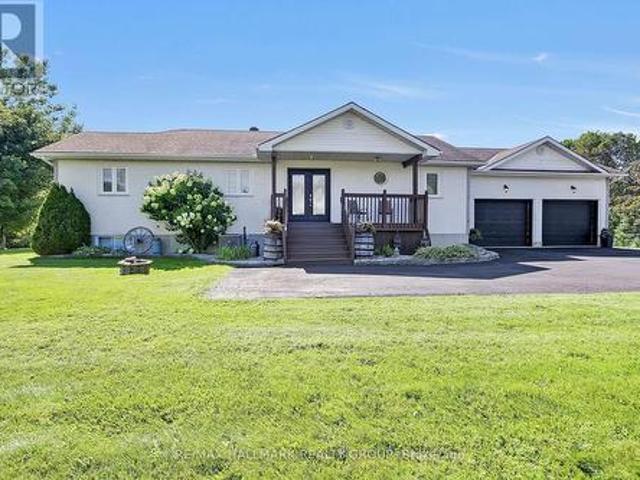
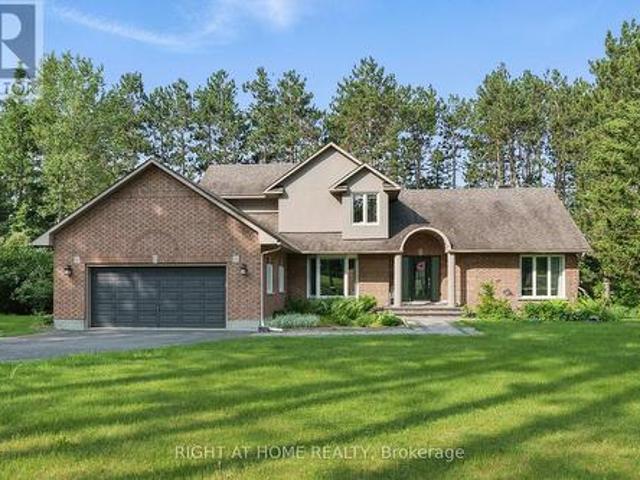
2 acres | approx. 3,200 SQFT TOTAL(Includes Basement) | 3+1 bedrooms | 2 bathrooms | 1 acrefully fenced | pool | oversized garage. Welcome to Moores Estates in Greely, where space, privacy &country living come together just minutes from Ottawa! Set on a private 2-acre lot, this beautifullymaintained bungalow offers apx. 3,200 sqft of total finished living space, including the finished lower level. Featuring 3+1 bedrooms, 2 full bathrooms, an oversized garage & a spacious finished basement, this homeoffers the room and flexibility today's families need. The bright main level provides a welcoming layoutwith plenty of space for family living, relaxing and entertaining. The fully finished lower level adds valuableliving space with a large recreation room, fourth bedroom and ample storage-ideal for teenagers, guests, ahome office, hobby space or extended family. Outdoors, enjoy your own private backyard with apx. 1 acrefully fenced, offering plenty of room for children, pets and outdoor act
$ 899,900
376 Winona Avenue, Ottawa, ON, K1Z 5H7 house for sale | Listing ID X13686 | Royal LePage
View photo
House · for sale
$ 1,029,900
376 Winona Avenue, Ottawa, ON, K1Z 5H7 house for sale | Listing ID X13686 | Royal LePage
Laurentian
· House
· Fireplace
Laurentian · House · Fireplace
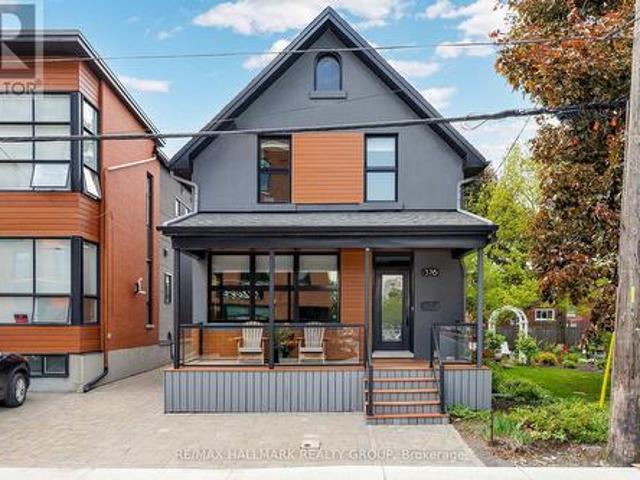
Beautifully renovated 3-bedroom home ideally located in sought-after Westboro, just steps to vibrant restaurants, cafés, boutiques, the Farmers' Market at Byron Linear Park, and quick access to Westboro Beach. Enjoy the convenience of nearby transit, including easy access to Westboro Station, plus scenic bike paths with extensive connections throughout the city, including downtown. Perfect for active urban living. Charming front verandah offers the perfect spot to enjoy your morning coffee. Bright and spacious open concept living and dining rooms feature elegant pot lighting, newly refinished hardwood floors, and a double-sided gas fireplace. Updated kitchen boasts white cabinetry, granite counters, stainless steel appliances, and a large centre island with breakfast bar, ideal for entertaining. Radiant heated floors in the powder room, mudroom area, and designated kitchen tile areas add everyday comfort. Upstairs, the spacious primary retreat impresses with soaring vaulted ceilings, a
$ 1,029,900
648 Decoeur Drive, Ottawa, ON, K4A 1G4 house for sale | Listing ID X13676 | Royal LePage
View photo
House · for sale
Request Details
Updated
648 Decoeur Drive, Ottawa, ON, K4A 1G4 house for sale | Listing ID X13676 | Royal LePage
Laurentian
· House
· Garden · Office room · Balcony · Gym · Deck · Swimming pool · Parking · Cellar
Laurentian · House · Garden · Office room · Balcony · Gym · Deck · Swimming pool · Parking · Cellar
Priced to sell. Welcome to 648 Decoeur Drive, a spacious 3-bedroom, 3-bathroom family home in the heart of Orléans, ideally positioned directly across from a park. From the moment you arrive, the inviting front balcony, large garage and generous driveway parking give this home fantastic curb appeal. Inside, the unique multi-level layout creates an open and impressive feel, complemented by hardwood flooring throughout many of the principal living areas and primary bedroom. The kitchen offers an abundance of cabinetry, expansive quartz countertops and plenty of space for everyday family living and entertaining. Upstairs, you'll find comfortable bedrooms, including a spacious primary retreat, while the beautifully finished bathrooms feature modern touches and stylish finishes. The finished basement adds even more usable living space, perfect for a home gym, recreation room, office or play area. Outside is where this property truly stands out, with a private fenced backyard, deck and pool
Request Details
152 Wilbert Cox Drive, Ottawa, ON, K0A 1L0 house for sale | Listing ID X13692 | Royal LePage
View photo
House · for sale
$ 1,169,000
152 Wilbert Cox Drive, Ottawa, ON, K0A 1L0 house for sale | Listing ID X13692 | Royal LePage
Laurentian
· House
· Garden · Office room · Balcony · Fireplace · Swimming pool · Parking · Cellar
Laurentian · House · Garden · Office room · Balcony · Fireplace · Swimming pool · Parking · Cellar
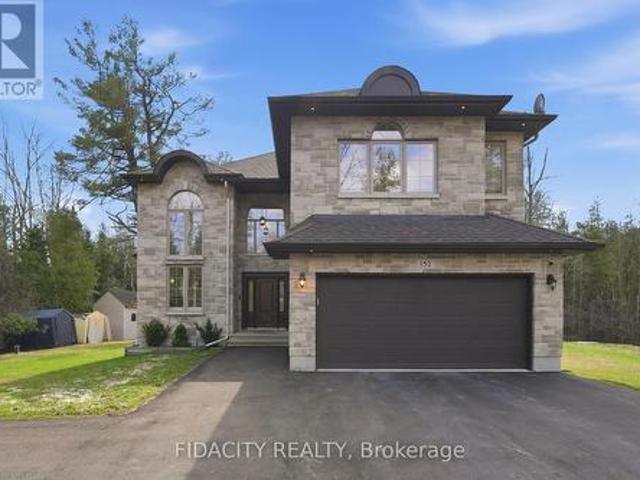
Set on over 2.3 acres of private, tree-lined land, this custom-built 3200+ sq ft home plus a fully finished basement in Canterberry Woods offers the perfect mix of space, privacy, and convenience just minutes from central Kanata. Step inside to a bright, open layout featuring hardwood floors, a curved staircase, and a stunning two-storey living room with a wall of windows and gas fireplace. The main floor offers incredible functionality with a formal dining room, formal sitting area with a second gas fireplace, a dedicated office/playroom with double glass doors, and laundry area with garage entry. The chef's kitchen is designed for real life with an oversized fridge/freezer combo, ample counter space, large island with breakfast bar, walk-in pantry, extended cabinetry, and a generous eating area with direct access to the backyard and hot tub area. Upstairs, the primary bedroom is exceptionally spacious, offering a true retreat with its own private balcony, custom walk-in closet, and a
$ 1,169,000
607 Parade Drive, Ottawa, ON, K2S 0Y5 house for sale | Listing ID X13689 | Royal LePage
View photo
House · for sale
$ 938,000
607 Parade Drive, Ottawa, ON, K2S 0Y5 house for sale | Listing ID X13689 | Royal LePage
Laurentian
· House
· Office room · Fireplace
Laurentian · House · Office room · Fireplace
This stunning all brick front 4-bedroom, 4-bathroom home located in mature Stittsville. 2018 Mattamy-built set on a 39x105 foot lot is loaded with upgrades and has been meticulously maintained, offering an ideal space for family living. Main Level: Features a bright, open-concept layout with plenty of natural light, an elegant foyer, a convenient laundry room connected to a mudroom, and a warm, north-facing family room with a cozy gas fireplace and beautiful coffered ceiling. The large, bright kitchen comes equipped with modern cabinetry, stainless steel appliances, and an oversized island. Upper Level: Hardwood stairs lead to a versatile loft ideal for a home office or playroom, alongside four generously sized bedrooms. The luxurious primary suite boasts walk-in closets and a spa-like 5-piece ensuite with a soaker tub and an oversized glass shower. A second bedroom features a private 4-piece ensuite, while the remaining two bedrooms are connected by a Jack-and-Jill bathroom and offer
$ 938,000
B 6722 Jeanne D'Arc Boulevard N, Ottawa, ON, K1C 6E9 townhouse for sale | Listing ID X13691 | Royal LePage
View photo
Townhouse · for sale
$ 369,900
B 6722 Jeanne D'Arc Boulevard N, Ottawa, ON, K1C 6E9 townhouse for sale | Listing ID X13691 | Royal LePage
Laurentian
· Townhouse
· Balcony · Fireplace · Parking
Laurentian · Townhouse · Balcony · Fireplace · Parking
Prime location in Convent Glen, Orleans! This sunlit 2 bedroom, 1.5 baths upper end unit boasts an open concept living & dining area with a cozy fireplace, an eat-in kitchen, bay windows & skylight, 2 private balconies, wall-to-wall closets in both bedrooms, in-unit laundry, and parking. River Glen is a family oriented community surrounded by great schools: Orleans Wood ES, Terry Fox ES, Cairine Wilson SS, ÉEP L'Odyssée, ÉSP Louis-Riel, and amenities including, Convent Glen Shopping Centre & Metro, steps to OC Transpo stops and future O-Train station, easy highway access for a quick, seamless downtown commute. Enjoy the many parks, recreation facilities or long walks along the Ottawa River's scenic trails. (Id: 27)
$ 369,900
114 David Kennedy Drive, Ottawa, ON, K0A 1T0 house for sale | Listing ID X13693 | Royal LePage
View photo
House · for sale
$ 1,230,000
114 David Kennedy Drive, Ottawa, ON, K0A 1T0 house for sale | Listing ID X13693 | Royal LePage
Laurentian
· House
· Garden · Office room · Fireplace
Laurentian · House · Garden · Office room · Fireplace
Welcome to your private country estate in Dunrobin, where elegance meets tranquility on a beautifully treed 2+ acre lot just minutes from Kanata and the Ottawa River. Set back from the road, this home offers exceptional privacy, timeless style & refined living. Inside, thoughtfully designed spaces balance everyday comfort w/effortless entertaining. Sunlight fills the vaulted living room, where a fireplace anchors the space with warmth & charm. The bay-windowed dining room provides a stunning backdrop for gatherings, while a bright corner office overlooks peaceful greenery; perfect for working from home. The gourmet kitchen is truly the heart of the home, featuring quartz countertops, custom cabinetry, and a generous island designed for both culinary creativity & casual connection. From here, step into the screened porch, a seasonal retreat for quiet mornings, summer dinners, and relaxed evenings. A functional main floor laundry & mudroom w/direct side yard access adds everyday convenie
$ 1,230,000
573 Knotridge Street, Ottawa, ON, K1W 0M2 house for sale | Listing ID X13691 | Royal LePage
View photo
House · for sale
$ 699,900
573 Knotridge Street, Ottawa, ON, K1W 0M2 house for sale | Listing ID X13691 | Royal LePage
Laurentian
· House
· Garden · Office room · Parking · Cellar
Laurentian · House · Garden · Office room · Parking · Cellar
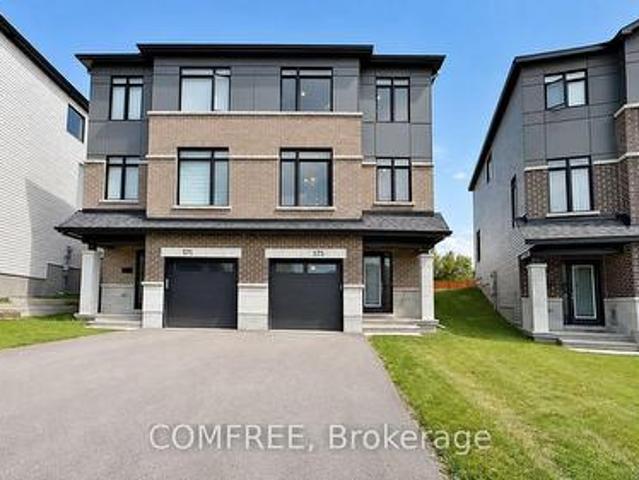
Welcome to 573 Knotridge Street, a well-appointed semi-detached home featuring a functional reverse walkout layout, with the garage positioned on the same level as the basement to maximize living space on the main floor. The home offers 3 bedrooms, 4 bathrooms, an attached garage, and a spacious backyard. The main living level includes 9-foot ceilings, hardwood flooring, and an open-concept living and dining area. The kitchen is equipped with quartz countertops, stainless steel appliances, and ample cabinet and counter space. Quartz countertops are also featured in the bathrooms. The lower-level flex space can accommodate a family room, home office, fitness area, or playroom. A second-level laundry room adds convenience. The upper level includes three bedrooms, including a primary bedroom with a walk-in closet and private ensuite. Located near parks, walking trails, schools, public transit, shopping, and everyday amenities. (Id: 27)
$ 699,900
2692 Colman Street, Ottawa, ON, K1V 8J9 house for sale | Listing ID X13686 | Royal LePage
View photo
House · for sale
$ 1,000,000
2692 Colman Street, Ottawa, ON, K1V 8J9 house for sale | Listing ID X13686 | Royal LePage
Laurentian
· House
· Patio · Garden · Fireplace · Parking
Laurentian · House · Patio · Garden · Fireplace · Parking
Agent o/h. Aug 20, 11am-1pm*. Welcome to 2692 Colman Street, an incredible Campeau-built bungalow in the sought-after community of Riverside Park. Renovated, rejuvenated and thoughtfully extended, this impressive home sits on an oversized 70 ft x 124 ft west-facing lot and shows beautifully throughout. The spacious dining room features hardwood floors and a gas fireplace, while the chef-inspired kitchen offers an eating area, an abundance of cabinetry, granite countertops and stainless steel appliances, with easy access to the back hallway/mudroom and direct entry to the oversized garage. The large family room addition is a standout, featuring soaring 9+ ft ceilings, hardwood floors, a second gas fireplace and patio door access to the backyard. A separate sleeping wing offers three additional bedrooms and an updated 4-piece bathroom with a convenient laundry closet. Privately positioned at the back of the home, the primary bedroom is part of the addition and features a custom walk-in c
$ 1,000,000
390 Oaklawn Crescent, Ottawa, ON, K4A 3J3 house for sale | Listing ID X13692 | Royal LePage
View photo
House · for sale
$ 625,000
390 Oaklawn Crescent, Ottawa, ON, K4A 3J3 house for sale | Listing ID X13692 | Royal LePage
Laurentian
· House
· Garden · Fireplace · Parking · Cellar
Laurentian · House · Garden · Fireplace · Parking · Cellar
Welcome to this charming 3-bedroom, 2-bathroom, single-family home with a 1-car garage, nestled in the desirable Fallingbrook community of Orléans. The main floor features beautiful hardwood flooring throughout, complemented by ceramic tile in the kitchen and bathroom. A front family room, formal dining room, and living room with a wood burning fireplace offer plenty of space to entertain or relax. The eat-in kitchen provides ample storage, with sliding doors leading out to the private backyard. Upstairs, you'll find hardwood flooring throughout the three generously sized bedrooms, each filled with natural light, along with a full bathroom. The primary bedroom features a large walk-in closet. The finished basement offers luxury vinyl plank flooring, a dedicated laundry room, a utility room, and convenient under-stair storage. Step outside to your fully fenced, private backyard complete with a gazebo, fire pit, and garden shed. Plenty of space to relax, entertain, and enjoy gatherings w
$ 625,000
117 Lerta Way, Ottawa, ON, K4A 0W5 house for sale | Listing ID X13690 | Royal LePage
View photo
House · for sale
$ 715,000
117 Lerta Way, Ottawa, ON, K4A 0W5 house for sale | Listing ID X13690 | Royal LePage
Laurentian
· House
· Office room · Fireplace · Equipped kitchen · Cellar
Laurentian · House · Office room · Fireplace · Equipped kitchen · Cellar
Welcome to this impeccably maintained Minto Mulberry II end-unit townhome, lovingly cared for by its original owner since 2014. Enjoy extra privacy, added natural light, a private single driveway (not shared with neighbours! ), and the overall feel of a semi-detached home. Offering 4 bedrooms above grade, 3.5 bathrooms, and a fully finished basement, this spacious layout combines thoughtful upgrades, quality finishes, and comfortable living. The main level features beautiful hardwood flooring, upgraded tile, upgraded stair railings, quartz countertops throughout the kitchen and bathrooms, an extra kitchen pantry for abundant storage, and stylish kitchen backsplash. The kitchen comes fully equipped with stainless steel appliances, including a Bosch gas range and dishwasher. The fully finished basement provides excellent additional living space, featuring a comfortable family room with fireplace, dedicated office, full 3-piece bathroom, finished laundry room, and large window that brings
$ 715,000
240 Hoylake Crescent, Ottawa, ON, K1E 2M8 house for sale | Listing ID X13690 | Royal LePage
View photo
House · for sale
$ 829,900
240 Hoylake Crescent, Ottawa, ON, K1E 2M8 house for sale | Listing ID X13690 | Royal LePage
Laurentian
· House
· Garden · Parking · Cellar
Laurentian · House · Garden · Parking · Cellar
240 Hoylake Crescent has only ever had one owner and has been loved since it was built in 1981. With no neighbour on one side, Bilberry Creek along the back, this is an expansive setting to spread out on and enjoy. Life here has its rhythm: Coffee in the sun room, evenings in the gazebo, winters by the fire in the living room, the coziest spot in the house. The kitchen looks out over the backyard as well as the attached family room, so dinner gets made while the kids play. A main floor office by the front door makes work from home easy. 3 bedrooms, or 4 if you close the upstairs sitting room back in, 4 bathrooms, a finished basement, and a 2 car garage. Tucked into Queenswood Heights, you're minutes from Place d'Orléans and Farm Boy, plus Ray Friel Rec Centre just down the road. Add in several parks, the Bilberry Creek trail out your back door, and Highway 174 for an easy run into downtown. 24 hour irrevocable on all offers. No offers until after the open house on Sunday August 23rd. T
$ 829,900
1971 Hawker Private, Ottawa, ON, K0A 1L0 house for sale | Listing ID X13692 | Royal LePage
View photo
House · for sale
$ 1,049,900
1971 Hawker Private, Ottawa, ON, K0A 1L0 house for sale | Listing ID X13692 | Royal LePage
Laurentian
· House
· Office room · Parking · Fireplace
Laurentian · House · Office room · Parking · Fireplace
Save over $100,000 on this brand new, never-lived-in 4-bedroom, 4 full bathroom detached home with no rear neighbours, a double garage, and over 3,300 sq ft in Diamondview Estates, available now with premium upgrades included. Welcome to 1971 Hawker Private, a rare opportunity to own a fully upgraded Mattino'Merlot' model offering exceptional space, flexibility, and long-term value. This home stands out immediately with its unique layout, featuring the primary living area on the ground floor, creating a more functional and private main living experience. The main level offers engineered hardwood throughout, a bright and spacious family room with a linear gas fireplace, and a designer kitchen complete with quartz countertops, upgraded cabinetry, and added pot lighting. A separate enclosed room provides flexibility for a home office, additional living space, or guest bedroom. Upstairs, the home has been reconfigured for maximum usability, now offering four full bathrooms, including a con
$ 1,049,900
77 Juanita Avenue, Ottawa, ON, K0A 1L0 house for sale | Listing ID X13692 | Royal LePage
View photo
House · for sale
$ 1,089,000
77 Juanita Avenue, Ottawa, ON, K0A 1L0 house for sale | Listing ID X13692 | Royal LePage
Laurentian
· House
· Garden
Laurentian · House · Garden
Open House Sunday Aug 23rd 2-4PM. Set in a fantastic Carp location, this beautifully modern, fresh & inviting custom-built bungalow is an easy walk to the village's charming downtown, Fairgrounds, Alice's Village Cafe, parks & nearby vineyards. Offering exceptional flexibility for single-family or multi-generational living, enjoy the entire home as one spacious residence, create an ideal in-law or guest suite, or take advantage of the legal lower-level secondary dwelling for rental opportunities. Thoughtfully designed with quality construction, beautiful finishes, stunning light fixtures & timeless details, both levels feature 9' ceilings, while the main level offers HW flooring & oversized doorways. The bright, open-concept living rm centres around a gorgeous gas FP & flows into the stunning white kitchen with granite counters, large island, SS appliances, pantry storage & under-cabinet lighting. The dining area overlooks the backyard & opens directly to an impressive screened-in porc
$ 1,089,000
15 Longridge Court, Ottawa, ON, K0A 2Z0 house for sale | Listing ID X13691 | Royal LePage
View photo
House · for sale
$ 1,050,000
15 Longridge Court, Ottawa, ON, K0A 2Z0 house for sale | Listing ID X13691 | Royal LePage
Laurentian
· House
· Garden · Swimming pool
Laurentian · House · Garden · Swimming pool
Nestled on a quiet cul-de-sac in Richmond, this exceptional all-brick two-storey home offers the perfect blend of space, privacy, and lifestyle on a beautifully landscaped lot of over an acre. Surrounded by mature trees, stunning gardens, and expansive green space, this meticulously maintained property provides a peaceful retreat just outside Ottawa. A grand two-storey vaulted foyer welcomes you into the home, setting the tone for the impressive living spaces throughout. The thoughtfully designed layout features four spacious bedrooms on the second level, three bathrooms, main-floor laundry, and generous principal rooms ideal for both everyday living and entertaining. Step outside to your own backyard oasis, complete with a heated inground pool, beautifully landscaped grounds, and a fully fenced pool and entertainment area designed for relaxing summer days and memorable gatherings with family and friends. The finished lower level offers an abundance of additional living space, includin
$ 1,050,000

Get email alerts

Don't miss out: be the first to know about new properties

The alert was correctly created

On subscribing you accept the conditions of use and the privacy policy
Alert
Receive new ads in your inbox
Save this search
Receive alerts for new listings

We'll send you an email when we have new properties for: "Properties for sale in Laurentian"

The alert was correctly created

Get email alerts and be the first to see new listings
Required field
On subscribing I accept the terms of the privacy policy
Perfect! You'll soon start receiving new listings via email
Alert
Receive an email when we have new ads for Properties for sale in Laurentian
Save this search
Filters

Bedrooms

Area (sq.ft)

sq.ft
sq.ft

Price

$
$

Filter by property type

Bathrooms

Clear all filters
Receive notifications when new entries are published.