2,402 properties for sale in Laurentian

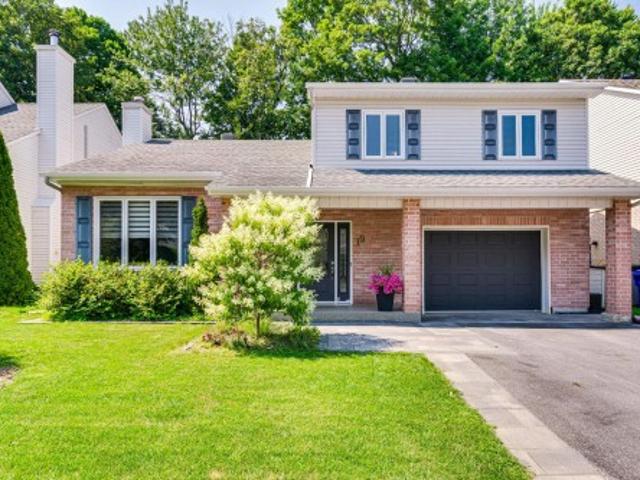
19 Rue Des Perdrix, Gatineau Hull, QC, J9A 2V2 house for sale | Listing ID 17099 | Royal LePage
View photo
House · for sale
$ 839,900
19 Rue Des Perdrix, Gatineau Hull, QC, J9A 2V2 house for sale | Listing ID 17099 | Royal LePage
Laurentian
· House
· Garden · Balcony · Fireplace · Swimming pool · Parking · Cellar
Laurentian · House · Garden · Balcony · Fireplace · Swimming pool · Parking · Cellar
Bright, warm, and meticulously maintained, this property has everything you need. Located in the well-established Manoir des Trembles neighbourhood, this home offers the ideal setting for comfortable family living. The natural gas fireplace and two wall-mounted heat pumps provide year-round comfort, while the large garage and spacious partially finished basement offer plenty of room for storage and a variety of projects. Step outside to enjoy the beautifully landscaped backyard, complete with an above-ground pool and balcony, perfect for creating memorable moments with family and friends. A turnkey property, ready to welcome you home
$ 839,900
709 Lebrun Street, The Nation, ON, K0A 1M0 house for sale | Listing ID X13697 | Royal LePage
View photo
House · for sale
$ 899,900
New
709 Lebrun Street, The Nation, ON, K0A 1M0 house for sale | Listing ID X13697 | Royal LePage
Laurentian
· House
· Patio · Garden · Office room · Parking · Swimming pool · Cellar
Laurentian · House · Patio · Garden · Office room · Parking · Swimming pool · Cellar
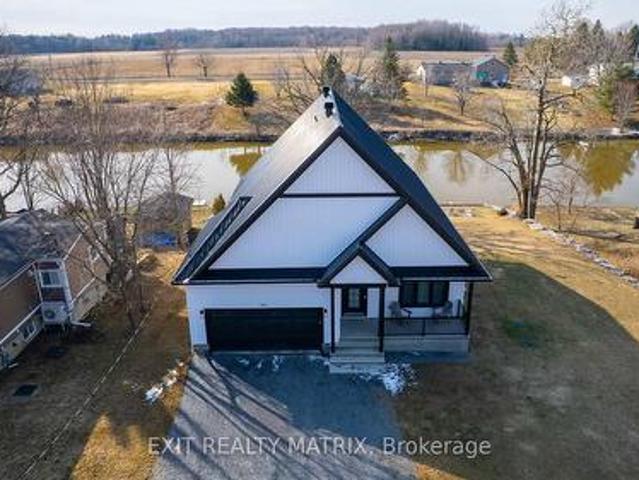
Build in 2022 for all sunrise/paddleboard lovers, or motorboat, fishing and snowmobile enthusiast, get all the benefits of a great riverfront property has to offer. This 3-bedroom house with an attached double car garage is perfectly located approximately 10min from Embrun and Casselman and easy driving distance from Ottawa (25min). Awesome view of the Castor River from the main floor, walk-out basement and a big'hot tub ready' patio. Nice big yard with docks and very easy access to the water. With this large peaceful lot, you will enjoy the peaceful and zen energy that this yard has to offer. This riverfront property offers a blend and comfort of a familiar home, with the charm of a cottage atmosphere. If you work from home, no problem since Bell Fiber high speed internet is now available, a 200amp electrical panel and'plug ready' for your electric car. Fully finished basement offers a walkout a big rec room, office space or bedroom Great location to raise a family, great fishing, pad
$ 899,900
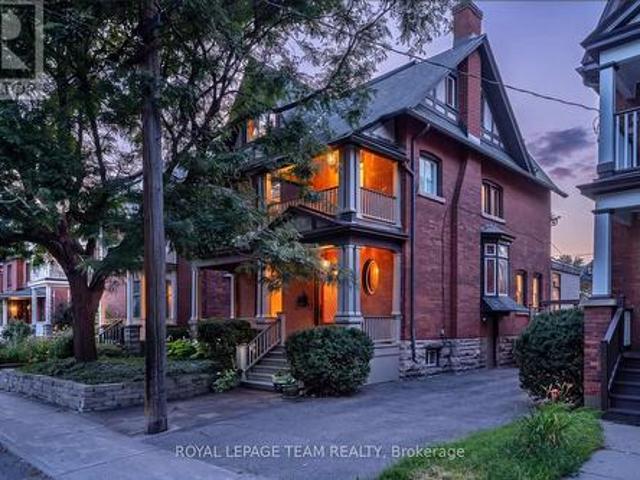
139 Fourth Avenue, Ottawa, ON, K1S 2L3 house for sale | Listing ID X13691 | Royal LePage
View photo
House · for sale
$ 1,879,000
139 Fourth Avenue, Ottawa, ON, K1S 2L3 house for sale | Listing ID X13691 | Royal LePage
Laurentian
· House
· Garden · Office room · Fireplace
Laurentian · House · Garden · Office room · Fireplace
Open house sunday august 23rd, 2-4pm. Rooted in history yet designed for the way we live today, this extraordinary Glebe residence embodies quiet luxury through timeless craftsmanship, thoughtful spaces, and an effortless connection to community. Rich wood panelling, original millwork, leaded glass windows, and wood-burning fireplaces lend the home an unmistakable sense of warmth and permanence, while a light-filled, English country inspired kitchen anchors daily life with effortless beauty and function. Six bedrooms unfold across three levels, culminating in a private third-floor retreat. Outside, mature gardens and a covered porch create a peaceful sanctuary for slow mornings and long summer evenings. Beyond the front door lies one of Ottawa's most walkable and cherished neighbourhoods, walk to excellent schools, groceries are just around the corner, downtown offices are an enjoyable stroll away, the Rideau Canal, cafés, boutique shops, parks, and independent restaurants become part
$ 1,879,000
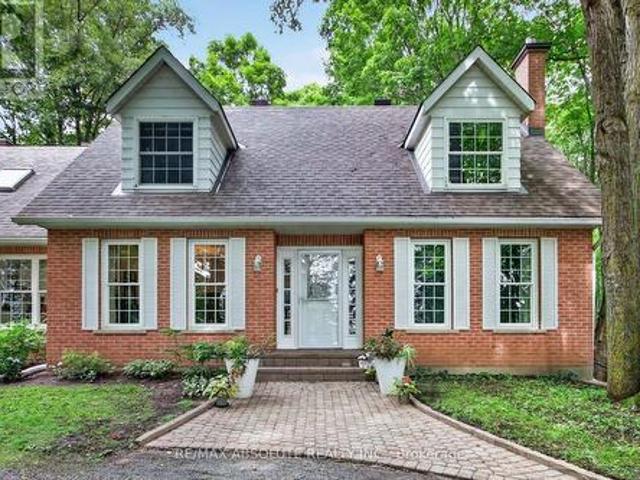
1985 Beach Road, North Grenville, ON, K0G 1J0 house for sale | Listing ID X13700 | Royal LePage
View photo
House · for sale
$ 739,900
New
1985 Beach Road, North Grenville, ON, K0G 1J0 house for sale | Listing ID X13700 | Royal LePage
Laurentian
· House
· Garden · Fireplace · Deck
Laurentian · House · Garden · Fireplace · Deck
Welcome to 1985 Beach Road, a spacious and versatile home set on a private, tree lined 1 acre lot. Step inside to a generous foyer featuring quality hardwood flooring. The bright living room offers luxury vinyl plank flooring, a cozy gas fireplace with stone surround and wood mantle, and two windows overlooking the front yard. Across the foyer, the spacious dining room features luxury vinyl plank flooring, crown molding and convenient access to the beautifully updated kitchen, complete with white cabinetry, quartz countertops, backsplash, stainless steel appliances and a large window providing plenty of natural light. Off the kitchen is a large pantry and access to the breezeway with laundry, a 2 piece powder room and back door leading to the expansive deck, with screened in gazebo, an ideal spot to relax and enjoy the privacy of the treed property. The main floor family room features a stone fireplace with high efficiency wood burning insert and wood mantle, luxury vinyl plank floorin
$ 739,900
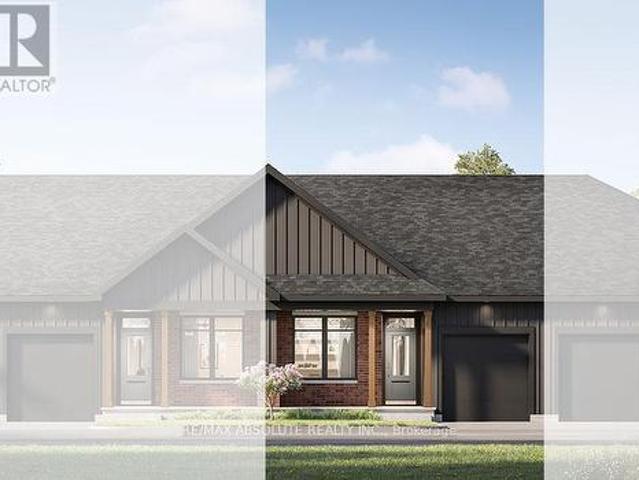
5 Rudd Lane, Arnprior, ON, K7S 0K4 house for sale | Listing ID X13699 | Royal LePage
View photo
House · for sale
$ 545,900
New
5 Rudd Lane, Arnprior, ON, K7S 0K4 house for sale | Listing ID X13699 | Royal LePage
Laurentian
· House
· Office room
Laurentian · House · Office room
Welcome to the Nina Model by eQ Homes in the growing community of Marshall's Bay. A beautifully designed bungalow townhouse offering the perfect blend of comfort, style, and low-maintenance living. From the charming covered front porch to the thoughtfully planned interior layout, this home is designed to impress. Step inside to discover a bright, open-concept living space highlighted by an oversized kitchen island, ideal for entertaining, meal prep, and everyday gathering. The convenient mudroom and laundry area add functionality and organization to daily living. The spacious primary suite provides a relaxing retreat complete with a generous walk-in closet, while the large secondary bedroom offers flexibility for guests, family, or a home office. Designed with both practicality and modern living in mind, the Nina Model delivers effortless bungalow living in one of Arnprior's most exciting new communities. Current incentive is $20,000 Design Studio Credit (Subject to change) (id: 27)
$ 545,900
House Ottawa ON 105071873
View photo
House · for sale
$ 650,000
House Ottawa ON 105071873
Laurentian
· House
Laurentian · House
Explore this exciting real estate opportunity located in the vibrant area of Ottawa. This property is currently priced at CAD650000. A fantastic chance to acquire property in a sought-after location. Whether you are looking for a new location or a significant acquisition, this listing warrants serious consideration. Review all the details and imagine the possibilities. Contact us today for more information!
$ 650,000
360 Friel Street, Ottawa, ON, K1N 7W6 investment for sale L.
View photo
House · for sale
$ 5,195,000
$ 7,539/sq.ft
360 Friel Street, Ottawa, ON, K1N 7W6 investment for sale L.
Laurentian
· 689 sq.ft · House
Laurentian · 689 sq.ft · House
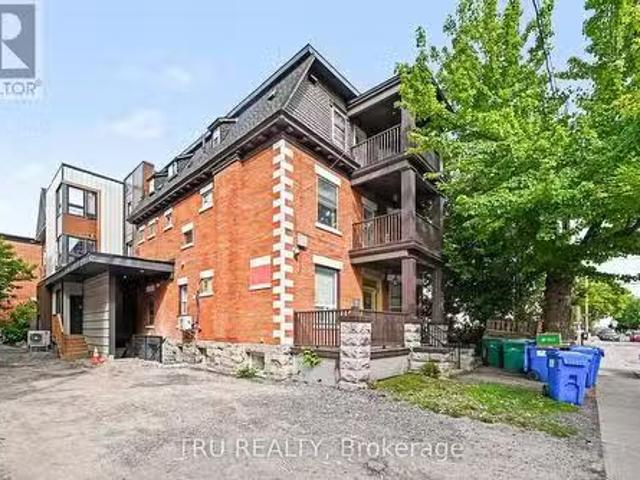
Exceptional opportunity to acquire a recently expanded and substantially renovated 16-unit apartment building in the heart of Sandy Hill, just steps from the University of Ottawa. Offering a mix of furnished suites designed to appeal to students and young professionals, the property benefits from strong saleal demand in one of Ottawas most sought-after investment locations. Significant capital improvements and redevelopment have transformed the property into a modern multi-residential asset with attractive long-term income potential and continued lease-up upside. Ideally situated within walking distance of the University of Ottawa, Rideau Centre, ByWard Market, LRT stations, Parliament Hill and downtown employment centres. A compelling opportunity for investors seeking scale, location and future growth in Ottawas dynamic saleal market. Current sale roll, leases and due diligence materials available to qualified purchasers. (id:27). Still available at ListedBuy!
$ 5,195,000
236 Gillies Corners Side Road, Beckwith, ON, K7A 4S7 house for sale | Listing ID X13696 | Royal LePage
View photo
House · for sale
$ 899,000
New
236 Gillies Corners Side Road, Beckwith, ON, K7A 4S7 house for sale | Listing ID X13696 | Royal LePage
Laurentian
· House
· Patio · Office room · Deck · Parking · Air conditioning · Cellar
Laurentian · House · Patio · Office room · Deck · Parking · Air conditioning · Cellar
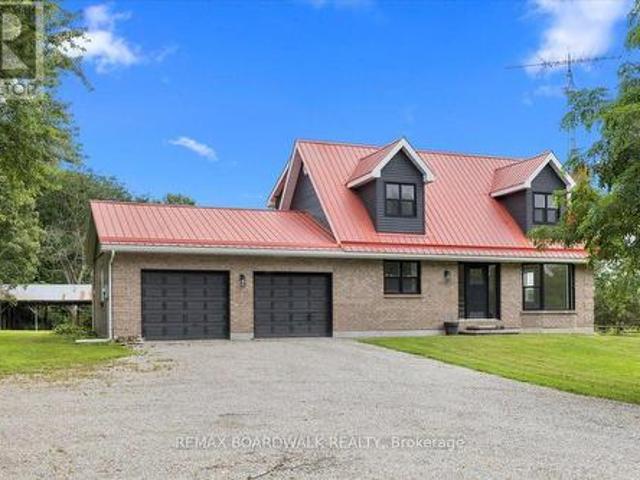
Welcome to 236 Gillies Corners Side Road, with 48 acres of beautiful countryside set the stage for an impressive 4-bedroom, 3-bathroom brick home offering the space, privacy, and lifestyle that country living is all about-all while enjoying the most ideal location just minutes from Carleton Place and a quick drive to Ottawa. The interior space offers a bright, welcoming, and family-friendly layout with generous living spaces designed for both everyday life and entertaining. The finished basement provides even more room to spread out, whether it's for a family room, games area, home office, or space for guests. An impressive list of updates adds to the appeal, including newer flooring, lighting, windows, doors, A/C, and deck, giving the home a fresh and comfortable feel throughout where all you need to do is move-in. Outside is where this property really shines, with a beautiful interlock stone patio perfect for summer evenings, a durable steel roof, attached 2-car garage, barn, and 48
$ 899,000
193 Pretties Island Road, Drummond/North Elmsley, ON, K7C 4K8 house for sale | Listing ID X13699 | Royal LePage
View photo
House · for sale
$ 599,900
New
193 Pretties Island Road, Drummond/North Elmsley, ON, K7C 4K8 house for sale | Listing ID X13699 | Royal LePage
Laurentian
· House
· Parking
Laurentian · House · Parking
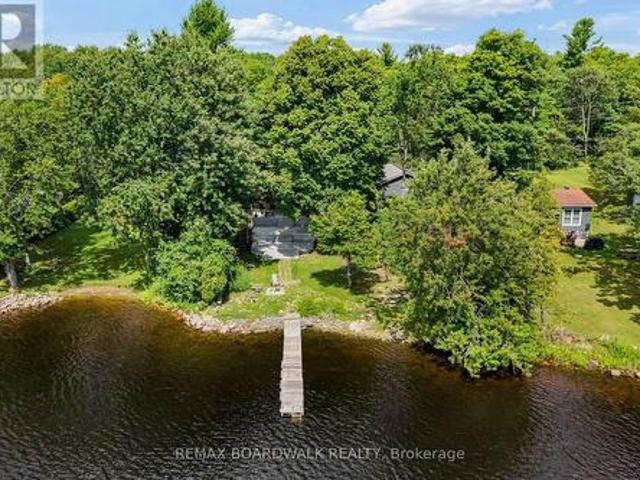
There's something about life on Mississippi Lake that simply can't be matched. Morning boat rides, afternoons spent swimming, fishing off the shoreline, and evenings taking in the view. It's a lifestyle built around slowing down, soaking it in and creating memories that last a lifetime. This property brings opportunity in every direction. Keep it as the cozy waterfront cottage you've been dreaming of, explore its potential as an investment, or imagine building a new home and creating your own piece of paradise on the lake. A detached garage offers loads of room for your toys, tools and more, while the spacious loft above is waiting for your finishing touches. The perfect opportunity for additional usable space. With a clean shoreline, beautiful waterfront and stunning views, this is the kind of property where summers become traditions and lake life becomes part of who you are. Whether you're looking to cottage, invest or build. Mississippi Lake is calling. (Id: 27)
$ 599,900
335 Osgoode Street, Ottawa, ON, K1N 1H2 house for sale | Listing ID X13693 | Royal LePage
View photo
House · for sale
$ 1,199,500
335 Osgoode Street, Ottawa, ON, K1N 1H2 house for sale | Listing ID X13693 | Royal LePage
Laurentian
· House
· Fireplace
Laurentian · House · Fireplace
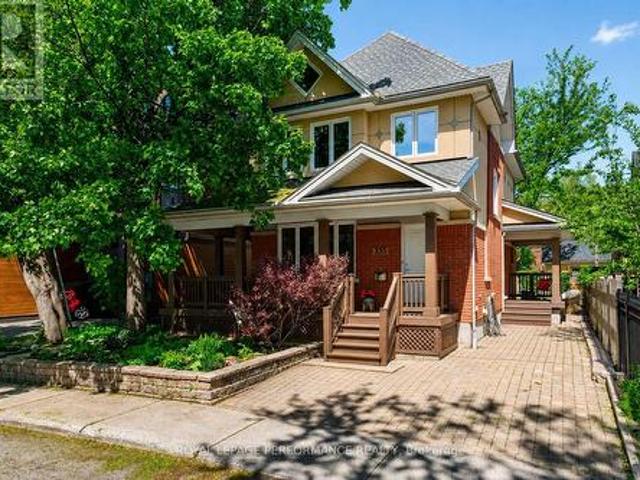
Designed by respected architect James Colizza, this custom-built residence blends the character of Sandy Hill's historic streetscape with the comfort and efficiency of modern construction. Ideally located steps to Strathcona Park, the Rideau River, Embassy Row, and the pedestrian bridge to the Rideau Sports Centre and additional green space, this home offers an unmatched urban lifestyle. An interlock stone driveway, raised stone retaining walls, and a wrap-around covered porch create an inviting first impression. Inside, maple hardwood flooring extends throughout the main and second levels, complemented by wide-profile window casings, tall baseboards, and timeless details rarely found in newer homes. The open-concept main floor features high ceilings with tray details, recessed lighting, and a freestanding gas fireplace. The kitchen offers granite countertops, cherrywood cabinetry, stainless steel appliances including an induction range, and a peninsula with additional workspace and st
$ 1,199,500
39 Ready Way, Ottawa, ON, K2J 2R7 house for sale | Listing ID X13693 | Royal LePage
View photo
House · for sale
$ 649,900
39 Ready Way, Ottawa, ON, K2J 2R7 house for sale | Listing ID X13693 | Royal LePage
Laurentian
· House
· Garden · Fireplace · Parking
Laurentian · House · Garden · Fireplace · Parking
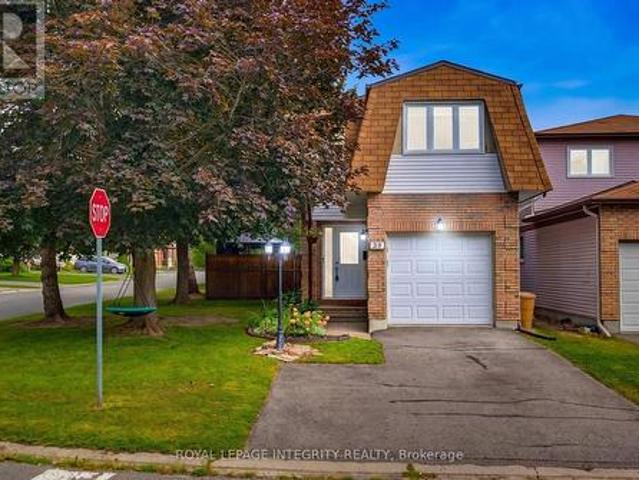
Why settle for a townhouse when you can enjoy the space, privacy and curb appeal of a beautiful detached home on a corner lot? Ideally situated on the edge of Barrhaven, this exceptional property is close to countless amenities, parks, schools and offers easy access to the highway. A beautifully landscaped yard, parking for four vehicles and a fully fenced backyard framed by mature hedging and trees create an inviting first impression. Inside, the bright and spacious layout is designed for effortless everyday living and entertaining. The welcoming foyer flows seamlessly into the open-concept kitchen, living and dining areas. The kitchen features crisp white cabinetry, stainless steel appliances and a generous pantry, while the adjacent living room invites you to cozy up beside the gas fireplace. Large windows overlook the private backyard, filling the main living spaces with natural light and a beautifully refinished powder room completes the main level. Upstairs, the generous primary
$ 649,900
3 Seth Private, Ottawa, ON, K1K 4R6 house for sale | Listing ID X13691 | Royal LePage
View photo
House · for sale
$ 549,900
3 Seth Private, Ottawa, ON, K1K 4R6 house for sale | Listing ID X13691 | Royal LePage
Laurentian
· House
· Garden · Deck
Laurentian · House · Garden · Deck
Welcome to 3 Seth Private! This beautifully updated 3-bedroom, 2-bathroom executive townhome is nestled in the highly sought-after, family-friendly neighbourhood of Carson Grove. Offering the perfect blend of modern comfort and a premium location, this move-in-ready home is an absolute must-see for professionals, families, and investors alike. As you step inside, you will love the bright, open-concept main floor layout featuring gorgeous, gleaming hardwood floors that flow seamlessly through the living and dining areas. The heart of the home is the stunning, fully renovated kitchen, complete with contemporary cabinetry, granite countertops, stainless steel appliances and ample storage space-ideal for home chefs and entertaining guests. Step through the kitchen sliding doors to your private deck overlooking the backyard, perfect for outdoor dining and relaxation. The premium hardwood floors continue up the staircase and throughout the entire top floor. Here, you will find three spacious
$ 549,900
244 Huntersfield Drive, Ottawa, ON, K1T 3M5 house for sale | Listing ID X13691 | Royal LePage
View photo
House · for sale
$ 499,900
Updated
244 Huntersfield Drive, Ottawa, ON, K1T 3M5 house for sale | Listing ID X13691 | Royal LePage
Laurentian
· House
· Garden · Deck · Air conditioning · Cellar
Laurentian · House · Garden · Deck · Air conditioning · Cellar
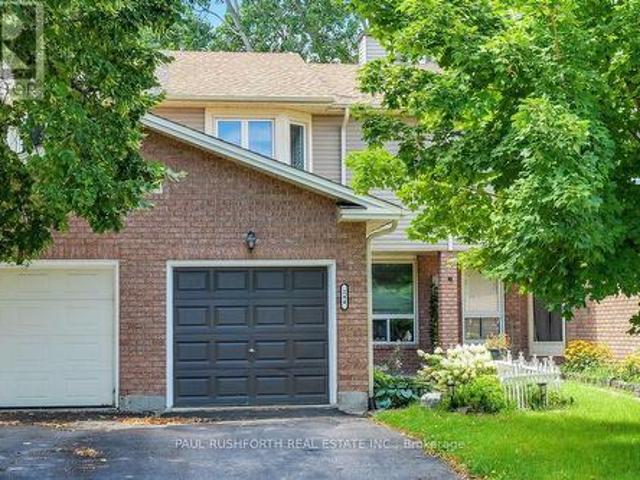
No rear neighbours! PRIME LOCATION in Hunt Club/Greenboro. Vacant and move in ready. Welcome home to 244 Huntersfield Drive. A freehold (no fees) townhome featuring 3 large bedrooms, 2 bathroom, large living/dining rooms w. Hardwood flooring and an eat-in galley style kitchen. Sitting in a quiet cul-du. SAC with no houses behind. Stunning rear yard offers massive deck, mature trees and loads of privacy. Unfinished basement offers opportunity to finish as you wish. New carpet, fresh paint and move-in ready. A wonderful home ready for a new family. Natural gas heat and central air conditioning. EXCELLENT LOCATION: close to Schools, Parks, Recreation Centre & transit. 7min to South Keys. 15min to Billings Bridge. 15min to Carleton U. 20min to Downtown. 13min to Ottawa Hospital. Bathrooms updated in 2019, New Roof 2019, Eavesthroughs 2023, Owned Hot Water Tank 2023, Furnace/AC 2012. Some photos have ben virtually staged. (Id: 27)
$ 499,900
580A Chapman Mills Drive, Ottawa, ON, K2J 3V2 townhouse for sale | Listing ID X13692 | Royal LePage
View photo
Townhouse · for sale
$ 389,900
580A Chapman Mills Drive, Ottawa, ON, K2J 3V2 townhouse for sale | Listing ID X13692 | Royal LePage
Laurentian
· Townhouse
· Balcony · Equipped kitchen
Laurentian · Townhouse · Balcony · Equipped kitchen
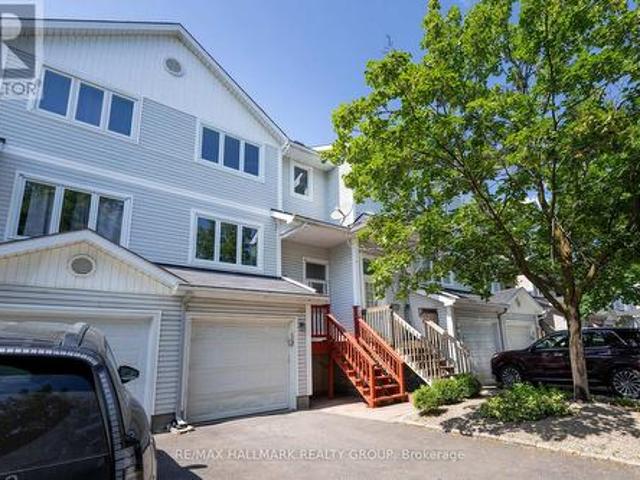

Prime location meets turn-key living! This updated stacked townhome is ideally situated near top schools, shopping, and public transit-making it a fantastic choice for both homeowners and savvy investors. Freshly painted with brand-new carpets on the stairs and bedroom level, this home features two primary suites, each complete with its own private ensuite bath. The main level offers a bright, kitchen with dining area and large living room-perfect for entertaining. Step out onto the private balcony off the living room to extend your living space outdoors. Modern updates in 2026 include brand-new kitchen countertops and new stainless steel appliances (refrigerator, stove, and dishwasher). Complete with convenient bedroom-level laundry and a neutral decor palette, this move-in ready property has it all! (Id: 27)
$ 389,900
28 Cohen Avenue, Ottawa, ON, K2L 4E9 house for sale | Listing ID X13693 | Royal LePage
View photo
House · for sale
$ 549,500
Updated
28 Cohen Avenue, Ottawa, ON, K2L 4E9 house for sale | Listing ID X13693 | Royal LePage
Laurentian
· House
· Patio · Garden · Deck · Air conditioning
Laurentian · House · Patio · Garden · Deck · Air conditioning
Rarely offered on this quiet crescent, backing on private greenery. Fresh updates throughout the house (2026)! Bright, sunny and spacious main floor, open area between living and dining rooms, and sizeable eat-in kitchen. Plenty of cabinets and counter space. Convenient reno'd powder room. Upper Level: Three bedrooms, with a generous primary bedroom upstairs, a full wall of closet space, and backyard facing bay windows. 4 pce. Bathroom. New luxury vinyl flooring throughout main, new plush carpeting through upper level and finished areas in the lower level. Patio doors lead to private two-tiered deck with west facing exposure, interlock patio. No grass to cut! Recent finishings in lower level as well, creates a very versatile living space. Kitchen has been nicely updated and both bathrooms renovated. Freshly painted walls throughout. Move-in ready! Great location in family friendly Katimavik. Close to many top-rated schools, shopping, parks and recreation. Minutes from Centrum, quick ac
$ 549,500
4429 Harper Avenue, Ottawa, ON, K1J 1C9 townhouse for sale | Listing ID X13690 | Royal LePage
View photo
Townhouse · for sale
$ 399,900
Updated
4429 Harper Avenue, Ottawa, ON, K1J 1C9 townhouse for sale | Listing ID X13690 | Royal LePage
Laurentian
· Townhouse
· Fireplace · Air conditioning
Laurentian · Townhouse · Fireplace · Air conditioning
Open house saturday aug. 22, 1pm-3pm. Welcome to this spacious END-UNIT stacked townhome offering a unique and functional layout with plenty of room to live and grow. The bright main level features an open-concept living and dining area, perfect for everyday living and entertaining, along with an eat-in kitchen that offers ample space for casual meals. Overlooking the lower level, the main living area creates an airy, connected feel throughout the home. Downstairs, you'll find two generously sized bedrooms and a convenient cheater ensuite bathroom complete with a separate soaker tub and shower. A cozy lower-level family room showcases soaring cathedral ceilings and a gas fireplace, creating the perfect retreat for relaxing evenings. Furnace, AC, and hot water tank (2022). Fridge and stove (2025). Freshly painted (August 2026), New flooring in living and dining room (August 2026). Walking distance to LRT, entertainment, grocery, Gloucester Mall, restaurants, parks, Fit 4 Less, CSIS/CSE
$ 399,900
337 Joffre Belanger Way, Ottawa, ON, K1L 5K5 house for sale | Listing ID X13691 | Royal LePage
View photo
House · for sale
$ 749,000
337 Joffre Belanger Way, Ottawa, ON, K1L 5K5 house for sale | Listing ID X13691 | Royal LePage
Laurentian
· House
· Fireplace · Deck · Air conditioning · Cellar
Laurentian · House · Fireplace · Deck · Air conditioning · Cellar
Renovated in 2026 and ready to move into. This detached beauty sits in Vanier North, 13 minutes from the Rideau Centre and fifteen by bike. The work is done and it is the work buyers ask for. A new chef's kitchen with quartz counters, a breakfast bar, a built-in oven and a cooktop, open to the living and dining space. A new bathroom on the main floor and a second new bathroom upstairs. New hardwood flooring throughout the main floor. The living room keeps its wood-burning fireplace. The character of a 1955 home with none of the deferred maintenance in the rooms you use every day. Two bedrooms upstairs, the primary with a walk-in closet. Unusual in a house this age. And the second currently set up as an office. A large third bedroom on the lower level measures 17'10' by 10'9', alongside the laundry and a full basement. Measured at 1,097 square feet above grade with another 672 below, on gas forced-air heat with central air throughout. Outside, a 22-by-10-foot deck overlooks a private fe
$ 749,000
234 Deercroft Avenue, Ottawa, ON, K2J 5K1 house for sale | Listing ID X13693 | Royal LePage
View photo
House · for sale
$ 809,900
234 Deercroft Avenue, Ottawa, ON, K2J 5K1 house for sale | Listing ID X13693 | Royal LePage
Laurentian
· House
· Garden · Office room · Fireplace · Deck
Laurentian · House · Garden · Office room · Fireplace · Deck
Welcome to 234 Deercroft Avenue, a beautifully maintained 2-storey detached home offering 3+1 bedrooms, 3.5 bathrooms, exceptional space, comfort, and functionality for modern family living. Enhanced curb appeal begins with the upgraded interlock at the front of the home, creating a welcoming first impression. Step inside to a spacious main level featuring an updated eat-in kitchen with granite countertops, a large dining room with expansive windows that fill the space with natural light, and a cozy living room centered around a fireplace. Upstairs, you'll find 3 generously sized bedrooms and 2 full bathrooms, including a 4-piece primary ensuite, along with gorgeous hardwood flooring throughout. The finished lower level adds versatility with an additional bedroom, a full bathroom, and extra living space ideal for guests, a home office, or recreation. Outside, enjoy your own private backyard oasis, where mature hedges create a secluded setting complemented by a large deck and multiple s
$ 809,900
141 Gladeview Private, Ottawa, ON, K1T 4C4 house for sale | Listing ID X13692 | Royal LePage
View photo
House · for sale
$ 589,900
141 Gladeview Private, Ottawa, ON, K1T 4C4 house for sale | Listing ID X13692 | Royal LePage
Laurentian
· House
· Fireplace · Parking
Laurentian · House · Fireplace · Parking
Welcome to 141 Gladeview-a distinctive two-bedroom home offering an exceptional blend of style, space, and thoughtful design in a highly sought-after neighbourhood. A porcelain-tiled foyer leads into the stunning open-concept living and dining area, where soaring 12-foot ceilings, rich hardwood flooring, and a cozy gas fireplace create an impressive yet inviting atmosphere. The chef-inspired kitchen is beautifully equipped with stainless steel appliances, a double oven, and a generous walk-in pantry. Upstairs, an elegant loft adds architectural character, while the spacious primary bedroom features double closets. The full bathroom offers a separate shower and a luxurious soaker tub for the ultimate place to unwind. The bright lower level includes a welcoming family room and an additional bedroom, both enhanced by oversized windows that fill the space with natural light. A double-car garage, premium GAF Timberline HD architectural shingles, and access to green space at the rear complet
$ 589,900
10 1288 Belgate Way, Ottawa, ON, K1J 8P9 townhouse for sale | Listing ID X13691 | Royal LePage
View photo
Townhouse · for sale
$ 365,000
10 1288 Belgate Way, Ottawa, ON, K1J 8P9 townhouse for sale | Listing ID X13691 | Royal LePage
Laurentian
· Townhouse
· Patio · Parking
Laurentian · Townhouse · Patio · Parking
Lifestyle for sale! This immaculate 3 bedroom, 1.5 bath condo townhome in walkable'Ogilvie Court' delivers quality finishing and a timeless, flexible layout. Just steps to all the conveniences of St. Laurent Boulevard: 2 grocery stores (Adonis & Food Basics), St. Laurent Shopping Centre, a huge selection of restaurants and local services, easy 417 access, and transit/LRT (Cyrville Station). Featuring an updated white kitchen with stainless steel appliances and enviable dedicated pantry plus a convenient main floor powder room. A complete package: freshly painted and in move-in condition with neutral decor, updated lighting, lovely flooring and excellent storage throughout. The well sized parking space is just steps from the back door and the on site guest parking is a real bonus. Large windows throughout fill the interior with natural light. The expansive living room enjoys direct access to the rear patio. The 2nd floor features 3 high function bedrooms including a sizable primary bedr
$ 365,000
57 Waterthrush Crescent, Ottawa, ON, K2M 2T8 house for sale | Listing ID X13691 | Royal LePage
View photo
House · for sale
$ 839,900
57 Waterthrush Crescent, Ottawa, ON, K2M 2T8 house for sale | Listing ID X13691 | Royal LePage
Laurentian
· House
· Garden
Laurentian · House · Garden
Discover adult living at its finest in this beautifully maintained semi-detached bungalow, perfectly situated on a premium corner pie-shaped lot backing onto tranquil greenspace, walking trails, and a nearby park. Surrounded by immaculate landscaping and stunning perennial gardens, this home offers exceptional curb appeal and a peaceful setting both inside and out. Step inside to a bright and inviting main level featuring soaring vaulted ceilings, skylights that flood the home with natural light, a formal dining room, spacious living room, and a comfortable family room designed for everyday enjoyment. The well-appointed kitchen offers granite countertops, updated lighting, and thoughtful storage solutions. The main-floor primary retreat features a walk-in closet and a beautifully renovated ensuite bathroom, creating the perfect space to relax and unwind. A second renovated main-floor bathroom adds convenience for guests. The finished lower level provides an impressive amount of additio
$ 839,900
1085 Richard Avenue, Ottawa, ON, K1H 8C3 house for sale Lis.
View photo
House · for sale
$ 725,000
1085 Richard Avenue, Ottawa, ON, K1H 8C3 house for sale Lis.
Laurentian
· 3 Bedrooms · 2 Baths · House
Laurentian · 3 Bedrooms · 2 Baths · House
NEW ZONING, NC3; Large corner lot with frontage on Clementine and Richard, PERFECT for redevelopment into multi unit building. New zoning allows redevelopment to 11 M high and up to 12 units. Lot is being sold as is where is, including home that sits on site. The owner will only allow entrance with a firm offer. (id:27). Still available at ListedBuy!
$ 725,000
1740 St Barbara Street, Ottawa, ON, K1T 1M2 house for sale | Listing ID X13691 | Royal LePage
View photo
House · for sale
$ 1,189,800
Updated
1740 St Barbara Street, Ottawa, ON, K1T 1M2 house for sale | Listing ID X13691 | Royal LePage
Laurentian
· House
· Fireplace
Laurentian · House · Fireplace
Located on a private cul-de-sac in sought after Blossom Park, this modern custom built stunner hits all the items on your wishlist! The 4 bed 3 bath home is brimming with high end features and situated on a premium oversized lot (145ft deep). A bright entryway greets you with oversized tiles and leads you towards a tasteful open concept layout. The chef's kitchen is an entertainer's dream! Custom millwork to the ceiling, commercial fridge/freezer, quartz slab backsplash and a granite oversized island complete with a wine fridge! A spacious living/dining area spans the back of the home, highlighted by wall to wall, floor to ceiling windows and a tiled fireplace feature wall with a gas fireplace. Maple hardwood floors continue on the second level and showcase a primary retreat, with custom dual closets on each side of the room and a two toned ensuite with a massive walk-in shower and stand alone soaker tub! This floor is rounded off with 3 more great sized bedrooms filled with natural li
$ 1,189,800
1341 Halton Terrace, Ottawa, ON, K2K 3J2 house for sale | Listing ID X13693 | Royal LePage
View photo
House · for sale
$ 584,900
1341 Halton Terrace, Ottawa, ON, K2K 3J2 house for sale | Listing ID X13693 | Royal LePage
Laurentian
· House
· Office room · Terrace · Gym · Cellar
Laurentian · House · Office room · Terrace · Gym · Cellar
Incredible value! Nestled in the heart of the desirable Morgan's Grant community, this bright, stylish, and completely move-in ready home offers 3 spacious bedrooms, updated living spaces, and a functional layout. The inviting main floor features an open-concept living and dining area filled with natural light. The well-appointed kitchen offers ample room for storage, plenty of prep space, and creates an easy flow for entertaining or everyday living. Upstairs, the spacious primary bedroom provides a peaceful retreat with convenient ensuite access, while two additional bedrooms offer flexibility for a growing family, guests, or a dedicated home office. The finished lower level expands your living space with a warm and inviting family room ideal for movie nights, a home gym, or a comfortable workspace. Fresh paint throughout, updated lighting, new basement flooring, smooth ceilings, and stylish accent walls give the home a crisp, contemporary feel from top to bottom. And don't forget the
$ 584,900
223 Huntsville Drive, Ottawa, ON, K2T 0C7 house for sale | Listing ID X13693 | Royal LePage
View photo
House · for sale
$ 875,000
223 Huntsville Drive, Ottawa, ON, K2T 0C7 house for sale | Listing ID X13693 | Royal LePage
Laurentian
· House
· Garden · Office room · Balcony · Deck
Laurentian · House · Garden · Office room · Balcony · Deck
Welcome to 223 Huntsville Drive, a beautifully updated 4-bedroom, 4-bathroom detached home offering approximately 2,700 sq. Ft. of living space in desirable Kanata Lakes. Richardson Ridge. Designed for flexible family living, the home features a bright open-concept living and dining area with a soaring 20-foot ceilings, hardwood flooring, and expansive windows that bring in abundant natural light. The primary bedroom offers a perfect retreat with a walk-in closet, ensuite bathroom, and private balcony. The top level features a bedroom, full bathroom, and open loft, creating an ideal space for family gatherings, a second lounge, reading area, or private guest retreat. The versatile lower level includes a bedroom, full bathroom, family room, and home office, providing excellent flexibility for multi-generational living, guests, or working from home. Thoughtful 2026 updates include fresh interior paint, new lighting, and a refreshed deck. Outside, enjoy a fully fenced backyard, generous d
$ 875,000

Get email alerts

Don't miss out: be the first to know about new properties

The alert was correctly created

On subscribing you accept the conditions of use and the privacy policy
Alert
Receive new ads in your inbox
Save this search
Receive alerts for new listings

We'll send you an email when we have new properties for: "Properties for sale in Laurentian"

The alert was correctly created

Get email alerts and be the first to see new listings
Required field
On subscribing I accept the terms of the privacy policy
Perfect! You'll soon start receiving new listings via email
Alert
Receive an email when we have new ads for Properties for sale in Laurentian
Save this search
Filters

Bedrooms

Area (sq.ft)

sq.ft
sq.ft

Price

$
$

Filter by property type

Bathrooms

Clear all filters
Receive notifications when new entries are published.