2,402 properties for sale in Laurentian

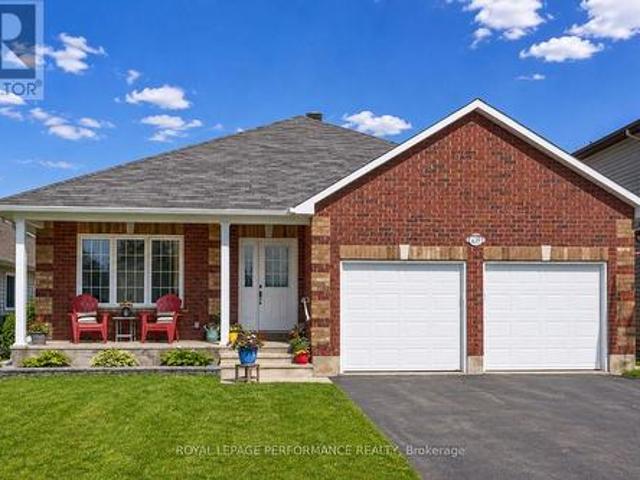
317 Rue De Castillon, Gatineau Masson Angers, QC, J8M 2A3 house for sale | Listing ID 28321 | Royal LePage
View photo
House · for sale
$ 519,900
New
317 Rue De Castillon, Gatineau Masson Angers, QC, J8M 2A3 house for sale | Listing ID 28321 | Royal LePage
Laurentian
· House
· Garden · Office room · Fireplace · Swimming pool · Parking · Cellar
Laurentian · House · Garden · Office room · Fireplace · Swimming pool · Parking · Cellar
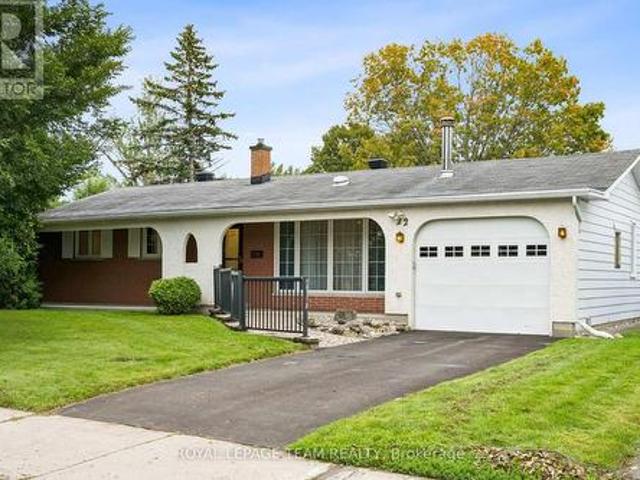
Bright, spacious, and meticulously maintained, this property offers an ideal setting for family life. The main floor features a large living room with a fireplace, a welcoming dining room, and a kitchen with ample storage and work surfaces. Upstairs, there are three bedrooms and a full bathroom. The finished basement includes a large family room, a versatile office, and plenty of storage. A private backyard bordered by hedges, an above-ground pool, and an attached single garage complete the property
$ 519,900
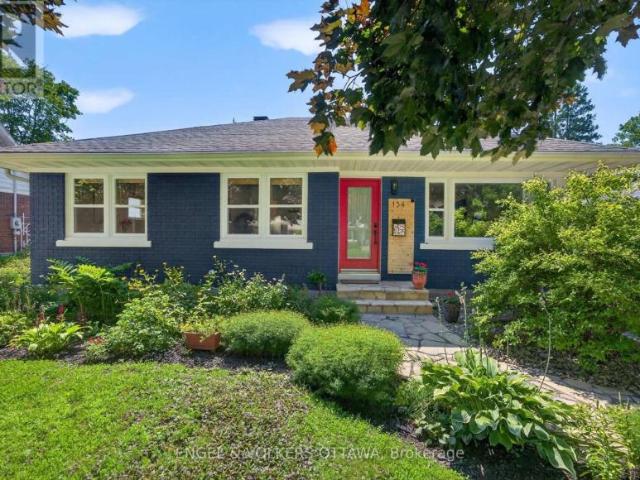
House Ottawa ON 105071869
View photo
House · for sale
$ 874,900
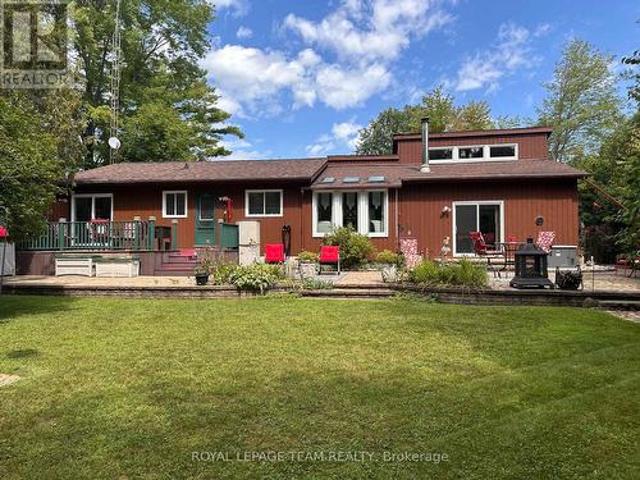
House Ottawa ON 105071869
Laurentian
· House
Laurentian · House
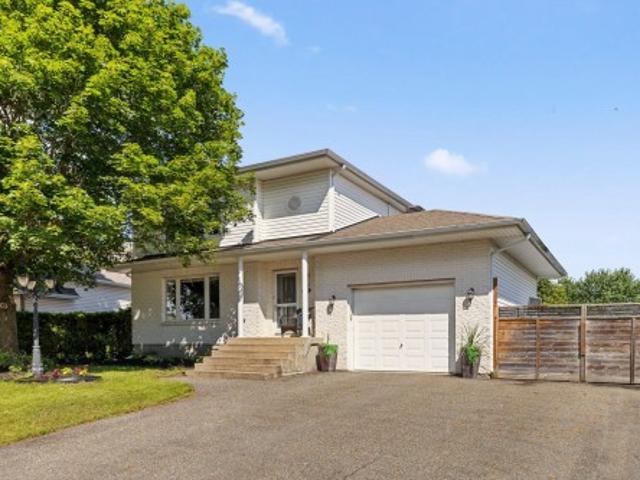
Explore this exciting real estate opportunity located in the vibrant area of Ottawa. This property is currently priced at CAD874900. A fantastic chance to acquire property in a sought-after location. Whether you are looking for a new location or a significant acquisition, this listing warrants serious consideration. Review all the details and imagine the possibilities. Contact us today for more information!
$ 874,900
House Ottawa ON 105071862
View photo
House · for sale
$ 535,000
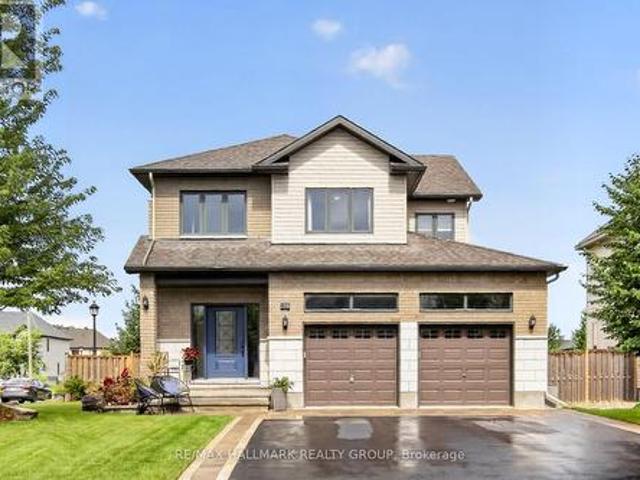
House Ottawa ON 105071862
Laurentian
· House
Laurentian · House
Explore this exciting real estate opportunity located in the vibrant area of Ottawa. This property is currently priced at CAD535000. A fantastic chance to acquire property in a sought-after location. Whether you are looking for a new location or a significant acquisition, this listing warrants serious consideration. Review all the details and imagine the possibilities. Contact us today for more information!
$ 535,000
273 Peacock Drive, Russell, ON, K4R 0A1 house for sale | Listing ID X13699 | Royal LePage
View photo
House · for sale
$ 501,515
New
273 Peacock Drive, Russell, ON, K4R 0A1 house for sale | Listing ID X13699 | Royal LePage
Laurentian
· House
Laurentian · House
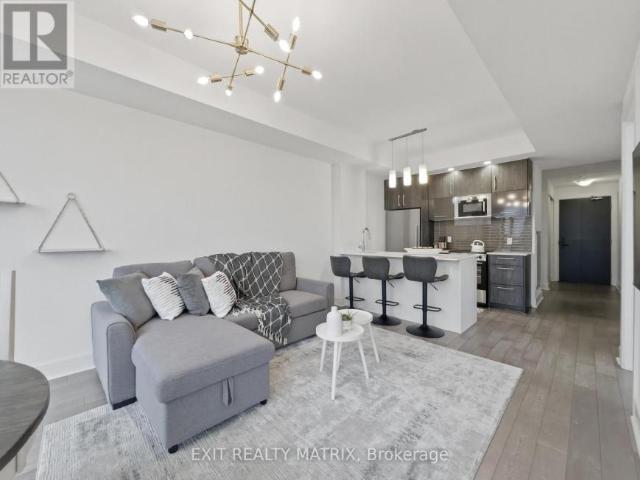
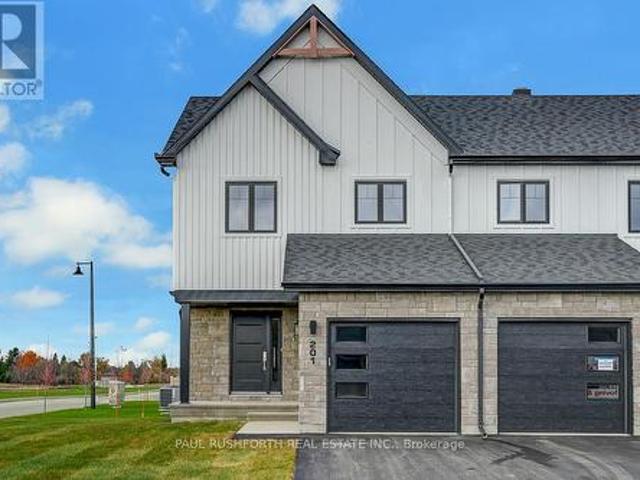
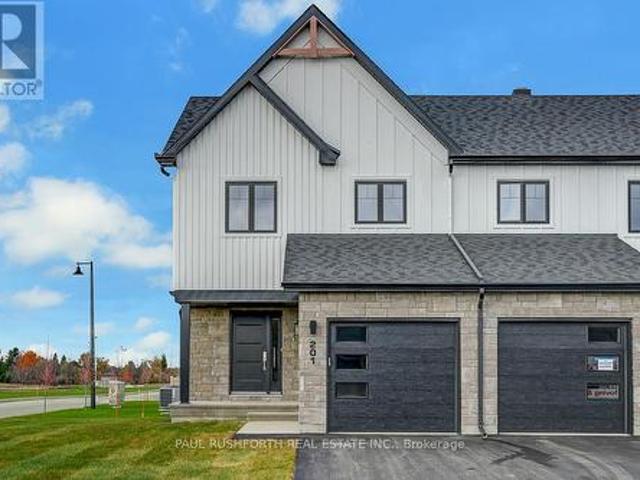
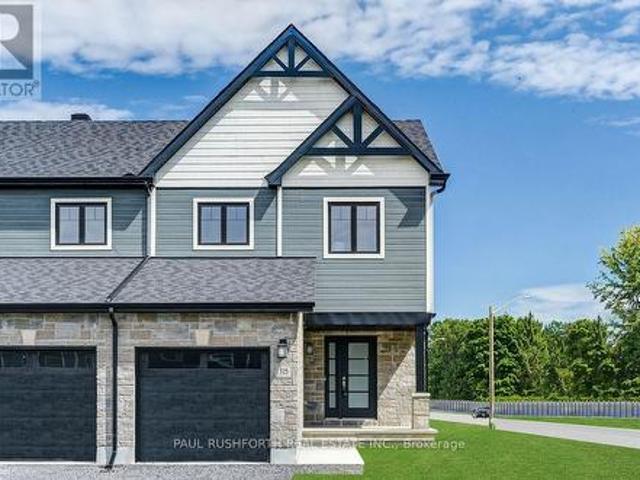
This 3 bed, 3 bath middle unit townhome has a stunning design and from the moment you step inside, you'll be struck by the bright & airy feel of the home, w/ an abundance of natural light. The open concept floor plan creates a sense of spaciousness & flow, making it the perfect space for entertaining. The kitchen is a chef's dream, w/ top-of-the-line appliances, ample counter space, & plenty of storage. The large island provides additional seating & storage. On the 2nd level each bedroom is bright & airy, w/ large windows that let in plenty of natural light. Primary bedroom includes a 3 piece ensuite. The lower level is finished and includes laundry & storage space. The standout feature of this home is the full block firewall providing your family with privacy. Photos were taken at the model home in Russell at 201 Peacock Avenue. Flooring: Hardwood, Flooring: Ceramic, Flooring: Carpet Wall To Wall. Approx Dec 2026 (id: 27)
$ 501,515
2941 2 Old Montreal Road, Ottawa, ON, K4C 1G2 house for sale | Listing ID X13701 | Royal LePage
View photo
House · for sale
$ 738,000
New
2941 2 Old Montreal Road, Ottawa, ON, K4C 1G2 house for sale | Listing ID X13701 | Royal LePage
Laurentian
· House
Laurentian · House
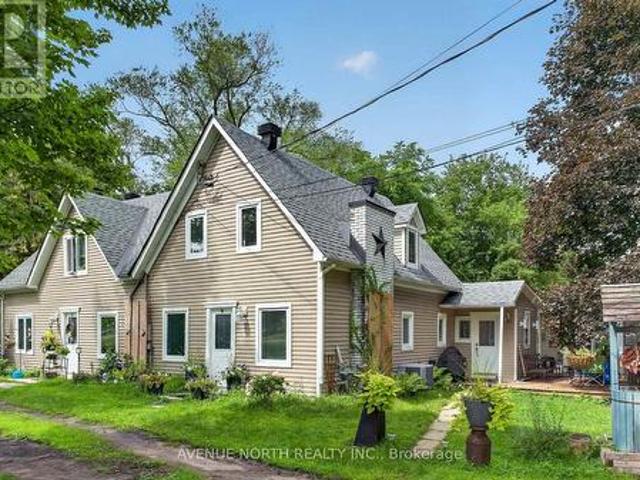
Perfect investment or development opportunity! A rare opportunity to acquire two neighbouring properties-2941 and 2943 Old Montreal Road-offered together on a combined lot of over 1.1 acres with views of the Ottawa River. Ideal for investors, developers, multi-generational families or buyers seeking to live in one property while generating rental income from the other. The offering includes two semi-detached residences, each with its own municipal address and generous parcel of land. 2941 features 3 bedrooms and 2 full bathrooms on an approximately 140' x 175' lot, while 2943 sits on approximately 0.598 acres. The properties' Village zoning permits a variety of potential uses, including detached, semi-detached, duplex and triplex dwellings, as well as select home-based business, bed-and-breakfast and retirement-home uses, subject to municipal approvals. Purchase both as an income-producing investment, occupy one side and rent the other, or explore future redevelopment possibilities on
$ 738,000
261 Peacock Drive, Russell, ON, K4R 0A1 house for sale | Listing ID X13699 | Royal LePage
View photo
House · for sale
$ 514,500
New
261 Peacock Drive, Russell, ON, K4R 0A1 house for sale | Listing ID X13699 | Royal LePage
Laurentian
· House
Laurentian · House
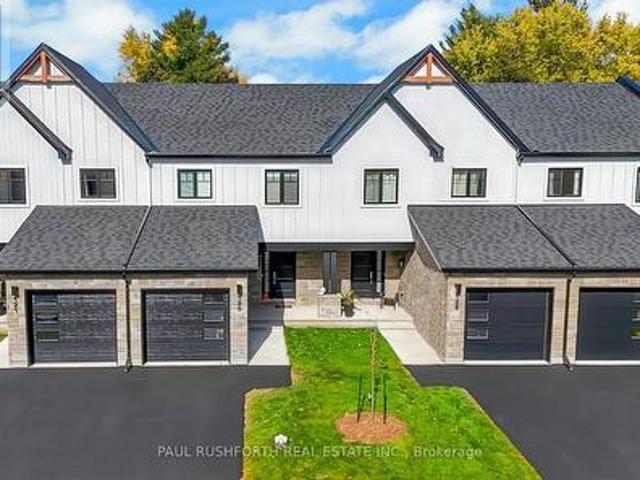
This 3 bed, 3 bath end unit townhome has a stunning design and from the moment you step inside, you'll be struck by the bright & airy feel of the home, w/ an abundance of natural light. The open concept floor plan creates a sense of spaciousness & flow, making it the perfect space for entertaining. The kitchen is a chef's dream, w/ top-of-the-line appliances, ample counter space, & plenty of storage. The large island provides additional seating & storage. On the 2nd level each bedroom is bright & airy, w/ large windows that let in plenty of natural light. Primary bedroom includes a 3 piece ensuite. The lower level is finished and includes laundry & storage space. The standout feature of this home is the full block firewall providing your family with privacy. Photos were taken at the Russell model home at 201 Peacock Avenue. Flooring: Hardwood, Flooring: Ceramic, Flooring: Carpet Wall To Wall (id: 27)
$ 514,500
277 Peacock Drive, Russell, ON, K4R 0A1 house for sale | Listing ID X13699 | Royal LePage
View photo
House · for sale
$ 512,785
New
277 Peacock Drive, Russell, ON, K4R 0A1 house for sale | Listing ID X13699 | Royal LePage
Laurentian
· House
Laurentian · House
This 3 bed, 3 bath end unit townhome has a stunning design and from the moment you step inside, you'll be struck by the bright & airy feel of the home, w/ an abundance of natural light. The open concept floor plan creates a sense of spaciousness & flow, making it the perfect space for entertaining. The kitchen is a chef's dream, w/ top-of-the-line appliances, ample counter space, & plenty of storage. The large island provides additional seating & storage. On the 2nd level each bedroom is bright & airy, w/ large windows that let in plenty of natural light. Primary bedroom includes a 3 piece ensuite. The lower level is finished and includes laundry & storage space. The standout feature of this home is the full block firewall providing your family with privacy. Photos were taken at the Russell model home at 201 Peacock Avenue. Flooring: Hardwood, Flooring: Ceramic, Flooring: Carpet Wall To Wall (id: 27)
$ 512,785
13 Dunham Street, Ottawa, ON, K1J 7L5 house for sale Listin.
View photo
House · for sale
$ 759,900
13 Dunham Street, Ottawa, ON, K1J 7L5 house for sale Listin.
Laurentian
· 22 Bedrooms · 2 Baths · House
· Garden · Parking · Cellar
Laurentian · 22 Bedrooms · 2 Baths · House · Garden · Parking · Cellar
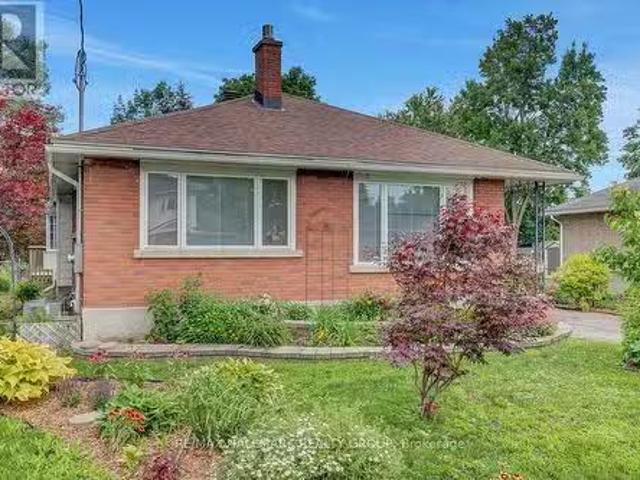
First time on offer! Fantastic opportunity to purchase a 4bed2bath updated bungalow on a family-friendly, desirable street in Cardinal Heights. Situated on an extra deep 60x 180 lot, perfect for your gardening pleasure. Detached double-garage with workshop provides additional space; a must for the hobbyist. The home features hardwood floors throughout the living room, dining area, hallway and both main level bedrooms. Loads of natural light permeates through the home. Kitchen has plenty of cabinetry, peninsula island with stove, pot lights and skylight; new luxury vinyl plank (LVP) flooring. Addition off the kitchen offers a densitting area and access to the rear yard. Main bathroom with heated floors; renovated for a modern look. Extra-large primary bedroom with good closet space, and a second bedroom completes the main level. Staircase completely redone. Basement has been fully renovated including LVP flooring, pot lights, new drywall ceiling. Features large rec room with cozy gas fi
$ 759,900
117 Canyon Drive, Ottawa, ON, K0A 2H0 house for sale | Listing ID X13701 | Royal LePage
View photo
House · for sale
$ 764,900
New
117 Canyon Drive, Ottawa, ON, K0A 2H0 house for sale | Listing ID X13701 | Royal LePage
Laurentian
· House
· Office room · Fireplace · Gym
Laurentian · House · Office room · Fireplace · Gym
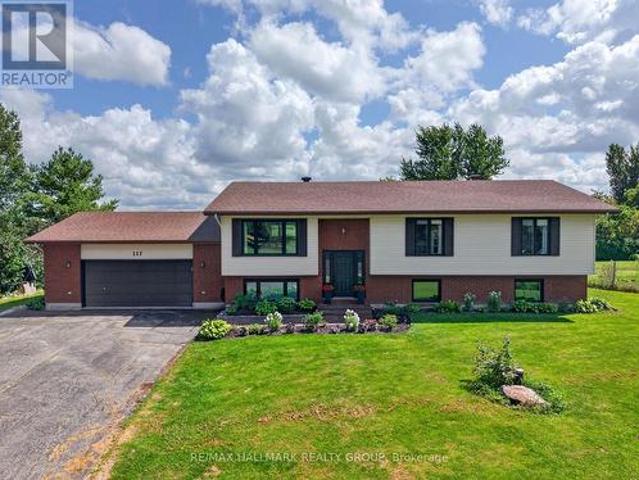
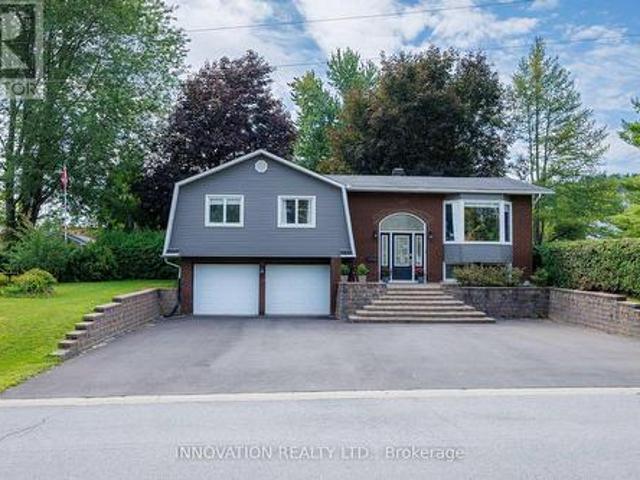
Welcome to 117 Canyon Drive in the beautiful community of Kinburn! This 3 bedroom, 2 full bathroom Hi-ranch home offers plenty of living space and thoughtful modern updates throughout. Set on an impressive pie shaped lot at the end of a cul-de-sac, this property has an abundance of outdoor space. Step inside to bright, open and inviting living spaces. At the heart of the home is the stunning kitchen with extended cabinetry, sleek quartz countertops, stainless appliances and a huge centre island with plenty of counter and storage space. The main level offers 3 generous sized rooms and 2 stunning bathrooms nicely designed and recently renovated. The lower level adds tons of valuable living space and maintains a bright and inviting feel. Freshly painted throughout the recreation area features large windows and a cozy gas fireplace. Open to your imagination this area could easily accommodate a fourth bedroom, home gym, office, media room or whatever best suits your lifestyle. The space is
$ 764,900
Multi Family Russell ON 105087690
View photo
House · for sale
$ 724,900
New
Multi Family Russell ON 105087690
Laurentian
· House
Laurentian · House
Explore this exciting real estate opportunity located in the vibrant area of Russell. This property is currently priced at CAD724900. A fantastic chance to acquire property in a sought-after location. Whether you are looking for a new location or a significant acquisition, this listing warrants serious consideration. Review all the details and imagine the possibilities. Contact us today for more information!
$ 724,900
639 Robert Hill Street, Mississippi Mills, ON, K0A 1A0 house for sale | Listing ID X13696 | Royal LePage
View photo
House · for sale
$ 779,000
New
639 Robert Hill Street, Mississippi Mills, ON, K0A 1A0 house for sale | Listing ID X13696 | Royal LePage
Laurentian
· House
· Patio · Garden · Office room · Fireplace
Laurentian · House · Patio · Garden · Office room · Fireplace
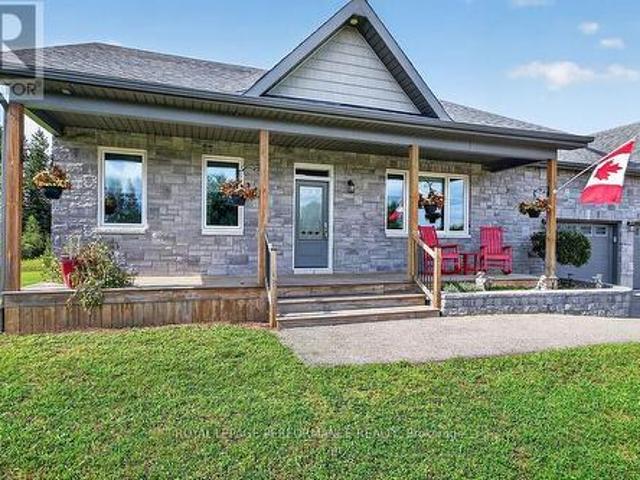
Located in the sought-after Riverfront Estates community of Almonte, this deceptively spacious bungalow delivers a remarkable amount of living space. Built by Neilcorp Homes, the well-planned floor plan includes 2+3 bedrooms, 3 full baths, and a layout well suited to families, multi-generational living, or those who appreciate extra room to accommodate changing needs. A welcoming foyer introduces maple hardwood floors throughout the main level. Just off the entry, a sunfilled den/home office provides a quiet workspace. The heart of the home is the bright open-concept living, dining, and kitchen area, creating a natural connection between cooking, dining, and relaxation. The kitchen features abundant cabinetry, a peninsula breakfast bar, stainless steel appliances, and a pantry closet. The dining area comfortably accommodates family gatherings and flows into the inviting living room, where a gas fireplace centres the space and patio doors lead to the fully fenced rear yard w/BBQ hookup.
$ 779,000
1663 Christina Crescent, North Dundas, ON, K0E 1S0 house for sale | Listing ID X13700 | Royal LePage
View photo
House · for sale
$ 699,900
New
1663 Christina Crescent, North Dundas, ON, K0E 1S0 house for sale | Listing ID X13700 | Royal LePage
Laurentian
· House
· Cellar
Laurentian · House · Cellar
Meticulously maintained and tastefully updated, this Viceroy-style bungalow features 3 bedrooms and 2 full baths. Tucked into a quiet, sought-after subdivision, it's a home you won't want to miss. The moment you walk in, you'll notice its character. Including cathedral ceilings in the main living areas that create a bright, open feel. The partially finished basement provides extra space for hosting family, a play area, or hobbies, along with plenty of storage & laundry. Outside, the landscaping has been thoughtfully improved over the years, offering even more room to relax and enjoy. Major updates include: furnace & hot water tank (2017), roof (2015), windows and slider doors (2019-2025). Propane costs average $1,600-$2,000/year, hydro averages $125/month, and the pellet stove helps offset heating costs. Additional upgrades include a new generator (2026) and a new stove & microwave hood fan (2025). Located just 45 minutes from downtown Ottawa, this home blends comfort, charm, and conve
$ 699,900
128 Francis Street, Carleton Place, ON, K7C 0E9 house for sale | Listing ID X13697 | Royal LePage
View photo
House · for sale
$ 849,900
New
128 Francis Street, Carleton Place, ON, K7C 0E9 house for sale | Listing ID X13697 | Royal LePage
Laurentian
· House
· Garden · Office room · Deck · Cellar
Laurentian · House · Garden · Office room · Deck · Cellar
Welcome to a home designed for comfortable everyday living, with plenty of space to grow. This 3+1 bedroom, 3.5 bathroom home offers a bright, open-concept layout with thoughtful upgrades inside and out. The kitchen is made for gathering, beautiful granite counters with an expansive island that provides plenty of room for meal prep, casual dining and time with family and friends. The open layout flows naturally into the main living areas, while the spacious bedrooms give everyone room to unwind. The recently finished basement adds even more usable living space and includes a family room, additional bedroom with a sound proof ceiling and full bathroom. It's a great setup for guests, teens, a home office or movie nights. Outside, the landscaping has been nicely finished with interlock and flower beds, along with an irrigation system in both the front and back yards. A new deck extends your living space outdoors and a great place to sip your morning coffee before you start the day. Other
$ 849,900
147 Oxford Street W, North Grenville, ON, K0G 1J0 house for sale | Listing ID X13700 | Royal LePage
View photo
House · for sale
$ 734,900
New
147 Oxford Street W, North Grenville, ON, K0G 1J0 house for sale | Listing ID X13700 | Royal LePage
Laurentian
· House
· Garden · Office room · Fireplace · Deck · Cellar
Laurentian · House · Garden · Office room · Fireplace · Deck · Cellar
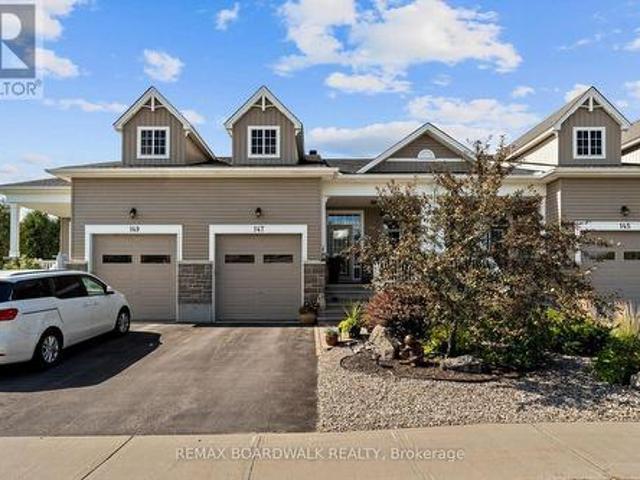
Not your typical townhome! Thoughtfully upgraded with builder extras, 147 Oxford Street West offers exceptional space, flexibility and a lifestyle rarely found in townhome living. The redesigned kitchen flows into generous entertaining areas, including an extended dining room with plenty of space for family celebrations and memorable gatherings. The primary bedroom is a comfortable private retreat, complete with a walk-in closet and 3-piece ensuite. A standout feature is the second-level loft, offering a bedroom, family room and 4-piece bath-ideal for guests, extended family, a home office or a private getaway. The finished basement provides even more living space with a family room featuring a gas fireplace, 2-piece bath with rough-in for a future bath or shower, large tiled utility room and dedicated craft/workshop area. Outside, enjoy a private backyard deck with privacy panels surrounded by established gardens, creating a peaceful space for morning coffee, summer dinners or relaxin
$ 734,900
174 Belisle Street, Clarence Rockland, ON, K0A 1N0 house for sale | Listing ID X13695 | Royal LePage
View photo
House · for sale
$ 679,000
New
174 Belisle Street, Clarence Rockland, ON, K0A 1N0 house for sale | Listing ID X13695 | Royal LePage
Laurentian
· House
· Garden · Parking · Deck
Laurentian · House · Garden · Parking · Deck
Welcome to this exceptional raised bungalow offering stunning curb appeal, 3+1 bedrooms, and over 2,000 sq. Ft. of livable space situated on a fully fenced & private 99' x 154' lot surrounded by mature trees & cedar hedges. The bright, open-concept main level features hardwood flooring & tile showcasing a spacious kitchen equipped with an island, 2 breakfast bars, stainless appliances, a gas stove & direct access to the rear deck for entertaining. The large living room boasts a bay window, while main-floor laundry adds convenience. Three full baths include a 4-pc main, 3-pc primary ensuite, and a 3-pc on the lower-level where you'll find a large recreation room with direct access to an oversized built-in double garage, providing excellent workshop function & storage space. Large above-grade windows on the lower level offer plenty of natural light with potential for a 5th bedroom. The fully fenced backyard is an entertainer's dream, featuring two backyard gates (one 6' wide) and an inde
$ 679,000
244 Richardson Avenue, Ottawa, ON, K2B 5G6 house for sale | Listing ID X13693 | Royal LePage
View photo
House · for sale
$ 849,900
244 Richardson Avenue, Ottawa, ON, K2B 5G6 house for sale | Listing ID X13693 | Royal LePage
Laurentian
· House
· Fireplace
Laurentian · House · Fireplace
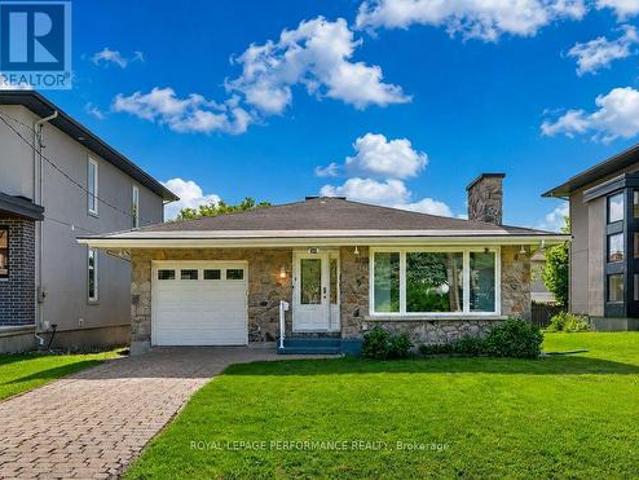
Welcome to this updated 3-bedroom bungalow on a great 48' x 100' lot in the established Woodpark neighbourhood, close to shopping, schools, parks, transit and the Ottawa River pathways. With a charming stone façade, interlock driveway and move-in-ready interior, this well-cared-for home offers plenty of space upstairs and down. At the heart of the home is a spacious open-concept living and dining area filled with natural light from the large picture window. Hardwood floors, recessed lighting and a full-height stone fireplace add warmth and character, with plenty of room for both comfortable living and a full-sized dining area. Across the hall, the updated kitchen is fresh and functional, with crisp white cabinetry, stainless steel appliances, ample counter space and a pantry cupboard. Hardwood continues down the hallway and throughout all three bedrooms, served by a beautifully renovated 5-piece bathroom with dual-sink vanity. The finished lower level offers an expansive recreation roo
$ 849,900
1216 Diamond Street, Clarence Rockland, ON, K4K 0M1 house for sale | Listing ID X13694 | Royal LePage
View photo
House · for sale
$ 839,000
New
1216 Diamond Street, Clarence Rockland, ON, K4K 0M1 house for sale | Listing ID X13694 | Royal LePage
Laurentian
· House
Laurentian · House
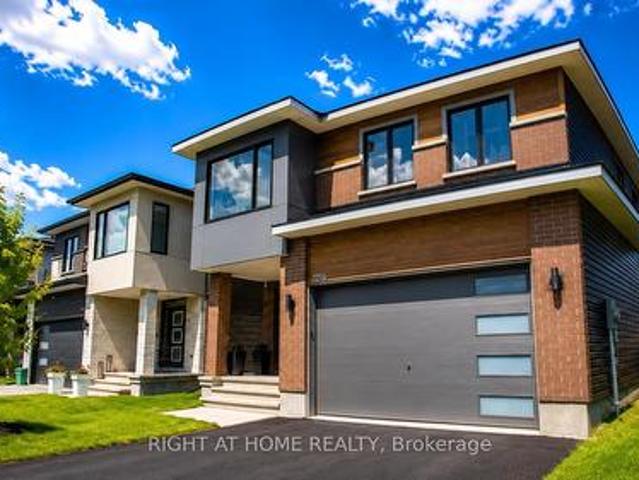
Welcome to this stunning 2023-built home in the heart of Rockland's family-friendly Morris Village, where luxury finishes and thoughtful upgrades define every room. From the moment you step inside, a dramatic open-to-above ceiling soaring to the second storey sets this home apart from anything else on the street, flooding the main level with natural light and creating a sense of scale rarely found in a home this size. This 4-bedroom (3+1), 4-bathroom home is a true showpiece. Anchoring it all is a showstopping 10-foot quartz waterfall island, easily seating six, framed by custom hexagon tile backsplash, sleek white cabinetry, and a smart stainless steel refrigerator that brings the kitchen firmly into 2026. Custom hardwood and tile flooring run throughout, adding warmth and sophistication underfoot in every room. Each of the home's four bathrooms is finished with quartz vanities, echoing the same elevated standard found in the kitchen. Upstairs, a loft and flex space overlooking the lo
$ 839,000
123 Muirfield Court, Mississippi Mills, ON, K0A 2X0 house for sale | Listing ID X13696 | Royal LePage
View photo
House · for sale
$ 1,089,000
New
123 Muirfield Court, Mississippi Mills, ON, K0A 2X0 house for sale | Listing ID X13696 | Royal LePage
Laurentian
· House
Laurentian · House
Welcome to 123 Muirfield Court, an inviting home nestled in the sought-after community of Pakenham, backing onto the beautiful Pakenham Highlands Golf Club. Offering a wonderful combination of modern updates, comfortable living spaces and an exceptional setting, this is a home where everyday life feels a little more special. Extensively updated throughout, this home offers a bright and welcoming interior with thoughtful improvements that make it truly move-in ready. The spacious main living areas provide plenty of room for family life and entertaining, while large windows bring in an abundance of natural light and showcase the peaceful surroundings. The kitchen offers afunctional space to gather, connect and enjoy everyday meals, with a seamless flow into the dining and living areas. Upstairs, you'll find comfortable and well-appointed bedrooms, including a spacious primary retreat, offering room for the whole family to spread out and unwind. The finished lower level provides additiona
$ 1,089,000
33 Solara Private, Clarence Rockland, ON, K4K 1P5 house for sale | Listing ID X13696 | Royal LePage
View photo
House · for sale
$ 574,900
New
33 Solara Private, Clarence Rockland, ON, K4K 1P5 house for sale | Listing ID X13696 | Royal LePage
Laurentian
· House
· Patio · Deck · Cellar
Laurentian · House · Patio · Deck · Cellar
Welcome to this stylish, modern bungalow situated in a highly desirable adult lifestyle community, designed for effortless and sophisticated living. Featuring 2 bedrooms and 2 bathrooms, this home offers a refined layout highlighted by rich hardwood floors, a stunning quartz kitchen with custom cabinetry, and a spacious primary suite with a cheater ensuite. The unfinished basement presents a blank canvas with incredible potential-ideal for adding significant living space, customized entertainment areas, or creating a potential secondary suite for extended family or guests. Outdoors, enjoy a private back deck and concrete patio, all while benefiting from low-maintenance living with local association fees covering snow removal and lawn care. Located on a quiet street close to golf courses, shopping, and trails, this property combines modern comfort with endless future possibilities. Builder upgrades include, but not limited to, a walk-in shower and custom walk-in closet in the primary be
$ 574,900
1864 Lenester Avenue W, Ottawa, ON, K2A 3W8 house for sale | Listing ID X13693 | Royal LePage
View photo
House · for sale
$ 625,000
1864 Lenester Avenue W, Ottawa, ON, K2A 3W8 house for sale | Listing ID X13693 | Royal LePage
Laurentian
· House
· Office room · Balcony · Gym · Cellar
Laurentian · House · Office room · Balcony · Gym · Cellar
Great Location and tons of Potential! Opportunity knocks at 1864 Lenester Ave, a spacious 3-bedroom, 2-bathroom semi-detached home in an outstanding location at the edge of Glabar Park. From the moment you walk in, you'll appreciate the generous room sizes and practical layout. There's over 1900 square feet of living space in this semi! The main level offers comfortable living and dining spaces with plenty of room to relax, entertain, and enjoy time with family and friends. The kitchen is functional as is, while also offering an opportunity to update and make it your own over time. Upstairs you'll find 2 large bedrooms, including the Primary with its own balcony. The 3rd bedroom is situated on the'in between' level with access to a 3 piece bath. The finished basement gives you even more room to spread out and could easily become a family room, playroom, media space, home gym, office, or hobby area. Plus, there's an extra large Furnace Room/Storage area. You'll definitely want to update
$ 625,000
1248 Summerville Avenue, Ottawa, ON, K1Z 8G5 house for sale | Listing ID X13692 | Royal LePage
View photo
House · for sale
$ 549,900
1248 Summerville Avenue, Ottawa, ON, K1Z 8G5 house for sale | Listing ID X13692 | Royal LePage
Laurentian
· House
· Office room · Gym · Cellar
Laurentian · House · Office room · Gym · Cellar
Welcome to 1248 Summerville Avenue! Ideally located just steps from the Experimental Farm, this charming, lovingly maintained 3-bedroom end-unit townhouse offers a wonderful combination of space, comfort and convenience, with an easy commute to downtown by public transit. The main level features beautiful hardwood flooring that continues up the stairs and throughout the upper level, while laminate flooring in the remaining spaces provides easy, carpet-free living. The bright, open-concept kitchen offers a functional layout for everyday living and entertaining, complete with granite countertops, ample cabinetry and workspace. Upstairs, you'll find three well-appointed bedrooms, including a primary bedroom with an enlarged custom closet featuring built-in storage, plus a 4-piece bathroom and linen closet. The fully finished basement provides additional living space, a 3-piece bathroom and custom storage, making it ideal for a family room, home office, gym or guest space. Step outside to
$ 549,900
1213 Erindale Drive, Ottawa, ON, K2C 2G2 house for sale | Listing ID X13691 | Royal LePage
View photo
House · for sale
$ 699,000
1213 Erindale Drive, Ottawa, ON, K2C 2G2 house for sale | Listing ID X13691 | Royal LePage
Laurentian
· House
· Garden · Fireplace · Deck · Parking · Cellar
Laurentian · House · Garden · Fireplace · Deck · Parking · Cellar
An excellent investment/first time buyer opportunity that offers flexibility of use/rental income with two separate units combined with upside of a large lot in a great location. Refreshed 3 bed room side-split with fully finished basement apartment with separate entrance, convenience of a central location steps to copeland park and potential of large 56*102ft lot. Open concept main floor with modern kitchen featuring granite counter tops, stainless steel appliances and breakfast bar. Hardwood on main level. Wood burning fireplace in living room. Updated full bathroom. Master suite on the upper level with renovated three piece ensuite. Fully finished lower level with kitchen, full bathroom and separate side entrance. Private double driveway with lots of parking. Rear deck. Large, fully fenced back yard. Great access to amenities, Algonquin, buses and 417. The 3rd bedroom on main level can be optionally used as a dining room. Seller or listing broker do not warrant the retrofit status o
$ 699,000
325 Dion Avenue, Clarence Rockland, ON, K4K 0M2 house for sale | Listing ID X13699 | Royal LePage
View photo
House · for sale
$ 542,956
New
325 Dion Avenue, Clarence Rockland, ON, K4K 0M2 house for sale | Listing ID X13699 | Royal LePage
Laurentian
· House
Laurentian · House
Model home! Lots of Upgrades! This 3 bed, 3 bath end town has a stunning design & from the moment you step inside, you'll be struck by the bright & airy feel of the home, with an abundance of natural light. The open concept floor plan creates a sense of spaciousness and flow, making it the perfect space for entertaining. The kitchen is a chef's dream, with top-of-the-line appliances, ample counter space, & plenty of storage. The large island provides additional seating and storage. On the second level each bedroom is bright and airy, with large windows that let in plenty of natural light. The finished lower level also includes laundry and additional storage space. Full concrete construction provides your family with privacy. Some photos have been virtually staged. Flooring: Hardwood, Flooring: Ceramic, Flooring: Carpet Wall To Wall (id: 27)
$ 542,956
22 Redpine Drive, Ottawa, ON, K2E 6S9 house for sale | Listing ID X13693 | Royal LePage
View photo
House · for sale
$ 739,900
22 Redpine Drive, Ottawa, ON, K2E 6S9 house for sale | Listing ID X13693 | Royal LePage
Laurentian
· House
· Office room · Fireplace · Deck
Laurentian · House · Office room · Fireplace · Deck
Welcome to the 22 redpine home! This home is nestled in a ultra family friendly neighborhood with NO REAR NEIGHBOURS! This in-demand bungalow proudly offers a large lot with an oversized deck making it the perfect private setting for hosting events of all kinds. Definitely surrounded with the perfect blend of nature & tranquility! Hardwood flooring throughout including a wood fireplace AND a gas fireplace that will add to that home comfort we all crave for! Proudly boasting an updated open concept Chef's kitchen with an island that is the perfect focal point, including stainless steel appliances. 2 full updated bathrooms with glass shower stalls that are immaculate and have to be seen. Did I mention the large sized main-floor den/office? !The lower floor has 2 separate large sized rec rooms, bar & fridge and the aforementioned remote-controlled gas fireplace! This home has it all. Minutes to great schools, parks, walking trails, transit or shopping on Merivale Rd. Make sure to view the
$ 739,900
118 Stirling Crescent, North Grenville, ON, K0G 1J0 house for sale | Listing ID X13698 | Royal LePage
View photo
House · for sale
$ 949,900
New
118 Stirling Crescent, North Grenville, ON, K0G 1J0 house for sale | Listing ID X13698 | Royal LePage
Laurentian
· House
· Parking · Equipped kitchen
Laurentian · House · Parking · Equipped kitchen
Set on a 1.2-acre lot in North Grenville just minutes from Kemptville (Peltons Corner), the model home combines country privacy with high efficiency and exceptional structural upgrades. This Energy Star rated residence features an open-concept main floor connecting the living room, dining room, and kitchen, detailed with hardwood flooring, custom cabinetry with soft-close doors and drawers, convenient island, quartz countertops, stainless steel appliances (dishwasher 2025). 3 well-proportioned bedrooms are situated on this level and the Primary Bedroom features a walk-in shower and the other 2 bedrooms at the opposite end of the home are serviced by a family washroom. The main level is completed by practical laundry and mudroom area providing direct inside access to the triple-car garage. In the lower level, the finished space includes egress windows in both the recreation room and a potential fourth bedroom, allowing for safe egress and natural light. Major mechanical and structural i
$ 949,900

Get email alerts

Don't miss out: be the first to know about new properties

The alert was correctly created

On subscribing you accept the conditions of use and the privacy policy
Alert
Receive new ads in your inbox
Save this search
Receive alerts for new listings

We'll send you an email when we have new properties for: "Properties for sale in Laurentian"

The alert was correctly created

Get email alerts and be the first to see new listings
Required field
On subscribing I accept the terms of the privacy policy
Perfect! You'll soon start receiving new listings via email
Alert
Receive an email when we have new ads for Properties for sale in Laurentian
Save this search
Filters

Bedrooms

Area (sq.ft)

sq.ft
sq.ft

Price

$
$

Filter by property type

Bathrooms

Clear all filters
Receive notifications when new entries are published.