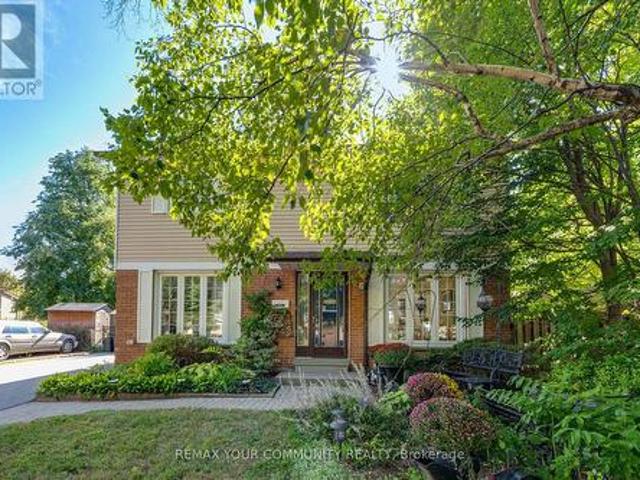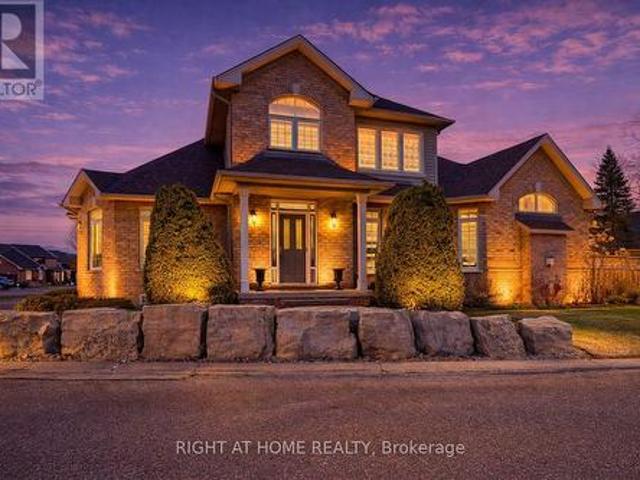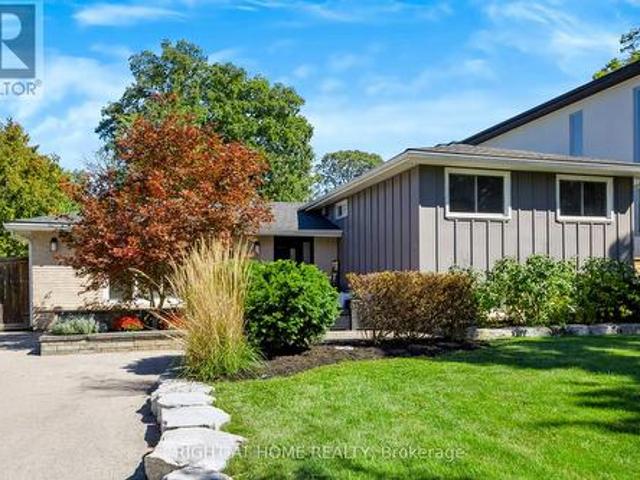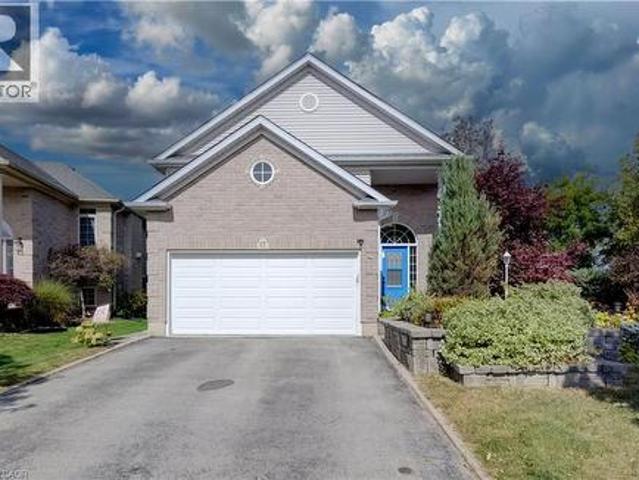
9,794 houses for sale in Lawrence Manor

3661 Keenan Crescent, Mississauga, ON, L4T 3M1 house for sale | Listing ID W13835 | Royal LePage
View photo
House · for sale
$ 799,900
New
3661 Keenan Crescent, Mississauga, ON, L4T 3M1 house for sale | Listing ID W13835 | Royal LePage
Lawrence Manor
· House
· Garden
Lawrence Manor · House · Garden
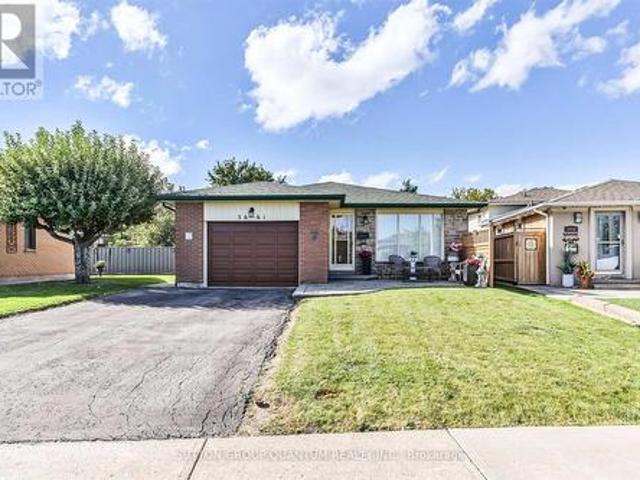
Welcome to 3661 Keenan Crescent. Offered for sale for the first time in 50 years! Owned by the same family since 1976 and enjoyed by only two occupants, this immaculately maintained 3-level backsplit reflects true pride of ownership. Set on a private ravine lot with no neighbours directly behind, this home offers a peaceful backyard setting in a convenient, centrally located neighbourhood. Move in and enjoy it as-is, or make it your own. A blank canvas offering the opportunity to bring your personal style and vision to a solid home with great bones. Original hardwood flooring is preserved beneath much of the carpeting. The kitchen and bathrooms were renovated in 2015, with updated roof (2022), furnace (2022), air conditioner (2022) and hot water tank (2026). All appliances are owned. Conveniently located close to schools, parks, shopping and transit, with easy access to Malton GO, Pearson Airport and major highways including the 401, 427 and 407. (Id: 27)
$ 799,900
65 Walter Avenue, Newmarket, ON, L3Y 2T4 house for sale | Listing ID N13837 | Royal LePage
View photo
House · for sale
$ 739,900
New
65 Walter Avenue, Newmarket, ON, L3Y 2T4 house for sale | Listing ID N13837 | Royal LePage
Lawrence Manor
· House
· Garden · Cellar
Lawrence Manor · House · Garden · Cellar
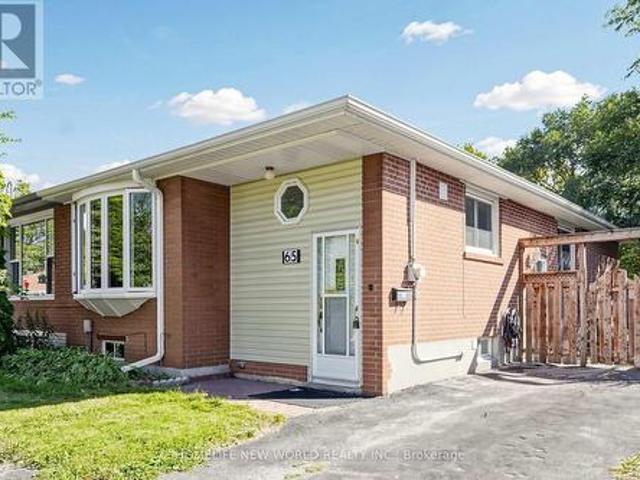
Bright Detached 3 + 2 Bedroom Semi-Detached Brick Bungalow Prime Location meets high return, Hardwood Floors & Large Windows on mail floor. The extra-large deep lot has a fully fence yard and an 8x12 shed, Separate Entrance To a two bedroom with a full washroom basement. Walking Distance to public transit. Local Supermarket, and the famous upper Canada Mall. (Id: 27)
$ 739,900
2307 Stone Glen Crescent, Oakville, ON, L6M 0C9 house for sale | Listing ID W13841 | Royal LePage
View photo
House · for sale
$ 934,999
New
2307 Stone Glen Crescent, Oakville, ON, L6M 0C9 house for sale | Listing ID W13841 | Royal LePage
Lawrence Manor
· House
· Patio · Garden · Office room · Parking · Cellar
Lawrence Manor · House · Patio · Garden · Office room · Parking · Cellar
Welcome to 2307 Stone Glen Cres. This beautiful townhome offers 3 bedrooms, 3.5 bathrooms, and a finished basement, providing plenty of space for the whole family. The bright living and dining area flows into a gorgeous white kitchen featuring quartz countertops, a matching backsplash, and brand new stainless steel appliances. Upstairs, you'll find brand new carpeting throughout. The spacious primary bedroom includes two closets and a 4 piece ensuite. Two additional generously sized bedrooms and a main bathroom complete the upper level. The finished basement adds even more versatile living space along with a third full bathroom. Perfect for a home office, kids' hangout area, or guest suite. Step outside to enjoy the tranquil backyard with a lovely patio and grass area, ideal for BBQs and relaxing with family during the warmer months. This home also offers parking for up to three cars in the driveway. Ideally located within walking distance to a large FreshCo plaza and Oakville Trafalga
$ 934,999
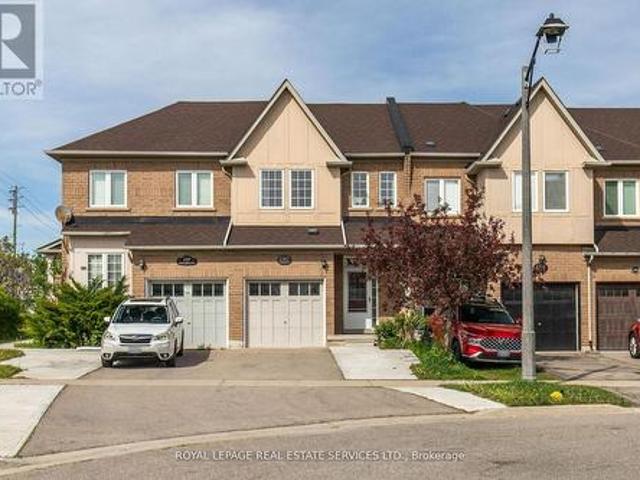
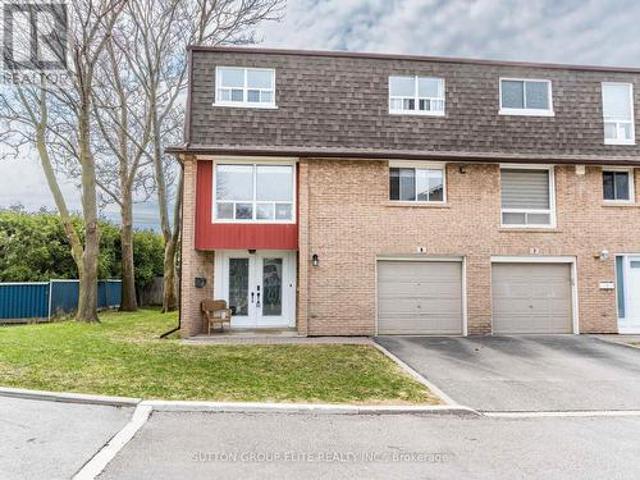
8 640 Rathburn Road E, Mississauga, ON, L4Z 1C6 townhouse for sale | Listing ID W13836 | Royal LePage
View photo
Townhouse · for sale
$ 749,900
New
8 640 Rathburn Road E, Mississauga, ON, L4Z 1C6 townhouse for sale | Listing ID W13836 | Royal LePage
Lawrence Manor
· Townhouse
· Garden · Fireplace · Cellar
Lawrence Manor · Townhouse · Garden · Fireplace · Cellar
One of the widest & largest properties in the complex! End unit that feels like semi detach; very rare double door entrance leading up to fully renovated and updated living space. With almost 1800sqft, this spacious unit leaves nothing to be desired. Sunken living room with 20ft ceiling and pot lights, built in fireplace, overlooking the private and secluded backyard. Formal dining room, that leads to modern, gourmet delight open concept kitchen, with plenty of cabinets and rare 2 separate sinks and large windows. Hardwood thru ought; Designer colors, renovated bathrooms; Please note, Owners have installed efficient ductless 4 zone HEAT PUMP system, that provides heating and cooling thru entire property, with separate controls for each zone, thus, significantly reducing electrical bills. 2nd floor windows are being installed by the end of this week. In addition to basement, there is a large crawl space to store all of your seasonals. Please note, some phots are from the previous listin
$ 749,900
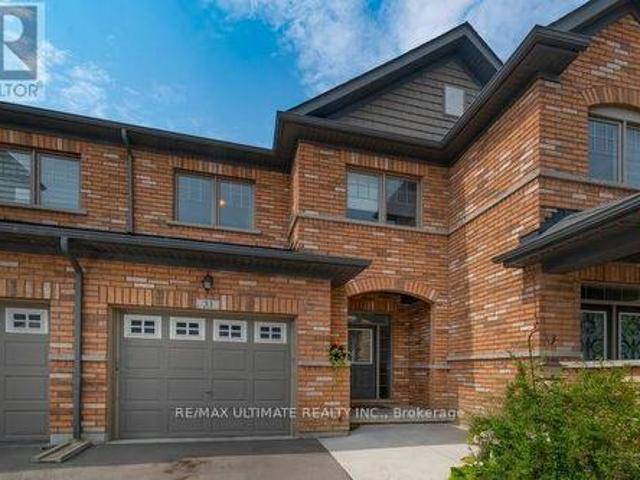
31 Davenfield Circle, Brampton, ON, L6P 4M2 house for sale | Listing ID W13834 | Royal LePage
View photo
House · for sale
$ 799,900
New
31 Davenfield Circle, Brampton, ON, L6P 4M2 house for sale | Listing ID W13834 | Royal LePage
Lawrence Manor
· House
· Patio · Garden · Office room · Parking · Cellar
Lawrence Manor · House · Patio · Garden · Office room · Parking · Cellar
Freehold Townhouse Upgraded. Hardwood & Ceramic Floors Thruout. Open Concept Main Floor, W/Sun Filled'L-Shaped' Lr/Dr. Picture Window & Patio Door Span The Back Of The House Allowing For Natural Sunlight. Upgraded Kit Features Breakfast Bar, SS Appliances, Ceramic Floor & Backsplash, Cupboards Extended To The Ceiling. Access To Garage & 2Pce Bath. Hardwood Staircase Leads To The Primary Bedroom Which Boasts A W/I Closet, With Oversized W/I Shower With Ceramics & Glass Doors Which Overlooks The No Maintenance Backyard Covered With Artificial Turf, Two Other Generous Sized Bedrooms Overlooking Front Yard And A 4Pce Bath. Finished Basement W/Cozy Rec Room, Laminate Floor, 3Pce Bath And A Cold Cellar. Great Space For A Home Office Or Extra Family Living Space. Side Gate Has Easy Access To The Back Of The Garage. This Is An Extra Added Bonus For A Townhome And Makes Lawn Maintenance Much Easier. (Id: 27)
$ 799,900
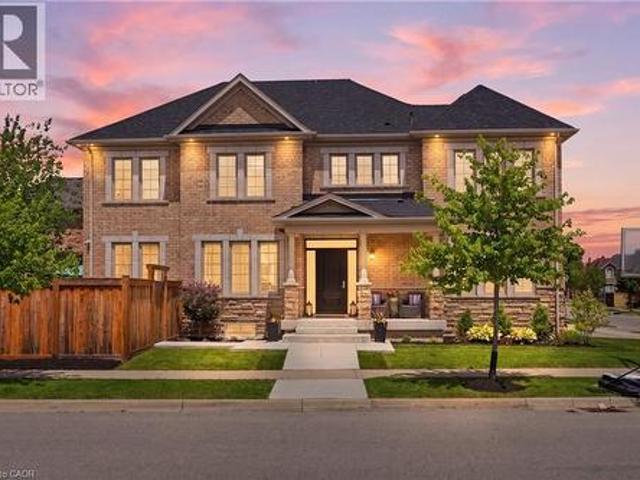
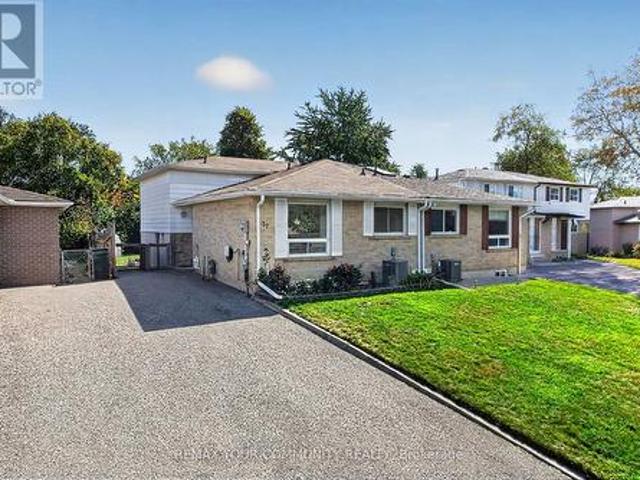
37 Coxworth Crescent, Toronto, ON, M1B 1E2 house for sale | Listing ID E13833 | Royal LePage
View photo
House · for sale
$ 768,800
New
37 Coxworth Crescent, Toronto, ON, M1B 1E2 house for sale | Listing ID E13833 | Royal LePage
Lawrence Manor
· House
· Garden · Office room · Cellar
Lawrence Manor · House · Garden · Office room · Cellar
Welcome to this solidly built and spacious 4-level backsplit, ideally situated in a desirable, family-friendly neighbourhood. Offering 4 bedrooms in total and a versatile multi-level layout, this well-maintained home provides generous space for growing families, extended family, or those seeking flexible living options. The family-sized kitchen features ample cabinetry and workspace, while the spacious living and dining rooms offer an inviting setting for both everyday living and entertaining. The ground-floor bedroom, one of four bedrooms in the home, features a convenient walkout to the backyard and offers excellent flexibility for guests, a home office, or extended family. The finished basement extends the living space with a generous recreation room and wet bar-perfect for movie nights, entertaining, and family gatherings. Abundant storage throughout adds to the home's practicality. Step outside to enjoy the huge private backyard offering plenty of room for outdoor recreation, gard
$ 768,800
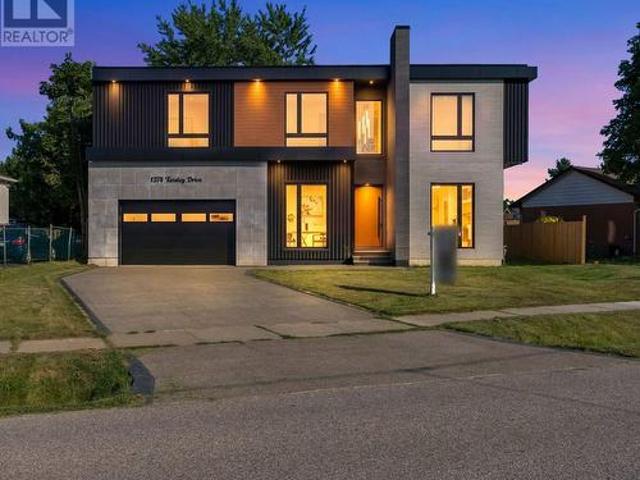
1374 Tansley Drive, Oakville, ON, L6L 2N4 house for sale | Listing ID W13838 | Royal LePage
View photo
House · for sale
$ 2,998,888
New
1374 Tansley Drive, Oakville, ON, L6L 2N4 house for sale | Listing ID W13838 | Royal LePage
Lawrence Manor
· House
· Office room · Fireplace
Lawrence Manor · House · Office room · Fireplace
Luxury at every turn! This newly built custom residence in prime west oakville offers over 5,000 sq. FT. of exceptional living space, thoughtfully designed for those who appreciate refined architecture and modern elegance. The striking contemporary exterior is fully landscaped and complemented by an aggregate stone driveway & walkway for outstanding curb appeal. Enter through the oversized front door into a dramatic 23-ft foyer with heated oversized italian tile floors throughout the main level. Soaring 12-ft ceilings, a private office, elegant living room with stone & mirrored feature walls, custom millwork, and floor-to-ceiling windows create a bright and sophisticated setting. The open-to-above family room features a custom diamond-inspired feature double sided tv wall, double-sided dimplex fireplace, and seamlessly connects to the chef's kitchen with a waterfall island, custom cabinetry, built-in miele appliances, and a separate fully equipped prep/spice kitchen. The formal dining
$ 2,998,888
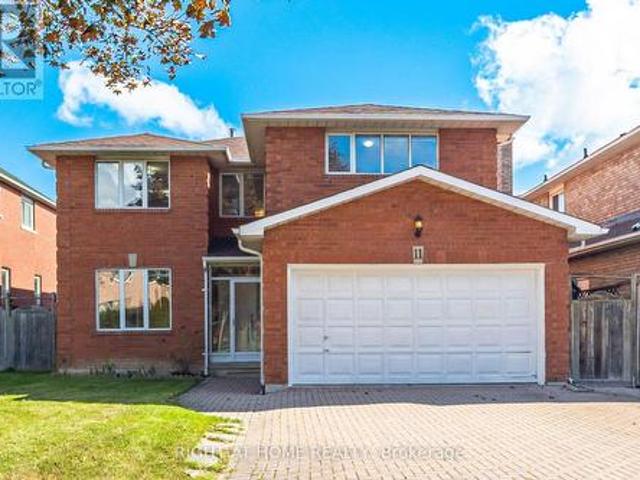
11 Lynda Mcneil Place, Markham, ON, L3S 3E4 house for sale | Listing ID N13833 | Royal LePage
View photo
House · for sale
$ 1,425,000
New
11 Lynda Mcneil Place, Markham, ON, L3S 3E4 house for sale | Listing ID N13833 | Royal LePage
Lawrence Manor
· House
· Office room · Gym · Cellar
Lawrence Manor · House · Office room · Gym · Cellar
Welcome to this bright and sun-filled rare 5-bedroom detached home, proudly owned and lovingly maintained, nestled on a quiet cul-de-sac in the highly sought-after Middlefield community. Situated on a generous 45-foot lot, this spacious residence offers an ideal setting for growing or multi-generational families. The main and upper levels showcase beautiful hardwood flooring, complemented by spacious formal living and dining rooms, a warm and inviting family room, and a dedicated private study-perfect for a home office, homework area, or quiet retreat. Five generously sized bedrooms provide plenty of space for the entire family, while the primary bedroom features an elegant French-door entrance, walk-in closet, and private ensuite. A striking curved wood staircase leads to a large, unspoiled basement offering exceptional potential for a recreation room, home gym, additional living space, or future in-law suite. Ideally located in one of Markham's established family-friendly neighbourho
$ 1,425,000
37 Velvet Drive, Whitby, ON, L1P 0N6 house for sale | Listing ID E13839 | Royal LePage
View photo
House · for sale
$ 849,000
New
37 Velvet Drive, Whitby, ON, L1P 0N6 house for sale | Listing ID E13839 | Royal LePage
Lawrence Manor
· House
· Deck · Parking
Lawrence Manor · House · Deck · Parking
Stunning Brick & Stucco Townhome In A Desirable Whitby Community! Bright & Spacious Open-Concept Layout With Hardwood Flooring Throughout The Main Floor. Modern Kitchen Features Quartz Countertops, Large Centre Island & Breakfast Bar, With Dining Area Walk-Out To Deck. No Sidewalk With Parking For 2 Vehicles In The Driveway. Oak Staircase With Iron Pickets Leads To The Upper Level, Featuring A Spacious Primary Bedroom With 4-Pc Ensuite & Walk-In Closet, Plus Convenient 2nd-Floor Laundry & Large Linen Closet. Excellent Location Close To Hwy 401 & 407, Top-Rated Schools, Parks & Amenities. Brand-New School Opening September 2026 Within Walking Distance. Minutes To Whitby GO, Costco, Walmart, Thermea Spa, Recreation Centres, Gyms, Restaurants & More! (Id: 27)
$ 849,000
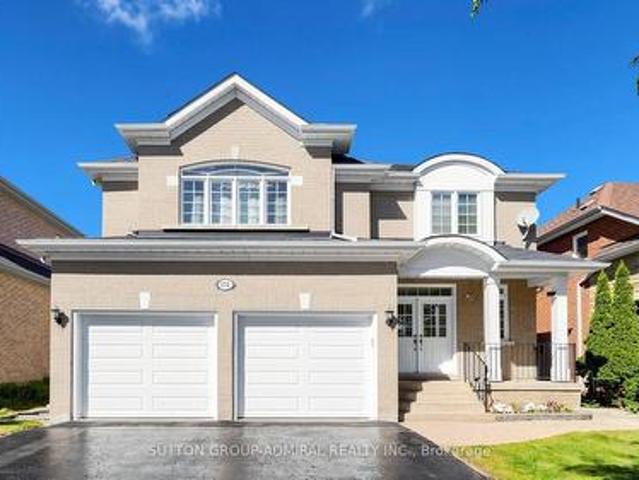
174 Canyon Hill Avenue, Richmond Hill, ON, L4C 0R3 house for sale | Listing ID N13834 | Royal LePage
View photo
House · for sale
$ 1,588,000
New
174 Canyon Hill Avenue, Richmond Hill, ON, L4C 0R3 house for sale | Listing ID N13834 | Royal LePage
Lawrence Manor
· House
· Fireplace
Lawrence Manor · House · Fireplace
Your family will love this renovated, newer-built (2001) home in sought-after Westbrook, an established community prized for its top-ranking schools, including St. Theresa of Lisieux CHS (#1 in Ontario, 2025) & Richmond Hill HS, plus an unbeatable location near transit, parks, trails, community centres & all amenities. Boasting 2740 sq. ft. Above ground and over 3400 sq. Ft. of total living space, the bright open-concept layout is filled with natural light from abundant windows and showcases generous principal rooms, designer finishes, brand-new wide-plank flooring & trim throughout, and tons of storage. Step through the double-door entrance and you're greeted by an elegant spiral staircase, just refinished with new posts & decorative black iron pickets, alongside a regal living & dining room with crown moulding & smooth ceilings. The inviting family room also features smooth ceilings and centres around a cozy gas fireplace, while the roomy kitchen comes equipped with stainless steel S
$ 1,588,000
2247 Rodick Road, Markham, ON, L6C 1R1 house for sale | Listing ID N13836 | Royal LePage
View photo
House · for sale
$ 2,498,000
New
2247 Rodick Road, Markham, ON, L6C 1R1 house for sale | Listing ID N13836 | Royal LePage
Lawrence Manor
· House
· Office room · Cellar
Lawrence Manor · House · Office room · Cellar
Welcome to 2247 Rodick Road, an exceptional detached residence situated on a premium 70.22 x 109.69 ft south-facing lot in Markham's prestigious Cachet community. Extensively renovated with quality upgrades throughout, this elegant 4+2 bedroom, 5-bathroom home offers an outstanding combination of space, comfort and functionality. The bright open-concept main level features generous principal rooms, bay windows and a beautifully upgraded chef-inspired kitchen with an oversized centre island, 48' custom hood, 48' range and 60' refrigerator. Ideal for everyday family living and entertaining. Upstairs, spacious bedrooms are complemented by heated floors in all second-floor bathrooms. The home also features a private theatre with professional-grade built-in surround sound. The legal finished walk-out basement offers a separate entrance, 2 additional bedrooms, bathroom and living space, providing exceptional flexibility for extended family, guests, a home office and potential income opportun
$ 2,498,000
2276 Fairmount Drive, Oakville, ON, L6M 5J6 house for sale | Listing ID 40867 | Royal LePage
View photo
House · for sale
$ 1,399,900
New
2276 Fairmount Drive, Oakville, ON, L6M 5J6 house for sale | Listing ID 40867 | Royal LePage
Lawrence Manor
· House
· Fireplace · Parking · Cellar
Lawrence Manor · House · Fireplace · Parking · Cellar
Live surrounded by some of Oakville's most reputed public schools, so you don't have to spend a fortune on private schools! Totally renovated 4+1 bed, 4 bath detached home with a single-car garage, sitting on a premium 36' wide lot. Boasting an all-brick exterior, 2,600 sq ft of living space and amazing curb appeal with eye-catching landscaping, a large driveway and a large front porch. The fully upgraded and extended kitchen features new cabinets, new countertops and new stainless steel appliances. The finished, renovated basement with its own gas fireplace is ready to be used as an in-law suite. No rental items in the house: the owned heat pump saves thousands in heating costs, and the owned hot water heater and humidifier save you monthly rental fees. Over $135K invested in renovations by the previous and current owners combined. Walking distance to Oakville Trafalgar Memorial Hospital, FreshCo & Shoppers Drug Mart. Family-oriented neighborhood on a quiet street with excellent schoo
$ 1,399,900
3 8 Petra Way, Whitby, ON, L1R 0A6 townhouse for sale | Listing ID E13838 | Royal LePage
View photo
Townhouse · for sale
$ 544,000
New
3 8 Petra Way, Whitby, ON, L1R 0A6 townhouse for sale | Listing ID E13838 | Royal LePage
Lawrence Manor
· Townhouse
· Balcony
Lawrence Manor · Townhouse · Balcony
Welcome to this immaculate townhouse in Whitby's highly sought after Pringle Creek community! This home combines the comfort and functionality of a townhouse with the convenience of carefree condo living. Step inside to discover a thoughtfully updated interior featuring new flooring, renovated kitchen and baths, all new appliances and an open concept main floor designed for both everyday living and entertaining. The updated kitchen features quartz counters, backsplash, stainless steel appliances and flows seamlessly into the spacious great room where soaring ceilings and an abundance of natural light create an impressive, airy feel. Walk out to your private balcony, the perfect spot to enjoy your morning coffee or unwind at the end of the day. The generous primary bedroom offers a walk in closet, while the second bedroom features plenty of natural light and ample closet space. One of the standout features of this home is the impressive upper level loft overlooking the great room below.
$ 544,000
292 Ukraine Road, Mississauga Fairview, ON, L5B 3W6 house for sale | Listing ID W13835 | Royal LePage
View photo
House · for sale
$ 1,099,000
New
292 Ukraine Road, Mississauga Fairview, ON, L5B 3W6 house for sale | Listing ID W13835 | Royal LePage
Lawrence Manor
· House
· Garden · Fireplace · Deck · Parking · Cellar
Lawrence Manor · House · Garden · Fireplace · Deck · Parking · Cellar
Welcome to 292 Ukraine Rd. A Fantastic Opportunity in the Heart of Mississauga! This charming detached 2-storey home is situated on an impressive, deep lot in the highly desirable Fairview community of Mississauga. It offers 3 bedrooms, 4 bathrooms, a large family room located up a few stairs from the entry with a fireplace, a walkout to a covered deck, finished basement with a kitchen plus an abundance of parking. The backyard is perfect for entertaining guests, where you can serve them fresh pizza made in the authentic brick pizza oven! This property provides plenty of space and flexibility for families, or first-time buyers. Located conveniently in central Mississauga, you'll be close to shopping, restaurants, parks, schools, public transit and major transportation routes. Enjoy easy access to Square One, Celebration Square, Kariya Park and surrounding amenities, while major highways and transit connections make commuting throughout Mississauga and the GTA with ease. Great location.
$ 1,099,000
264 Etheridge Avenue, Milton, ON, L9E 1H7 house for sale | Listing ID W13840 | Royal LePage
View photo
House · for sale
$ 1,689,000
New
264 Etheridge Avenue, Milton, ON, L9E 1H7 house for sale | Listing ID W13840 | Royal LePage
Lawrence Manor
· House
Lawrence Manor · House
Beautiful Detached 2 Storey Green Park Built Corner Home on a Wide Lot! Approx 4300Sq. Ft. Finished Living Space, Located in a Highly Sought-After Neighbourhood, 9 feet ceiling on main and 2nd floor, this stunning corner-lot property sits on an impressive 66ft wide lot from back and offers exceptional curb appeal, privacy and premium outdoor space. The Main Floor features Separate Living, Dining and Family Room, all enhanced by large windows that fill the home with natural light. Enjoy Hardwood Flooring on Main Floor including cabinetry, quartz countertop, matching backsplash and High End Stainless Steel Appliances, Elegant Accent Wall adds a touch of luxury to the Family Room, Dining Room and Primary Bedroom. The Second Floor offers 4 Spacious Bedrooms including a Primary Bedroom with a 5pc Ensuite and Walk-In Closet. Bedrooms 2 and 3 share a convenient Jack and Jill Bathroom, while the 4th Bedroom features its on ensuite and walk-in closet. Beautifully and Professionally finished Leg
$ 1,689,000
59 371 Bronte Street S, Milton, ON, L9T 3K5 townhouse for sale | Listing ID W13839 | Royal LePage
View photo
Townhouse · for sale
$ 629,000
New
59 371 Bronte Street S, Milton, ON, L9T 3K5 townhouse for sale | Listing ID W13839 | Royal LePage
Lawrence Manor
· Townhouse
· Patio · Garden · Office room · Gym · Cellar
Lawrence Manor · Townhouse · Patio · Garden · Office room · Gym · Cellar
Sun-Filled, Updated Townhome in Bronte Meadows. This bright 3-bedroom townhome offers over 1,500 sq ft of finished living space in a lovely, family-friendly complex. Large windows flood the home with natural light, and hardwood floors run through the main living spaces. Modern glass railings and updated stairwells give it an open, airy feel that sets it apart from its neighbours. The oversized kitchen offers generous prep space and a dedicated storage area. The living room features large patio doors overlooking the backyard. Main floor guest powder room. Upstairs, the primary bedroom enjoys its own private level with a 2-piece ensuite. A few steps up, two more bedrooms and a fully renovated bathroom sit apart from the primary suite, giving everyone their own space. Great for kids, overnight guests, or a quiet home office. The finished basement is a flexible bonus space, perfect as a rec room or home gym. You're just steps from the adjacent plaza and playground, and minutes to downtown
$ 629,000
3270 Shelburne Place, Oakville, ON, L6L 5V9 house for sale | Listing ID 40865 | Royal LePage
View photo
House · for sale
$ 2,499,000
New
3270 Shelburne Place, Oakville, ON, L6L 5V9 house for sale | Listing ID 40865 | Royal LePage
Lawrence Manor
· House
· Patio · Fireplace · Swimming pool
Lawrence Manor · House · Patio · Fireplace · Swimming pool
Welcome to 3270 Shelburne Place, tucked away on a quiet cul-de-sac in sought-after Bronte, south of Lakeshore Road and just steps from Lake Ontario, parks and scenic walking trails. This beautifully updated 4-bedroom home offers an impressive list of improvements and generous living space. The main level features a family room, oak hardwood flooring throughout, 6” baseboards and California shutters. At the heart of the home is the stunning renovated kitchen, featuring an oversized 85” x 42” island, abundant cabinetry and storage, brushed-gold accents, ceramic backsplash, under-cabinet, pot and pendant lighting. The sunny adjoining eating area features a double-sided wood-burning fireplace, skylight, and sliding glass doors, walk out to the patio and pool with waterfall area. The stylish, renovated laundry room features shiplap walls, a butcher-block counter, a laundry sink, custom storage and updated flooring. The main-floor powder room has also been beautifully updated. The upgraded o
$ 2,499,000
10 Tallships Drive, Whitby, ON, L1N 9V4 house for sale | Listing ID E13837 | Royal LePage
View photo
House · for sale
$ 799,900
New
10 Tallships Drive, Whitby, ON, L1N 9V4 house for sale | Listing ID E13837 | Royal LePage
Lawrence Manor
· House
· Garden · Fireplace · Swimming pool · Deck · Cellar
Lawrence Manor · House · Garden · Fireplace · Swimming pool · Deck · Cellar
Live By The Lake In Sought-After Whitby Shores! All-Brick Home Featuring 9' Ceilings & Hardwood Floors On Main Level, Gas Fireplace, Pot Lights & Open Concept Floorplan. Bright Kitchen W/ Breakfast Bar & W/O To Landscaped Backyard & Deck. Huge Master Bedroom W/ 4 Pce Ensuite Incl. Jacuzzi Tub & Separate Shower. Finished Basement W/ 2 Pce Bath & Lots Of Storage. Double Door Fr. Entry, Interlock Steps, Calif. Shutters. Steps To Lake, School, Marina, Shopping, Abilities Ctr. Go Train, Iroquois Sports Cc. House Is Move-In Ready! (Id: 27)
$ 799,900
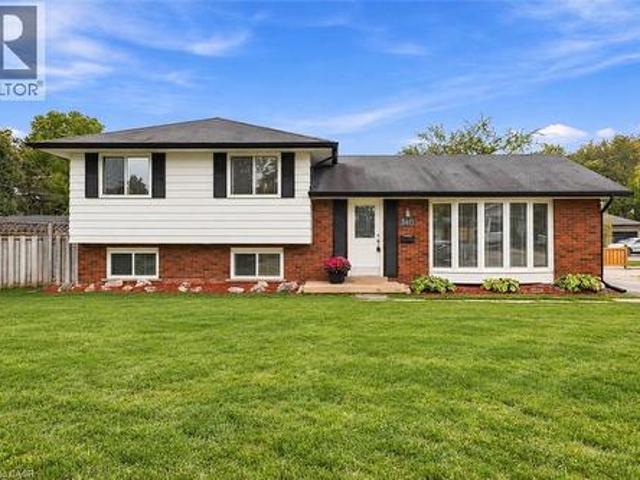
6 Standbridge Court, Toronto, ON, M1B 2S5 house for sale | Listing ID E13835 | Royal LePage
View photo
House · for sale
$ 799,000
New
6 Standbridge Court, Toronto, ON, M1B 2S5 house for sale | Listing ID E13835 | Royal LePage
Lawrence Manor
· House
· Patio · Garden · Fireplace · Swimming pool · Deck · Parking
Lawrence Manor · House · Patio · Garden · Fireplace · Swimming pool · Deck · Parking
A rare opportunity to enjoy fully detached living with four bedrooms upstairs on quiet Stanbridge Court in Toronto! Offering 1,814 sq. ft. Of total usable space, PLUS an inviting insulated solarium, this lovingly maintained home has room for everyday life and a little downtime. Driveway parking for up to six cars means room for company without the parking shuffle. The standout solarium features an electric fireplace and abundant windows overlooking the beautifully landscaped backyard. Enjoyed daily by the current owners for dining and relaxing, it might just become your favourite room! Step outside to the attached low-maintenance composite deck with an included hot tub, while a concrete patio sets the stage for summer barbecues. Morning coffee, dinner with a view and an evening soak-all without leaving home. Inside, separate living and dining areas and a main-floor office complement the four second-floor bedrooms, offering flexibility for family life and working from home. The lower le
$ 799,000
15 4280 Taywood Drive, Burlington, ON, L7M 4X8 townhouse for sale | Listing ID W13841 | Royal LePage
View photo
Townhouse · for sale
$ 1,399,000
New
15 4280 Taywood Drive, Burlington, ON, L7M 4X8 townhouse for sale | Listing ID W13841 | Royal LePage
Lawrence Manor
· Townhouse
· Office room · Fireplace
Lawrence Manor · Townhouse · Office room · Fireplace
Stunning and exceptionally well laid out end-unit bungaloft in highly sought-after Millcroft community with over 3700 sq ft of total living space! Tucked away at the back of a quiet, mature and exclusive community sits this 2200+ sq ft home with 3 + 2 beds and 4 baths which has beenmeticulously maintained by the original owners. This thoughtfully laid out home features an open concept living and dining area with soaringvaulted ceilings, a cozy gas fireplace, hardwood floors and floor to ceiling windows which flood the home with natural light. The main floorprimary suite offers a spacious walk-in closet and a well-appointed ensuite bathroom, while main-level laundry and direct access to the doublegarage add everyday convenience. The main floor includes a second bedroom (which can function well as a study/office) with access to a full 4-piece bath. The second-floor family room loft provides a versatile space which can be used as a cozy TV area, home office or separate guestarea, complete
$ 1,399,000
4645 Doug Wright Drive, Burlington, ON, L7M 0L3 house for sale | Listing ID 40844 | Royal LePage
View photo
House · for sale
$ 1,499,000
4645 Doug Wright Drive, Burlington, ON, L7M 0L3 house for sale | Listing ID 40844 | Royal LePage
Lawrence Manor
· House
· Fireplace · Parking · Cellar
Lawrence Manor · House · Fireplace · Parking · Cellar
Welcome to this beautiful 2-storey detached home in Burlington’s highly sought-after Alton West community, boasting over 2,000 sq ft of finished above-grade living space with a timeless brick and stone exterior. Modern curb appeal shines with new front entry and garage doors, complemented by elegant outdoor potlights and professional landscaping. Inside, the main floor offers a welcoming layout defined by rich hardwood flooring, California shutters, and an upgraded fireplace with a multicolored beaded feature. The functional kitchen is a chef's delight, boasting upgraded cabinetry and premium stone and quartz countertops that extend throughout the entire home. A solid oak staircase with a custom railing leads upstairs, where you will find four spacious bedrooms and three full bathrooms, including a second bedroom with its own private ensuite. The primary suite is a true retreat, featuring a custom walk-in closet organizer and a luxurious 5-piece ensuite. The unfinished full basement in
$ 1,499,000
340 Duncombe Drive, Burlington, ON, L7L 4M1 house for sale | Listing ID 40859 | Royal LePage
View photo
House · for sale
$ 999,000
New
340 Duncombe Drive, Burlington, ON, L7L 4M1 house for sale | Listing ID 40859 | Royal LePage
Lawrence Manor
· House
· Garden · Parking · Cellar
Lawrence Manor · House · Garden · Parking · Cellar
Welcome to 340 Duncombe Drive, where stylish renovations, an incredible 120 x 60 ft corner lot and a sought-after South Burlington location come together. Nestled in the heart of Elizabeth Gardens, this beautifully renovated 3-bedroom, 2-bathroom side-split offers bright, open-concept living with a layout made for both everyday life and entertaining. Upstairs, you’ll find three generously sized bedrooms and a 4-piece bathroom, while the lower level provides additional living space, a 3-piece bathroom and laundry. A walkout from the basement adds flexibility and exciting potential for a future in-law suite or income-generating space. Outside, the spacious and private backyard is made to be enjoyed, complete with a gazebo, plenty of room to entertain and large sheds for exceptional storage. The oversized driveway offers parking for up to four vehicles. Located south of New Street, you’re just minutes from the lake, scenic trails, parks, schools, shopping and everyday amenities within wal
$ 999,000
493 Forestwood Crescent, Burlington, ON, L7L 4K2 house for sale | Listing ID W13837 | Royal LePage
View photo
House · for sale
$ 1,250,000
New
493 Forestwood Crescent, Burlington, ON, L7L 4K2 house for sale | Listing ID W13837 | Royal LePage
Lawrence Manor
· House
· Cellar
Lawrence Manor · House · Cellar
Welcome Home to this beautifully updated 3 bed, 2 bathroom home in a highly sought after neighbourhood! Offering an ideal combination of style, comfort, and functionality, this move in ready home has been thoughtfully updated throughout and is perfect for both everyday family living and entertaining. The spacious kitchen is the heart of the home, featuring stainless steel appliances and plenty of room for family and friends, with a new refrigerator installed in 2026. Recent updates throughout provide peace of mind and modern convenience, including a new roof and blown-in insulation, professionally installed front and rear doors (2025), and fresh paint. The upstairs bathroom was renovated in 2026, while solid-core doors throughout add an elevated feel and improved privacy. Storage is exceptional, with a generous walk-in closet and closet organizers in every closet and a large crawl space making organization effortless. The fully renovated basement expands the living space with a large f
$ 1,250,000
17 Kingsley Road, Acton, ON, L7J 2Z5 house for sale | Listing ID 40867 | Royal LePage
View photo
House · for sale
$ 984,900
New
17 Kingsley Road, Acton, ON, L7J 2Z5 house for sale | Listing ID 40867 | Royal LePage
Lawrence Manor
· House
· Patio · Garden · Fireplace · Deck · Swimming pool · Parking
Lawrence Manor · House · Patio · Garden · Fireplace · Deck · Swimming pool · Parking
Welcome to 17 Kingsley Road in Acton, a spacious raised bungalow with over 2,500 sq. Ft. of living space, 3+2 Bedrooms and 3 full Bathrooms. The carpet-free main floor offers a spacious Eat-in Kitchen with ample cabinets, an open-concept Living and Dining area, and a Primary Bedroom with a walk-in closet and 3-piece ensuite, 2 additional Bedrooms and a full Bathroom complete the main floor. Step outside to an approximately 1/4 Acre lot with a fully fenced yard, deck and patios. There’s plenty of space to relax, entertain and make the yard your own, including the possibility of adding a pool. The bright lower level features a large Family Room with a gas fireplace, 2 spacious Bedrooms with above-grade windows and another full Bathroom. The double-car Garage offers loft and mezzanine storage. Furnace 2020, Water Softener 2023, Garage Door 2022. Come see the space and possibilities for yourself. Book your showing today! (Id: 27)
$ 984,900
203 Centennial Road, Toronto, ON, M1C 2A2 house for sale | Listing ID E13834 | Royal LePage
View photo
House · for sale
$ 999,000
New
203 Centennial Road, Toronto, ON, M1C 2A2 house for sale | Listing ID E13834 | Royal LePage
Lawrence Manor
· House
· Office room
Lawrence Manor · House · Office room
Welcome to 203 Centennial Rd Exceptional Family Living in Port Union! Discover this spacious, beautifully maintained backsplit in the sought-after Port Union community. Thoughtfully updated and move-in ready, this home offers the perfect blend of comfort, versatility, and location ideal for growing families, multi-generational living, or buyers seeking additional income potential. Enjoy bright, inviting interiors featuring new upper-level flooring, fresh paint, modern light fixtures, and updated bathrooms. The spacious living and dining areas are perfect for family living and entertaining. The versatile 3+2 bedroom layout provides ample space for family, guests, or a home office. The updated kitchen features a brand-new stove and range hood. The finished lower level offers excellent flexibility as additional living space, a home office, guest accommodations, in-law suite, or potential rental space. Highlights: New upgraded front veranda Brand-new driveway New stove & range hood New upp
$ 999,000
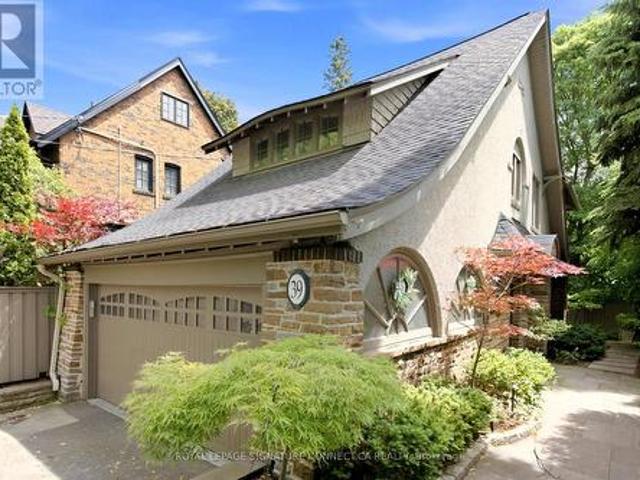
39 Glengowan Road, Toronto, ON, M4N 1G1 house for sale | Listing ID C13832 | Royal LePage
View photo
House · for sale
$ 2,659,000
39 Glengowan Road, Toronto, ON, M4N 1G1 house for sale | Listing ID C13832 | Royal LePage
Lawrence Manor
· House
· Garden
Lawrence Manor · House · Garden
In a neighbourhood where families put down roots for generations, 39 Glengowan Road offers something increasingly rare: a character-filled Lawrence Park home with nearly 3,500 sq. Ft. of total living space on a substantial ravine lot. Timeless curb appeal gives way to generously sized principal rooms, abundant natural light and the warmth of a home that has evolved for modern family life. The well-appointed kitchen features premium Miele and JennAir appliances, while the home's thoughtful updates complement its original character. With room to gather, entertain and spread out, this is a home built for every stage of family life. Beyond the house, mature trees and the Blythwood Ravine create a remarkably private setting. The expansive grounds feature professionally designed landscaping, granite pathways, irrigation, landscape lighting and a rarely offered multi-sport court-a backyard with space for children to play and adults to entertain. Close to sought-after schools, parks, transit a
$ 2,659,000
61 Bluenose Crescent, Toronto, ON, M1C 4S2 house for sale | Listing ID E13835 | Royal LePage
View photo
House · for sale
$ 1,445,000
New
61 Bluenose Crescent, Toronto, ON, M1C 4S2 house for sale | Listing ID E13835 | Royal LePage
Lawrence Manor
· House
Lawrence Manor · House
Welcome to this beautifully appointed home offering over 3,000 sq. Ft. of living space in the sought-after Highland Creek/Ellesmere Village area, ideally located near the University of Toronto Scarborough. Warm and inviting throughout, the home features hardwood flooring, large windows, and an impressive foyer that flows into the spacious living and dining areas-perfect for both everyday living and entertaining. The bright kitchen and breakfast area open seamlessly to the family room, creating a comfortable and functional space for the whole family. Upstairs, the expansive primary bedroom offers a peaceful retreat, while the fully renovated lower level features a complete kitchen, three bedrooms, and a full bathroom-ideal for multi-generational living, extended family, or additional rental income. Conveniently located within walking distance of the University of Toronto Scarborough and Centennial College, and close to the upcoming Scarborough Academy of Medicine and Integrated Health (
$ 1,445,000
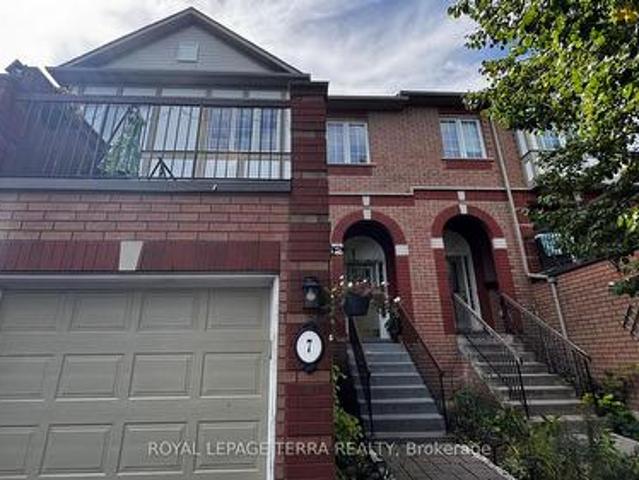
7 2871 Darien Road, Burlington, ON, L7M 4R6 house for sale | Listing ID W13841 | Royal LePage
View photo
House · for sale
$ 819,999
New
7 2871 Darien Road, Burlington, ON, L7M 4R6 house for sale | Listing ID W13841 | Royal LePage
Lawrence Manor
· House
· Office room · Deck · Parking
Lawrence Manor · House · Office room · Deck · Parking
Bright & Spacious 3-Bedroom, 2-Bathroom Millcroft Townhome! Welcome to this beautifully refreshed and inviting townhome in the highly sought-after Millcroft community. Bright, spacious, and move-in ready, this home features fresh paint and new flooring throughout, creating a clean and modern feel. The eat-in kitchen showcases crisp white cabinetry, sparkling black quartz countertops, stainless steel appliances, and an extra-large pantry offering excellent storage. The generous living and dining area provides an ideal space for both everyday living and entertaining. The spacious primary bedroom is a true retreat, featuring two walk-in closets and an abundance of natural light. The lower level is fully walk-out, providing versatile additional living space perfect for a home office, recreation room, or family hangout area. Enjoy outdoor living from both the front and rear of the home. Relax outside on the newly surfaced rear deck above the Garage, perfect for morning coffee, summer gather
$ 819,999
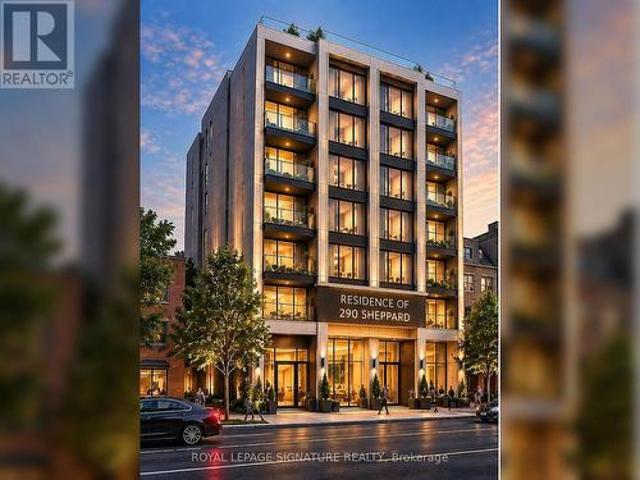
290 Sheppard Avenue W, Toronto, ON, M2N 1N5 house for sale | Listing ID C13832 | Royal LePage
View photo
House · for sale
$ 2,458,000
290 Sheppard Avenue W, Toronto, ON, M2N 1N5 house for sale | Listing ID C13832 | Royal LePage
Lawrence Manor
· House
· Office room
Lawrence Manor · House · Office room
Rare Redevelopment Opportunity At 290 Sheppard Ave W In Prime North York! Excellent Site For Investors, Builders And Developers Seeking A Boutique Mid-Rise Residential Development Opportunity Along The Sheppard Corridor. Approximately 6,250 Sq. Ft. Lot With Excellent Sheppard Ave W Frontage And Existing Zoning Framework Supporting A 6-Storey Development With An FSI Of Approximately 2.5. Conceptual Residential Design Illustrates The Potential For An Approximately 38-Unit Boutique Hotel Residence, Subject To Required Municipal Site Plan Approvals. Minutes To Yonge & Sheppard, Subway, Hwy 401, Shopping, Restaurants, Schools And Neighbourhood Amenities. Existing Architectural And Development Materials Available For Review. Residential Rendering Is Conceptual Only. Buyer To Conduct Their Own Due Diligence And Verify All Zoning, Density, Uses And Development Potential. *. Commercial uses permitted in CR include things such as Office, Medical Office, Financial Institution, Personal-Service Sh
$ 2,458,000
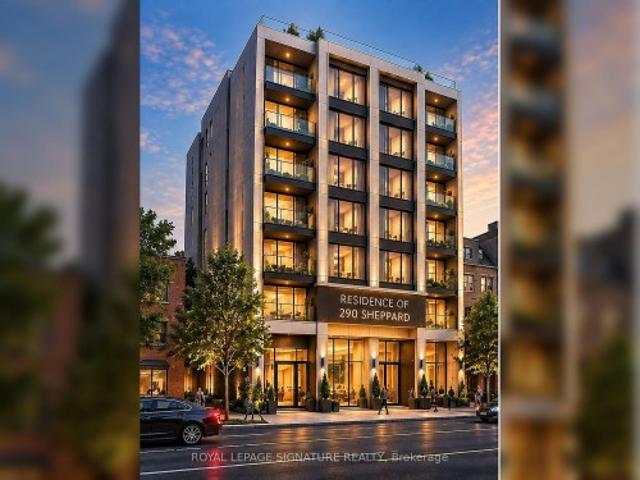
290 Sheppard Avenue W, Toronto, ON, M2N 1N5 house for sale | Listing ID C13832 | Royal LePage
View photo
House · for sale
$ 2,458,000
290 Sheppard Avenue W, Toronto, ON, M2N 1N5 house for sale | Listing ID C13832 | Royal LePage
Lawrence Manor
· House
· Office room
Lawrence Manor · House · Office room
Rare Redevelopment Opportunity At 290 Sheppard Ave W In Prime North York! Excellent Site For Investors, Builders And Developers Seeking A Boutique Mid-Rise Residential Development Opportunity Along The Sheppard Corridor. Approximately 6,250 Sq. Ft. Lot With Excellent Sheppard Ave W Frontage And Existing Zoning Framework Supporting A 6-Storey Development With An FSI Of Approximately 2.5. Conceptual Residential Design Illustrates The Potential For An Approximately 38-Unit Boutique Hotel Residence, Subject To Required Municipal Site Plan Approvals. Minutes To Yonge & Sheppard, Subway, Hwy 401, Shopping, Restaurants, Schools And Neighbourhood Amenities. Existing Architectural And Development Materials Available For Review. Residential Rendering Is Conceptual Only. Buyer To Conduct Their Own Due Diligence And Verify All Zoning, Density, Uses And Development Potential. *. Commercial uses permitted in CR include things such as Office, Medical Office, Financial Institution, Personal-Service Sh
$ 2,458,000

Get email alerts

Don't miss out: be the first to know about new properties

The alert was correctly created

On subscribing you accept the conditions of use and the privacy policy
Alert
Receive new ads in your inbox
Save this search
Receive alerts for new listings

We'll send you an email when we have new properties for: "Houses for sale in Lawrence Manor"

The alert was correctly created

Get email alerts and be the first to see new listings
Required field
On subscribing I accept the terms of the privacy policy
Perfect! You'll soon start receiving new listings via email
Alert
Receive an email when we have new ads for Houses for sale in Lawrence Manor
Save this search
Filters

Bedrooms

Area (sq.ft)

sq.ft
sq.ft

Price

$
$

Filter by property type

Bathrooms

Clear all filters
Receive notifications when new entries are published.