9,854 houses for sale in Lawrence Manor

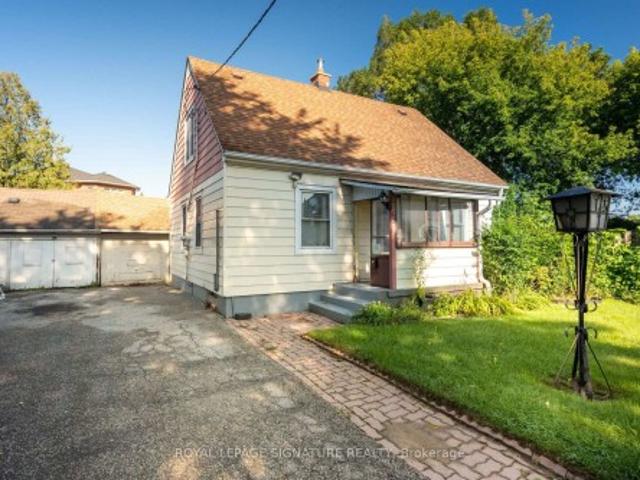
15 Kemp Square, Toronto, ON, M6M 2V5 house for sale | Listing ID W13823 | Royal LePage
View photo
House · for sale
$ 749,000
15 Kemp Square, Toronto, ON, M6M 2V5 house for sale | Listing ID W13823 | Royal LePage
Lawrence Manor
· House
Lawrence Manor · House
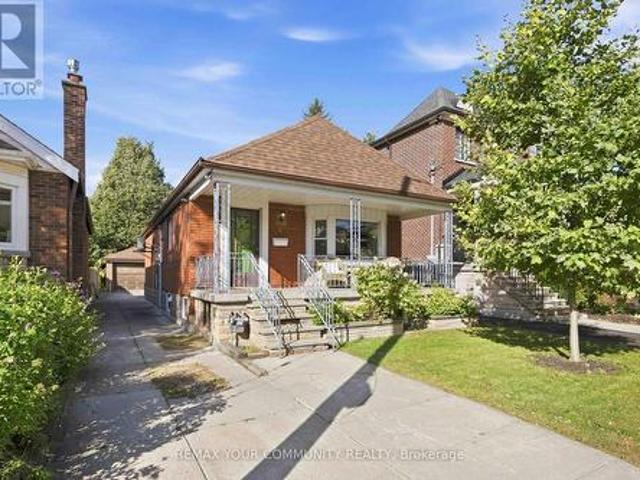
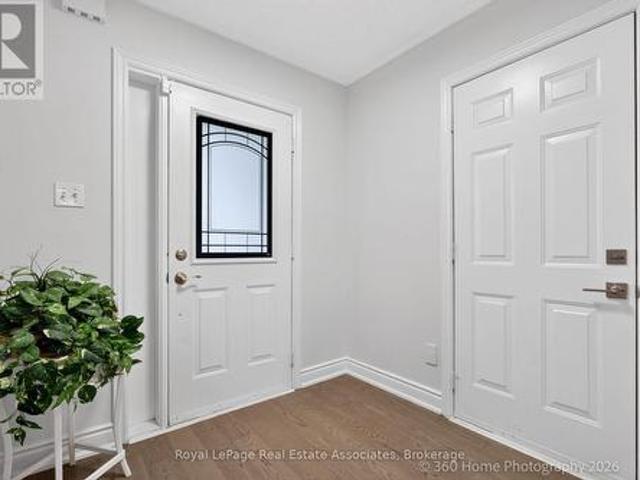
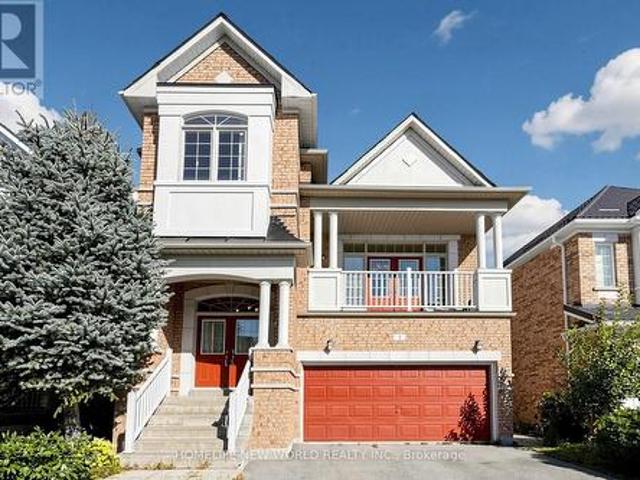
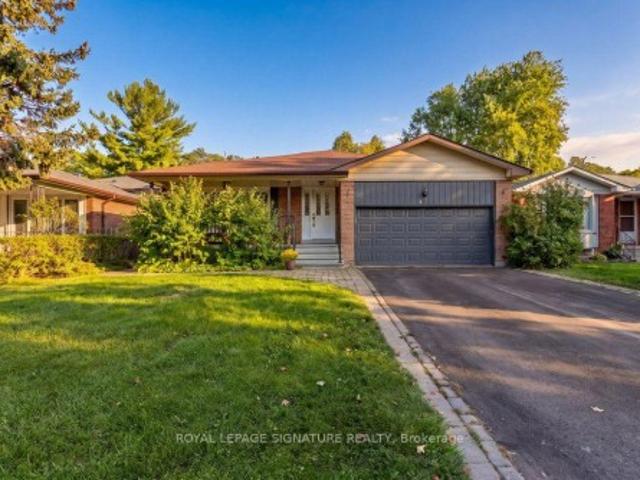
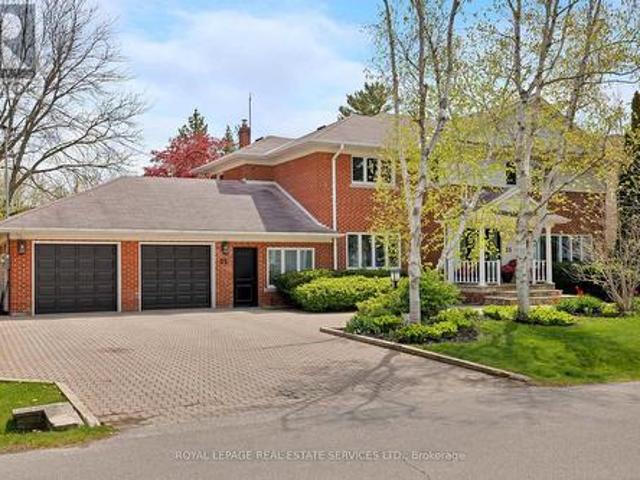
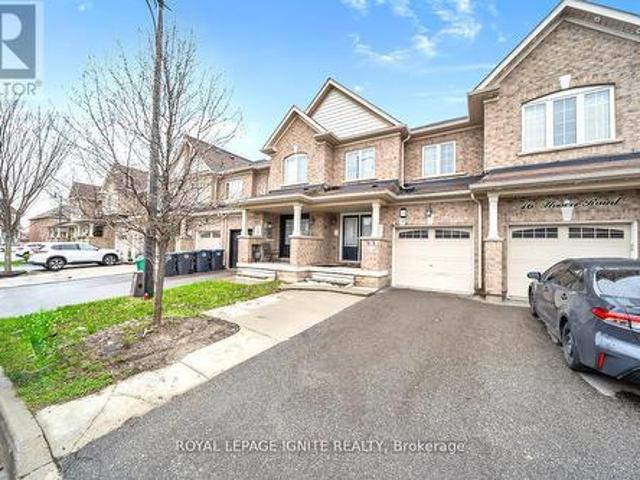
Welcome To 15 Kemp Square, A Charming 3-Bedroom Home Set On An Impressive Oversized Pie-Shaped Lot In A Quiet, Established Toronto Neighbourhood. Built In 1947 And Filled With Character, This Inviting Home Offers A Warm And Functional Layout And Three Well-Proportioned Bedrooms. The Expansive Lot Provides Exceptional Outdoor Space And Endless Possibilities For Families, Gardeners Or Those Looking To Renovate, Expand Or Build Their Dream Home. A Wonderful Opportunity To Own A Property With Timeless Charm, Incredible Potential And A Rare Lot In The City
$ 749,000
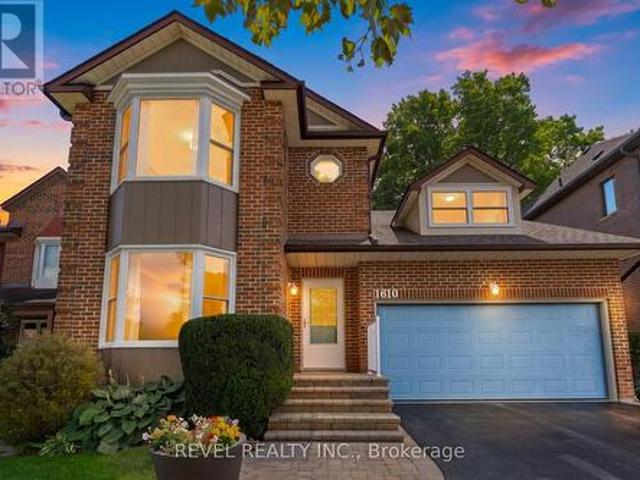
1610 Heathside Crescent, Pickering, ON, L1V 5W7 house for sale | Listing ID E13827 | Royal LePage
View photo
House · for sale
$ 1,299,900
1610 Heathside Crescent, Pickering, ON, L1V 5W7 house for sale | Listing ID E13827 | Royal LePage
Lawrence Manor
· House
· Garden · Office room · Balcony · Fireplace · Deck · Cellar
Lawrence Manor · House · Garden · Office room · Balcony · Fireplace · Deck · Cellar
Welcome To 1610 Heathside Crescent, A John Body Executive Built Home Offering 4+1 Bedroom, 4 Bathroom Detached Home Offering An Exceptional Layout For Family Living And Entertaining. The Main Level Features Hardwood Flooring, Crown Moulding, A Formal Living And Dining Area, And A Bright Eat-In Kitchen Complete With Quartz Countertops, Stainless Steel Appliances, Tile Backsplash, And A Walkout To The Backyard Deck. A Separate Office Overlooking The Backyard Provides The Perfect Work From-Home Space, While The Main Floor Laundry Offers A Convenient Separate Side Entrance. A Standout Loft Creates An Impressive Additional Living Area With A Gas Fireplace, Large Window, And Walkout To A Private Balcony. Upstairs, The Spacious Primary Retreat Features A Large Bay Window, Walk-In Closet, Walk In Linen Closet, And 4-Piece Ensuite, Complemented By Three Additional Bedrooms And A 5-Piece Main Bathroom. The Refinished Basement (2022) Extends The Living Space With A Recreation Room, Pot Lights, Ad
$ 1,299,900
20 Hayloft Court, Brampton Fletcher'S Creek Village, ON, L6X 4R7 house for sale | Listing ID W13828 | Royal LePage
View photo
House · for sale
$ 989,000
20 Hayloft Court, Brampton Fletcher'S Creek Village, ON, L6X 4R7 house for sale | Listing ID W13828 | Royal LePage
Lawrence Manor
· House
Lawrence Manor · House
Premium cul-de-sac lot with a fully finished lower level featuring a separate walk-out-perfect for multi-generational living or potential rental income! Welcome To 20 Hayloft Court! Nestled in a quiet, highly desirable cul-de-sac in Fletcher's Creek Village, this fully renovated 2-storey detached home sits on a premium, pie-shaped lot. The bright and welcoming layout features an ideal main entrance orientation that floods the home with positive, natural light. The heart of the home boasts a high-end chef's kitchen complete with premium quartz countertops, extensive storage, and a powerful ventilation system perfect for cooking! Upstairs features spacious bedrooms and beautifully upgraded bathrooms. Unrivalled Multi-Generational & Income Potential: The fully finished lower level features a completely separate walk-out entrance, a large bedroom, and a full bathroom-making it the perfect private suite for parents, in-laws, or adult children, etc. Step outside to a massive, private pie-sha
$ 989,000
8 Canary Crescent, Toronto, ON, M2K 1Z1 Luxury House for sale | Listing ID C13823 | Royal LePage Carriage Trade Luxury Properties
View photo
House · for sale
$ 4,838,000
8 Canary Crescent, Toronto, ON, M2K 1Z1 Luxury House for sale | Listing ID C13823 | Royal LePage Carriage Trade Luxury Properties
Lawrence Manor
· House
· Garden · Fireplace · Swimming pool · Lift
Lawrence Manor · House · Garden · Fireplace · Swimming pool · Lift
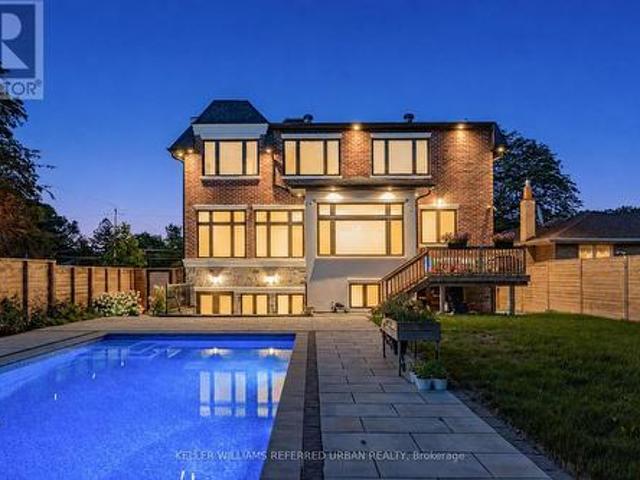
Tucked away on a quiet crescent in the heart of Bayview Village, this fine residence offers luxurious design, owner-built quality and convenience with a snow-melting driveway and four-stop elevator. Step inside and you will be greeted with a wide and welcoming foyer and main floor office with soaring 14' ceilings, wall paneling and built-in shelves. Living room with gas fireplace, herringbone wide plank engineered hardwood floors, tray ceiling and cove lighting showcases an utmost luxurious impression. Spacious dining room connects to the main kitchen through a convenient second kitchen with its own cooktop and sink. Main kitchen is spacious and thoughtfully finished with porcelain flooring, built-in Miele appliances and slab centre-island, countertops and backsplash. Sizable family room with coffered ceiling, gas fireplace and built-in shelves seamlessly connects to the breakfast area, overlooking through a beautiful picture window the serene backyard and swimming pool. Upstairs, four
$ 4,838,000
35 Lloydminster Crescent, Toronto, ON, M2M 2R9 house for sale | Listing ID C13823 | Royal LePage
View photo
House · for sale
$ 2,880,000
35 Lloydminster Crescent, Toronto, ON, M2M 2R9 house for sale | Listing ID C13823 | Royal LePage
Lawrence Manor
· House
· Office room · Lift
Lawrence Manor · House · Office room · Lift
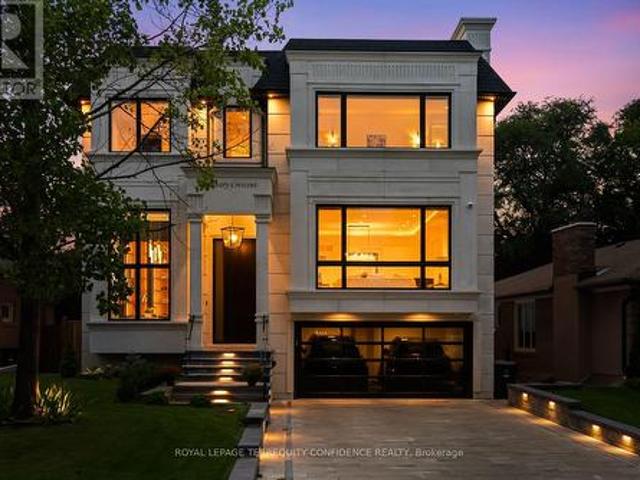
An exceptional expression of timeless elegance and contemporary luxury, this custom-built estate is gracefully situated on a premium 53 x 161 ft. East-facing lot at 35 Lloydminster Crescent in one of North York's most coveted enclaves. Offering over 4,446 sq. Ft. of meticulously designed living space with soaring ceilings (10ft main, 9ft second, 10ft lower), this residence seamlessly blends refined craftsmanship with modern technology, featuring a private elevator serving all levels, Control4 smart home automation, smart LED lighting, and dual HVAC/HRV systems. Designed for both grand hosting and family living, the main level welcomes you with expansive windows, formal living and dining rooms, a private home office, and a chef's kitchen appointed with premium JennAir built-in appliances, an oversized fridge/freezer, gas cooktop, and built-in coffee station that opens to the sunlit family room. The upper level offers 5 generously proportioned bedrooms, each with its own private ensuite,
$ 2,880,000
4 Crestland Avenue, Toronto, ON, M4C 3L1 house for sale | Listing ID E13825 | Royal LePage
View photo
House · for sale
$ 925,000
4 Crestland Avenue, Toronto, ON, M4C 3L1 house for sale | Listing ID E13825 | Royal LePage
Lawrence Manor
· House
· Parking · Cellar
Lawrence Manor · House · Parking · Cellar
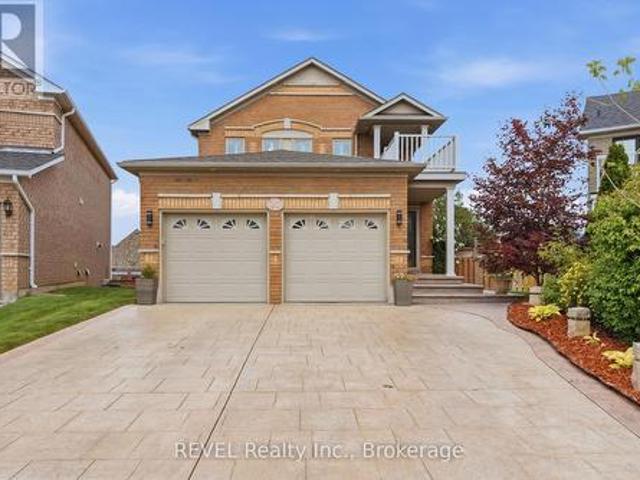
Make the move & love where you live! Set in an established East York neighbourhood, 4 Crestland Avenue offers the best of both worlds. The peace and quiet of a residential street with the energy and convenience of the Danforth just a short stroll away. This fully detached two-bedroom bungalow retains its original charm and character, while offering an opportunity to personalize and update the home to your own taste. The real showstopper is downstairs. The unfinished lower level has been professionally underpinned, waterproofed, and insulated, featuring impressive high ceilings and heated floors that completely redefine basement living. All work is fully permitted and structural engineer approved, giving you a rock-solid foundation to build your dream space. Situated on a rare 30' x 105' lot with a long private driveway and detached garage, this property offers features that are becoming hard to find in this high-demand pocket. The potential here is endless for end-users, builders, and
$ 925,000
37 Deforest Road, Toronto, ON, M6S 1J1 house for sale | Listing ID W13826 | Royal LePage
View photo
House · for sale
$ 999,000
Updated
37 Deforest Road, Toronto, ON, M6S 1J1 house for sale | Listing ID W13826 | Royal LePage
Lawrence Manor
· House
· Swimming pool
Lawrence Manor · House · Swimming pool
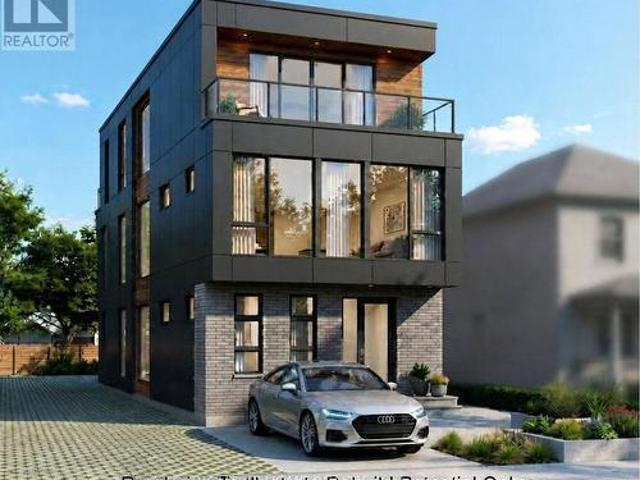
Explore The Potential In One Of The Best Pockets In The Highly Sought After Neighbourhood Of Swansea-High Park. An Outstanding Opportunity For Builders, Contractors, Investors, And End-users Who Are Looking For The Perfect Location To Build Their Dream Home And Move in For Life, Renovate & Move In Or Keep The Tenant And Plan For Future. In A Family Friendly Neighbourhood, Just Steps From Top-ranked Schools, Parks, High Park, Tennis Courts, Pool, Rink, Restaurant, Bloor West Village And TTC In Swansea in Toronto. Currently Main & 2nd Floor Occupied. Architectural Drawings Are Being Prepared For A New House, Many Brand New Buildings Are Up In The Neighbourhood. Some Pictures Are Rendering To Illustrate The Rebuild Potential Only! Potential Is Endless! (Id: 27)
$ 999,000
2420 Bur Oak Avenue, Markham, ON, L6B 1J8 house for sale | Listing ID N13830 | Royal LePage
View photo
House · for sale
$ 775,000
2420 Bur Oak Avenue, Markham, ON, L6B 1J8 house for sale | Listing ID N13830 | Royal LePage
Lawrence Manor
· House
· Balcony · Parking
Lawrence Manor · House · Balcony · Parking
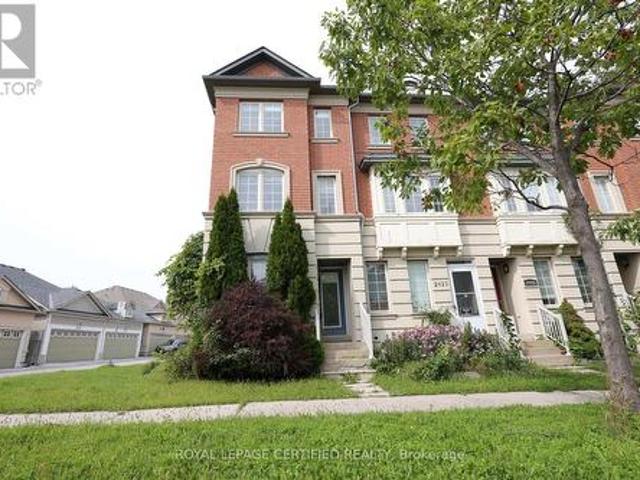
Beautiful Bright End-Unit Townhome Situated in Desirable Upper Cornell. Move-In Ready And With A Functional Layout. Spacious Eat-In Kitchen With Walkout To Balcony. Convenient Direct Garage Access And An Extra-Long Driveway With Parking For Up To 3 Cars. Steps To Transit, Schools, Parks, And Minutes To The GO Station, Community Centre And Other Amenities. (Id: 27)
$ 775,000
61 Seaton Street, Toronto, ON, M5A 2T2 house for sale | Listing ID C13822 | Royal LePage
View photo
House · for sale
$ 1,149,000
61 Seaton Street, Toronto, ON, M5A 2T2 house for sale | Listing ID C13822 | Royal LePage
Lawrence Manor
· House
Lawrence Manor · House
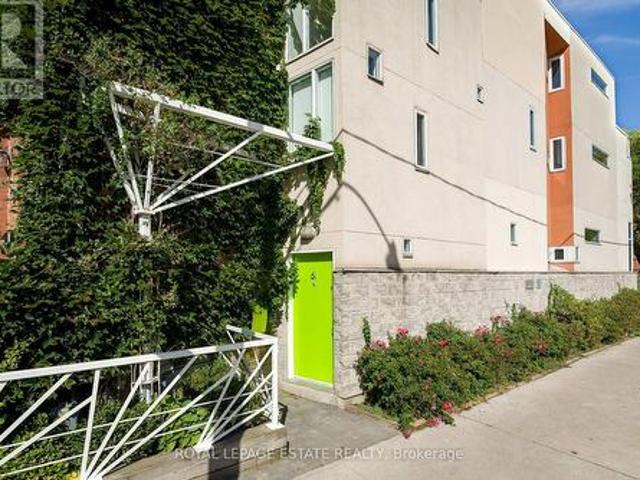
A truly one-of-a-kind architectural home in the heart of downtown Toronto. Designed by architect Paul Reuber, 61 Seaton Street is a remarkable example of contemporary infill architecture, thoughtfully conceived for its distinctive triangular corner lot. Set within a streetscape of historic homes, this 3-bedroom, 3-bathroom residence is an inspired blend of bold modern design, warmth and livability. From the street, the home's unusual geometry gives little away. Inside, unexpectedly generous living spaces unfold, with carefully positioned horizontal windows drawing natural light deep into the home while maintaining a wonderful sense of privacy. Reuber's original vision remains remarkably intact, including colour-blocked walls, vivid bathroom tile and the iconic all-red shower. A bespoke two-storey bookcase, designed by Lebel & Bouliane, forms a striking architectural centrepiece, with integrated storage, shelving and a window seat. Featured in Designlines magazine, it reflects the thoug
$ 1,149,000
2 Archville Street, Brampton, ON, L6Y 5Y5 house for sale | Listing ID W13828 | Royal LePage
View photo
House · for sale
$ 899,000
2 Archville Street, Brampton, ON, L6Y 5Y5 house for sale | Listing ID W13828 | Royal LePage
Lawrence Manor
· House
· Garden · Fireplace · Deck
Lawrence Manor · House · Garden · Fireplace · Deck
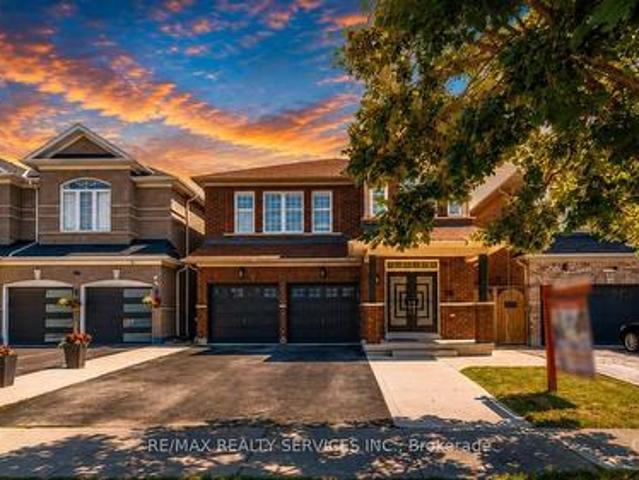
Set within the highly desirable Credit Valley community of Brampton, this impressive all-brick detached Fieldgate residence offers a thoughtfully designed floor plan, refined finishes, and exceptional everyday functionality. A striking double-door entry welcomes you into a bright and spacious main level highlighted by 9-foot ceilings, recessed LED lighting, and oversized windows that fill the home with natural light. The elegant open-concept living and dining area provides an ideal setting for formal entertaining, while the separate family room at the rear of the home offers a warm and inviting space featuring a traditional gas fireplace. The well-appointed kitchen combines style and practicality with granite countertops, stainless steel appliances, extensive cabinetry, and ample workspace, complemented by a bright breakfast area with direct walk-out access to a raised deck. The private, fully fenced backyard provides generous space for entertaining, recreation, and family enjoyment. U
$ 899,000
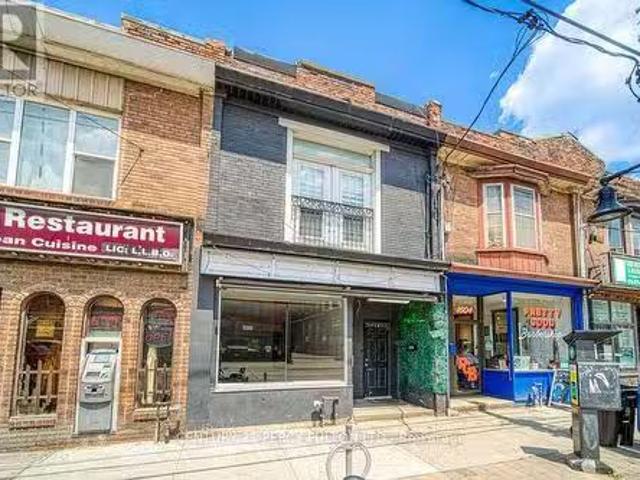
1606 Queen Street W, Toronto, ON, M6R 1A8 commercial for sal.
View photo
House · for sale
$ 1,188,000
$ 712/sq.ft
1606 Queen Street W, Toronto, ON, M6R 1A8 commercial for sal.
Lawrence Manor
· 1,668 sq.ft · House
· Deck · Parking
Lawrence Manor · 1,668 sq.ft · House · Deck · Parking
A Rare LiveWork Opportunity in the Heart of Torontos West End. An exceptional opportunity to secure a versatile commercialresidential property in one of Torontos most sought-after and dynamic west-end neighbourhoods. The street-facing retail space offers outstanding visibility and foot traffic exposure, complete with a finished lower level - ideal for a business owner, professional service, or creative studio looking to establish a presence in a high-demand corridor. Upstairs, a spacious and sun-filled 2-bedroom apartment opens onto a private rear deck, offering comfortable owner-occupied living or strong saleal income potential in one of the citys most desirable saleal markets. Adding exceptional value, a solid block garage with convenient laneway access provides secure parking, generous storage, or exciting future flexibility. Perfectly positioned steps from the energy of Queen West and Roncesvalles, with TTC streetcar service at your door and the waterfront just moments away - this
$ 1,188,000
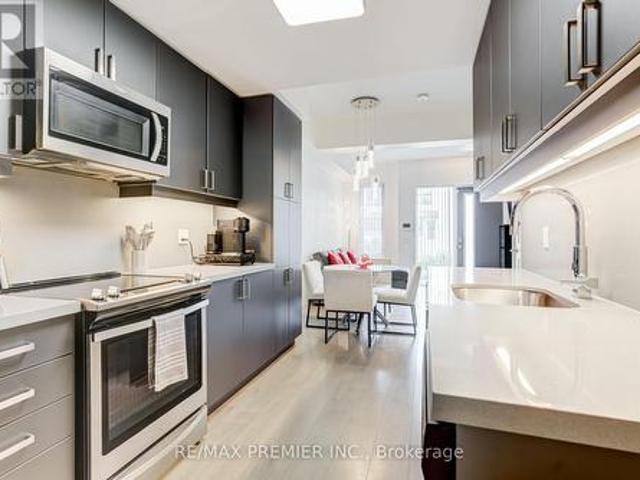
Th 5 1010 Portage Parkway, Vaughan, ON, L4K 0K3 townhouse for sale | Listing ID N13821 | Royal LePage
View photo
Townhouse · for sale
$ 809,000
Th 5 1010 Portage Parkway, Vaughan, ON, L4K 0K3 townhouse for sale | Listing ID N13821 | Royal LePage
Lawrence Manor
· Townhouse
· Terrace · Parking
Lawrence Manor · Townhouse · Terrace · Parking
Rare two parking spaces in the heart of the vmc! Welcome to this exceptional townhome at The Met, offering approximately 1,250 sq. Ft. of stylish, thoughtfully designed living space plus an impressive 200 sq. Ft. private terrace. This spacious 3-bedroom, 2-bathroom home features a bright open-concept layout ideal for everyday living and entertaining. The modern kitchen is beautifully finished with quartz countertops and backsplash, full-size stainless steel appliances and generous pantry storage. Step outside to your private terrace-an incredible extension of the living space and the perfect setting for summer dining, entertaining or simply relaxing outdoors. The primary bedroom features a walk-in closet, while convenient lower-level laundry adds to the home's functional design. Enjoy the space and privacy of townhome living while still having access to The Met's impressive condominium amenities. Ideally located in the heart of Vaughan Metropolitan Centre, just steps to the VMC subway
$ 809,000
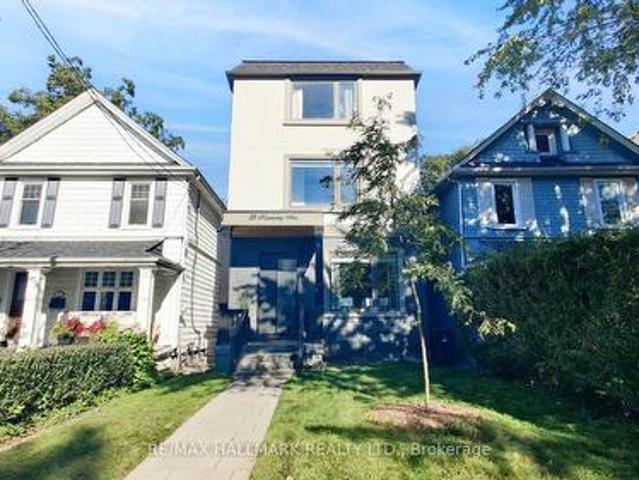
33 Kimberley Avenue, Toronto, ON, M4E 2Z3 house for sale | Listing ID E13824 | Royal LePage
View photo
House · for sale
$ 1,699,000
33 Kimberley Avenue, Toronto, ON, M4E 2Z3 house for sale | Listing ID E13824 | Royal LePage
Lawrence Manor
· House
· Garden · Balcony · Cellar
Lawrence Manor · House · Garden · Balcony · Cellar
Welcome to one of the city's most sought-after neighborhoods in the Upper Beaches. This gorgeous, 3 Storey custom-built detached home offers 4 bedrooms, 5 bathrooms, and a bright, open-concept layout designed for real family living. Approximately $100,000 in recent upgrades (additional walk in closet in Primary Bedroom, 20 Ft. Of added custom storage on the main floor) and true pride of ownership are evident throughout. The state-of-the-art kitchen is the heart of the home, with a striking waterfall island that flows into the family room. It's ideal for everyday life and easy entertaining. Upstairs, the primary retreat features a spa-like 5-piece ensuite, two separate walk-in closets, and a large private balcony. The second bedroom also has its own 3-piece ensuite. The finished basement adds a huge recreation room, perfect for movie nights, a play space, or hosting friends. Out back, the yard is a hidden gem. It backs onto a laneway with a shared rear right-of-way, giving you exception
$ 1,699,000
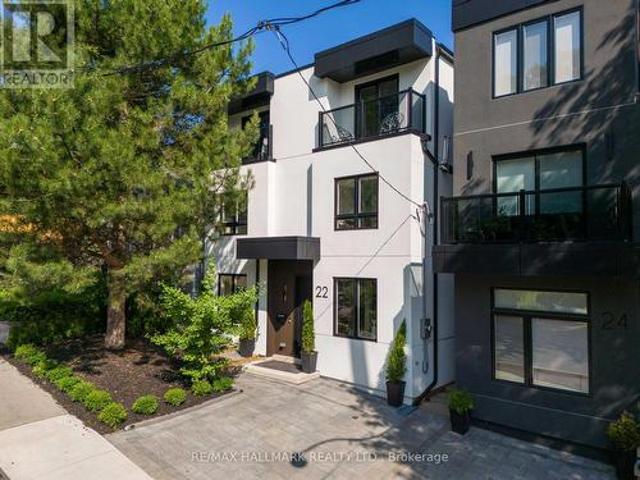
22 Harriet Street, Toronto, ON, M4L 2E9 house for sale | Listing ID E13822 | Royal LePage
View photo
House · for sale
$ 1,499,000
22 Harriet Street, Toronto, ON, M4L 2E9 house for sale | Listing ID E13822 | Royal LePage
Lawrence Manor
· House
· Garden
Lawrence Manor · House · Garden
This exceptional custom-built detached residence is a rare blend of striking contemporary architecture, timeless design, and effortless indoor-outdoor living. Just moments from Queen Street East's celebrated cafes, restaurants, boutiques, and parks, it offers the best of urban living. The backyard is nothing short of extraordinary. Framed by mature trees and complete privacy, it has been thoughtfully designed as an extension of the home itself. Whether you're hosting unforgettable summer soirees, enjoying dinner under the stars, or gathering family and friends for an outdoor movie night, this is a space you'll never want to leave. Inside, every room has been curated with intention. Soaring ceilings, wide-plank engineered hardwood floors, and built-in ceiling speakers create an atmosphere that is both warm and sophisticated. Natural light floods the open-concept living spaces, while dramatic floor-to-ceiling sliding doors dissolve the boundary between indoors and out. At the heart of th
$ 1,499,000
115 Bergen Road, Toronto, ON, M1P 1S3 house for sale | Listing ID E13823 | Royal LePage
View photo
House · for sale
$ 845,000
115 Bergen Road, Toronto, ON, M1P 1S3 house for sale | Listing ID E13823 | Royal LePage
Lawrence Manor
· House
· Air conditioning · Cellar
Lawrence Manor · House · Air conditioning · Cellar
Welcome to 115 Bergen Road in Scarborough-an exquisite mid-century modern semi-detached home, fully renovated down to the studs. This three-bedroom, two-bathroom gem combines classic charm with mid-century modern elegance. Rich oak flooring, quartz countertops, and a brand-new kitchen island anchor the design, along with stainless steel appliances. Every element is brand new-electrical, ductwork, mechanicals, a new furnace, tankless water heater, and AC. Plus, with a separate entrance to both the basement and upstairs unit, it's perfect for investors or multi-generational living. And you'll love the convenience of this location-just minutes from public transit, top-rated schools, shopping, and everyday amenities-everything you need right at your doorstep! (Id: 27)
$ 845,000
43 Hillsburgh Drive, Brampton, ON, L6X 4Z4 house for sale | Listing ID W13827 | Royal LePage
View photo
House · for sale
$ 840,000
43 Hillsburgh Drive, Brampton, ON, L6X 4Z4 house for sale | Listing ID W13827 | Royal LePage
Lawrence Manor
· House
· Garden · Fireplace
Lawrence Manor · House · Garden · Fireplace
Welcome to Hillsburgh Drive, nestled in the highly sought-after Fletcher's Meadow community of Brampton. Ideally located in a quiet, family-friendly neighbourhood, this inviting home offers a wonderful combination of comfort, convenience and future potential. With parks, schools, shopping, restaurants, public transit and everyday amenities all nearby, plus easy access to major highways and Mount Pleasant GO Station, this is a location designed for both family living and commuting. Step inside to a warm and welcoming living room featuring a gas fireplace, the perfect place to relax with family or entertain guests. The kitchen offers excellent functionality and flexibility, complete with a movable island that can be easily repositioned to suit meal preparation, dining or entertaining. The spacious backyard is sure to impress, providing plenty of room for children to play, outdoor gatherings, summer barbecues or simply enjoying your own private outdoor retreat. It's a fantastic space to m
$ 840,000
525 Craven Road, Toronto, ON, M4L 2Z6 house for sale | Listing ID E13823 | Royal LePage
View photo
House · for sale
$ 699,000
525 Craven Road, Toronto, ON, M4L 2Z6 house for sale | Listing ID E13823 | Royal LePage
Lawrence Manor
· House
· Patio · Garden · Deck · Cellar
Lawrence Manor · House · Patio · Garden · Deck · Cellar
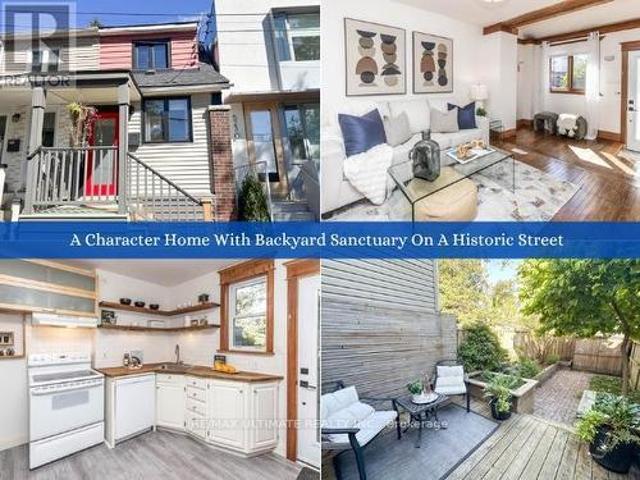
Welcome to 525 Craven Rd, a 2-bedroom semi-detached freehold home nestled on a charming, historic street known for its iconic cottage-style homes and community art fence. Why settle for condo living with monthly maintenance fees when you can enjoy full homeownership, complete with a private backyard and basement? Step through a penny-tiled front entry into an inviting living area featuring warm hardwood floors and a vaulted ceiling. The adjacent eat-in kitchen boasts floating shelves, a butcher-block counter, and direct access to your fully-fenced backyard sanctuary. The fully fenced outdoor deck and patio, complete with privacy walls, raised herb & vegetable gardens, a cedar shed, and an Eastern Redbud tree, is ideal for relaxing or entertaining. Upstairs you'll find two hardwood-floored rooms. The primary bedroom is light-filled with a double-door closet. The back bedroom, also with a closet, overlooks the yard. A bright 4-piece bathroom with a pocket door, gold hardware vanity, and
$ 699,000
66 Gooderham Drive, Toronto, ON, M1R 3G7 house for sale | Listing ID E13822 | Royal LePage
View photo
House · for sale
$ 879,000
66 Gooderham Drive, Toronto, ON, M1R 3G7 house for sale | Listing ID E13822 | Royal LePage
Lawrence Manor
· House
Lawrence Manor · House
Welcome To 66 Gooderham Drive, A Rarely Offered Opportunity In The Highly Sought-After Wexford-Maryvale Community. Situated On An Impressive 48 X 150 Ft Lot, This Original Bungalow Presents Endless Potential For Homeowners, Renovators, Builders, And Investors Alike. Remodel And Reimagine The Existing Home, Add On To Create More Space, Or Start Fresh And Build The Custom Home You've Always Envisioned. Surrounded By Established Homes On A Desirable Street And Conveniently Located Near Excellent Schools, Public Transit, Parks, Shopping, Local Restaurants, And Everyday Amenities. A Rare Chance To Secure An Exceptional Lot In One Of Scarborough's Most Established And In-Demand Neighbourhoods. The Possibilities Are Yours At 66 Gooderham Drive. (Id: 27)
$ 879,000
359 312 John Street, Markham, ON, L3T 0A7 townhouse for sale | Listing ID N13822 | Royal LePage
View photo
Townhouse · for sale
$ 599,000
359 312 John Street, Markham, ON, L3T 0A7 townhouse for sale | Listing ID N13822 | Royal LePage
Lawrence Manor
· Townhouse
· Gym · Swimming pool · Parking
Lawrence Manor · Townhouse · Gym · Swimming pool · Parking
Welcome to this stunning, fully renovated 2-bedroom corner townhome with a private entrance, perfectly situated in a highly desired Thornhill neighbourhood with an abundance of natural light. This move-in-ready home has been extensively updated with brand new 12mm laminate floors and underpadding, fresh modern baseboards, and crisp fresh paint throughout in Dulux Chantilly Lace. The open-concept kitchen boasts quartz countertops, stainless steel appliances, and beautifully refinished kitchen cabinets and island. Meanwhile, the completely all upgraded 2026 bathroom features brand new shower and floor tiling, a sleek new vanity, a modern mirror, and stylish lighting fixtures. Located in an award-winning school district, you are just steps away from the community centre, local shopping including Food Basics and Shoppers Drug Mart, a library, walk-in clinic, gym, pool, and the EarlyON Child & Family Centre, with TTC and Viva Transit within easy walking distance. Complete with one parking s
$ 599,000
1338 Brands Court, Pickering, ON, L1V 2V4 house for sale | Listing ID E13829 | Royal LePage
View photo
House · for sale
$ 699,000
1338 Brands Court, Pickering, ON, L1V 2V4 house for sale | Listing ID E13829 | Royal LePage
Lawrence Manor
· House
· Garden · Balcony · Parking
Lawrence Manor · House · Garden · Balcony · Parking
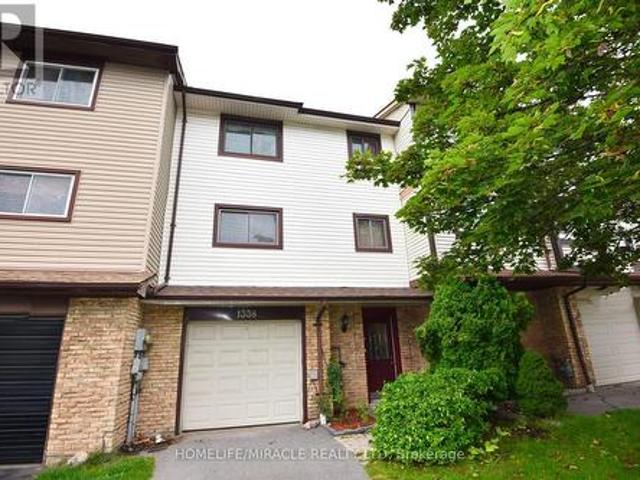
Welcome to this beautifully renovated 3-bedroom freehold townhome, ideally situated on a quiet court and backing directly onto a park-offering privacy, peaceful views and no homes behind! This bright and spacious 3-storey home offers approximately 1,721 sq. Ft. of above-grade living space, plus a versatile ground-floor recreation room with a walkout to the fully fenced backyard. Extensive renovations include brand-new engineered hardwood flooring throughout the main floor, principal rooms and bedrooms, a brand-new furnace and central air-conditioning system, providing year-round comfort and peace of mind, and brand new electrical appliances including Washer, Drier and Electric Stove. Complete with three generously sized bedrooms, two washrooms, a built-in garage and parking for three vehicles. Enjoy an upgraded kitchen featuring granite countertops, porcelain flooring and a custom backsplash, and an open-concept living and dining area with a walkout to the balcony overlooking the big b
$ 699,000
350 Lumsden Avenue, Toronto, ON, M4C 2L3 house for sale | Listing ID E13821 | Royal LePage
View photo
House · for sale
$ 799,000
350 Lumsden Avenue, Toronto, ON, M4C 2L3 house for sale | Listing ID E13821 | Royal LePage
Lawrence Manor
· House
· Garden · Office room · Deck · Cellar
Lawrence Manor · House · Garden · Office room · Deck · Cellar
Renovated detached 3-bedroom, 2-washroom home in highly sought-after woodbine-lumsden! Beautifully updated throughout, this bright and inviting home offers exceptional value in one of East York's most desirable neighbourhoods. Featuring engineered hardwood flooring, updated windows, elegant glass railings, and abundant pot lighting, the sun-filled interior feels both spacious and welcoming. The stunning renovated kitchen showcases quartz countertops, a slab backsplash, and contemporary finishes, with a walkout to a large deck, while the generous living and dining areas are ideal for everyday living and entertaining. Upstairs offers three well-appointed bedrooms, and the finished basement features a versatile recreation room that can easily serve as a fourth bedroom, media room, home office, or entertainment space, along with a utility room with laundry area, utility sink, and convenient 2-piece bath. Enjoy a surprisingly large private backyard, enclosed front mudroom, and laneway parki
$ 799,000
15 San Marko Place, Vaughan, ON, L4L 7M6 house for sale | Listing ID N13823 | Royal LePage
View photo
House · for sale
$ 1,685,000
15 San Marko Place, Vaughan, ON, L4L 7M6 house for sale | Listing ID N13823 | Royal LePage
Lawrence Manor
· House
· Fireplace
Lawrence Manor · House · Fireplace
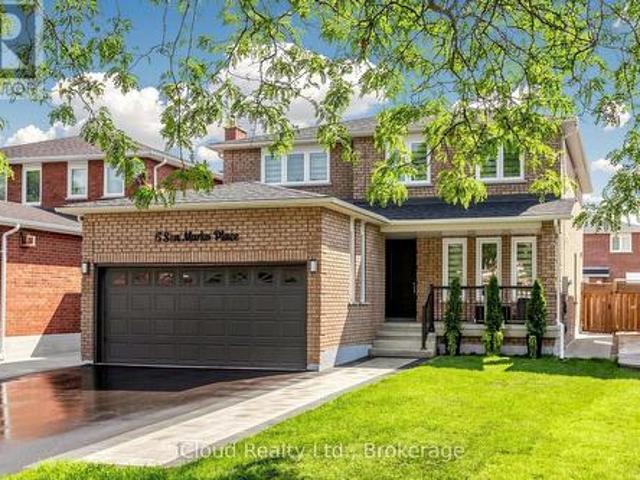
Welcome to 15 San Marko Place, stunningly reimagined from top-to-bottom. A modern masterpiece on a quiet enclave. Fully renovated residence in Woodbridge's most desirable pocket. No details have been spared in this extensive, top to bottom transformation, seamlessly blending ultra modern architectural elements with warm, inviting luxury. Offering an expansive layout with 4+2 bedrooms and 4 beautifully appointed washrooms, this turnkey home provides the perfect footprint for upscale family living and effortless entertaining. Airy main floor characterized by smooth ceilings, seamless pot lighting, and premium wide-plank engineered hardwood flooring that runs throughout. Chef inspired kitchen featuring minimalist flat panel cabinetry, grand island and sleek fixtures. Floor to ceiling fireplace feature wall with custom slat wood detailing. Generous size master bedroom accommodates a large sitting area and is complemented by a striking boutique style custom wardrobe closet system. The spa-l
$ 1,685,000
61 Sugarcane Avenue, Brampton, ON, L6R 0E6 house for sale | Listing ID W13826 | Royal LePage
View photo
House · for sale
$ 999,000
61 Sugarcane Avenue, Brampton, ON, L6R 0E6 house for sale | Listing ID W13826 | Royal LePage
Lawrence Manor
· House
Lawrence Manor · House
Beautiful 4 Bed 3 Bath Fully Renovated With Sep Entrance Detached Home In Desirable Area. 9' Ceiling. Main Floor Double Door Entrance, Open Concept Layout, Modern Kitchen, Hardwood Floors, Good Size Bedrooms, No House @ Front, Close To Bus Stop, School, Park Right In Front Of The House. New Kitchen, Quartz Countertop. (Id: 27)
$ 999,000
189 Prince Edward Drive S, Toronto, ON, M8Y 3X1 house for sale | Listing ID W13824 | Royal LePage
View photo
House · for sale
$ 2,098,000
189 Prince Edward Drive S, Toronto, ON, M8Y 3X1 house for sale | Listing ID W13824 | Royal LePage
Lawrence Manor
· House
· Fireplace · Parking · Air conditioning
Lawrence Manor · House · Fireplace · Parking · Air conditioning
Welcome to 189 Prince Edward Dr. A beautifully maintained home nestled in one of Toronto's sought-after west-end neighbourhoods, just steps from the beloved Sunnylea Park. Blending timeless charm with everyday comfort and thoughtful modern updates, this inviting property offers an exceptional opportunity to become part of a vibrant, well-connected community. Extensive improvements provide both style and peace of mind, including a new roof with membrane and ice & water shield (2026), attic insulation (2026), new windows (2021), new siding and downspouts (2022), re-poured garage concrete and asphalt driveway (2022), and a newly installed A/C unit (2026). The property also features an irrigation system with rain sensor. Inside, thoughtful details enhance everyday living, including a gas fireplace in the living room(2021), custom closet organizers, and window coverings throughout, with blackout features in all bedrooms (2021). The lower level was renovated in 2019 and features a newly pour
$ 2,098,000
39 Decker Hollow Circle, Brampton, ON, L6X 0K9 house for sale | Listing ID W13830 | Royal LePage
View photo
House · for sale
$ 699,888
39 Decker Hollow Circle, Brampton, ON, L6X 0K9 house for sale | Listing ID W13830 | Royal LePage
Lawrence Manor
· House
· Garden · Parking · Cellar
Lawrence Manor · House · Garden · Parking · Cellar
Welcome To This Stunning 3-Storey Freehold Townhome In The Highly Sought-After Credit Valley Community Of Brampton! Offering 3 Spacious Bedrooms And 3 Washrooms Across A Thoughtfully Designed Layout, This Home Is Perfect For Growing Families Or Savvy Investors Alike. The SecondLevel Boasts An Open-Concept Living And Dining Area With Rich Hardwood Flooring, Seamlessly Flowing Into A Modern Kitchen And Breakfast Area Finished With Sleek Porcelain Tile. Ideal For Everyday Living And Entertaining. Retreat To The Third Level Where You'll Find A Generous Primary Bedroom Complete With A Private 3-Piece Ensuite And Walk-In Closet, Alongside Two Additional Well-Sized Bedrooms. The Fully Finished Basement Recreation Room Offers Walkout Access To The Backyard, Providing Fantastic Additional Living Space And Effortless Indoor-Outdoor Enjoyment. Enjoy The Convenience Of A Built-In Garage Plus Total Parking For 3 Vehicles. Ideally Located Near Bovaird Drive And Ashby Field Road, Just Minutes From Mt
$ 699,888
12 Petal Court, Toronto, ON, M4A 1V8 house for sale | Listing ID C13821 | Royal LePage
View photo
House · for sale
$ 1,088,000
12 Petal Court, Toronto, ON, M4A 1V8 house for sale | Listing ID C13821 | Royal LePage
Lawrence Manor
· House
· Garden
Lawrence Manor · House · Garden
Exclusive opportunity. DON'T MISS OUT ON THIS ONE | One Of The Largest Pie-Shaped Lots Located In The Highly Desirable'Victoria Village' Neighbourhood In The Coveted East-end Area Of Prime North York | Just Steps To All Amenities & Only Minutes From Major Highways | Optimally Located On A Child-Safe Cul-De-Sac With Little To No Traffic | Super Functional, Spacious & Truly Extraordinary Sidesplit Featuring A Flawless Layout That Leaves No Space Wasted | Open Concept | Sun-filled From Day To Night With Its Eastward Frontage | Highly Sought-after Full Bedroom On Main Level With Adjacent Access To The Main Level Washroom, Perfect For Aging Residents/Guests | Brilliant Living/Dining Space With Semi-open Concept Kitchen Area Overlooking The Immaculately Well-kept, Pristine Backyard In All Its Glory | 3 Sizeable Bedrooms On The Top Floor, Each Offering Oversized Windows & Ample Storage Space Within The Large Built-in Closets, With The Primary Bedroom Having Exclusive Access To The Semi Four P
$ 1,088,000
5 Rivington Avenue, Vaughan, ON, L4J 0A9 house for sale | Listing ID N13822 | Royal LePage
View photo
House · for sale
$ 1,599,000
5 Rivington Avenue, Vaughan, ON, L4J 0A9 house for sale | Listing ID N13822 | Royal LePage
Lawrence Manor
· House
· Patio · Garden · Balcony · Cellar
Lawrence Manor · House · Patio · Garden · Balcony · Cellar
Welcome To This Absolutely Stunning 4+2 Bedroom Detached House In The Highly Sought-After Thornhill Woods Community! Featuring A Very Well-Designed Layout With 9' Ceilings On The Main Floor, A Bright And Spacious Open-To-Above Great Room With Balcony, Gleaming Hardwood Floors, And A Gourmet-Style Kitchen With Centre Island, Granite Countertops & Ceramic Backsplashes. All Upstairs 4 Bedrooms Are Generously Sized, With The Primary Bedroom Featuring An Elegant 5-Pc Ensuite & Walk-In Closet. Freshly Painted Throughout. Roof(2023). This Home Is Truly Move-In Ready! Enjoy The Spectacular Outdoor Space Featuring Two Mature Cherry Trees, A Paved Backyard Patio Area Perfect For Relaxing And Entertaining. The Professionally Finished Basement Offers A Separate Walk-Up Entrance, 2 Bedrooms, 1 Bathroom and 1 separate laundry, Providing Excellent Potential For Extended Family Living Or Rental Income. Basement Currently Leased To An Excellent & Respectful Family For $1,800/Month Plus 1/3 Utilities, W
$ 1,599,000
56 Apricot Street, Markham, ON, L3T 1C8 house for sale | Listing ID N13823 | Royal LePage
View photo
House · for sale
$ 1,449,888
56 Apricot Street, Markham, ON, L3T 1C8 house for sale | Listing ID N13823 | Royal LePage
Lawrence Manor
· House
· Cellar
Lawrence Manor · House · Cellar
56 Apricot Street. Prime Laureleaf Opportunity*. Situated On A 50 By 150 Foot Lot In The Heart Of Markham's Prestigious Laureleaf Community, This Custom Built Bungalow Presents A Rare Chance To Secure A Premium Property In One Of The Area's Most Established Estate Neighbourhoods. Surrounded By Newly Built Multi Million Dollar Homes And Quiet, Mature Streets, This Address Offers Long Term Value And Exceptional Potential. Built In 1972 And Offered For Sale For The First Time, The Home Features Solid Construction, Generous Room Sizes, And Excellent Bones. It's An Ideal Canvas For A Designer Led Renovation Or A Complete Rebuild, Allowing You To Shape The Property To Your Vision. The Walk Out Basement With A Separate Entrance Provides Natural Flexibility For A Secondary Suite, Multi Generational Living, Or A Private Workspace. Laureleaf Is Known For Its Large Lots, Peaceful Setting, And Proximity To Top Amenities. Convenient Access To Bayview Avenue, Highway 404, And Highway 407 Makes Commu
$ 1,449,888
35 Bywood Drive, Toronto, ON, M9A 1M1 house for sale | Listing ID W13823 | Royal LePage
View photo
House · for sale
$ 3,075,000
35 Bywood Drive, Toronto, ON, M9A 1M1 house for sale | Listing ID W13823 | Royal LePage
Lawrence Manor
· House
· Garden · Office room
Lawrence Manor · House · Garden · Office room
Take advantage of this rarely available renovated family home in Rosethorn Park. Situated on a quiet tree-lined street just steps to top-rated schools, Thorncrest Plaza, transit, and neighbourhood parks, this amazing home is ideal for any family seeking size, well-appointed finishes, and an exceptional property with the potential for generational living. Meticulously maintained and extensively improved, this two-storey home offers over 5400 sq ft of total living space that features 5 excellent-sized bedrooms, 4 bathrooms, a thoughtfully refreshed custom eat-in kitchen with new flooring, new stone counters and stainless steel appliances. Bright and well-appointed principal rooms, including a large living room, an oversized formal dining area connected to the kitchen, a main floor family room overlooking the rear yard oasis, and featuring a custom-built-inwood wall cabinet. A main-floor private office is ideal for those who work from home or convert it into a 6th bedroom. The extensively
$ 3,075,000
14 Hoover Road, Brampton, ON, L7A 4L2 house for sale | Listing ID W13827 | Royal LePage
View photo
House · for sale
$ 799,000
14 Hoover Road, Brampton, ON, L7A 4L2 house for sale | Listing ID W13827 | Royal LePage
Lawrence Manor
· House
· Cellar
Lawrence Manor · House · Cellar
Welcome to this premium 4+1 bedroom, 4-washroom freehold townhouse, offering 1,900 sq. Ft. of living space plus a fully finished basement for a total of about 2,350 sq. Ft. Located in the highly desirable Wanless Dr. And McLaughlin Rd. area, this 2017-built home features 9-foot ceilings on the main floor, a solid brick exterior, double-door entry, premium laminate flooring on the main level and upper hallway, and oak stairs leading to the second floor. The open-concept kitchen includes quartz countertops, and the washrooms are finished with undermount sinks. The fully finished basement includes a 3-piece washroom, adding extra living space and flexibility. The home is also conveniently located near the New Malala Yousafzai Public School, shopping center, children's parks, and gas stations, making it an excellent choice for families seeking comfort and convenience. (Id: 27)
$ 799,000

Get email alerts

Don't miss out: be the first to know about new properties

The alert was correctly created

On subscribing you accept the conditions of use and the privacy policy
Alert
Receive new ads in your inbox
Save this search
Receive alerts for new listings

We'll send you an email when we have new properties for: "Houses for sale in Lawrence Manor"

The alert was correctly created

Get email alerts and be the first to see new listings
Required field
On subscribing I accept the terms of the privacy policy
Perfect! You'll soon start receiving new listings via email
Alert
Receive an email when we have new ads for Houses for sale in Lawrence Manor
Save this search
Filters

Bedrooms

Area (sq.ft)

sq.ft
sq.ft

Price

$
$

Filter by property type

Bathrooms

Clear all filters
Receive notifications when new entries are published.