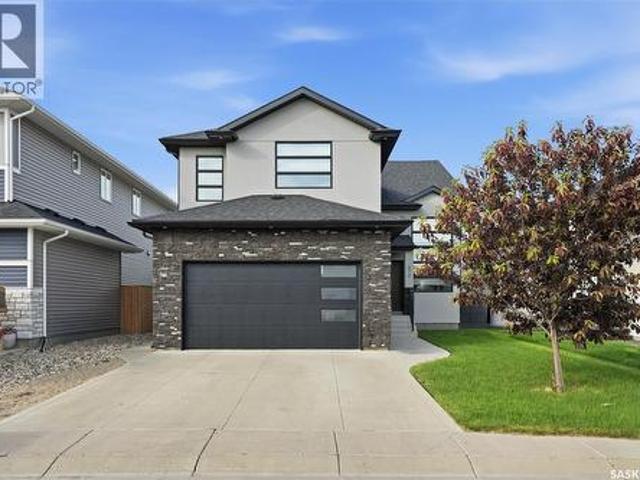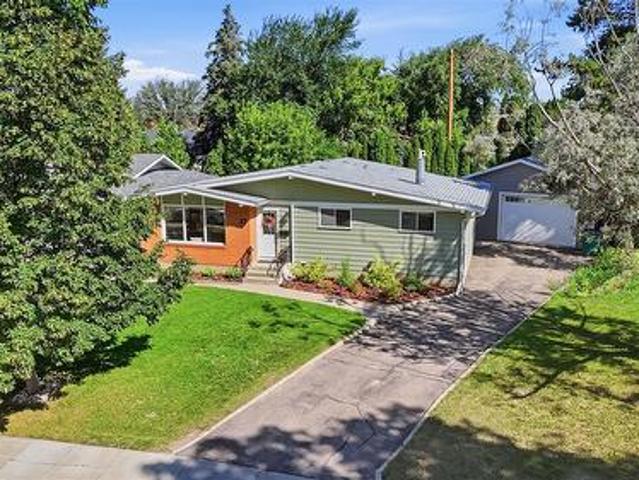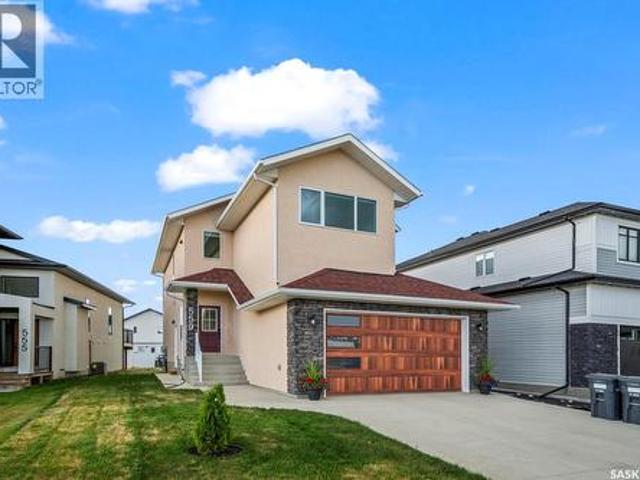
726 properties for sale in Lawson

Martensville Friesen Acreage, Corman Park Rm No. 344, SK, S0K 2T0 house for sale | Listing ID SK045043 | Royal LePage
View photo
House · for sale
$ 899,999
Updated
Martensville Friesen Acreage, Corman Park Rm No. 344, SK, S0K 2T0 house for sale | Listing ID SK045043 | Royal LePage
Lawson
· House
· Fireplace
Lawson · House · Fireplace
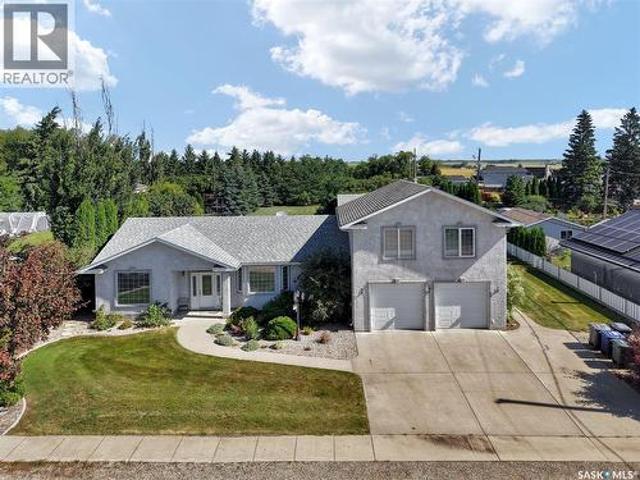
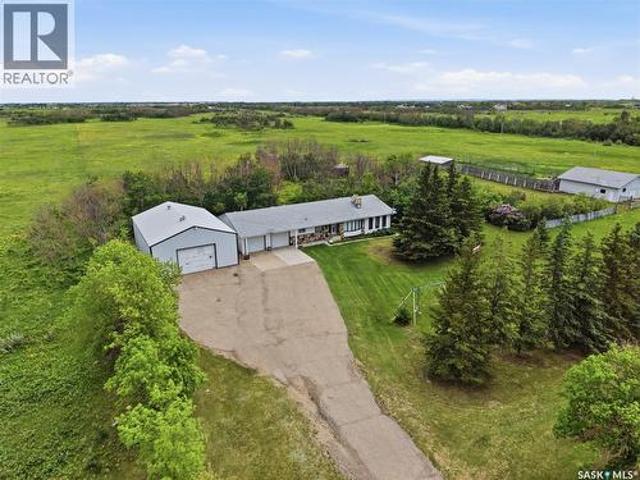
Escape to the peace and privacy of acreage living while enjoying the convenience of being just minutes from the city. This is your opportunity to truly have it all, 121 acres fenced with pavement right to the front door & a beautiful mature setting surrounded by established trees, Proudly offered by the original owners, this spacious bungalow provides plenty of room for family living & entertaining while outside you have a heated 32 by 48 dream workshop and a 37 by 40 barn with heated waterer. City water has been plumbed in for the house and there is also dugout for the animals. The main floor features a bright, open kitchen & eating area with an abundance of oak cabinetry, and a built-in desk for everyday living. This welcoming space flows seamlessly into the main living room, highlighted by a charming two-sided wood-burning fireplace with a rock surround & classic mantel. On the opposite side of the fireplace, you'll find an inviting family room with a vaulted wood-finished ceiling,
$ 899,999
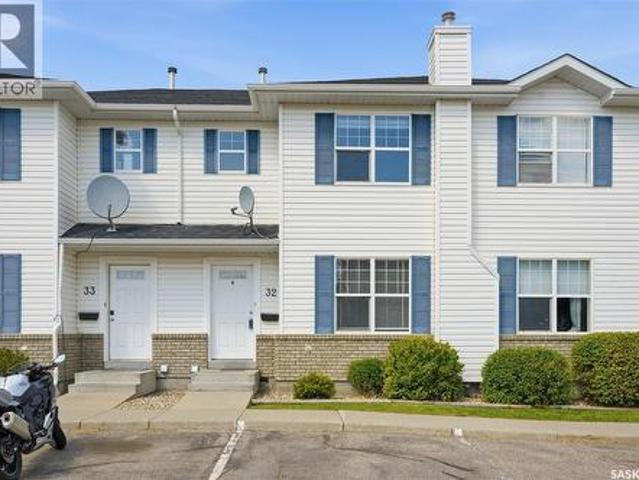
32 203 Herold Terrace, Saskatoon, SK, S7V 1H4 townhouse for sale | Listing ID SK045044 | Royal LePage
View photo
Townhouse · for sale
$ 329,000
32 203 Herold Terrace, Saskatoon, SK, S7V 1H4 townhouse for sale | Listing ID SK045044 | Royal LePage
Lawson
· Townhouse
· Office room · Terrace · Gym · Deck · Air conditioning · Parking · Equipped kitchen · Cellar
Lawson · Townhouse · Office room · Terrace · Gym · Deck · Air conditioning · Parking · Equipped kitchen · Cellar
Welcome to this 3-bedroom, 2-bathroom townhouse in Lakewood, ideally located close to shopping, parks, schools, restaurants, and many other amenities. The main floor offers a functional layout with updated flooring from 2020 and a kitchen featuring newer appliances, including a dishwasher, stove and fridge replaced in 2021 and a new microwave added in 2024. The bathroom vanity was also updated in 2021. Downstairs, the finished basement provides plenty of additional space for a family room, home office, gym, or whatever works best for you. The home also features central air conditioning and central vacuum, adding to the convenience and comfort. Outside, you'll find a deck and two electrified parking spaces located directly in front of the unit. Vacant and ready for immediate possession, this is a great opportunity for a first-time buyer, investor, or anyone looking for a comfortable home in a convenient Lakewood location. (Id: 27)
$ 329,000
201 Centennial Road, Hague, SK, S0K 1X0 house for sale | Listing ID SK045114 | Royal LePage
View photo
House · for sale
$ 599,900
201 Centennial Road, Hague, SK, S0K 1X0 house for sale | Listing ID SK045114 | Royal LePage
Lawson
· House
· Patio · Garden
Lawson · House · Patio · Garden
Acreage feel. Town convenience. Truly one-of-a-kind. Located on the edge of Hague, this custom 2003 home offers an exceptional combination of space, privacy and functionality on a huge, beautifully established parcel. Mature pine and spruce, grape vines and fruit trees create a private, park-like yard with plenty of room for gardening, entertaining and recreational vehicle storage with alley access on two sides. A triple-wide concrete driveway, concrete curbing and a rear patio with natural gas BBQ hookup add to the property's thoughtful design. The 18' x 30' detached shop is a standout feature, with excellent alley access, a 9' x 10' overhead door, natural gas and 220V power—perfect for hobbies, projects or storage. Inside, the home's custom-designed floor plan is equally impressive. The main floor is designed for easy living and entertaining, with a huge kitchen featuring a dining area and breakfast nook, plus direct access to the rear patio. The bungalow-style layout provides minima
$ 599,900
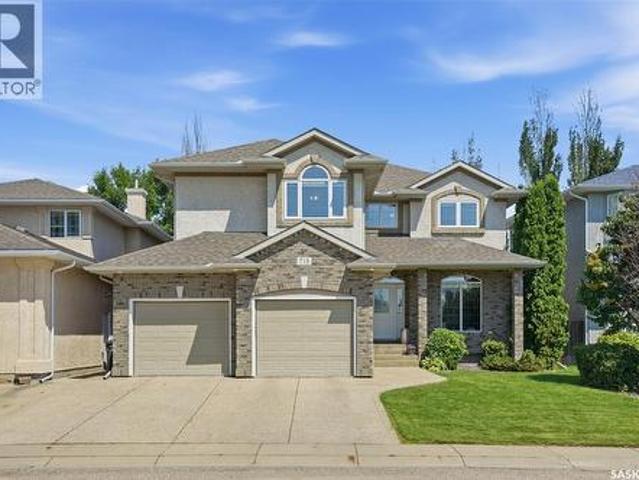
111 Fleming Crescent, Saskatoon, SK, S7W 0E7 Luxury House for sale | Listing ID SK045010 | Royal LePage Carriage Trade Luxury Properties
View photo
House · for sale
$ 1,259,000
111 Fleming Crescent, Saskatoon, SK, S7W 0E7 Luxury House for sale | Listing ID SK045010 | Royal LePage Carriage Trade Luxury Properties
Lawson
· House
· Garden · Parking · Cellar
Lawson · House · Garden · Parking · Cellar
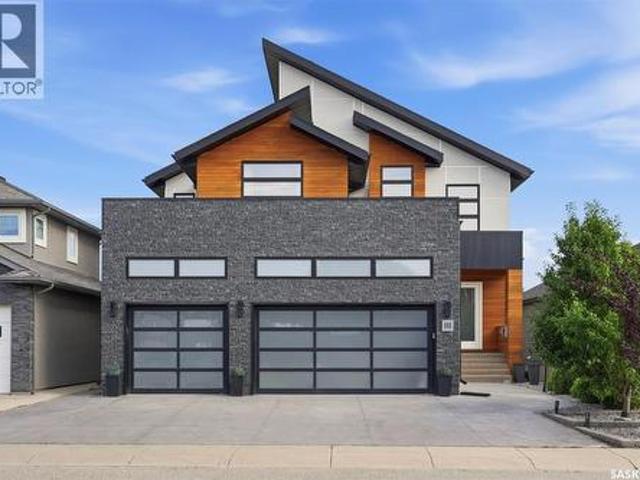
Welcome to 111 Fleming Crescent — an exceptional ultra-modern walkout backing onto park in Willowgrove. Offering approx 2,700 sq. Ft. of luxurious living space across the main & second floor, plus a spacious walkout basement, this home features 4 bds, 4 baths, 2 dens, a bonus room, and an oversized extra-height heated triple garage. Thoughtfully designed, this one-of-a-kind home combines striking architecture, premium finishes, sophisticated technology, and an exceptional park-side setting. The exterior showcases modern composite panels, natural cedar siding & stone & sleek metal roof with maintenance-free front yard and extra-wide driveway. Inside, a dramatic foyer, soaring ceiling, and custom floating staircase with maple treads and glass railing create a striking first impression. The main floor features open-concept kitchen, dining & living area with premium hardwood floor with an abundance of natural light. The chef’s kitchen showcases high-end cabinetry, Hanstone countertop and a
$ 1,259,000
Related searches
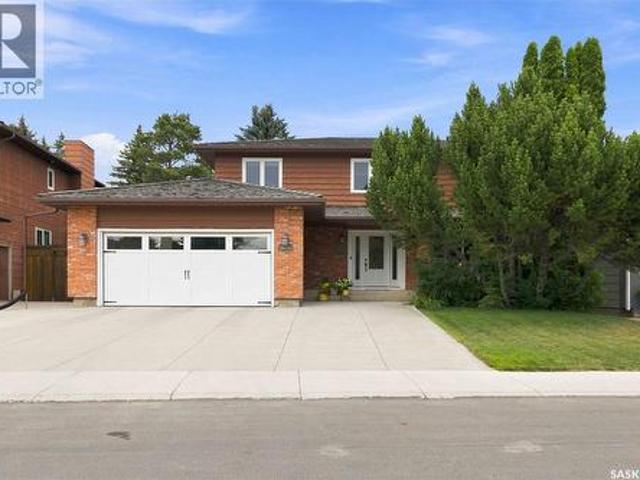
371 Leskiw Bend, Saskatoon, SK, S7V 1R5 house for sale | Listing ID SK045000 | Royal LePage
View photo
House · for sale
$ 839,900
371 Leskiw Bend, Saskatoon, SK, S7V 1R5 house for sale | Listing ID SK045000 | Royal LePage
Lawson
· House
· Office room · Cellar
Lawson · House · Office room · Cellar
Welcome to 371 Leskiw Bend in Rosewood — a unique 1,717 sq. Ft. bungalow with a walkout basement, loads of space and serious income potential. Even better, this isn't your typical bungalow. The home has been cleverly modified to make use of the attic space, creating an additional bedroom plus a flex area that's perfect for a bonus room, media room, home office or somewhere to send the kids when you need five minutes of peace. The main dwelling offers 5 bedrooms and 2 full 4-piece bathrooms, with laminate and tile flooring throughout the above-grade living areas. Bright, spacious and tastefully finished, there's plenty of room for a growing family without sacrificing comfortable everyday living. The walkout basement is finished with vinyl plank and tile flooring and features two separate secondary living spaces. The legal 2-bedroom, 1-bath suite has its own private entrance, separate laundry and comfortable in-floor heat — because nobody gets excited about expensive electric baseboards.
$ 839,900
230 Traeger Common, Saskatoon, SK, S7V 1Z6 house for sale | Listing ID SK044077 | Royal LePage
View photo
House · for sale
$ 527,900
230 Traeger Common, Saskatoon, SK, S7V 1Z6 house for sale | Listing ID SK044077 | Royal LePage
Lawson
· House
· Deck · Parking · Cellar
Lawson · House · Deck · Parking · Cellar
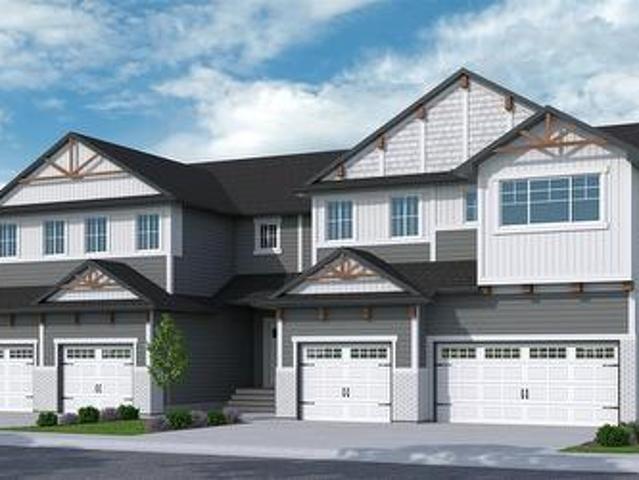
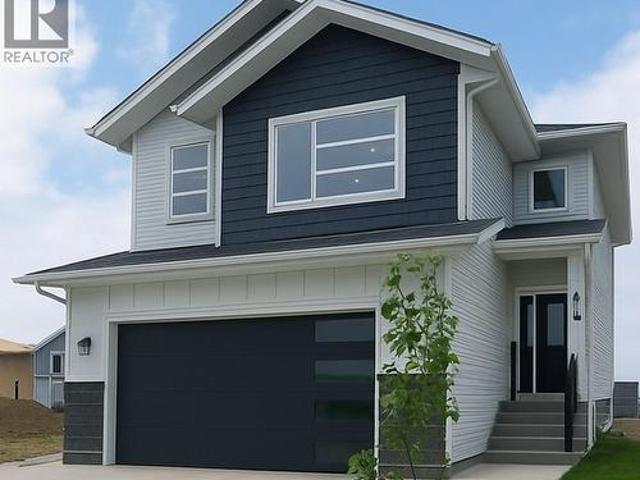
New' townhouse project [phase 3] in Brighton. Ehrenburg built. 1549 SF 2 Storey. *no condo fees. Backing green space. This home features. Open Concept Design giving a fresh and modern feel. Superior Custom Cabinets, Quartz counter tops, Sit up Island, Open eating area. The 2nd level features 3 bedrooms, 4-piece main bath and laundry area. The master bedroom with a 4-piece ensuite (plus dual sinks) and walk-in closet. BONUS ROOM on the second level. This home also includes a heat recovery ventilation system, triple pane windows, and high efficient furnace, Central vac roughed in. Basement perimeter walls are framed, insulated and polyed. Double attached garage with concrete driveway. Front landscaped and back deck included. Saskatchewan New Home Warranty. (Id: 27)
$ 527,900
138 Sharma Lane, Saskatoon, SK, S7W 1L1 house for sale | Listing ID SK044887 | Royal LePage
View photo
House · for sale
$ 769,000
138 Sharma Lane, Saskatoon, SK, S7W 1L1 house for sale | Listing ID SK044887 | Royal LePage
Lawson
· House
· Garden · Office room · Deck
Lawson · House · Garden · Office room · Deck
Upon entering, you're greeted by a grand foyer with soaring ceilings, creating an inviting, airy atmosphere. At the heart of the home lies a gourmet kitchen, a chef's dream, featuring high ceiling with a gas stove and white cabinetry, premium appliances, and elegant quartz countertops. This beautifully designed kitchen seamlessly flows into the open-concept dining and living areas, ideal for both everyday living and entertaining guests. The main floor features a dedicated office, providing the flexibility to work from home or create a comfortable space for personal pursuits. The upper level features four bedrooms, including a spacious primary bedroom complete with a walk-in closet and a private 3-piece ensuite bathroom, along with three additional well-sized bedrooms. The second floor also offers an exceptionally large bonus room that can easily serve as a comfortable family room or additional living space. Step outside to enjoy a private backyard with a good-sized deck perfect for rel
$ 769,000
1421 23Rd Street W, Saskatoon, SK, S7L 0B1 house for sale | Listing ID SK044896 | Royal LePage
View photo
House · for sale
$ 229,900
1421 23Rd Street W, Saskatoon, SK, S7L 0B1 house for sale | Listing ID SK044896 | Royal LePage
Lawson
· House
· Garden · Parking
Lawson · House · Garden · Parking
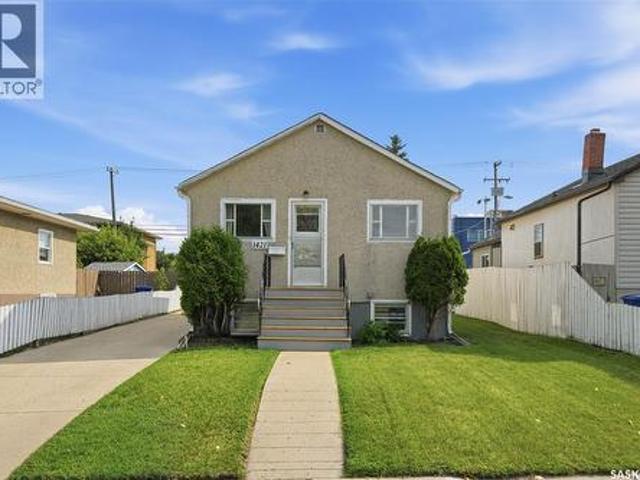
Welcome to this bright and well maintained raised bungalow in a fantastic location, directly across from a park! This charming 660 sq. Ft. home offers 4 bedrooms and 1 bathroom, making it an excellent option for first time buyers, young families, or investors. Inside, you'll find updated flooring and fresh paint, creating a clean, modern feel throughout. Large windows fill the home with an abundance of natural light, making every room feel bright and inviting. A brand new electrical panel will be installed, offering added value and peace of mind for the new owner. Outside, enjoy a generous yard with plenty of space for kids, pets, or gardening, along with a storage shed for your tools and seasonal items. The long single driveway provides ample off street parking for multiple vehicles. With its park side location, functional layout, numerous updates, and excellent value, this is a property you won't want to miss. Call your Favourite Realtor and book a showing. (Id: 27)
$ 229,900
116 Middleton Crescent, Saskatoon, SK, S7J 2W4 house for sale | Listing ID SK044668 | Royal LePage
View photo
House · for sale
$ 689,900
116 Middleton Crescent, Saskatoon, SK, S7J 2W4 house for sale | Listing ID SK044668 | Royal LePage
Lawson
· House
· Patio · Garden · Office room · Gym · Swimming pool · Cellar
Lawson · House · Patio · Garden · Office room · Gym · Swimming pool · Cellar
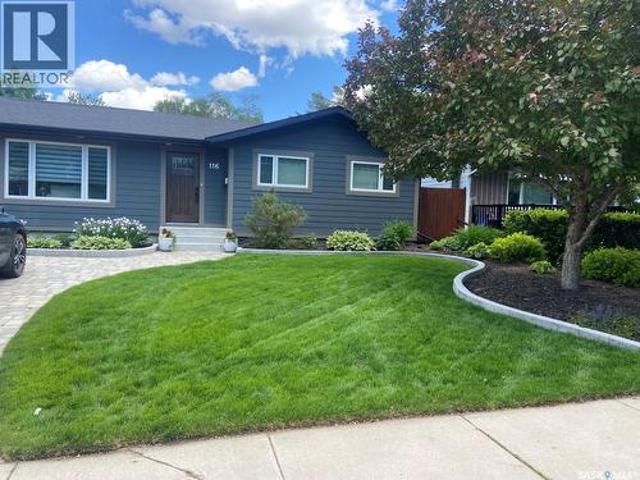
Turnkey Perfection Meets Outdoor Luxury This fully renovated, meticulously maintained home delivers true turn key living—updated inside and out with a backyard oasis that feels like a private resort. Simply move in and enjoy. Interior Highlights. Modern open concept main floor with engineered hardwood and a fresh, contemporary color palette (painted within the last two years). Updated gourmet kitchen that flows seamlessly into the main living areas—ideal for everyday living and entertaining. Upper level features three spacious bedrooms, 2.5 baths, and convenient upstairs laundry. A large washroom with a brand new walk in shower (multiple body spray jets) is located just off the patio doors for easy access from the pool. Fully Finished Basement. Expansive 4th bedroom perfect for guests, teens, or a home office. Dedicated home gym area. Stylish full bathroom with another custom walk in shower. Outdoor Oasis. Pool: New liner, new cartridge filter, and a custom winter safety cover. (Automa
$ 689,900
1035 3Rd Street E, Saskatoon, SK, S7H 1M8 house for sale | Listing ID SK044783 | Royal LePage
View photo
House · for sale
$ 650,000
1035 3Rd Street E, Saskatoon, SK, S7H 1M8 house for sale | Listing ID SK044783 | Royal LePage
Lawson
· House
Lawson · House
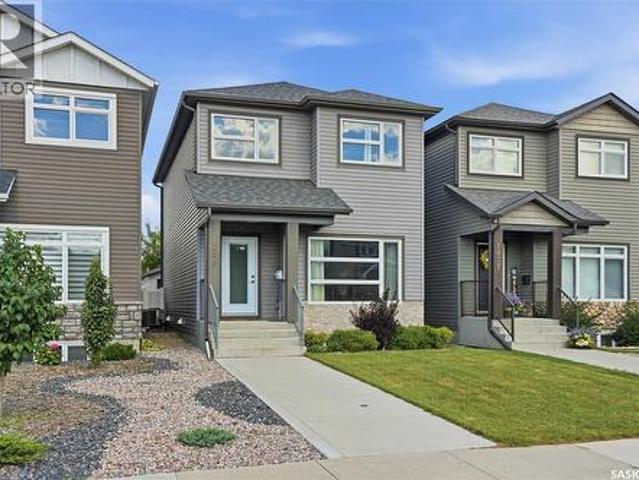
Open house saturday, aug 8 2:30-3:30 pm. Beautiful modern Haultain infill with an excellent location within walking distance of École canadienne-française, Aden Bowman Collegiate, parks, bus routes & 8th St. This well-designed 2-storey home offers plenty of open living space, 9 foot ceilings, large dining area, & efficient kitchen layout with quartz countertops, modern cabinetry, stainless steel appliances, large pantry, & island bar. Conveniently-located 2-piece bathroom on main floor & well-planned layout make the main level ideal for entertaining guests. 3 bedrooms located on the upper level, with a primary bedroom that offers vaulted ceilings, 4-piece ensuite with dual sinks & sit-down shower, along with a generously-sized walk-in closet. An additional 4-piece bathroom is located upstairs. The lower level is open for development to your desire, with 9' ceilings and rough-ins for an additional bathroom & potential to add a generously-sized recreation/family room & additional bedroom
$ 650,000
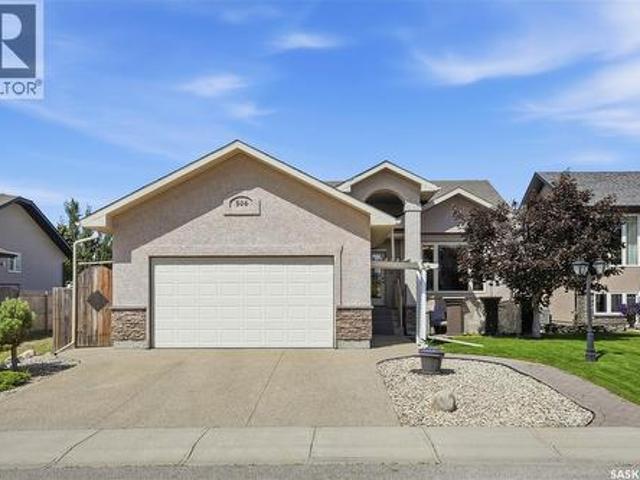
506 Antler Crescent, Warman, SK, S0K 4S1 house for sale | Listing ID SK044916 | Royal LePage
View photo
House · for sale
$ 599,900
506 Antler Crescent, Warman, SK, S0K 4S1 house for sale | Listing ID SK044916 | Royal LePage
Lawson
· House
· Patio · Garden · Deck
Lawson · House · Patio · Garden · Deck
Welcome to 506 Antler Crescent in Warman, where thoughtful design, quality finishes, and a beautifully landscaped yard come together in a home that's been made for everyday living. This 1,302 sq. ft. Bungalow welcomes you with modern curb appeal, an exposed aggregate driveway, and a sunny front patio before opening into a spacious entry. Vaulted ceilings and maple hardwood floors create an inviting first impression, while a large picture window fills the living room with natural light. The timeless kitchen features natural maple cabinetry, tile backsplash, a central island with wine storage and seating, and a double-door pantry. The adjoining dining area easily accommodates a large family and, with the open concept layout, flows seamlessly to the rear deck and backyard through a garden door, making indoor and outdoor entertaining effortless. Down the hall are three bedrooms, including a spacious primary retreat with a walk-in closet and private ensuite complete with a soaker air tub. M
$ 599,900
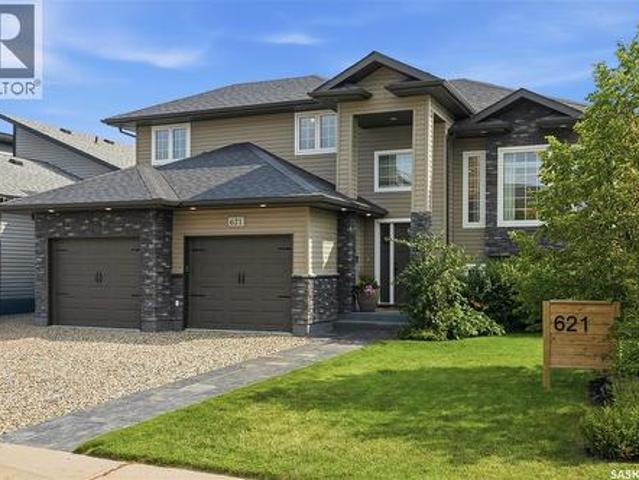
621 Braun Lane, Warman, SK, S0K 4S2 house for sale | Listing ID SK044890 | Royal LePage
View photo
House · for sale
$ 678,500
621 Braun Lane, Warman, SK, S0K 4S2 house for sale | Listing ID SK044890 | Royal LePage
Lawson
· House
· Garden · Parking · Fireplace · Swimming pool
Lawson · House · Garden · Parking · Fireplace · Swimming pool
Finding a unique newer property is a rare treat these days. Have you ever walked into a house and immediately felt at home? Let me introduce you to 621 Braun Lane in Warman, Sk. This beautifully curated family home has been extensively renovated & recreated into a home that is not only stylish, but comfortable. Entering the spacious front entry you will immediately appreciate the love & care poured into every inch. Hate a cluttered porch? No worries, ample storage is available in the new mudroom for all your coats & shoes right at the back of your 2 car garage. There's endless possibilities to decide how to use the nook area as it has direct access to the back yard & hot tub alleviating the need to go through the entire living space. The living room is the perfect place to curl up in front of the gas fireplace. The view of the lake & sunsets can be enjoyed from the dining room window. Updated flooring & lighting add to the warmth and ambiance this home offers. Plenty of cabinetry & cou
$ 678,500
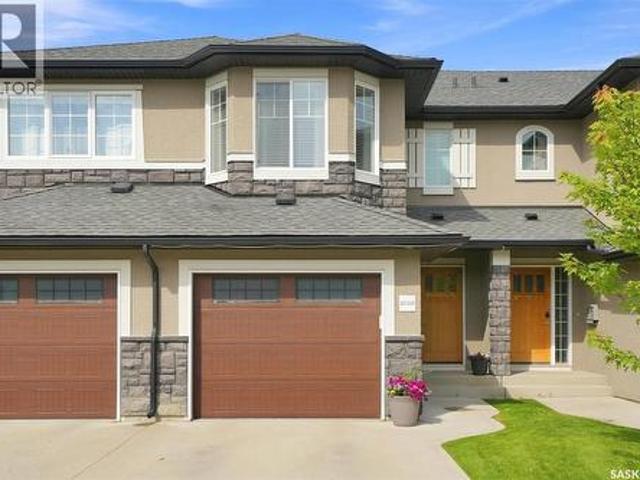
203 2007 Pohorecky Crescent, Saskatoon, SK, S7W 0V3 townhouse for sale | Listing ID SK044665 | Royal LePage
View photo
Townhouse · for sale
$ 398,500
203 2007 Pohorecky Crescent, Saskatoon, SK, S7W 0V3 townhouse for sale | Listing ID SK044665 | Royal LePage
Lawson
· Townhouse
· Cellar
Lawson · Townhouse · Cellar
Welcome to this beautifully maintained two-storey townhouse in the sought-after community of Evergreen. Offering over 1,200 sq. Ft. plus a newly developed basement completed in 2026, this home provides the perfect combination of style, function, and location. The bright, open-concept main floor features hardwood flooring, a modern kitchen with quartz countertops, stainless steel appliances, a large island, and a spacious living and dining area that's ideal for everyday living and entertaining. Recent updates include a new refrigerator and stove (2022), updated main floor lighting with dimmer switches, a stunning stairwell chandelier, and a new light fixture in the primary bedroom. Upstairs you'll find three spacious bedrooms, including a generous primary bedroom with a walk-in closet, along with a well-appointed 4-piece bathroom. The newly finished basement adds valuable living space with a comfortable family room and a beautiful 3-piece bathroom/laundry room featuring a tiled walk-in
$ 398,500
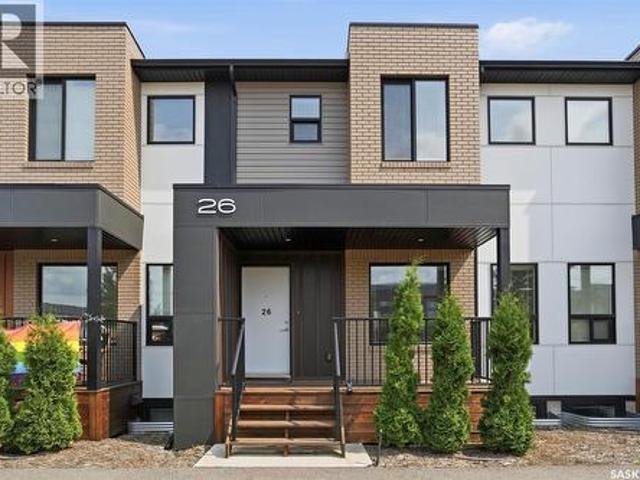
26 619 Evergreen Boulevard, Saskatoon, SK, S7W 0Y8 townhouse for sale | Listing ID SK044420 | Royal LePage
View photo
Townhouse · for sale
$ 429,900
26 619 Evergreen Boulevard, Saskatoon, SK, S7W 0Y8 townhouse for sale | Listing ID SK044420 | Royal LePage
Lawson
· Townhouse
· Garden · Parking · Deck
Lawson · Townhouse · Garden · Parking · Deck
Welcome to 26-619 Evergreen Boulevard, a beautifully maintained luxury townhouse in the prestigious Compass Point gated community, built in 2022. This home fronts onto a charming park and sitting area with peaceful views of mature trees, while being just minutes from schools, walking trails, parks, shopping, and other everyday amenities. The bright, open-concept main floor features 9-foot ceilings and an abundance of natural light. Designed with both style and functionality in mind, the kitchen offers quartz countertops, stainless steel appliances, a large island with seating, and an oversized walk-in pantry with additional space for coats and storage. The spacious dining area overlooks the private backyard, while a convenient 2-piece powder room is located just off the rear entrance leading to the covered deck, fully fenced yard, and single detached garage. An additional parking stall beside the garage adds even more convenience allowing for up to 4 vehicles. Upstairs, you'll find a s
$ 429,900
422 Myles Heidt Manor, Saskatoon, SK, S7W 1J1 house for sale | Listing ID SK043886 | Royal LePage
View photo
House · for sale
$ 499,900
422 Myles Heidt Manor, Saskatoon, SK, S7W 1J1 house for sale | Listing ID SK043886 | Royal LePage
Lawson
· House
· Cellar
Lawson · House · Cellar
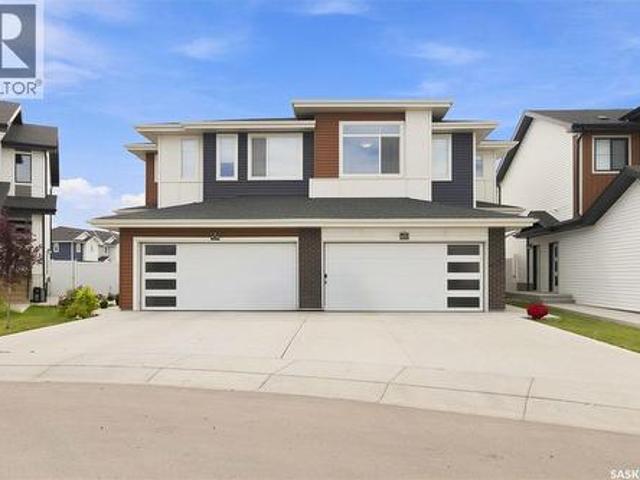
Discover contemporary elegance at 422 Myles Heidt Manor, a nearly brand-new Rohit Homes Lawrence model located in the highly coveted community of Aspen Ridge. Built in 2024, this beautifully appointed 2-storey semi-detached residence offers 1495 sq. Ft. of refined living space above grade with an unfinished basement for that future suite. Thoughtfully designed to balance modern elegance, everyday comfort, and effortless functionality. Step inside to a bright and inviting open-concept main floor, where contemporary finishes and quality craftsmanship create a warm, sophisticated atmosphere. The stylish kitchen is the heart of the home, featuring quartz countertops, a large island, soft-close cabinetry, stainless steel appliances, and a walk-through pantry. The adjoining dining and living areas are perfect for both entertaining and relaxing. Upstairs, you’ll find three spacious bedrooms, including a serene primary retreat complete with a walk-in closet, a luxurious 4-piece ensuite for add
$ 499,900
143 Barrett Street, Saskatoon, SK, S7W 0Z8 house for sale | Listing ID SK044629 | Royal LePage
View photo
House · for sale
$ 696,500
143 Barrett Street, Saskatoon, SK, S7W 0Z8 house for sale | Listing ID SK044629 | Royal LePage
Lawson
· House
· Garden · Parking · Cellar
Lawson · House · Garden · Parking · Cellar
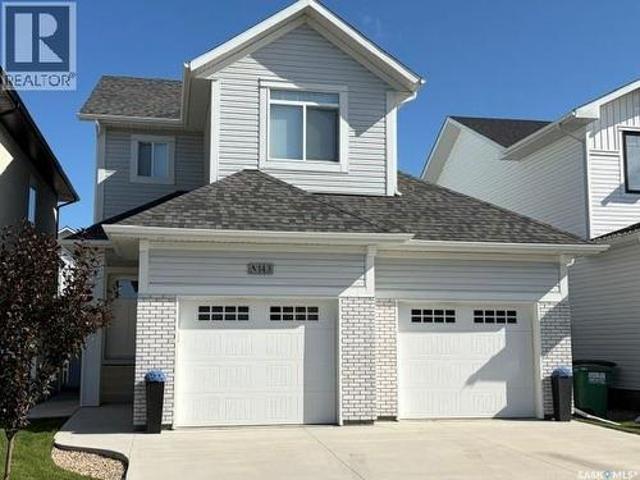
Immaculately kept two story home in Aspen Ridge with private entrance to a legal one bedroom basement suite presently rented for $1200/mo plus electricity. (Will be vacant on possession date). Excellent opportunity for large family or mortgage payment helper! This home has all the features and amenities your family can enjoy. Fully landscaped and fenced yard with maintenance-free vinyl fencing; paved lane provides access to backyard if desired. Kitchen has quartz counter top, tile backsplash, island counter, plenty of cabinets and large pantry. Upstairs is a bonus room plus three bedrooms; The master bedroom has a walk-in closet plus a 5 piece ensuite. Large attached double garage 26'X 24' with direct entrance to the home. Off street parking for 8 cars! Quick possession possible! (Id: 27)
$ 696,500
903 10Th Street E, Saskatoon, SK, S7H 0H6 house for sale | Listing ID SK044706 | Royal LePage
View photo
House · for sale
$ 499,900
Updated
903 10Th Street E, Saskatoon, SK, S7H 0H6 house for sale | Listing ID SK044706 | Royal LePage
Lawson
· House
· Fireplace
Lawson · House · Fireplace
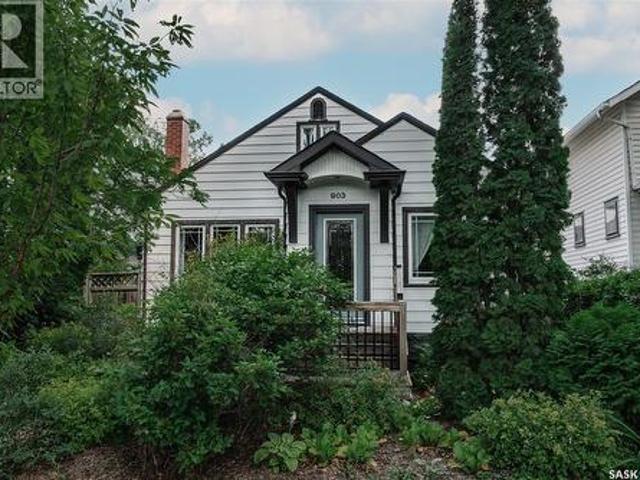
Prime Nutana Character Bungalow with 2-Bedroom Nanny Suite. Situated in an absolute prime location, this exceptional 1,358-square-foot character bungalow offers the ideal blend of historic charm and thoughtful upgrades, all within easy walking distance of the University of Saskatchewan, the vibrant Broadway district, and the iconic Meewasin Valley river parkways. Upon entering, a spacious tile foyer leads into a bright, inviting living room anchored by rich hardwood flooring and a stylish fireplace feature wall. The adjacent oversized dining area is flooded with natural light and transitions seamlessly into a functional, upgraded kitchen equipped with all included appliances. The main floor family room provides a second cozy gas fireplace, hardwood floors and bright, sunlit ambiance. Three generous bedrooms and a full four-piece bathroom complete the main floor layout. The lower level expands your living and investment options with a great two-bedroom non conforming suite, highlighting
$ 499,900
241 815 Heritage Green, Saskatoon, SK, S7H 5R6 semi detached for sale | Listing ID SK044702 | Royal LePage
View photo
House · for sale
$ 439,900
241 815 Heritage Green, Saskatoon, SK, S7H 5R6 semi detached for sale | Listing ID SK044702 | Royal LePage
Lawson
· House
· Office room
Lawson · House · Office room
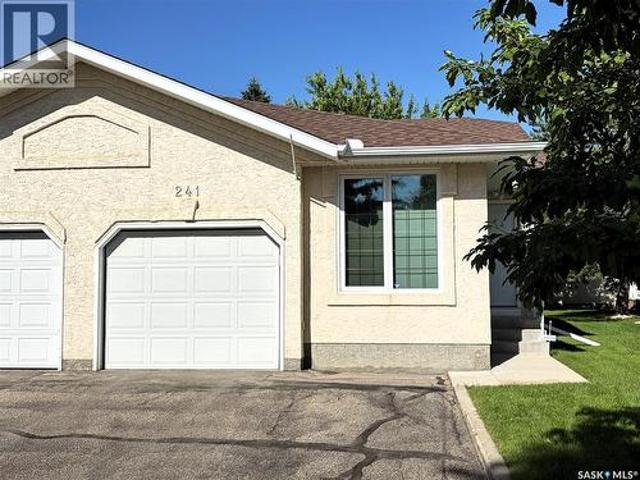
Welcome to the highly sought-after gated community of The Estates II in Wildwood—where comfort, privacy, and convenience come together. Ideally located, this unit backs onto serene green space offering peaceful surroundings and beautiful views. This well-maintained residence features a bright, functional layout with an abundance of natural light streaming through large windows. The main floor includes a spacious primary bedroom with a walk-in closet and a private 3-piece ensuite featuring a 5' shower. The second bedroom provides excellent flexibility for guests or a home office. This home has undergone extensive renovations, showcasing a well-appointed kitchen with quartz countertops, a stylish tile backsplash, upgraded stainless-steel appliances, an induction stove, and convenient pull-out drawers. Additional upgrades include modernized bathrooms, newer triple-pane argon-filled windows, a high-efficient furnace, and a power-vented water heater, all contributing to long-term comfort an
$ 439,900
718 Brookhurst Lane, Saskatoon, SK, S7V 1G1 house for sale | Listing ID SK044733 | Royal LePage
View photo
House · for sale
$ 814,900
718 Brookhurst Lane, Saskatoon, SK, S7V 1G1 house for sale | Listing ID SK044733 | Royal LePage
Lawson
· House
· Office room · Fireplace
Lawson · House · Office room · Fireplace
Welcome to 718 Brookhurst Lane, an exceptional two-storey home located on a quiet street in Briarwood. Offering over 2,500 sq. Ft. of well-maintained living space, this impressive home features 4 bedrooms, 4 bathrooms, and a bright, functional floor plan designed for today's family. The main floor is filled with natural light thanks to an abundance of large windows and offers a spacious great room centered around a cozy gas fireplace. A private den provides the perfect space for a home office, while the kitchen is sure to impress with granite countertops, stainless steel appliances, a gas stove, walk-through pantry, and ample cabinetry. Convenient main floor laundry completes this thoughtfully designed level. Upstairs, you'll find three generously sized bedrooms along with a versatile bonus room, ideal for a family room, children's play area, or media space. The inviting primary suite features a large walk-in closet and a 5-piece ensuite, creating the perfect retreat at the end of the
$ 814,900
515 Emerald Place, Saskatoon, SK, S7J 4E4 house for sale | Listing ID SK044358 | Royal LePage
View photo
House · for sale
$ 819,900
515 Emerald Place, Saskatoon, SK, S7J 4E4 house for sale | Listing ID SK044358 | Royal LePage
Lawson
· House
· Garden
Lawson · House · Garden
Welcome to this exceptional two storey residence, gracefully situated on one of Lakeview's most prestigious addresses, Emerald Place. Tucked away on a quiet cul-de-sac just steps from the lake, parks, schools, and neighbourhood amenities, this extensively renovated five bedroom, four bathroom home masterfully balances refined design with everyday comfort. Set on a beautifully established 55' x 124' lot, the property has been thoughtfully transformed with quality craftsmanship and timeless finishes throughout, including upgraded cedar shake shingles that complement the home's distinguished curb appeal. The main level showcases elegant flooring and a custom designed kitchen featuring quartz countertops, premium JennAir stainless steel appliances, a gas range, and an expansive island complete with a second prep sink, beverage fridge, built in wine storage, and casual seating. Designed with both entertaining and family living in mind, the space flows effortlessly through garden doors to th
$ 819,900
49 Lakeside Drive, Pike Lake Provincial Park, SK, S7K 1N2 house for sale | Listing ID SK044892 | Royal LePage
View photo
House · for sale
$ 56,000
49 Lakeside Drive, Pike Lake Provincial Park, SK, S7K 1N2 house for sale | Listing ID SK044892 | Royal LePage
Lawson
· House
Lawson · House
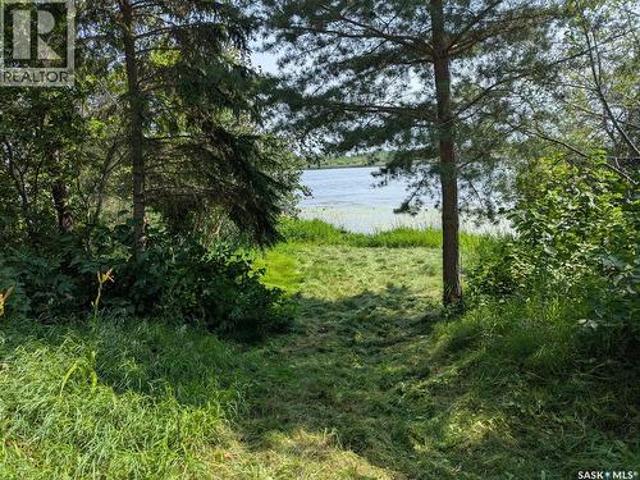
Rare Lakefront Cottage Building Opportunity. The price of the lot is your starting block as the current cabin MUST be removed demolished. The property is very large, a pie-shaped lot that is 75 ft wide at the top of the property with 45 ft of lake frontage and over 180 ft long. It is Located next to the boat launch on the West Bank of the lake, and inside the Provincial Park. Only a short walk will take you to numerous amenities including a golfdisc-golf course, tennispickle ball courts, two beaches, a large outdoor public pool with slide, multiple playgrounds, hiking trails, mini-golf, a general store, a boat rental shop and more! The lake is mostly used for pontooning, paddle boarding and kayakingcanoeing. Pike Lake Provincial Park also offers winter leisure activities such as skating, groomed cross-country ski trails and snowshoeing paths. This property is accessible yearround and the paved park roads are maintained by the park. The park requires the new buyer to supply a building p
$ 56,000
502 Scissons Crescent, Saskatoon, SK, S7S 1C2 house for sale | Listing ID SK044498 | Royal LePage
View photo
House · for sale
$ 509,900
502 Scissons Crescent, Saskatoon, SK, S7S 1C2 house for sale | Listing ID SK044498 | Royal LePage
Lawson
· House
· Patio · Garden · Office room · Fireplace · Deck · Equipped kitchen
Lawson · House · Patio · Garden · Office room · Fireplace · Deck · Equipped kitchen
Welcome to 502 Scissons Crescent, nestled in the highly sought-after community of Silverspring. Ideally located within walking distance of Silverspring Park, St. Mother Teresa School, the Saskatoon Forestry Farm Park & Zoo, & a variety of nearby amenities, this home offers the perfect blend of convenience and family-friendly living. Step inside to a bright and welcoming living room, where vaulted ceilings and a large front-facing window fill the space with natural light. The functional kitchen features timeless white cabinetry, a pantry, and includes all major appliances—refrigerator, stove, microwave, and dishwasher. The adjoining dining area offers direct access through patio doors to the backyard deck, making it ideal for everyday living and entertaining. The sunk in spacious family room offers large windows overlooking the backyard and a cozy gas fireplace, creating the perfect space to relax. This level also includes a convenient den/office and a 3-piece bathroom. Upstairs, you'll
$ 509,900
670 Fast Crescent, Saskatoon, SK, S7W 0X1 house for sale | Listing ID SK044587 | Royal LePage
View photo
House · for sale
$ 759,900
670 Fast Crescent, Saskatoon, SK, S7W 0X1 house for sale | Listing ID SK044587 | Royal LePage
Lawson
· House
· Garden · Fireplace · Deck · Parking · Cellar
Lawson · House · Garden · Fireplace · Deck · Parking · Cellar
Welcome to 670 Fast Crescent, a stunning 1,746 sq. Ft. modified bi-level in the desirable community of Aspen Ridge, offering exceptional curb appeal, quality finishes, and a fully finished 2-bedroom basement suite. Step into the grand tiled foyer with soaring vaulted ceilings and elegant spindle railings. The bright, open-concept main floor features laminate flooring, recessed lighting, and a striking two-sided gas fireplace with tile trim and custom built-in shelving. The modern kitchen boasts two-tone cabinetry with black hardware, quartz countertops, a large island, herringbone tile backsplash, stainless steel appliances, and a spacious dining area with garden door access to the south-facing deck. The main floor also includes two spacious bedrooms with blackout blinds, a 4-piece bathroom, and convenient laundry. Privately located above the garage, the primary retreat offers vaulted ceilings, a walk-in closet with custom organizers, and a stylish 3-piece ensuite with quartz counterto
$ 759,900
57 Potter Crescent, Saskatoon, SK, S7H 3L2 house for sale | Listing ID SK044359 | Royal LePage
View photo
House · for sale
$ 519,900
57 Potter Crescent, Saskatoon, SK, S7H 3L2 house for sale | Listing ID SK044359 | Royal LePage
Lawson
· House
· Parking · Air conditioning · Cellar
Lawson · House · Parking · Air conditioning · Cellar
Tucked onto a quiet crescent in one of Saskatoon's best-kept secrets, this 3 bed, 3 bath home has been thoughtfully refreshed and is ready for its next family. Since 2022, the owners have invested in nearly every corner: main floor and exterior repainted, main floor 4-pc bath and basement 3-pc bath fully renovated, new flooring through the bedrooms and baths, central AC, a new stove, updated landscaping and some fencing, plus steady maintenance inside and out along the way. The result is a home that shows pride of ownership at every turn — clean, current, and genuinely move-in ready. The showstopper is out back: a massive 42' x 22' detached garage, built to handle serious projects, extra vehicles, a trailer or RV, or a full workshop setup. It's the kind of space that's tough to find and even tougher to walk away from once you've seen it. Brevoort Park is a mature, tree-lined community that regularly flies under the radar — and locals like it that way. The neighbourhood is anchored by n
$ 519,900
559 Kalra Street, Saskatoon, SK, S7W 1E7 house for sale | Listing ID SK044612 | Royal LePage
View photo
House · for sale
$ 795,000
559 Kalra Street, Saskatoon, SK, S7W 1E7 house for sale | Listing ID SK044612 | Royal LePage
Lawson
· House
· Fireplace · Deck
Lawson · House · Fireplace · Deck
Welcome to this stunning, fully finished 1,974-square-foot residence that perfectly blends modern luxury with exceptional functionality. The main floor invites you into a bright, open-concept living, dining, and kitchen area adorned with stylish vinyl flooring, large windows that flood the space with natural light, and a cozy fireplace. Designed for culinary enthusiasts, the main kitchen boasts premium quartz countertop, a sleek tile back splash, a gas range, a stainless steel hood fan, and high-end appliances, complemented by ample cabinetry and a dedicated coffee bar. Adjacent to this space, a fully equipped spice kitchen features its own electric stove and range hood, providing ultimate convenience for gourmet cooking. Transition seamlessly to outdoor living through the main level to a beautiful covered deck with stylish railings. The upper level is thoughtfully designed for family living, centering around a versatile bonus room enclosed by elegant barn doors. Retreat to the luxurio
$ 795,000

Get email alerts

Don't miss out: be the first to know about new properties

The alert was correctly created

On subscribing you accept the conditions of use and the privacy policy
Alert
Receive new ads in your inbox
Save this search
Receive alerts for new listings

We'll send you an email when we have new properties for: "Properties for sale in Lawson"

The alert was correctly created

Get email alerts and be the first to see new listings
Required field
On subscribing I accept the terms of the privacy policy
Perfect! You'll soon start receiving new listings via email
Alert
Receive an email when we have new ads for Properties for sale in Lawson
Save this search
Filters

Bedrooms

Area (sq.ft)

sq.ft
sq.ft

Price

$
$

Filter by property type

Bathrooms

Clear all filters
Receive notifications when new entries are published.