720 properties for sale in Lawson

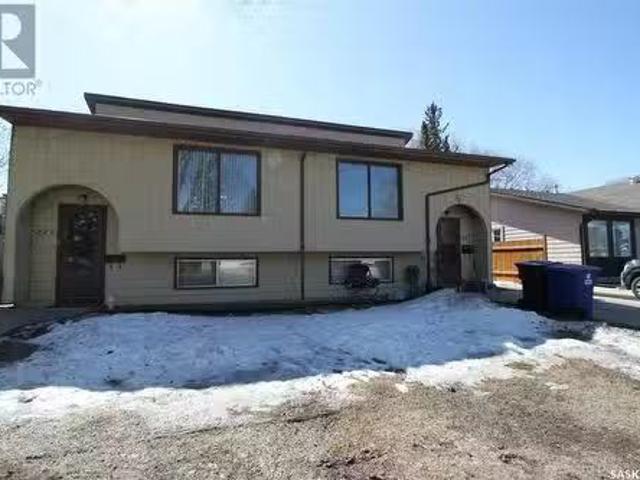
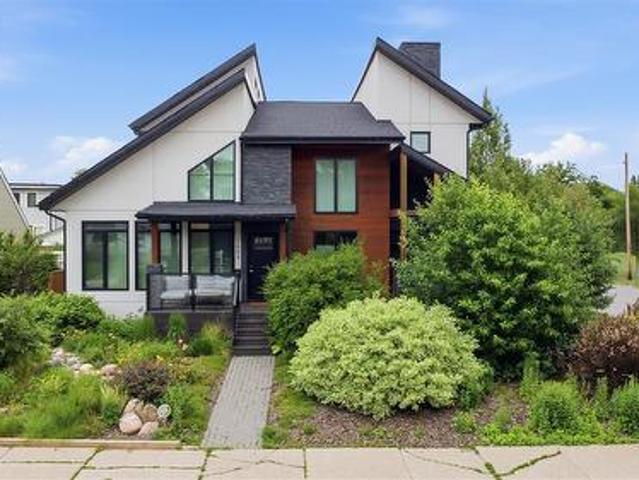
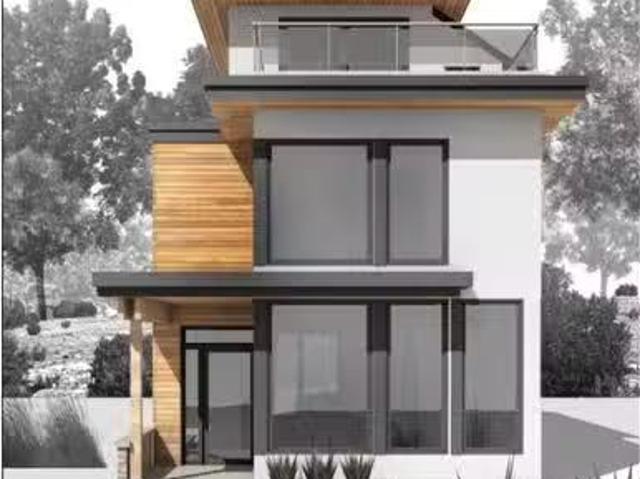
1509 Spadina Crescent E, Saskatoon, SK, S7K 3J3 house for sa.
View photo
House · for sale
$ 1,149,900
$ 928/sq.ft
1509 Spadina Crescent E, Saskatoon, SK, S7K 3J3 house for sa.
Lawson
· 1,238 sq.ft · 4 Bedrooms · 3 Baths · House
· Parking · Deck · Cellar
Lawson · 1,238 sq.ft · 4 Bedrooms · 3 Baths · House · Parking · Deck · Cellar
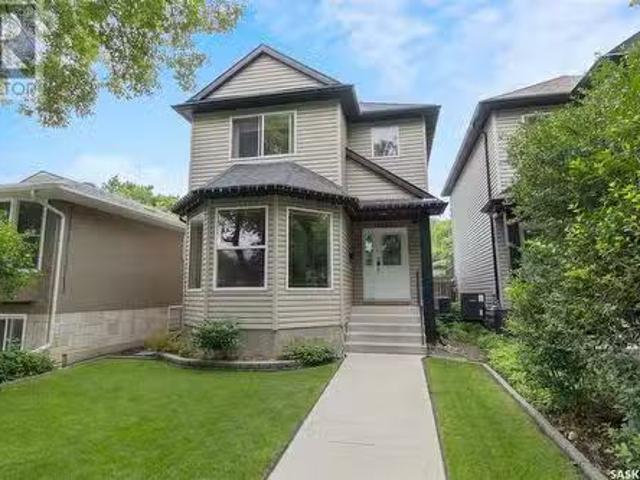
Welcome to your future forever home on the prestigious Spadina Crescent East, offering scenic views of the South Saskatchewan River. This custom 3-story home by Greystone Homes Inc. is a rare opportunity to bring your personal style to this high-end property. With construction yet to begin, now is the time to choose your own finishings and even make design modifications to suit your needs. Offering 2,039 square feet of above-grade living space, this home is zoned R2, allowing the option to add a conforming revenue suite in the basement thanks to the separate side entry. Some key features include; 4 spacious bedrooms, with the primary suite on the 3rd floor, offering a private rooftop deck and a luxurious ensuite bathroom, a thoughtfully designed open-concept floor plan, featuring a sunken living room that elevates the aesthetic appeal, custom kitchen cabinetry, stone countertops, and built-in bench seating in the dining area, a two-car detached garage at the rear of the property, and u
$ 1,149,900
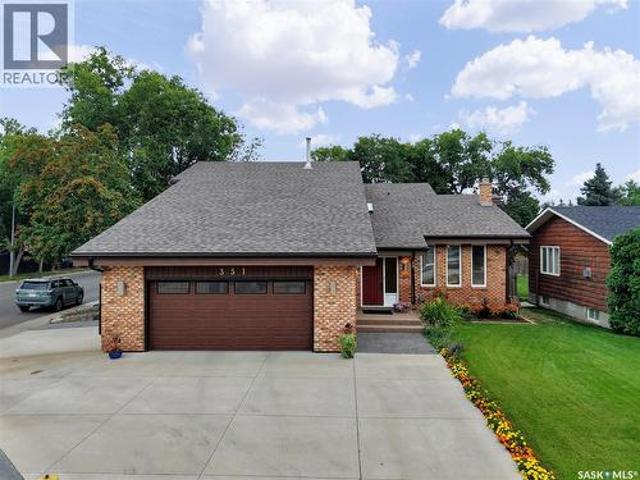
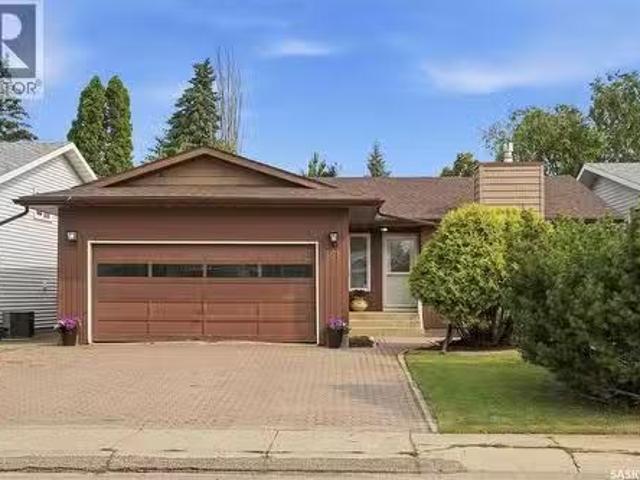
351 Skeena Crescent, Saskatoon, SK, S7K 4G9 house for sale | Listing ID SK044962 | Royal LePage
View photo
House · for sale
$ 949,000
351 Skeena Crescent, Saskatoon, SK, S7K 4G9 house for sale | Listing ID SK044962 | Royal LePage
Lawson
· House
· Swimming pool · Gym · Parking · Cellar
Lawson · House · Swimming pool · Gym · Parking · Cellar
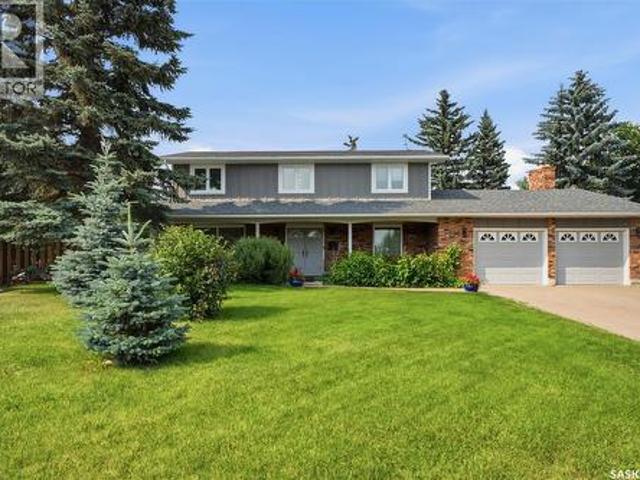
3756 square feet in river heights. And yes, it's all usuable space! Looking for a home that offers more than the usual? This impressive River Heights home offers approximately 3,756 sq ft of space, including. 2500 sq ft of the main family home area with 4 bedrooms and 4 bathrooms, a completely developed basement plus an incredible 1250 sq ft. Bonus/recreation space. And this is where the possibilities begin. Need space for a home based business? Imagine a personal training studio, physio or massage clinic, hair salon, or creative workspace. Or turn it into the ultimate family entertainment zone, a home gym, sport court, movie room, games area, hot tub. The possibilities are endless. The main area of the house has also had numerous updates, including a new kitchen with quartz counter tops & built in appliances, new shingles, skylights, re designed ensuite bathroom with built in cabinets & soaker tub, flooring, a dreamy garage package with full attic space and newer concrete driveway & w
$ 949,000
1405 7Th Avenue N, Saskatoon, SK, S7K 2W3 house for sale Li.
View photo
House · for sale
$ 464,900
$ 329/sq.ft
1405 7Th Avenue N, Saskatoon, SK, S7K 2W3 house for sale Li.
Lawson
· 1,410 sq.ft · 3 Bedrooms · 3 Baths · House
· Garden · Cellar
Lawson · 1,410 sq.ft · 3 Bedrooms · 3 Baths · House · Garden · Cellar
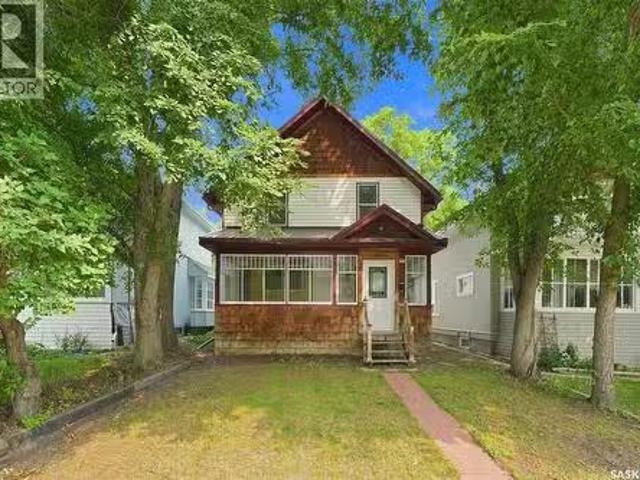
Welcome to 1405 7th Avenue, a charming two-storey home in the heart of North Park—one of Saskatoons most desirable neighbourhoods. Ideally situated across from a park and with close proximity to schools, the Meewasin river trails, downtown, and local favourites like City Perk Café, this home offers a great location with a strong sense of community. Inside, you’ll find a bright, open-concept main floor designed for family living and entertaining. The living room features engineered hardwood flooring and a large bay window that fills the space with natural light. The spacious kitchen includes ample cabinetry, an island with seating, and a pantry, while the adjacent dining area offers easy access to the backyard. Upstairs, there are three bedrooms and two bathrooms, including a spacious primary suite with vaulted ceilings, a walk-in closet, and a 4-piece ensuite. The basement has a separate side entrance, is roughed-in for a bathroom & laundry, and is partially framed & insulated. It awai
$ 464,900
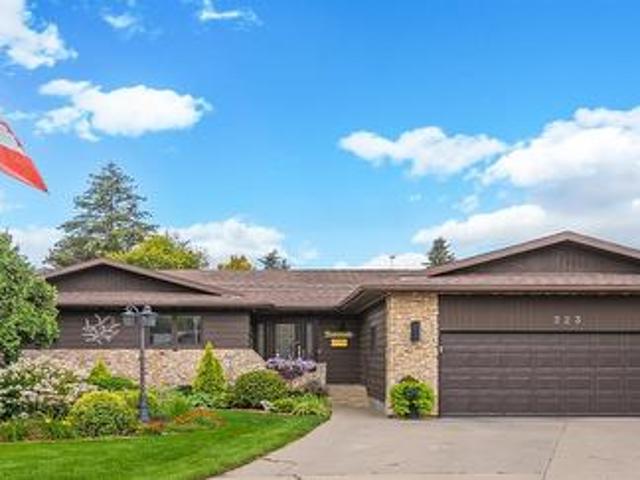
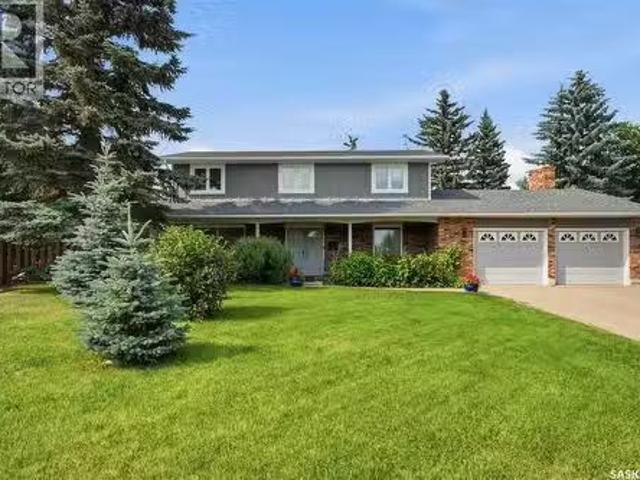
225 Clearwater Court, Saskatoon, SK, S7K 3Y9 Luxury House for sale | Listing ID SK043628 | Royal LePage Carriage Trade Luxury Properties
View photo
House · for sale
$ 1,200,000
225 Clearwater Court, Saskatoon, SK, S7K 3Y9 Luxury House for sale | Listing ID SK043628 | Royal LePage Carriage Trade Luxury Properties
Lawson
· House
· Patio · Garden · Fireplace
Lawson · House · Patio · Garden · Fireplace
One of River Heights most private executive residences. Situated on a quiet cul-de-sac and backing onto permanent green space, this extensively renovated home offers over 3,500 sq ft of finished living space on one of the neighbourhood’s largest lots. On a spectacular 10,800 sq ft lot, with no rear neighbours, mature trees, patio, established garden and flower beds, has tranquility and privacy. A dramatic circular staircase crowned by a stunning chandelier creates an unforgettable first impression when entering the foyer. Offering multiple executive entertaining spaces while also achieving open concept there is a large formal living and dining room that flows into a custom chef’s kitchen, flooded with natural light from large windows, complete with quartz countertops and stain steel appliances. Off the kitchen is a den which can be used as another eating area with French glass doors. The kitchen over looks over a large family room with a wood burning fireplace and built in bookshelves.
$ 1,200,000
Related searches
414 33Rd Street W, Saskatoon, SK, S7L 0V6 commercial for sal.
View photo
House · for sale
$ 109,000
$ 225/sq.ft
414 33Rd Street W, Saskatoon, SK, S7L 0V6 commercial for sal.
Lawson
· 484 sq.ft · House
Lawson · 484 sq.ft · House
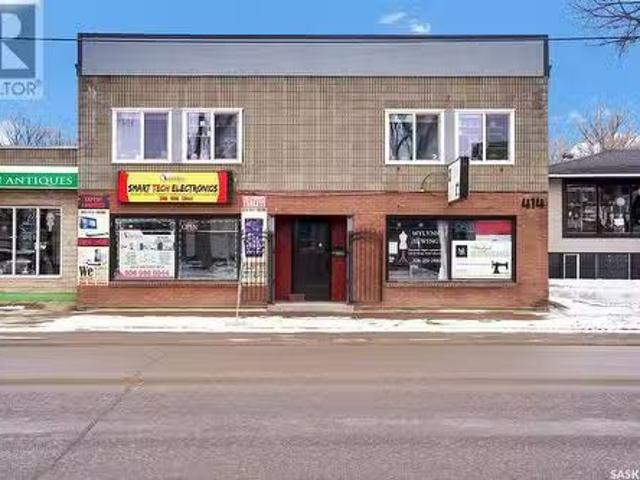
STEP INTO THE WORLD OF ENTREPRENEURSHIP WITH THIS WELL-ESTABLISHED BUSINESS ALONG 33RD STREET! Available for new ownership, this exceptional seamstress business is perfect for those seeking an investment or entrepreneurship! Serving as a staple in the community for more than 25 years - the property has ground level access, large windows and high street visibility in a district known as a thriving business core! Simply step inside - where you will find sunkissed spaces, a reception area showcasing bridal accessories and full length mirrors for your clients to admire their beautiful gowns as you work away at alterations and adjustments for that perfect and precise fit for the bride-to-be. A hallway to hang the high-end dresses, leads to you the sewing section of the business - filled with sewing machines, fabrics, multicoloured thread and all the bits and bobbles to run a successful seamstress business. With experience at altering everything simple from backpacks, pants, zipper replaceme
$ 109,000
406 27Th Street W, Saskatoon, SK, S7L 0J9 house for sale Li.
View photo
House · for sale
$ 379,900
$ 265/sq.ft
406 27Th Street W, Saskatoon, SK, S7L 0J9 house for sale Li.
Lawson
· 1,432 sq.ft · 4 Bedrooms · 3 Baths · House
· Garden · Parking · Cellar
Lawson · 1,432 sq.ft · 4 Bedrooms · 3 Baths · House · Garden · Parking · Cellar
Welcome to this beautifully maintained two-storey home in the highly sought-after Caswell Hill neighbourhood of Saskatoon. Offering 1,436 sq. ft. of above-grade living space across the main and second floors, plus a partially developed basement, this spacious home features four bedrooms and three bathrooms, providing plenty of room for families, professionals, or those who love to entertain. The heart of the home is the stunning, oversized kitchen, complete with abundant counter space, a large island, and a functional layout that makes cooking and gathering a pleasure. Bright, comfortable living spaces and a thoughtful floor plan create a warm and inviting atmosphere throughout. Step outside to enjoy the low-maintenance backyard, perfect for relaxing or entertaining without the upkeep. The detached double garage is insulated and heated, offering year-round convenience for parking, storage, or a workshop. Nestled on a quiet, tree-lined street in one of Saskatoons most established neighb
$ 379,900
327 329 Turtle Crescent, Saskatoon, SK, S7K 4V7 house for sa.
View photo
House · for sale
$ 449,900
$ 296/sq.ft
327 329 Turtle Crescent, Saskatoon, SK, S7K 4V7 house for sa.
Lawson
· 1,518 sq.ft · 7 Bedrooms · 4 Baths · House
· Garden
Lawson · 1,518 sq.ft · 7 Bedrooms · 4 Baths · House · Garden
Great revenue opportunity in Lawson Heights! Fully developed on both sides. Each unit has an open floor plan on the main floor with 2 bedrooms and a 4 piece bathroom. The lower levels have a spacious family room, 1 bedroom in 329 and 2 bedrooms in 327, a 2 piece bathroom, laundryutility room. The fenced south-facing back yard is accessible from the lower level from both sides of the duplex. There is a fence separating the yards. Easy access to schools, shopping and Meewasin Park. (id:27). Still available at ListedBuy!
$ 449,900
1602 Edward Avenue, Saskatoon, SK, S7K 3B6 house for sale | Listing ID SK041695 | Royal LePage
View photo
House · for sale
$ 699,900
1602 Edward Avenue, Saskatoon, SK, S7K 3B6 house for sale | Listing ID SK041695 | Royal LePage
Lawson
· House
· Fireplace · Cellar
Lawson · House · Fireplace · Cellar
Discover this one-of-a-kind executive semi-detached home offering exceptional energy efficiency, striking architecture and an unbeatable North Park location across from the park. Built with sustainability in mind, this EcoSmart-designed home features an advanced 10 inch wall system (R45+), an R60+ roof, and a 6kW solar panel system that helps offset utility costs. With 1457 sq. ft. Above grade plus a fully developed basement, this thoughtfully designed home offers 3 bedrooms, and 4 bathrooms as well as an open concept layout perfect for everyday living and entertaining. The dramatic 20 foot vaulted cedar ceilings and custom architectural staircase create an impressive first impression, while floor-to-ceiling south facing windows flood the home with natural light. The chef-inspired kitchen showcases rough-edged granite, bamboo cabinetry, high end appliances and a picture window overlooking the park. The living room features a gas fireplace, and the spacious dining area comfortably accom
$ 699,900
351 Marcotte Crescent, Saskatoon, SK, S7K 7N9 house for sale.
View photo
House · for sale
$ 499,900
$ 411/sq.ft
351 Marcotte Crescent, Saskatoon, SK, S7K 7N9 house for sale.
Lawson
· 1,216 sq.ft · 4 Bedrooms · 3 Baths · House
· Patio · Garden · Parking · Access for people with disabilities · Fireplace · Cellar
Lawson · 1,216 sq.ft · 4 Bedrooms · 3 Baths · House · Patio · Garden · Parking · Access for people with disabilities · Fireplace · Cellar
Welcome home to Silverwood Heights! This 1,227 sq ft bungalow offers an open floor plan with an eat-in kitchen and cozy gas fireplace. Hardwood flooring runs throughout the living room, dining room, hall, and both main-floor bedrooms. The main bathroom is wheelchair-friendly with a roll-in shower, and the primary bedroom enjoys its own 3-piece ensuite. Step out through the patio doors off the main level to a brick patio complete with a water pond feature — a garden shed is included. Downstairs, the basement is fully developed with a huge family room, a fourth bedroom, and a 3-piece bath with in-floor heat. Attached, insulated double garage. Sprinklers front & back. Recent updates: Air Conditioner 2024, shingles (2017), all-new hardwood flooring (2017), living room floor raisedleveled for improved accessibility (2017), new living room and primary bedroom windows (2017), new patio doors (2018), electrical panel updated, furnace (2009), and hot water heater (2011). Same owners since 2006
$ 499,900
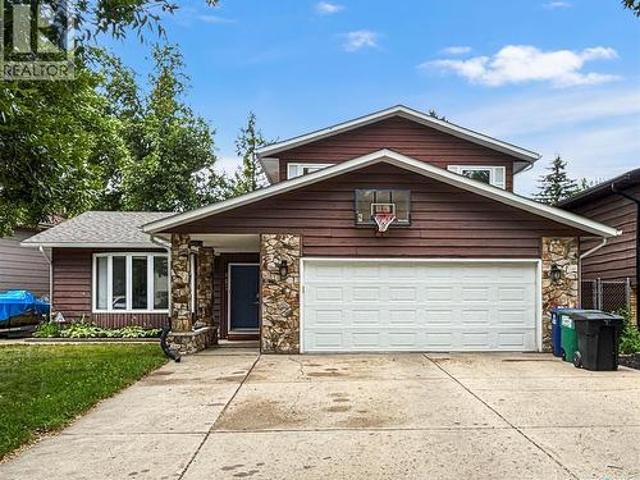
223 Egnatoff Crescent, Saskatoon, SK, S7K 7S2 house for sale | Listing ID SK045326 | Royal LePage
View photo
House · for sale
$ 874,900
New
223 Egnatoff Crescent, Saskatoon, SK, S7K 7S2 house for sale | Listing ID SK045326 | Royal LePage
Lawson
· House
· Patio · Garden · Parking · Deck · Swimming pool
Lawson · House · Patio · Garden · Parking · Deck · Swimming pool
Captivated by the view from the large entrance way to the backyard gardens you will be amazed by how much this home has to offer! The main floor features 3 bedrooms. The primary bedroom hosts a 5 piece ensuite and 3 piece main bathroom for family or guests. There is a spacious upgraded kitchen with a peninsula and prep sink and window to the back yard, an eating area and garden doors to the wrap around deck and side yard complete with outdoor kitchen. You can also enter from the oversize double garage with 3rd garage door to backyard, find a convenient main floor laundry room with cabinets and a 2 piece powder room. The separate dining area flows seamlessly to the living area or your can slip out the patio doors to a large covered deck and tv area which overlooks the well maintained 18x36 in ground salt water pool with electric powered Coverstar safety cover and gorgeous garden and shrubs. The main floor hardwood was recently updated to like new condition and many windows have been rep
$ 874,900
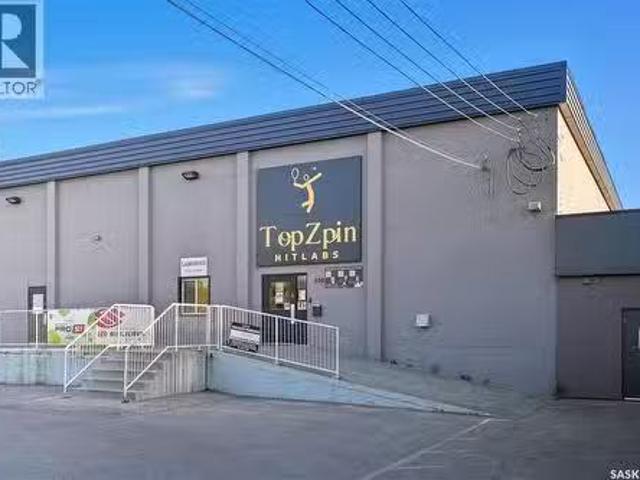
Topzpin Pickleball, Saskatoon, SK, S7K 1V2 commercial for sa.
View photo
House · for sale
$ 948,888
$ 56/sq.ft
Topzpin Pickleball, Saskatoon, SK, S7K 1V2 commercial for sa.
Lawson
· 16,899 sq.ft · House
Lawson · 16,899 sq.ft · House
Here’s your chance to own TopZpin Pickleball, a thriving and established business at the heart of Saskatoon’s rapidly growing pickleball community. This unique opportunity combines a highly regarded brand, a loyal customer base, and a booming market for recreational sports. TopZpin features state-of-the-art courts surfaced with the Laykold Advantage system, a world-renowned and environmentally friendly hardcourt surface trusted for its performance and durability. Recognized and certified by the International Tennis Federation (ITF) for Categories 2, 3, and 4 (medium-slow to medium-fast play). With its factory-textured acrylic paint and silica sand blend, the courts offer superior grip and longevity, ensuring an exceptional playing experience for all skill levels. From organized leagues and tournaments to private lessons and open play sessions, TopZpin is a hub for social and competitive play. The business is well-positioned to capitalize on the growing popularity of pickleball, offerin
$ 948,888
225 Clearwater Court, Saskatoon, SK, S7K 3Y9 Luxury House fo.
View photo
House · for sale
$ 1,200,000
$ 451/sq.ft
225 Clearwater Court, Saskatoon, SK, S7K 3Y9 Luxury House fo.
Lawson
· 2,659 sq.ft · 4 Bedrooms · 4 Baths · House
· Cellar
Lawson · 2,659 sq.ft · 4 Bedrooms · 4 Baths · House · Cellar
Welcome to one of River Heights’ most exceptional residences. This beautifully renovated two-storey home offers over 2600 sq ft of elegant living space plus the basement development, on a spectacular 10,800 square foot lot. Perfectly positioned on a quiet cul-de-sac, this rare property backs directly on to the soccer fields, providing uninterrupted green space, complete privacy, and no rear neighbors. This home combines timeless quality with sophisticated modern design. When entering the foyer, a dramatic circular staircase crowned by a stunning designer chandelier creates an unforgettable first impression. Offering multiple living spaces while also achieving open concept, moving through the foyer to formal livingdining room that flows into a renovated custom kitchen flooded with natural light from large windows, complete with quartz countertops and stainless steel appliances. From here you can enter a den which can be used as another eating area complete with glass doors. The kitchen
$ 1,200,000
407 Chitek Crescent, Saskatoon, SK, S7K 5C1 house for sale | Listing ID SK045521 | Royal LePage
View photo
House · for sale
$ 775,000
New
407 Chitek Crescent, Saskatoon, SK, S7K 5C1 house for sale | Listing ID SK045521 | Royal LePage
Lawson
· House
· Patio · Garden · Office room · Balcony · Parking
Lawson · House · Patio · Garden · Office room · Balcony · Parking
If the kitchen is the hub of your home, you'll love this spacious two storey split in the heart of Lawson Heights with 2300 square foot of living space. Tonnes of room for everyone and a thoughtfully planned and designed upgraded kitchen with an abundance of cupboards, quartz countertops, pantry and eating bar with room for the whole family. It overlooks the bright main floor family room with large west facing windows. There's also a spacious dining room with hardwood floors and it's own bay window overlooking the backyard. The large living room also features hardwood flooring. Rounding out the main floor is a bedroom currently used as a home office, a half bath/laundry combination with a laundry sink, and direct entry to the double attached garage. Upstairs all rooms are a good size: 2 bedrooms with corner windows, the main 4-piece bath and the large primary bedroom with 3/4 bath ensuite, double closets and patio doors to a balcony overlooking the backyard. Downstairs you'll find a ma
$ 775,000
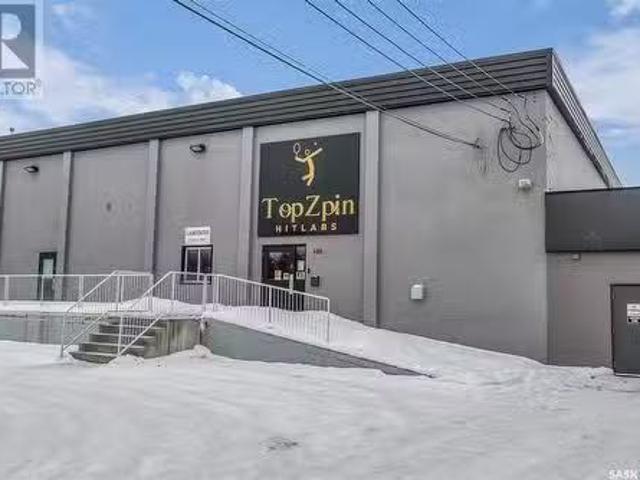
Topzpin Pickleball, Saskatoon, SK, S7K 1V2 commercial for sa.
View photo
House · for sale
$ 1,250,000
Topzpin Pickleball, Saskatoon, SK, S7K 1V2 commercial for sa.
Lawson
· House
Lawson · House
Here’s your chance to own Top Zpin Pickleball, a thriving and established business at the heart of Saskatoon’s rapidly growing pickleball community. This unique opportunity combines a highly regarded brand, a loyal customer base, and a booming market for recreational sports. Top Zpin features state-of-the-art courts surfaced with the Laykold Advantage system, a world-renowned and environmentally friendly hardcourt surface trusted for its performance and durability. Recognized and certified by the International Tennis Federation (ITF) for Categories 2, 3, and 4 (medium-slow to medium-fast play). With its factory-textured acrylic paint and silica sand blend, the courts offer superior grip and longevity, ensuring an exceptional playing experience for all skill levels. From organized leagues and tournaments to private lessons and open play sessions, Top Zpin is a hub for social and competitive play. The business is well-positioned to capitalize on the growing popularity of pickleball, offe
$ 1,250,000
1721 E Avenue N, Saskatoon, SK, S7L 1V3 house for sale List.
View photo
House · for sale
$ 359,500
$ 256/sq.ft
1721 E Avenue N, Saskatoon, SK, S7L 1V3 house for sale List.
Lawson
· 1,399 sq.ft · 3 Bedrooms · 2 Baths · House
· Fireplace · Parking · Cellar
Lawson · 1,399 sq.ft · 3 Bedrooms · 2 Baths · House · Fireplace · Parking · Cellar
Welcome to 1721 Avenue E North, a beautifully renovated 1,400 sq ft bungalow in the heart of Mayfair. This charming home features 3 spacious bedrooms and 1 full bathroom on the main floor, complete with a cozy fireplace, new kitchen cabinets, new windows, and a fully developed basement for added living space. At the rear of the property, youll find a non-conforming 1-bedroom suite—perfect for extended family, guests, or potential saleal income. The home also includes a detached single-car garage with a brand new opener, offering both convenience and functionality. A rare opportunity to own a turnkey home with income potential in a mature, centrally located neighborhood. (id:27). Still available at ListedBuy!
$ 359,500
1633 2Nd Avenue N, Saskatoon, SK, S7K 2G3 house for sale Li.
View photo
House · for sale
$ 374,900
$ 435/sq.ft
1633 2Nd Avenue N, Saskatoon, SK, S7K 2G3 house for sale Li.
Lawson
· 861 sq.ft · 4 Bedrooms · 2 Baths · House
· Deck · Cellar
Lawson · 861 sq.ft · 4 Bedrooms · 2 Baths · House · Deck · Cellar
Check out this extremely well maintained mortgage helper suited home or revenue property in an excellent central location! This 864 SQFT 1984 built Bilevel has 4 beds & 2 baths total with revenue suite in the basement. The main floor features 2 beds 1 bath with open concept living & nicely updated maple kitchen with oversized upper cabinets, built in pantry, quartz countertops, under-mount sink & stainless steel appliances, large living with lots of natural light from the big bright windows and side door entry or BBQ deck. Large master bedroom could be converted into 2 bedrooms if 3 bedrooms on the main floor was desired. 4 Piece bathroom in main suite is extensively tiled from floor to ceiling. Downstairs youll find the 2 bedroom basement suite with 4 piece bathroom, large windows and open concept living space. Everything has been updated over the years all windows in the last 1-2 years, furnacewater heaterAC unit 2016, shingles approximately 2015, All cosmetics such flooring kitchens
$ 374,900
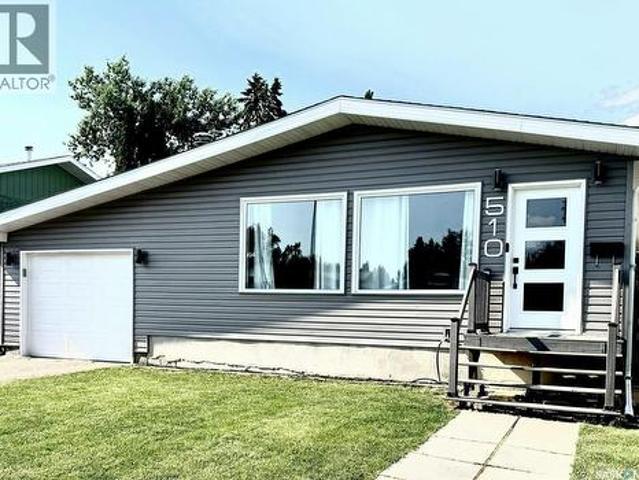
510 Redberry Road, Saskatoon, SK, S7K 4S3 house for sale | Listing ID SK044943 | Royal LePage
View photo
House · for sale
$ 549,900
510 Redberry Road, Saskatoon, SK, S7K 4S3 house for sale | Listing ID SK044943 | Royal LePage
Lawson
· House
· Cellar
Lawson · House · Cellar
Discover exceptional value in this refurbished and refinished 1,400 sq. Ft. bungalow in Lawson Heights, offering an impressive six bedrooms and a thoughtfully designed mother-in-law suite in the basement. The main floor features refreshed finishes, brand new vinyl plank flooring installed Aug 7th, and a bright, welcoming layout ideal for families of all sizes. The lower-level suite provides flexibility for extended family, guests, or private living arrangements. With modern updates throughout and a spacious footprint, this home is priced to sell and ready for its next owners. Schedule your viewing today and experience the possibilities. (Id: 27)
$ 549,900
1513 Prince Of Wales Avenue, Saskatoon, SK, S7K 3E1 house for sale | Listing ID SK043003 | Royal LePage
View photo
House · for sale
$ 729,900
1513 Prince Of Wales Avenue, Saskatoon, SK, S7K 3E1 house for sale | Listing ID SK043003 | Royal LePage
Lawson
· House
· Garden · Parking · Deck · Cellar
Lawson · House · Garden · Parking · Deck · Cellar
Welcome to North Park, one of Saskatoon's most sought after neighbourhoods. Built in 2017, this thoughtfully designed home offers the perfect combination of modern living, investment potential, and an unbeatable location. Featuring 3 spacious bedrooms on the main floor plus a fully legal 2 bedroom basement suite with its own private entrance, this home is ideal for homeowners looking to generate rental income or accommodate extended family. The bright open concept layout creates a welcoming atmosphere that's perfect for everyday living and entertaining. Step outside onto the beautiful backyard deck and enjoy your own private outdoor space, while the insulated double detached garage provides plenty of room for vehicles, storage, or hobbies. Located just steps from the Meewasin Valley trails and the South Saskatchewan River, you'll love having nature at your doorstep while still being only minutes from downtown Saskatoon. Schools, parks, restaurants, shopping, and everyday amenities are
$ 729,900
818 Spencer Lane, Saskatoon, SK, S7K 7T5 house for sale | Listing ID SK042423 | Royal LePage
View photo
House · for sale
$ 574,900
818 Spencer Lane, Saskatoon, SK, S7K 7T5 house for sale | Listing ID SK042423 | Royal LePage
Lawson
· House
· Garden · Parking · Deck
Lawson · House · Garden · Parking · Deck
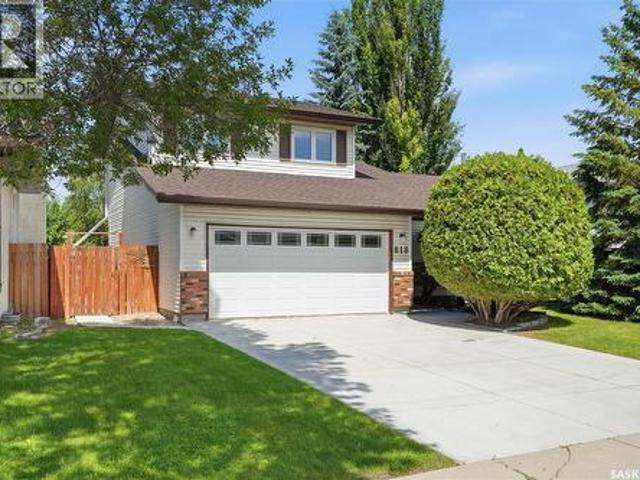
Welcome to a fantastic family home in Silverwood! This fully developed two-storey split offers 4 bedrooms and 4 bathrooms, with plenty of space for a growing family. The main floor features a spacious living room, formal dining room, a bright kitchen with a casual dining area and garden doors leading to the deck and open to a cozy sunken family room, bathroom and convenient main floor laundry. Upstairs you'll find 3 bedrooms, including the spacious primary bedroom complete with its own ensuite. The fully finished lower level offers even more living space with a large family room featuring a wet bar, a fourth bedroom, a den with newer vinyl plank flooring, a newer bathroom and lots of storage The attached double garage has direct entry and a newer overhead door. Outside, you'll appreciate the mature, fully fenced yard with a large newer maintenance free deck, shed and garden area—perfect for relaxing or entertaining. Loved by the same owner for many years, this home has seen numerous up
$ 574,900
1702 Idylwyld Drive N, Saskatoon, SK, S7L 1B3 commercial for.
View photo
House · for sale
$ 59,900
1702 Idylwyld Drive N, Saskatoon, SK, S7L 1B3 commercial for.
Lawson
· House
· Office room
Lawson · House · Office room
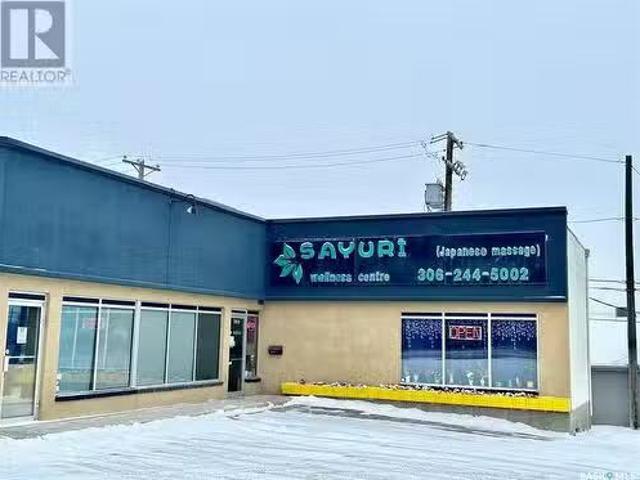
Turnkey massage business! Sayuri Wellness Centre is a Japanese style massage business located in a fantastic location with busy traffics. The business has been operated for over 10 years. Stable cash flow ang great potential. It comes with all the equipment and furniture including reception front desk, 3 electrical spa massage bed, 2 professional massage table, washer, dryer, fridge, etc. Recently renovated with 3 professional massage rooms (all with separate standing showers) plus an office laundry room. Total 826 square feet with the monthly sale plus occupancy cost around $2380month. The business has always been profitable in the past. SINP potential. Don’t miss out the great opportunity! Call your favorite Saskatoon realtor to book a private tour today! (id:27). Still available at ListedBuy!
$ 59,900
246 Perreault Crescent, Saskatoon, SK, S7K 6B3 house for sale | Listing ID SK044456 | Royal LePage
View photo
House · for sale
$ 514,900
246 Perreault Crescent, Saskatoon, SK, S7K 6B3 house for sale | Listing ID SK044456 | Royal LePage
Lawson
· House
· Fireplace · Cellar
Lawson · House · Fireplace · Cellar
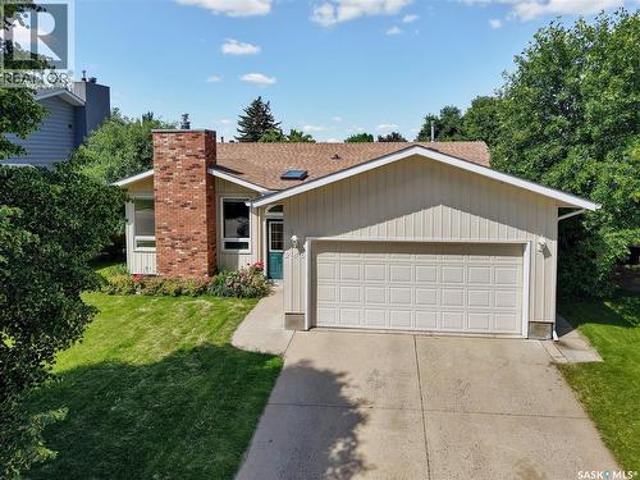
Original owner bungalow nestled on a quiet crescent in the desirable community of Silverwood Heights, just minutes from the river and walking trails. Built in 1981, this well-maintained family home offers a functional layout, plenty of natural light, and exceptional pride of ownership throughout. Step inside to a welcoming living room featuring a cozy natural gas fireplace that flows seamlessly into the dining area. The bright kitchen is finished with newer granite countertops, crisp white cabinetry, and an abundance of storage. Newer windows throughout the main floor fill the home with natural light. The main level offers three bedrooms and two bathrooms, including a spacious primary bedroom with its own 3-piece ensuite. Downstairs, the fully finished basement provides even more living space with a large family room featuring an electric fireplace, a wet bar, and a versatile den that could easily serve as a fourth bedroom. You'll also find a workshop and a separate multi-purpose room
$ 514,900
5 Stanley Place, Saskatoon, SK, S7L 1C3 vacant land for sale.
View photo
House · for sale
$ 169,900
5 Stanley Place, Saskatoon, SK, S7L 1C3 vacant land for sale.
Lawson
· House
Lawson · House
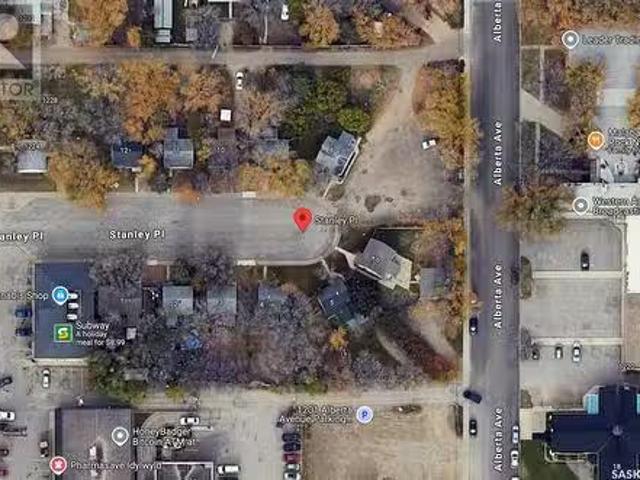
Vacant Lot. Lot has already been cleared with substantial costs going into removing house. Potential opportunity to package with other lots on Stanley Place. City has approved for CR2 zoning he City of Saskatoons Corridor Planning. (id:27). Still available at ListedBuy!
$ 169,900
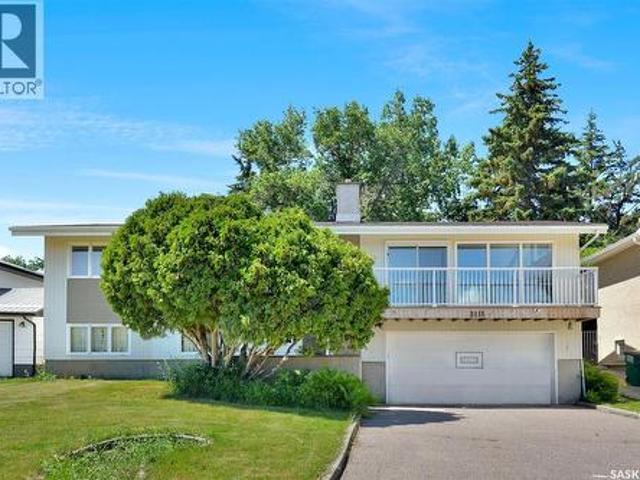
2113 Spadina Crescent E, Saskatoon, SK, S7K 0C9 house for sale | Listing ID SK043362 | Royal LePage
View photo
House · for sale
$ 899,000
2113 Spadina Crescent E, Saskatoon, SK, S7K 0C9 house for sale | Listing ID SK043362 | Royal LePage
Lawson
· House
· Parking · Fireplace · Equipped kitchen
Lawson · House · Parking · Fireplace · Equipped kitchen
Location, location, location! Welcome to 2113 Spadina Cres E. This exciting mid-century bi-level has been extensively renovated recently. The living, dining and kitchen has been renovated to be open concept so that the 12’ vaulted ceiling, fireplace, and fantastic view of the river could be enjoyed from the main living space. New cabinets with a huge island with an eating bar, all quartz countertops, new full gas range, dishwasher and new fridge, farmhouse apron sink with a filtered water tap fill the kitchen space. The main bath features a new walk-in tiled shower, and all toilets in the house have been replaced. Also on the main floor are 3 good size bedrooms. Off the primary bedroom is an ensuite with a luxurious free-standing soaker tub. In the lower level is a family room that features an original 60’s wall bed and large windows. There is also another large bedroom, laundry room and a bathroom with another luxurious free-standing soaker tub. The attached double garage has direct a
$ 899,000
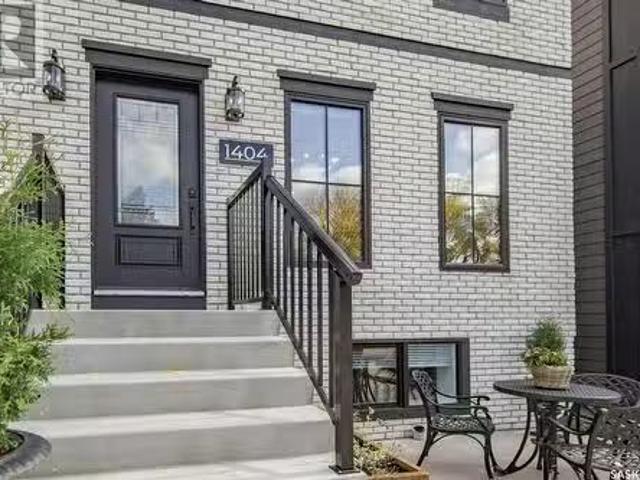
1404 Empress Avenue, Saskatoon, SK, S7K 3G1 house for sale.
View photo
House · for sale
$ 798,500
$ 511/sq.ft
1404 Empress Avenue, Saskatoon, SK, S7K 3G1 house for sale.
Lawson
· 1,561 sq.ft · 4 Bedrooms · 4 Baths · House
· Cellar
Lawson · 1,561 sq.ft · 4 Bedrooms · 4 Baths · House · Cellar
Just one row back from the breathtaking South Saskatchewan River and the iconic Weir, 1404 Empress Ave places you at the heart of Saskatoon’s most treasured natural and urban amenities—without the noise or congestion of a main road. This is more than a location; it’s a lifestyle. Walk to Kinsmen Park, Meewasin trails, top-rated schools, Nutrien Wonderhub, and some of the best dining, culture, and green space the city has to offer. Built in 2021 by a seasoned professional builder, this 1,569 sq. ft. home offers timeless design and enduring quality. The layout is both functional and flexible, featuring 3 bedrooms and 3 bathrooms in the main home plus a fully legal 1-bedroom basement suite. Whether you want a mortgage helper, a saleal property, or private space for guests or extended family, this setup works for you—and the extra income can even help with mortgage qualification. Premium finishes include marble countertops, a walk-in butler pantry, and thoughtful upgrades like reverse osmo
$ 798,500
615 Lenore Drive, Saskatoon, SK, S7K 5G7 house for sale Lis.
View photo
House · for sale
$ 509,000
$ 437/sq.ft
615 Lenore Drive, Saskatoon, SK, S7K 5G7 house for sale Lis.
Lawson
· 1,163 sq.ft · 4 Bedrooms · 3 Baths · House
· Patio · Garden · Fireplace · Deck · Cellar
Lawson · 1,163 sq.ft · 4 Bedrooms · 3 Baths · House · Patio · Garden · Fireplace · Deck · Cellar
Welcome to 615 Lenore Drive- Prime Location right Opposite Marion M. Graham Collegiate & close to Lawson mall, parks, groceries, recreation centre & MOST IMPORTANTLY- THE RIVER for those scenic views! Extensive interior and exterior upgrades done RECENTLY in this lovely Lawson Heights bungalow. Upon entering, you will be greeted to the beautiful, bright & spacious open floor plan with great natural lighting and a wood fireplace. Spacious kitchen with upgraded countertops, light fixtures & stainless steel appliances (Microwave will be included). There are 3 large bedrooms upstairs. Master has an 2-piece ensuite & a large walk-in closet. Other bedroom has direct access to the deck & backyard. Basement is fully developed & excellent revenue opportunity available, or the owners can enjoy the large family roomgames area, bedroom, 3 piece bath, storage areas & kitchen ALL FOR THEMSELVES. The well maintained HUGE backyard (FULLY FENCED) with Deck & Patio is sure to be the ULTIMATE party stop
$ 509,000

Get email alerts

Don't miss out: be the first to know about new properties

The alert was correctly created

On subscribing you accept the conditions of use and the privacy policy
Alert
Receive new ads in your inbox
Save this search
Receive alerts for new listings

We'll send you an email when we have new properties for: "Properties for sale in Lawson"

The alert was correctly created

Get email alerts and be the first to see new listings
Required field
On subscribing I accept the terms of the privacy policy
Perfect! You'll soon start receiving new listings via email
Alert
Receive an email when we have new ads for Properties for sale in Lawson
Save this search
Filters

Bedrooms

Area (sq.ft)

sq.ft
sq.ft

Price

$
$

Filter by property type

Bathrooms

Clear all filters
Receive notifications when new entries are published.