656 properties for sale in Lefaivre

638 St Thomas Road E, Russell, ON, K0A 1W0 house for sale | Listing ID X13568 | Royal LePage
View photo
House · for sale
$ 1,899,900
638 St Thomas Road E, Russell, ON, K0A 1W0 house for sale | Listing ID X13568 | Royal LePage
Lefaivre
· House
· Swimming pool
Lefaivre · House · Swimming pool
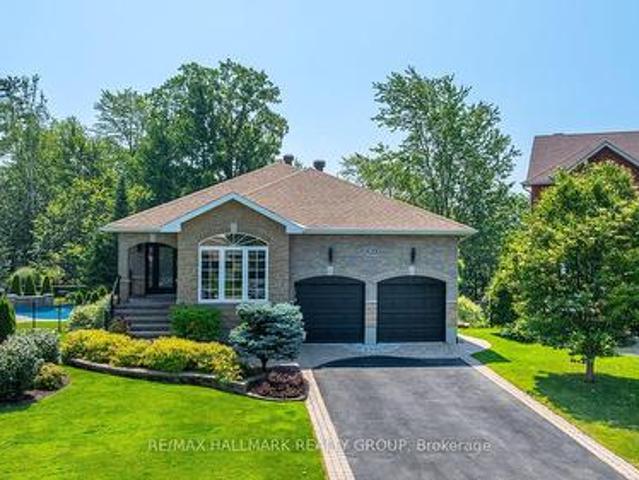
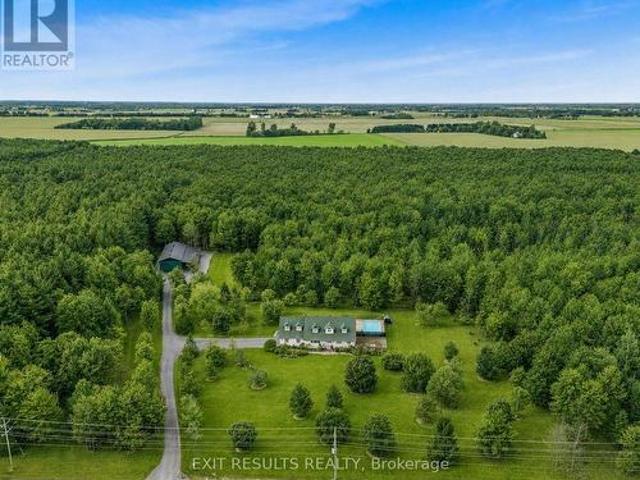
Your Private Country Paradise on 25 Acres in Embrun! Pictures don't even do justice to this unique. Welcome to this exceptional 25-acre estate, where privacy, comfort, and quality craftsmanship come together to create the perfect country retreat. Nestled among mature trees and surrounded by nature, this meticulously maintained property offers an incredible lifestyle just minutes from the amenities of Embrun. The beautifully designed open-concept bungalow features a spacious and inviting layout with 3 generous bedrooms and 3 bathrooms. The bright, sun-filled living room provides the perfect gathering space, while the functional floor plan is ideal for both everyday living and entertaining. Heated floors throughout the home add year-round comfort and a touch of luxury. Step outside to your own private oasis. Enjoy warm summer days by the heated saltwater inground pool, relax in the peaceful surroundings, or explore the property's picturesque treed areas that offer endless opportunities f
$ 1,899,900
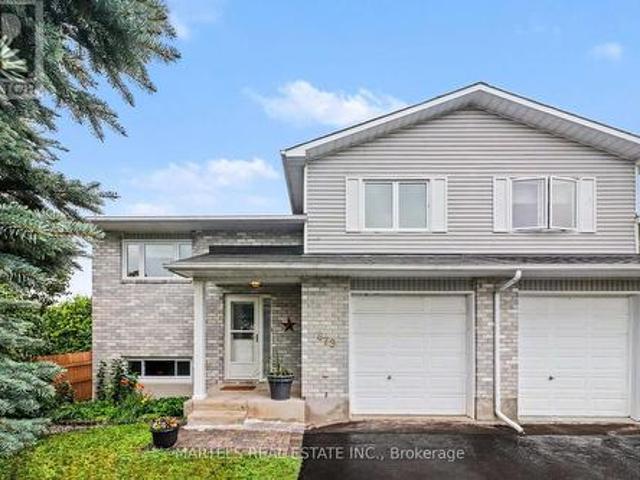
879 Lawrence Street, Clarence Rockland, ON, K4K 1M8 house for sale | Listing ID X13552 | Royal LePage
View photo
House · for sale
$ 450,000
879 Lawrence Street, Clarence Rockland, ON, K4K 1M8 house for sale | Listing ID X13552 | Royal LePage
Lefaivre
· House
· Patio · Parking · Air conditioning
Lefaivre · House · Patio · Parking · Air conditioning
Value & location! WELL cared for, smoke-free & pet-free semi-detached sidesplit home offering 2+1 bedrooms, 2 full bathrooms & an extended OVERSIZED single garage with extra storage space (12' x 12' + 4' high). Set on a deep treed lot, this MOVE-IN READY home is ideal for 1st-time buyers, downsizers or empty nesters looking for comfort, updates & good value. Inside! Open concept layout w/thousands spent in upgrades since purchase: porcelain tile, hardwood stairs & railing, hardwood floors on main & upper level, newer carpet on 2nd level, closet doors, ceiling lights/fans, screen dr, custom window treatments & more. Refurbished kitchen (2016-2019) features restained solid oak cabinets, double extra-deep SS undermount sink, updated faucet, ceramic backsplash, quartz counters & newer appl's (except fridge). Main bath fully renovated w/glass shower doors. All PVC windows & patio drs w/integrated blinds & foot lock, Mitsubishi ductless A/C, replaced baseboard heaters & thermostats, owned HW
$ 450,000
House Ottawa ON 104179519
View photo
House · for sale
$ 664,900
House Ottawa ON 104179519
Lefaivre
· House
Lefaivre · House
Explore this exciting real estate opportunity located in the vibrant area of Ottawa. This property is currently priced at CAD664900. A fantastic chance to acquire property in a sought-after location. Whether you are looking for a new location or a significant acquisition, this listing warrants serious consideration. Review all the details and imagine the possibilities. Contact us today for more information!
$ 664,900
2200 Nantes Street, Ottawa, ON, K4A 4E5 house for sale | Listing ID X13567 | Royal LePage
View photo
House · for sale
$ 649,900
2200 Nantes Street, Ottawa, ON, K4A 4E5 house for sale | Listing ID X13567 | Royal LePage
Lefaivre
· House
· Office room · Cellar
Lefaivre · House · Office room · Cellar
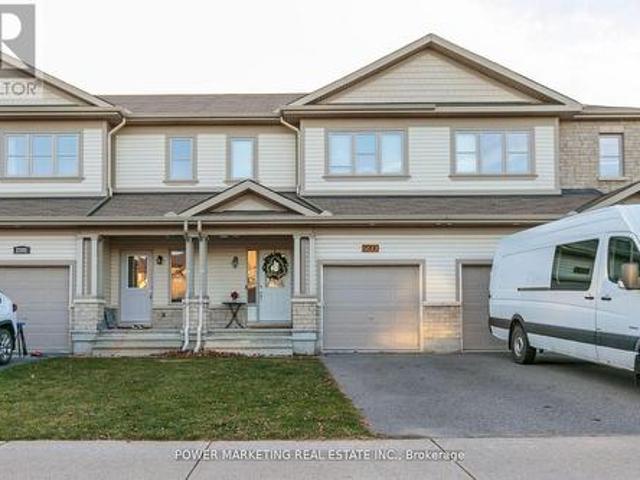
Welcome to 2200 Nantes Street in Orleans! This move-in ready, freehold townhouse offers 3 bedrooms, 2.5 bathrooms, and comes fully furnished-all furniture is included in the purchase price. The main level features elegant hardwood and ceramic tile flooring throughout, creating a warm and inviting living space. The modern kitchen is equipped with stainless steel appliances, a breakfast bar, and a spacious walk-in pantry, making it ideal for both everyday living and entertaining. The bright, open-concept living and dining areas provide plenty of room to relax, while a convenient 2-piece powder room completes the main floor. Upstairs, the spacious primary bedroom includes a walk-in closet and a private 4-piece ensuite. Two additional bedrooms offer generous closet space, and a well-appointed 3-piece bathroom and conveniently located stacked washer and dryer complete the upper level. The finished basement provides valuable additional living space, perfect for a family room, home office, gy
$ 649,900
Related searches
11 Albert Street, Casselman, ON, K0A 1M0 house for sale | Listing ID X13555 | Royal LePage
View photo
House · for sale
$ 559,900
11 Albert Street, Casselman, ON, K0A 1M0 house for sale | Listing ID X13555 | Royal LePage
Lefaivre
· House
· Garden · Office room · Fireplace · Parking
Lefaivre · House · Garden · Office room · Fireplace · Parking
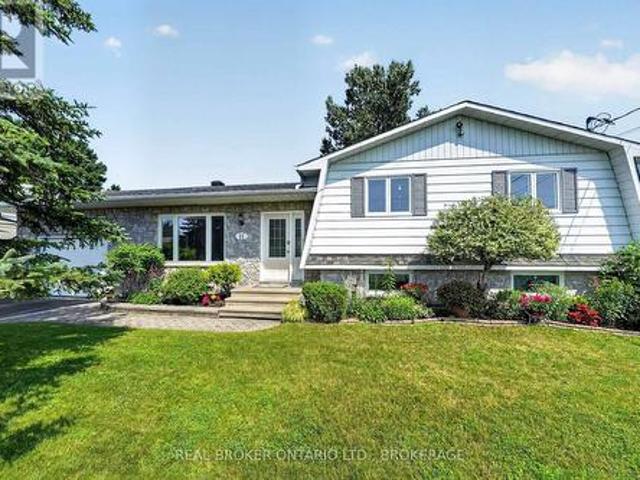
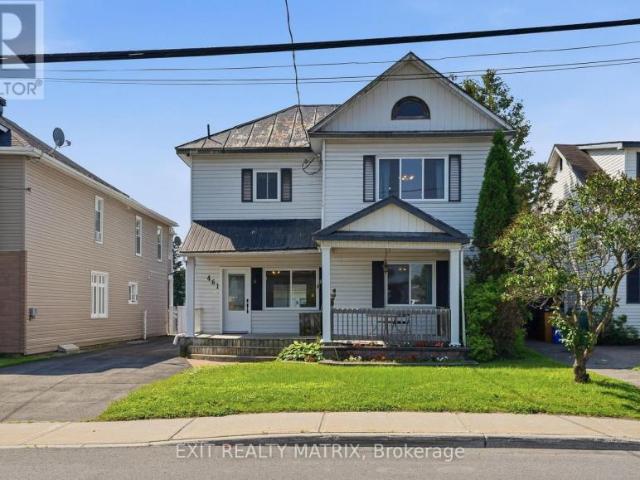
Welcome to this beautifully maintained 3+1 bedroom, 2-bath bungalow, ideally located for Ottawa commuters. This move-in-ready home offers a bright and spacious layout featuring hardwood floors in living areas and a cozy natural gas fireplace in the recreation room downstairs. The primary bedroom includes a convenient cheater ensuite, providing direct access to the main bath. The fully finished lower level adds a fourth bedroom, a second full bathroom, and plenty of additional living space for family, guests, or a home office. Outside, you'll find a fully fenced backyard that's perfect for children, pets, and entertaining. Enjoy summer barbecues with the convenient natural gas hookup, while the attached garage adds everyday convenience. Additional features include two heat pumps for efficient year-round comfort, central vacuum, and pride of ownership throughout. This exceptional home combines comfort, functionality, and an excellent location, making it an outstanding choice for commuter
$ 559,900
45 Ch. Dalesville S. Brownsburg Chatham, QC, J8G 2B7 house for sale | Listing ID 12440 | Royal LePage
View photo
House · for sale
$ 400,000
45 Ch. Dalesville S. Brownsburg Chatham, QC, J8G 2B7 house for sale | Listing ID 12440 | Royal LePage
Lefaivre
· House
Lefaivre · House
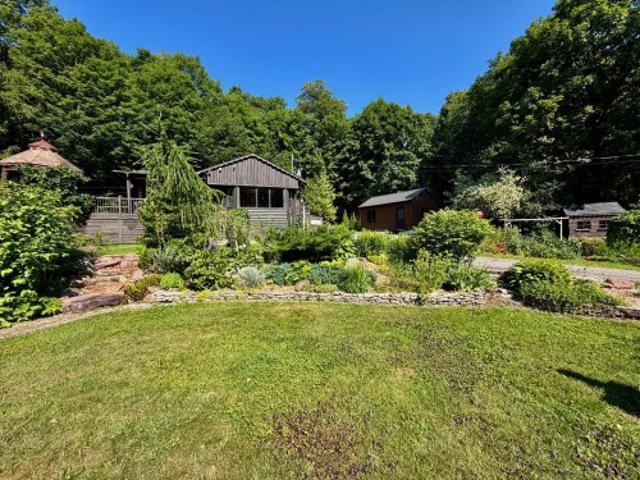
Be captivated by this log style home where warmth, character, and comfort come together beautifully. From the moment you arrive, the meticulously landscaped grounds create a truly enchanting setting, offering exceptional privacy and a peaceful atmosphere. Every outdoor space is designed to embrace nature and invite relaxation. With its timeless rustic charm, welcoming ambiance, and impeccably maintained property, this is a rare opportunity for buyers seeking a distinctive home that combines authenticity, beauty, and an exceptional quality of life
$ 400,000
687 Ste Marie Street, Casselman, ON, K0A 1M0 house for sale | Listing ID X13554 | Royal LePage
View photo
House · for sale
$ 499,900
687 Ste Marie Street, Casselman, ON, K0A 1M0 house for sale | Listing ID X13554 | Royal LePage
Lefaivre
· House
· Patio · Deck
Lefaivre · House · Patio · Deck
Welcome to this well-maintained 2+1 bedroom bungalow nestled on a quiet street in the heart of town, close to shopping, and all essential amenities. A spacious front entry with a decorative half wall welcomes you into the bright living room and open-concept main floor. Beautiful hardwood and ceramic tile flooring flow throughout the main level, creating a warm and inviting atmosphere. The functional kitchen features classic shaker-style cabinetry, a stylish back-splash, a convenient eat-in area, and patio doors leading to a deck overlooking the large backyard-perfect for relaxing or entertaining. The main floor offers two generously sized bedrooms and a spacious full bathroom. The fully finished lower level provides exceptional additional living space, including a third bedroom, a second full bathroom, a den, workshop, and a huge recreation/entertainment room with plenty of room for family gatherings, hobbies, or a home theatre. Recent updates include a natural gas furnace (2021) which
$ 499,900
House Champlain ON 103798592
View photo
House · for sale
$ 166,000
House Champlain ON 103798592
Lefaivre
· House
Lefaivre · House
Explore this exciting real estate opportunity located in the vibrant area of Champlain. This property is currently priced at CAD166000. A fantastic chance to acquire property in a sought-after location. Whether you are looking for a new location or a significant acquisition, this listing warrants serious consideration. Review all the details and imagine the possibilities. Contact us today for more information!
$ 166,000
House Russell ON 104142985
View photo
House · for sale
$ 739,900
House Russell ON 104142985
Lefaivre
· House
Lefaivre · House
Explore this exciting real estate opportunity located in the vibrant area of Russell. This property is currently priced at CAD739900. A fantastic chance to acquire property in a sought-after location. Whether you are looking for a new location or a significant acquisition, this listing warrants serious consideration. Review all the details and imagine the possibilities. Contact us today for more information!
$ 739,900
241 Dion Avenue, Clarence Rockland, ON, K4K 0M3 house for sale | Listing ID X13541 | Royal LePage
View photo
House · for sale
$ 529,999
241 Dion Avenue, Clarence Rockland, ON, K4K 0M3 house for sale | Listing ID X13541 | Royal LePage
Lefaivre
· House
· Garden · Parking
Lefaivre · House · Garden · Parking
Experience the perfect balance of carefree living, modern comfort, and spectacular surroundings in this beautifully upgraded end-unit freehold townhome in one of Rockland's most desirable family-friendly neighbourhoods. Backing directly onto Rockland Golf Club with no rear neighbours, this exceptional property offers peaceful views of manicured fairways, mature trees, and ever-changing natural scenery from your own backyard. Designed for those seeking a low-maintenance lifestyle without compromising on style or space, this move-in ready home welcomes you with impressive curb appeal, a double-length driveway, and a bright foyer with garage access, generous closet space, and a convenient powder room. Rich, solid hardwood flooring flows throughout the sun-filled open-concept main level, creating the perfect space for both everyday living and entertaining. The stunning kitchen features timeless light cabinetry, elegant quartz countertops, a striking herringbone backsplash, stainless steel
$ 529,999
743 Regent Street, Hawkesbury, ON, K6A 1G5 house for sale | Listing ID X12934 | Royal LePage
View photo
House · for sale
$ 369,000
743 Regent Street, Hawkesbury, ON, K6A 1G5 house for sale | Listing ID X12934 | Royal LePage
Lefaivre
· House
· Patio · Garden · Deck
Lefaivre · House · Patio · Garden · Deck
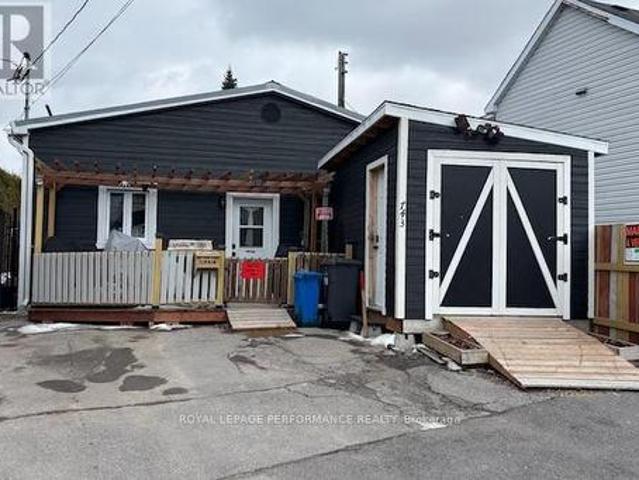
Motivated seller! Great opportunity to own an affordable, 3-bedroom bungalow in the heart of Hawkesbury. This unique home offers a fresh, modern feel inside and out, featuring an updated kitchen, sliding barn doors, new lighting, and a redesigned ceiling that adds character throughout. As well, the 4-piece bathroom has been renovated, and the newly created primary bedroom benefits from natural light with the enlarged windows. Other updates include high-quality exterior siding, a natural gas furnace (2023), hot water tank (2023), and most windows replaced in 2023. Step out from the primary bedroom through patio doors onto a 12' x 32' concrete deck. Perfect for relaxing or entertaining. The oversized, private backyard offers plenty of space to enjoy the outdoors. Living in this home inspires creativity. Perhaps suitable as an artist's home/studio, a cozy family home, etc. All that is needed are your finishing touches. Walking distance to stores, schools, hospital, and other amenities. Th
$ 369,000
54 Granite Street, Clarence Rockland, ON, K4K 0H8 house for sale | Listing ID X13541 | Royal LePage
View photo
House · for sale
$ 929,999
Updated
54 Granite Street, Clarence Rockland, ON, K4K 0H8 house for sale | Listing ID X13541 | Royal LePage
Lefaivre
· House
· Garden · Office room · Fireplace
Lefaivre · House · Garden · Office room · Fireplace
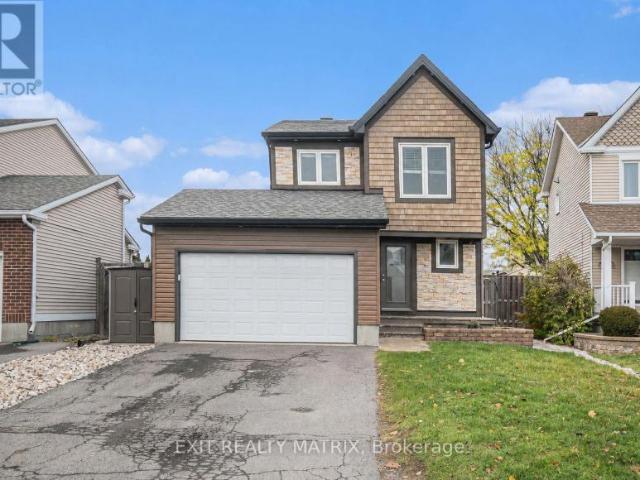
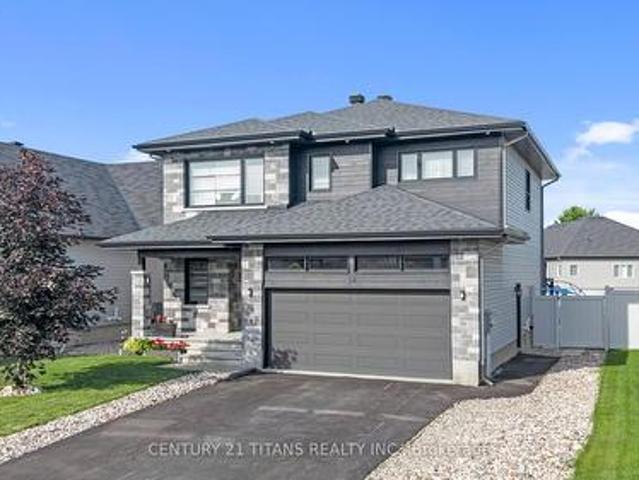
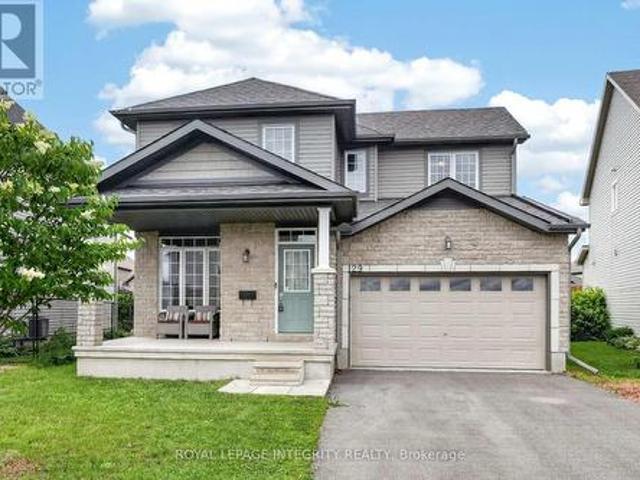
Welcome to this stunning 2-storey detached home offering the perfect blend of luxury, comfort and modern living in one of Clarence-Rockland's most desirable neighborhoods. Built in 2017, this beautifully maintained home features 3+1 spacious bedrooms, 4 bathrooms and a bright open-concept layout designed for today's lifestyle. The main floor boasts a gourmet kitchen with quartz countertops, a large center island, stainless steel appliances, ample cabinetry and a spacious dining area overlooking the backyard. The inviting family room showcases elegant wood ceiling beams and a beautiful gas fireplace, creating the perfect space for relaxing or entertaining. Upstairs, you'll find a bright and spacious loft that offers the ideal space for a second family room, children's play area, home office or reading lounge. The impressive primary suite features a walk-in closet and a spa-inspired 5-piece ensuite complete with a freestanding soaker tub, glass shower and double vanity. Step outside to y
$ 929,999
652 Thicket Way, Ottawa, ON, K4A 3A7 house for sale | Listing ID X13561 | Royal LePage
View photo
House · for sale
$ 724,900
652 Thicket Way, Ottawa, ON, K4A 3A7 house for sale | Listing ID X13561 | Royal LePage
Lefaivre
· House
· Patio · Garden · Fireplace · Cellar
Lefaivre · House · Patio · Garden · Fireplace · Cellar
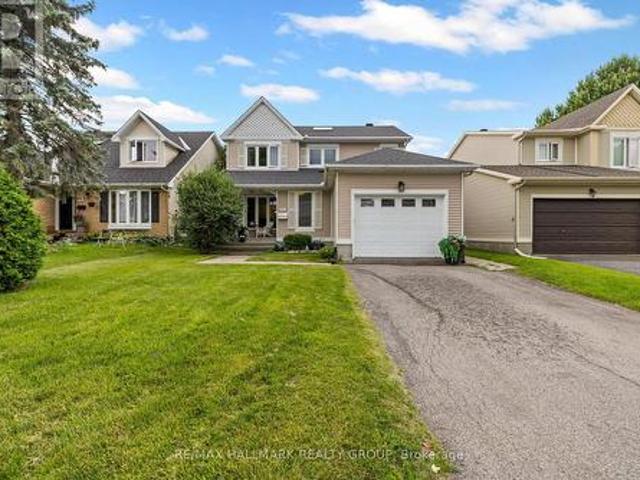
Welcome to this beautifully maintained 3+1 bedroom, 4 bathroom home nestled in the heart of family-friendly Fallingbrook. Showcasing stunning curb appeal with meticulously landscaped front and back yards, this move-in ready home has been lovingly cared for and is ready to welcome its next owners. Step inside to discover a bright formal living room and adjoining dining room, creating the perfect setting for entertaining family and friends. The spacious eat-in kitchen overlooks the inviting family room, complete with a cozy fireplace and large picture windows that fill the space with natural light. A patio door off the dining room provides seamless access to the backyard, making indoor-outdoor living effortless. Upstairs, the generous primary suite offers a walk-in closet and private ensuite, while two additional bedrooms share a well-appointed full bathroom-ideal for growing families. The fully finished basement expands the living space with a large recreation room, an oversized fourth
$ 724,900
203 Filion Street, Russell, ON, K0A 1W0 house for sale | Listing ID X13561 | Royal LePage
View photo
House · for sale
$ 799,900
203 Filion Street, Russell, ON, K0A 1W0 house for sale | Listing ID X13561 | Royal LePage
Lefaivre
· House
· Garden · Parking · Swimming pool · Deck
Lefaivre · House · Garden · Parking · Swimming pool · Deck
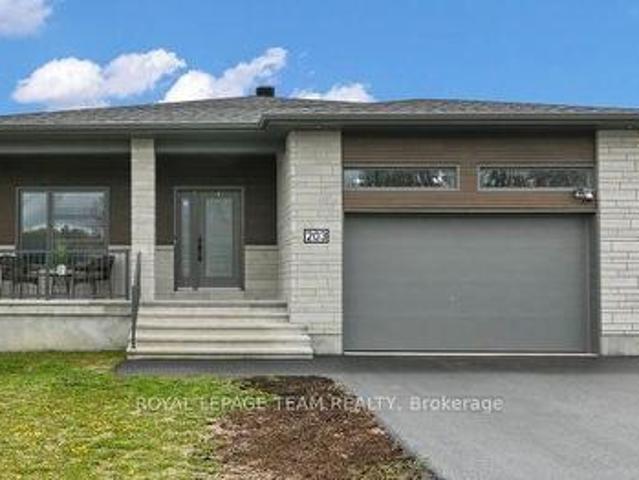
Almost new 3+2 bedroom bungalow situated on a large corner lot with an impressive backyard oasis. Modern exterior finishes with stone, CanExel siding and black trimmed windows. This stunning Benam Sapphire model offers approximately 1,550 sq. Ft. above grade plus a fully finished lower level featuring 3 additional bedrooms and a 3-piece bath. The main floor showcases a bright open-concept layout with 9-ft ceilings, spacious living and dining areas, and a modern kitchen complete with two-toned ceiling height cabinetry, a large center island with seating, stainless steel appliances, and quartz countertops. Built in 2023, this home combines contemporary style with functional living. The main level includes 3 generously sized bedrooms and 2 full bathrooms and main floor laundry room. Step outside to enjoy the expansive and fully fenced backyard retreat complete with large custom deck and private gazebo sitting area and hot tub. 2 car garage with customized mezzanine storage solution. Easy
$ 799,900
614 Ch. Du Tour Du Lac, Simon, QC, J8V 1E0 house for sale | Listing ID 20150 | Royal LePage
View photo
House · for sale
$ 679,000
614 Ch. Du Tour Du Lac, Simon, QC, J8V 1E0 house for sale | Listing ID 20150 | Royal LePage
Lefaivre
· House
Lefaivre · House
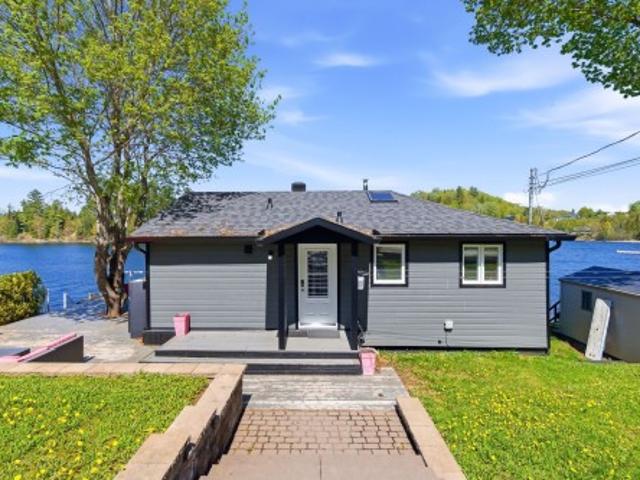
Discover this beautiful turnkey cottage located on the shores of Lac-Simon. Recently renovated, it elegantly combines modern design with a warm atmosphere. The property includes three bedrooms as well as a loft with a bed, allowing it to accommodate more than eight people, and has two full bathrooms. This exceptional property offers a spectacular view of the sunsets and features a private sandy beach with 82 feet of frontage. It is the ideal place for water sports enthusiasts and to create unforgettable moments with family or as a couple. A true guaranteed favorite!
$ 679,000
1954 Lobelia Way, Ottawa, ON, K4A 4R5 house for sale | Listing ID X13555 | Royal LePage
View photo
House · for sale
$ 1,325,000
1954 Lobelia Way, Ottawa, ON, K4A 4R5 house for sale | Listing ID X13555 | Royal LePage
Lefaivre
· House
· Garden · Fireplace · Swimming pool
Lefaivre · House · Garden · Fireplace · Swimming pool
Welcome to this PRIVATE walkout bungalow, offering a backyard oasis that backs onto FOREST and creates an immediate sense of connection to nature. The main floor features 9ft ceilings, a cozy living room with a gas fireplace, a gourmet kitchen with a breakfast bar, granite counter tops and a dining area that opens to a 3 season SUNROOM, all overlooking the lush foliage where every season brings a new view, turning the landscape into a living work of art. The principal bedroom looking out to the art of nature includes an updated luxury ensuite with a stand alone tub, a walk-in shower and a plenty of counter space with 2 sinks. A second bedroom or office, powder room, and laundry room complete the main level. Enjoy everyday living among the trees yet filled with sunlight and entertain with ease in the extensively landscaped, south facing backyard, featuring an inground pool, outdoor dining and seating areas, and a conveniently located gas bbq area. Open the back gate to the trail and wit
$ 1,325,000
356 Centenaire Street, Russell, ON, K0A 1W0 house for sale | Listing ID X13556 | Royal LePage
View photo
House · for sale
$ 749,900
356 Centenaire Street, Russell, ON, K0A 1W0 house for sale | Listing ID X13556 | Royal LePage
Lefaivre
· House
· Parking · Fireplace · Swimming pool
Lefaivre · House · Parking · Fireplace · Swimming pool
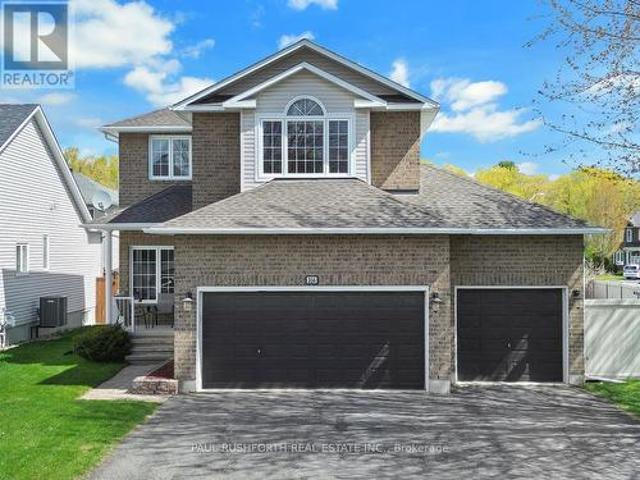
Welcome to this exceptional single detached home perfectly positioned on a premium corner lot, offering impressive curb appeal, a rare triple car garage, and thoughtfully designed living spaces throughout. Step inside to discover elegant hardwood flooring, ceramic and laminate across the main level, where a bright and spacious living room seamlessly flows into a large formal dining area, ideal for hosting family gatherings and entertaining. The heart of the home is the beautifully appointed kitchen, featuring a full wall of cabinetry, ample storage, and a generous eating area that opens to a warm and inviting family room complete with a cozy gas fireplace. Adjacent to the kitchen is the conveniently located laundry room. Upstairs, the stunning primary retreat boasts a soaring cathedral ceiling, a 4pc ensuite bath with stand alone shower & jacuzzi tub, and a large walk-in closet with custom built-ins. Two additional well-sized bedrooms and a full main bathroom provide comfort and functi
$ 749,900
915 Elizabeth Road, Alfred And Plantagenet, ON, K0B 1C0 house for sale | Listing ID X13518 | Royal LePage
View photo
House · for sale
$ 624,900
915 Elizabeth Road, Alfred And Plantagenet, ON, K0B 1C0 house for sale | Listing ID X13518 | Royal LePage
Lefaivre
· House
· Garden · Parking · Cellar
Lefaivre · House · Garden · Parking · Cellar
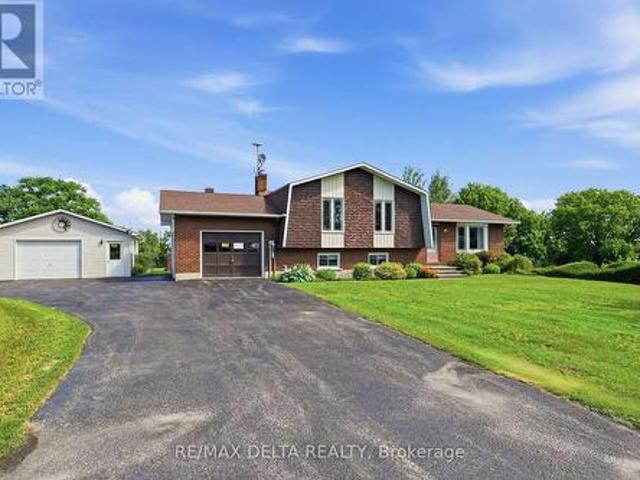
Beautifully maintained split-level home situated on a beautifully landscaped 0.48-acre lot, perfectly positioned to maximize both space and functionality. A long paved driveway offers parking for numerous vehicles and leads to both an attached garage and a detached garage/workshop, making this property ideal for families, hobbyists, or anyone in need of extra storage or workspace. The expansive yard provides plenty of room to relax, entertain, garden, or simply enjoy the outdoors. The bright main level showcases refinished hardwood flooring, spacious living and dining areas filled with natural light, and a functional kitchen with a centre island and ample cabinetry. Upstairs offers three generously sized bedrooms and a spacious bathroom with a double vanity and relaxing soaker tub. The lower level features a warm and inviting family room with a wood stove, a second full bathroom, and additional living space, while the basement provides a versatile finished room perfect as a bedroom, ho
$ 624,900
House Alfred And Plantagenet ON 103594510
View photo
House · for sale
$ 359,900
House Alfred And Plantagenet ON 103594510
Lefaivre
· House
Lefaivre · House
Explore this exciting real estate opportunity located in the vibrant area of Alfred And Plantagenet. This property is currently priced at CAD359900. A fantastic chance to acquire property in a sought-after location. Whether you are looking for a new location or a significant acquisition, this listing warrants serious consideration. Review all the details and imagine the possibilities. Contact us today for more information!
$ 359,900
129 Dorina Sarazin Crescent, Clarence Rockland, ON, K4K 0G6 house for sale | Listing ID X13532 | Royal LePage
View photo
House · for sale
$ 674,900
129 Dorina Sarazin Crescent, Clarence Rockland, ON, K4K 0G6 house for sale | Listing ID X13532 | Royal LePage
Lefaivre
· House
· Patio · Garden · Fireplace
Lefaivre · House · Patio · Garden · Fireplace
Welcome to 129 Dorina Sarazin Crescent. A beautifully maintained 3+1 bedroom, 3 bathroom home on a quiet, family-oriented street with no rear neighbours, just steps from Deschamps Park in sought-after Morris Village! The inviting front porch welcomes you home, while the oversized driveway accommodates up to 4 vehicles. Inside, the bright foyer opens to a functional main floor featuring gleaming hardwood floors, neutral décor and an excellent layout. The spacious living and dining areas seamlessly blend into the sun-filled great room, perfectly anchored by a cozy gas fireplace. The kitchen offers white cabinetry, stainless steel appliances, subway tile backsplash, abundant counter and cabinet space, and a large walk-in pantry for added convenience. Adjacent to the kitchen is the eating area with patio doors leading to the backyard, complete with a large stamped concrete patio and ample green space-ideal for kids, pets and entertaining. A convenient powder room and laundry room with insi
$ 674,900
2775 Chartrand Road, Champlain, ON, K0B 1J0 house for sale | Listing ID X13497 | Royal LePage
View photo
House · for sale
$ 35,000
2775 Chartrand Road, Champlain, ON, K0B 1J0 house for sale | Listing ID X13497 | Royal LePage
Lefaivre
· House
· Deck · Swimming pool · Air conditioning
Lefaivre · House · Deck · Swimming pool · Air conditioning
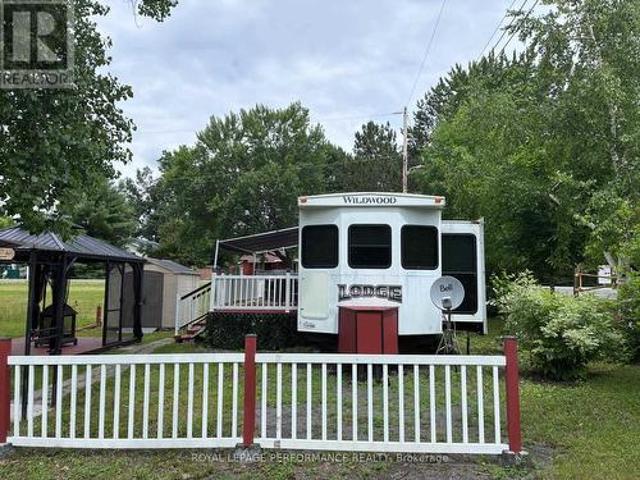
Seasonal lot with 40' furnished camping trailer with covered deck, gazebo and shed. Roof 2024 a/c and heat. Open/Access from May 15th to September 30th Escape to your perfect summer retreat at Domaine Chartrand Camping! This charming recreational property is a dream getaway for Snowbirds and summer lovers alike. Nestled near the beautiful Ottawa River. Enjoy access to the pool and private boat ramp. Perfect for boating, fishing, and water sports enthusiasts. Inside, you'll love the concept layout featuring a spacious kitchen with maple cabinetry and abundant storage. Soak in the summer atmosphere. Even better, the affordable land lease of only $3,700/year + hstincludes electricity, water/sewer, and taxes, making this an easy and worry-free seasonal escape. All that's missing is you! Make this your summer home and start creating unforgettable memories by the water. Quiet park owner occupied units and access fees for your visitors to be paid for every visit or seasonal cost. (Id: 27)
$ 35,000
857 Cologne Street, Russell, ON, K0A 1W0 house for sale | Listing ID X13456 | Royal LePage
View photo
House · for sale
$ 750,000
857 Cologne Street, Russell, ON, K0A 1W0 house for sale | Listing ID X13456 | Royal LePage
Lefaivre
· House
· Patio · Garden · Office room · Fireplace · Parking
Lefaivre · House · Patio · Garden · Office room · Fireplace · Parking
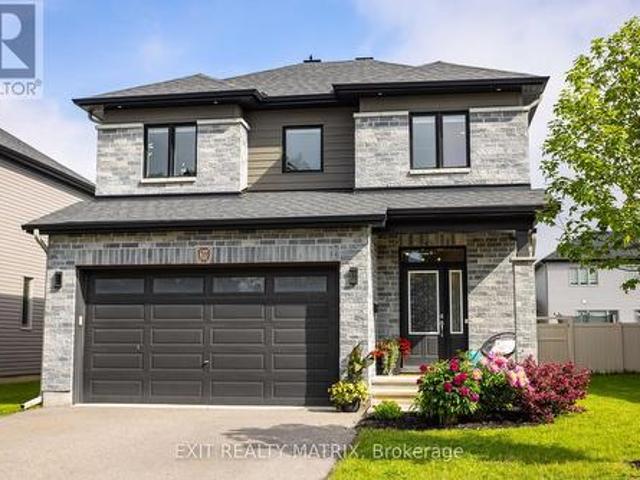
Situated in one of Embrun's most prestigious and sought-after neighbourhoods, this exceptional 2-storey residence offers an outstanding blend of luxury, comfort, and family-friendly living. Boasting impressive curb appeal with a charming front porch, vibrant perennial gardens, a double-car garage with inside entry, and ample parking, this meticulously maintained home is sure to impress. Inside, a bright and inviting foyer welcomes you to a spacious layout designed for both everyday living and entertaining. The stunning kitchen features abundant cabinetry, generous counter space, a large sit-at island, walk-in pantry, and all appliances included, while the adjoining eating area provides patio door access to the backyard retreat. The showstopping living room is highlighted by a striking stone gas fireplace, soaring cathedral ceilings, oversized windows, and an abundance of natural light. A dedicated home office and convenient 2-piece bathroom complete the main level. An elegant hardwood
$ 750,000
Route Du Long Sault, Saint André D'Argenteuil, QC, J0V 1X0 v.
View photo
House · for sale
$ 720,000
Route Du Long Sault, Saint André D'Argenteuil, QC, J0V 1X0 v.
Lefaivre
· House
Lefaivre · House
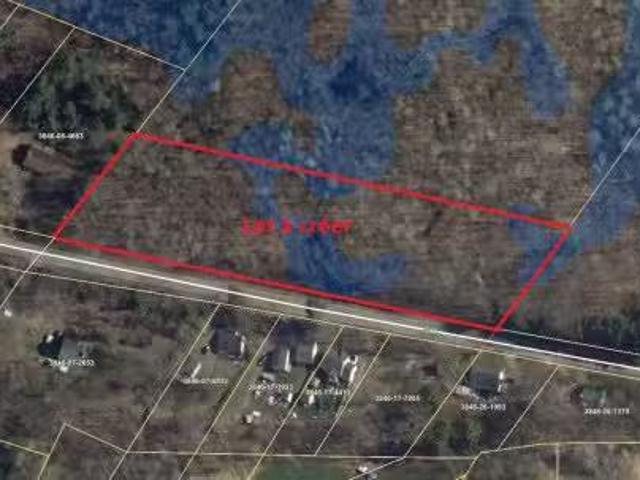
Excellent investment opportunity! This spacious lot offers outstanding potential with the possibility of being subdivided into six distinct parcels. Ideal for a residential development, it perfectly combines nature and thoughtful planning. Located in a peaceful and sought-after area, the property provides easy access to essential services while maintaining great privacy. Whether you are a developer, investor, or individual looking to bring your vision to life, this land represents a rare chance to combine profitability, flexibility, and quality of life in a truly exceptional setting. Still available at ListedBuy!
$ 720,000
18203 Kenyon 19 Concession, North Glengarry, ON, K0C 1T0 house for sale | Listing ID X13537 | Royal LePage
View photo
House · for sale
$ 615,000
18203 Kenyon 19 Concession, North Glengarry, ON, K0C 1T0 house for sale | Listing ID X13537 | Royal LePage
Lefaivre
· House
· Garden · Office room · Deck · Parking
Lefaivre · House · Garden · Office room · Deck · Parking
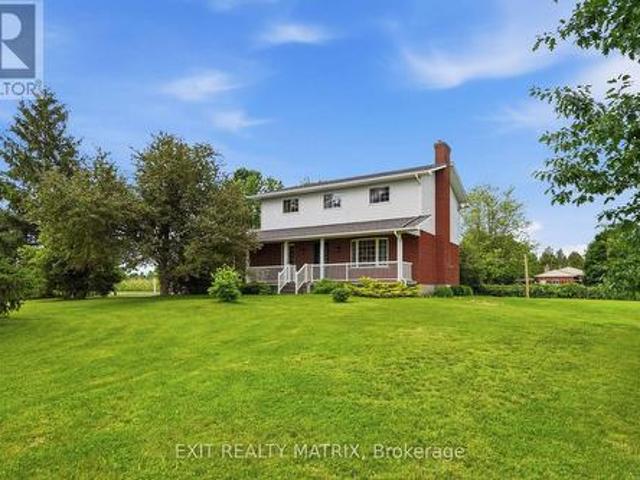
Welcome to this lovely 2-storey country home ideally located just 1.6 km from the charming village of Maxville, 3 km from Highway 417 & only 30 minutes to Cornwall. Nestled on a beautifully landscaped lot surrounded by mature trees, this inviting home features an attached garage with convenient inside entry, newer garage doors & abundant space for lawn and garden equipment. The 32 ft covered front verandah, complete with white railings & green skirting, is the perfect place to enjoy the countryside. Step inside to a bright foyer leading into a thoughtfully designed main level. The spacious kitchen offers ample cabinetry & counter space, updated cushion flooring, newer fixtures, range hood & appliances included. A cozy breakfast nook provides direct access to the beautifully maintained 12' x 16' pressure-treated deck, with convenient stair access from both ends, for outdoor dining & entertaining. The main floor also features a formal dining room, cozy living room, dedicated home office,
$ 615,000
49 3535 St. Joseph Boulevard, Ottawa, ON, K2H 8S1 house for sale | Listing ID X13552 | Royal LePage
View photo
House · for sale
$ 235,900
49 3535 St. Joseph Boulevard, Ottawa, ON, K2H 8S1 house for sale | Listing ID X13552 | Royal LePage
Lefaivre
· House
· Parking · Deck
Lefaivre · House · Parking · Deck
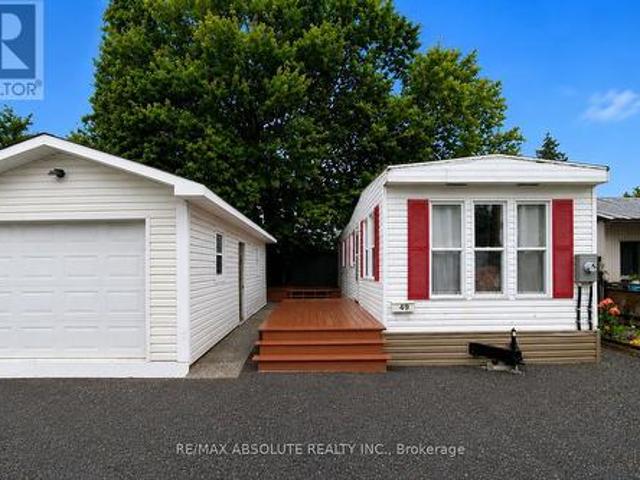
Affordable, move-in ready living with exceptional value! Located in the sought-after Terra Nova Estates, this property is an incredible opportunity for first-time homebuyers, downsizers, or anyone looking to enjoy comfortable, affordable living without compromising on space or convenience. This well-maintained 2001 Northlander mobile home offers a warm, inviting interior and comes fully furnished, making your move virtually effortless. The home features a spacious layout, a newer rubber roof, a propane furnace, propane stove, refrigerator, washer, dryer, and hot water tank. All in good working order! Step outside and enjoy two generous decks, perfect for morning coffee or entertaining friends and family. The property also includes a 30' x 12' detached garage, a gravel driveway with parking for up to three vehicles, and plenty of outdoor space to enjoy. Ownership includes 1 Class A Share and 14,000 Class B Land Shares in Terra Nova Estates, offering a unique and affordable ownership mod
$ 235,900

Get email alerts

Don't miss out: be the first to know about new properties

The alert was correctly created

On subscribing you accept the conditions of use and the privacy policy
Alert
Receive new ads in your inbox
Save this search
Receive alerts for new listings

We'll send you an email when we have new properties for: "Properties for sale in Lefaivre"

The alert was correctly created

Get email alerts and be the first to see new listings
Required field
On subscribing I accept the terms of the privacy policy
Perfect! You'll soon start receiving new listings via email
Alert
Receive an email when we have new ads for Properties for sale in Lefaivre
Save this search
Filters

Bedrooms

Area (sq.ft)

sq.ft
sq.ft

Price

$
$

Filter by property type

Bathrooms

Clear all filters
Receive notifications when new entries are published.