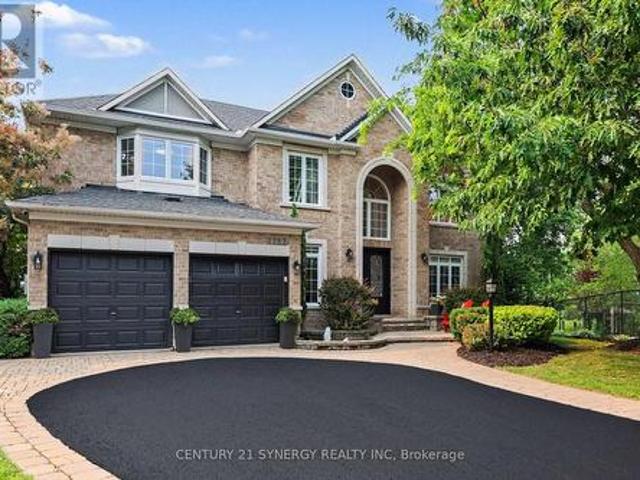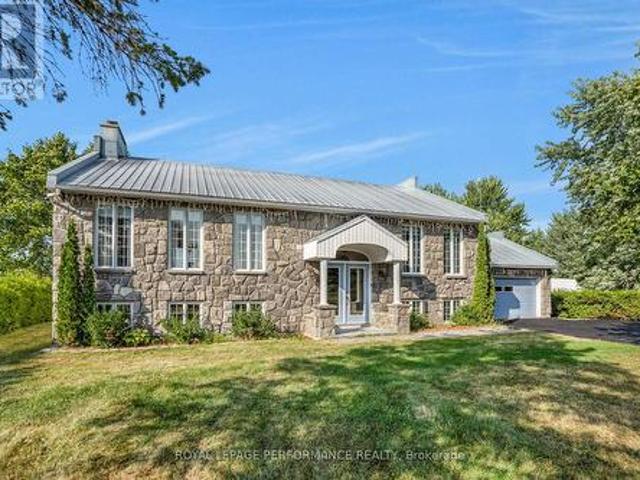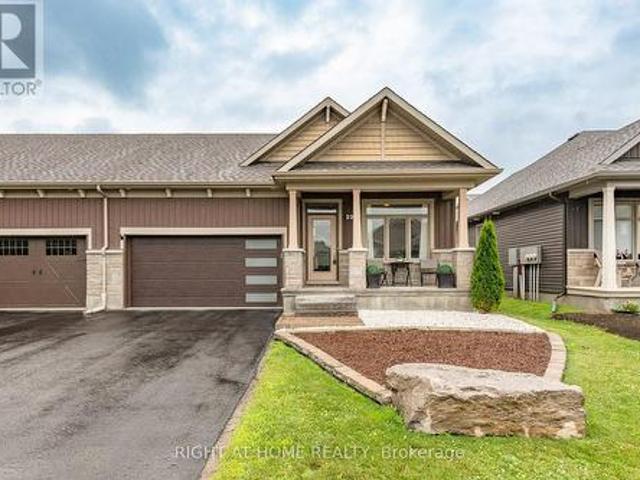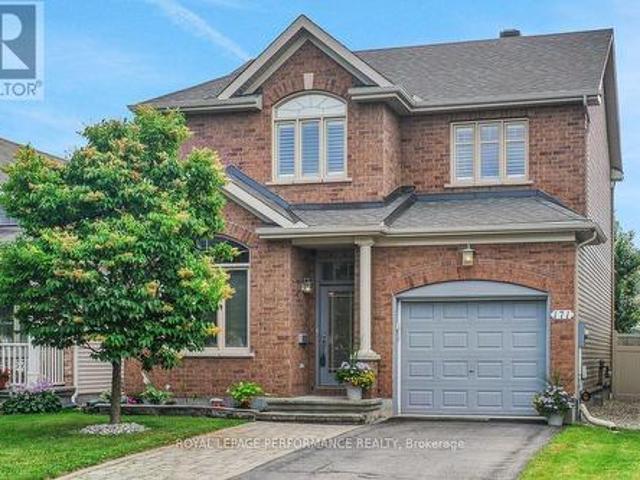
656 properties for sale in Lefaivre

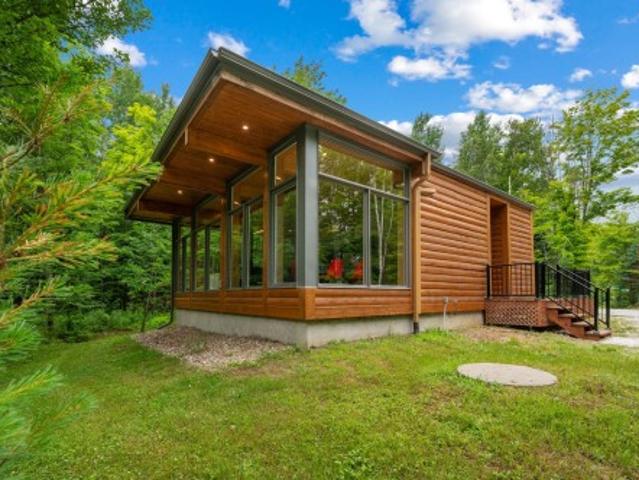
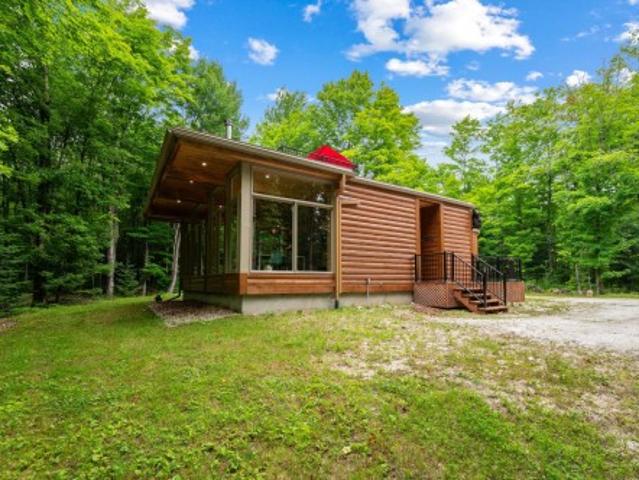
Ch. Lagacé, Grenville Sur La Rouge, QC, J0V 2B0 vacant land.
View photo
House · for sale
$ 69,000
Ch. Lagacé, Grenville Sur La Rouge, QC, J0V 2B0 vacant land.
Lefaivre
· House
Lefaivre · House
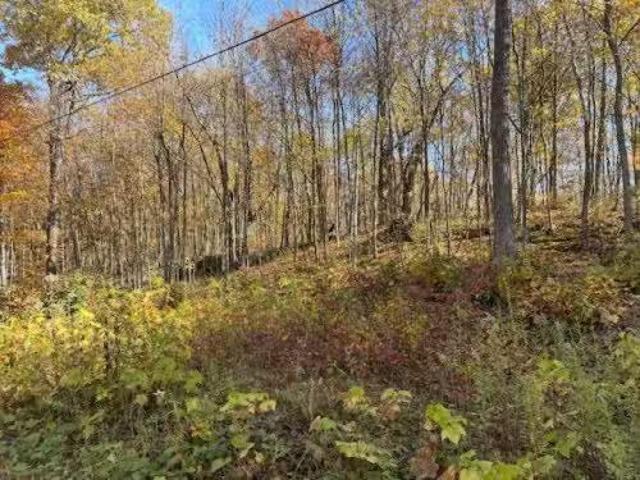
Découvrez un magnifique terrain de forêt mixte offrant un cadre naturel exceptionnel pour vos projets de villégiature. Situé à seulement 3 km de lautoroute 50, ce havre de paix combine tranquillité, accessibilité et nature sauvage. Vous y trouverez une biodiversité remarquable, avec la présence de nombreux animaux sauvages et une végétation variée typique des forêts mixtes du Québec. Lendroit idéal pour les amateurs de plein air, de chasse, de randonnée ou simplement pour profiter dun environnement calme et ressourçant. Un coin de nature à découvrir, à quelques minutes de la civilisation. Still available at ListedBuy!
$ 69,000
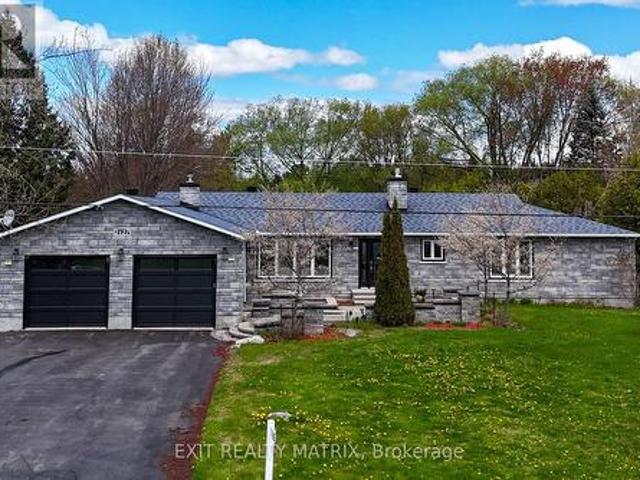
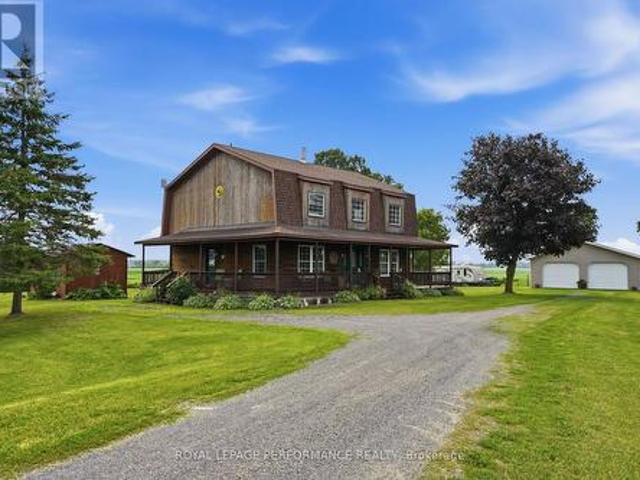
2127 Kingsley Street, Clarence Rockland, ON, K0A 1E0 house for sale | Listing ID X13567 | Royal LePage
View photo
House · for sale
$ 749,900
2127 Kingsley Street, Clarence Rockland, ON, K0A 1E0 house for sale | Listing ID X13567 | Royal LePage
Lefaivre
· House
Lefaivre · House
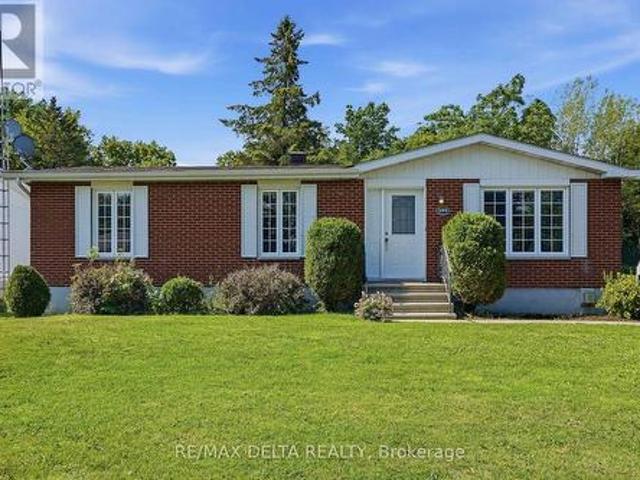
Absolutely stunning 3+1 bedroom upgraded bungalow perfectly situated on a quiet street in the heart of Bourget, directly across from the park, community centre, baseball and soccer fields, and just steps to the Bourget Station Recreational Trail. With snowmobile trails nearby and village amenities within walking distance, this location offers an unbeatable lifestyle. From the moment you enter, the home impresses with gleaming hardwood and ceramic flooring flowing throughout the open-concept living, dining and eat-in kitchen. Designed to entertain and inspire, the gourmet kitchen features quartz countertops, abundant cabinetry with soft-close drawers, generous prep space, a gas range, and a convenient pot filler tap-bringing both style and function together seamlessly. The main floor offers three generous bedrooms, including a bright and spacious primary retreat complete with walk-in closet and a beautifully updated ensuite showcasing a massive walk-in shower. The updated main bathroom
$ 749,900
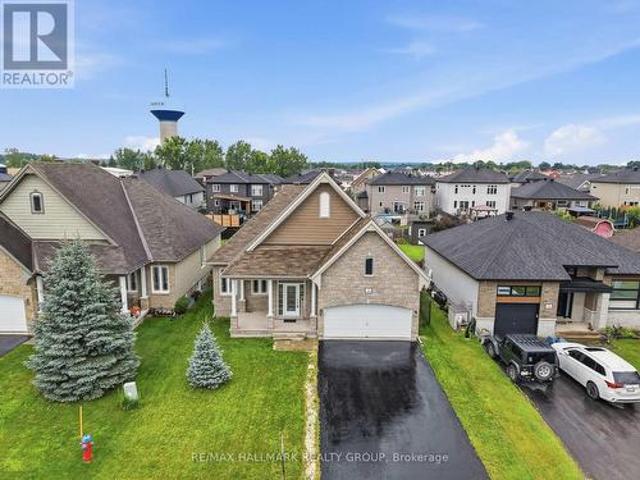
8 Ravary Street, Champlain, ON, K0B 1K0 house for sale | Listing ID X13554 | Royal LePage
View photo
House · for sale
$ 689,900
8 Ravary Street, Champlain, ON, K0B 1K0 house for sale | Listing ID X13554 | Royal LePage
Lefaivre
· House
· Office room
Lefaivre · House · Office room
Discover the perfect blend of warmth and tranquility in this beautiful country-style bungalow, nestled on just over a acre of land in the friendly community of L'Orignal. If you've been searching for an inviting, light-filled sanctuary with room to grow, look no further. The heart of the home is an open-concept main floor flooded with natural light, creating an atmosphere that is as pretty as it is practical. A cozy natural gas stove serves as a focal point, perfect for relaxing evenings. Life is made simpler here with a thoughtful layout that connects the primary bedroom and bathroom beautifully, anchored by the everyday convenience of the main floor laundry. One of the most unique features is the expansive loft that overlooks the main living area. This bright and flexible space offers endless possibilities, whether you envision a home office, a playroom, or a creative studio. It even includes the rough-in plumbing for a future third bathroom. This home has been meticulously maintaine
$ 689,900
House Champlain ON 103958837
View photo
House · for sale
$ 399,900
House Champlain ON 103958837
Lefaivre
· House
Lefaivre · House
Explore this exciting real estate opportunity located in the vibrant area of Champlain. This property is currently priced at CAD399900. A fantastic chance to acquire property in a sought-after location. Whether you are looking for a new location or a significant acquisition, this listing warrants serious consideration. Review all the details and imagine the possibilities. Contact us today for more information!
$ 399,900
Related searches
193 Blue Jay Drive, Clarence Rockland, ON, K4K 1K9 house for sale | Listing ID X13564 | Royal LePage
View photo
House · for sale
$ 599,000
193 Blue Jay Drive, Clarence Rockland, ON, K4K 1K9 house for sale | Listing ID X13564 | Royal LePage
Lefaivre
· House
· Garden · Office room
Lefaivre · House · Garden · Office room
Open house. Sunday july 26th 2-4pm. Privacy, Space & Opportunity in Sought-After Forest Hill! Welcome to this charming one-owner custom-built side split nestled on a beautiful 3/4+ acre private, heavily treed lot in the desirable community of Forest Hill. Offering a peaceful setting surrounded by nature, this home provides the perfect blend of privacy and convenience, with plenty of room to enjoy the outdoors while being just minutes from everyday amenities. Lovingly cared for by the original owners, this spacious home features 3 bedrooms plus an additional lower-level room that offers flexibility as a home office, hobby room, guest space, or den. The functional side split layout provides comfortable living spaces for families of all sizes. The expansive, mature treed lot is a rare find, offering privacy, space for outdoor activities, gardens, entertaining, or simply enjoying the peaceful surroundings. Whether you're looking to escape the city, raise a family, or find a property with r
$ 599,000
616 Enclave Lane, Clarence Rockland, ON, K4K 0M8 house for sale | Listing ID X13563 | Royal LePage
View photo
House · for sale
$ 759,900
616 Enclave Lane, Clarence Rockland, ON, K4K 0M8 house for sale | Listing ID X13563 | Royal LePage
Lefaivre
· House
· Office room · Fireplace · Parking
Lefaivre · House · Office room · Fireplace · Parking
Welcome to this exceptional 2023-built home offering over 2,750 sq. Ft. of beautifully finished living space where modern design, quality finishes, and thoughtful functionality come together seamlessly. Featuring 4+1 bedrooms, 4.5 bathrooms, and an attached two-car garage, this impressive home is designed to accommodate today's busy family while delivering style at every turn. The main level showcases a stunning chef-inspired kitchen with crisp white floor-to-ceiling cabinetry, sleek granite countertops, matching stainless steel appliances, and a large island with seating that naturally becomes the heart of the home. The elegant dining area is highlighted by a striking gas fireplace, creating a warm and sophisticated space for entertaining, while the bright, inviting living room offers the perfect place to relax. Completing the main floor are a spacious front foyer, private office, stylish powder room, and a functional mudroom with direct access to the garage. Upstairs, escape to the i
$ 759,900
161 Ch. Du Retour Aux Sources, Amherst, QC, J0T 2L0 house for sale | Listing ID 15650 | Royal LePage
View photo
House · for sale
$ 649,000
161 Ch. Du Retour Aux Sources, Amherst, QC, J0T 2L0 house for sale | Listing ID 15650 | Royal LePage
Lefaivre
· House
· Sauna
Lefaivre · House · Sauna
Sold fully furnished and equiped*. Welcome to 161, chemin Du Retour Aux Sources, in Amherst! A chalet nestled in the private Kanata Tremblant domain, featuring an entrance hall, dining room, living room, kitchen, two bedrooms, and a bathroom. A wooded lot offers privacy and tranquility. Exclusive access to the Club House (spa, sauna, games room, billiards), private heliport. Close to Tremblant's attractions. A rare opportunity to live the Kanata experience in a secure and exceptional setting! Located in a short-term rental zone, offering exceptional income potential!
$ 649,000
2720 County 10 Road, East Hawkesbury, ON, K0B 1R0 house for sale | Listing ID X13561 | Royal LePage
View photo
House · for sale
$ 649,900
2720 County 10 Road, East Hawkesbury, ON, K0B 1R0 house for sale | Listing ID X13561 | Royal LePage
Lefaivre
· House
· Parking · Air conditioning · Cellar
Lefaivre · House · Parking · Air conditioning · Cellar
Escape to the peace and beauty of country living in this charming BC fir log home, perfectly nestled on a 2.83 ac private lot where breathtaking sunrises and unforgettable sunsets become part of your daily routine. Ideally located just 10 minutes from Vankleek Hill with convenient access to both Ottawa and Montreal, this property offers the perfect balance of tranquility and accessibility. This inviting 1-storey home offers approximately 1,800 sq. Ft. of warm, rustic living space featuring soaring cathedral ceilings, a beautiful mezzanine overlooking the main living area, and an abundance of natural light. The thoughtfully designed layout includes 3 bedrooms, 2 full bathrooms, a main-floor office/den, and convenient main-floor laundry. Stay cozy all winter with the efficient wood stove, while the unfinished basement provides plenty of storage and endless possibilities. Outside, you'll find a detached double garage and a peaceful setting that invites you to slow down and enjoy nature. R
$ 649,900
127 Castel Street, Alfred And Plantagenet, ON, K0A 3K0 house for sale | Listing ID X13548 | Royal LePage
View photo
House · for sale
$ 575,000
127 Castel Street, Alfred And Plantagenet, ON, K0A 3K0 house for sale | Listing ID X13548 | Royal LePage
Lefaivre
· House
· Garden · Parking · Fireplace
Lefaivre · House · Garden · Parking · Fireplace
Welcome to 127 Castel Street. Build in 2012, this beautiful detach bungalow homes with double car garage is located on an oversize lot (50ft x 131ft) on a family oriented street with no front neighbours while being ONLY approx. 25 minutes from Ottawa. Beautiful open concept, gleaming hardwood floors, spacious living and dining rooms separated by a gorgeous 3 sided fireplace, beautiful & functional kitchen; backsplash and tile floors. The master is a generous size and offers tons of light, a large closet, walk-in closet and a 4 piece ensuite with soaker tub. The second bedroom is also a great size, conveniently located next to a 3 piece bathroom. Convenient main floor laundry. Unfinished lower level awaits your personal touch. Oversized private backyard with convenient covered porch area. Book your private showing today. (Id: 27)
$ 575,000
171 Ch. Du Retour Aux Sources, Amherst, QC, J0T 2L0 house for sale | Listing ID 18940 | Royal LePage
View photo
House · for sale
$ 649,000
171 Ch. Du Retour Aux Sources, Amherst, QC, J0T 2L0 house for sale | Listing ID 18940 | Royal LePage
Lefaivre
· House
· Sauna
Lefaivre · House · Sauna
Sold fully furnishes and equiped*. Welcome to 171, chemin Du Retour Aux Sources, in Amherst! A chalet nestled in the private Kanata Tremblant domain, featuring an entrance hall, dining room, living room, kitchen, two bedrooms, and a bathroom. A wooded lot offers privacy and tranquility. Exclusive access to the Club House (spa, sauna, games room, billiards), private heliport. Close to Tremblant's attractions. A rare opportunity to live the Kanata experience in a secure and exceptional setting! Located in a designated short-term rental area, offering endless income potential!
$ 649,000
35 Brisson Street, The Nation, ON, K0A 2M0 house for sale | Listing ID X13572 | Royal LePage
View photo
House · for sale
$ 624,900
35 Brisson Street, The Nation, ON, K0A 2M0 house for sale | Listing ID X13572 | Royal LePage
Lefaivre
· House
· Garden · Parking · Fireplace · Deck · Cellar
Lefaivre · House · Garden · Parking · Fireplace · Deck · Cellar
Warm practical living with flexible space! Welcome to 35 Brisson, in the village of Limoges where you'll find a bright, comfortable home ideal for downsizers, couples with grown children, retirees, or any one seeking main-floor convenience with room to spread out. This inviting home offers a bright open-plan main level with a soaring double-height ceiling, gas fireplace, hardwood and ceramic flooring, and a modern kitchen with stainless steel appliances, stone countertops, and a built-in-hob and oven. The main-floor primary bedroom, 5-piece bath, and adjacent laundry/mudroom make everyday living easy, while the loft and finished basement with 3 additional bedrooms, a full bathroom and lounge area add flexibility. Outside find a large two level deck and gazebo, overlooking a fully fenced backyard. A breeze way attaches the main floor laundry/mudroom to the deck and to an oversized double garage and carport. For Additional Property Details Click The Brochure Icon Below. (id: 27)
$ 624,900
131 Caledonia Road, The Nation, ON, K0C 2B0 house for sale | Listing ID X13556 | Royal LePage
View photo
House · for sale
$ 499,900
131 Caledonia Road, The Nation, ON, K0C 2B0 house for sale | Listing ID X13556 | Royal LePage
Lefaivre
· House
· Garden · Cellar
Lefaivre · House · Garden · Cellar
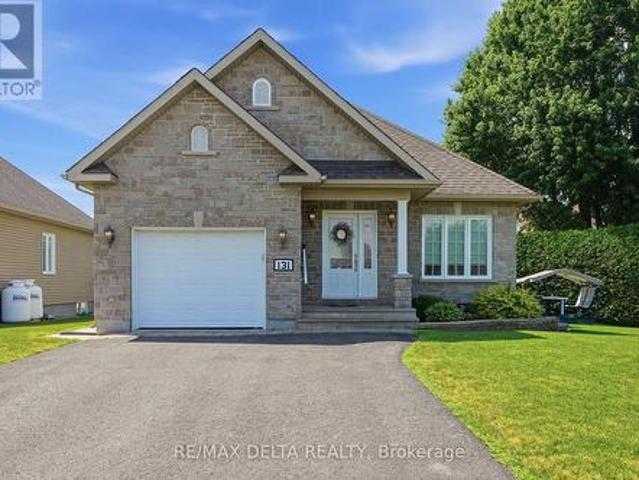
Welcome to this charming 2 bedroom, 2 bathroom bungalow in the heart of St. Isidore, offering comfort, functionality, and inviting living spaces. Step inside to a bright open concept layout featuring a spacious living room that flows seamlessly into the dining area and kitchen. The kitchen provides plenty of storage and counter space, along with direct access to the backyard, perfect for barbecuing or relaxing outdoors. Down the hall, you'll find a 4 piece bathroom and two bedrooms, including a primary suite with its own 4-pcs ensuite bath. The main floor features beautiful hardwood and tile flooring throughout. The partially finished basement offers a great family room area and ample storage space, providing flexibility for your lifestyle needs. Situated on a pie shaped lot, the property includes a large side yard, a backyard with a garden shed, and a cedar hedge that ensures privacy while maintaining a low maintenance outdoor space ideal for gardening or leisure. The property is equi
$ 499,900
1550 County Rd 2 Road, Alfred And Plantagenet, ON, K0B 1C0 house for sale | Listing ID X13549 | Royal LePage
View photo
House · for sale
$ 849,900
1550 County Rd 2 Road, Alfred And Plantagenet, ON, K0B 1C0 house for sale | Listing ID X13549 | Royal LePage
Lefaivre
· House
· Garden
Lefaivre · House · Garden
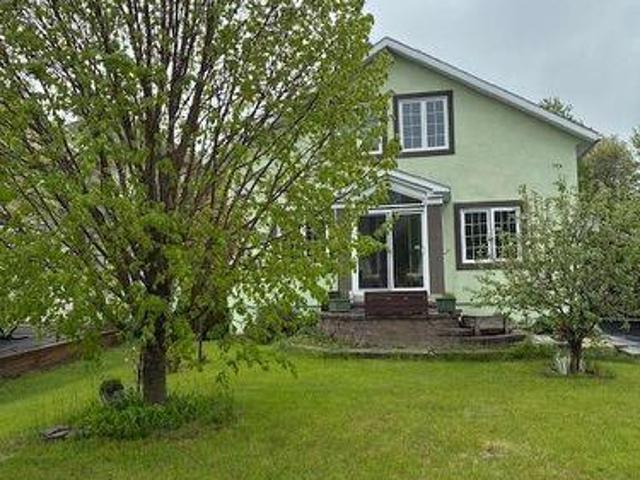
Discover a rare opportunity to own an exceptional Country Estate on 5.72 picturesque acres of mature pastures, open fields & landscaped grounds. A new electronic black privacy entrance gate & camera system provides security, privacy & an impressive welcome. Perfect for hobby farmers, equestrian enthusiasts, market gardeners or those seeking a more self-sufficient lifestyle, this remarkable property features mature fruit trees, raised organic garden beds, a 50-foot greenhouse & a dedicated hydroponic growing room above the impressive 150'x40' outbuilding, offering incredible flexibility for agricultural, hobby or personal pursuits. The beautifully renovated Century home blends historic charm with modern comfort, offering hardwood floors, a spacious country kitchen with large island, 2 wood stoves, generous principal rooms, a screened-in sunroom & a spa-inspired main bath with freestanding tub & glass shower. The second floor features 4 spacious bedrooms, including a private primary retr
$ 849,900
3786 Front Road, Hawkesbury, ON, K6A 2T4 house for sale | Listing ID X13552 | Royal LePage
View photo
House · for sale
$ 599,900
3786 Front Road, Hawkesbury, ON, K6A 2T4 house for sale | Listing ID X13552 | Royal LePage
Lefaivre
· House
· Parking
Lefaivre · House · Parking
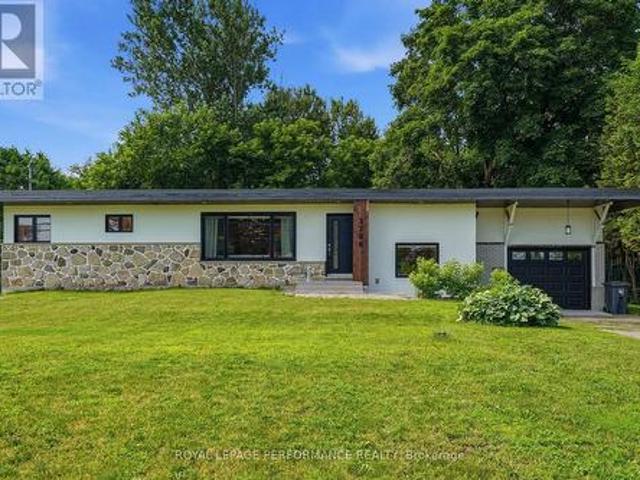
Welcome to this charming mid-century modern side-split home offering over 1,200 sq. Ft. of living space on a beautiful half-acre lot, all within a convenient five-minute drive to downtown amenities. This unique property blends timeless character with modern updates and has enjoyed an extensive facelift since 2020. The main level features beautiful 3/4-inch new flooring, elegant French doors, a refreshed kitchen with granite countertops and mostly updated cabinetry, along with new windows and doors upstairs completed in 2020. The ceilings have been redone, with R-22 insulation added in the attic, while the flat roof membrane was replaced in 2015. The exterior has also been upgraded with a complete front façade renovation, including 2-inch Styrofoam insulation with stucco finish, new soffit, and updated rear gutters designed for the flat roof system. Additional improvements include a new garage door (2025) painted from white to black, water softener, and a new well pump too. This home of
$ 599,900
8Z Ch. Thomson O. Arundel, QC, J0T 1A0 Luxury House for sale | Listing ID 28506 | Royal LePage Carriage Trade Luxury Properties
View photo
House · for sale
$ 1,599,900
Updated
8Z Ch. Thomson O. Arundel, QC, J0T 1A0 Luxury House for sale | Listing ID 28506 | Royal LePage Carriage Trade Luxury Properties
Lefaivre
· House
Lefaivre · House
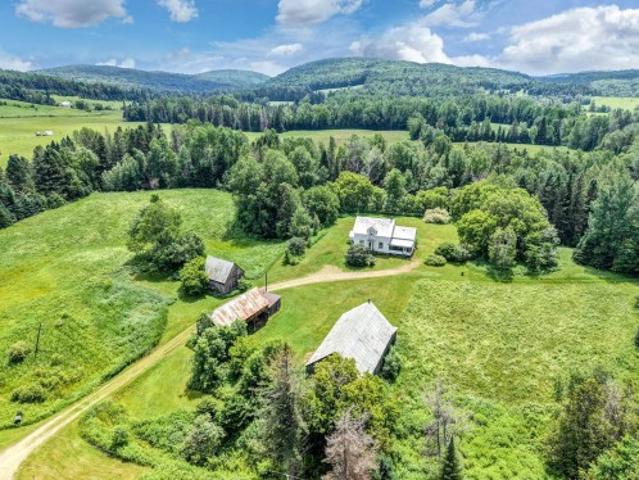
This ancestral farm captivates with its unspoiled charm. The original farmhouse has four bedrooms large kitchen, original wood floors and wooden staircase. The 300 acre estate offers an exceptional natural setting, with some pasture, a large forest, and even a small lake to fully enjoy the tranquility of the location
$ 1,599,900
817 Platinum Street, Clarence Rockland, ON, K4K 0J2 house for sale | Listing ID X13556 | Royal LePage
View photo
House · for sale
$ 779,900
817 Platinum Street, Clarence Rockland, ON, K4K 0J2 house for sale | Listing ID X13556 | Royal LePage
Lefaivre
· House
· Patio · Garden · Parking · Fireplace
Lefaivre · House · Patio · Garden · Parking · Fireplace
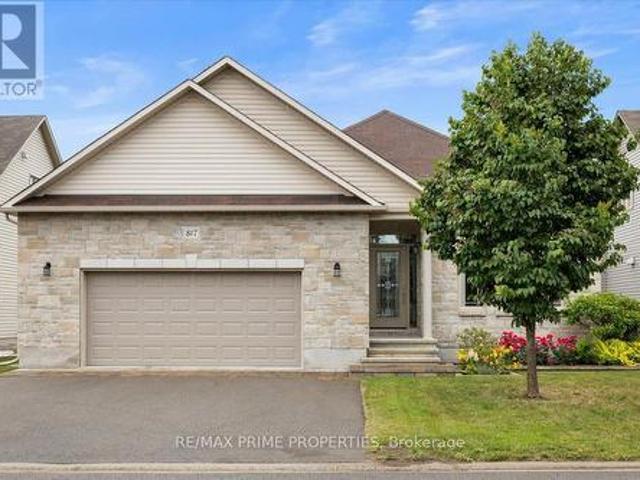
Architecturally designed luxury bungalow on a quiet street in one of Rockland's most desirable neighbourhoods Dramatic rooflines, a full stone façade, oversized insulated double garage, expanded driveway, interlock landscaping & covered entrance. The impressive interior showcases soaring ceilings, oversized trim, ceramic tile, rich hardwood flooring & 8 foot two panel doors throughout the main level. A grand foyer leads into a central gallery hallway highlighted by an open staircase w/box newel posts & wrought-iron spindles. The gourmet kitchen features a centre island w/breakfast bar, quartz countertops, under-mount double sink, designer tile backsplash, extensive cabinetry w/crown mouldings & valance lighting, pot drawers, a 3-sided walk-in pantry & premium appliances including dual ovens. Vaulted ceilings, open-concept dining area w/oversized windows & patio doors overlooking the rear yard. The living room is anchored by a floor-to-ceiling stone gas fireplace & expansive windows. Th
$ 779,900
House Russell ON 104224538
View photo
House · for sale
$ 624,900
House Russell ON 104224538
Lefaivre
· House
Lefaivre · House
Explore this exciting real estate opportunity located in the vibrant area of Russell. This property is currently priced at CAD624900. A fantastic chance to acquire property in a sought-after location. Whether you are looking for a new location or a significant acquisition, this listing warrants serious consideration. Review all the details and imagine the possibilities. Contact us today for more information!
$ 624,900
43 Imp. Moïse Gauthier, Gatineau Buckingham, QC, J8L 0W3 house for sale | Listing ID 26422 | Royal LePage
View photo
House · for sale
$ 589,900
43 Imp. Moïse Gauthier, Gatineau Buckingham, QC, J8L 0W3 house for sale | Listing ID 26422 | Royal LePage
Lefaivre
· House
· Garden · Deck · Swimming pool · Parking · Cellar
Lefaivre · House · Garden · Deck · Swimming pool · Parking · Cellar
Home located in a quiet Buckingham cul-de-sac. The main floor features a bright and inviting open-concept living space. Upstairs, the primary bedroom includes a functional walk-in closet. The property offers 3 bedrooms, 2 full bathrooms, a garage, and a fully finished basement. Outside, the large backyard is designed for entertaining with its spacious deck and pool. Equipped with a 3-zone heat pump system and a high-efficiency hybrid heat pump water heater for optimal comfort and energy savings
$ 589,900
1783 Heatherstone Crescent, Ottawa, ON, K4A 4P3 house for sale | Listing ID X13572 | Royal LePage
View photo
House · for sale
$ 1,549,900
1783 Heatherstone Crescent, Ottawa, ON, K4A 4P3 house for sale | Listing ID X13572 | Royal LePage
Lefaivre
· House
· Patio · Garden · Office room · Fireplace
Lefaivre · House · Patio · Garden · Office room · Fireplace
Welcome to 1783 Heatherstone Cres, an exceptional 4+1 bed, 5-bath executive residence set on an expansive premium pie-shaped ravine lot along one of Orléans' most distinguished streets. Offering approximately 3,827 sq. Ft. of finished living space, this impressive home combines grand architectural detail, modern updates and extraordinary indoor-outdoor living. A soaring entrance and dramatic open-to-above design introduce the beautifully appointed main level, featuring hardwood and tile flooring, elegant formal living and dining rooms, a home office and a spectacular two-storey family room with a gas fireplace and towering windows overlooking the lush backyard. At the heart of the home, the upgraded gourmet kitchen is designed for both everyday living and effortless entertaining, complete with custom cabinetry, expansive countertops, a large centre island, premium appliances, and an adjoining dining area with direct access to the patio. Upstairs, the remarkable primary retreat offers e
$ 1,549,900
123 Ch Du Domaine Road, Alfred And Plantagenet, ON, K0B 1J0 house for sale | Listing ID X13522 | Royal LePage
View photo
House · for sale
$ 649,000
123 Ch Du Domaine Road, Alfred And Plantagenet, ON, K0B 1J0 house for sale | Listing ID X13522 | Royal LePage
Lefaivre
· House
· Patio · Garden · Office room · Deck · Parking · Cellar
Lefaivre · House · Patio · Garden · Office room · Deck · Parking · Cellar
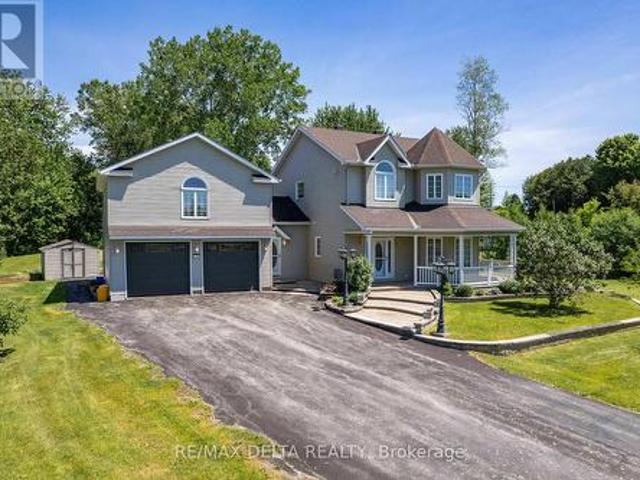
WATERFRONT: Experience the ultimate river lifestyle in the peaceful community of Lefaivre's Domaine Chartrand. Set on nearly an acre of flat land with 98 feet of pristine waterfront, this beautifully maintained home offers the perfect blend of comfort and nature. Featuring 4bedrooms (1+3), 2 bathrooms (1+1), over 1,400 sq. Ft. on the main level, an open-concept layout with hardwood floors, a spacious Kitchen with island, and patio doors leading to a large deck with breathtaking river views. Recent upgrades include a new 4-bedroom septic system (2025) and new water treatment system. The finished basement adds a family room, three bedrooms, office, and second bath, while the heated garage provides year-round convenience. Launch your kayak from your own backyard, dock your boat, fish in every season, or simply unwind by the water. A true four-season waterfront retreat you'll be proud to call home. (Id: 27)
$ 649,000
238 De L'Etang Street, Clarence Rockland, ON, K4K 0K1 house for sale | Listing ID X13552 | Royal LePage
View photo
House · for sale
$ 659,900
238 De L'Etang Street, Clarence Rockland, ON, K4K 0K1 house for sale | Listing ID X13552 | Royal LePage
Lefaivre
· House
· Office room · Parking · Cellar
Lefaivre · House · Office room · Parking · Cellar
Right-size your lifestyle in this luxury end-unit bungalow townhome located at 238 De L'Étang. With an open-concept layout and soaring 12-ft ceilings in the main living areas, this home offers the spacious feel of a detached property with the ease of townhome living. This carpet-free home features 2 bedrooms on the main level including a primary suite with a 4-piece ensuite and large walk-in closet. A bright sunroom adds year-round enjoyment and natural light seamlessly extending the living space. The insulated 2-car garage and partially finished basement enhance everyday convenience where you'll find a 3 piece bathroom, a family room/office open area and a space that could easily be converted into a bedroom, along with abundant storage throughout. Located in Clarence Crossing, residents enjoy a vibrant recreational lifestyle along the Ottawa River, with walking and biking trails and close proximity to the Rockland Golf Course. (Id: 27)
$ 659,900
171 Trail Side Circle, Ottawa, ON, K4A 5B4 house for sale | Listing ID X13565 | Royal LePage
View photo
House · for sale
$ 799,000
171 Trail Side Circle, Ottawa, ON, K4A 5B4 house for sale | Listing ID X13565 | Royal LePage
Lefaivre
· House
· Garden · Office room
Lefaivre · House · Garden · Office room
Premium executive Richcraft build that shows like a model home. Move in before the kids return to school. The home's exterior features a widened interlock laneway, riverstone landscape for your fire pit, and fully fenced backyard with gazebo (privacy curtains not hung, but available). A BBQ gas line awaits your weekend grill-outs. The home features a contemporary open concept main floor with a den/home office just inside the tiled foyer. High ceilings and crown mouldings, hardwood flooring and plenty of natural light. The entire first floor has been recently painted and the kitchen was updated in the spring. The generous kitchen features quartz counters, glass backsplash, extended pantry, and crisp clean cabinets. 2nd level features a master retreat with ample WIC and deeply relaxing spa like 4pc ensuite. Two additional well-sized bedrooms, 2ND FLOOR LAUNDRY, and a full bathroom complete the 2nd level. Every window on the 2nd level features California Shutters. The fully finished basem
$ 799,000
115 Pigeon Street, Clarence Rockland, ON, K4K 1J8 house for sale | Listing ID X13552 | Royal LePage
View photo
House · for sale
$ 859,000
115 Pigeon Street, Clarence Rockland, ON, K4K 1J8 house for sale | Listing ID X13552 | Royal LePage
Lefaivre
· House
· Fireplace · Deck
Lefaivre · House · Fireplace · Deck
Nestled in a peaceful rural setting with no front or rear neighbours, this exceptional 3-bedroom home offers the perfect balance of privacy, natural beauty, and convenience. Enjoy picturesque Ottawa River views while embracing the tranquility of country living just minutes from city amenities. A welcoming wraparound porch leads into a bright, inviting interior featuring bamboo flooring, a striking three-sided fireplace, and an open-concept layout ideal for everyday living and entertaining. The spacious kitchen is equipped with a gas range, oversized island, and abundant prep space, while a main-floor laundry room and full bathroom add everyday convenience. Step outside to your private retreat, where a spacious deck flows into a fully enclosed gazebo, creating the perfect space to relax or entertain throughout the seasons. Upstairs, the primary suite offers beautiful water views and a spa-inspired ensuite with a freestanding soaker tub, oversized glass rainfall shower, dual vanities, el
$ 859,000
105 Fournier Street, Champlain, ON, K0B 1R0 house for sale | Listing ID X13543 | Royal LePage
View photo
House · for sale
$ 515,000
105 Fournier Street, Champlain, ON, K0B 1R0 house for sale | Listing ID X13543 | Royal LePage
Lefaivre
· House
· Fireplace · Cellar
Lefaivre · House · Fireplace · Cellar
First time on the market! Here is your opportunity to buy a cute bungalow in a great neighbourhood in Vankleek Hill! This home offers 3 bedrooms with kitchen, dining area and living room with beautiful stone, natural-gas fireplace, and four-piece bath all on the main floor. Situated on 1.5 lots, this property has 90 feet of frontage on a lot that is 100 feet deep. There are no rear neighbours as vacant land behind is kind of like having your own park right at your back door. Basement offers large recreation room and a natural gas fireplace, plus laundry and tons of storage space. Another basement room has a window and a closet. A convenient side entrance from driveway. 24 hours irrevocable on all offers. (Id: 27)
$ 515,000
631 Idyllic Terrace, Ottawa, ON, K4A 5P3 house for sale | Listing ID X13566 | Royal LePage
View photo
House · for sale
$ 740,000
631 Idyllic Terrace, Ottawa, ON, K4A 5P3 house for sale | Listing ID X13566 | Royal LePage
Lefaivre
· House
· Garden · Terrace · Fireplace · Parking
Lefaivre · House · Garden · Terrace · Fireplace · Parking
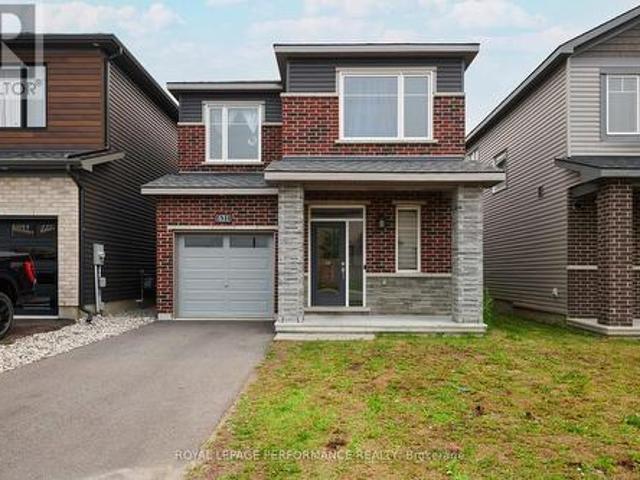
This nearly-new (built in 2023) Minto-built detached home is located in Ottawa's sought-after Avalon East community. Featuring a bright, open-concept layout, this 3-bedroom, 2.5-bath property offers the perfect canvas for families, first-time buyers, or savvy investors. The main level boasts a modern kitchen with ample cabinetry, a cozy great room complete with a gas fireplace, and sliding doors leading to the backyard. Upstairs, enjoy the convenience of second-floor laundry and three spacious bedrooms, including a primary retreat with a walk-in closet and a 4-piece ensuite. Complete with a single-car garage and private driveway. Property being sold as-is-where is, all offers require schedule B and minimum 72 business hours irrevocable. (Id: 27)
$ 740,000

Get email alerts

Don't miss out: be the first to know about new properties

The alert was correctly created

On subscribing you accept the conditions of use and the privacy policy
Alert
Receive new ads in your inbox
Save this search
Receive alerts for new listings

We'll send you an email when we have new properties for: "Properties for sale in Lefaivre"

The alert was correctly created

Get email alerts and be the first to see new listings
Required field
On subscribing I accept the terms of the privacy policy
Perfect! You'll soon start receiving new listings via email
Alert
Receive an email when we have new ads for Properties for sale in Lefaivre
Save this search
Filters

Bedrooms

Area (sq.ft)

sq.ft
sq.ft

Price

$
$

Filter by property type

Bathrooms

Clear all filters
Receive notifications when new entries are published.