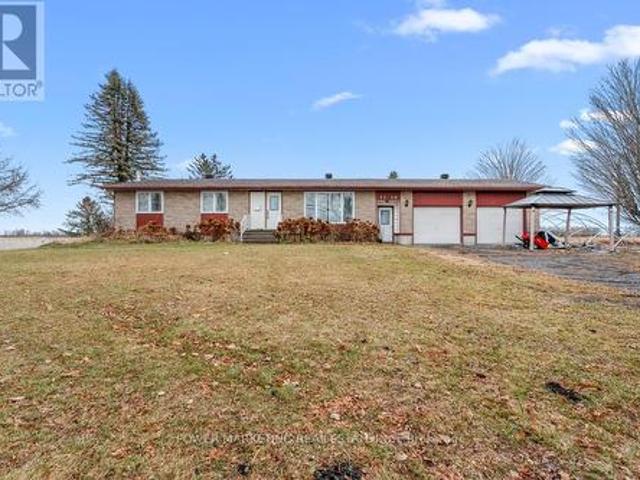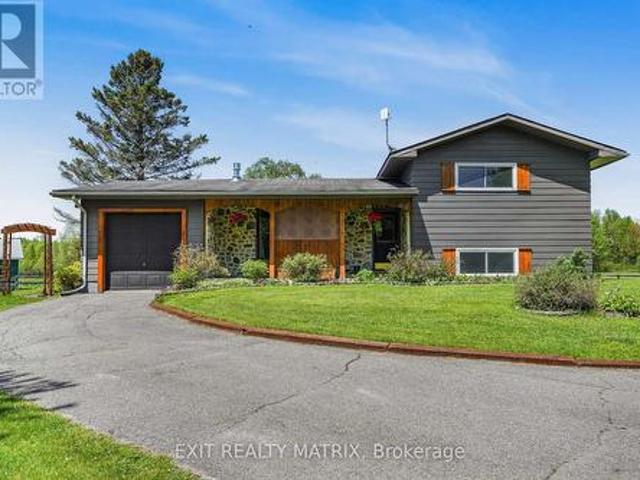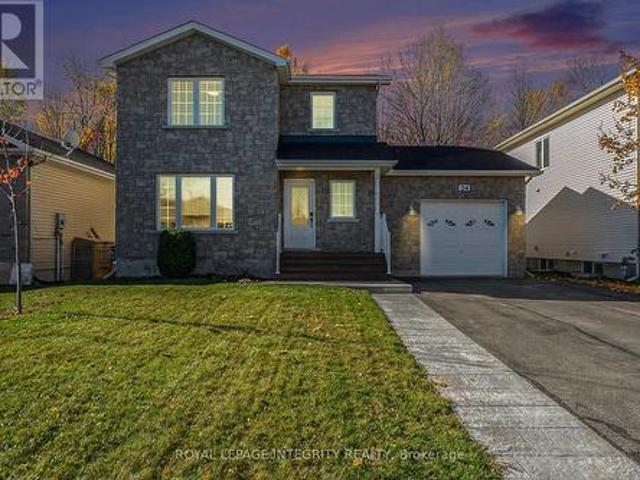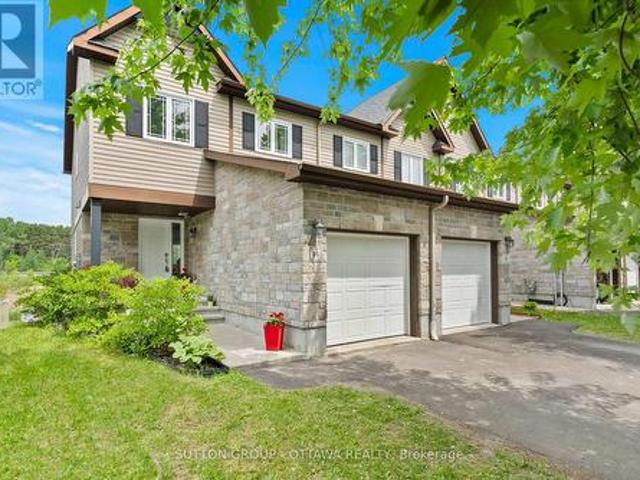
656 properties for sale in Lefaivre

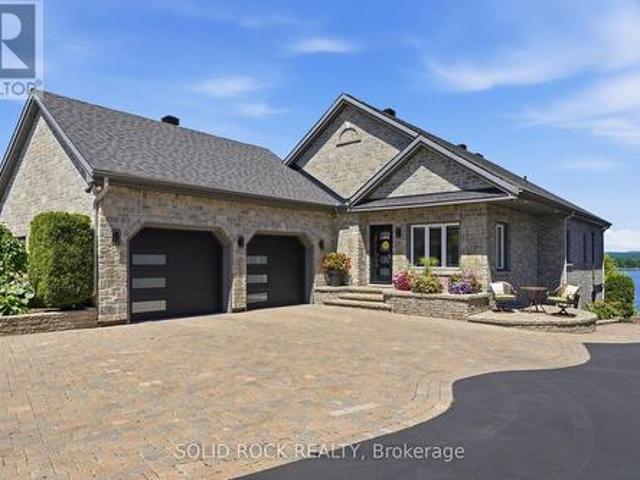
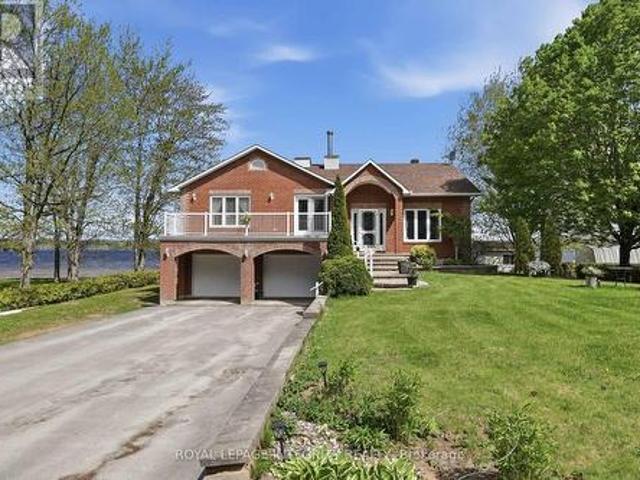
972 Aberdeen Road, Champlain, ON, K0B 1R0 house for sale | Listing ID X13598 | Royal LePage
View photo
House · for sale
$ 875,000
972 Aberdeen Road, Champlain, ON, K0B 1R0 house for sale | Listing ID X13598 | Royal LePage
Lefaivre
· House
· Office room · Fireplace · Cellar
Lefaivre · House · Office room · Fireplace · Cellar
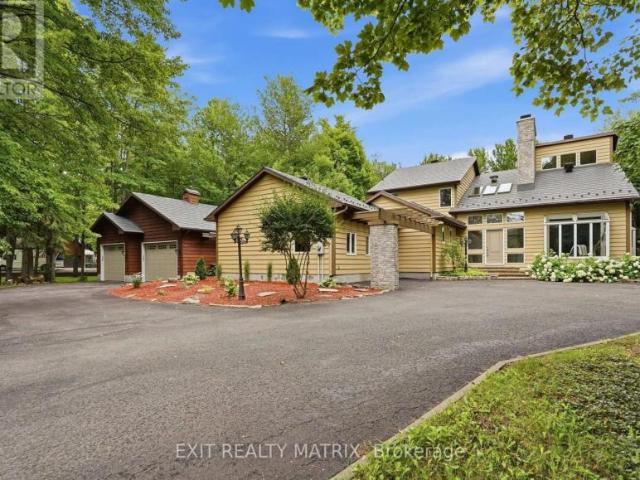
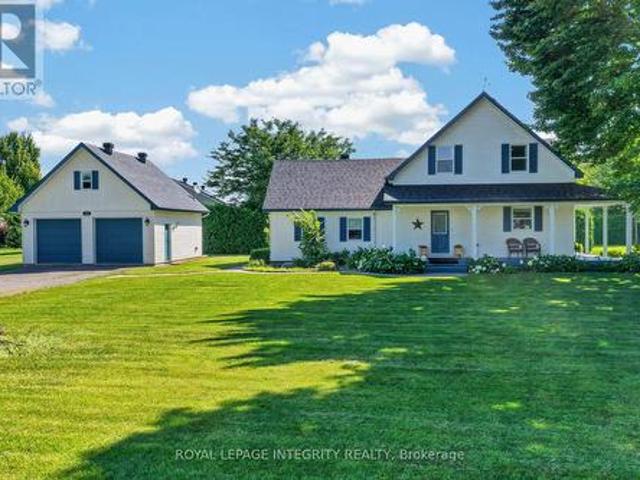
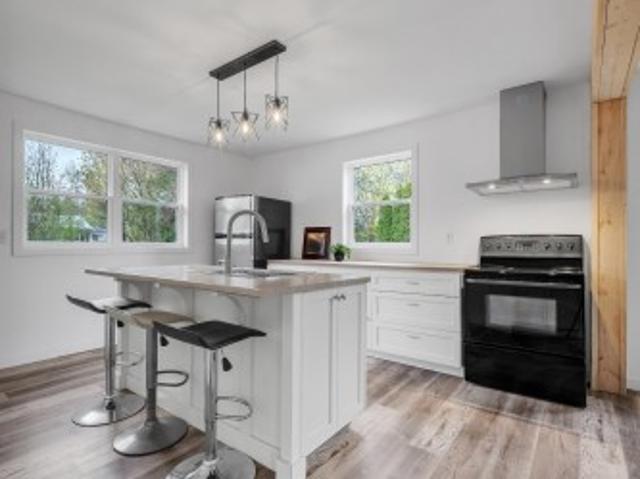
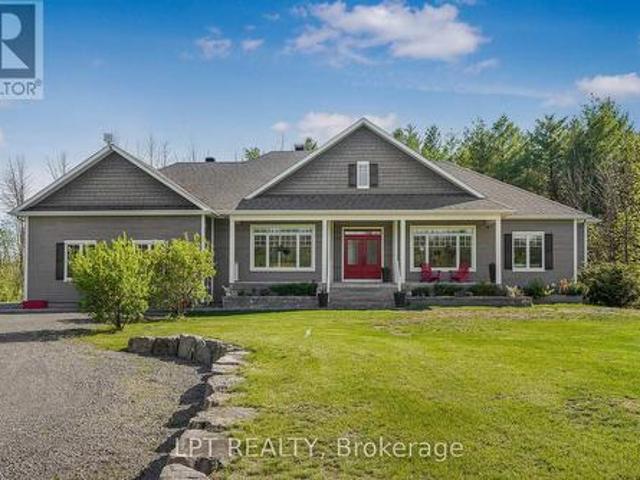
Welcome to 972 Aberdeen Road, a thoughtfully designed custom home that blends quality craftsmanship, modern comfort, and peaceful country living on a private 1.6-acre lot surrounded by mature trees. Conveniently located just 3 km from town with quick access to Highway 417, commuting to Ottawa, Montreal, Dorval, or Mirabel is effortless. This impressive 4-bedroom, 3.5-bath home offers over 2,200 sq ft above grade plus a fully finished basement, featuring 9' ceilings, oversized low-e windows, and abundant natural light throughout. The upgraded white kitchen is designed for both everyday living and entertaining, complete with quartz countertops, double ovens, separate fridge/freezer, walk-in pantry, stainless steel appliances, and a large island with seating for eight. The main floor showcases oak hardwood flooring, spacious living and dining areas, a dedicated office, and a stunning double-sided stone wood fireplace. The finished lower level adds flexible space with a large recreation ro
$ 875,000
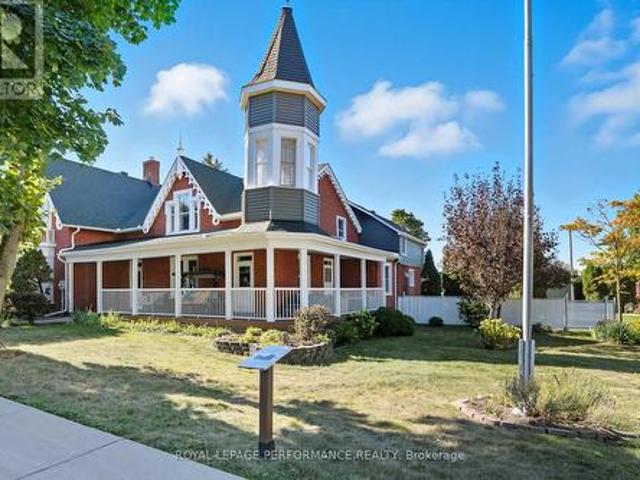
8 John Street, Champlain, ON, K0B 1K0 house for sale | Listing ID X13594 | Royal LePage
View photo
House · for sale
$ 695,000
8 John Street, Champlain, ON, K0B 1K0 house for sale | Listing ID X13594 | Royal LePage
Lefaivre
· House
· Garden
Lefaivre · House · Garden
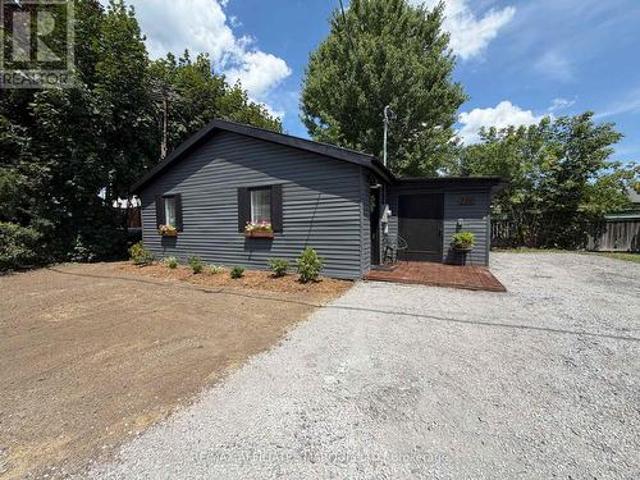
Nestled in the heart of L'Orignal, the historic Proulx House (circa 1885) beautifully blends Victorian charm with modern comfort. Showcasing a stone foundation, brick exterior, soaring ceilings, hardwood floors, and exquisite period details, this remarkable home offers approximately 3,849 sq. Ft. of living space. The spacious layout features elegant living and dining rooms, a renovated kitchen with granite countertops and stainless steel appliances, two main-floor offices, four generous bedrooms, and multiple flexible living areas. Step outside to discover a rare backyard oasis. The fully fenced and landscaped yard offers exceptional privacy, complete with a saltwater inground pool-an ideal retreat for relaxing and entertaining. Enjoy the best of both worlds: a peaceful, private setting while being within walking distance of schools, parks, shops, restaurants, and everyday amenities. L'Orignal Beach and the Ottawa River are just minutes away. Additional highlights include municipal ser
$ 695,000
1687 Orford Crescent, Ottawa, ON, K4A 1V9 house for sale | Listing ID X13608 | Royal LePage
View photo
House · for sale
$ 1,049,900
1687 Orford Crescent, Ottawa, ON, K4A 1V9 house for sale | Listing ID X13608 | Royal LePage
Lefaivre
· House
· Fireplace
Lefaivre · House · Fireplace
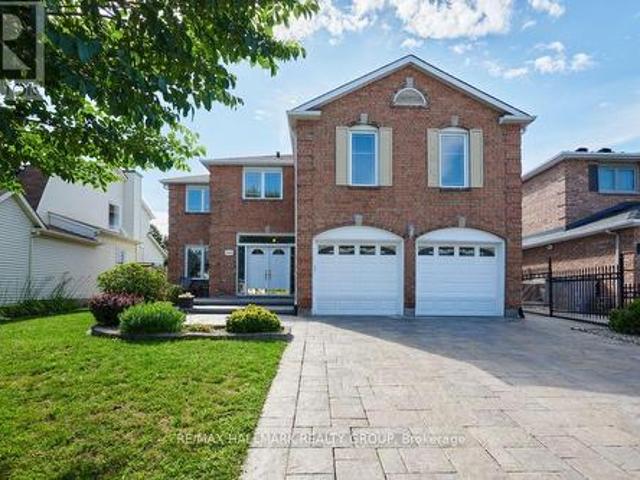
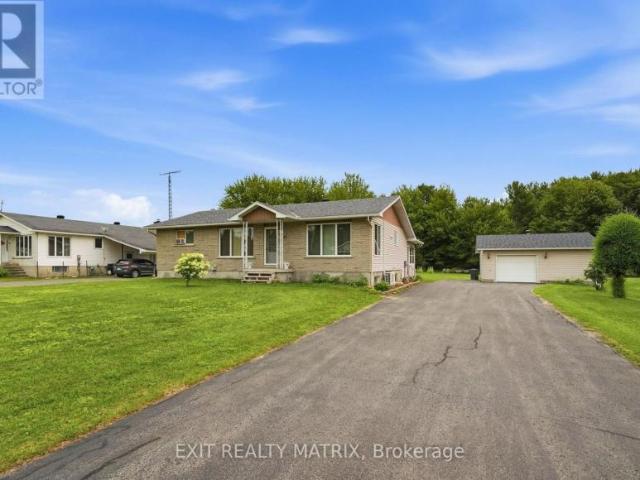
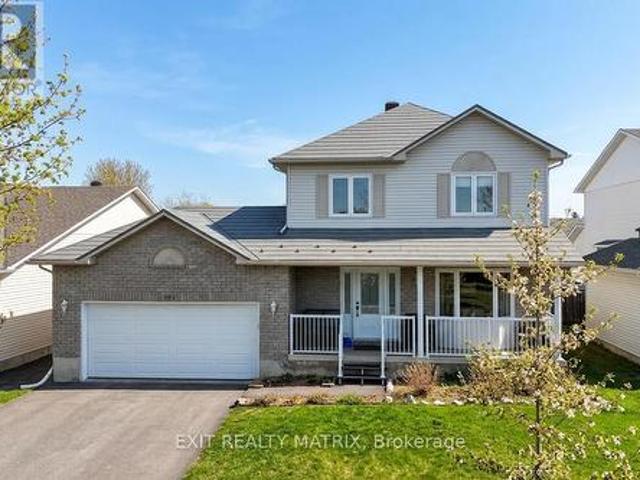
Welcome to 1687 Orford Crescent, an extraordinary executive home offering over 3,000 square feet of above-grade living space in the heart of Orléans' highly sought-after Fallingbrook neighbourhood. From the moment you arrive, exceptional curb appeal sets the stage, featuring high-end interlock landscaping, a fully interlocked driveway, and durable vinyl windows throughout. Step inside to an intentionally designed layout featuring sleek new flooring (2022) and major mechanical peace of mind, including a new high-efficiency furnace (2025) and brand-new roof (2026). At the center of the home sits a beautifully remodeled kitchen (2021) that opens directly into a bright, inviting family room with its own cozy fireplace. Adding to the home's impressive layout is a second, massive upper-level bonus family room, complete with a second fireplace. It offers versatile space for a media room, play area, or second living room. The upper level boasts four spacious bedrooms, highlighted by a primary
$ 1,049,900
House Champlain ON 104434365
View photo
House · for sale
$ 799,900
House Champlain ON 104434365
Lefaivre
· House
Lefaivre · House
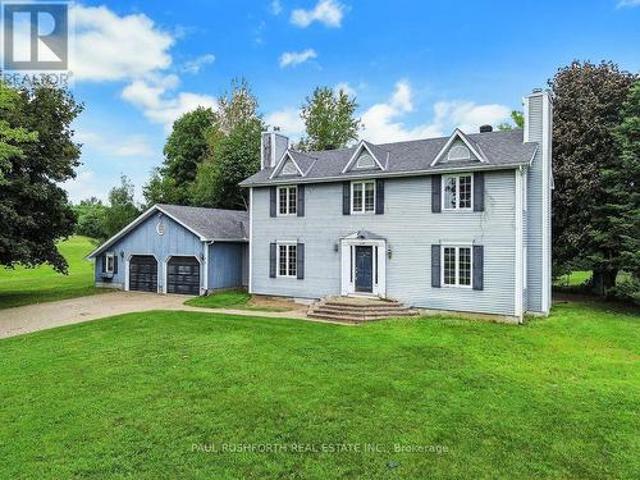
Explore this exciting real estate opportunity located in the vibrant area of Champlain. This property is currently priced at CAD799900. A fantastic chance to acquire property in a sought-after location. Whether you are looking for a new location or a significant acquisition, this listing warrants serious consideration. Review all the details and imagine the possibilities. Contact us today for more information!
$ 799,900
Related searches
563 Lajeunesse Road, Alfred And Plantagenet, ON, K0B 1A0 house for sale | Listing ID X13583 | Royal LePage
View photo
House · for sale
$ 519,000
563 Lajeunesse Road, Alfred And Plantagenet, ON, K0B 1A0 house for sale | Listing ID X13583 | Royal LePage
Lefaivre
· House
· Garden · Fireplace · Swimming pool · Parking · Cellar
Lefaivre · House · Garden · Fireplace · Swimming pool · Parking · Cellar
Well-Maintained Move-In Ready Country Home with In-Law Suite & Heated Garage/Shop*. Welcome to this well-maintained, move-in ready country property situated on a spacious 100' x 300' lot, offering the perfect balance of peaceful country living and convenient access to nearby amenities. The bright and inviting main level features a fantastic kitchen with a large island, built-in appliances, and plenty of workspace, making it ideal for family gatherings and entertaining. The main level offers three comfortable bedrooms, a 4-piece bathroom with laundry connections, and attractive hardwood and ceramic flooring throughout. The fully finished basement includes a self-contained 2-bedroom in-law suite complete with a cozy natural gas fireplace, providing excellent space for extended family or guests. Step outside and enjoy the attached three-season sunroom, a large screened gazebo, and the beautifully landscaped yard with plenty of space for a pool and gardening etc. A large 24' X 24' heated d
$ 519,000
25 Ch. Des Roseaux, L'Ange Gardien, QC, J8L 0B8 house for sale | Listing ID 10985 | Royal LePage
View photo
House · for sale
$ 799,800
25 Ch. Des Roseaux, L'Ange Gardien, QC, J8L 0B8 house for sale | Listing ID 10985 | Royal LePage
Lefaivre
· House
· Patio · Parking · Cellar
Lefaivre · House · Patio · Parking · Cellar
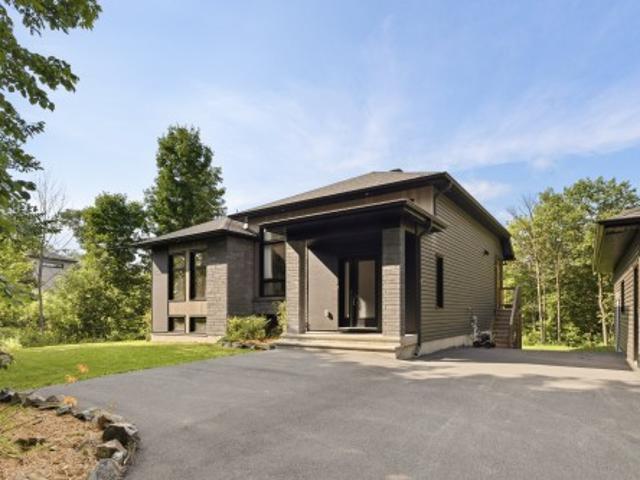
Charming 3-bedroom bungalow located in the L'Ange-Gardien neighborhood. Open-concept layout, superb natural light, 2 bathrooms, modern kitchen with island and pantry, hardwood and ceramic tile floors, master bedroom with walk-in closet, and a finished walk-out basement. Large wooded lot with a patio area. Detached heated double garage, paved driveway, and multiple parking spaces. Peaceful neighborhood close to essential services
$ 799,800
3835 Old Highway 17 Road, Clarence Rockland, ON, K4K 1W2 house for sale | Listing ID X13591 | Royal LePage
View photo
House · for sale
$ 2,999,000
3835 Old Highway 17 Road, Clarence Rockland, ON, K4K 1W2 house for sale | Listing ID X13591 | Royal LePage
Lefaivre
· House
· Patio · Garden · Swimming pool
Lefaivre · House · Patio · Garden · Swimming pool
Welcome to a waterfront lifestyle few properties can offer. Set on 2 private acres along the Ottawa River, this remarkable estate has been created for memorable gatherings, quiet mornings by the water and exceptional resort-style living. Inside, soaring vaulted ceilings, expansive windows and a refined open-concept design create a bright and impressive atmosphere. The kitchen, living and dining areas flow naturally together, while the finished walkout level provides additional space for family, guests and entertaining. The outdoor setting is truly amazing. Spend summer afternoons around the heated inground saltwater pool, entertain beneath the covered patios or unwind beside the waterfront firepit as the sun sets across the river. Landscaped gardens, multiple gazebos, a fully aerated pond and a pool house with its own bathroom transform the grounds into a private retreat. The waterfront is designed for effortless river living. Launch your boat from the private ramp, gather at the dock,
$ 2,999,000
230 Boundary Road E, North Glengarry, ON, K0C 1A0 house for sale | Listing ID X13606 | Royal LePage
View photo
House · for sale
$ 259,000
230 Boundary Road E, North Glengarry, ON, K0C 1A0 house for sale | Listing ID X13606 | Royal LePage
Lefaivre
· House
· Fireplace
Lefaivre · House · Fireplace
Welcome to 230 Boundary Road East, Alexandria. Renovated from top to bottom, this stylish 2-bedroom, 1-bath bungalow offers the perfect blend of modern comfort and low-maintenance living. Whether you're a first-time home buyer, downsizer, or investor, this move-in-ready home is sure to impress. Step inside to discover a bright, open-concept floor plan featuring quality laminate flooring, recessed lighting, and contemporary finishes throughout. The beautifully designed kitchen boasts timeless white shaker cabinetry, warm butcher block countertops, stainless steel appliances, and a custom island with seating-ideal for casual meals or entertaining guests. The inviting living room offers a cozy electric fireplace and plenty of natural light, creating a warm and welcoming space to relax. The renovated bathroom features classic subway tile, matte black fixtures, modern vanity, and the added convenience of in-suite laundry. Both bedrooms are tastefully finished, offering comfortable accommoda
$ 259,000
House Alfred And Plantagenet ON 104322400
View photo
House · for sale
$ 519,000
House Alfred And Plantagenet ON 104322400
Lefaivre
· House
Lefaivre · House
Explore this exciting real estate opportunity located in the vibrant area of Alfred And Plantagenet. This property is currently priced at CAD519000. A fantastic chance to acquire property in a sought-after location. Whether you are looking for a new location or a significant acquisition, this listing warrants serious consideration. Review all the details and imagine the possibilities. Contact us today for more information!
$ 519,000
1545 Lough Drive, Ottawa, ON, K4C 1A9 house for sale | Listing ID X13601 | Royal LePage
View photo
House · for sale
$ 724,900
1545 Lough Drive, Ottawa, ON, K4C 1A9 house for sale | Listing ID X13601 | Royal LePage
Lefaivre
· House
· Garden · Parking · Fireplace · Swimming pool
Lefaivre · House · Garden · Parking · Fireplace · Swimming pool
Some homes impress with finishes. This one wins you over with space. Set on a spectacular 2-acre pie-shaped lot in sought-after Cumberland Estates, this four bedroom country home offers the rare combination of privacy, mature trees, and endless potential to create your dream lifestyle just outside Ottawa. Picture summer afternoons spent beside the fenced inground pool, evenings gathered around one of two wood-burning fireplaces, and weekends enjoying the peace and quiet that only a property like this can provide. Inside, the generous layout includes four well-sized bedrooms, including a primary suite with its own ensuite bathroom, offering a comfortable retreat at the end of the day. The oversized attached double garage provides abundant space for vehicles, tools, and hobbies, while the expansive lot offers room to garden, entertain, or simply enjoy the natural surroundings. Framed by mature trees, the property delivers exceptional privacy and a true country atmosphere without sacrific
$ 724,900
House Hawkesbury ON 104401401
View photo
House · for sale
$ 379,900
House Hawkesbury ON 104401401
Lefaivre
· House
Lefaivre · House
Explore this exciting real estate opportunity located in the vibrant area of Hawkesbury. This property is currently priced at CAD379900. A fantastic chance to acquire property in a sought-after location. Whether you are looking for a new location or a significant acquisition, this listing warrants serious consideration. Review all the details and imagine the possibilities. Contact us today for more information!
$ 379,900
684 Principale Street, Casselman, ON, K0A 1M0 house for sale | Listing ID X13602 | Royal LePage
View photo
House · for sale
$ 529,900
684 Principale Street, Casselman, ON, K0A 1M0 house for sale | Listing ID X13602 | Royal LePage
Lefaivre
· House
· Parking
Lefaivre · House · Parking
Garage Garage Garage! Commercial & Residential zoning. Casselman. Welcome to this beautifully maintained 3-bedroom home in the heart of Casselman, where pride of ownership is evident throughout. Offering the perfect blend of comfort and opportunity, this property features valuable dual zoning (commercial and residential), ideal for homeowners, investors, or entrepreneurs. Enjoy the convenience of full municipal services and a prime location within walking distance to schools, parks, grocery stores, restaurants, and pharmacy-everything you need at your doorstep. The home is complemented by a heated double garage (with water and heated) 27'X23', and a spacious workshop. 11'X19', perfect for hobbyists, business use, or additional storage. A rare find combining lifestyle, location, and versatility-don't miss this exceptional opportunity. (Id: 27)
$ 529,900
1 Mechanic Street E, North Glengarry, ON, K0C 1T0 house for sale | Listing ID X13600 | Royal LePage
View photo
House · for sale
$ 415,000
1 Mechanic Street E, North Glengarry, ON, K0C 1T0 house for sale | Listing ID X13600 | Royal LePage
Lefaivre
· House
Lefaivre · House
Welcome to 1 Mechanic Street East, Maxville. The perfect place for your family to grow, gather, and make lasting memories! This spacious home offers the flexibility today's families are looking for, with generous living spaces, plenty of room for everyone, and the potential for a separate in-law suite-ideal for multi-generational living, extended family, guests, or even additional income opportunities. The inviting family room is a true highlight, featuring a projector that's perfect for unforgettable movie nights, cheering on your favorite sports team, or creating the ultimate entertainment space for family and friends. From the moment you arrive, you'll appreciate the welcoming atmosphere and the endless possibilities this home has to offer. Whether you're hosting family dinners, celebrating holidays, or simply enjoying everyday life, this property is designed to fit your lifestyle. The versatile layout provides space to grow while allowing everyone to enjoy their own privacy. Locate
$ 415,000
1565 Lilac Lane, Ottawa, ON, K4C 1C4 house for sale | Listing ID X13601 | Royal LePage
View photo
House · for sale
$ 732,500
1565 Lilac Lane, Ottawa, ON, K4C 1C4 house for sale | Listing ID X13601 | Royal LePage
Lefaivre
· House
· Fireplace · Deck · Equipped kitchen
Lefaivre · House · Fireplace · Deck · Equipped kitchen
Absolutely one of a kind property on a 1.73 acre lot with unbelievable views of the Ottawa river and Gatineau hills. This unique home offers an open layout with a loads of function including a kitchen that offers lots of cabinet and counter space with a handy breakfast bar, quartz counters and stainless appliances overlooking the expansive living and dining room that can accommodate any sized table and features a gas fireplace, a sunroom with wood burning stove and incredible views, a family room, a den/library, a newly renovated full bath and laundry room. The upper level boasts three large bedrooms, a large foyer and a stunning brand new full bath with walk in glass shower, dual sinks with lighted/fog free mirrors and a giant soaker tub. With mostly hardwood throughout the house, brand new fridge, dishwasher and microwave, ultra quiet windows, fresh paint and new carpets and boasting a large deck on the east side and a deck with gazebo on the west side, two storage sheds, an oversize
$ 732,500
1110 Ritchance Road, Alfred And Plantagenet, ON, K0B 1A0 house for sale | Listing ID X13576 | Royal LePage
View photo
House · for sale
$ 1,199,000
1110 Ritchance Road, Alfred And Plantagenet, ON, K0B 1A0 house for sale | Listing ID X13576 | Royal LePage
Lefaivre
· House
Lefaivre · House
Opportunity Knocks! Gorgeous Country Home with 46 Acres of Organic Farmland Discover the perfect blend of country living and agricultural opportunity with this gorgeous bungalow on 46 acres in the heart of Eastern Ontario. Located just minutes from the Trans-Canada Hwy 17, Tim Hortons, Alfred Village, and only a short drive from Hawkesbury, this property combines convenience with the tranquility of rural life. Ideal for a farm-loving family, this property features 43 acres of fertile, open fields, currently growing garlic, saffron, and other in-demand herbs. This property presents an exceptional farming opportunity. Step inside to find a bright and inviting living room, complete with beautiful hardwood floors that flow seamlessly throughout the main floor. The updated kitchen boasts elegant white cabinetry, gracious countertops, and a stylish backsplash, perfect for both cooking and entertaining. The adjoining dining area includes built-in cupboards for extra storage. The main floor al
$ 1,199,000
6416 Saumure Road, Ottawa, ON, K0A 2M0 house for sale | Listing ID X13210 | Royal LePage
View photo
House · for sale
$ 950,000
6416 Saumure Road, Ottawa, ON, K0A 2M0 house for sale | Listing ID X13210 | Royal LePage
Lefaivre
· House
· Patio · Fireplace · Deck
Lefaivre · House · Patio · Fireplace · Deck
Welcome to your own private country retreat, where timeless mid-century charm meets 9.58 acres of picturesque countryside. Rich in warmth, history, & natural character, this one-of-a-kind property showcases stunning 125+ year-old oak wood flooring reclaimed from Grace Hospital, adding craftsmanship rarely found today. This inviting home is surrounded by mature landscaping, peaceful open space, & thoughtfully designed outdoor features perfect for hobby farming, equestrian enthusiasts or those simply seeking a quieter lifestyle. A charming covered front porch with beautiful wood and stone accents welcomes you into a warm and inviting foyer filled with character & natural light. The spacious country kitchen offers abundant cabinetry, generous counter space & a bright eating area ideal for everyday living & gatherings. The dining room features patio doors leading to the back deck, creating the perfect flow for entertaining, while the cozy living room with fireplace offers a warm & relaxing
$ 950,000
34 Giroux Street, The Nation, ON, K0A 2M0 house for sale | Listing ID X13597 | Royal LePage
View photo
House · for sale
$ 655,000
34 Giroux Street, The Nation, ON, K0A 2M0 house for sale | Listing ID X13597 | Royal LePage
Lefaivre
· House
· Garden · Deck · Swimming pool · Cellar
Lefaivre · House · Garden · Deck · Swimming pool · Cellar
Welcome to 34 Giroux Street, a beautifully updated, bright family home backing onto a peaceful forest in the growing community of Limoges. Offering 3+1 bedrooms and 3.5 bathrooms, this spacious home blends comfort, style, and everyday convenience. The kitchen features a gas stove, ample cabinetry, and generous counter space, flowing seamlessly into the dining area with access to a large deck and gazebo overlooking the above-ground pool. Enjoy your fully fenced backyard with no rear neighbours, mature trees, a lush lawn, and a cozy fire pit area, perfect for entertaining or relaxing. The main floor showcases hardwood flooring throughout, and the home is completely carpet-free for a clean, modern feel. The finished basement adds valuable living space with an additional bedroom and full bathroom. Thoughtfully updated for peace of mind, including the roof and deck (2020), finished basement with added three-piece bathroom (2020), ensuite with walk-in shower (2020), furnace (2022), and pool
$ 655,000
84 Nathalie Street, Clarence Rockland, ON, K4K 0J3 house for sale | Listing ID X13587 | Royal LePage
View photo
House · for sale
$ 499,900
84 Nathalie Street, Clarence Rockland, ON, K4K 0J3 house for sale | Listing ID X13587 | Royal LePage
Lefaivre
· House
· Garden · Deck · Cellar
Lefaivre · House · Garden · Deck · Cellar
Some homes just feel different the moment you pull up. 84 Nathalie is one of them. This walkout end-unit townhouse in Rockland backs onto open space with no rear neighbours, giving you a level of privacy that is genuinely hard to find at this price point. The fully fenced yard, lower deck, and unobstructed view behind the home make the outdoor space feel like a retreat rather than an afterthought. Inside, the main level is finished with hardwood flooring and an. Upgraded kitchen featuring new quartz countertops and a beautiful backsplash*. Upstairs, you'll find three well-sized bedrooms and a large main bathroom. The finished walkout basement adds meaningful square footage to a home that already sits at 1,336 sq ft above grade. The rough-in bathroom downstairs is ready for whatever the next owner wants to make of it. The location seals the deal. You are five minutes from all the shops, restaurants, and services Rockland has to offer, 22 minutes from Orleans, and close enough to Highway
$ 499,900
1954 Farisita Drive, Ottawa, ON, K0A 3H0 house for sale | Listing ID X13602 | Royal LePage
View photo
House · for sale
$ 789,900
1954 Farisita Drive, Ottawa, ON, K0A 3H0 house for sale | Listing ID X13602 | Royal LePage
Lefaivre
· House
· Patio · Garden · Parking · Gym
Lefaivre · House · Patio · Garden · Parking · Gym
Welcome to this beautifully maintained 4 bedroom, 2 bathroom century home nestled on a peaceful 0.89-acre treed lot, offering the perfect blend of timeless character, modern updates and country living just minutes from Highway 417 for an easy commute. Pull up the extended driveway to the heated detached double garage featuring a natural gas heater, its own 60-amp pony panel and a versatile loft above. Ideal for a home gym, workshop, studio, or additional recreational space. A charming fountain welcomes you as you make your way to the expansive wraparound porch, the perfect place to relax and take in the tranquil surroundings. Inside, the freshly painted interior offers a bright, inviting atmosphere. The kitchen features white cabinetry, stainless steel appliances, ample counter space, a walk-in pantry and a window above the sink overlooking the peaceful backyard. Flowing seamlessly into the dining room, patio doors provide direct access to the wraparound porch, creating the perfect set
$ 789,900
3 Rue Bernard, Brownsburg Chatham, QC, J8G 2E9 house for sale | Listing ID 14261 | Royal LePage
View photo
House · for sale
$ 345,000
3 Rue Bernard, Brownsburg Chatham, QC, J8G 2E9 house for sale | Listing ID 14261 | Royal LePage
Lefaivre
· House
· Parking · Cellar
Lefaivre · House · Parking · Cellar
A property where the possibilities are as vast as the land itself. Set on over 22,000 sq. Ft. in a peaceful, residential area, this property offers an exceptional setting with outstanding potential for an extension, landscaping, or future projects. The detached garage adds another sought-after feature. The fully renovated main floor offers a bright, move-in-ready living space, while the basement provides plenty of potential to bring your vision to life. Just minutes from services, outdoor activities, and the many attractions of the Laurentians, this is a rare opportunity not to be missed
$ 345,000
14 Academie Street, Russell, ON, K0A 1W0 house for sale | Listing ID X13604 | Royal LePage
View photo
House · for sale
$ 779,000
14 Academie Street, Russell, ON, K0A 1W0 house for sale | Listing ID X13604 | Royal LePage
Lefaivre
· House
· Office room
Lefaivre · House · Office room
Experience the perfect blend of privacy, comfort, and nature in this exceptional EQ home on a quiet cul-de-sac. This home is situated on a premium lot that backs directly onto a peaceful forest, providing complete privacy and a beautiful natural backdrop. Thoughtfully upgraded from top to bottom, this newly built home is ready for you! Designed with modern family living in mind, the open-concept main floor offers the perfect balance of style and functionality. At the heart of the home is a beautifully appointed gourmet kitchen featuring an oversized quartz island, upgraded cabinetry, premium appliances, and plenty of workspace, all seamlessly connected to the bright dining area, ideal for everyday living and entertaining. The thoughtfully designed second level offers a rare five-bedroom layout, providing exceptional flexibility for growing families, guests, or home office space, along with a spacious and convenient laundry room. The primary suite is a peaceful retreat, perfectly positi
$ 779,000
1991 Woods Street, Clarence Rockland, ON, K4K 1H7 house for sale | Listing ID X13582 | Royal LePage
View photo
House · for sale
$ 524,800
1991 Woods Street, Clarence Rockland, ON, K4K 1H7 house for sale | Listing ID X13582 | Royal LePage
Lefaivre
· House
· Patio · Garden · Deck · Swimming pool
Lefaivre · House · Patio · Garden · Deck · Swimming pool
Charming and rare 2+1 bedroom brick all around bungalow on a deep, private lot in the heart of Rockland. This carpet-free home has been extensively renovated and is truly move-in ready. Recent updates include a beautifully renovated kitchen, an updated bathroom featuring a stylish barn door, a finished lower-level family room, and many additional improvements throughout. New roof shingles were installed in July 2026, with the back half completed in 2021. Stay comfortable year-round with a heat pump providing efficient heating and air conditioning, complemented by a newer wood stove that's perfect for cozy winter evenings. The patio door and lower-level walkout provide easy access to the secluded backyard, where you'll find a two-tier deck, a newer above-ground pool, two storage sheds, and a mature cedar hedge offering exceptional privacy. The long covered front porch provides the perfect place to relax and enjoy warm summer evenings. A rare opportunity to own a beautifully updated bung
$ 524,800
472 Pago Road, Clarence Rockland, ON, K4K 1L6 house for sale | Listing ID X13583 | Royal LePage
View photo
House · for sale
$ 999,900
472 Pago Road, Clarence Rockland, ON, K4K 1L6 house for sale | Listing ID X13583 | Royal LePage
Lefaivre
· House
· Patio · Fireplace · Deck · Parking
Lefaivre · House · Patio · Fireplace · Deck · Parking
Welcome to 472 Pago Road, a stunning waterfront property nestled directly on the Ottawa River offering breathtaking unobstructed views of the river and Gatineau Hills. This beautifully maintained 3 bedroom, 3 bathroom home truly delivers the wow factor with the perfect blend of everyday comfort and cottage-style living. Pull up the extended driveway with parking for up to 8 vehicles & step inside to a bright, airy main floor featuring newly refinished hardwood floors and a welcoming foyer. The sunken living room is anchored by a cozy fireplace, creating the perfect space to relax while enjoying the incredible surroundings. The chef-inspired kitchen features white cabinetry, quartz countertops, stainless steel appliances & a massive center island overlooking the dedicated dining area. At the back of the home, your favorite room awaits. A stunning 4-season sunroom with panoramic river views & patio doors leading to the expansive deck overlooking the water. The main level also features a
$ 999,900
106 Lachaine Street, Russell, ON, K0A 1W0 house for sale | Listing ID X13567 | Royal LePage
View photo
House · for sale
$ 698,900
106 Lachaine Street, Russell, ON, K0A 1W0 house for sale | Listing ID X13567 | Royal LePage
Lefaivre
· House
· Fireplace
Lefaivre · House · Fireplace
Welcome to 106 Lachaîne Street in the heart of Embrun, a beautifully designed home that blends warmth, function and everyday comfort in one of Russell Township's most family-friendly communities. Step inside to a spacious foyer with ample storage, offering a practical and welcoming introduction. As you move forward, the layout opens into a bright, open-concept living space with clearly defined living and dining areas, perfect for both relaxed evenings and entertaining guests. The living room is anchored by a cozy gas fireplace, creating an inviting focal point for gatherings or quiet nights in. The dining room features a large built-in pantry, adding both character and exceptional storage. The kitchen is a true standout with its stylish two-tone cabinetry, generous counter space, and a large peninsula ideal for casual meals, morning coffee, or helping hands at dinnertime. Just off the kitchen, a sunroom offers a peaceful retreat filled with natural light, a wonderful extension of your
$ 698,900
29 Ch. Maryhill, Harrington, QC, J8G 2T3 house for sale | Listing ID 14272 | Royal LePage
View photo
House · for sale
$ 699,000
29 Ch. Maryhill, Harrington, QC, J8G 2T3 house for sale | Listing ID 14272 | Royal LePage
Lefaivre
· House
· Fireplace
Lefaivre · House · Fireplace
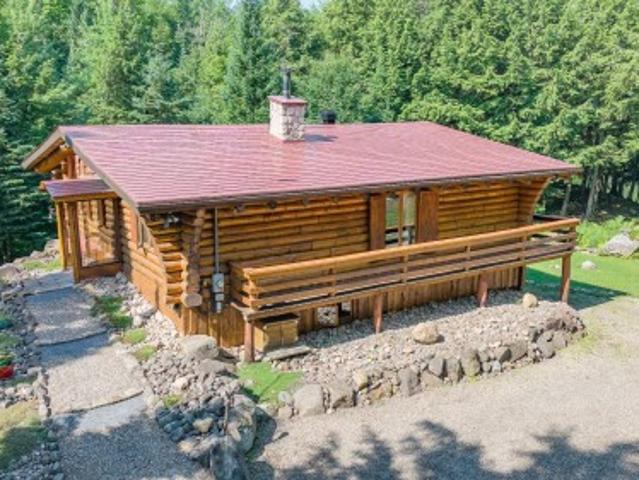
Meticulously built and maintained log cottage (2003) on the shores of tranquil Lac Agnès in Harrington. The log home in perfect condition that buyers search years for. Brand-new Interlock aluminum roof (2026), wood-burning fireplace, cathedral log ceilings, and a very private lot with dock on a deep, quiet lake stocked with fish by the residents' association. Sold fully furnished and equipped, with excellent artesian well water: 100% turnkey. Arrive with your suitcase and start lake life the same day
$ 699,000

Get email alerts

Don't miss out: be the first to know about new properties

The alert was correctly created

On subscribing you accept the conditions of use and the privacy policy
Alert
Receive new ads in your inbox
Save this search
Receive alerts for new listings

We'll send you an email when we have new properties for: "Properties for sale in Lefaivre"

The alert was correctly created

Get email alerts and be the first to see new listings
Required field
On subscribing I accept the terms of the privacy policy
Perfect! You'll soon start receiving new listings via email
Alert
Receive an email when we have new ads for Properties for sale in Lefaivre
Save this search
Filters

Bedrooms

Area (sq.ft)

sq.ft
sq.ft

Price

$
$

Filter by property type

Bathrooms

Clear all filters
Receive notifications when new entries are published.