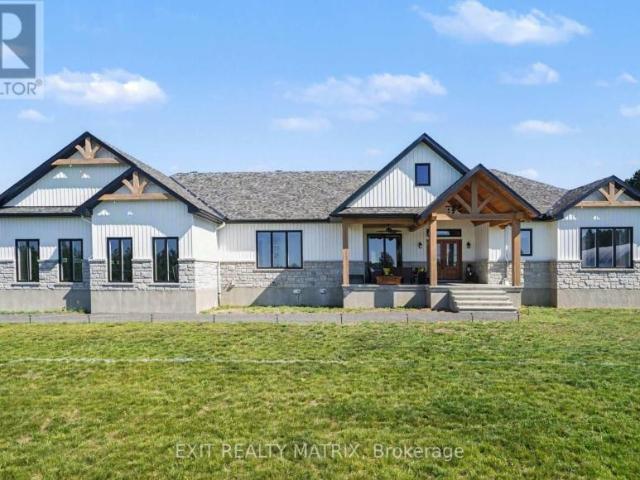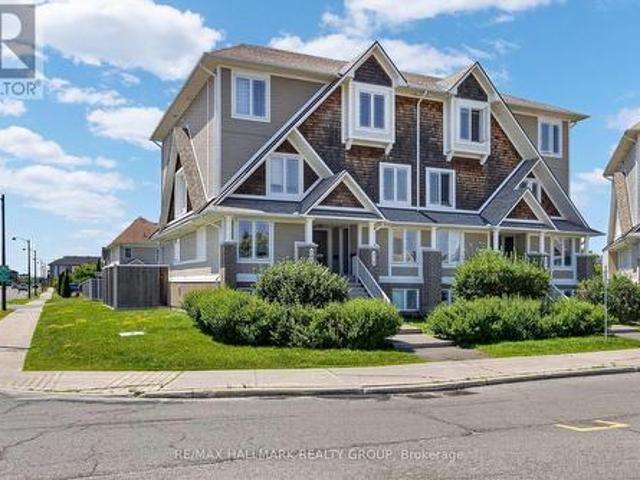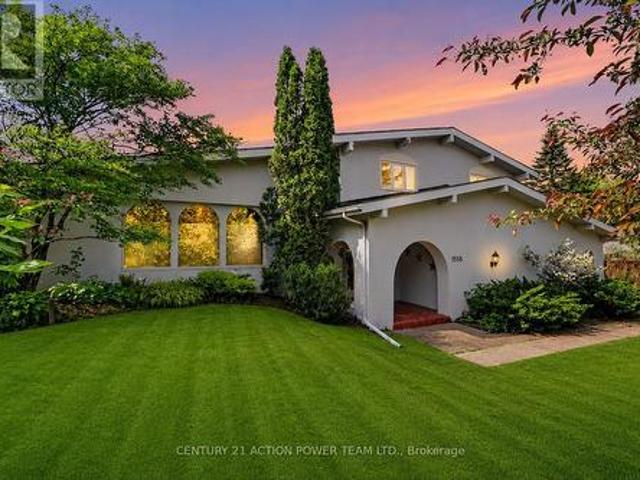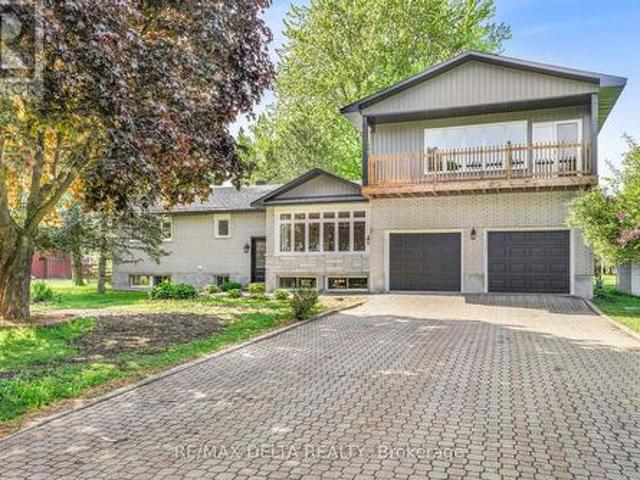
664 houses for sale in Lefaivre

137 Mtée Papineau, Plaisance, QC, J0V 1S0 house for sale Li.
View photo
House · for sale
$ 279,900
$ 342/sq.ft
137 Mtée Papineau, Plaisance, QC, J0V 1S0 house for sale Li.
Lefaivre
· 818 sq.ft · 2 Bedrooms · 1 Bath · House
Lefaivre · 818 sq.ft · 2 Bedrooms · 1 Bath · House
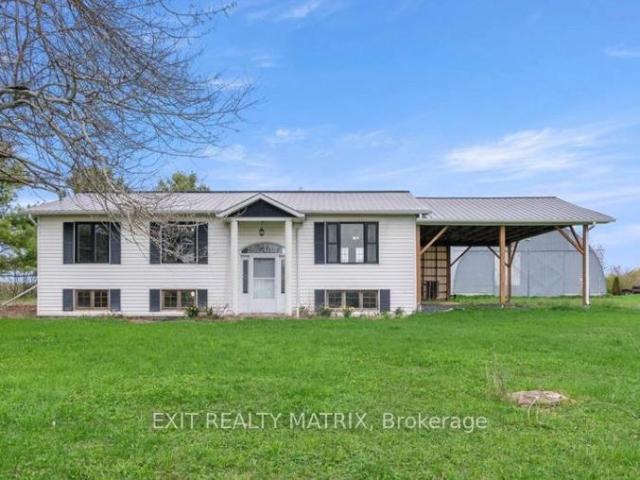
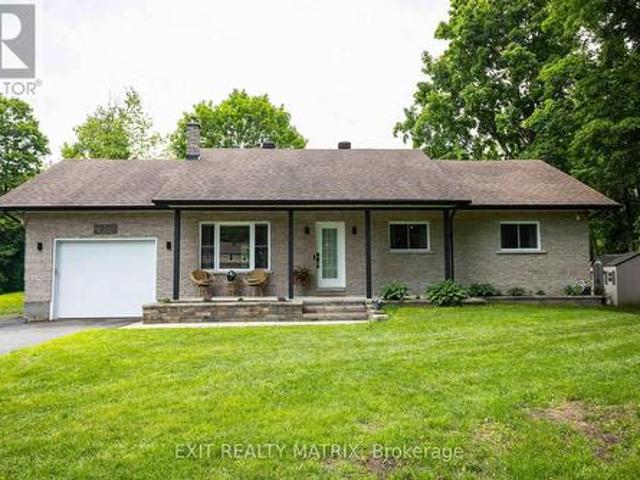
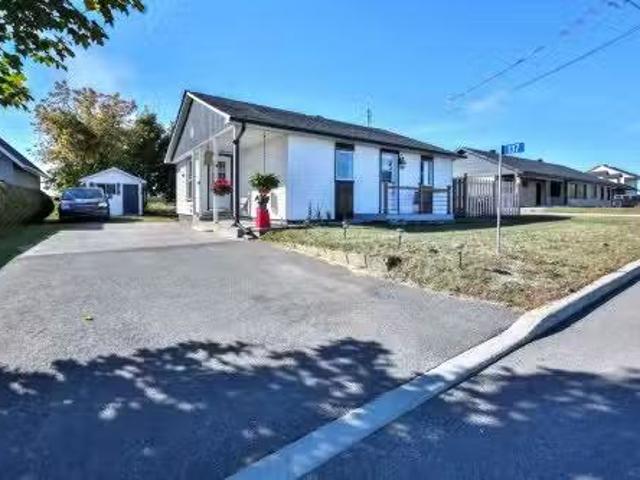
Coquette maison de campagne clé en main pour jeune couple comme première maison. Cuisine, salle à manger ou salon à air ouverte, 2 chambres à coucher, salle de bain et salle de lavage. Joli terrain sans voisin arrière avec de beaux champs agricoles, petite remise et terrasse. Beaucoup de rénovations effectuées depuis lachat en 2022. À proximité des services de la municipalité, à 5 minutes de lautoroute 50 et à 7 minutes du parc national de Plaisance. Prix abordable pour devenir propriétaire. Still available at ListedBuy!
$ 279,900
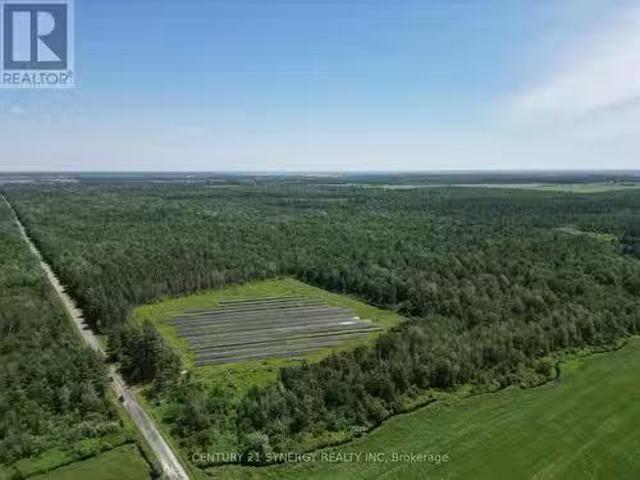
00 Concession 4 Road, Alfred And Plantagenet, ON, K0B 1L0 va.
View photo
House · for sale
$ 499,999
00 Concession 4 Road, Alfred And Plantagenet, ON, K0B 1L0 va.
Lefaivre
· House
Lefaivre · House
Discover a breathtaking 99.033 acre estate of mature forest offering natural beauty, income stability, and endless potential. A 5 acre government-leased solar array provides a steady $14,400 annual income, secured by contract until 2038, with a 10-year renewal option a true turnkey investment. Zoned for residential use, this property invites you to build your dream home in complete serenity. Bordering Crown Land, it ensures unmatched privacy and long-term protection from future development. With 3-phase power, convenient road access, and proximity to local amenities, this land combines peaceful living with practical advantages a perfect retreat, residence, or investment in natures purest form.Tranquility, Reliability, Opportunity, all in one extraordinary property. (id:27). Still available at ListedBuy!
$ 499,999
1759 Regional 174 Road, Ottawa, ON, K4C 1H5 house for sale | Listing ID X13539 | Royal LePage
View photo
House · for sale
$ 1,799,000
1759 Regional 174 Road, Ottawa, ON, K4C 1H5 house for sale | Listing ID X13539 | Royal LePage
Lefaivre
· House
· Patio · Garden · Office room · Fireplace · Swimming pool · Deck · Parking · Equipped kitchen
Lefaivre · House · Patio · Garden · Office room · Fireplace · Swimming pool · Deck · Parking · Equipped kitchen
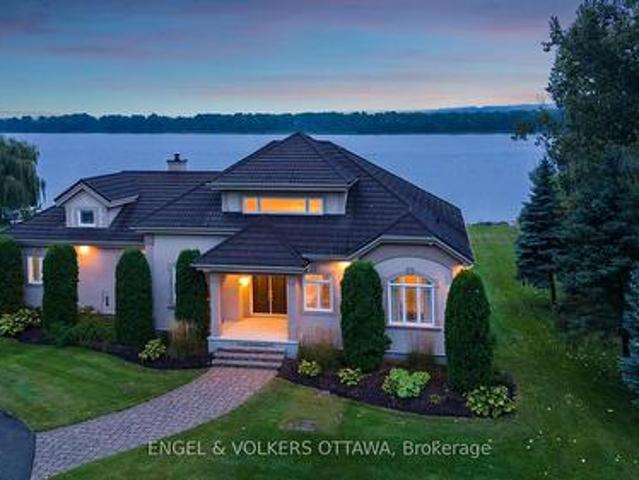
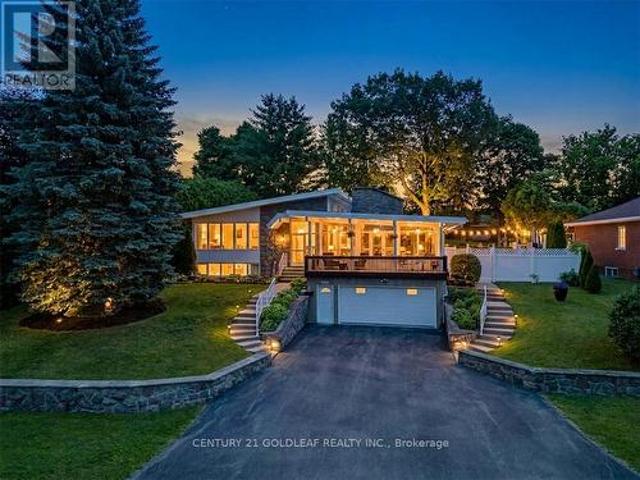
Nestled 2.4km East of Trim Rd, this stunning 3-bed + den, 2.5-bath custom home showcases a mesmerizing waterfront panorama. The foyer leads to a luminous hardwood staircase, unveiling a grand living space perfect for hosting. Highlights include a two-story living room with a gas fireplace, a formal dining area, a well-appointed barll with outdoor access, a media room, and an eat-in kitchen with deluxe amenities. Luxe touches feature granite countertops, dual islands, Monogram appliances, Fisher Paykel dishwashers, and aThermador gas stovetop. Upstairs, the Primary Bedroom boasts dual walk-ins, a lavish en-suite, and a private deck. Also, find two bedrooms, an office, a full bath, and laundry. Outside, a screened-in sunroom opens to a serene patio with a putting green, hot tub connection, lush gardens, and a two-storey garage providing ample space for vehicles and storage. (Id: 27)
$ 1,799,000
1025 Quigley Hill Road, Ottawa, ON, K4C 1H2 house for sale | Listing ID X13540 | Royal LePage
View photo
House · for sale
$ 899,900
1025 Quigley Hill Road, Ottawa, ON, K4C 1H2 house for sale | Listing ID X13540 | Royal LePage
Lefaivre
· House
· Office room · Parking · Cellar
Lefaivre · House · Office room · Parking · Cellar
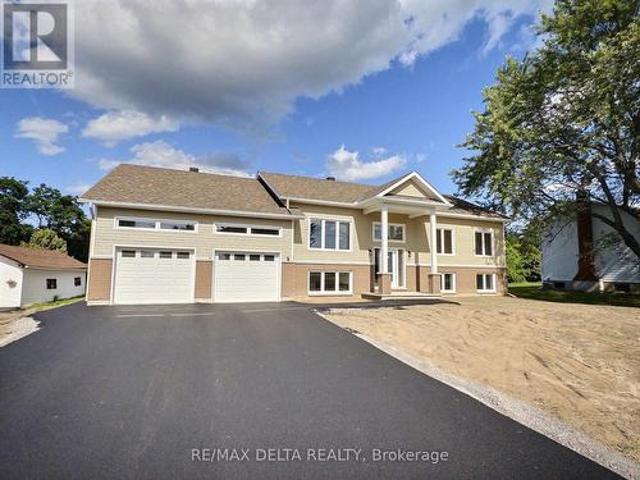
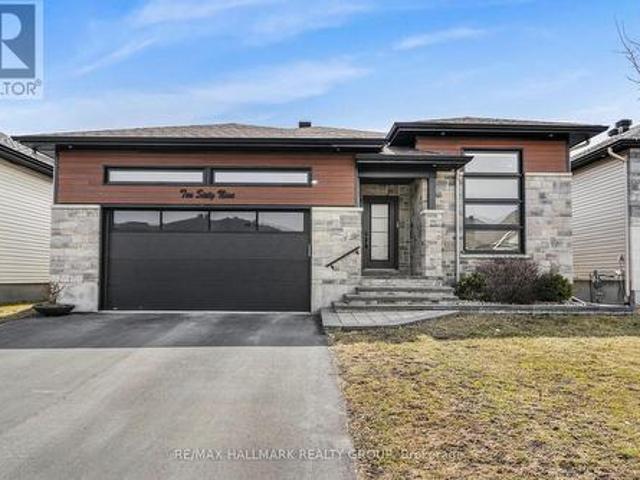
Welcome to this stunning brand-new bungalow offering the perfect blend of modern design, quality craftsmanship, and exceptional living space. Available for immediate possession, this beautiful home features 3 spacious bedrooms and a bright, open-concept layout enhanced by elegant hardwood and ceramic flooring throughout. The stylish kitchen is the heart of the home, showcasing gorgeous quartz countertops, ample cabinetry, and generous workspace-perfect for both everyday living and entertaining. The spacious primary bedroom boasts a walk-in closet and a luxurious private 5-piece ensuite. Convenient main-floor laundry adds to the home's thoughtful design. The fully finished basement provides outstanding additional living space, featuring a large family room, two oversized offices ideal for working from home or multi-purpose use, a 4-piece bathroom, and a private staircase leading directly to the oversized double attached garage. Additional features include hot water on demand, an air exc
$ 899,900
887 Nesting Way, Ottawa, ON, K4A 3X3 house for sale | Listing ID X13541 | Royal LePage
View photo
House · for sale
$ 547,500
887 Nesting Way, Ottawa, ON, K4A 3X3 house for sale | Listing ID X13541 | Royal LePage
Lefaivre
· House
· Patio · Garden
Lefaivre · House · Patio · Garden
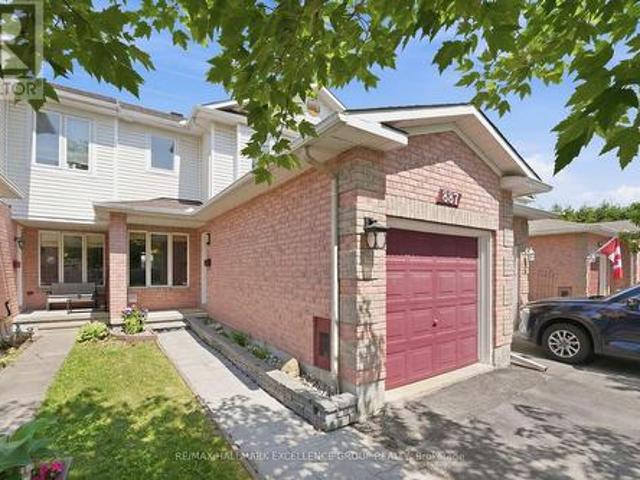
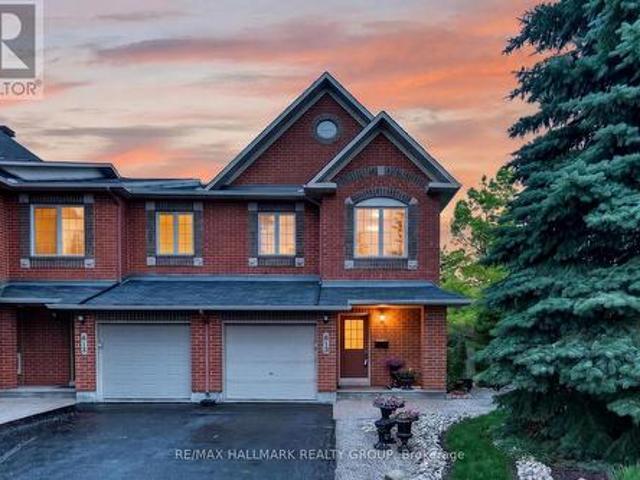
Where comfort meets convenience in the heart of Orleans! This move-in ready 3-bedroom townhome is tucked within a peaceful private enclave with no rear neighbours, offering privacy, pride of ownership and everyday practicality just steps to parks, walking/biking paths, transit, schools, shopping and dining. A welcoming approach showcases easy-care landscaping and interlock, setting the tone for the well-kept interior. The bright, open-concept main level features warm neutral decor, premium hardwood, crown moulding, a generous entry, powder room, spacious dining area ideal for a larger table, and a sun-filled living room The upgraded kitchen is designed for daily living and entertaining, featuring quality, maple hardwood cabinetry, granite/marble-style counters, stainless steel appliances, under-cabinet lighting, ample prep space and a breakfast bar-perfect for casual meals or hosting family and friends. Patio doors extend the living space to a deep, fully fenced backyard with interlock
$ 547,500
House North Glengarry ON 103840193
View photo
House · for sale
$ 549,900
House North Glengarry ON 103840193
Lefaivre
· House
Lefaivre · House
Explore this exciting real estate opportunity located in the vibrant area of North Glengarry. This property is currently priced at CAD549900. A fantastic chance to acquire property in a sought-after location. Whether you are looking for a new location or a significant acquisition, this listing warrants serious consideration. Review all the details and imagine the possibilities. Contact us today for more information!
$ 549,900
House The Nation ON 103879248
View photo
House · for sale
$ 1,450,000
House The Nation ON 103879248
Lefaivre
· House
Lefaivre · House
Explore this exciting real estate opportunity located in the vibrant area of The Nation. This property is currently priced at CAD1450000. A fantastic chance to acquire property in a sought-after location. Whether you are looking for a new location or a significant acquisition, this listing warrants serious consideration. Review all the details and imagine the possibilities. Contact us today for more information!
$ 1,450,000
16 581 Lakeridge Drive, Ottawa, ON, K4A 0H4 townhouse for sale | Listing ID X13548 | Royal LePage
View photo
Townhouse · for sale
$ 384,900
Updated
16 581 Lakeridge Drive, Ottawa, ON, K4A 0H4 townhouse for sale | Listing ID X13548 | Royal LePage
Lefaivre
· Townhouse
· Terrace · Balcony · Air conditioning · Parking
Lefaivre · Townhouse · Terrace · Balcony · Air conditioning · Parking
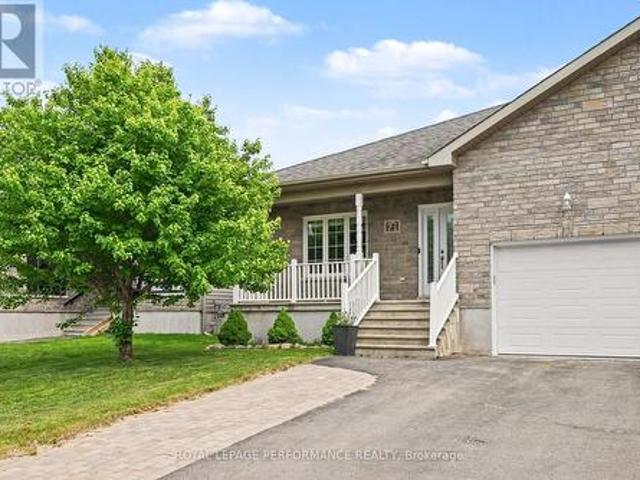
Open House, Sunday, Aug 23, 2-4 pm. Better than a model home; stunning! Minto Executive Terrace Home, Gramercy IV model, UPPER unit, 1343 sq feet, the largest model! 2 BALCONIES, 2 ensuites bathrooms, plus a powder room, the large kitchen has upgraded counter tops, floor to ceiling cabinetry, 7 appliances included, dedicated parking right behind. Beautifully presented for the most demanding buyer! Freshly painted, staged and shined! Plenty of storage space and shelvings. Laundry area on second floor between the 2 bedrooms! A/c 2020. Located on the park in a quiet crescent. Big bonus; all furniture except the dining room table and 4 chairs, are nogotiable! Easy to show. Conveniently located close to parks, schools, shopping, restaurants, public transit, and all the amenities Avalon has to offer, this is low-maintenance living in a sought-after location. You will not be disappointed! Available now! (Id: 27)
$ 384,900
1558 Bella Vista Drive N, Ottawa, ON, K4C 1A7 house for sale | Listing ID X13534 | Royal LePage
View photo
House · for sale
$ 929,900
1558 Bella Vista Drive N, Ottawa, ON, K4C 1A7 house for sale | Listing ID X13534 | Royal LePage
Lefaivre
· House
· Garden · Fireplace
Lefaivre · House · Garden · Fireplace
Welcome to 1558 Bella Vista Drive, a stunning Mediterranean-inspired residence set on a spectacular estate lot in the heart of Cumberland. Offering timeless character, exceptional craftsmanship, and a private resort-like setting, this one-of-a-kind property perfectly blends country tranquility with urban convenience. The main level features spacious living and dining rooms with soaring vaulted ceilings, exposed wood beams, rustic cedar hardwood flooring, and an abundance of natural light. The inviting family room is anchored by a beautiful stone fireplace, creating a warm and welcoming atmosphere. Large windows throughout the home showcase seasonal views of the Ottawa River and Gatineau Hills. The gourmet kitchen is designed to impress, featuring granite countertops, a large centre island, premium appliances, radiant heated tile flooring, and stunning views of the backyard oasis. Whether preparing family meals or entertaining guests, this space offers both style and functionality. Upst
$ 929,900
3558 Principale Street, Alfred And Plantagenet, ON, K0A 3K0 house for sale | Listing ID X13489 | Royal LePage
View photo
House · for sale
$ 749,900
3558 Principale Street, Alfred And Plantagenet, ON, K0A 3K0 house for sale | Listing ID X13489 | Royal LePage
Lefaivre
· House
· Patio · Fireplace · Air conditioning · Cellar
Lefaivre · House · Patio · Fireplace · Air conditioning · Cellar
Welcome to this renovated bungalow offering 3642 sq/ft of living space in Wendover, the perfect blend of comfort, functionality, and income potential. Featuring a 2-bedroom basement apartment, this property is ideal for multi-generational living or homeowners looking to offset expenses with rental income. Over $115,000 has been invested in recent upgrades, making this home truly move-in ready. The exterior has been beautifully refreshed with new board & batten siding, soffit, fascia, eavestroughs, some new windows (all windows are on lifetime warranty) and 2 new patio doors, enhancing curb appeal. Inside, the main level offers a bright and inviting layout with hardwood and tile flooring, a cozy gas fireplace, radiant natural gas heating with a 3-zone boiler system, and ductless A/C for year-round comfort. The home has been professionally painted throughout and features refinished hardwood floors, updated trim and baseboards, new interior doors and hardware, and refreshed bathrooms with
$ 749,900
71 Mayer Street, The Nation, ON, K0A 2M0 house for sale | Listing ID X13525 | Royal LePage
View photo
House · for sale
$ 540,000
71 Mayer Street, The Nation, ON, K0A 2M0 house for sale | Listing ID X13525 | Royal LePage
Lefaivre
· House
· Parking · Cellar
Lefaivre · House · Parking · Cellar
This move-in ready semi-detached bungalow is the one you've been wishing and waiting for, and unlike buying new, you've got a finished basement, generator, expanded driveway, and more, all done for you! Located in Limoges, away from the hustle and bustle of the city where you can enjoy the peace of country living, but only a quick 30 minutes commute away if you do work in Ottawa. This home caters to single-level living, with an open-concept main living area flowing from the front entrance through the living and dining room (both with hardwood floors) through to the well-equipped kitchen and out onto your covered and enclosed rear porch. The primary bedroom boasts two closets, and the 2nd bedroom is a good size. The main floor bathroom has a spacious tub and a brand new shower (2026). Key to single-level living, your laundry is located on the main level, with access to your oversized garage. If you venture downstairs, you've got an enormous L-shaped recreation room, with space for a ful
$ 540,000
1549 Du Parc Avenue, Clarence Rockland, ON, K4K 1C3 house for sale | Listing ID X13513 | Royal LePage
View photo
House · for sale
$ 950,000
1549 Du Parc Avenue, Clarence Rockland, ON, K4K 1C3 house for sale | Listing ID X13513 | Royal LePage
Lefaivre
· House
· Garden · Swimming pool
Lefaivre · House · Garden · Swimming pool
This exceptional home in the heart of Rockland is a rare offering, perfectly positioned on a 0.2-acre park-facing lot with a private, fully fenced backyard oasis. Surrounded by mature trees, the backyard features a 16' x 32' inground pool, Jacuzzi, gas BBQ hookup and terraced gardens with ample yard. At the heart of the home is a beautifully designed central kitchen, featuring a gas cooktop, centre island, abundant cabinetry, and excellent sightlines to the principal living areas. Crisp white cabinetry and countertops are complemented by a striking exposed brick feature wall and a tiled cooking area with a stainless steel range hood, new S/S fridge, creating a warm blend of contemporary style and character. The entertainment-sized living and dining rooms are equally impressive, showcasing soaring ceilings, clerestory windows that flood the space with natural light, and rich new hardwood flooring. Overlooking the welcoming foyer, these elegant rooms are ideal for both everyday living an
$ 950,000
2110 Ricardo Street, Ottawa, ON, K4A 4K6 house for sale | Listing ID X13546 | Royal LePage
View photo
House · for sale
$ 849,900
2110 Ricardo Street, Ottawa, ON, K4A 4K6 house for sale | Listing ID X13546 | Royal LePage
Lefaivre
· House
· Patio · Garden
Lefaivre · House · Patio · Garden
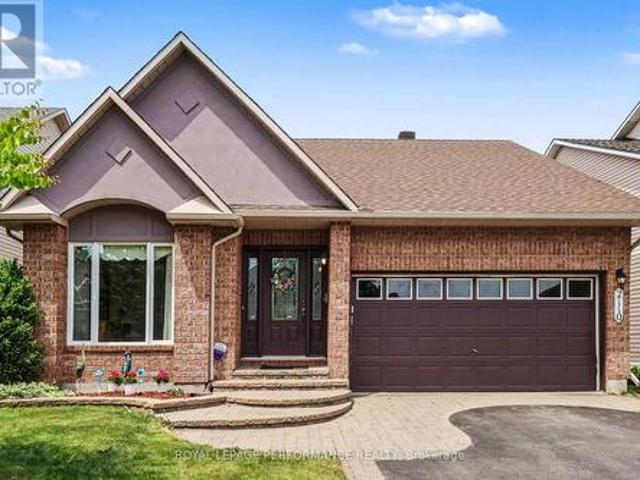
Back on the MARKET! Previous offer fell thru due to 1st refusal condition not fulfilled! Look no further! Beautiful Bungalow in Avalon West. 2+1 Bedroom 3 full Bath Minto Larkin Model with soaring cathedral ceilings in main living spaces. Open concept living room with adjoining dining and also beautiful atrium overlooking the backyard perfect area to enjoy the warmth of the sun or do crafts. The kitchen offers you upgraded quartz countertops and abundant cabinetry. Gleaming hardwood floors throughout main floor. Very spacious primary bedroom on main with ensuite and walkin closet. The second bedroom also on main is used as an office. On the lower level you will find a large cozy family room, as well as a extra bedroom with ensuite and walk in closet, perfect setup for possible in-law suite. Two extra flex rooms, could be converted as kitchen and/or office. Backyard has a patio for BBQ and entertaining, Completely fenced in yard perfect for your pets, maintenance free vinyl fence. Upgra
$ 849,900
640 Bruxelles Street, Russell, ON, K0A 1W0 house for sale | Listing ID X13544 | Royal LePage
View photo
House · for sale
$ 699,888
640 Bruxelles Street, Russell, ON, K0A 1W0 house for sale | Listing ID X13544 | Royal LePage
Lefaivre
· House
· Garden · Swimming pool
Lefaivre · House · Garden · Swimming pool
Welcome to 640 Bruxelles St in the heart of Embrun! This beautiful 3-bedroom, 3-bathroom home offers the perfect blend of comfort, functionality, and a backyard you'll be looking forward to all year long! The bright, inviting layout is designed for everyday living, with plenty of space for family dinners, movie nights, and everything in between. Upstairs, you'll find three spacious bedrooms and 2 oversized full bathrooms, while the main floor powder room adds extra convenience. Now for the highlight. The backyard. Fully fenced for privacy, it features a swimming pool and a gazebo, creating the perfect space to relax, entertain, or make the most of those warm summer days. Let's just say your vacation plans might start looking a little different. Located close to parks, schools, shopping, and all the amenities Embrun has to offer, this is a home that's easy to love and even easier to picture yourself in! (Id: 27)
$ 699,888
150 Ch. Rawcliffe, Grenville Sur La Rouge, QC, J0V 1B0 Luxur.
View photo
House · for sale
$ 2,800,000
$ 344/sq.ft
150 Ch. Rawcliffe, Grenville Sur La Rouge, QC, J0V 1B0 Luxur.
Lefaivre
· 8,116 sq.ft · 33 Bedrooms · 3 Baths · House
· Parking
Lefaivre · 8,116 sq.ft · 33 Bedrooms · 3 Baths · House · Parking
Discover this magnificent estate offering an exceptional living environment. Set on 254 acres of land, this property provides vast space with endless possibilities: arable land, private trails for ATVs or hiking, and potential development for a sugar bush or maple syrup cabin. The main house, with 2,800 sq. ft stands out for its elegance, bright spaces, and high-quality materials. A large garage with a finished loft and an adjacent stable perfectly complement the property. This estate combines prestige, tranquility, and accessibility. Contact the broker for more information! Still available at ListedBuy!
$ 2,800,000
21111 Concession 8 Road, South Glengarry, ON, K0C 1L0 house for sale | Listing ID X13534 | Royal LePage
View photo
House · for sale
$ 679,000
Updated
21111 Concession 8 Road, South Glengarry, ON, K0C 1L0 house for sale | Listing ID X13534 | Royal LePage
Lefaivre
· House
· Deck
Lefaivre · House · Deck
Approximately 33 Acres of Privacy, Space & Country Living! Welcome to 21111 Concession 8 in South Glengarry, a unique rural property, consisting of mature trees, open spaces and plenty of room to enjoy the freedom of country living. Set well back in a peaceful natural setting, this property offers privacy, versatility and endless possibilities for those dreaming of more space. The home provides comfortable living areas filled with natural light, including a welcoming living room, functional kitchen and dining area, bedrooms and a full bathroom. A spacious deck extends the living space outdoors and offers the perfect place to relax, entertain or simply enjoy the peaceful surroundings. Outside is where this property truly shines. The expansive acreage features a combination of open land, mature trees and wooded areas, creating a beautiful and private setting to explore and enjoy. Fenced areas and paddocks, multiple outbuildings and generous barn and storage space provide excellent potent
$ 679,000
128 Ch. Du Geai Bleu, Duhamel, QC, J0V 1G0 house for sale | Listing ID 24415 | Royal LePage
View photo
House · for sale
$ 964,900
128 Ch. Du Geai Bleu, Duhamel, QC, J0V 1G0 house for sale | Listing ID 24415 | Royal LePage
Lefaivre
· House
· Fireplace · Cellar
Lefaivre · House · Fireplace · Cellar
Navigable lakefront. 150 ft of waterfront with a sandy beach! Stunning four-season rustic-chic retreat nestled on a private lot of nearly 2 acres along the majestic Lake Gagnon. The warm, open-concept living area is perfect for entertaining, featuring a wood-burning fireplace, solid wood kitchen cabinetry and a large centre island. Offering 4 bedrooms, 4 bathrooms and a fully finished full-height basement. Enjoy crystal-clear, weed-free swimming, excellent fishing, kayaking, pedal boating and a variety of water sports. A true waterfront paradise just 90 minutes from Ottawa and 60 minutes from Tremblant!
$ 964,900
563 Parasol Court, Ottawa, ON, K4A 2X2 townhouse for sale | Listing ID X13537 | Royal LePage
View photo
Townhouse · for sale
$ 429,900
563 Parasol Court, Ottawa, ON, K4A 2X2 townhouse for sale | Listing ID X13537 | Royal LePage
Lefaivre
· Townhouse
· Office room · Fireplace · Parking
Lefaivre · Townhouse · Office room · Fireplace · Parking
Arguably the best location in the entire complex. An end unit on the very last home of the court with no rear neighbours! This impeccably maintained 3-bed, 2-bath home offers exceptional privacy, greenspace views, and a layout that truly works for everyday living. A large tiled foyer welcomes you with convenient garage access and a powder room. The bright open-concept living and dining area features a charming wood-burning fireplace, creating a warm and inviting space to relax or entertain. The spacious kitchen includes tile flooring, updated cabinetry, and plenty of room for cooking and gathering. Upstairs, the oversized primary bedroom impresses with a walk-in closet and a cheater door to the generous main bath. Two additional well-sized bedrooms and a linen closet complete the upper level. The finished lower level adds even more versatility, offering a large rec room plus an office/hobby room that could easily serve as a fourth bedroom. A roomy laundry area and abundant storage roun
$ 429,900
3012 Birchgrove Road, Ottawa, ON, K0A 3E0 house for sale | Listing ID X13511 | Royal LePage
View photo
House · for sale
$ 1,629,000
3012 Birchgrove Road, Ottawa, ON, K0A 3E0 house for sale | Listing ID X13511 | Royal LePage
Lefaivre
· House
· Fireplace · Parking
Lefaivre · House · Fireplace · Parking
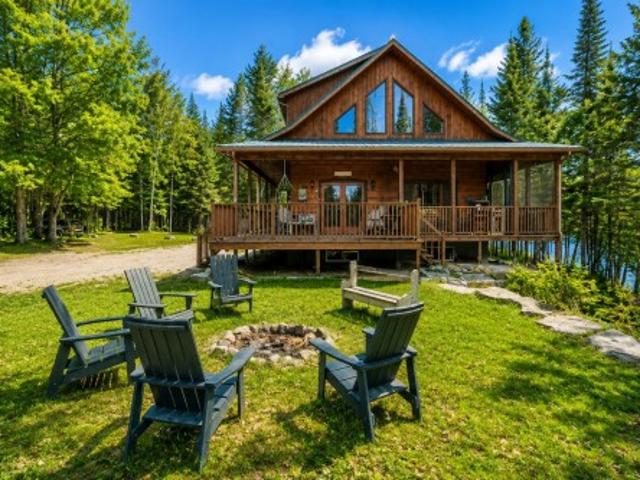
Custom built and lovingly maintained by its original owners, this inviting LOG HOME is nestled on over 103+ acres of picturesque countryside, including approximately 27 acres currently under cultivation. Featuring soaring cathedral ceilings, a stunning natural stone fireplace, and an open-concept layout, the home offers warmth, character, and a comfortable living environment. Large windows showcase beautiful views of the surrounding landscape, and features a large 4 season sun room for extra rest and relaxation, while the oversized attached garage provides ample space for vehicles, equipment, and storage. The unfinished lower level presents an excellent opportunity to expand the living space and customize it to suit your needs and preferences. Have peace of mind with the 18kwh Generac GENERATOR for times power is affected. The property's EXPANSIVE ACREAGE offers a variety of possibilities, from recreation and hobby farming to enjoying the privacy and beauty of rural living to the possi
$ 1,629,000
615 Aquaview Drive, Ottawa, ON, K4A 4W1 house for sale | Listing ID X13527 | Royal LePage
View photo
House · for sale
$ 699,900
615 Aquaview Drive, Ottawa, ON, K4A 4W1 house for sale | Listing ID X13527 | Royal LePage
Lefaivre
· House
Lefaivre · House
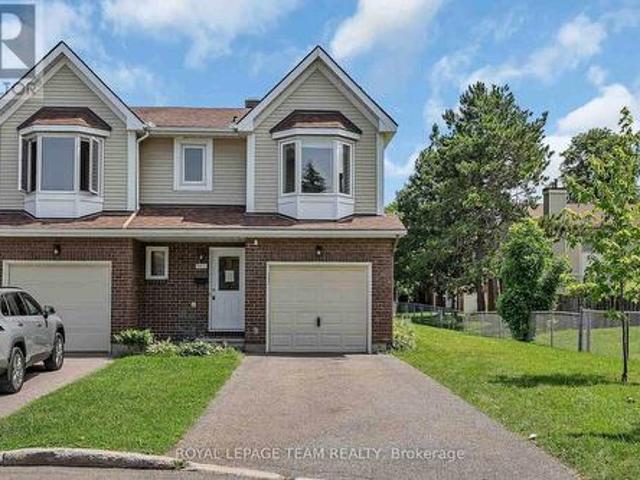
Welcome to this beautifully maintained Minto Manhattan end-unit townhome, ideally situated on a premium corner lot in one of the area's most sought-after family-friendly communities. Proudly offered by its original owner, this exceptional home has been meticulously cared for and showcases pride of ownership throughout. Surrounded by parks, top-rated schools, walking paths, and every convenience imaginable, the location offers the perfect balance of tranquility and accessibility. From the moment you arrive, you'll appreciate the extensive professional landscaping that creates outstanding curb appeal and inviting outdoor living spaces. Inside, you'll find a pristine interior featuring numerous quality upgrades throughout, blending timeless style with everyday functionality. Bright, spacious living areas, well-appointed finishes, and thoughtful design make this home ideal for families, professionals, or anyone seeking a move-in-ready property! (Id: 27)
$ 699,900
545 Enclave Lane, Clarence Rockland, ON, K4K 0M8 house for sale | Listing ID X13489 | Royal LePage
View photo
House · for sale
$ 569,900
545 Enclave Lane, Clarence Rockland, ON, K4K 0M8 house for sale | Listing ID X13489 | Royal LePage
Lefaivre
· House
· Patio · Deck · Cellar
Lefaivre · House · Patio · Deck · Cellar
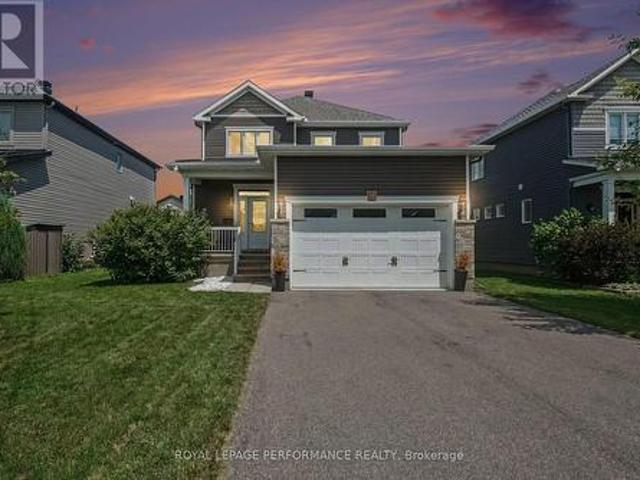
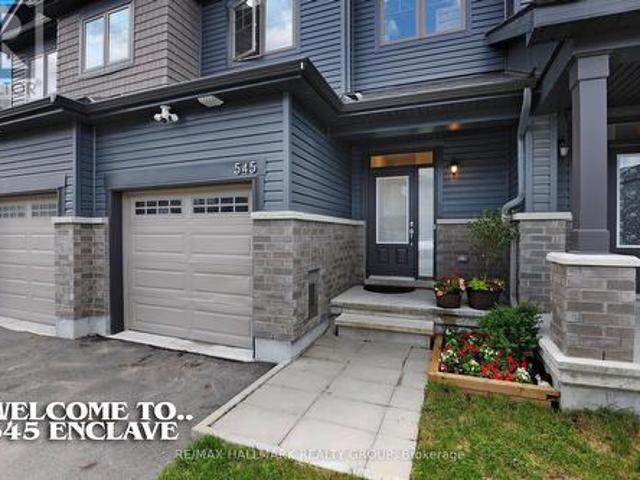
Clarence Crossing in Rockland is a vibrant, family-friendly community nestled along the Ottawa River. Designed for today's busy families only 35 minutes east of downtown Ottawa. This stylish, almost new, 2023 EQ built home offers 3 bedrooms, 3 bathrooms, and a finished basement with a walkout, all set on a quiet cul-de-sac, backing onto the community path with vibrant pond/nature views at your doorstep! The main floor features bright, open-concept living with rich hardwood flooring and expansive windows. Tile flooring is found in the entryway, kitchen, and powder room. The kitchen is equipped with quartz countertops, a spacious island, ample cabinetry, stainless steel appliances, and patio door leading to the rear deck. Upstairs, you'll find three well-sized bedrooms, including a spacious primary suite with a large walk-in closet, and 3 piece ensuite bath overlooking beautiful greenspace. The main bathroom offers quartz counters and a tiled shower, while the ensuite includes quartz cou
$ 569,900
1069 Diamond Street, Clarence Rockland, ON, K4K 1P6 house for sale | Listing ID X13496 | Royal LePage
View photo
House · for sale
$ 889,000
1069 Diamond Street, Clarence Rockland, ON, K4K 1P6 house for sale | Listing ID X13496 | Royal LePage
Lefaivre
· House
· Office room · Parking · Balcony · Fireplace · Gym · Cellar
Lefaivre · House · Office room · Parking · Balcony · Fireplace · Gym · Cellar
Welcome to 1069 Diamond Street. Built in 2019, this custom REMATEX 1,703 sqft bungalow home features 4 bedrooms + office and 3 bathrooms with a natural gas heated double car garage. Located walking distance from parks & schools in a prestigious & family oriented street of Morris Village while being ONLY 25 minutes from Ottawa. The kitchen is a chef's dream, featuring luxurious granite countertops and a spacious island that flows effortlessly into the large formal dining area. Throughout the home, you'll find premium finishes, including two-toned, floor-to-ceiling cabinetry and sophisticated cuffed ceilings. The living room exudes comfort with a cozy natural gas fireplace, while the covered balcony is perfect for summer BBQs and gatherings. The main floor includes three bedrooms, highlighted by a beautiful primary suite with a walk-in closet and a spacious en-suite bathroom. The newly renovated walkout basement offers two extra rooms that can be used as a home office, gym, or guest spac
$ 889,000
2866 Front Road, East Hawkesbury, ON, K6A 2R2 house for sale | Listing ID X13486 | Royal LePage
View photo
House · for sale
$ 689,900
2866 Front Road, East Hawkesbury, ON, K6A 2R2 house for sale | Listing ID X13486 | Royal LePage
Lefaivre
· House
· Patio · Garden · Office room · Deck · Swimming pool · Parking
Lefaivre · House · Patio · Garden · Office room · Deck · Swimming pool · Parking
Welcome to this beautiful, fully renovated bungalow. Upon entry you are greeted by an open concept living space, a perfect space to host guests or family parties. On the main floor you will find 3 good sized bedrooms and a brand new (2026) family bathroom with a large separate shower and soaking tub. Down the stairs you are welcomed into the large family room with a cozy wood stove and direct access to the garage, a large private home office, 2nd bathroom with shower and laundry, storage room and work shop/utility room complete this well thought out floor plan. Through the patio doors you are welcomed into your large private backyard by a large deck with a 24' heated(propane) above ground pool (2023) and a gazebo, the perfect place to entertain or relax with your morning coffee. Don't miss your chance to call this turnkey property home. 24 hours irrevocable on all offers as per form 244. (Id: 27)
$ 689,900
55 De La Seignerie Estates E, Champlain, ON, K0B 1K0 house f.
View photo
House · for sale
$ 2,129,000
55 De La Seignerie Estates E, Champlain, ON, K0B 1K0 house f.
Lefaivre
· 3 Bedrooms · 4 Baths · House
· Fireplace · Parking
Lefaivre · 3 Bedrooms · 4 Baths · House · Fireplace · Parking
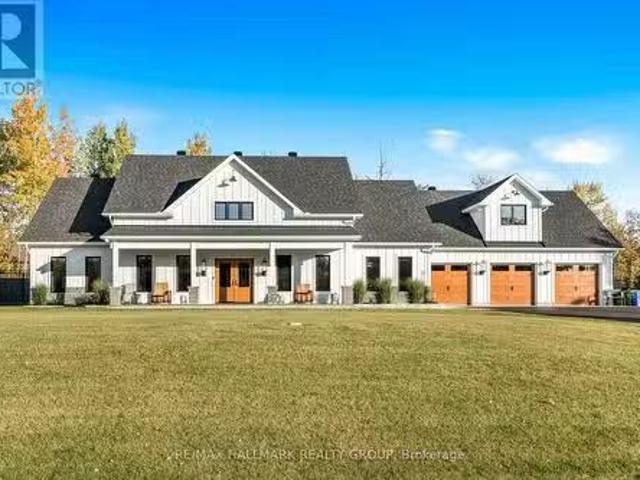
A Modern Farmhouse Masterpiece Domaine La Seigneurie, LOrignalWelcome to your forever home where modern luxury meets farmhouse charm. Nestled in the prestigious Domaine La Seigneurie, this residence was designed to impress from every angle, with top-of-the-line finishes and warm inviting spaces that will make you fall in love the moment you step inside.Strategically located only 1 hour from Montreal, Ottawa, and Mont-Tremblant, youll enjoy the best of all worlds peaceful countryside living with quick access to the city, skiing, dining, and entertainment.Property Features:Style: Modern farmhouse bungalow with loftGarage: Oversized 3-car garage with wood-style doorsBedrooms: 3+1 spacious bedroomsBathrooms: 3 full bathrooms + 1 powder roomLiving Area: Approx. 3,700 sq. ft. of refined comfortLot: Expansive landscaped grounds in an exclusive communityInterior Highlights:A grand open-concept living area with soaring cathedral ceilings, wood beams, and a statement brick fireplace perfect for
$ 2,129,000
20290 Kenyon Concession Rd 1 Concession, North Glengarry, ON, K0C 1A0 house for sale | Listing ID X13513 | Royal LePage
View photo
House · for sale
$ 750,000
20290 Kenyon Concession Rd 1 Concession, North Glengarry, ON, K0C 1A0 house for sale | Listing ID X13513 | Royal LePage
Lefaivre
· House
· Office room · Fireplace · Deck · Cellar
Lefaivre · House · Office room · Fireplace · Deck · Cellar
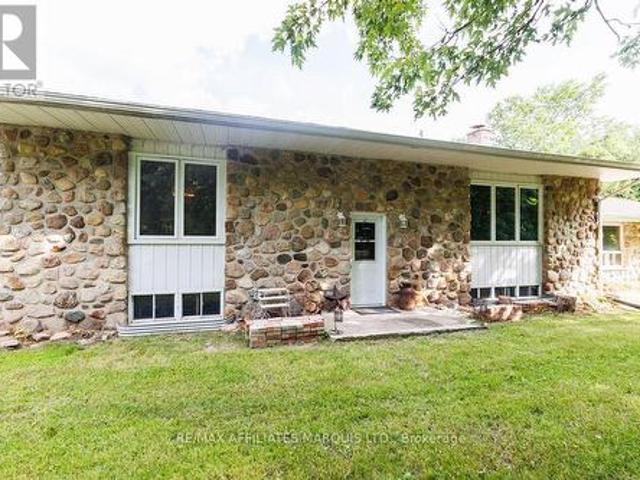
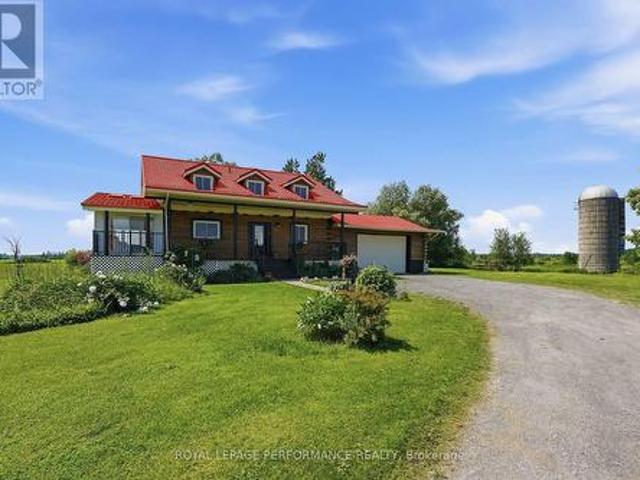
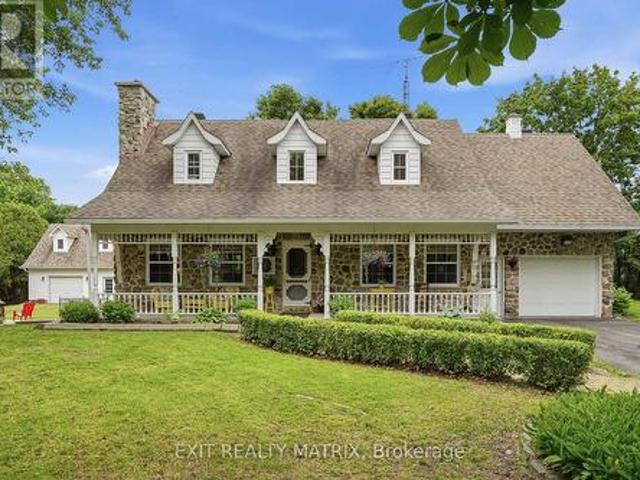
Welcome to this timeless Canadian-style stone home, offered for sale for the very first time by its original owner. Pride of ownership is evident throughout this beautifully maintained property and thoughtful care have stood the test of time. The inviting main floor offers a functional, flowing layout featuring a kitchen with a center island, an adjoining dining area, and a large family room highlighted by a cozy natural gas fireplace. A convenient powder room, main floor laundry, and a versatile main floor bedroom complete this level. Upstairs, you'll find two generously sized bedrooms with charming dormer windows, along with a beautifully renovated full bathroom. The finished basement adds even more living space with a large recreation/family room featuring a second natural gas fireplace, plus two additional rooms that can easily serve as a home office, hobby room, fitness area, or extra storage. Step outside to enjoy the peaceful rural setting from the large deck or the paved sittin
$ 750,000

Get email alerts

Don't miss out: be the first to know about new properties

The alert was correctly created

On subscribing you accept the conditions of use and the privacy policy
Alert
Receive new ads in your inbox
Save this search
Receive alerts for new listings

We'll send you an email when we have new properties for: "Houses for sale in Lefaivre"

The alert was correctly created

Get email alerts and be the first to see new listings
Required field
On subscribing I accept the terms of the privacy policy
Perfect! You'll soon start receiving new listings via email
Alert
Receive an email when we have new ads for Houses for sale in Lefaivre
Save this search
Filters

Bedrooms

Area (sq.ft)

sq.ft
sq.ft

Price

$
$

Filter by property type

Bathrooms

Clear all filters
Receive notifications when new entries are published.