669 houses for sale in Lefaivre

1144 Ch. Des Suisses, Boileau, QC, J0V 1N0 house for sale | Listing ID 28021 | Royal LePage
View photo
House · for sale
$ 325,000
Updated
1144 Ch. Des Suisses, Boileau, QC, J0V 1N0 house for sale | Listing ID 28021 | Royal LePage
Lefaivre
· House
· Terrace
Lefaivre · House · Terrace
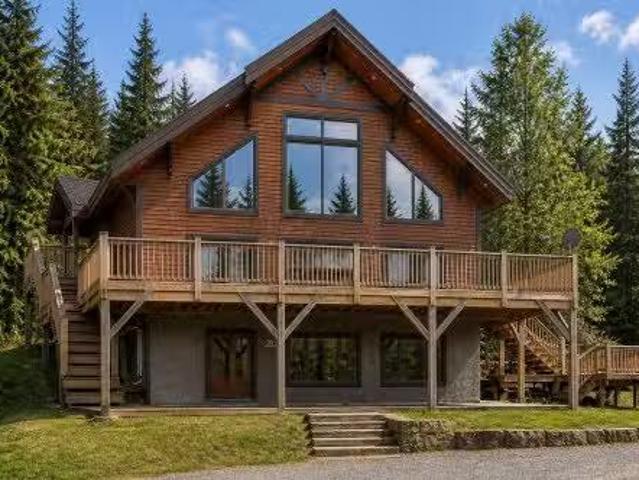
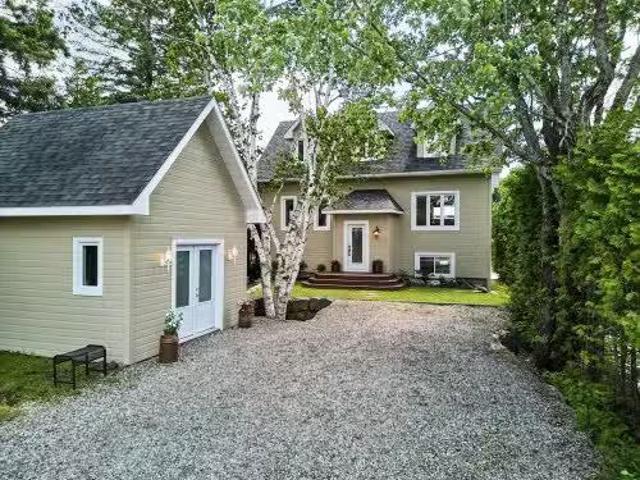
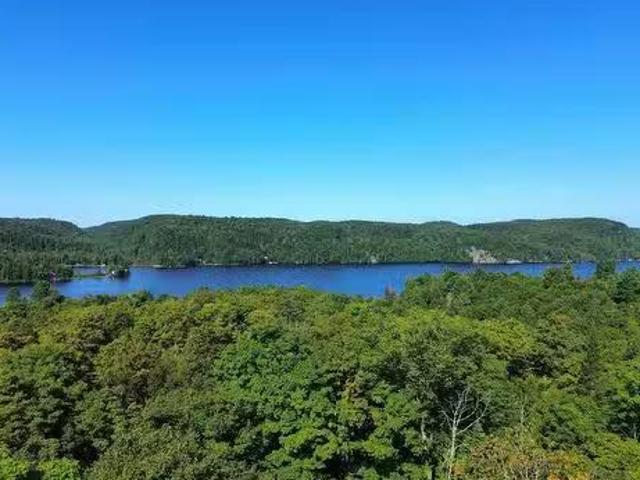
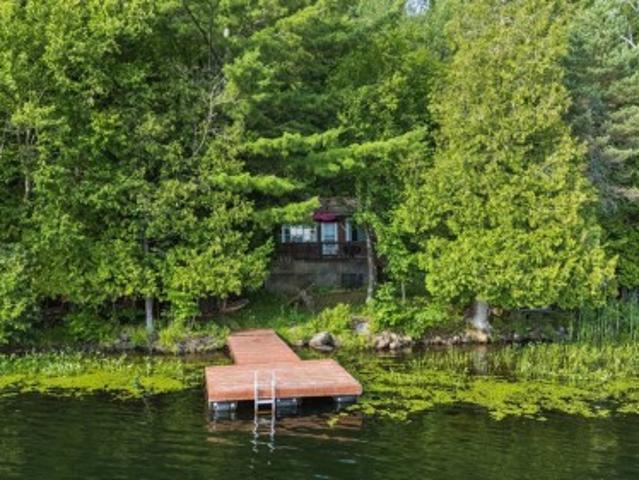
WATERFRONT on Lac Champagneur! Charming 3-season cottage nestled in a peaceful, natural setting right on the water. This cozy property features 2 bedrooms, a wood stove, and a spacious terrace with stunning lake views. The wooded, private lot offers a tranquil escape perfect for nature lovers and outdoor enthusiasts. Enjoy boating, swimming, and excellent fishing just steps from your door. A true slice of paradise at an affordable price!
$ 325,000
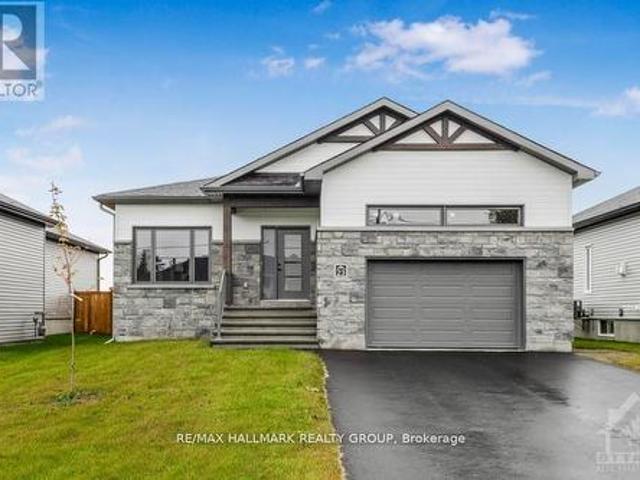
313 Zakari Street, Casselman, ON, K0A 1M0 house for sale | Listing ID X13044 | Royal LePage
View photo
House · for sale
$ 578,000
313 Zakari Street, Casselman, ON, K0A 1M0 house for sale | Listing ID X13044 | Royal LePage
Lefaivre
· House
· Parking · Air conditioning · Cellar
Lefaivre · House · Parking · Air conditioning · Cellar
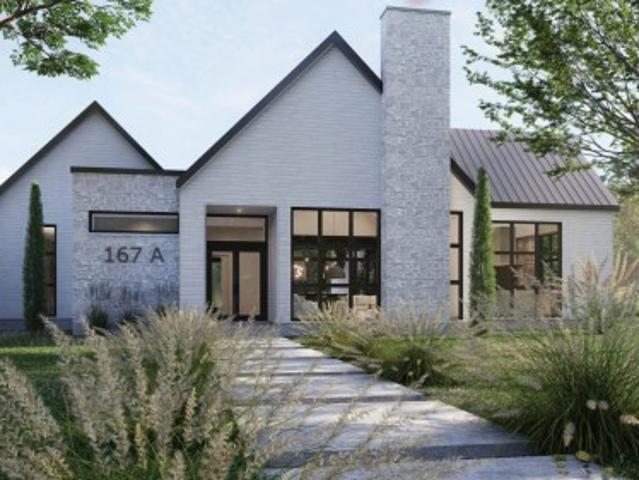
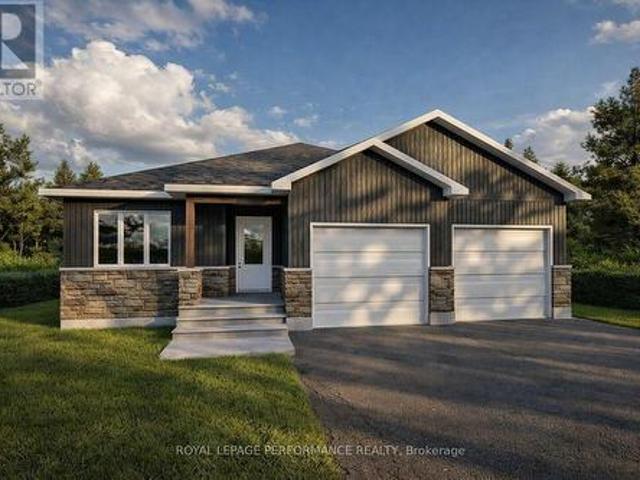
Full hst rebate included in listing price. Welcome to 313 ZAKARI Street, BRAND NEW Vincent Construction 1,300 sqft detached bungalow Kelowna model home features 2 bedroom, 1 bathroom with double car garage is located ONLY 35 minutes from Ottawa. This gorgeous home features a spacious open concept design with 9' ceilings & gleaming hardwood & ceramic flooring throughout. Main level featuring Kitchen with island breakfast bar, quartz counter tops; 2 good size bedroom; prestigious 5pce bathroom & much more. Unfinished lower level with plenty of potential for a good size bedroom; a modern 3pce bathroom; a huge recreational room & lots of storage space. Basement awaits your finishing touch! INCLUDED UPGRADES: Gutters, A/C, Installed Auto Garage door Opener, Insulated garage with drain, Drywall & window casing in basement included, Rough in in basement, Covered porch, NO CARPET, Hardwood staircase & in all rooms. Book your private showing today. *property not build yet. Finishes to be chosen
$ 578,000
House Ottawa ON 102752610
View photo
House · for sale
$ 1,615,000
House Ottawa ON 102752610
Lefaivre
· House
Lefaivre · House
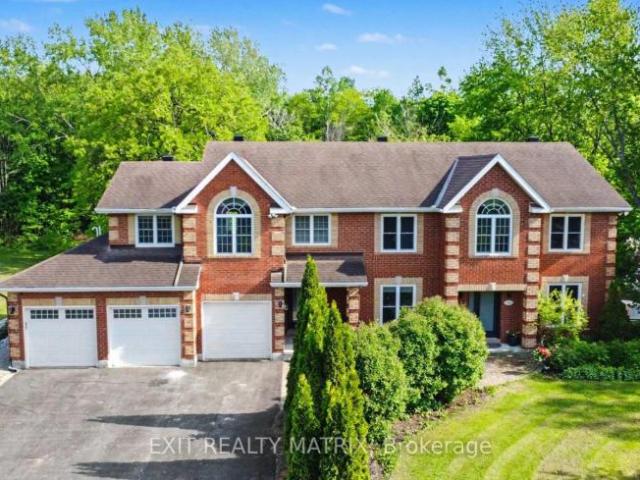
Explore this exciting real estate opportunity located in the vibrant area of Ottawa. This property is currently priced at CAD1615000. A fantastic chance to acquire property in a sought-after location. Whether you are looking for a new location or a significant acquisition, this listing warrants serious consideration. Review all the details and imagine the possibilities. Contact us today for more information!
$ 1,615,000
House Ottawa ON 102715566
View photo
House · for sale
$ 995,000
House Ottawa ON 102715566
Lefaivre
· House
Lefaivre · House
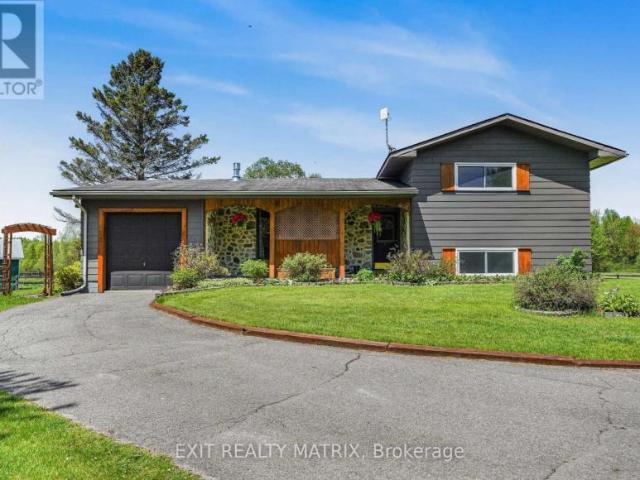
Explore this exciting real estate opportunity located in the vibrant area of Ottawa. This property is currently priced at CAD995000. A fantastic chance to acquire property in a sought-after location. Whether you are looking for a new location or a significant acquisition, this listing warrants serious consideration. Review all the details and imagine the possibilities. Contact us today for more information!
$ 995,000
House Casselman ON 102468638
View photo
House · for sale
$ 1,399,900
House Casselman ON 102468638
Lefaivre
· House
Lefaivre · House
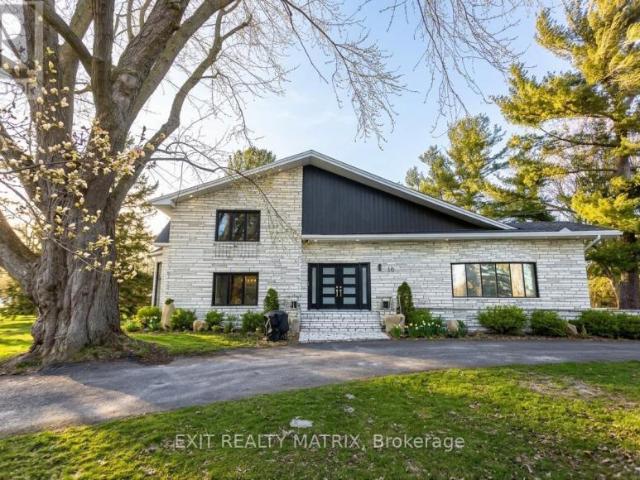
Explore this exciting real estate opportunity located in the vibrant area of Casselman. This property is currently priced at CAD1399900. A fantastic chance to acquire property in a sought-after location. Whether you are looking for a new location or a significant acquisition, this listing warrants serious consideration. Review all the details and imagine the possibilities. Contact us today for more information!
$ 1,399,900
2011 Berne Street, Russell, ON, K0A 1W0 house for sale | Listing ID X13413 | Royal LePage
View photo
House · for sale
$ 564,999
2011 Berne Street, Russell, ON, K0A 1W0 house for sale | Listing ID X13413 | Royal LePage
Lefaivre
· House
· Patio · Garden · Office room · Deck · Cellar
Lefaivre · House · Patio · Garden · Office room · Deck · Cellar
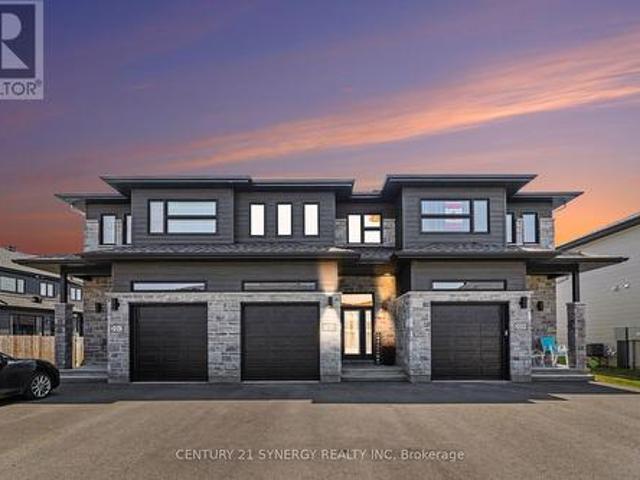
Welcome to 2011 Berne St in the sought after neighbourhood of St-Thomas. This beautifully maintained SACA Eagle Townhome the perfect blend of style, comfort, and convenience-ideal for families or professionals seeking a peaceful yet well-connected lifestyle. Step inside to a welcoming foyer that opens into a bright, open-concept main floor, filled with natural light from large windows. The spacious kitchen features, elegant black stainless steel appliances, patio doors leading directly to a fully fenced backyard oasis, complete with a stunning deck perfect for entertaining. Upstairs, retreat to the generous primary bedroom, complete with a walk-in closet and private 3pc ensuite. Two additional well-sized bedrooms, another full 3pc bathroom, and convenient second-floor laundry complete this thoughtfully designed level. The partially finished basement offers excellent versatility, with designated areas for a rec room, office, and storage. Adding even more functionality, the home features
$ 564,999
804 Mathieu Street, Clarence Rockland, ON, K4K 0R8 house for sale | Listing ID X12753 | Royal LePage
View photo
House · for sale
$ 496,000
804 Mathieu Street, Clarence Rockland, ON, K4K 0R8 house for sale | Listing ID X12753 | Royal LePage
Lefaivre
· House
· Garden
Lefaivre · House · Garden
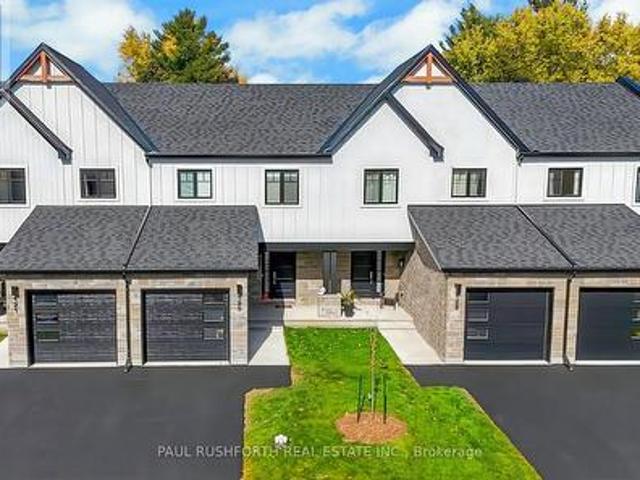
Welcome to Golf Ridge. This house is not built. This 3 bed, 3 bath middle townhome has a stunning design and from the moment you step inside, you'll be struck by the bright & airy feel of the home, w/ an abundance of natural light. The open concept floor plan creates a sense of spaciousness & flow, making it the perfect space for entertaining. The kitchen is a chef's dream, w/ top-of-the-line appliances, ample counter space, & plenty of storage. The large island provides additional seating & storage. On the 2nd level each bedroom is bright & airy, w/ large windows that let in plenty of natural light. The primary bedroom includes a 3piece ensuite. The lower level can be finished (or not) and includes laundry & storage space. The 2 standout features of this home are the Rockland Golf Club in your backyard and the full block firewall providing your family with privacy. Photos were taken at the model home at 325 Dion Avenue. Flooring: Hardwood, Ceramic, Carpet Wall To Wall (id: 27)
$ 496,000
401 Baseline Road, Clarence Rockland, ON, K4K 1K9 house for.
View photo
House · for sale
$ 999,900
401 Baseline Road, Clarence Rockland, ON, K4K 1K9 house for.
Lefaivre
· 4 Bedrooms · 2 Baths · House
· Balcony
Lefaivre · 4 Bedrooms · 2 Baths · House · Balcony
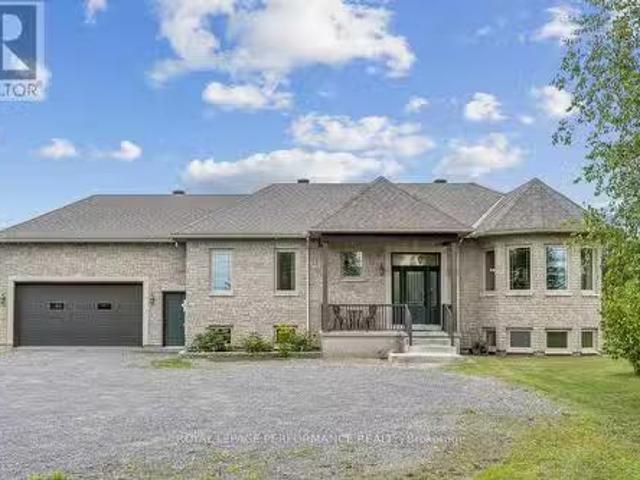
Welcome to 401 Baseline Road - a beautifully designed, custom-built raised bungalow offering 1,740 sq. ft. of living space and set on just over 16 acres in scenic Clarence-Rockland. Built in 2011, this 2+2 bedroom home combines modern comfort with country charm. Step inside to a spacious, sun-filled foyer that opens into a bright and airy open-concept main floor - perfect for entertaining and everyday living. The chefs kitchen features custom cabinetry, stainless steel appliances, a walk-in pantry, and a bar-height island ideal for casual breakfasts or evening wine. Just off the kitchen, the formal dining area leads to a private balcony - perfect for your morning coffee or summer BBQs. The living room boasts expansive triple-pane windows that flood the space with natural light. The primary bedroom includes a large walk-in closet, while the beautifully designed 5-piece main bath offers a soaker tub and a built-in vanity. Youll also find a second bedroom and a convenient laundry area wit
$ 999,900
3814 Lakeside Drive, South Glengarry, ON, K0C 1Z0 house for sale | Listing ID X13248 | Royal LePage
View photo
House · for sale
$ 879,000
3814 Lakeside Drive, South Glengarry, ON, K0C 1Z0 house for sale | Listing ID X13248 | Royal LePage
Lefaivre
· House
· Terrace · Fireplace
Lefaivre · House · Terrace · Fireplace
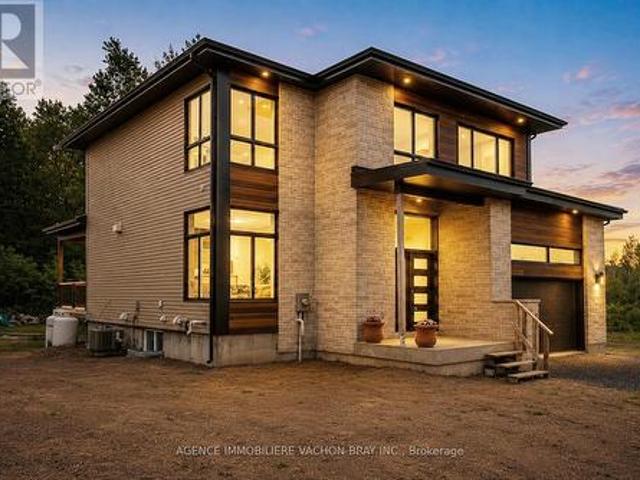
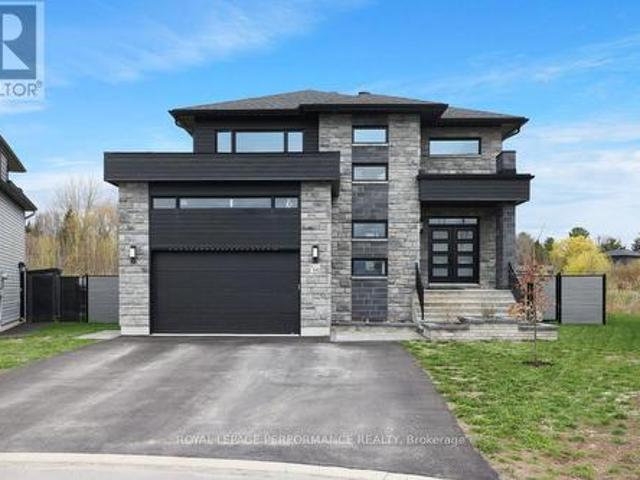
Built in 2024, this stunning contemporary two-storey home offers the perfect blend of style, comfort, and functionality. The bright and invisting main floor features impressive 9 foot ceilings, a warm living room with fireplace, and a spacious open-concept layout designed for modern family living. The kitchen is the heart of the home, showcasing a large island with a pantry, ideal for meal preparation. Upstairs you'll find generously sized bedrooms with ample storage, including a spacious primary suite complete with walk-in closet. Outside enjoy a beautiful covered rear terrace creating the perfect space to relax, entertain guests, or enjoy outdoor meals sheltered from the elements. (Id: 27)
$ 879,000
168 Ch. Des Sables, L'Ange Gardien, QC, J8L 0E8 Luxury House for sale | Listing ID 21443 | Royal LePage Carriage Trade Luxury Properties
View photo
House · for sale
$ 1,985,000
168 Ch. Des Sables, L'Ange Gardien, QC, J8L 0E8 Luxury House for sale | Listing ID 21443 | Royal LePage Carriage Trade Luxury Properties
Lefaivre
· House
· Garden · Parking · Fireplace · Sauna · Swimming pool
Lefaivre · House · Garden · Parking · Fireplace · Sauna · Swimming pool
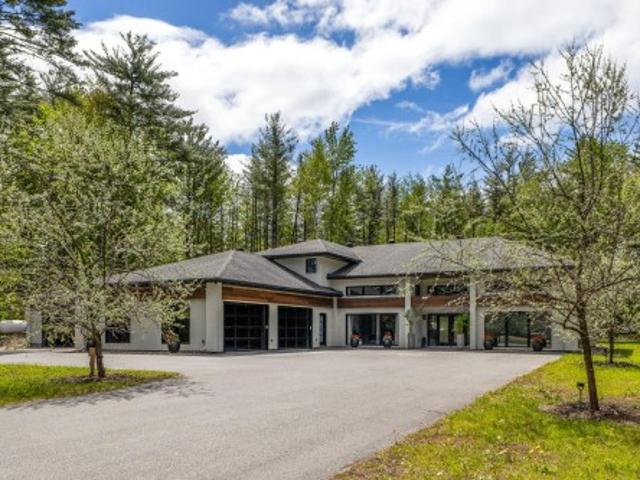
Spectacular luxury estate situated on an expansive wooded lot of over 3 acres, offering exceptional privacy and tranquility. This remarkable residence features 4 BR, 4.5 BA and a fully above-ground in-law suite. Dream kitchen with back kitchen, impressive 14-ft ceilings on the main floor and 3 fireplaces, including one outdoors. The primary suite, worthy of a luxury hotel, offers outstanding comfort. Resort-style backyard with commercial-grade sauna, heated in-ground pool, wood-burning fireplace, covered outdoor kitchen and multiple lounging areas. Heated double garage plus second detached garage. A truly unique property
$ 1,985,000
541 Barrage Street, Casselman, ON, K0A 1M0 house for sale | Listing ID X13081 | Royal LePage
View photo
House · for sale
$ 979,000
541 Barrage Street, Casselman, ON, K0A 1M0 house for sale | Listing ID X13081 | Royal LePage
Lefaivre
· House
· Fireplace
Lefaivre · House · Fireplace
No rear neighbours, stunning views, and unforgettable sunsets. Welcome to this exceptional 3+1 bedroom, 4-bathroom home, set on a premium lot with pond views. This upgraded beauty is a true showstopper, blending modern design with functional elegance. Step inside to a bright, open-concept layout featuring gleaming hardwood floors and expansive floor-to-ceiling windows that flood the home with natural light. The main level is designed for both everyday living and entertaining, showcasing a custom staircase, gas fireplace with built-in cabinetry, a main-floor office, and seamless flow between living and dining spaces. The gourmet kitchen is a standout, complete with premium Thermador appliances, including a 7-ft fridge/freezer column, a 36-inch, 6-burner gas range, professional hood fan, built-in coffee machine, and drawer microwave. The extended quartz island offers an additional prep sink, complemented by a walk-in butler's pantry with a third sink and ample cabinetry. Upstairs, the sp
$ 979,000
Route Des Outaouais, Brownsburg Chatham, QC, J8G 2S5 vacant.
View photo
House · for sale
$ 849,900
Route Des Outaouais, Brownsburg Chatham, QC, J8G 2S5 vacant.
Lefaivre
· House
Lefaivre · House
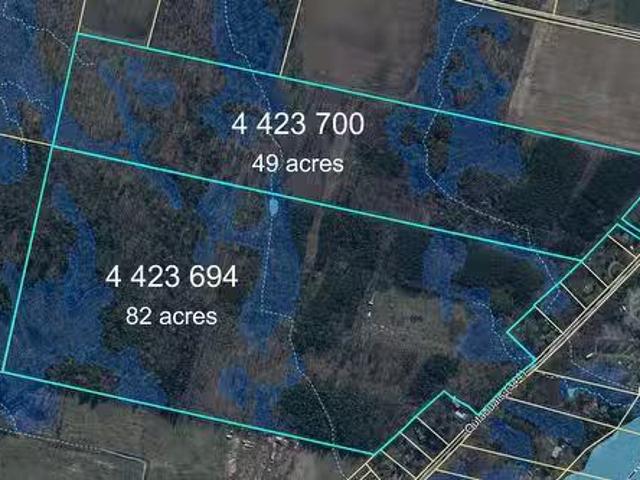
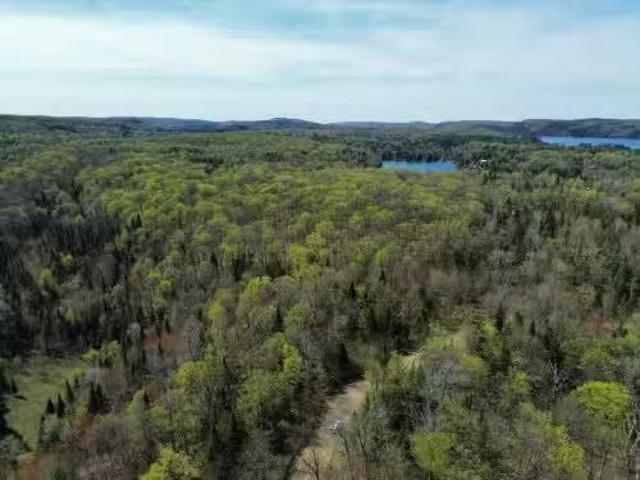
Grande terre de 132 acres avec plantation de pins matures et bois mixte. Aussi un grand champ ouvert pour la culture. Des sentiers sillonnent la terre en plusieurs endroits pour les amateurs de chevaux ou de promenade en forêt. Le zonage de cette pièce de terre est Agro-Forestier 221 et permet la construction dune maison unifamiliale et des bâtiments de ferme. Environ 450 de façade sur le chemin public sur une largeur totale de 2400 environ. Still available at ListedBuy!
$ 849,900
2691 Canaan Road, Clarence Rockland, ON, K0A 3E0 house for sale | Listing ID X9516 | Royal LePage
View photo
House · for sale
$ 3,980,000
2691 Canaan Road, Clarence Rockland, ON, K0A 3E0 house for sale | Listing ID X9516 | Royal LePage
Lefaivre
· House
· Equipped kitchen
Lefaivre · House · Equipped kitchen
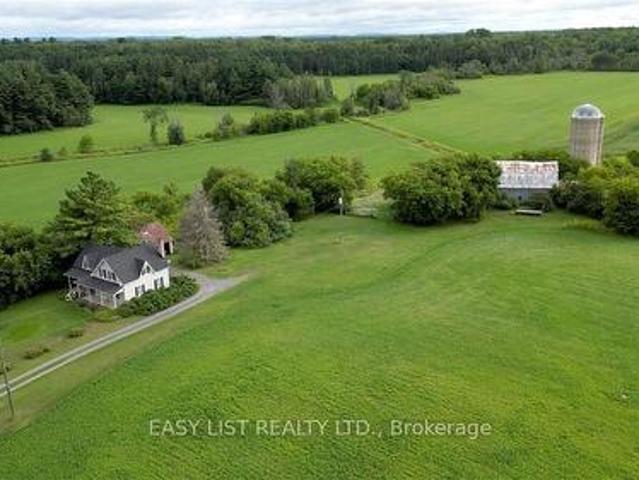
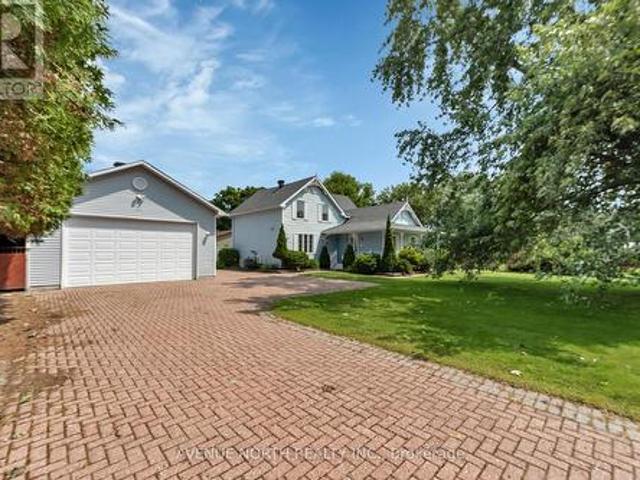
Visit the REALTOR website for further information about this Listing. *. 96.18 Acres with A unique 2-storey farmhouse built in 1875 with 1,904 sq. Ft. of finished living space features spacious kitchen, family room, 3 bedrooms and 2 3-piece bathrooms. Stunning views of the farmland with 2 forests, creek and forest hills beyond property lines. Currently the farmland is being rented. The property will be sold as is with residence including main house appliances (fridge, stove, dishwasher, microwave/hood fan, freezer, washer/dryer) and farmland with all heavy equipment and power tools. Property is located at the edge of rural development 30 minutes east of Ottawa, 10 min. To Rockland, 15 min. To Orleans, 5 min. To driving range. Currently zoned as Agricultural. Should the buyer choose to inquire/apply with the municipality regarding re-zoning or permits, the fees will be the responsibility of the buyer. Excellent investment opportunity! (Id: 27)
$ 3,980,000
433 Ch. De La Grande Ligne, Rigaud, QC, J2J 0K6 commercial f.
View photo
House · for sale
$ 1,100,000
433 Ch. De La Grande Ligne, Rigaud, QC, J2J 0K6 commercial f.
Lefaivre
· House
Lefaivre · House
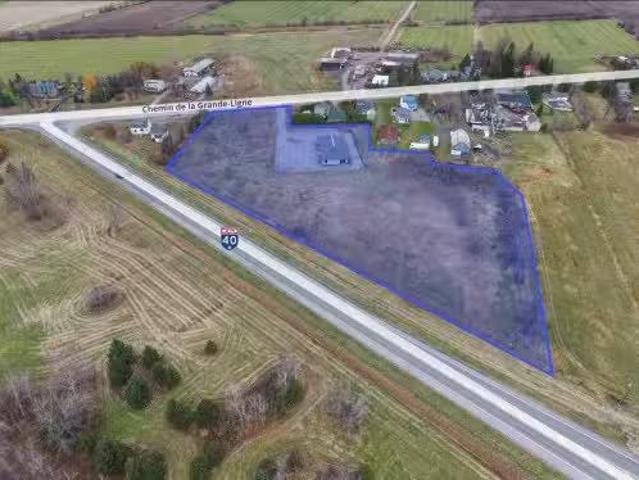
Located in Rigaud, Quebec, this ± 196,819 SF investment and development opportunity features a ± 4,050 SF building. Situated in an îlot déstructuré-a commercial zone within protected agricultural land-the property offers stable income, flexible zoning for tourist commercial and agricultural uses, and strategic access to the Greater Montreal Area. Additional development potential (land): ± 150,000 SF Triple net lease until April 30, 2031, + renewal options. Still available at ListedBuy!
$ 1,100,000
530 Av. D'Argenteuil, Lachute, QC, J8H 3Y3 commercial for sa.
View photo
House · for sale
$ 300,000
530 Av. D'Argenteuil, Lachute, QC, J8H 3Y3 commercial for sa.
Lefaivre
· House
Lefaivre · House
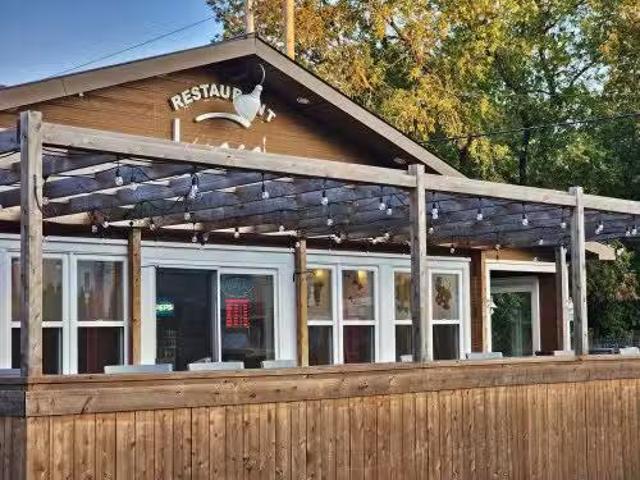
Wood fired OVEN Pizzeria. Great investment and close to Highway 50. The only restaurant to be open even in the event of a major breakdown thanks to its wood fired oven. A familiar place, known and appreciated by locals. Call us for more information! Still available at ListedBuy!
$ 300,000
39 Seguinbourg Road, The Nation, ON, K0A 1M0 house for sale.
View photo
House · for sale
$ 655,490
39 Seguinbourg Road, The Nation, ON, K0A 1M0 house for sale.
Lefaivre
· 4 Bedrooms · 3 Baths · House
· Swimming pool · Cellar
Lefaivre · 4 Bedrooms · 3 Baths · House · Swimming pool · Cellar
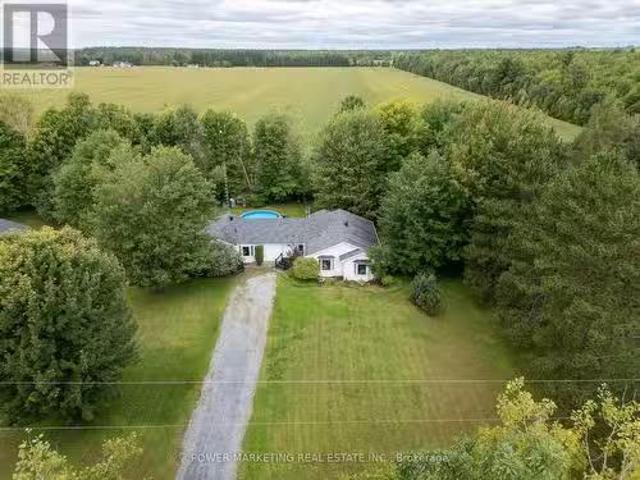
OPEN HOUSE Saturday April 12th 2 to 4pm! In-law Welcome! This Beautiful 4-bedroom, 3-bathroom bungalow is situated in Casselman, ON on more than an half acres land. The main living area and bedrooms boast hardwood flooring and large windows throughout, letting in ample natural light into the home. The open concept kitchen features granite counter-top, SS appliances, and plenty of cabinets for storage. A large living rm, a separate dining rm, a full bathrm, a Primary Bedrm w walk-in closet, and 4pc ensuite, and two other good-sized bedrooms complete the main living area of this bungalow. The adjacent in-law suite has its own separate living area including a separate kitchen, dining, a large bedrm, a walk-in closet, and a full bathroom. The conveniently located laundry room on the main floor opens up to both sides of the bungalow. A semi-finished basement w ample storage space awaits your personal touches. With no rear neighbours, an above ground pool, and a separate in-law or guest suit
$ 655,490
132 Ch. Du Domaine Pépin, Amherst, QC, J0T 2L0 house for sal.
View photo
House · for sale
$ 740,000
$ 95/sq.ft
132 Ch. Du Domaine Pépin, Amherst, QC, J0T 2L0 house for sal.
Lefaivre
· 7,782 sq.ft · 32 Bedrooms · 3 Baths · House
Lefaivre · 7,782 sq.ft · 32 Bedrooms · 3 Baths · House
Experience nature to the fullest, without compromising on comfort. Welcome to 132 Chemin du Domaine Pépin, an ideal property for those who dream of living surrounded by nature, fresh air, silence, and greenery. Nestled in the heart of the Laurentians, this spacious and bright home offers everything you need for a peaceful, active life in an exceptional environment, as detailed in the addendum. Still available at ListedBuy!
$ 740,000
Ch. De L'Envolée, L'Ange Gardien, QC, J8L 3H1 house for sale | Listing ID 27018 | Royal LePage
View photo
House · for sale
$ 1,037,395
Ch. De L'Envolée, L'Ange Gardien, QC, J8L 3H1 house for sale | Listing ID 27018 | Royal LePage
Lefaivre
· House
· Fireplace · Parking · Cellar
Lefaivre · House · Fireplace · Parking · Cellar
Prestigious home in the magnificent L'ange-Gardien area. Everything you need for your dream home. High-grade kitchen, finished basement, maple staircase, triple garage, custom Italian shower in ground-floor bathroom, cathedral ceilings in ground-floor family room, gas fireplace with masonry chimney box and much more. Located just steps from a new elementary school and Highway 50, the magnificent Vol-à-voile project also offers you the opportunity to create/modify your own property, either with Alaro prestige from A to Z or with shared tasks! A dream come true! Lot #50. See addendum
$ 1,037,395
11 Rue Lachapelle, Lac Des Plages, QC, J0T 1K0 house for sal.
View photo
House · for sale
$ 948,000
$ 1,073/sq.ft
11 Rue Lachapelle, Lac Des Plages, QC, J0T 1K0 house for sal.
Lefaivre
· 883 sq.ft · 3 Bedrooms · 3 Baths · House
· Garden · Terrace · Fireplace
Lefaivre · 883 sq.ft · 3 Bedrooms · 3 Baths · House · Garden · Terrace · Fireplace
A true 4-season gem! Nestled between Mont-Tremblant and Montebello, in a stunning setting of mountains and forests, this property offers quick access to hiking, biking, ATV, and snowmobile trails. The perfect place to combine nature, relaxation, and year-round activities! Turnkey and fully renovated, it sits on the shores of the beautiful Lac-des-Plages with an unobstructed south-facing view. A large glassed-in terrace, practical garden level, private beach, and long dock let you take full advantage of the outdoors. In winter, a fireplace and heated floors ensure cozy comfort. See addendum for more details. Still available at ListedBuy!
$ 948,000
Rue Non Disponible Unavailable, Harrington, QC, J8G 2S8 vaca.
View photo
House · for sale
$ 64,900
Rue Non Disponible Unavailable, Harrington, QC, J8G 2S8 vaca.
Lefaivre
· House
Lefaivre · House
Beautiful 1.98-acre lot on a dead-end road. You will have access to Lake Mc Donald, whether through the boat launch or the beautiful landscaped beach, both reserved for residents. The lakes water quality, navigability, and peaceful atmosphere are major assets. Close to a music center (CAMMAC), a golf course, and only 25 minutes from Tremblant. Still available at ListedBuy!
$ 64,900
10 Ch. D'Inverness, Harrington, QC, J8G 2T3 house for sale.
View photo
House · for sale
$ 304,900
$ 292/sq.ft
10 Ch. D'Inverness, Harrington, QC, J8G 2T3 house for sale.
Lefaivre
· 1,044 sq.ft · 3 Bedrooms · 1 Bath · House
Lefaivre · 1,044 sq.ft · 3 Bedrooms · 1 Bath · House
Charming 3 bedroom cottage, only 2 steps away from the beautiful beach of Lake Mac Donald. Original wood floors in living room, dining room, bedrooms and veranda. The best location to enjoy all your year round sports, motor boating, sailing, kayaking, paddle board and in the winter enjoy skiing, snowshoeing and skidooing. Only 25 minutes from Mont-Tremblant. Yours to discover. Still available at ListedBuy!
$ 304,900
258 260 Route Du Long Sault, Saint André D'Argenteuil, QC, J.
View photo
House · for sale
$ 849,000
258 260 Route Du Long Sault, Saint André D'Argenteuil, QC, J.
Lefaivre
· House
Lefaivre · House
Rare chance to acquire a versatile establishment combining a bar, restaurant, and marina in the heart of a charming setting. Directly located on the Rivière du Nord, offering breathtaking views and privileged access to boating. Warm and inviting atmosphere, perfect for welcoming both local patrons and tourists. Private marina, attracting boaters and outdoor enthusiasts alike. Strategic location, close to all services and easily accessible. Whether you wish to operate a thriving business or further develop its potential, this property is truly a one-of-a-kind opportunity on the market. Still available at ListedBuy!
$ 849,000
Ch. Du Plateau, Harrington, QC, J8G 2T3 vacant land for sale.
View photo
House · for sale
$ 250,000
Ch. Du Plateau, Harrington, QC, J8G 2T3 vacant land for sale.
Lefaivre
· House
Lefaivre · House
Two lots sold together totaling over 66,000 m²(16.43 acres), with potential for subdivision (three road frontages). Numerous sugar maples and beautiful plateaus ready to build on, in a peaceful, natural setting. Notarized access to the private beaches of Lake Fawn (with space for a boat) and to Lake Harrington (swimming). Located 30 minutes from services, this serene Laurentians site offers an ideal setting to bring your residential project to life or create your own private retreat. Still available at ListedBuy!
$ 250,000
21 Pilon Street, Russell, ON, K0A 1W0 house for sale | Listing ID X13218 | Royal LePage
View photo
House · for sale
$ 629,900
21 Pilon Street, Russell, ON, K0A 1W0 house for sale | Listing ID X13218 | Royal LePage
Lefaivre
· House
· Office room
Lefaivre · House · Office room
Welcome to this beautifully renovated 2-storey home nestled on a quiet, family-friendly street in Embrun, offering modern comfort, versatile living, and exceptional indoor and outdoor spaces. Taken back to the studs and thoughtfully rebuilt with added square footage and new concrete work, this move-in ready property provides peace of mind throughout. A spacious foyer welcomes you inside and offers flexibility for a home office, reading nook, or sitting area, with a convenient 3-piece bathroom featuring a stand-up shower nearby. The well-designed kitchen is ideal for everyday living and entertaining, complete with quality appliances, cooktop with built-in oven, abundant cabinetry, generous prep space, breakfast bar, pantry, eat-in area, and nearby laundry. The formal dining room flows into the inviting living room through elegant French doors, creating warmth and functionality. Upstairs, the bright primary bedroom features dual closets, while the second bedroom offers excellent size and
$ 629,900
12 Mechanic Street, North Glengarry, ON, K0C 1T0 house for sale | Listing ID X12848 | Royal LePage
View photo
House · for sale
$ 530,088
12 Mechanic Street, North Glengarry, ON, K0C 1T0 house for sale | Listing ID X12848 | Royal LePage
Lefaivre
· House
· Parking
Lefaivre · House · Parking
Welcome to 12 Mechanic St, in Maxville. A thoughtfully designed, bungalow! This beautiful 3-bedroom, 2-bathroom design offers 1,464 sq ft of bright, open-concept living space, plus a spacious 2-car garage, located on an oversized 54' x 118' lot in the heart of Maxville. Already under construction, ready as early as October 2026. Crafted by SNL Homes, a reputable local builder. Pricing, specs & details may be subject to change without notice. Renderings are concepts only, and could differ from finished construction plans. Colors & materials shall be confirmed by clients. Price shown is net of New Rebates, such New Rebates are subject to the enactment of federal and provincial legislation and the purchase price is at all times subject to the terms of any APS between the builder and the buyer. (id: 27)
$ 530,088

Get email alerts

Don't miss out: be the first to know about new properties

The alert was correctly created

On subscribing you accept the conditions of use and the privacy policy
Alert
Receive new ads in your inbox
Save this search
Receive alerts for new listings

We'll send you an email when we have new properties for: "Houses for sale in Lefaivre"

The alert was correctly created

Get email alerts and be the first to see new listings
Required field
On subscribing I accept the terms of the privacy policy
Perfect! You'll soon start receiving new listings via email
Alert
Receive an email when we have new ads for Houses for sale in Lefaivre
Save this search
Filters

Bedrooms

Area (sq.ft)

sq.ft
sq.ft

Price

$
$

Filter by property type

Bathrooms

Clear all filters
Receive notifications when new entries are published.