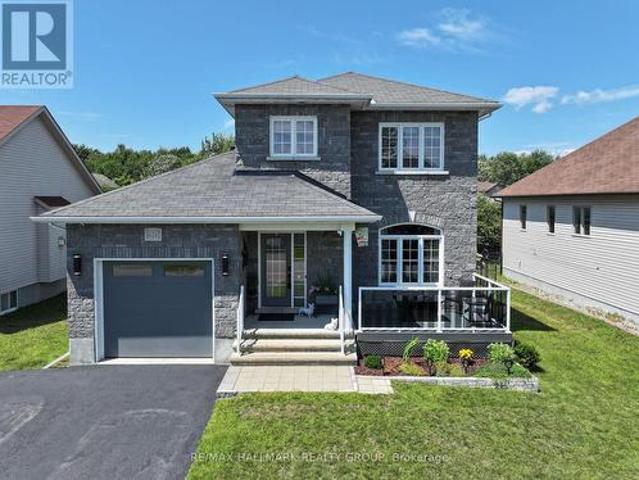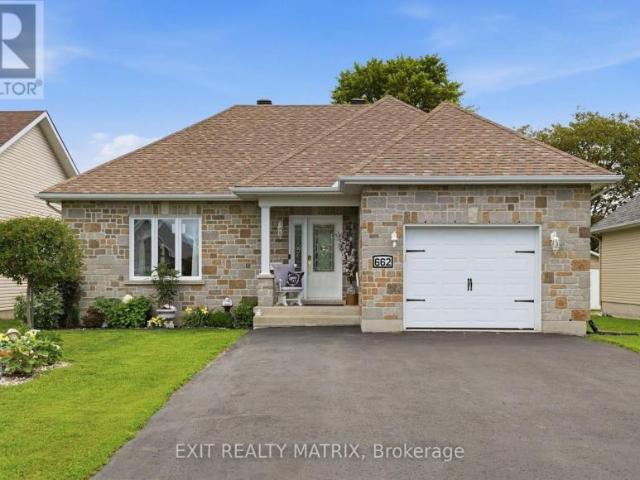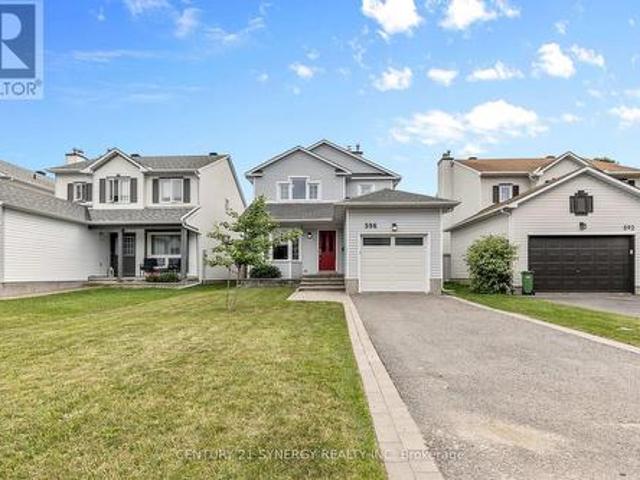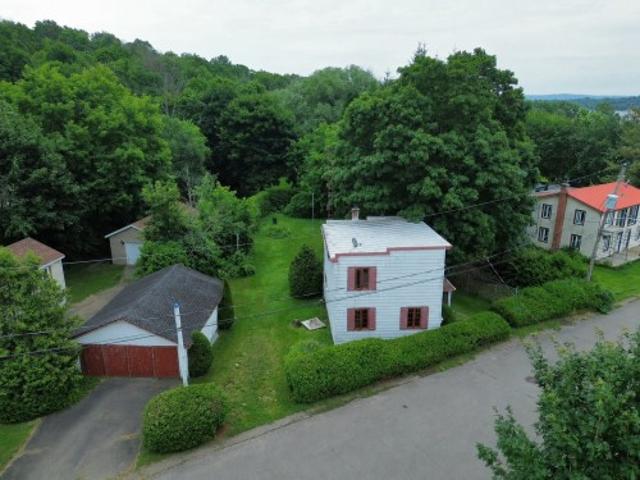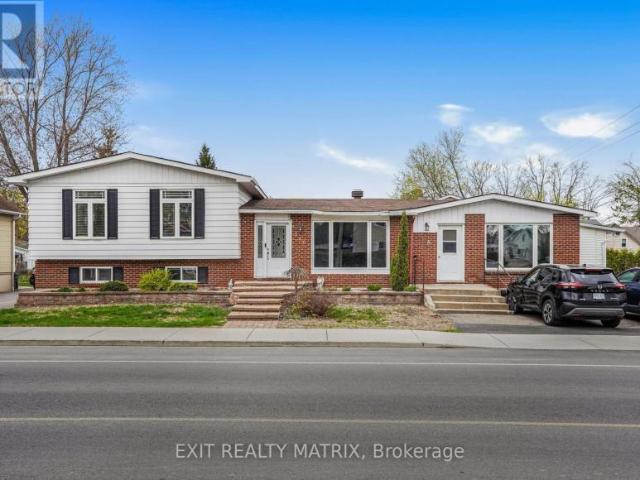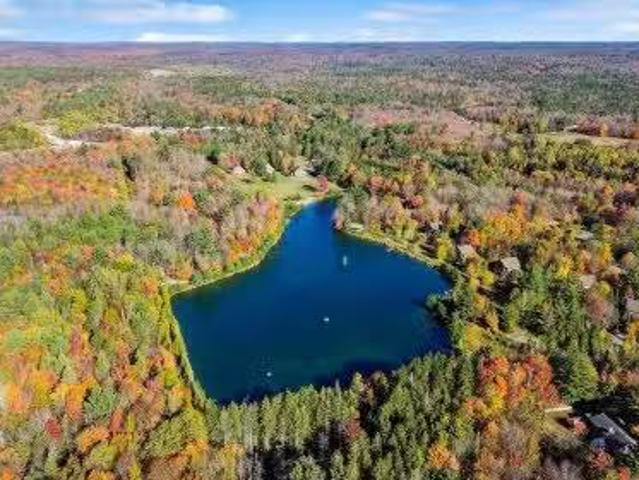
656 houses for sale in Lefaivre

3210 Ritchance Road, Champlain, ON, K0B 1A0 house for sale | Listing ID X13572 | Royal LePage
View photo
House · for sale
$ 749,900
3210 Ritchance Road, Champlain, ON, K0B 1A0 house for sale | Listing ID X13572 | Royal LePage
Lefaivre
· House
· Deck · Cellar
Lefaivre · House · Deck · Cellar
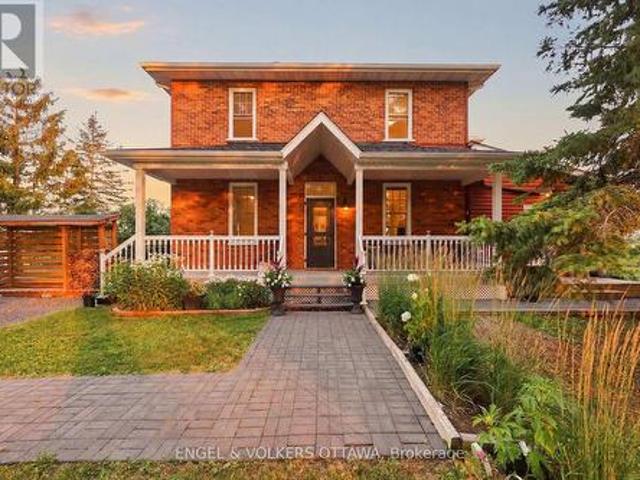
Country living at its best with this extensively renovated 4 bedroom/2 bathroom century home with gorgeous curb appeal sitting on a 14.86 acre lot surrounded by nature and tranquility. This one of a kind home has been thoughtfully updated from top to bottom while still maintaining some elements of its original charm such as exposed ceiling beams, solid wood interior doors and decorative windows. The modern exterior has been completely updated with brand new siding (2025), new roof shingles (2023) and an impressive concrete deck with panoramic glass panels allowing for an unobstructed view of the picturesque landscape. The home was lifted and a new concrete foundation was poured (2022) which gives the unspoiled basement 10ft high ceilings, new furnace and tankless hot water tank (2022), a new 200 amp panel (2022) as well as a rough-in for a 3rd bathroom. The lower level also features a convenient separate entrance and a large cold storage area. Newly installed high grade laminate floori
$ 749,900
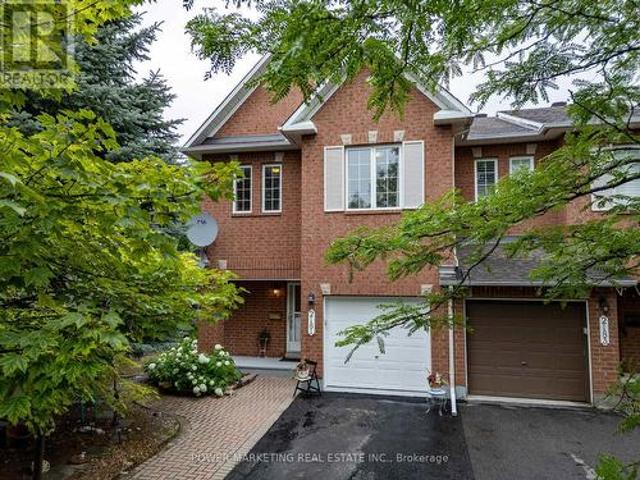
2181 Sunmeadow Street, Ottawa, ON, K4A 4W1 house for sale | Listing ID X13599 | Royal LePage
View photo
House · for sale
$ 669,900
2181 Sunmeadow Street, Ottawa, ON, K4A 4W1 house for sale | Listing ID X13599 | Royal LePage
Lefaivre
· House
· Office room · Cellar
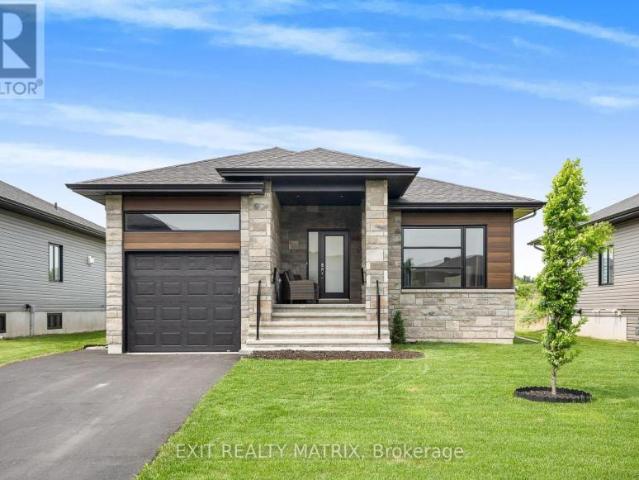
Lefaivre · House · Office room · Cellar
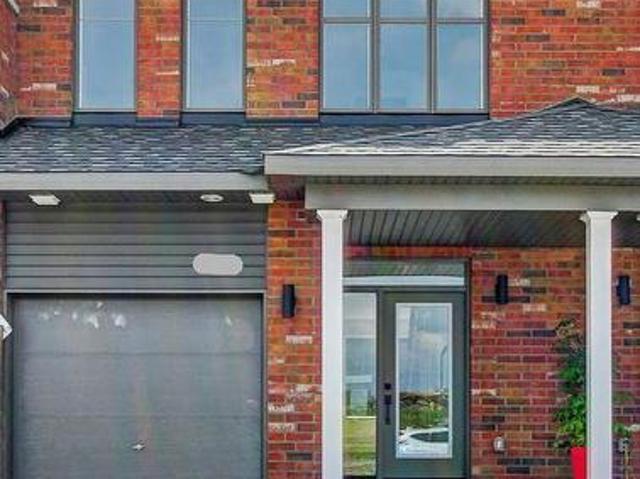
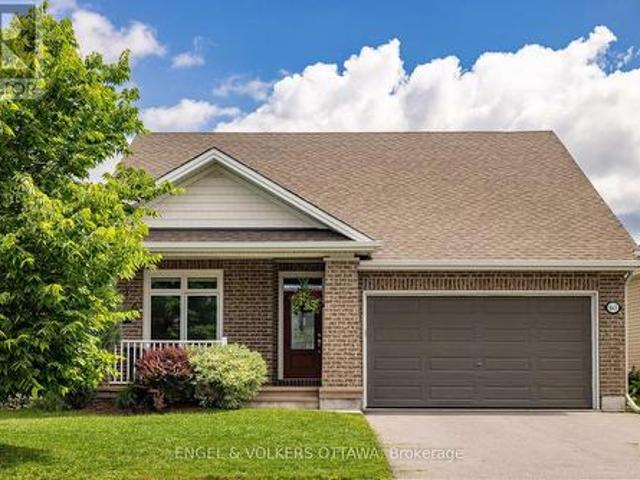
Welcome to 2181 Sunmeadow Street, a beautifully maintained corner end-unit townhome in the heart of Orléans. Offering 4 spacious bedrooms, 2 full bathrooms, and 1 partial bathroom, this home provides the perfect blend of comfort and functionality for growing families. Rich hardwood flooring flows throughout the main and upper levels, while the fully finished carpeted basement creates a warm and inviting space ideal for a family room, home office, or recreation area. Situated in a family-friendly neighbourhood, you'll enjoy convenient access to top-rated schools, parks, scenic walking trails, shopping centres, restaurants, public transit, and all the amenities Orléans has to offer. A fantastic opportunity to own a spacious home in a highly desirable location. (Id: 27)
$ 669,900
20 Dune Street, Russell, ON, K0A 2M0 house for sale | Listing ID X13594 | Royal LePage
View photo
House · for sale
$ 654,900
20 Dune Street, Russell, ON, K0A 2M0 house for sale | Listing ID X13594 | Royal LePage
Lefaivre
· House
· Fireplace · Gym · Cellar
Lefaivre · House · Fireplace · Gym · Cellar
Welcome to 20 Dune Street, where modern style, exceptional upgrades, and true pride of ownership come together in one stunning home. This beautifully maintained and extensively upgraded 3-bedroom, 3-bathroom home is completely move-in ready and offers the comfort, functionality, and lifestyle today's buyers are searching for. High ceilings and abundant natural light create a bright, luxurious, and welcoming atmosphere throughout. The open-concept living features hardwood flooring on both first and second level, stylish lighting, custom built-in cabinetry, and a contemporary kitchen with LG matte black stainless-steel appliances, ample storage, and an extended countertops. Upstairs, you will find three beautiful bedrooms and an updated family bathroom with shower, and a relaxing soaker tub. The fully finished basement offers exceptional living space, complete with a fireplace, flexible space ideal for a home gym, playroom, movie nights, or family entertaining, and a three-piece bathroom
$ 654,900
1651 Regional Rd 174 Highway, Ottawa, ON, K4C 1H5 house for sale | Listing ID X13592 | Royal LePage
View photo
House · for sale
$ 988,000
1651 Regional Rd 174 Highway, Ottawa, ON, K4C 1H5 house for sale | Listing ID X13592 | Royal LePage
Lefaivre
· House
· Parking
Lefaivre · House · Parking
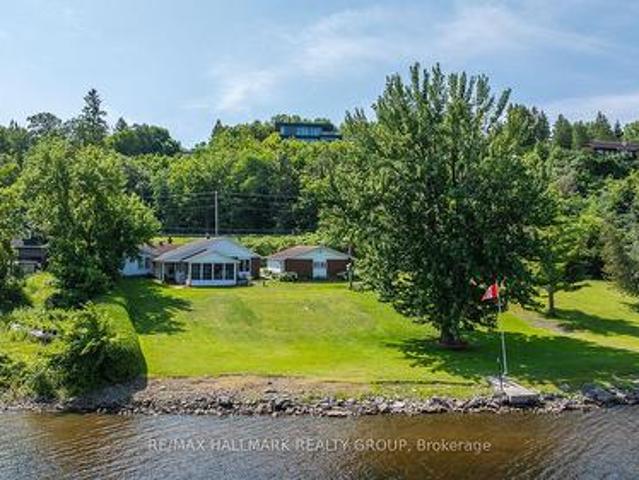
1651 REGIONAL ROAD 174, sits this 3 bedroom bungalow (a 1 bedroom plus a 2 bedroom (main floor) in-law suite) plus a triple car detached garage. Approximately a half acre of RIVER FRONT. A premium building lot if one wanted to start over for a larger home, rolling hillside lot down to the waters edge and yet far beyond any flood line (no worries). Location of lot is recessed which naturally acts as a sound barrier. Adjacent lot west is crown land. House is comfortable, cozy with plenty of window exposure over the river plus a screened in porch to gaze at the boats going by. Very relaxing. In-law suite presently vacant (did rent for $2500/month). Loads of potential & loads of options. 5 minutes to the new LRT park & ride (id: 27)
$ 988,000
588 Russell Road, Clarence Rockland, ON, K0A 2A0 house for sale | Listing ID X13582 | Royal LePage
View photo
House · for sale
$ 769,900
588 Russell Road, Clarence Rockland, ON, K0A 2A0 house for sale | Listing ID X13582 | Royal LePage
Lefaivre
· House
· Parking · Fireplace
Lefaivre · House · Parking · Fireplace
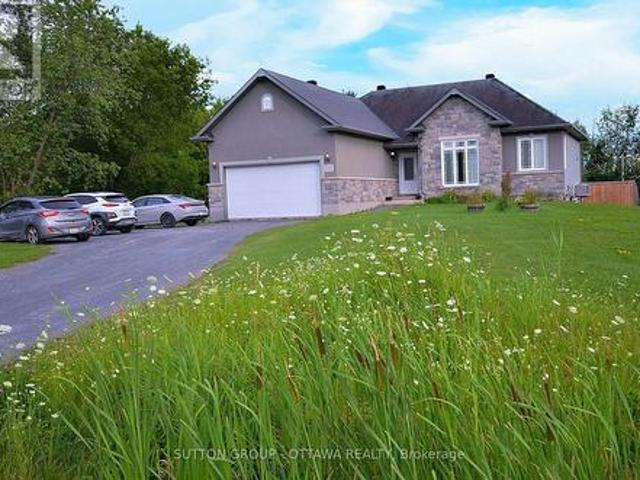
Open house: sunday, august 16, 2:00. 4:00 PM. *. Welcome to this distinctive custom-built bungalow, set on an impressive 100' x 230' lot in the quiet village of Cheney. Designed with character throughout, the bright open-concept main level features 9-foot ceilings, hardwood and tile flooring, extensive crown moulding, detailed wainscotting and abundant pot lighting. The spacious living room is anchored by a striking stone gas fireplace, while the adjacent dining area showcases a decorative wood-beam ceiling. The well-appointed kitchen offers stainless-steel appliances, ample cabinetry, generous counter space and a raised breakfast bar. The primary bedroom includes a walk-in closet and private ensuite with glass shower and soaker tub. Two additional bedrooms, a full bathroom, main-floor laundry and inside access to the double garage complete this level. The fully finished lower level significantly expands the living space with an enormous recreation and games area, fourth and fifth bedr
$ 769,900
House Casselman ON 104362603
View photo
House · for sale
$ 624,900
House Casselman ON 104362603
Lefaivre
· House
Lefaivre · House
Explore this exciting real estate opportunity located in the vibrant area of Casselman. This property is currently priced at CAD624900. A fantastic chance to acquire property in a sought-after location. Whether you are looking for a new location or a significant acquisition, this listing warrants serious consideration. Review all the details and imagine the possibilities. Contact us today for more information!
$ 624,900
House Casselman ON 104362601
View photo
House · for sale
$ 599,900
House Casselman ON 104362601
Lefaivre
· House
Lefaivre · House
Explore this exciting real estate opportunity located in the vibrant area of Casselman. This property is currently priced at CAD599900. A fantastic chance to acquire property in a sought-after location. Whether you are looking for a new location or a significant acquisition, this listing warrants serious consideration. Review all the details and imagine the possibilities. Contact us today for more information!
$ 599,900
281 Shale Street, Clarence Rockland, ON, K4K 0P4 house for sale | Listing ID X13580 | Royal LePage
View photo
House · for sale
$ 456,549
281 Shale Street, Clarence Rockland, ON, K4K 0P4 house for sale | Listing ID X13580 | Royal LePage
Lefaivre
· House
· Garden · Parking
Lefaivre · House · Garden · Parking
Welcome to 281 Shale Street! Move in March 2027 and discover the perfect blend of style and value in this brand-new freehold townhouse in the growing community of Rockland. Offering 2.5 bathrooms, a spacious open-concept layout, beautiful hardwood flooring throughout the main level, and an attached one-car garage, this home is designed for modern living. Enjoy the convenience of fully landscaped front and rear yards, plus the exciting opportunity to personalize your new home by selecting your own interior finishes and design selections. Stainless steel kitchen appliances included. Even better, the full HST rebate is included in the purchase price. Ideally located close to schools, parks, shopping, recreation, and all the amenities Rockland has to offer. Enjoy the peace of mind that comes with new construction Tarion warranty. (Id: 27)
$ 456,549
154 Rue Principale, Fassett, QC, J0V 1H0 house for sale | Listing ID 11639 | Royal LePage
View photo
House · for sale
$ 299,000
154 Rue Principale, Fassett, QC, J0V 1H0 house for sale | Listing ID 11639 | Royal LePage
Lefaivre
· House
Lefaivre · House
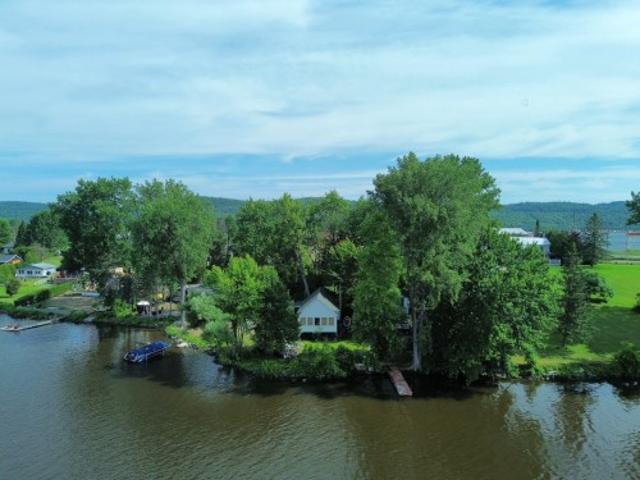
Unique waterfront property offering spectacular views of the Ottawa River! The sun-filled living room impresses with its cathedral ceiling, exposed beams, and abundant windows overlooking the water. Built in 1940 and extensively renovated since 2019, the home beautifully blends its original character with contemporary style. Set on a 9,295 sq. Ft. riverfront lot, it offers the perfect setting to enjoy breathtaking panoramic views. A truly one-of-a-kind 4 seasons property full of charm!
$ 299,000
311 Nelson Street, Hawkesbury, ON, K6A 1M1 house for sale | Listing ID X13526 | Royal LePage
View photo
House · for sale
$ 339,900
311 Nelson Street, Hawkesbury, ON, K6A 1M1 house for sale | Listing ID X13526 | Royal LePage
Lefaivre
· House
· Patio · Garden · Deck · Parking · Cellar
Lefaivre · House · Patio · Garden · Deck · Parking · Cellar
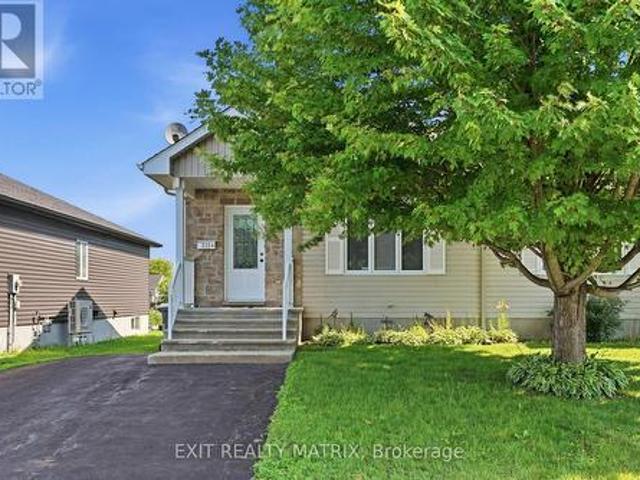
Looking to downsize? A great opportunity to own a very well maintained semi detached home in a quiet neighborhood. A well designed open concept. Combined living and dining rooms with hardwood flooring. A great kitchen with ample cabinets, counter space and center island. Nice size primary bedroom with patio doors give access to a deck and a partially fenced backyard. A second bedroom and full bathroom complete the main level. Full unspoiled basement with laundry connections and a rough in for a second bathroom has plenty of space to create a family room and a third bedroom. Efficient forced air gas heat, electric hot water tank, covered front entry and parking for 2 cars. Low maintenance and easy living! Book a private visit today! (Id: 27)
$ 339,900
596 Deancourt Crescent, Ottawa, ON, K4A 3G5 house for sale | Listing ID X13586 | Royal LePage
View photo
House · for sale
$ 675,000
596 Deancourt Crescent, Ottawa, ON, K4A 3G5 house for sale | Listing ID X13586 | Royal LePage
Lefaivre
· House
· Patio · Garden · Office room · Fireplace · Gym
Lefaivre · House · Patio · Garden · Office room · Fireplace · Gym
This stylish 3-bedroom, 3-bathroom family home blends modern upgrades with timeless comfort. The updated kitchen is the heart of the main floor-with quartz countertops, tile backsplash, stainless-steel appliances, and a breakfast bar that opens to a cozy sitting area, perfect for morning coffee, casual entertaining or a home office space. Gleaming hardwood floors flow through the L-shaped living and dining rooms, anchored by a gas fireplace that adds warmth and ambiance in cooler months. CARPET-FREE living upstairs with laminate flooring throughout. A generous primary bedroom with a walk-in closet and an updated 3-piece ensuite (2023) bathroom. Two additional bedrooms share a fully renovated main bathroom (2024), offering stylish, move-in-ready comfort for the whole family. The lower level delivers flexible space with high ceilings-ideal for a home gym, media room, or playroom-plus loads of storage. Step outside to a fully fenced backyard with a nice patio, a natural gas BBQ line for e
$ 675,000
22 Rue Kelly, Saint André D'Argenteuil, QC, J0V 1X0 house for sale | Listing ID 21165 | Royal LePage
View photo
House · for sale
$ 279,000
22 Rue Kelly, Saint André D'Argenteuil, QC, J0V 1X0 house for sale | Listing ID 21165 | Royal LePage
Lefaivre
· House
· Garden · Parking
Lefaivre · House · Garden · Parking
Charming two-storey home offering 3 bedrooms on a spacious 10,243 sq. Ft. lot. The main floor features newly redone flooring, while the large windows fill the home with natural light. Enjoy a private, fully fenced backyard surrounded by mature trees, perfect for relaxing or entertaining. Large detached double garage providing ample storage and workspace. Connected to municipal sewer services and ideally located just minutes from the Ottawa River. A wonderful opportunity to enjoy comfort, space, and a peaceful setting
$ 279,000
Multi Family Champlain ON 104142980
View photo
House · for sale
$ 649,000
Multi Family Champlain ON 104142980
Lefaivre
· House
Lefaivre · House
Explore this exciting real estate opportunity located in the vibrant area of Champlain. This property is currently priced at CAD649000. A fantastic chance to acquire property in a sought-after location. Whether you are looking for a new location or a significant acquisition, this listing warrants serious consideration. Review all the details and imagine the possibilities. Contact us today for more information!
$ 649,000
Rue De La Fontaine, Lachute, QC, J8H 3W9 vacant land for sal.
View photo
House · for sale
$ 1,570,000
Rue De La Fontaine, Lachute, QC, J8H 3W9 vacant land for sal.
Lefaivre
· House
Lefaivre · House
Co-ownership land measuring nearly 490,000 sq. ft offering exceptional development potential for the construction of co-ownership homes. Located less than 10 minutes from downtown Lachute, less than 40 minutes from Saint-Sauveur, and less than an hour from Montreal, this site stands out for its peaceful and natural environment. The land includes a magnificent private lake, two landscaped fountains, a private beach, and a dock, offering a sought-after living environment. The project road has already been built and electricity installed. A rare opportunity for a developer or investor looking to carry out a residential project. Still available at ListedBuy!
$ 1,570,000
865 Tewin Circle, Ottawa, ON, K4A 1K1 house for sale | Listing ID X13583 | Royal LePage
View photo
House · for sale
$ 999,900
865 Tewin Circle, Ottawa, ON, K4A 1K1 house for sale | Listing ID X13583 | Royal LePage
Lefaivre
· House
Lefaivre · House
Pride of ownership is evident throughout this beautifully maintained bungalow in Cardinal Creek, ideally situated within a sought-after adult lifestyle enclave of similar homes offering access to a nearby community building designed for social gatherings and neighbourhood events. This inviting home features desirable main-floor living with 9-ft ceilings, rich upgraded walnut hardwood flooring, pot lights throughout, and an upgraded hardwood staircase. The bright open-concept layout is highlighted by a stunning living room with cathedral ceilings and large windows that fill the space with natural light, while the kitchen is beautifully appointed with upgraded walnut cabinetry, quartz countertops, a convenient pantry cabinet, and a spacious island offering enhanced storage and workspace. Two bedrooms are located on the main level, including a spacious primary retreat with walk-in closet and a luxurious 5-piece en-suite featuring double sinks, a soaker tub, and glass walk-in shower. A ver
$ 999,900
20923 County Road 25, South Glengarry, ON, K0C 1A0 house for sale | Listing ID X13585 | Royal LePage
View photo
House · for sale
$ 699,900
20923 County Road 25, South Glengarry, ON, K0C 1A0 house for sale | Listing ID X13585 | Royal LePage
Lefaivre
· House
Lefaivre · House
Circa 1895 | Nearly 2 Acres | Alexandria. Some homes are built. Some are lived in. And every so often, a home becomes part of a family's history. Welcome to one of Glengarry County's most treasured rural properties. A beautifully preserved Victorian farmhouse where timeless character blends with thoughtful modern updates. For more than 130 years this homestead has stood proudly over the countryside, cared for by only three families and once home to a family who raised thirteen children. Arrive beneath the grand sugar maple that has welcomed visitors for generations and you'll know at once: this isn't another rural property. It's home. Inside, nine-foot ceilings, abundant light and preserved architectural details create an atmosphere both elegant and welcoming, while a newer insulated, gas-heated rear addition extends the living space. At its heart is a stunning custom country kitchen with handcrafted antiqued maple cabinetry, KitchenAid appliances and an island seating four, plus a but
$ 699,900
951 Golf Club Road, Hawkesbury, ON, K6A 2R2 Luxury House for sale | Listing ID X13576 | Royal LePage Carriage Trade Luxury Properties
View photo
House · for sale
$ 1,799,000
951 Golf Club Road, Hawkesbury, ON, K6A 2R2 Luxury House for sale | Listing ID X13576 | Royal LePage Carriage Trade Luxury Properties
Lefaivre
· House
· Fireplace · Parking
Lefaivre · House · Fireplace · Parking
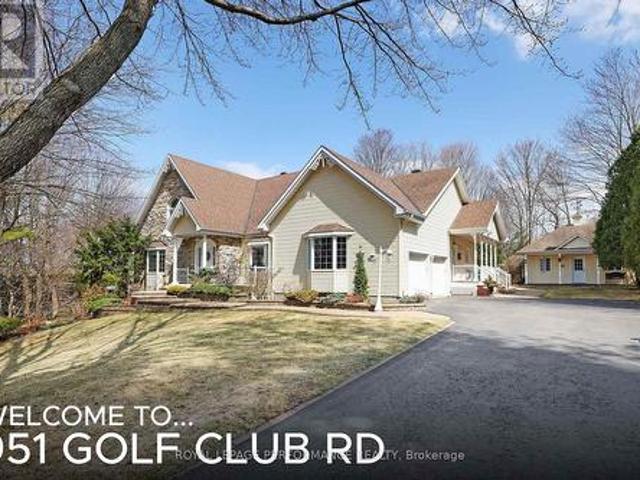
An exclusive executive estate with immaculately landscaped grounds. The 2.9-acre property is ideallylocated across from the Hawkesbury Golf Club. This meticulously maintained elegant home showcases over 4,500 sq ft of exquisite craftsmanship. Built by Daniel Rodrique, each room bears his distinctive, refined touch. The sunken living room with a gas fireplace and an elegant dining room complemented by a stylish butler's pantry and wet bar are perfect for large gatherings. The open-concept great room with fireplace features a 65 in TV and built-in sound bar and separate surround sound speakers with BOSE CD player. Access to a covered screened sunroom. A casual dining area and a generously appointed chef's kitchen with built-in luxury appliances. A private side entrance opens onto a covered porch or entry to garage. Located on the main floor is the large primary suite with a gas fireplace, his-and-her closets and a luxurious bathroom. On the main level are a powder room and a guest bedroo
$ 1,799,000
Multi Family The Nation ON 104322398
View photo
House · for sale
$ 1,400,000
Multi Family The Nation ON 104322398
Lefaivre
· House
Lefaivre · House
Explore this exciting real estate opportunity located in the vibrant area of The Nation. This property is currently priced at CAD1400000. A fantastic chance to acquire property in a sought-after location. Whether you are looking for a new location or a significant acquisition, this listing warrants serious consideration. Review all the details and imagine the possibilities. Contact us today for more information!
$ 1,400,000
Multi Family The Nation ON 104322397
View photo
House · for sale
Request Details
Multi Family The Nation ON 104322397
Lefaivre
· House
Lefaivre · House
Explore this exciting real estate opportunity located in the vibrant area of The Nation. This property is currently priced at CAD1950. A fantastic chance to acquire property in a sought-after location. Whether you are looking for a new location or a significant acquisition, this listing warrants serious consideration. Review all the details and imagine the possibilities. Contact us today for more information!
Request Details
10 Orchard Street, Hawkesbury, ON, K6A 2V7 house for sale | Listing ID X13557 | Royal LePage
View photo
House · for sale
$ 629,000
10 Orchard Street, Hawkesbury, ON, K6A 2V7 house for sale | Listing ID X13557 | Royal LePage
Lefaivre
· House
· Garden · Deck · Swimming pool · Equipped kitchen · Cellar
Lefaivre · House · Garden · Deck · Swimming pool · Equipped kitchen · Cellar
You and your family and friends will love this private backyard resort-style oasis that is perfect for fun, poolside living and endless BBQ festivities. The backyard boasts an impressive 18' x 36' heated in-ground pool with diving board and water slide, along with a gazebo complete with curtains and solar lighting. A maintenance-free deck with awning overlooks the beautifully landscaped yard, featuring raised garden beds, perennial gardens, a functioning koi pond with waterfall and filtration system, and fully dog-proof fencing. This property is in an exclusive Champlain neighbourhood, just block off the Ottawa River. Enjoy year-round relaxation in the bright four-season sunroom that features skylights. Recent updates include a new natural gas washer and dryer, new dishwasher, and fresh upgraded paint throughout. The fully finished lower-level basement with 8-foot ceilings is ideal for entertaining, complete with a bar area, TV space, a full-size second fridge, and a cozy wood-burning
$ 629,000
3020 Bay Road, Champlain, ON, K0B 1A0 house for sale | Listing ID X13547 | Royal LePage
View photo
House · for sale
$ 799,900
3020 Bay Road, Champlain, ON, K0B 1A0 house for sale | Listing ID X13547 | Royal LePage
Lefaivre
· House
· Deck · Parking · Cellar
Lefaivre · House · Deck · Parking · Cellar
Experience waterfront living at its finest on the Ottawa River. This impeccably maintained turnkey home sits on a professionally landscaped property and offers the perfect blend of year-round comfort and cottage lifestyle. The bright open-concept design features soaring cathedral ceilings and an abundance of triple-glazed windows that frame spectacular water views. The spacious living and dining areas flow seamlessly onto a large deck, ideal for relaxing evenings and breathtaking sunsets. The main floor also offers a generous primary bedroom and a luxurious 5-piece bathroom. The fully finished walkout lower level feels nothing like a basement, featuring a large family/games room, two additional spacious bedrooms, and a second full bathroom. An attached garage, new interlock, paved driveway, and private dock with approximately 27 ft of boat mooring complete this exceptional property. Built in 2003 and located approximately one hour from both Ottawa and Montreal, this is the perfect plac
$ 799,900
20233 Kenyon Concession 4 Road, North Glengarry, ON, K0C 1A0 house for sale | Listing ID X13577 | Royal LePage
View photo
House · for sale
$ 1,099,000
20233 Kenyon Concession 4 Road, North Glengarry, ON, K0C 1A0 house for sale | Listing ID X13577 | Royal LePage
Lefaivre
· House
· Office room · Fireplace
Lefaivre · House · Office room · Fireplace
Welcome to 20233 Kenyon Concession 4. This executive estate, perfectly situated on over 3.2 beautifully landscaped acres, offering the ideal blend of privacy, elegance, and comfort. From the moment you arrive, the winding paved driveway, mature trees, impressive stone landscaping, and stately façade create an unforgettable first impression. Inside, you'll find a thoughtfully designed home featuring 3 spacious bedrooms, 3 bathrooms, and a dedicated home office, providing the perfect balance of everyday functionality and refined living. The grand two-storey foyer, complete with its sweeping staircase, sets the tone for the quality craftsmanship found throughout. Designed for both entertaining and family living, the home offers generous principal rooms, including a formal living room with a cozy fireplace, an elegant dining room, and an expansive open-concept kitchen overlooking the family room. Large windows throughout the home flood the interior with natural light while showcasing pictu
$ 1,099,000
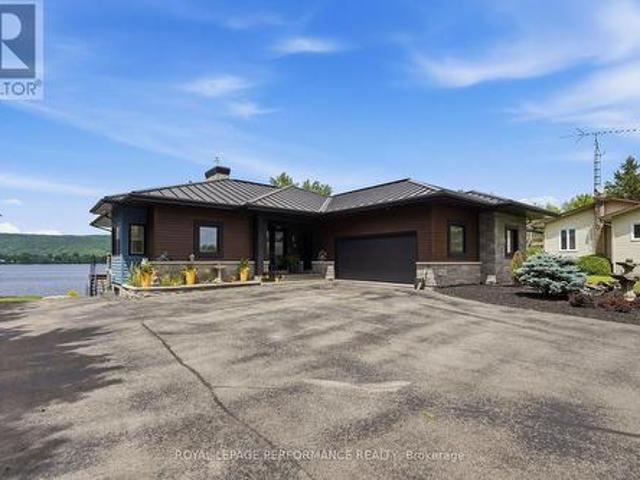
263 Du Domaine Road, Alfred And Plantagenet, ON, K0B 1J0 Luxury House for sale | Listing ID X13546 | Royal LePage Carriage Trade Luxury Properties
View photo
House · for sale
$ 1,750,000
263 Du Domaine Road, Alfred And Plantagenet, ON, K0B 1J0 Luxury House for sale | Listing ID X13546 | Royal LePage Carriage Trade Luxury Properties
Lefaivre
· House
· Cellar
Lefaivre · House · Cellar
Welcome to your own private waterfront paradise! This immaculate, custom-built home (2013) showcases exceptional craftsmanship, Brazilian hardwood floors, modern comfort, and breathtaking waterfront living at its finest. Perfectly positioned on a level lot with beautifully landscaped grounds, this stunning property offers everything you've been dreaming of. Enjoy effortless access to the water from your private dock, complete with a candock system capable of accommodating a 29-foot boat-ideal for boating enthusiasts and those who love life on the water. Designed for both entertaining and everyday living, this spectacular home features approximately 1,800 sq. Ft. not too big for 2 and plenty of space for a family. Beautifully finished living space, including three spacious bedrooms, two full bathrooms, and a convenient powder room. Plus, full finished basement with heated floors. The bright, open-concept layout is filled with natural light and showcases picturesque waterfront views thro
$ 1,750,000
18 Ch. Des Amarres, L'Ange Gardien, QC, J8L 0C6 house for sale | Listing ID 20393 | Royal LePage
View photo
House · for sale
$ 899,800
18 Ch. Des Amarres, L'Ange Gardien, QC, J8L 0C6 house for sale | Listing ID 20393 | Royal LePage
Lefaivre
· House
· Parking · Cellar
Lefaivre · House · Parking · Cellar
Exceptionally rare on the market! Magnificent high-end property in L'Ange-Gardien situated on nearly 5 acres! This 2,600 sq ft home features an attached garage and a detached double garage. This residence has much to offer. You will be charmed by its open-concept layout, high ceilings, and abundant natural light. It boasts 3 bedrooms and 3 full bathrooms. The kitchen offers ample storage, granite countertops and backsplash, and a pantry. The master bedroom is located on the second floor and includes an ensuite bathroom and a large walk-in closet. The fully finished basement has a separate entrance
$ 899,800
17623 Sandringham Road, North Stormont, ON, K0C 1G0 house for sale | Listing ID X13575 | Royal LePage
View photo
House · for sale
$ 959,900
17623 Sandringham Road, North Stormont, ON, K0C 1G0 house for sale | Listing ID X13575 | Royal LePage
Lefaivre
· House
· Garden · Cellar
Lefaivre · House · Garden · Cellar
This custom-built stone bungalow combines quality craftsmanship with thoughtful upgrades and exceptional versatility. The bright open-concept main floor is designed for everyday living and effortless entertaining. At the heart of the home is an impressive chef's kitchen featuring quartz countertops, an oversized island with seating, extensive cabinetry, under-cabinet lighting, and generous prep space. The spacious primary suite is a true retreat, complete with a spa-inspired ensuite. Forget the standard walk-in closet-this home offers an entire dressing room. Custom floor-to-ceiling wardrobes create a bright transition between the bedroom and ensuite while providing exceptional storage. The fully finished lower level features high-end heated marbleized concrete flooring, a spacious entertainment area, wet bar, rec room, second bedroom, and a full 3-piece bathroom. In-floor heating extends throughout the basement, kitchen, and bathrooms. Outside, enjoy the professionally landscaped yard
$ 959,900

Get email alerts

Don't miss out: be the first to know about new properties

The alert was correctly created

On subscribing you accept the conditions of use and the privacy policy
Alert
Receive new ads in your inbox
Save this search
Receive alerts for new listings

We'll send you an email when we have new properties for: "Houses for sale in Lefaivre"

The alert was correctly created

Get email alerts and be the first to see new listings
Required field
On subscribing I accept the terms of the privacy policy
Perfect! You'll soon start receiving new listings via email
Alert
Receive an email when we have new ads for Houses for sale in Lefaivre
Save this search
Filters

Bedrooms

Area (sq.ft)

sq.ft
sq.ft

Price

$
$

Filter by property type

Bathrooms

Clear all filters
Receive notifications when new entries are published.