6,944 houses for sale in Legacy Park

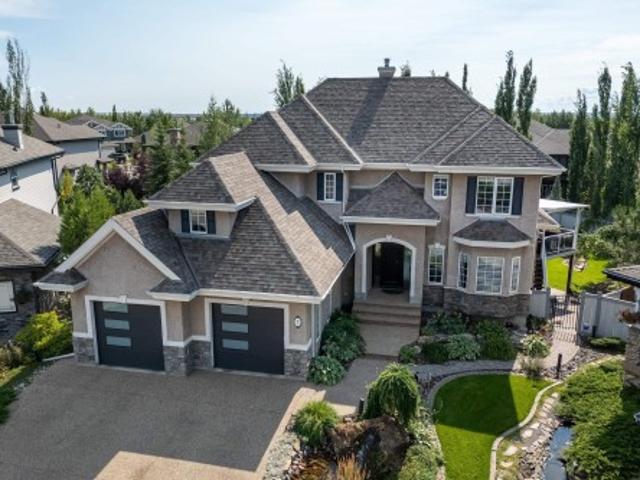
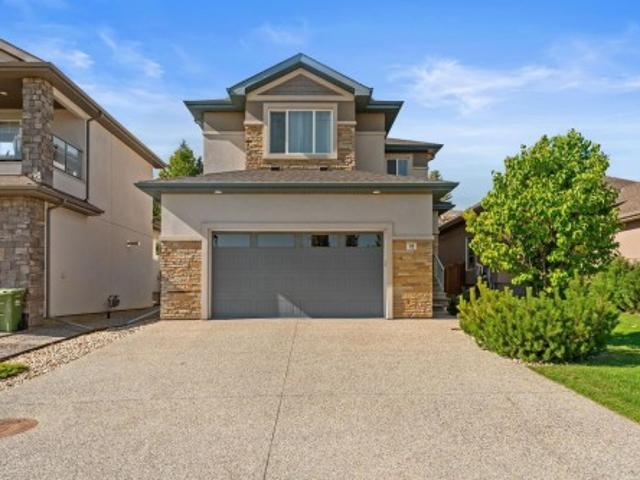
125 Rue Montalet, Beaumont, AB, T4X 0W3 house for sale | Listing ID E4505 | Royal LePage
View photo
House · for sale
$ 590,000
New
125 Rue Montalet, Beaumont, AB, T4X 0W3 house for sale | Listing ID E4505 | Royal LePage
Legacy Park
· House
· Patio · Garden · Deck · Parking · Air conditioning · Cellar
Legacy Park · House · Patio · Garden · Deck · Parking · Air conditioning · Cellar
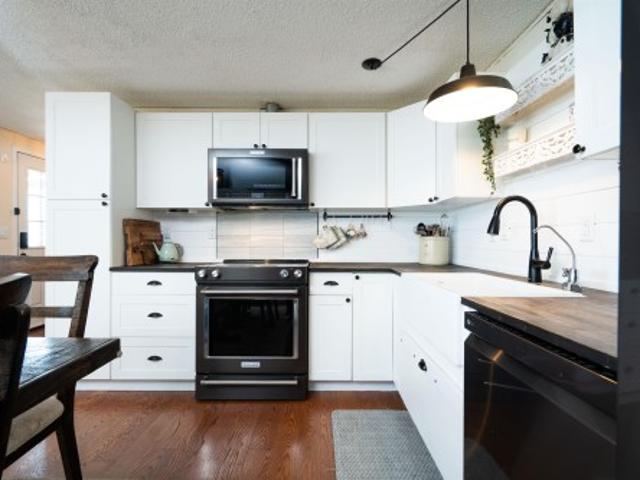
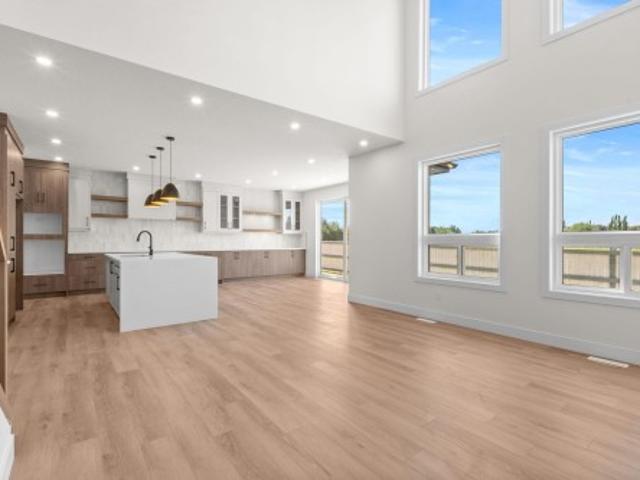
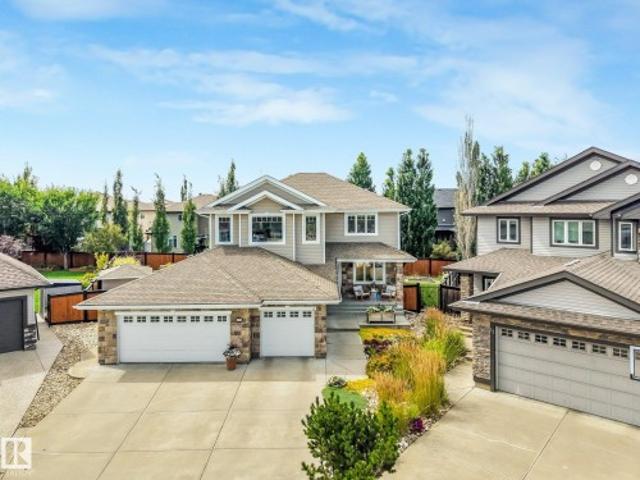
Room to grow, space to park, and a location that makes family life easier! 125 Rue Montalet is steps from a K–9 school, walking distance to the rec centre, and directly across from a green space, pond & walking trails. Outside, enjoy the large landscaped backyard with a gazebo covered back deck & paving stone patio. The triple garage offers ultimate storage with a convenient man-door leading to the backyard + storage shed. Inside, the home has quality finishes including hardwood, ceramic tile, solid wood cabinets and real granite kitchen countertops. The main floor is open concept with an oversized island that is perfect for entertaining! Upstairs holds all 3 bedrooms – the large primary room with a full ensuite and separate tub & shower. The unfinished basement offers space to develop as needed with 9’ ceilings & three windows. The home has central AC for max comfort. Triple garage homes under $600,000 don’t come up often in Beaumont, make this one yours!
$ 590,000
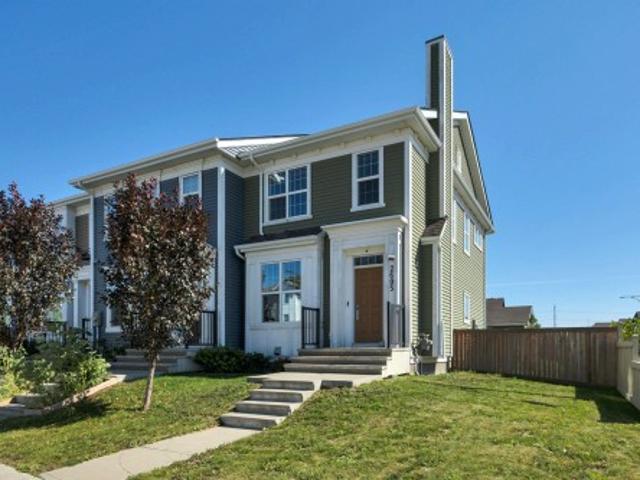
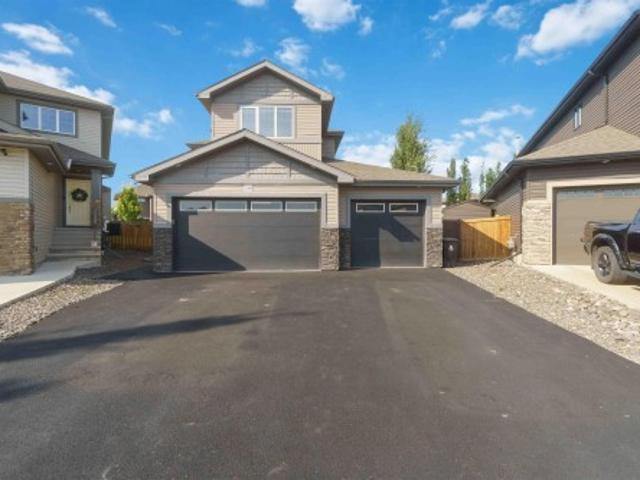
2605 Maple Way Nw, Edmonton, AB, T6T 2K1 house for sale | Listing ID E4505 | Royal LePage
View photo
House · for sale
$ 375,000
New
2605 Maple Way Nw, Edmonton, AB, T6T 2K1 house for sale | Listing ID E4505 | Royal LePage
Legacy Park
· House
· Garden · Parking · Deck · Air conditioning
Legacy Park · House · Garden · Parking · Deck · Air conditioning
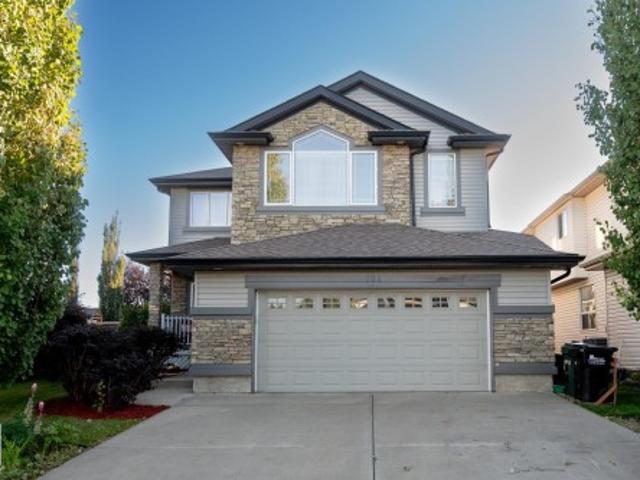
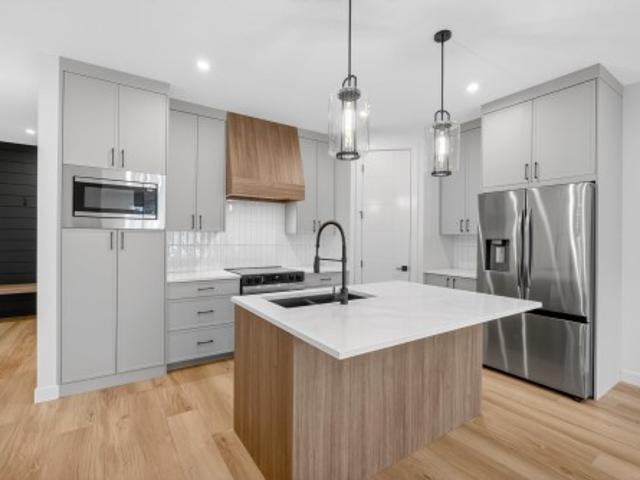
Welcome to this Former Showhome in Maple Crest with a Double Car Garage! This home sits on a huge corner lot at the end of the block, making the backyard nearly double the size of other properties in the category! If you're looking for a huge yard with all-day sun exposure, this is the home for you! Upgrades include Central Air Conditioning, 9’ Ceilings, Built In Speakers, lots of Extra Windows on the side, and more! Walk into the open concept living space with a gorgeous kitchen with quartz counters, stainless steel appliances, and tile backsplash. Upstairs, find three bedrooms including a master with ensuite and walk in closet. Enjoy the convenience of having upstairs laundry! Downstairs is nearly complete, with a huge Bonus Room, tons of storage, and space for a future 4th bedroom. The fully fenced yard is perfect for the whole family, and includes a great deck, shed, RV/Trailer parking, and tons of grass for the kids to play. Welcome to one of the top family communities in SE Edmon
$ 375,000
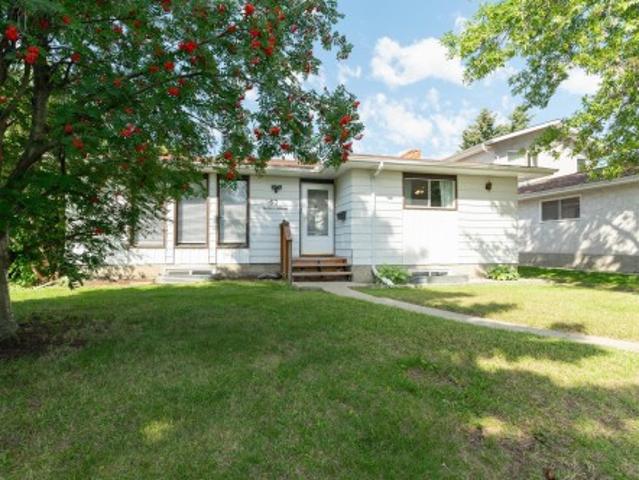
118 Copperhaven Drive, Spruce Grove, AB, T8L 1R8 house for sale | Listing ID E4475 | Royal LePage
View photo
House · for sale
$ 383,457
118 Copperhaven Drive, Spruce Grove, AB, T8L 1R8 house for sale | Listing ID E4475 | Royal LePage
Legacy Park
· House
· Parking
Legacy Park · House · Parking
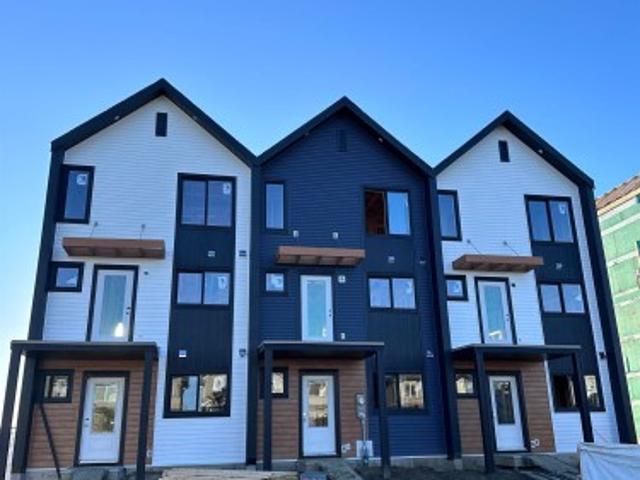
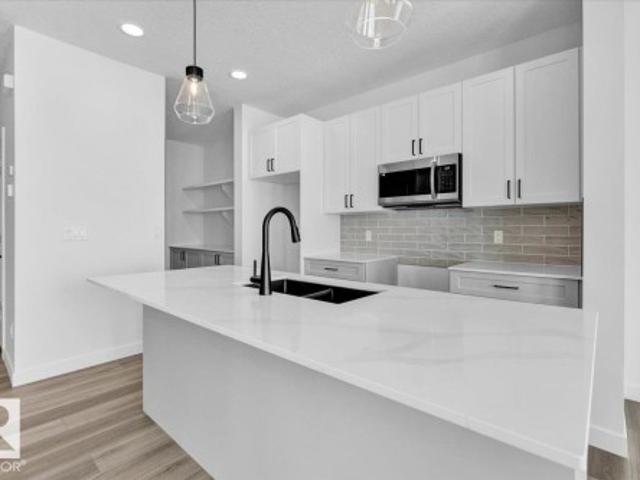
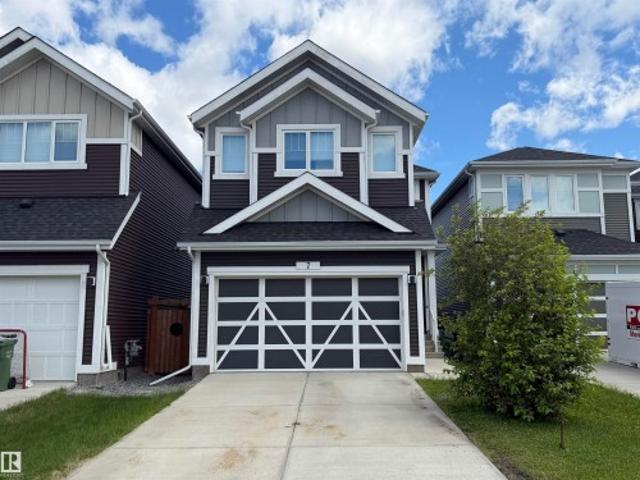
No condo fees and amazing value! You read that right welcome to this brand new townhouse unit the “Bryce” Built by the award winning builder Pacesetter homes and is located in one of Spruce Groves newest communities of Copperhaven. With over 1380 square Feet, this opportunity is perfect for a young family or young couple. Your main floor as you enter has a flex room/ Bedroom that is next to the entrance from the garage with a 3 piece bath. The second level has a beautiful kitchen with upgraded cabinets, upgraded counter tops and a tile back splash with upgraded luxury Vinyl plank flooring throughout the great room. The upper level has 2 bedrooms and 2 bathrooms. This home also comes completed with front and back landscaping and a attached garage. This home is now move in ready
$ 383,457
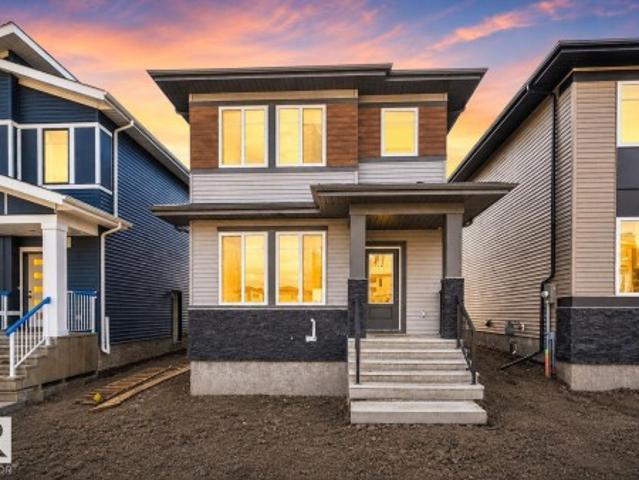
1474 33B Street Nw, Edmonton, AB, T6T 0X6 house for sale | Listing ID E4505 | Royal LePage
View photo
House · for sale
$ 399,900
New
1474 33B Street Nw, Edmonton, AB, T6T 0X6 house for sale | Listing ID E4505 | Royal LePage
Legacy Park
· House
· Parking
Legacy Park · House · Parking
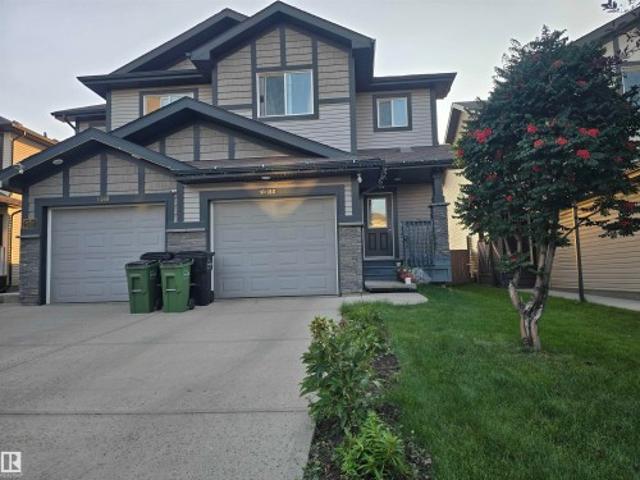
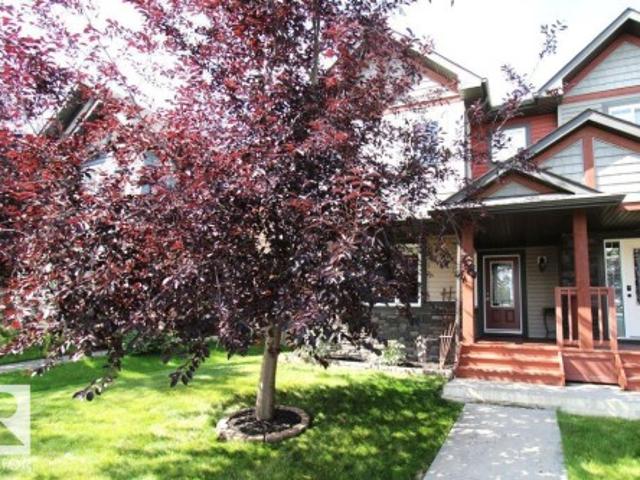
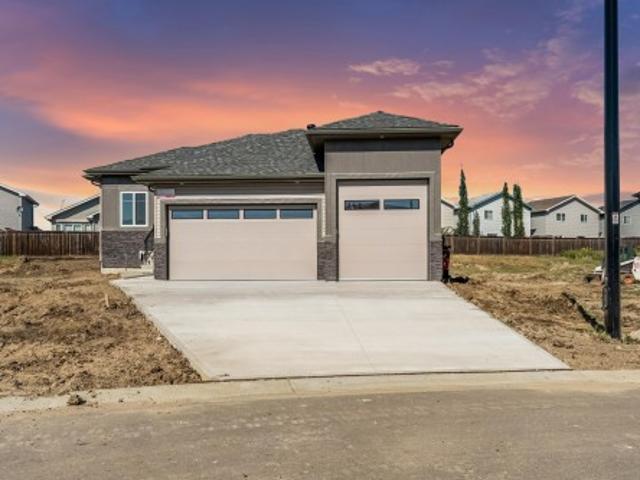
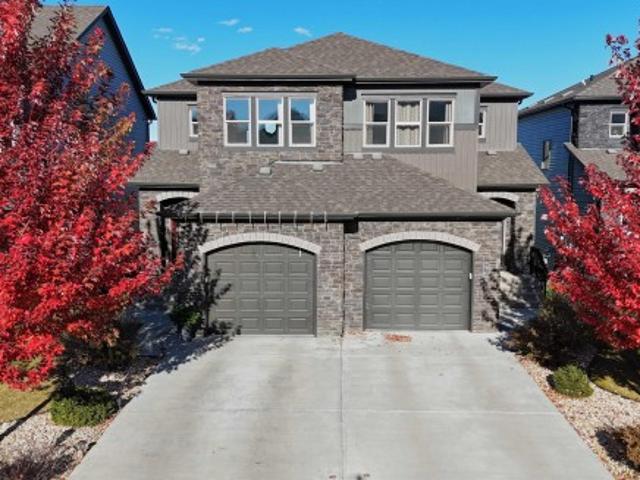
Beautiful three-bedroom, half duplex for sale in the Laurel neighborhood. The main floor offers a living area with a beautiful kitchen, nook, and a half washroom. Stairs will take you to the second floor, which offers three bedrooms and two washrooms. Master bedroom has four pc ensuite. This half duplex is fully landscaped. All of this with a single attached garage
$ 399,900
211 Graham Place, Sherwood Park, AB, T8A 3N8 house for sale | Listing ID E4505 | Royal LePage
View photo
House · for sale
$ 868,800
New
211 Graham Place, Sherwood Park, AB, T8A 3N8 house for sale | Listing ID E4505 | Royal LePage
Legacy Park
· House
· Patio · Garden · Parking · Fireplace · Deck
Legacy Park · House · Patio · Garden · Parking · Fireplace · Deck
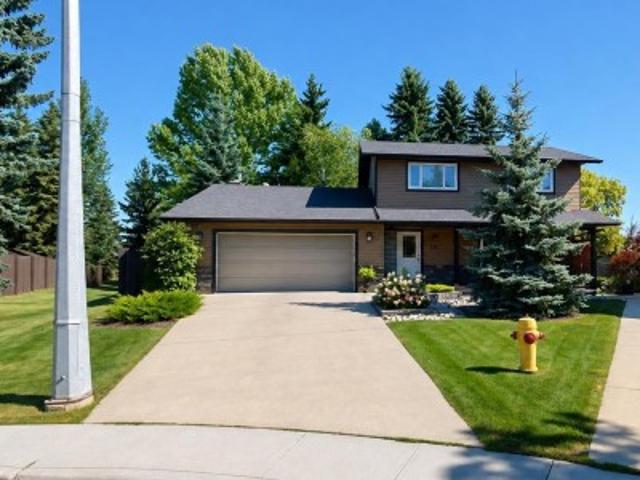
Beautifully finished, spacious, private, & move-in ready, this home sits on an approx 1/3-acre professionally landscaped lot & offers approx 1,813 sq. Ft. above grade + 1,000 sq. Ft. of newly renovated lower-level living space. The upper floor features 3 bedrooms, a spa-inspired bathroom, & oak hardwood flooring with walnut trim in the master bedroom. Main floor offers an open layout, hardwood flooring, custom window coverings, a custom kitchen & dining area opening to the backyard deck. The family room/home office has custom stonework, cabinetry, a gas fireplace, with patio doors. The lower level includes a workout room, a recreation room for table tennis, entertaining, or movie nights, a guest room or office, & a 3-piece bathroom with washer & dryer. Outside, extensive composite decking provides space for relaxing, barbecuing, & entertaining. Additional features include landscaped front & back yards with underground irrigation, a heated double garage with epoxy floors & custom shelvi
$ 868,800
139 Caledon Crescent, Spruce Grove, AB, T7X 4T4 house for sale | Listing ID E4498 | Royal LePage
View photo
House · for sale
$ 534,989
Updated
139 Caledon Crescent, Spruce Grove, AB, T7X 4T4 house for sale | Listing ID E4498 | Royal LePage
Legacy Park
· House
· Fireplace
Legacy Park · House · Fireplace
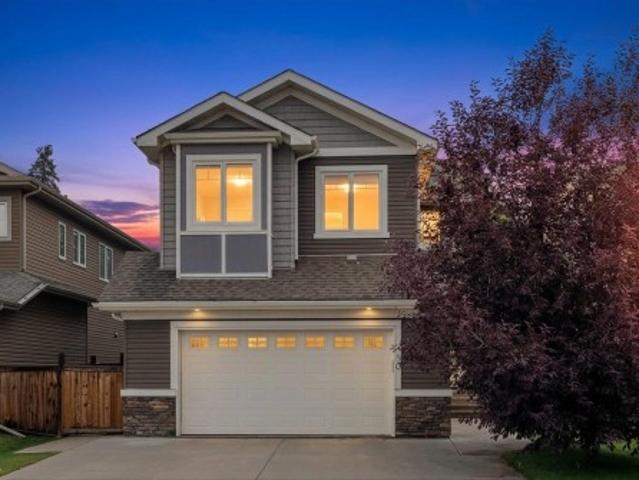
5 Things to Love About This Alquinn Home: 1) Modern Design & Elevated Finishes – A beautifully designed two-storey home with a striking modern exterior, warm luxury vinyl plank flooring, quartz countertops, designer tile, matte black fixtures, and stylish finishes throughout. 2) Open-Concept Main Floor – Bright and functional living space featuring an electric fireplace, spacious kitchen with a breakfast bar, walk-through pantry, and seamless flow that's perfect for entertaining. 3) Family-Focused Upper Level – Enjoy a central bonus room, convenient upper-floor laundry, 2 spacious secondary bedrooms, plus a 4pc bath. 4) Private Primary Retreat – Unwind in the spacious primary suite complete with a walk-in closet and spa-inspired 5pc ensuite. 5) Fantastic Copperhaven Location – Situated in a family-friendly community close to parks, trails, schools, and everyday amenities, with quick access to Highway 16A for an easy commute to Edmonton. Immediate possession!
$ 534,989
1215 Lake Vista Crescent, Sherwood Park, AB, T8H 1K5 house for sale | Listing ID E4505 | Royal LePage
View photo
House · for sale
$ 115,000
New
1215 Lake Vista Crescent, Sherwood Park, AB, T8H 1K5 house for sale | Listing ID E4505 | Royal LePage
Legacy Park
· House
· Garden · Deck · Air conditioning
Legacy Park · House · Garden · Deck · Air conditioning
Love where you live in Lakeland Village! Surrounded by everyday conveniences and plenty to enjoy, this 3-bedroom, 2-bath home puts you close to golf, schools, shopping, playgrounds and picnic areas. Spend your days on the nearby greens, take the kids to the playground, enjoy a picnic outdoors or head out for shopping and errands, with so much to enjoy right in the community. Inside, recent renovations add a fresh feel, including a farmhouse-style kitchen and updated lighting, while central A/C keeps summer days comfortable. The furnace was replaced around 2021 for added peace of mind. Outside, the fenced yard and deck create a great spot to relax and enjoy the warmer months, while two insulated sheds offer excellent potential for workshops, hobbies or extra storage. With an inviting home, thoughtful updates and an excellent location, this is your chance to enjoy the best of Lakeland Village living!
$ 115,000
31 Harvest Ridge Drive, Spruce Grove, AB, T7S 0S1 house for sale | Listing ID E4505 | Royal LePage
View photo
House · for sale
$ 402,500
Updated
31 Harvest Ridge Drive, Spruce Grove, AB, T7S 0S1 house for sale | Listing ID E4505 | Royal LePage
Legacy Park
· House
· Parking · Deck · Cellar
Legacy Park · House · Parking · Deck · Cellar
A very well cared for 2 storey 1/2 duplex is waiting for new owners. The kitchen features upgraded walnut cabinets, and high end kitchenaid fridge and gas stove plus a new dihwasher. Granite counter tops and island with custom black dbl sink. Vinyl plank flooring and tile floors thruout main level. There's also a main floor laundry. This beautiful unit has 4 bathrooms and each 2nd floor bedroom has a walkin closet. Primary bedroom has a 4 pce ensuite. A fully finished basement has a bedroom, tv area and 3 pce bathroom. Wow, 4 bathrooms in total. Gas line for bbq. The large deck was recently repainted and you'll enjoy a double detached garage this winter close to schools and shopping and a great golf course. This property is a real gem
$ 402,500
104 Campbell Drive, Sherwood Park, AB, T8H 0E3 house for sale | Listing ID E4505 | Royal LePage
View photo
House · for sale
$ 718,900
New
104 Campbell Drive, Sherwood Park, AB, T8H 0E3 house for sale | Listing ID E4505 | Royal LePage
Legacy Park
· House
· Garden · Fireplace · Deck · Parking · Air conditioning · Cellar
Legacy Park · House · Garden · Fireplace · Deck · Parking · Air conditioning · Cellar
Former showhome in an AMAZING location, steps to Lakeland & Holy Spirit School! This bright, spacious family home features AC, 4 beds up, 2.5 baths, a den & an OVERSIZED garage. Hardwood floors throughout the main level, with a stylish kitchen offering white cabinetry, corner pantry & granite island overlooking the sunny dining area & living room with cozy fireplace. Main floor also offers a flex space, laundry/mudroom & 2pc bath. Upstairs a family-sized bonus room w/ 2nd fireplace, Large primary suite w/ vaulted ceiling, WI closet & ensuite w/ corner tub, plus 3 more generous bedrooms & 4pc bath. Basement has 2 bedrooms started however you can make it into what you need. Recent UPGRADES include: Paint, Shingles, blinds, appliances, furnace, AC & HWT on demand! California Closets were also added to the bedrooms/laundry area. Enjoy the SW-facing yard w/ large deck, apple & cherry trees. Quiet crescent, steps to schools, parks & trails!
$ 718,900
30 Hickory Trail, Spruce Grove, AB, T7X 0N6 house for sale | Listing ID E4500 | Royal LePage
View photo
House · for sale
$ 659,900
30 Hickory Trail, Spruce Grove, AB, T7X 0N6 house for sale | Listing ID E4500 | Royal LePage
Legacy Park
· House
· Garden · Office room · Fireplace · Parking · Air conditioning · Cellar
Legacy Park · House · Garden · Office room · Fireplace · Parking · Air conditioning · Cellar
Welcome to this beautifully finished 2,300 sq. Ft. two-storey in sought-after Heatherglen! Backing onto walking trails & green space, this family home is just steps from the Tri Leisure Centre, schools, parks, shopping, and amenities. Bright open-concept main floor features 9' ceilings, private office, newer engineerrd hardwood flooring, granite countertops, spacious kitchen with cabinets to the ceiling, large walk-through pantry, & ideal layout for entertaining: open yo dining & living room with has fireplace & large windows (Hunter Duglas window coverings). Upstairs offers 9' ceilings, large bonus room, upper-floor laundry, & 3 generous bedrooms, including spacious 5pc primary suite. Fully finished basement includes 4th bedroom & large recreation room with built in storage. Enjoy central A/C, oversized heated double attached garage with hot/cold taps & private backyard with beautiful green space views, upgraded with inground sprinklers. The perfect family home in an unbeatable locati
$ 659,900
8 Lauralcrest Place, St. Albert, AB, T8N 7H4 house for sale | Listing ID E4505 | Royal LePage
View photo
House · for sale
$ 1,095,000
New
8 Lauralcrest Place, St. Albert, AB, T8N 7H4 house for sale | Listing ID E4505 | Royal LePage
Legacy Park
· House
· Patio · Garden · Fireplace · Deck · Parking · Air conditioning · Cellar
Legacy Park · House · Patio · Garden · Fireplace · Deck · Parking · Air conditioning · Cellar
Spectacular 2,818 sq/ft 5+2 bedroom two story walkout on an incredible pie lot with covered deck, massive stone walkways, permanent outdoor fireplace with paving stone patio & timber gazebo, and multiple water features! Upstairs there are four bedrooms including the master with updated shower in its ensuite and another bedroom with adjoining loft over the garage, a fifth bedroom on the main floor plus two more in the fully finished basement. Additionally, you will find 9’ ceilings, a covered deck overlooking the manicured, south facing treed back yard, central A/C, as well as infloor heating in the basement, plus an enormous garage room enough for two vehicles deep on one side. Recent upgrades include 50 year shingles (2024), 2 high efficiency furnaces (2024), Insulation (2025), plus updated paint and carpets throughout. This incredible property has one of the area’s most impressive lots that truly must be seen to be fully appreciated!
$ 1,095,000
99 Newbury Circle, Sherwood Park, AB, T8B 0E8 house for sale | Listing ID E4505 | Royal LePage
View photo
House · for sale
$ 759,998
New
99 Newbury Circle, Sherwood Park, AB, T8B 0E8 house for sale | Listing ID E4505 | Royal LePage
Legacy Park
· House
· Gym · Cellar
Legacy Park · House · Gym · Cellar
A custom half-duplex bungalow by Launch Homes, showcasing quality finishes, detailed craftsmanship and a modern interior. The open main floor connects the kitchen, dining and living areas, with custom details and carefully selected finishes carried throughout. The primary suite features a walk-in closet and 5-piece ensuite with dual sinks, a freestanding tub and glass shower. A dedicated laundry room and mudroom complete the main level. Downstairs, the fully finished basement offers two additional bedrooms, a full bathroom and a generous rec room with space for a media area, games room or home gym. Every detail reflects the quality and craftsmanship Launch Homes is known for
$ 759,998
7 Stout Place, Leduc, AB, T9E 1K4 house for sale | Listing ID E4505 | Royal LePage
View photo
House · for sale
$ 525,000
New
7 Stout Place, Leduc, AB, T9E 1K4 house for sale | Listing ID E4505 | Royal LePage
Legacy Park
· House
· Cellar
Legacy Park · House · Cellar
Whether you're an investor, or you're looking for a home with income potential, this property delivers exceptional value and flexibility! This well maintained 4-bedroom, 3.5-bathroom home is perfectly located in the much sought after community of Southfork. This home offers both style and functionality. The vaulted ceilings in the dining/living area make the living space both bright and spacious. Open to the kitchen, you will love the walk thru panty along with all of the counter and cupboard space this kitchen has. Upstairs, boasts family room, master bedroom with private ensuite, and 2 other well sized bedrooms. The fully finished basement features a legal one-bedroom suite with its own private entrance and in-suite laundry—an excellent mortgage helper or long-term rental opportunity
$ 525,000
32 Dalquist Bay, Leduc, AB, T9E 1N7 house for sale | Listing ID E4505 | Royal LePage
View photo
House · for sale
$ 539,900
New
32 Dalquist Bay, Leduc, AB, T9E 1N7 house for sale | Listing ID E4505 | Royal LePage
Legacy Park
· House
· Parking
Legacy Park · House · Parking
This exceptional BUNGLOW with a TRIPLE CAR GARAGE and dedicated RV GARAGE offers a rare combination of style, space, privacy, and functionality. Step inside to a bright and inviting open-concept living area, thoughtfully designed for both everyday living and entertaining. The impressive kitchen features abundant cabinetry, generous counter space, and a SEPERATE SPICE KITCHEN, perfect for cooking and keeping the MAIN KITCHEN clean and organized. The home offers three spacious bedrooms, including a luxurious primary suite with its own private ensuite, plus a second bedroom with its own ensuite, making it ideal for guests, multigenerational living, or added privacy, along with a third well-appointed bedroom. A separate side entrance adds incredible versatility, while the oversized triple-car garage with RV parking provides exceptional space for vehicles, recreational toys, storage, and all your family’s needs
$ 539,900
19 Orchard Crest, St. Albert, AB, T8N 7P9 house for sale | Listing ID E4505 | Royal LePage
View photo
House · for sale
$ 744,900
New
19 Orchard Crest, St. Albert, AB, T8N 7P9 house for sale | Listing ID E4505 | Royal LePage
Legacy Park
· House
· Garden · Parking · Cellar
Legacy Park · House · Garden · Parking · Cellar
Outstanding in oakmont! This level of cleanliness is rare! Bulit in 2018, this completely finished 2-Storey home with 3+1 beds, 3+1 baths with an exceptional backyard is entertainer's dream! Upon entry through the large foyer, you'll feel like you're already home! Waterfall QUARTZ countertop on the island sets up the kitchen to be the centre of the home! Large laundry room, 2pc bath, and dining area complete the main floor. The garage has full epoxy floors, and a floor drain! Upstairs are three substantially sized bedrooms, and the primary easily fits a king bed, overlooks the backyard oasis, with trees blocking the neighbours view, and has a 5pc ensuite, as well as a walk-in closet. Basement is fully finished with tons of room for storage, guests, and area room for all the activities one could imagine!
$ 744,900
258 Westbrook Wynd, Fort Saskatchewan, AB, T8L 0L8 house for sale | Listing ID E4505 | Royal LePage
View photo
House · for sale
$ 850,000
New
258 Westbrook Wynd, Fort Saskatchewan, AB, T8L 0L8 house for sale | Listing ID E4505 | Royal LePage
Legacy Park
· House
· Garden · Deck · Parking · Air conditioning
Legacy Park · House · Garden · Deck · Parking · Air conditioning
Welcome to homeownership in Westpark, where this move-in ready 2016 two-storey home offers 2,365 square feet of functional living space designed for long-term value. The open layout features three spacious bedrooms, two and a half baths, a versatile main-floor flex room, and a upper family room built for cozy weekend downtime. Thoughtfully designed updates make everyday living simple, featuring central air conditioning, a durable rubber stone driveway, and a heated three-car garage complete with rear door access and a 220V power supply for heavy-duty tools or shop projects. Outside, the largest backyard in the community showcases professional landscaping, a custom deck, and a dedicated fire pit area perfect for hosting friends. Situated minutes from local schools, neighborhood parks, local coffee shops, and essential shopping, this property combines everyday practical convenience with the proud feeling of owning a standout home built to grow with you
$ 850,000
63 Waverley Crescent, Spruce Grove, AB, T7X 1N9 house for sale | Listing ID E4505 | Royal LePage
View photo
House · for sale
$ 398,900
Updated
63 Waverley Crescent, Spruce Grove, AB, T7X 1N9 house for sale | Listing ID E4505 | Royal LePage
Legacy Park
· House
· Parking · Cellar
Legacy Park · House · Parking · Cellar
Nestled in one of Spruce Grove's most mature neighbourhoods you'll find this fully finished 1300+ sq ft bungalow. This home offers room to grow, room to gather, and room to imagine what’s next. With 3 bedrooms up, 1 down, and 3 full bathrooms including a three-piece ensuite, the layout is built for real life. The main floor provides generous, versatile space that flows naturally from kitchen to dining or living. A rear entrance opens the door to future basement redevelopment, while the current basement already delivers storage, recreation space, and more. Recent updates to the garage shingles and hot water tank add peace of mind. Centrally located with parks, schools, and the Grove Heritage Park trail system just moments from your door. Whether you’re downsizing, upsizing, or making a smart investment in a prime location, this property gives you opportunity. And opportunities like this don’t wait!
$ 398,900
109 Westwind Drive, Spruce Grove, AB, T7X 4C6 house for sale | Listing ID E4498 | Royal LePage
View photo
House · for sale
$ 439,900
109 Westwind Drive, Spruce Grove, AB, T7X 4C6 house for sale | Listing ID E4498 | Royal LePage
Legacy Park
· House
· Fireplace · Parking · Cellar
Legacy Park · House · Fireplace · Parking · Cellar
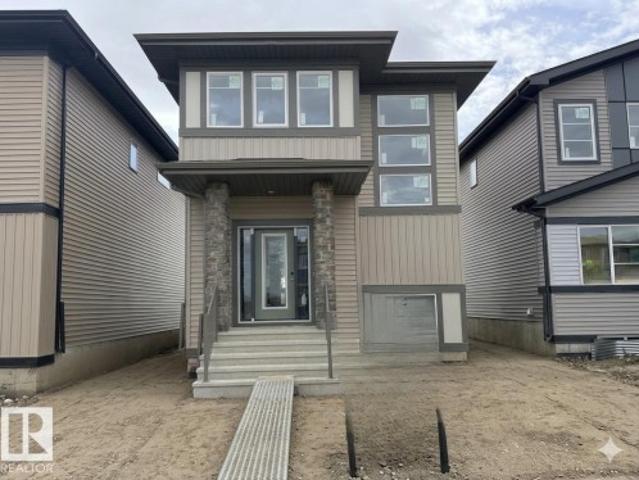
Welcome to this brand new single-family home in the desirable community of Greenbury, Spruce Grove. Designed for modern family living, the open-concept main floor offers a bright great room with an electric fireplace, a fully equipped contemporary kitchen, a versatile bedroom or den, and a full bathroom. Upstairs, you'll find a spacious primary retreat featuring a walk-in closet and private ensuite, along with two additional bedrooms, another full bathroom, a generous bonus room, and the convenience of upper-floor laundry. Complete with a separate side basement entrance, appliances, window coverings, and a double detached garage, this move-in-ready home offers exceptional value in a family-friendly neighbourhood close to parks, schools, shopping, and everyday amenities
$ 439,900
4303 46 Street, Stony Plain, AB, T7Z 1J5 townhouse for sale | Listing ID E4501 | Royal LePage
View photo
Townhouse · for sale
$ 225,000
4303 46 Street, Stony Plain, AB, T7Z 1J5 townhouse for sale | Listing ID E4501 | Royal LePage
Legacy Park
· Townhouse
· Patio · Fireplace · Parking · Cellar
Legacy Park · Townhouse · Patio · Fireplace · Parking · Cellar
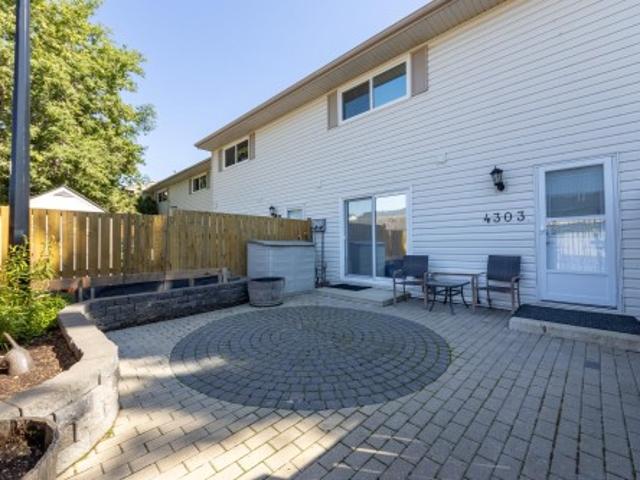
Move in ready! This completely RENOVATED 2-storey townhouse in Stony Plain with 3 bedrooms, 1.5 bath and 2 parking stalls. Stunning RENOVATED kitchen: white appliances, two tone cabinets, quartz countertop, subway backsplash and side pantry. Kitchen with spacious dining leads out to your beautiful stone patio with raised planters and fully fenced. Living room offers views of the GREEN SPACE, south facing and features an electric fireplace. Hardwood flooring throughout, additional hallway pantry closet and RENOVATED 2-piece bath for guests completes this floor. Upstairs is your generous primary suite, 2 additional bedrooms and RENOVATED 5-piece bath. The basement is unspoiled and waiting for your finishing touch. RECENT UPGRADES: ceilings/walls painted, interior doors/frames, light fixtures, staircase railing, all bathrooms (2018), furnace & hwt (approx 8 yrs), kitchen, appliances, hardwood flooring (2016). Quick access to HWY 16A and HWY 16. Street parking for visitors is steps from yo
$ 225,000
11 Arthur Way, Spruce Grove, AB, T7X 0Y4 house for sale | Listing ID E4505 | Royal LePage
View photo
House · for sale
$ 774,800
11 Arthur Way, Spruce Grove, AB, T7X 0Y4 house for sale | Listing ID E4505 | Royal LePage
Legacy Park
· House
· Garden · Office room · Parking · Cellar
Legacy Park · House · Garden · Office room · Parking · Cellar
Welcome to this beautifully crafted Homes by New Era home in the prestigious Estates of Jesperdale, ready for immediate possession. Offerings over 2500sqft, 4 bedrooms, 3 bathrooms and a triple attached garage. This one checks all the boxes. The impressive foyer features a stunning feature wall and 8-ft doors throughout the main floor. A main-floor bedroom and full bath offer flexibility for guests, extended family, or a home office. The extended kitchen includes a spacious butler’s pantry with sink, while the great room boasts soaring 18-ft ceilings and a feature wall. The dining area opens to the backyard through stunning 8-ft-tall sliding glass doors, flooding the home with natural light. Upstairs features a luxurious primary suite with a tray ceiling and a 5-pc ensuite, two additional bedrooms, an upstairs laundry room, and a spacious bonus room. The unfinished basement with a separate side entrance offers future potential. Move in ready!
$ 774,800
59 Gambel Loop, Spruce Grove, AB, T7X 0C9 house for sale | Listing ID E4478 | Royal LePage
View photo
House · for sale
$ 482,895
59 Gambel Loop, Spruce Grove, AB, T7X 0C9 house for sale | Listing ID E4478 | Royal LePage
Legacy Park
· House
· Fireplace · Cellar
Legacy Park · House · Fireplace · Cellar
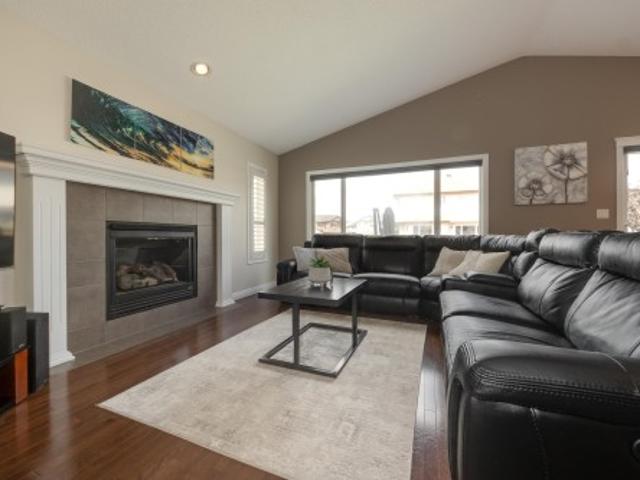
This 1660sqft home features 3 bed, 2.5 bath. This stunning home is located in an amenity rich community and within walking distance to Spruce Grove’s new civic centre, with quick and easy access to Highway 16. The home features an open concept main floor with 9’ ceiling and the designer L-shape kitchen, large island and corner pantry. Quartz countertops in the kitchen and all bathrooms. Large great room includes a 50” linear electric fireplace. The second floor has a large primary bedroom with walk-in closet and 4-piece ensuite that includes dual sinks and stand-up shower. This home also has two secondary bedrooms, central bonus room, full bathroom, and a conveniently located laundry upstairs. A side entrance is included for future basement development potential, with the basement ceiling height upgraded to 9’, for a more spacious feel, and 2 windows
$ 482,895
14040 Avenue Nw, Edmonton, AB, T6V 1Y2 house for sale | Listing ID E4505 | Royal LePage
View photo
House · for sale
$ 469,000
New
14040 Avenue Nw, Edmonton, AB, T6V 1Y2 house for sale | Listing ID E4505 | Royal LePage
Legacy Park
· House
· Patio · Garden · Fireplace · Deck · Parking · Air conditioning
Legacy Park · House · Patio · Garden · Fireplace · Deck · Parking · Air conditioning
Quick possession & move-in ready. 2,100+ fully developed sq ft, open-concept living with a huge 21'4' heated double attached garage! This spacious 2+1 bed bungalow on a large, peaceful corner lot is a rare find in desirable Cumberland. High-end details & recent updates include vaulted ceilings, oversized windows with upgraded coverings throughout, rich hardwood, maple cabinetry, newer appliances, A/C (‘17), hwt (‘23) & shingles (‘25). On the main, the stylish & functional kitchen features a corner pantry & raised island overlooking a cozy living space with statement gas fireplace. The generous primary suite stars a walk-in closet, custom built-ins & convenient shared access to the impressive 4pc main bath boasting a deep jetted tub & shower. Enjoy extra finished space downstairs. A substantial rec area, 3rd bedroom, 3pc bath & laundry/storage. Outside, the fully fenced yard is complete with a low-maintenance composite deck & concrete patio (‘24) + an RV parking gate. Nothing left for y
$ 469,000
98 Greenbury Close, Spruce Grove, AB, T7X 0L7 house for sale | Listing ID E4500 | Royal LePage
View photo
House · for sale
$ 425,000
98 Greenbury Close, Spruce Grove, AB, T7X 0L7 house for sale | Listing ID E4500 | Royal LePage
Legacy Park
· House
· Patio · Garden · Fireplace · Deck · Parking · Cellar
Legacy Park · House · Patio · Garden · Fireplace · Deck · Parking · Cellar
WALKOUT 2-storey half duplex with attached garage (24x14, heated) backing onto trail system connecting to Jubilee Park. This 1,475 sqft (plus full basement) home features top floor laundry, 9’ main level ceiling, water treatment system and a great open floor plan. On the main: 2-pc powder room, living room with gas fireplace, dining area with deck access and a beautiful gourmet kitchen with quartz counters, eat-up island, wood accents and stainless-steel appliances. Upstairs: study nook, 2 full bathrooms and 3 generous-sized bedrooms including the owner’s suite w/ walk-in closet & 3-pc ensuite. The unfinished basement boasts large windows and back yard patio access as well as plumbing roughed in for a future 4th bathroom. Fully fenced yard with deck, fire pit area, patio with privacy wall and gated access to the walking trail behind. Fantastic location in Greenbury within walking distance to schools & spray park; quick drive to all amenities and easy access to Highway 16A. No condo fee
$ 425,000
13 Dillon Bay, Spruce Grove, AB, T7X 0E5 house for sale | Listing ID E4504 | Royal LePage
View photo
House · for sale
$ 814,900
13 Dillon Bay, Spruce Grove, AB, T7X 0E5 house for sale | Listing ID E4504 | Royal LePage
Legacy Park
· House
· Garden · Parking · Cellar
Legacy Park · House · Garden · Parking · Cellar
Welcome to this impressive over 3,000 sq. Ft. home, perfectly situated on a massive, beautifully treed lot in a quiet, established neighbourhood. Offering 5 bedrooms plus a den, this spacious home provides plenty of room for growing families, working from home and entertaining. A standout feature is the triple attached garage with a rear pull-through door, offering exceptional versatility and convenient backyard access. Step outside to an expansive yard with incredible space to entertain, play, garden or create your dream outdoor oasis. Inside, you’ll find a thoughtfully designed layout with generous living spaces throughout. Enjoy the added comfort of in-floor heating in the basement and primary ensuite for year-round warmth in the winter and cool off with air conditioning in the summer. With its substantial square footage, functional layout, oversized yard and sought-after garage setup, this property offers an exceptional combination of space, comfort, privacy and functionality
$ 814,900
548 171 Street Nw, Edmonton, AB, T6W 0M1 house for sale | Listing ID E4505 | Royal LePage
View photo
House · for sale
$ 650,000
New
548 171 Street Nw, Edmonton, AB, T6W 0M1 house for sale | Listing ID E4505 | Royal LePage
Legacy Park
· House
· Fireplace · Deck · Parking · Cellar
Legacy Park · House · Fireplace · Deck · Parking · Cellar
Backing onto a private ravine setting in upscale windermere! This immaculate 4-bed, 4-bath 2-storey offers the perfect blend of elegance, space & privacy in one of Edmonton’s most desirable communities. The main floor features a bright open-concept design w/ hardwood floors, a spacious living room with gas fireplace, gorgeous espresso cabinetry, granite countertops, high-end stainless steel appliances, large island w/ eating bar & generous dining nook. A half bath and main-floor laundry add convenience. Upstairs, an elegant spindle staircase leads to a huge bonus room, spacious primary retreat w/ ensuite & walk-in closet, plus 2 additional bedrooms & a full bath. The enormous basement offers large windows, a family room, 4th bedroom & full bathroom. Enjoy your morning coffee or evening sunsets from the low-maintenance vinyl deck overlooking a peaceful private green space. Hunter Douglas window coverings, alarm system and double attached garage complete the package. Close to top schools
$ 650,000

Get email alerts

Don't miss out: be the first to know about new properties

The alert was correctly created

On subscribing you accept the conditions of use and the privacy policy
Alert
Receive new ads in your inbox
Save this search
Receive alerts for new listings

We'll send you an email when we have new properties for: "Houses for sale in Legacy Park"

The alert was correctly created

Get email alerts and be the first to see new listings
Required field
On subscribing I accept the terms of the privacy policy
Perfect! You'll soon start receiving new listings via email
Alert
Receive an email when we have new ads for Houses for sale in Legacy Park
Save this search
Filters

Bedrooms

Area (sq.ft)

sq.ft
sq.ft

Price

$
$

Filter by property type

Bathrooms

Clear all filters
Receive notifications when new entries are published.