6,882 houses for sale in Legacy Park

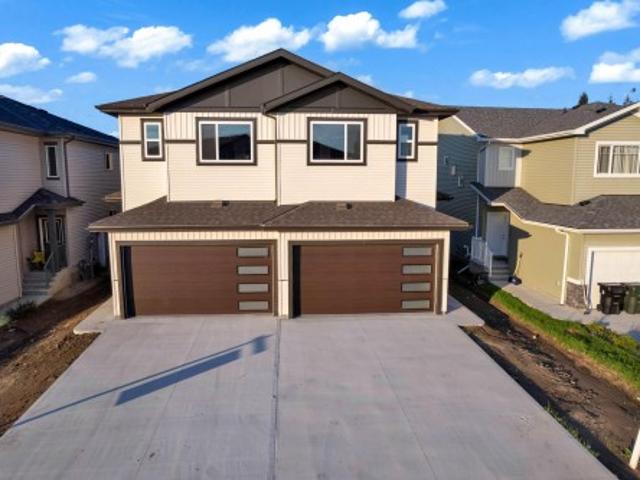
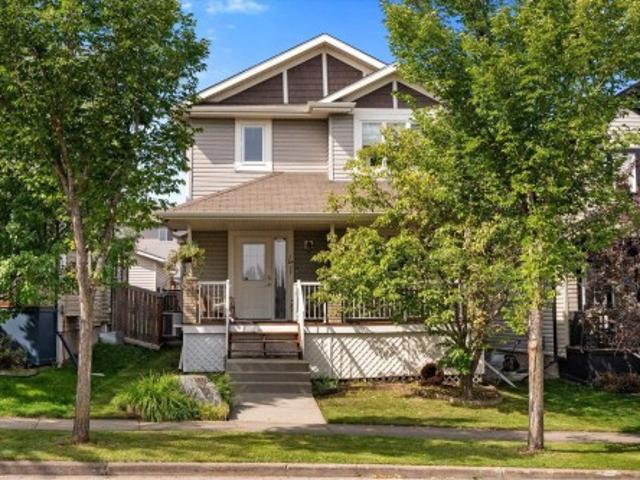
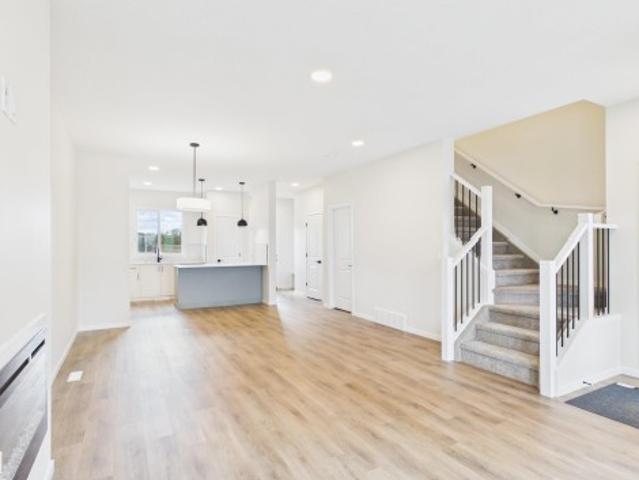
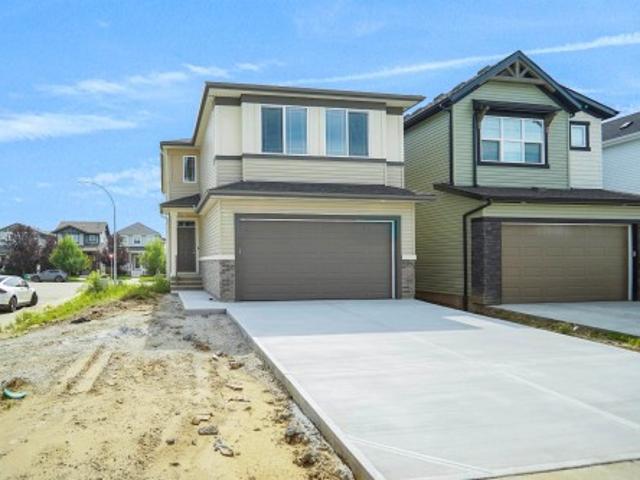
78 Lamplight Drive, Spruce Grove, AB, T7X 0G8 house for sale.
View photo
House · for sale
$ 550,000
$ 309/sq.ft
78 Lamplight Drive, Spruce Grove, AB, T7X 0G8 house for sale.
Legacy Park
· 1,776 sq.ft · 4 Bedrooms · 3 Baths · House
· Garden · Parking · Swimming pool · Deck · Cellar
Legacy Park · 1,776 sq.ft · 4 Bedrooms · 3 Baths · House · Garden · Parking · Swimming pool · Deck · Cellar
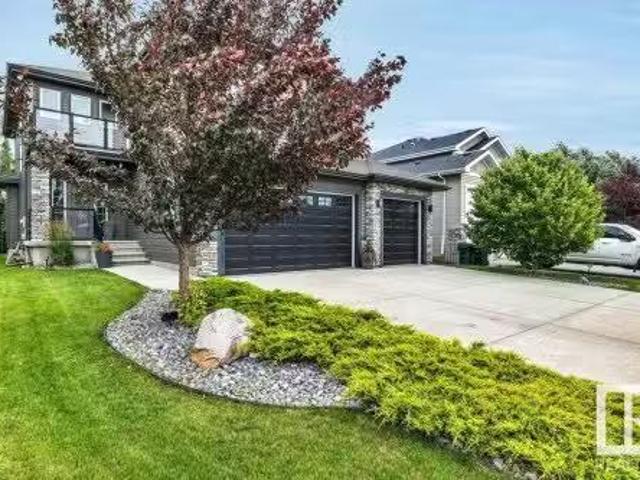
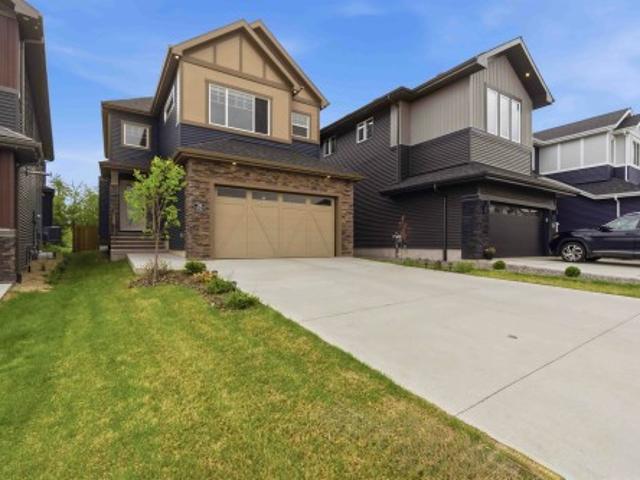
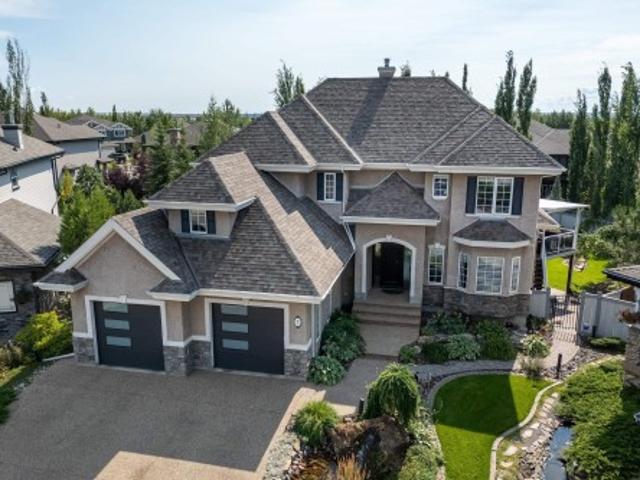
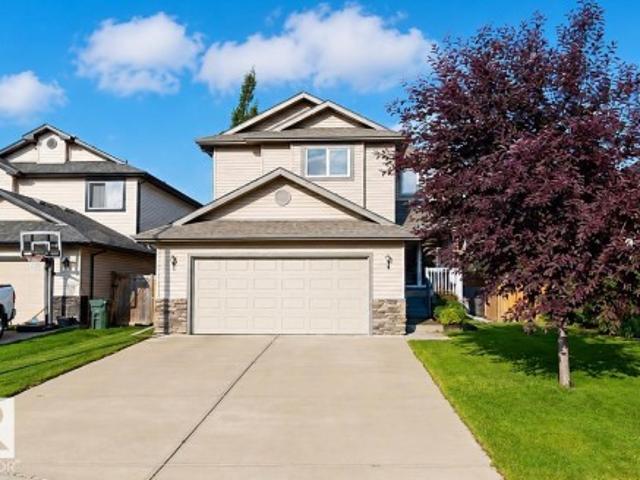
Custom-built bi-level with oversized attached double garage (26Wx24L, heated, 220V, watersink) near Tri Leisure Centre in Legacy Park. This quality 1,774 sqft (+ full basement) home is built on 4” Styrofoam Under the slab and features (2023) shingles, sound-proofing Ruxol insulation in all rooms, solid core doors, surround speakers throughout (house & deck), grand staircase w motion censored custom lit steel railings, hardwood flooring, vaulted ceiling and a fantastic open-concept layout. Main level: gourmet kitchen w two-tiered eat-up island & corner pantry, dining room w deck access, spacious living room, 4-pc bath (dual shower heads in all bathrooms) & bedroom w walk-in closet. Upstairs: owner’s suite w walk-in closet, 4-pc ensuite & LED pot lights. Basement: 2 additional bedrooms, 4-pc bathroom w cheater door, family room w wet bar and large laundry room w plenty of storage space. Fully fenced yard w tiered deck, roughed-in plug for future hot tub, fire pit area, garden bed. Don’t
$ 550,000
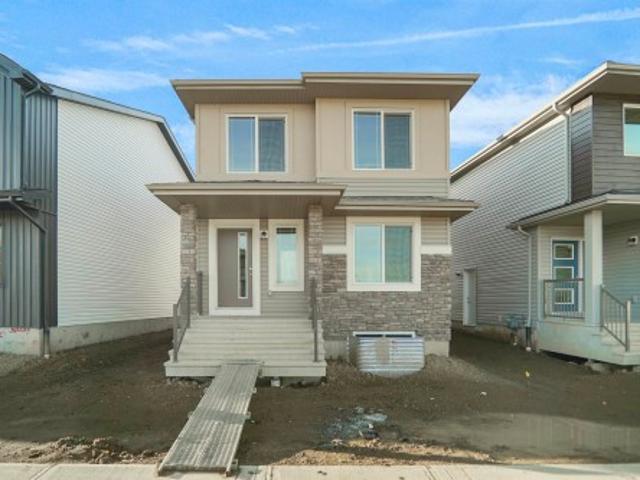
35 Leawood Link, Spruce Grove, AB, T7X 4V1 house for sale | Listing ID E4504 | Royal LePage
View photo
House · for sale
$ 520,156
35 Leawood Link, Spruce Grove, AB, T7X 4V1 house for sale | Listing ID E4504 | Royal LePage
Legacy Park
· House
Legacy Park · House
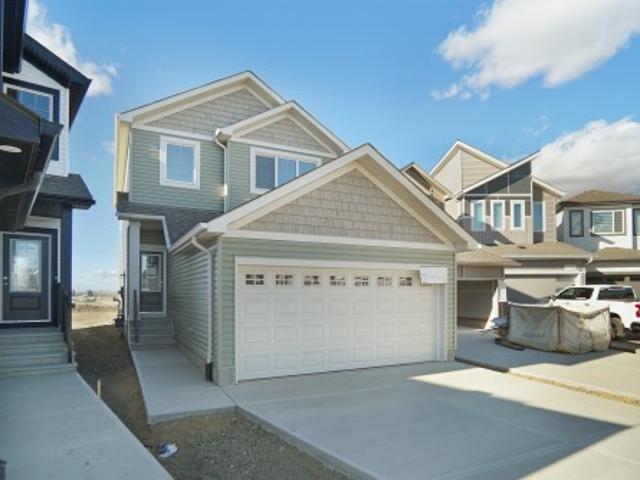
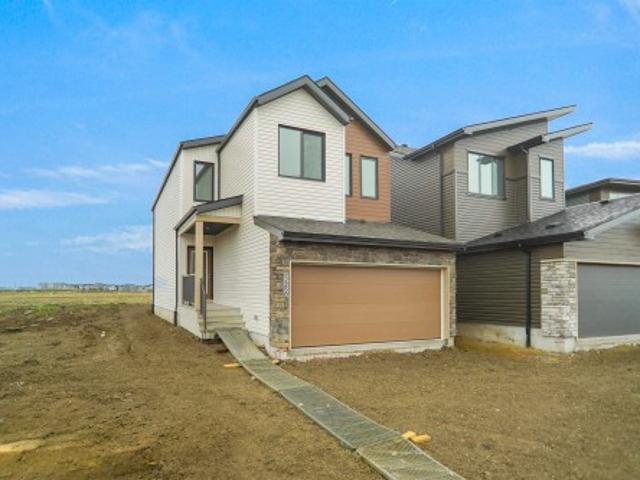
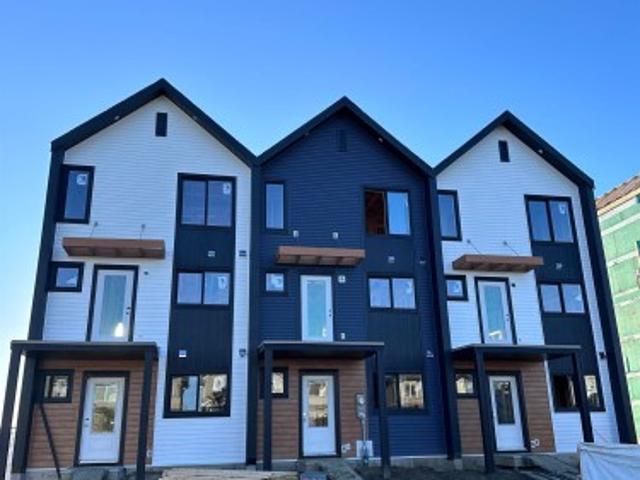
Welcome to the'Blackwood' built by the award-winning builder Pacesetter homes and is located in the heart of Legacy Ridge. The Blackwood has an open concept floorplan with plenty of living space. Three bedrooms and two-and-a-half bathrooms are laid out to maximize functionality, allowing for a large upstairs laundry room and sizeable owner’s suite. The main floor showcases a large great room and dining nook leading into the kitchen which has a good deal of cabinet and counter space and also a pantry for extra storage. This home also comes with a side separate entrance perfect for future development. Close to all amenities and easy access to the Stony plain road and Yellowhead trail. *. Home is under construction and will be complete by February 2027, the photos used are of the exact home recently built but colors may vary.
$ 520,156
15 Lemon Close, Spruce Grove, AB, T7X 4V4 house for sale | Listing ID E4501 | Royal LePage
View photo
House · for sale
$ 574,636
15 Lemon Close, Spruce Grove, AB, T7X 4V4 house for sale | Listing ID E4501 | Royal LePage
Legacy Park
· House
Legacy Park · House
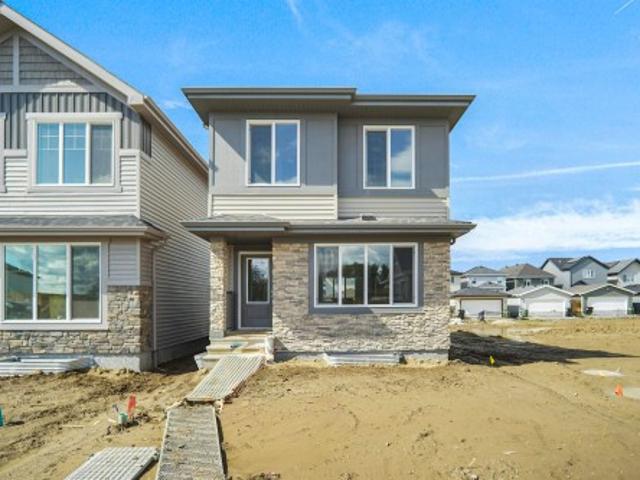
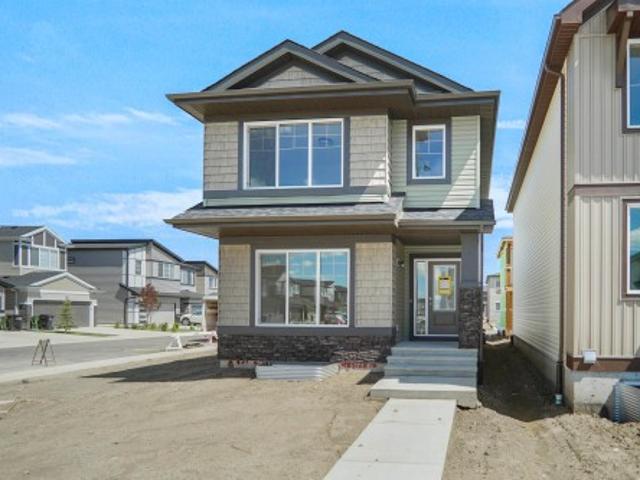
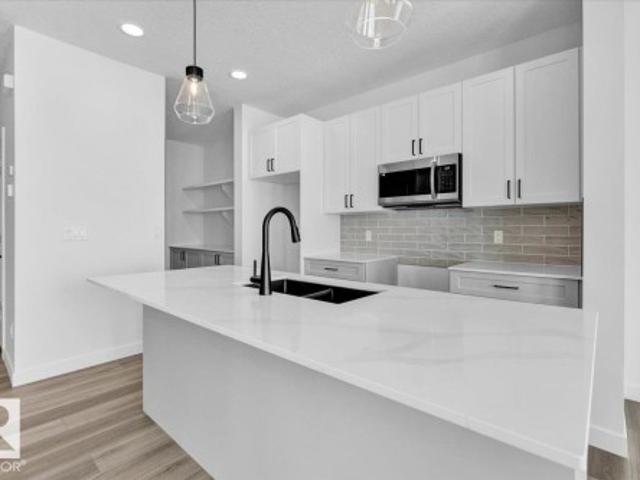
Welcome to the'Sampson' built by the award-winning builder Pacesetter homes and is located in the heart of Legacy Ridge and just steps to the neighborhood park and schools. As you enter the home you are greeted by luxury vinyl plank flooring throughout the great room, kitchen, and the breakfast nook. Your large kitchen features tile back splash, an island a flush eating bar, quartz counter tops and an undermount sink. Just off of the kitchen and tucked away by the front entry is a 2 piece powder room. Upstairs is the master's retreat with a large walk in closet and a 4-piece en-suite. The second level also include 2 additional bedrooms with a conveniently placed main 4-piece bathroom and a good sized bonus room. Close to all amenities and easy access to the Yellowhead. *. This home is under construction and the photos used are from the same built home but colors may vary, slated to be complete by November.
$ 574,636
33 Leawood Link, Spruce Grove, AB, T7X 4V1 house for sale | Listing ID E4504 | Royal LePage
View photo
House · for sale
$ 520,851
33 Leawood Link, Spruce Grove, AB, T7X 4V1 house for sale | Listing ID E4504 | Royal LePage
Legacy Park
· House
Legacy Park · House
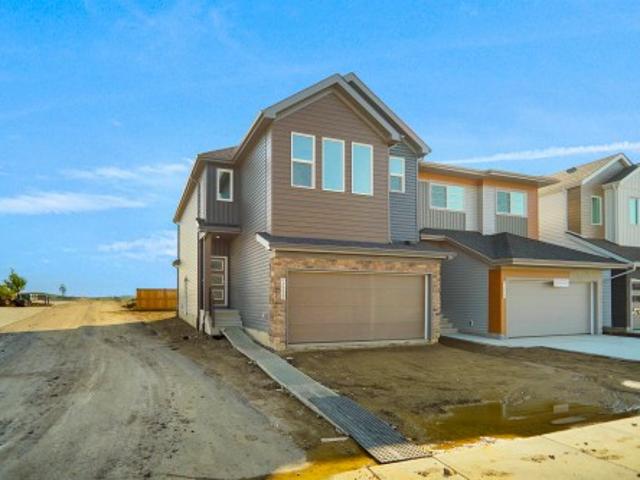
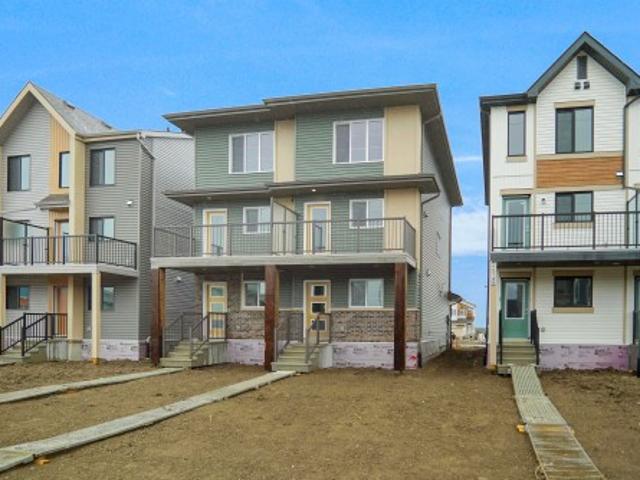
Welcome to the'Phoenix' built by the award-winning builder Pacesetter homes and is located in the heart of Legacy Ridge. Once you enter the home you are greeted by luxury vinyl plank flooring throughout the great room, kitchen, and the breakfast nook. Your large kitchen features tile back splash, an island a flush eating bar, quartz counter tops and an undermount sink. Just off of the nook tucked away by the rear entry is a 2 piece powder room. Upstairs is the master's retreat with a large walk in closet and a 3-piece en-suite. The second level also include 2 additional bedrooms with a conveniently placed main 4-piece bathroom. This home also comes with a side separate entrance perfect for a future development. Close to all amenities and easy access to the Anthony Henday. *. This home is under construction and will be complete by the end of February 2027. The photos used are from the same style home recently built and colors may vary.
$ 520,851
58 Lemon Close, Spruce Grove, AB, T7X 4V4 house for sale | Listing ID E4501 | Royal LePage
View photo
House · for sale
$ 524,998
58 Lemon Close, Spruce Grove, AB, T7X 4V4 house for sale | Listing ID E4501 | Royal LePage
Legacy Park
· House
· Cellar
Legacy Park · House · Cellar
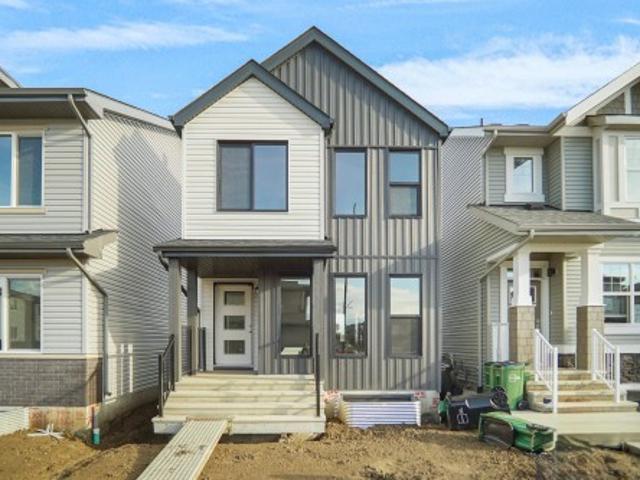
Welcome to the'Willow' built by the award-winning builder Pacesetter homes and is located in the heart Legacy Ridge and just steps to the walking trails and parks. As you enter the home you are greeted by luxury vinyl plank flooring throughout the great room, kitchen, and the breakfast nook. Your large kitchen features tile back splash, an island a flush eating bar, quartz counter tops and an undermount sink. Just off of the kitchen and tucked away by the front entry is the flex room and 2 piece powder room. Upstairs is the master's retreat with a large walk in closet and a 4-piece en-suite. The second level also include 2 additional bedrooms with a conveniently placed main 4-piece bathroom and a good sized bonus room. The unspoiled basement has a side separate entrance perfect for future development. *. Pictures are of the show home the colors and finishing's may vary, Complete by November
$ 524,998
37 Leawood Link, Spruce Grove, AB, T7X 4V1 house for sale | Listing ID E4504 | Royal LePage
View photo
House · for sale
$ 495,695
37 Leawood Link, Spruce Grove, AB, T7X 4V1 house for sale | Listing ID E4504 | Royal LePage
Legacy Park
· House
· Cellar
Legacy Park · House · Cellar
Welcome to the'Dakota' built by the award-winning builder Pacesetter homes and is located in the heart of Legacy Ridge. Once you enter the home you are greeted by luxury vinyl plank flooring throughout the great room, kitchen, and the breakfast nook. Your large kitchen features tile back splash, an island a flush eating bar, quartz counter tops and an undermount sink. Just off of the nook tucked away by the rear entry is a 2 piece powder room. Upstairs is the master's retreat with a large walk in closet and a 4-piece en-suite with double sinks. The second level also include 2 additional bedrooms with a conveniently placed main 4-piece bathroom. Close to all amenities and easy access to the Yellow head trail and stony plain road. This home also comes with a side separate entrance to the basement with two large windows perfect for future development. *. Photos used are from the same home recently built, home to be complete by February 2027 and actual photos will be uploaded.
$ 495,695
54 Lemon Close, Spruce Grove, AB, T7X 4V4 house for sale | Listing ID E4501 | Royal LePage
View photo
House · for sale
$ 524,998
54 Lemon Close, Spruce Grove, AB, T7X 4V4 house for sale | Listing ID E4501 | Royal LePage
Legacy Park
· House
Legacy Park · House
Welcome to the'Kaylan' built by the award-winning builder Pacesetter homes and is located in the heart of Legacy Ridge and just steps to the neighborhood parks and walking trails. As you enter the home you are greeted by luxury vinyl plank flooring throughout the great room, kitchen, and the breakfast nook. Your large kitchen features tile back splash, an island a flush eating bar, quartz counter tops and an undermount sink. Just off of the kitchen and tucked away by the front entry is a 2 piece bath. Upstairs is the primary retreat with a large walk in closet and a 4-piece en-suite. The second level also include 2 additional bedrooms with a conveniently placed main 4-piece bathroom and a good sized bonus room. This home also comes with a side separate entrance perfect for future development. Close to all amenities and easy access to the yellow head and stony plain road. *Home is under construction and the photos are from the same home recently built and may vary, complete by October 2
$ 524,998
62 Lamplight Drive, Spruce Grove, AB, T7X 0G8 house for sale.
View photo
House · for sale
$ 685,000
$ 304/sq.ft
62 Lamplight Drive, Spruce Grove, AB, T7X 0G8 house for sale.
Legacy Park
· 2,250 sq.ft · 4 Bedrooms · 4 Baths · House
· Garden · Balcony · Deck · Parking
Legacy Park · 2,250 sq.ft · 4 Bedrooms · 4 Baths · House · Garden · Balcony · Deck · Parking
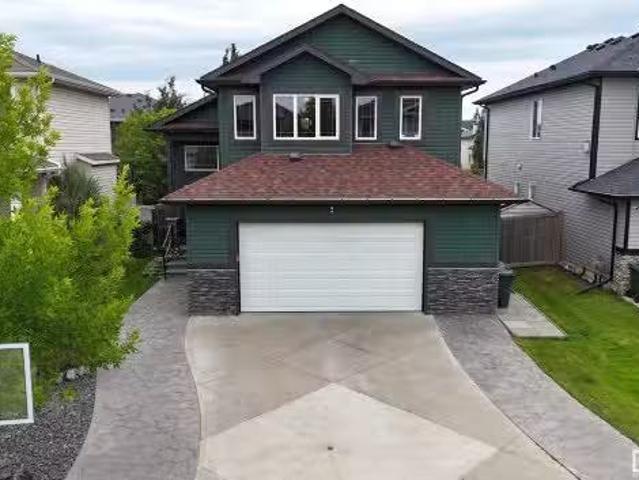
This AIR CONDITIONED beauty has everything you have been looking for! Just shy of 3200 square feet of living space offering an open concept main floor with incredible chefs kitchen boasting massive granite island, loads of cabinets, corner pantry, high end stainless appliances, open to the dining nook waccess to the attached back deck and big landscaped yard, awesome living room with soaring ceiling open to the 2nd level, 12 bath completes the main level, upper floor features primary retreat with private balcony, dreamy 5 piece ensuite & walk in closet, other 2 bedrooms are a great size and share a full 4 piece bath, convenient laundry completes the upper level, lower level is fully finished with relaxation and family time in mind, great family room, big bedroom and full bath complete the lower level, the heated triple garage will appeal to EVERYONE- epoxy floor, cabinets & wired for entertainment! Dont miss this fully loaded home where you can walk to all amenities and very close to c
$ 685,000
31 Leawood Link, Spruce Grove, AB, T7X 4V1 house for sale | Listing ID E4504 | Royal LePage
View photo
House · for sale
$ 519,194
31 Leawood Link, Spruce Grove, AB, T7X 4V1 house for sale | Listing ID E4504 | Royal LePage
Legacy Park
· House
Legacy Park · House
Welcome to the'Brooklyn' built by the award-winning builder Pacesetter homes and is located in the heart of Legacy Ridge. The Brooklyn model is 1,668 square feet and has a stunning floorplan with plenty of open space. Three bedrooms and two-and-a-half bathrooms are laid out to maximize functionality, making way for a spacious bonus room area, upstairs laundry, and an open to above staircase. The kitchen has an L-shaped design that includes a large island which is next to a sizeable nook and great room with stunning 3 panel windows. Close to all amenities and with in walking distance to the local parks and public transportation. This home also comes with a side separate entrance perfect for future development. It also has easy access to the Stony Plain Road and the Yellow head. *. Home is under construction and will be complete by February 2027, the photos used are of the exact home recently built but colors may vary.
$ 519,194
32 Lamplight Bay, Spruce Grove, AB, T7X 4N2 house for sale.
View photo
House · for sale
$ 579,900
$ 307/sq.ft
32 Lamplight Bay, Spruce Grove, AB, T7X 4N2 house for sale.
Legacy Park
· 1,884 sq.ft · 3 Bedrooms · 4 Baths · House
· Patio · Deck · Parking
Legacy Park · 1,884 sq.ft · 3 Bedrooms · 4 Baths · House · Patio · Deck · Parking
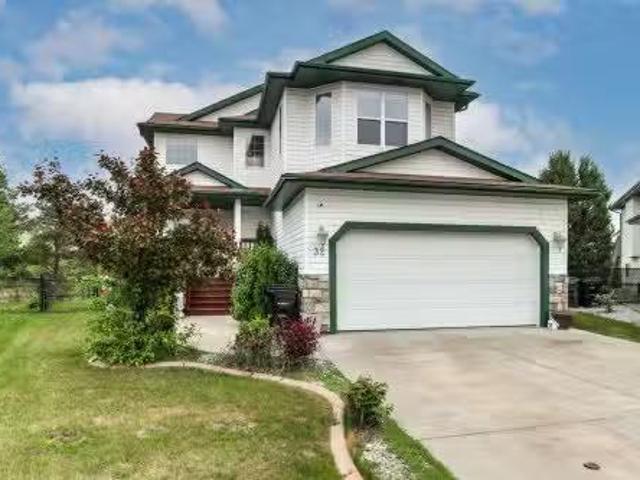
Welcome to this immaculate air-conditioned family home backing onto green space! The open-concept main floor features a stunning chefs kitchen with professional series column refrigeratorfreezer, induction cooktop, quartz countertops, oversized island, ceiling-height cabinetry, built-in microwave, and two built-in ovens, including convection. Patio doors lead to the large covered deck overlooking the beautifully landscaped pie-shaped lot with irrigation, maintenance-free fencing, and fire-pit area. New hot water tank, triple-pane windows on the main floor, a newer roof, heated fully finished double attached garage 19.5x21.9, walk-through pantry, and a laundry room upgraded washer and steam dryer. Upstairs offers 3 spacious bedrooms, including a generous primary suite with walk-in closet and 4-piece ensuite. With 4 bathrooms, a large family room, and potential for an additional bedroom, this exceptional home offers the perfect blend of comfort, space, and quality. Still available at Lis
$ 579,900
42 Hammett Gate, Spruce Grove, AB, T7X 0V2 house for sale | Listing ID E4505 | Royal LePage
View photo
House · for sale
$ 459,998
42 Hammett Gate, Spruce Grove, AB, T7X 0V2 house for sale | Listing ID E4505 | Royal LePage
Legacy Park
· House
· Garden · Cellar
Legacy Park · House · Garden · Cellar
Step into luxury with this fully upgraded custom home. The main floor features a spacious den/bedroom and half bathroom. The chef-inspired kitchen is a true masterpiece, complete with a unique center island and a pantry for ample storage. The open-concept living area showcases a custom feature wall, while the adjacent dining space offers direct access to the backyard. The upper level you will find a spacious bonus room. Grand primary suite with a stunning feature wall, ensuite with custom finishes, a large walk-in closet. Two additional bedrooms with their own closet & common bathroom. Laundry is conveniently located upstairs. The unfinished basement offers endless potential for your personal touch. This home is a true masterpiece, don’t miss your chance to make it yours!
$ 459,998
41 Spruce Village Dr, Spruce Grove, AB, T7X 0H1 house for sale | Listing ID E4505 | Royal LePage
View photo
House · for sale
$ 465,000
New
41 Spruce Village Dr, Spruce Grove, AB, T7X 0H1 house for sale | Listing ID E4505 | Royal LePage
Legacy Park
· House
· Garden · Parking · Fireplace · Deck · Cellar
Legacy Park · House · Garden · Parking · Fireplace · Deck · Cellar
Welcome to 41 Spruce Village Drive, on the east side of Spruce Village. Close to Jubilee Park, the spray park, playgrounds & walking trails. This air-conditioned, 1550 sqft 2 storey, has been updated over the past few years with 4 beds & 3.5 baths. As you walk in, you will enjoy the large entry with a main floor office. The open concept layout is great for entertaining, complete with new (2025) engineered hardwood flooring, a gas fireplace in the living room open to the updated kitchen with a new island with butcher block counters & a dog water station, a gas stove & upgraded pantry. At the backdoor is a 2p bath & access to the west facing backyard with a large deck w natural gas hook-up & heated(elec) double garage. Upstairs, are 3 bedrooms including the primary suite with walk-in closet & 3p ensuite. The 4p main bath is great for kids & large laundry room. The basement is almost complete including the 4th bedroom, 3p bath, a bar (rough-in for future sink) & living area. The HWT was r
$ 465,000
1094 Mcleod Avenue, Spruce Grove, AB, T7X 4G8 house for sale | Listing ID E4505 | Royal LePage
View photo
House · for sale
$ 429,989
New
1094 Mcleod Avenue, Spruce Grove, AB, T7X 4G8 house for sale | Listing ID E4505 | Royal LePage
Legacy Park
· House
· Fireplace
Legacy Park · House · Fireplace
5 Things to Love About This Alquinn Home: 1) Modern New Build in Easton. Stylish 2-storey offering over 1400sqft with thoughtful design and quality finishes throughout. 2) Bright Open Concept Main Floor. 9 ft ceilings, vinyl plank flooring, and a cozy electric fireplace create an inviting living space. 3) Functional Kitchen. Features a breakfast bar, ample storage, and sleek modern colour selections. 4) Comfortable Upper Level. Includes 2 bedrooms, a 4pc bath, convenient laundry, plus a spacious primary suite with a walk-in closet and a 4pc ensuite. 5) Prime Location. Close to parks, playgrounds, and amenities, with a short drive to golf and easy access to west Edmonton. Immediate possession!
$ 429,989
2291 Avenue Nw, Edmonton, AB, T5T 7H6 house for sale | Listing ID E4505 | Royal LePage
View photo
House · for sale
$ 599,900
New
2291 Avenue Nw, Edmonton, AB, T5T 7H6 house for sale | Listing ID E4505 | Royal LePage
Legacy Park
· House
· Garden · Fireplace · Cellar
Legacy Park · House · Garden · Fireplace · Cellar
Welcome to this stunning'Tilsa' model by Hopewell, thoughtfully designed with modern upgrades and exceptional functionality throughout. Situated on a desirable corner lot, this home is filled with natural light thanks to additional side windows and features a sunny south-facing backyard perfect for relaxing or entertaining. The home offers a convenient side entry and a 9’ foundation wall in the basement, creating a bright and spacious lower level with excellent future development potential. The painted basement floor, wet bar sink rough-in, and backflow prevention valve for a future 3-piece bathroom add even more flexibility. Step into the main floor and experience elevated design, highlighted by a stylish two-tone kitchen with an upgraded layout, complete with a sleek chimney hood fan and five LED pot lights for a clean, modern ambiance. The lifestyle room is anchored by a beautiful Cascade electric fireplace with integrated media wiring, making it the perfect space to unwind
$ 599,900
1527 Esaiw Place Nw, Edmonton, AB, T6M 0E5 house for sale | Listing ID E4505 | Royal LePage
View photo
House · for sale
$ 899,000
New
1527 Esaiw Place Nw, Edmonton, AB, T6M 0E5 house for sale | Listing ID E4505 | Royal LePage
Legacy Park
· House
· Garden · Deck · Parking · Air conditioning · Cellar
Legacy Park · House · Garden · Deck · Parking · Air conditioning · Cellar
Luxurious & incomparable best describes this elegant ravine-backing home with a rare & impressive (45 ft x 142 ft) backyard in desirable Woodhaven community of Edgemont! With over 3000 sq ft of architecturally designed living space, this 4 bed & 3.5 bathroom home boasts a wealth of design features expected in a property of this caliber including a DREAM GOURMET kitchen with beautiful Quartz counters, GAS STOVE, under cabinet lighting & large walk-through pantry. Upstairs offers a gorgeous primary bedroom with a spa-like ensuite & large walk-in closet, laundry, two additional bedrooms & bright bonus room with 11 ft ceiling. The 4th bedroom, full bathroom & large rec room can be found in the FULLY FINISHED BASEMENT. Additional premium features include A/C, built-in speaker system, HRV system, engineered hardwood floors, MDF shelving, PRIVATE rear deck w/ gas line & HEATED GARAGE. Close to parks, ponds, schools, shopping & all major transportation. In'Showhome' condition, 10/10!
$ 899,000
9008 Street Nw, Edmonton, AB, T5T 5W1 house for sale | Listing ID E4505 | Royal LePage
View photo
House · for sale
$ 524,900
New
9008 Street Nw, Edmonton, AB, T5T 5W1 house for sale | Listing ID E4505 | Royal LePage
Legacy Park
· House
· Garden · Fireplace · Gym · Deck · Cellar
Legacy Park · House · Garden · Fireplace · Gym · Deck · Cellar
Welcome to this beautifully maintained 4+1 bedroom, 3-bathroom home in Belmead, where classic character meets everyday comfort. Offering nearly 2000 sq ft of living space with warm wood finishes throughout; create an inviting, timeless feel, complemented by high vaulted ceilings and a cozy wood burning fireplace that add warmth and charm to the living spaces. The kitchen features stainless appliances, adding everyday convenience. The spacious basement recreation room provides plenty of room for movie nights, entertaining, a home gym, or family hangouts. Step outside to a beautifully maintained backyard with a fantastic deck, perfect for summer entertaining, morning coffee, or relaxing outdoors. Located in desirable west Edmonton, Belmead offers easy access to Anthony Henday and Whitemud Drive, and is just minutes from West Edmonton Mall, schools, parks, shopping, restaurants, and everyday amenities. Classic, comfortable, and exceptionally well located, this is a home you'll be proud to
$ 524,900
7758 Getty Wynd Nw, Edmonton, AB, T5T 4T3 house for sale | Listing ID E4505 | Royal LePage
View photo
House · for sale
$ 769,900
New
7758 Getty Wynd Nw, Edmonton, AB, T5T 4T3 house for sale | Listing ID E4505 | Royal LePage
Legacy Park
· House
· Garden · Parking · Air conditioning · Cellar
Legacy Park · House · Garden · Parking · Air conditioning · Cellar
Welcome to this absolutely stunning home, in the highly desirable west Edmonton neighbourhood of Granville. Just a couple minutes walk from Kim Hung School! Step through the front door and you will love the vaulted entryway & massive windows allowing natural light to pour throughout. The kitchen is a chef's dream featuring large centre island, stainless appliances, tons of cabinetry & a massive walk-through pantry. Adjacent dining room provides access to your fully landscaped west-facing yard. The living room is spacious & bright. The perfect place to entertain friends or relax with family. Den, huge mud room & 2pce powder round out the main floor. Upstairs you'll find a lavish primary retreat with 5pce ensuite & walk-in closet, as well as 3 additional bedrooms, another full bathroom, laundry and a massive bonus room! The basement is unfinished and ready for your personal touch, featuring 3 large windows. ADDITIONAL FEATURES: Double attached garage, A/C, excellent proximity to schools,
$ 769,900
30 Hickory Trail, Spruce Grove, AB, T7X 0N6 house for sale | Listing ID E4500 | Royal LePage
View photo
House · for sale
$ 659,900
30 Hickory Trail, Spruce Grove, AB, T7X 0N6 house for sale | Listing ID E4500 | Royal LePage
Legacy Park
· House
· Garden · Office room · Fireplace · Parking · Air conditioning · Cellar
Legacy Park · House · Garden · Office room · Fireplace · Parking · Air conditioning · Cellar
Welcome to this beautifully finished 2,300 sq. Ft. two-storey in sought-after Heatherglen! Backing onto walking trails & green space, this family home is just steps from the Tri Leisure Centre, schools, parks, shopping, and amenities. Bright open-concept main floor features 9' ceilings, private office, newer engineerrd hardwood flooring, granite countertops, spacious kitchen with cabinets to the ceiling, large walk-through pantry, & ideal layout for entertaining: open yo dining & living room with has fireplace & large windows (Hunter Duglas window coverings). Upstairs offers 9' ceilings, large bonus room, upper-floor laundry, & 3 generous bedrooms, including spacious 5pc primary suite. Fully finished basement includes 4th bedroom & large recreation room with built in storage. Enjoy central A/C, oversized heated double attached garage with hot/cold taps & private backyard with beautiful green space views, upgraded with inground sprinklers. The perfect family home in an unbeatable locati
$ 659,900
5143 River'S Edge Way, Edmonton, AB, T6M 3B6 house for sale | Listing ID E4477 | Royal LePage
View photo
House · for sale
$ 379,561
5143 River'S Edge Way, Edmonton, AB, T6M 3B6 house for sale | Listing ID E4477 | Royal LePage
Legacy Park
· House
· Office room · Parking
Legacy Park · House · Office room · Parking
Welcome to this brand new half duplex, the “Reimer” model built by the award-winning Pacesetter Homes, located in one of Edmonton's newest west-end communities of River’s Edge. With over 1,288 sq. Ft. of thoughtfully designed living space, this home is ideal for a young family or couple looking for modern style and functionality. The main floor features a versatile flex room or 3rd bedroom located conveniently near the garage entrance, complete with a full 3-piece bathroom perfect for guests or a home office setup. Upstairs on the second level, you'll find a contemporary kitchen with upgraded cabinetry, premium countertops, tile backsplash, and luxury vinyl plank flooring flowing seamlessly into the spacious great room, ideal for entertaining. The upper level offers 2 comfortable primary bedrooms and 2 full bathrooms, including a well-appointed primary suite. Additional features include a single oversized attached garage and modern finishes throughout. Home is now move in ready!
$ 379,561
8 Lauralcrest Place, St. Albert, AB, T8N 7H4 house for sale | Listing ID E4505 | Royal LePage
View photo
House · for sale
$ 1,095,000
New
8 Lauralcrest Place, St. Albert, AB, T8N 7H4 house for sale | Listing ID E4505 | Royal LePage
Legacy Park
· House
· Patio · Garden · Fireplace · Deck · Parking · Air conditioning · Cellar
Legacy Park · House · Patio · Garden · Fireplace · Deck · Parking · Air conditioning · Cellar
Spectacular 2,818 sq/ft 5+2 bedroom two story walkout on an incredible pie lot with covered deck, massive stone walkways, permanent outdoor fireplace with paving stone patio & timber gazebo, and multiple water features! Upstairs there are four bedrooms including the master with updated shower in its ensuite and another bedroom with adjoining loft over the garage, a fifth bedroom on the main floor plus two more in the fully finished basement. Additionally, you will find 9’ ceilings, a covered deck overlooking the manicured, south facing treed back yard, central A/C, as well as infloor heating in the basement, plus an enormous garage room enough for two vehicles deep on one side. Recent upgrades include 50 year shingles (2024), 2 high efficiency furnaces (2024), Insulation (2025), plus updated paint and carpets throughout. This incredible property has one of the area’s most impressive lots that truly must be seen to be fully appreciated!
$ 1,095,000
19 Orchard Crest, St. Albert, AB, T8N 7P9 house for sale | Listing ID E4505 | Royal LePage
View photo
House · for sale
$ 744,900
New
19 Orchard Crest, St. Albert, AB, T8N 7P9 house for sale | Listing ID E4505 | Royal LePage
Legacy Park
· House
· Garden · Parking · Cellar
Legacy Park · House · Garden · Parking · Cellar
Outstanding in oakmont! This level of cleanliness is rare! Bulit in 2018, this completely finished 2-Storey home with 3+1 beds, 3+1 baths with an exceptional backyard is entertainer's dream! Upon entry through the large foyer, you'll feel like you're already home! Waterfall QUARTZ countertop on the island sets up the kitchen to be the centre of the home! Large laundry room, 2pc bath, and dining area complete the main floor. The garage has full epoxy floors, and a floor drain! Upstairs are three substantially sized bedrooms, and the primary easily fits a king bed, overlooks the backyard oasis, with trees blocking the neighbours view, and has a 5pc ensuite, as well as a walk-in closet. Basement is fully finished with tons of room for storage, guests, and area room for all the activities one could imagine!
$ 744,900
118 Copperhaven Drive, Spruce Grove, AB, T8L 1R8 house for sale | Listing ID E4475 | Royal LePage
View photo
House · for sale
$ 383,457
118 Copperhaven Drive, Spruce Grove, AB, T8L 1R8 house for sale | Listing ID E4475 | Royal LePage
Legacy Park
· House
· Parking
Legacy Park · House · Parking
No condo fees and amazing value! You read that right welcome to this brand new townhouse unit the “Bryce” Built by the award winning builder Pacesetter homes and is located in one of Spruce Groves newest communities of Copperhaven. With over 1380 square Feet, this opportunity is perfect for a young family or young couple. Your main floor as you enter has a flex room/ Bedroom that is next to the entrance from the garage with a 3 piece bath. The second level has a beautiful kitchen with upgraded cabinets, upgraded counter tops and a tile back splash with upgraded luxury Vinyl plank flooring throughout the great room. The upper level has 2 bedrooms and 2 bathrooms. This home also comes completed with front and back landscaping and a attached garage. This home is now move in ready
$ 383,457
537 Fairway Court, Stony Plain, AB, T7Z 0G9 house for sale | Listing ID E4500 | Royal LePage
View photo
House · for sale
$ 574,900
537 Fairway Court, Stony Plain, AB, T7Z 0G9 house for sale | Listing ID E4500 | Royal LePage
Legacy Park
· House
· Garden · Office room · Deck · Parking
Legacy Park · House · Garden · Office room · Deck · Parking
Welcome to this well maintained 2,095 sq. Ft. two-storey home on a quiet, family-friendly cul-de-sac. Offering 4 bedrooms & 2.5 bathrooms, this move-in-ready home is designed for modern family living. The bright main floor features a front study ideal for a home office, a spacious mudroom & a contemporary kitchen with stainless steel appliances, a walk-in pantry, ample cabinetry & large island overlooking the open-concept dining & living areas. Upstairs you'll find four generous bedrooms, including a primary suite with a private ensuite & has heated flooring on the master bedroom, plus a versatile bonus/media room. Enjoy the beautifully landscaped southwest-facing backyard with a low-maintenance composite deck & landscape lighting. Additional highlights include a new hot water tank, 220v receptacle in garage, a large garage pad with ample parking & an excellent location close to parks, schools, shopping & everyday amenities. This exceptional home offers the perfect combination of space
$ 574,900
4303 46 Street, Stony Plain, AB, T7Z 1J5 townhouse for sale | Listing ID E4501 | Royal LePage
View photo
Townhouse · for sale
$ 225,000
4303 46 Street, Stony Plain, AB, T7Z 1J5 townhouse for sale | Listing ID E4501 | Royal LePage
Legacy Park
· Townhouse
· Patio · Fireplace · Parking · Cellar
Legacy Park · Townhouse · Patio · Fireplace · Parking · Cellar
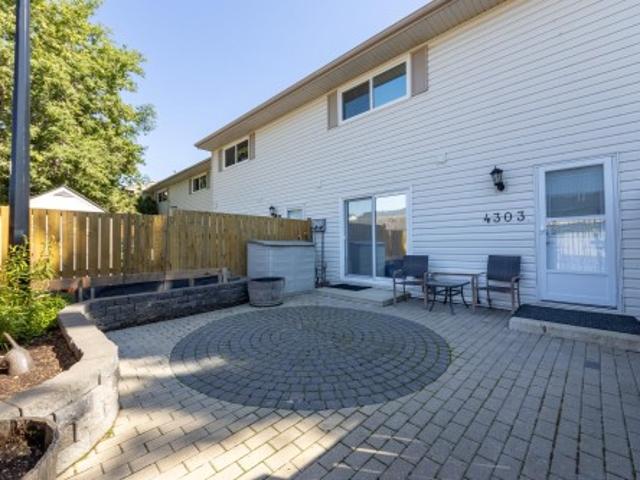
Move in ready! This completely RENOVATED 2-storey townhouse in Stony Plain with 3 bedrooms, 1.5 bath and 2 parking stalls. Stunning RENOVATED kitchen: white appliances, two tone cabinets, quartz countertop, subway backsplash and side pantry. Kitchen with spacious dining leads out to your beautiful stone patio with raised planters and fully fenced. Living room offers views of the GREEN SPACE, south facing and features an electric fireplace. Hardwood flooring throughout, additional hallway pantry closet and RENOVATED 2-piece bath for guests completes this floor. Upstairs is your generous primary suite, 2 additional bedrooms and RENOVATED 5-piece bath. The basement is unspoiled and waiting for your finishing touch. RECENT UPGRADES: ceilings/walls painted, interior doors/frames, light fixtures, staircase railing, all bathrooms (2018), furnace & hwt (approx 8 yrs), kitchen, appliances, hardwood flooring (2016). Quick access to HWY 16A and HWY 16. Street parking for visitors is steps from yo
$ 225,000
139 Caledon Crescent, Spruce Grove, AB, T7X 4T4 house for sale | Listing ID E4498 | Royal LePage
View photo
House · for sale
$ 534,989
Updated
139 Caledon Crescent, Spruce Grove, AB, T7X 4T4 house for sale | Listing ID E4498 | Royal LePage
Legacy Park
· House
· Fireplace
Legacy Park · House · Fireplace
5 Things to Love About This Alquinn Home: 1) Modern Design & Elevated Finishes – A beautifully designed two-storey home with a striking modern exterior, warm luxury vinyl plank flooring, quartz countertops, designer tile, matte black fixtures, and stylish finishes throughout. 2) Open-Concept Main Floor – Bright and functional living space featuring an electric fireplace, spacious kitchen with a breakfast bar, walk-through pantry, and seamless flow that's perfect for entertaining. 3) Family-Focused Upper Level – Enjoy a central bonus room, convenient upper-floor laundry, 2 spacious secondary bedrooms, plus a 4pc bath. 4) Private Primary Retreat – Unwind in the spacious primary suite complete with a walk-in closet and spa-inspired 5pc ensuite. 5) Fantastic Copperhaven Location – Situated in a family-friendly community close to parks, trails, schools, and everyday amenities, with quick access to Highway 16A for an easy commute to Edmonton. Immediate possession!
$ 534,989

Get email alerts

Don't miss out: be the first to know about new properties

The alert was correctly created

On subscribing you accept the conditions of use and the privacy policy
Alert
Receive new ads in your inbox
Save this search
Receive alerts for new listings

We'll send you an email when we have new properties for: "Houses for sale in Legacy Park"

The alert was correctly created

Get email alerts and be the first to see new listings
Required field
On subscribing I accept the terms of the privacy policy
Perfect! You'll soon start receiving new listings via email
Alert
Receive an email when we have new ads for Houses for sale in Legacy Park
Save this search
Filters

Bedrooms

Area (sq.ft)

sq.ft
sq.ft

Price

$
$

Filter by property type

Bathrooms

Clear all filters
Receive notifications when new entries are published.