6,882 houses for sale in Legacy Park

31 Harvest Ridge Drive, Spruce Grove, AB, T7S 0S1 house for sale | Listing ID E4505 | Royal LePage
View photo
House · for sale
$ 409,900
New
31 Harvest Ridge Drive, Spruce Grove, AB, T7S 0S1 house for sale | Listing ID E4505 | Royal LePage
Legacy Park
· House
· Parking · Deck · Cellar
Legacy Park · House · Parking · Deck · Cellar
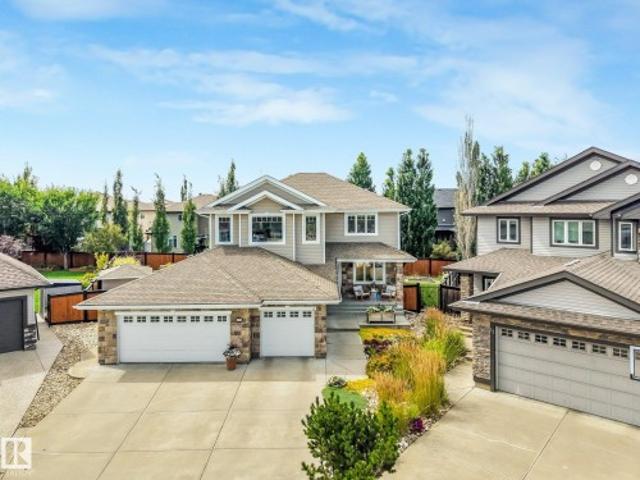
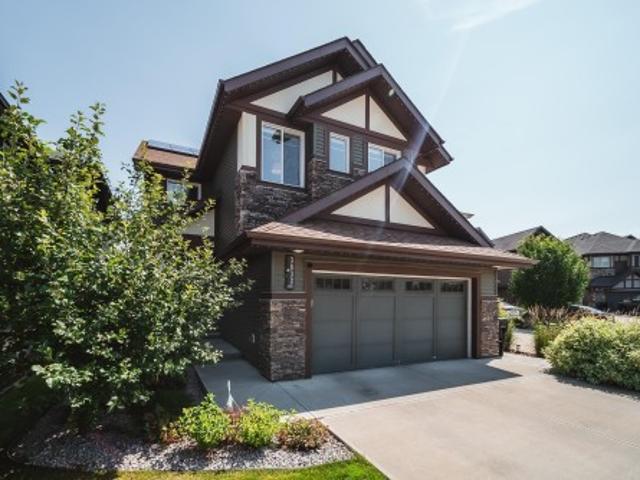
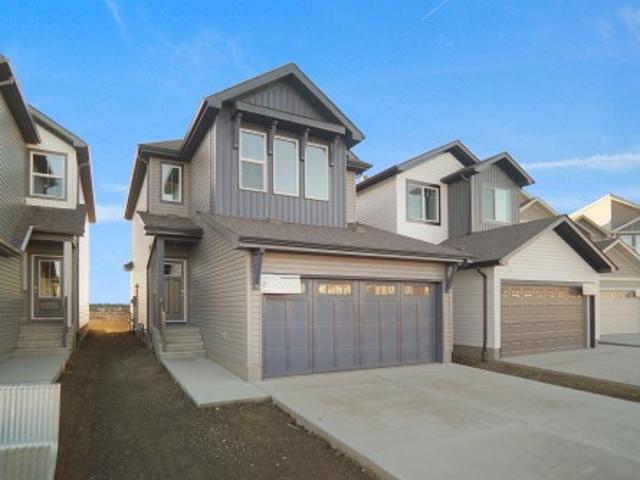
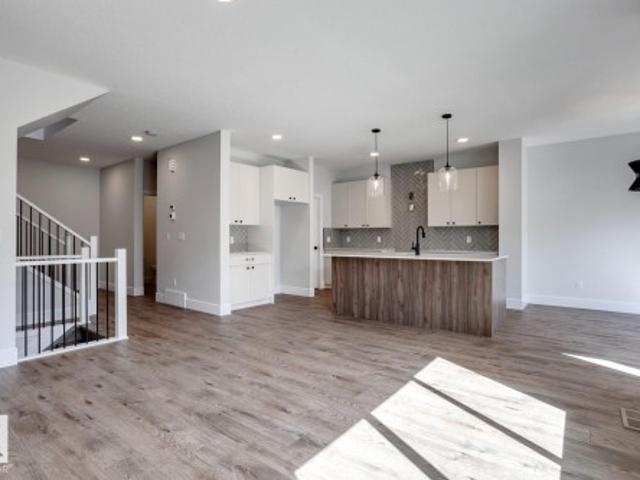
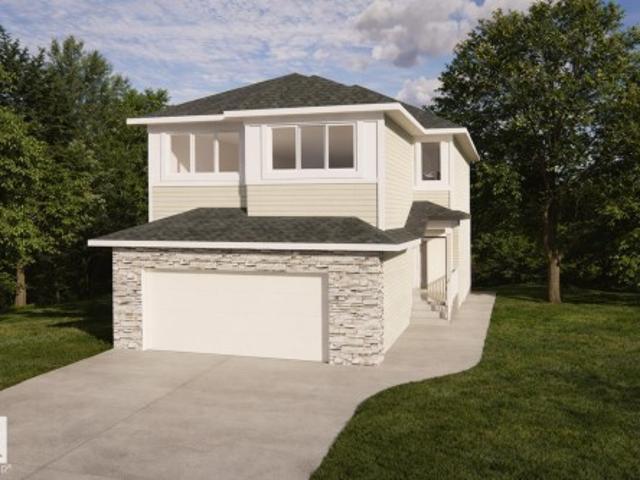
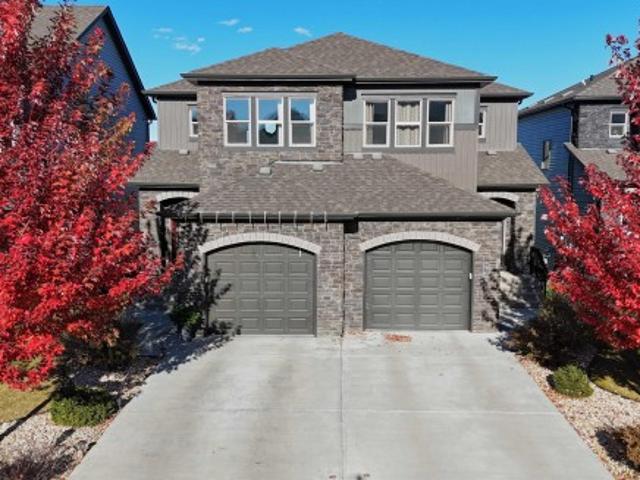
A very well cared for 2 storey 1/2 duplex is waiting for new owners. The kitchen features upgraded walnut cabinets, and high end kitchenaid fridge and gas stove plus a new dihwasher. Granite counter tops and island with custom black dbl sink. Vinyl plank flooring and tile floors thruout main level. There's also a main floor laundry. This beautiful unit has 4 bathrooms and each 2nd floor bedroom has a walkin closet. Primary bedroom has a 4 pce ensuite. A fully finished basement has a bedroom, tv area and 3 pce bathroom. Wow, 4 bathrooms in total. The large deck was recently repainted and you'll enjoy a double detached garage this winter close to schools and shopping and a great golf course. This property is a real gem
$ 409,900
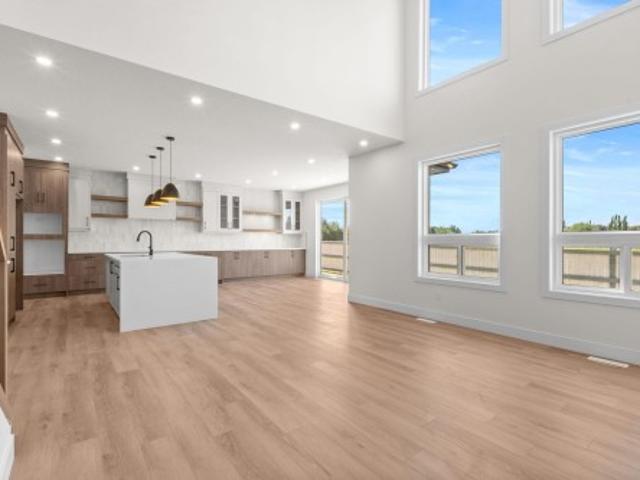
11 Arthur Way, Spruce Grove, AB, T7X 0Y4 house for sale | Listing ID E4505 | Royal LePage
View photo
House · for sale
$ 774,800
New
11 Arthur Way, Spruce Grove, AB, T7X 0Y4 house for sale | Listing ID E4505 | Royal LePage
Legacy Park
· House
· Garden · Office room · Parking · Cellar
Legacy Park · House · Garden · Office room · Parking · Cellar
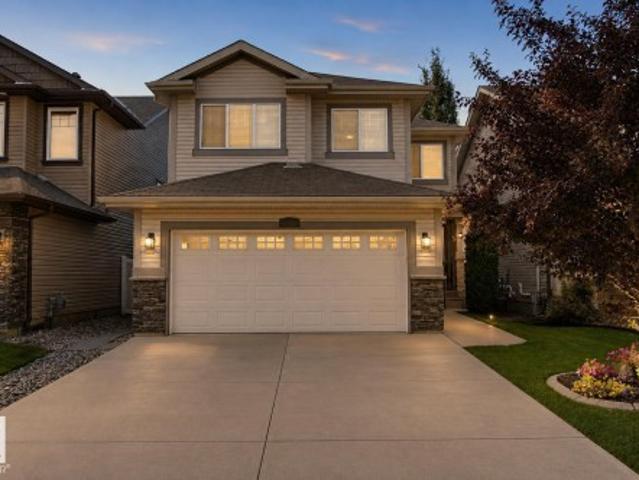
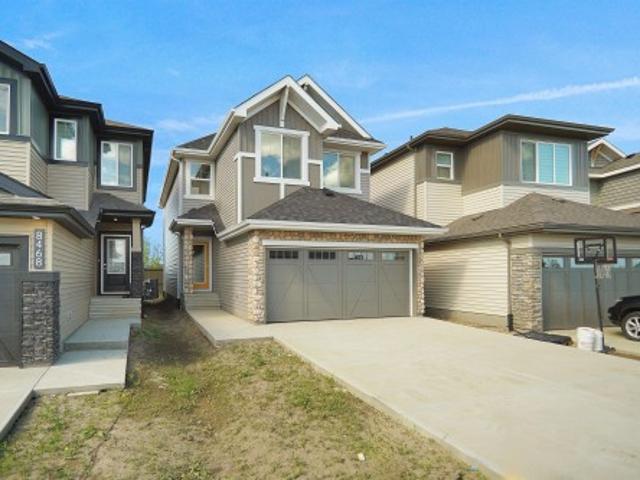
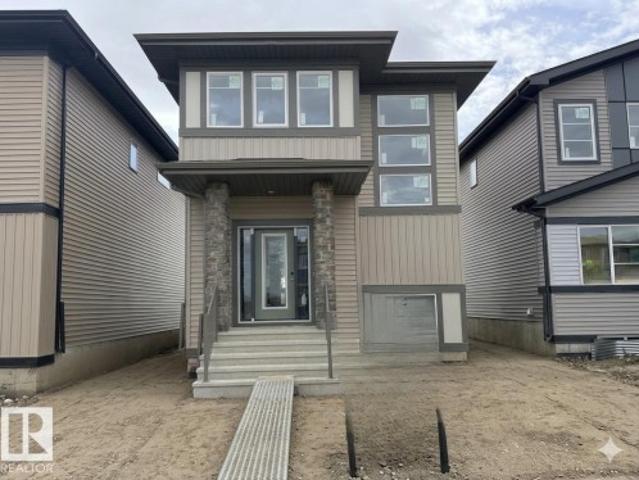
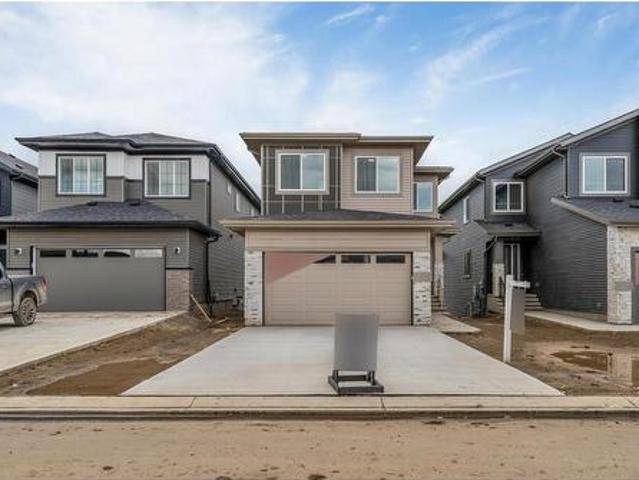
Welcome to this beautifully crafted Homes by New Era home in the prestigious Estates of Jesperdale, ready for immediate possession. Offerings over 2500sqft, 4 bedrooms, 3 bathrooms and a triple attached garage. This one checks all the boxes. The impressive foyer features a stunning feature wall and 8-ft doors throughout the main floor. A main-floor bedroom and full bath offer flexibility for guests, extended family, or a home office. The extended kitchen includes a spacious butler’s pantry with sink, while the great room boasts soaring 18-ft ceilings and a feature wall. The dining area opens to the backyard through stunning 8-ft-tall sliding glass doors, flooding the home with natural light. Upstairs features a luxurious primary suite with a tray ceiling and a 5-pc ensuite, two additional bedrooms, an upstairs laundry room, and a spacious bonus room. The unfinished basement with a separate side entrance offers future potential. Move in ready!
$ 774,800
13 Dillon Bay, Spruce Grove, AB, T7X 0E5 house for sale | Listing ID E4504 | Royal LePage
View photo
House · for sale
$ 814,900
13 Dillon Bay, Spruce Grove, AB, T7X 0E5 house for sale | Listing ID E4504 | Royal LePage
Legacy Park
· House
· Garden · Parking · Cellar
Legacy Park · House · Garden · Parking · Cellar
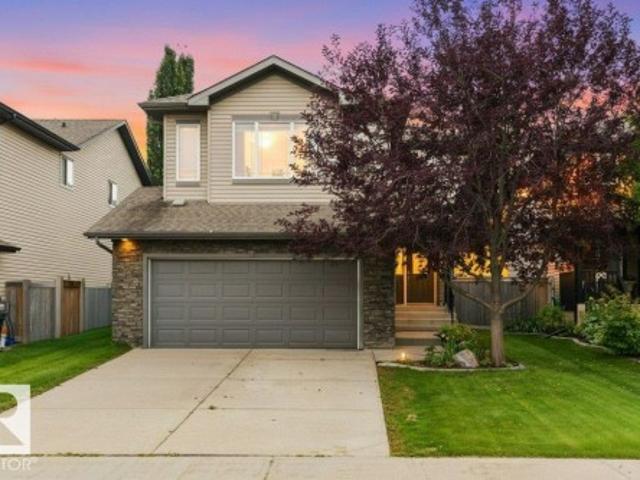
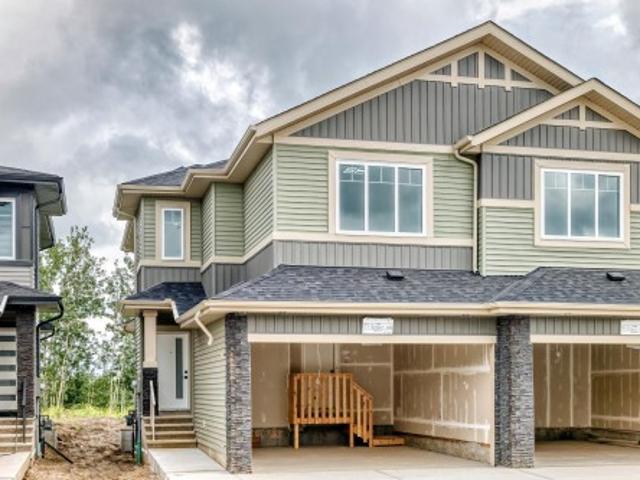
Welcome to this impressive over 3,000 sq. Ft. home, perfectly situated on a massive, beautifully treed lot in a quiet, established neighbourhood. Offering 5 bedrooms plus a den, this spacious home provides plenty of room for growing families, working from home and entertaining. A standout feature is the triple attached garage with a rear pull-through door, offering exceptional versatility and convenient backyard access. Step outside to an expansive yard with incredible space to entertain, play, garden or create your dream outdoor oasis. Inside, you’ll find a thoughtfully designed layout with generous living spaces throughout. Enjoy the added comfort of in-floor heating in the basement and primary ensuite for year-round warmth in the winter and cool off with air conditioning in the summer. With its substantial square footage, functional layout, oversized yard and sought-after garage setup, this property offers an exceptional combination of space, comfort, privacy and functionality
$ 814,900
548 171 Street Nw, Edmonton, AB, T6W 0M1 house for sale | Listing ID E4505 | Royal LePage
View photo
House · for sale
$ 650,000
New
548 171 Street Nw, Edmonton, AB, T6W 0M1 house for sale | Listing ID E4505 | Royal LePage
Legacy Park
· House
· Fireplace · Deck · Parking · Cellar
Legacy Park · House · Fireplace · Deck · Parking · Cellar
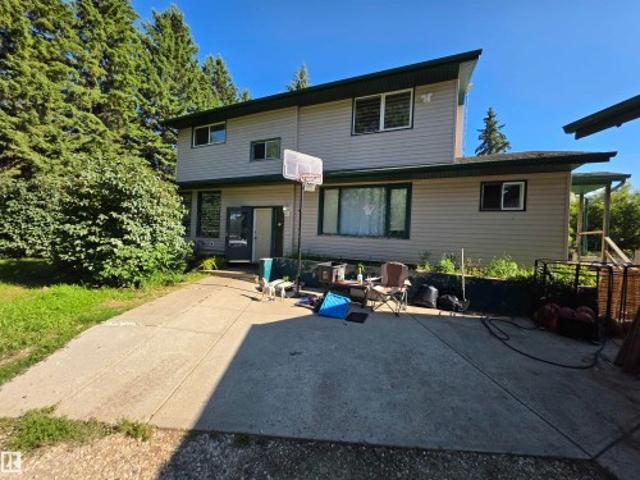
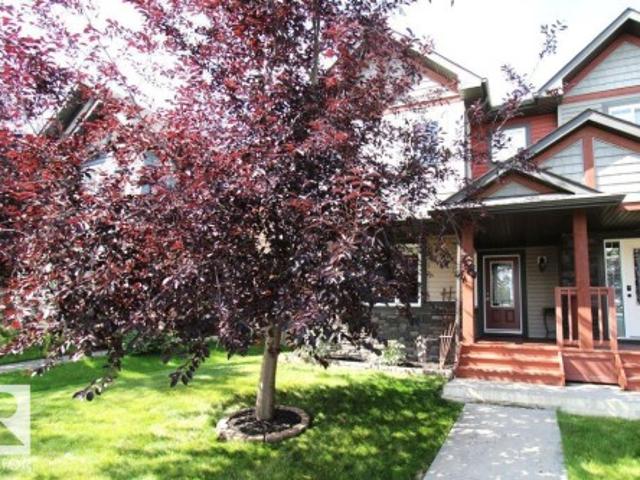
Backing onto a private ravine setting in upscale windermere! This immaculate 4-bed, 4-bath 2-storey offers the perfect blend of elegance, space & privacy in one of Edmonton’s most desirable communities. The main floor features a bright open-concept design w/ hardwood floors, a spacious living room with gas fireplace, gorgeous espresso cabinetry, granite countertops, high-end stainless steel appliances, large island w/ eating bar & generous dining nook. A half bath and main-floor laundry add convenience. Upstairs, an elegant spindle staircase leads to a huge bonus room, spacious primary retreat w/ ensuite & walk-in closet, plus 2 additional bedrooms & a full bath. The enormous basement offers large windows, a family room, 4th bedroom & full bathroom. Enjoy your morning coffee or evening sunsets from the low-maintenance vinyl deck overlooking a peaceful private green space. Hunter Douglas window coverings, alarm system and double attached garage complete the package. Close to top schools
$ 650,000
41 Ashton Gate, Spruce Grove, AB, T7X 0H9 house for sale | Listing ID E4505 | Royal LePage
View photo
House · for sale
$ 535,000
New
41 Ashton Gate, Spruce Grove, AB, T7X 0H9 house for sale | Listing ID E4505 | Royal LePage
Legacy Park
· House
· Garden · Fireplace · Deck · Parking · Air conditioning · Cellar
Legacy Park · House · Garden · Fireplace · Deck · Parking · Air conditioning · Cellar
Welcome to your next chapter in Spruce Grove! Ideally located near golf, shopping, walking trails, playgrounds & Spruce Grove Composite High School, this beautifully maintained home offers the perfect blend of comfort, space & convenience. The bright open-concept main floor features a gas fireplace, spacious dining area, functional kitchen with granite countertops, eat-at island and stainless steel appliances, plus main-floor laundry and a 2-piece bath. Upstairs, a generous bonus room with soaring ceilings and a wall of windows creates an incredible space for relaxing or entertaining. 3 bedrooms include a spacious primary retreat with a massive walk-in closet & spa-inspired ensuite with soaker tub. The FULLY FINISHED BASEMENT adds a 4th bedroom, 4-piece bath & versatile family/play space. Enjoy central A/C, a high-efficiency furnace & an insulated, heated double attached garage. Outside, the fenced yard features a beautiful two-tiered deck & flower beds. A fantastic family home in an i
$ 535,000
12 Mathias Avenue, Spruce Grove, AB, T7X 2S3 house for sale | Listing ID E4505 | Royal LePage
View photo
House · for sale
$ 425,000
New
12 Mathias Avenue, Spruce Grove, AB, T7X 2S3 house for sale | Listing ID E4505 | Royal LePage
Legacy Park
· House
· Garden · Deck · Parking · Air conditioning
Legacy Park · House · Garden · Deck · Parking · Air conditioning
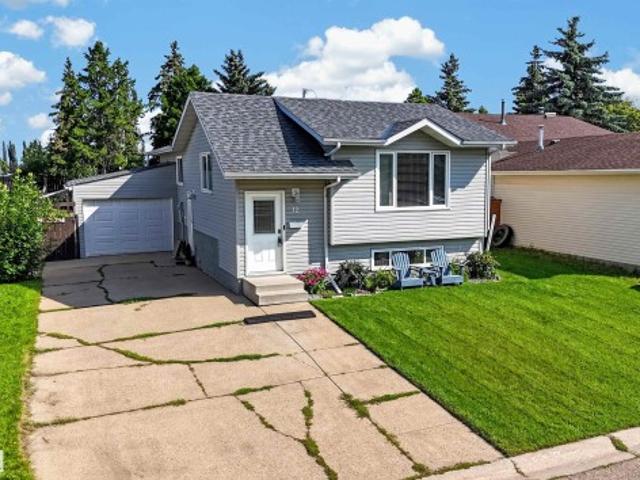
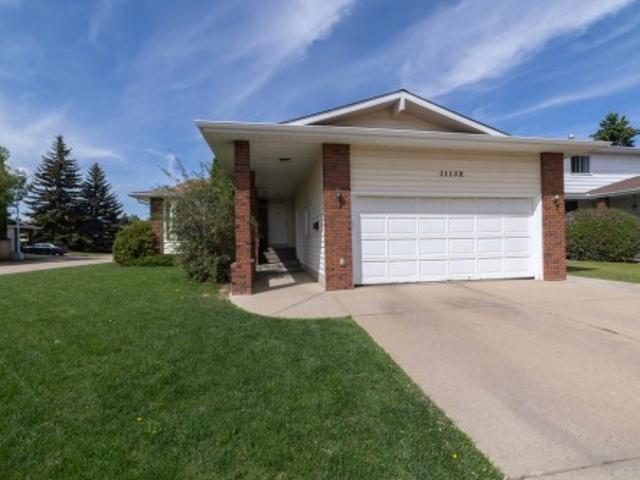
Charming bi-level with attached garage (12Wx18L, 220V, insulated) near parks & schools in Millgrove. 2,042 square feet of total living area with central air conditioning and vinyl plank flooring. On the main level: bright living room with large south-facing windows, dining area, beautifully updated kitchen with all-new appliances and plenty of cupboard & counter space, den with deck access, 2 bedrooms and a 4-piece bathroom. On the lower level: a large family/rec room, laundry room, 3-piece bathroom and 2 bedrooms. Huge fully fenced & landscaped back yard featuring a large deck with gazebo & privacy wall, under-deck storage space, firepit and storage shed. Extra long driveway for RV parking. Located in a family-friendly community with easy access to Spruce Grove’s extensive natural trail system, The Links Golf Course, and all amenities. Great opportunity!
$ 425,000
3632 Keswick Boulevard Sw, Edmonton, AB, T6W 3S5 house for sale | Listing ID E4505 | Royal LePage
View photo
House · for sale
$ 815,000
New
3632 Keswick Boulevard Sw, Edmonton, AB, T6W 3S5 house for sale | Listing ID E4505 | Royal LePage
Legacy Park
· House
· Garden · Fireplace · Deck · Parking · Air conditioning · Cellar
Legacy Park · House · Garden · Fireplace · Deck · Parking · Air conditioning · Cellar
INCREDIBLE KESWICK ON THE RIVER HOME featuring an oversized triple tandem garage with epoxy floors, vehicle lift, 240V EV charging, 12kW grid-tied solar panels that keep electricity costs near zero in most months, permanent LED exterior lighting, and a beautifully landscaped fully fenced yard with a 2-tier deck, veggie garden, and 8x10 shed. This stunning 2,360 sq ft 2-storey showcases expansive windows, 9’ ceilings, a bright great room with gas fireplace, and an upscale kitchen with custom cabinetry, granite counters, large island, pantry, and Jenn-Air appliances including an induction range. Upstairs offers vaulted ceilings, 3 spacious bedrooms, laundry, and a luxurious primary suite with spa-inspired ensuite, soaker tub, separate shower, and oversized walk-in closet. New fully finished basement! Additional features include A/C, tankless hot water, HRV, radon suppression, custom blinds, upgraded fixtures, security system, 506m² lot, across from a playground and only minutes to school
$ 815,000
15730 Street Nw, Edmonton, AB, T6V 1T4 house for sale | Listing ID E4505 | Royal LePage
View photo
House · for sale
$ 369,000
New
15730 Street Nw, Edmonton, AB, T6V 1T4 house for sale | Listing ID E4505 | Royal LePage
Legacy Park
· House
· Garden · Parking · Cellar
Legacy Park · House · Garden · Parking · Cellar
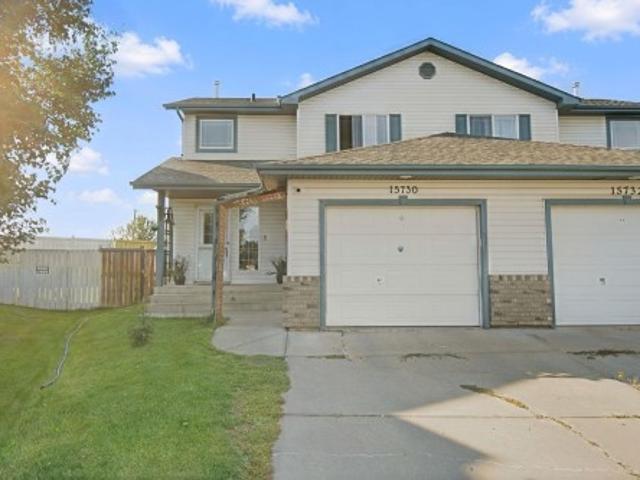
Welcome to this beautifully updated half-duplex, perfectly located in a quiet, family-friendly cul-de-sac with no through traffic! Move right in and enjoy a freshly painted interior. This home has over 1700 sqft of finished space with the fully finished basement. The main floor features an open kitchen, living area and half bath. Upstairs you'll find three spacious bedrooms and a full bathroom. You will also love the everyday convenience of the attached garage and a large back yard rarely found with a duplex. The location is excellent. You are within easy walking distance to schools, playgrounds, and churches, while multiple grocery stores and gyms are just minutes away. Commuting is an absolute breeze with immediate access to the Anthony Henday, as well, only a quick five-minute drive from St. Albert amenities
$ 369,000
13214 Street Nw, Edmonton, AB, T5L 0J9 house for sale | Listing ID E4505 | Royal LePage
View photo
House · for sale
$ 424,900
New
13214 Street Nw, Edmonton, AB, T5L 0J9 house for sale | Listing ID E4505 | Royal LePage
Legacy Park
· House
· Parking · Cellar
Legacy Park · House · Parking · Cellar
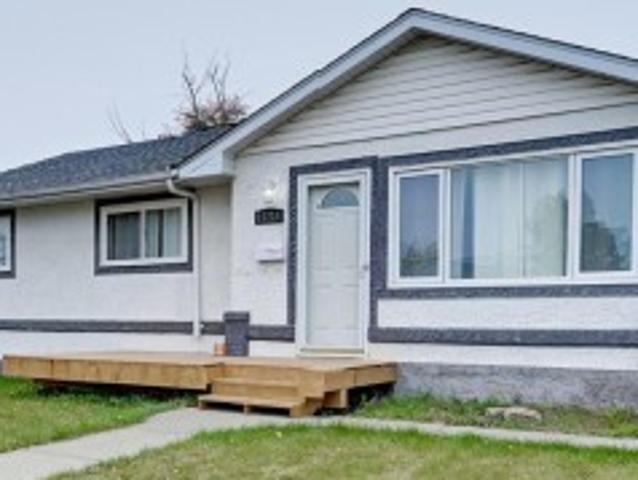
Legal basement suite! Welcome to this incredible 5 Bed Bungalow offering the perfect blend of family living and income potential! The bright main floor features a spacious living room with a large bay window, a dining area, and a beautifully updated kitchen with ample cabinetry, countertops, and a backyard-facing window. Down the hall, you'll find a generous primary bedroom, two more bedrooms, and a renovated full bathroom. The fully finished basement is a LEGAL SECONDARY SUITE with its own separate entrance, second kitchen, large living room, two spacious bedrooms, and a full bathroom an ideal mortgage helper or investment opportunity! Numerous upgrades include siding, kitchen cabinets and countertops, and bathroom renovations. Outside, enjoy a massive driveway, RV PARKING, and a heated double detached garage. Located close to schools, transit, parks, and everyday amenities, this property delivers space, flexibility, and serious value. Live upstairs, rent downstairs and let your inves
$ 424,900
61 Renwyck Place, Spruce Grove, AB, T7X 4G2 house for sale | Listing ID E4495 | Royal LePage
View photo
House · for sale
$ 629,998
61 Renwyck Place, Spruce Grove, AB, T7X 4G2 house for sale | Listing ID E4495 | Royal LePage
Legacy Park
· House
· Fireplace
Legacy Park · House · Fireplace
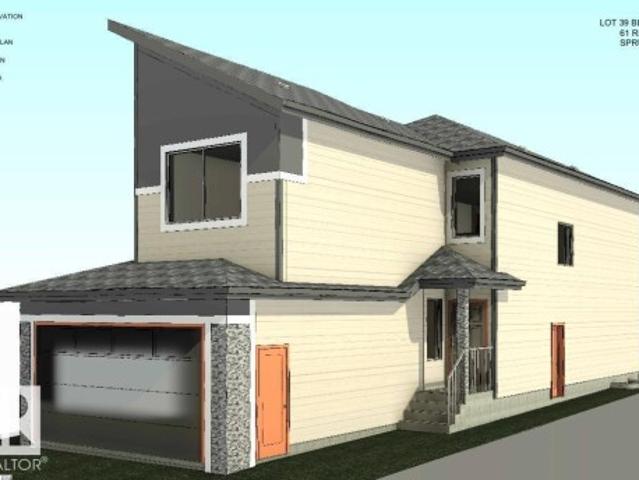
Stunning home with luxury and functionality for modern family living. Open-to-above living room with lot of windows, fireplace & beautiful feature wall. A convenient main-floor bedroom with a full bathroom is perfect for guests or extended family. The heart of the home is its modern kitchen, flowing into a dining area ideal for summer gatherings. Upstairs beautiful bonus room with feature wall, perfect for family entertainment. The spacious primary suite with stunning ceiling & wall design offers a custom ensuite with a soaking tub, dual vanities, and a walk-in closet. Two additional bedrooms share a full bath. Every corner of this home has been thoughtfully designed, checking all the boxes for style, comfort, luxury and convenience
$ 629,998
14362 Park Drive Nw, Edmonton, AB, T5R 5V2 house for sale | Listing ID E4505 | Royal LePage
View photo
House · for sale
$ 900,000
New
14362 Park Drive Nw, Edmonton, AB, T5R 5V2 house for sale | Listing ID E4505 | Royal LePage
Legacy Park
· House
Legacy Park · House
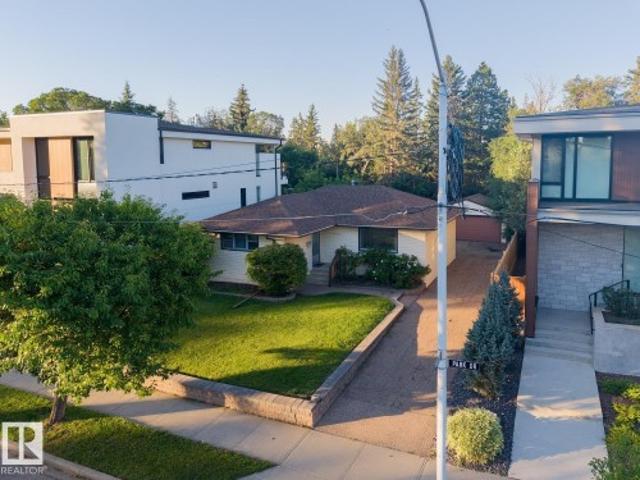
Park drive. The location you have been waiting for – BUILDING LOT. Backing mackenzie ravine & fronting a park. 56ft x 120ft. 6714sqft. The perfect location & lot to build your dream home. Luxury living, design & a stunning location! Parkview is a stunning community with walking trails, top rated schools, shopping & more. Close to downtown Edmonton, country living inside the city – the perfect combination of urban living & quiet location
$ 900,000
109 Westwind Drive, Spruce Grove, AB, T7X 4C6 house for sale | Listing ID E4498 | Royal LePage
View photo
House · for sale
$ 439,900
109 Westwind Drive, Spruce Grove, AB, T7X 4C6 house for sale | Listing ID E4498 | Royal LePage
Legacy Park
· House
· Fireplace · Parking · Cellar
Legacy Park · House · Fireplace · Parking · Cellar
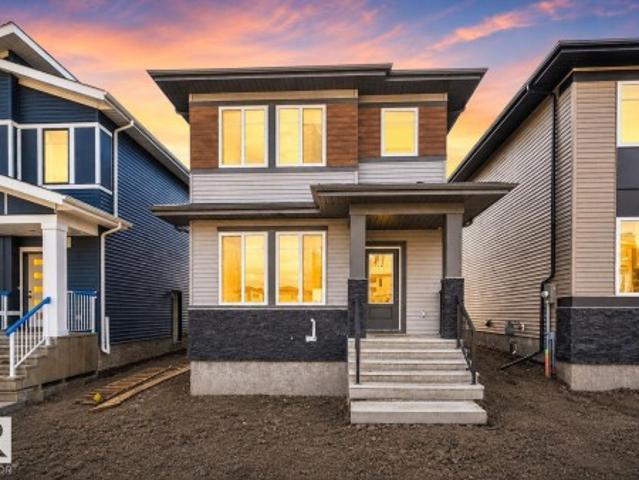
Welcome to this brand new single-family home in the desirable community of Greenbury, Spruce Grove. Designed for modern family living, the open-concept main floor offers a bright great room with an electric fireplace, a fully equipped contemporary kitchen, a versatile bedroom or den, and a full bathroom. Upstairs, you'll find a spacious primary retreat featuring a walk-in closet and private ensuite, along with two additional bedrooms, another full bathroom, a generous bonus room, and the convenience of upper-floor laundry. Complete with a separate side basement entrance, appliances, window coverings, and a double detached garage, this move-in-ready home offers exceptional value in a family-friendly neighbourhood close to parks, schools, shopping, and everyday amenities
$ 439,900
1071 Avenue Nw, Edmonton, AB, T6E 1J9 house for sale | Listing ID E4505 | Royal LePage
View photo
House · for sale
$ 699,800
New
1071 Avenue Nw, Edmonton, AB, T6E 1J9 house for sale | Listing ID E4505 | Royal LePage
Legacy Park
· House
· Office room · Parking · Fireplace
Legacy Park · House · Office room · Parking · Fireplace
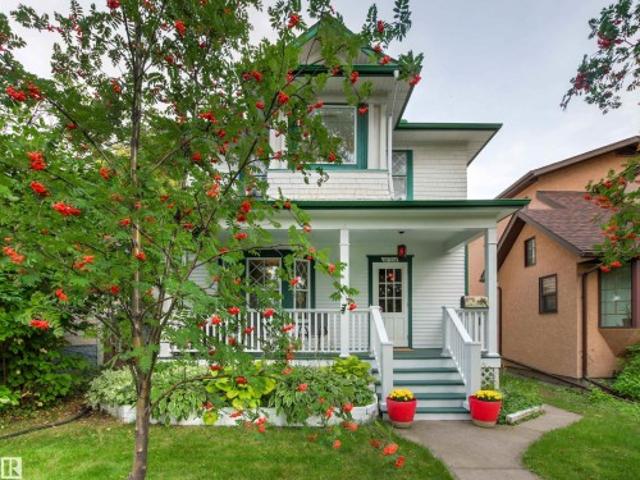
A rare opportunity to own 2.5 storey Craftsman home. Beautifully kept and updated throughout the years while preserving many original features. List of upgrades consists of: double garage (2009), furnace (2009), foundation reinforcement, weeping tile & sump pump (2012), shingles (2013), hwt (2013), lifting levelling, & pouring of cement foundation under the back of the house (2020), replacement of sewer line under the house and all the way out to the street, backflow valve (2023). Main floor has living room with stain glass windows & ornamental fire place (not functional), pocket doors, well sized dining room, kitchen with quartz counters, family room (over 10' ceiling), breakfast nook & a half bath. Upstairs has 4 bedrooms, an office, & 2 baths. Third level consists of cozy loft with wood burning stove. An attic has potential for future development. Ideally located in Queen Alexandra near the U of A, cafes, markets, & transportation. If character home is what you desire. This one must
$ 699,800
19 Elwyck Gate, Spruce Grove, AB, T7X 0Z2 house for sale | Listing ID E4495 | Royal LePage
View photo
House · for sale
$ 949,000
19 Elwyck Gate, Spruce Grove, AB, T7X 0Z2 house for sale | Listing ID E4495 | Royal LePage
Legacy Park
· House
· Fireplace · Cellar
Legacy Park · House · Fireplace · Cellar
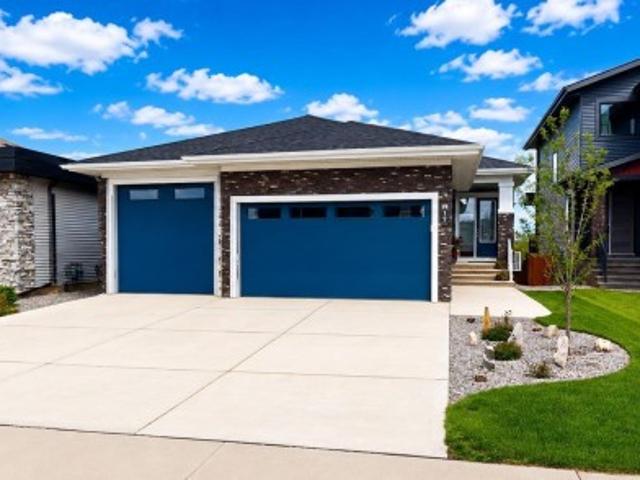
Welcome to this beautifully designed bungalow offering space, comfort, and versatility for the whole family. The main floor features an impressive 16-foot vaulted ceiling, creating a bright and open living space, along with 4 spacious bedrooms plus a den. Enjoy cozy evenings by the electric fireplace, with a second fireplace located in the fully finished walkout basement. The basement is equipped with its own appliances, making it ideal for extended family and guests. Comfort is enhanced year-round with dual-zoned heating, while the built-in Bluetooth speaker system on both levels provides seamless entertainment throughout the home. Thoughtful stair lighting adds both style and convenience. With its walkout basement, modern features, and flexible living spaces, this exceptional home offers outstanding value
$ 949,000
28 Elis Link, Spruce Grove, AB, T7X 4T8 house for sale | Listing ID E4498 | Royal LePage
View photo
House · for sale
$ 524,997
28 Elis Link, Spruce Grove, AB, T7X 4T8 house for sale | Listing ID E4498 | Royal LePage
Legacy Park
· House
Legacy Park · House
Welcome to the'Willow' built by the award-winning builder Pacesetter homes and is located in the heart Easton in Spruce Grove and just steps to the walking trails and parks. As you enter the home you are greeted by luxury vinyl plank flooring throughout the great room, kitchen, and the breakfast nook. Your large kitchen features tile back splash, an island a flush eating bar, quartz counter tops and an undermount sink. Just off of the kitchen and tucked away by the front entry is a 2 piece powder room. Upstairs is the master's retreat with a large walk in closet and a 4-piece en-suite. The second level also include 3 additional bedrooms with a conveniently placed main 4-piece bathroom and a good sized bonus room. Close to all amenities and also comes with a side separate entrance perfect for future development. *. Pictures are of the same style home recently built so the colors and finishing's may vary, to be complete by October.
$ 524,997
26 Elis Link, Spruce Grove, AB, T7X 4T8 house for sale | Listing ID E4498 | Royal LePage
View photo
House · for sale
$ 524,997
26 Elis Link, Spruce Grove, AB, T7X 4T8 house for sale | Listing ID E4498 | Royal LePage
Legacy Park
· House
Legacy Park · House
Welcome to the'Kaylan' built by the award-winning builder Pacesetter homes and is located in the heart of Easton and just steps to the neighborhood parks and walking trails. As you enter the home you are greeted by luxury vinyl plank flooring throughout the great room, kitchen, and the breakfast nook. Your large kitchen features tile back splash, an island a flush eating bar, quartz counter tops and an undermount sink. Just off of the kitchen and tucked away by the front entry is a 3 piece bath and den. Upstairs is the master's retreat with a large walk in closet and a 4-piece en-suite. The second level also include 2 additional bedrooms with a conveniently placed main 4-piece bathroom and a good sized bonus room. This home also comes with a side separate entrance perfect for future development. Close to all amenities and easy access to the yellow head and stony plain road. *Home is under construction and the photos are from the same home recently built and may vary, complete by Octobe
$ 524,997
1744 Westerra Wynd, Stony Plain, AB, T7Z 0P1 house for sale | Listing ID E4501 | Royal LePage
View photo
House · for sale
$ 599,989
1744 Westerra Wynd, Stony Plain, AB, T7Z 0P1 house for sale | Listing ID E4501 | Royal LePage
Legacy Park
· House
· Fireplace · Parking
Legacy Park · House · Fireplace · Parking
5 Things to Love About This Alquinn Home: 1) Thoughtfully Designed Main Floor. The open-concept kitchen, dining, and living area is perfect for everyday living and entertaining, featuring a spacious island with breakfast bar, electric fireplace, pantry, and convenient mudroom off the double attached garage. 2) Room for Everyone – Enjoy an upper bonus room, laundry, 2 secondary bedrooms, a 4pc bathroom, plus a private primary complete with a walk-in closet and luxurious 5pc ensuite. 3) Stylish Designer Finishes – Chic, timeless selections include crisp white cabinetry, a soft sage island, quartz countertops, matte black fixtures, light luxury vinyl plank flooring, and warm neutral finishes throughout. 4) Fantastic Westerra Location – This east-facing new-build 2-storey is ideally situated just minutes from all amenities. 5) Quality You Can Count On – Brand new and thoughtfully built, this two-storey offers the perfect blend of modern style and functional design. Photos are representativ
$ 599,989
64 Sydwyck Circle, Spruce Grove, AB, T7X 4S6 house for sale | Listing ID E4497 | Royal LePage
View photo
House · for sale
$ 1,099,998
64 Sydwyck Circle, Spruce Grove, AB, T7X 4S6 house for sale | Listing ID E4497 | Royal LePage
Legacy Park
· House
· Gym · Parking · Cellar
Legacy Park · House · Gym · Parking · Cellar
Welcome to this stunning home featuring a. *triple-car garage*. And a thoughtfully designed layout. The impressive. *open-to-above living room*. Creates a bright and spacious atmosphere, perfect for entertaining. The main floor offers a versatile bedroom with a full bathroom, ideal for guests or multi-generational living. The modern kitchen boasts a large pantry for added convenience. Upstairs, enjoy a spacious bonus room and dedicated gym area. The luxurious primary suite features a 5-piece ensuite and a large walk-in closet. Three additional generously sized bedrooms share a full bathroom, and the upper-level laundry room adds everyday convenience. A separate side entrance leads to the unfinished basement, offering endless potential for future customization. This exceptional home combines style, comfort, and functionality in a desirable layout—don't miss this incredible opportunity!
$ 1,099,998
12 Grayson Green, Stony Plain, AB, T7Z 0A0 house for sale | Listing ID E4479 | Royal LePage
View photo
House · for sale
$ 624,900
12 Grayson Green, Stony Plain, AB, T7Z 0A0 house for sale | Listing ID E4479 | Royal LePage
Legacy Park
· House
· Cellar
Legacy Park · House · Cellar
Built by ATTESA Homes this brand-new 2-storey home in The Fairways of Stony Plain, BACKING ONTO THE GOLF COURSE—offering scenic views and added privacy. With over 2,200 SQ FT, this home features 4 bedrooms, 2.5 bathrooms, and a bright OPEN TO BELOW main floor designed for modern living and entertaining. The stylish kitchen flows seamlessly into the spacious living area, highlighted by an impressive open-to-below feature, large windows, and abundant natural light. Upstairs offers generously sized bedrooms including a comfortable primary retreat. The basement includes a separate entrance and is ready for future development with excellent potential. Located in a quiet, family-friendly community close to walking trails, schools, shopping, and all amenities, with quick access to Edmonton
$ 624,900
59 Gambel Loop, Spruce Grove, AB, T7X 0C9 house for sale | Listing ID E4478 | Royal LePage
View photo
House · for sale
$ 482,895
59 Gambel Loop, Spruce Grove, AB, T7X 0C9 house for sale | Listing ID E4478 | Royal LePage
Legacy Park
· House
· Fireplace · Cellar
Legacy Park · House · Fireplace · Cellar
This 1660sqft home features 3 bed, 2.5 bath. This stunning home is located in an amenity rich community and within walking distance to Spruce Grove’s new civic centre, with quick and easy access to Highway 16. The home features an open concept main floor with 9’ ceiling and the designer L-shape kitchen, large island and corner pantry. Quartz countertops in the kitchen and all bathrooms. Large great room includes a 50” linear electric fireplace. The second floor has a large primary bedroom with walk-in closet and 4-piece ensuite that includes dual sinks and stand-up shower. This home also has two secondary bedrooms, central bonus room, full bathroom, and a conveniently located laundry upstairs. A side entrance is included for future basement development potential, with the basement ceiling height upgraded to 9’, for a more spacious feel, and 2 windows
$ 482,895
77 Patriot Way, Spruce Grove, AB, T7X 4E8 house for sale | Listing ID E4497 | Royal LePage
View photo
House · for sale
$ 439,000
77 Patriot Way, Spruce Grove, AB, T7X 4E8 house for sale | Listing ID E4497 | Royal LePage
Legacy Park
· House
· Garden · Deck · Parking
Legacy Park · House · Garden · Deck · Parking
Backing onto a walking trail and green space with no rear neighbours, this brand new duplex in Prescott offers the perfect blend of modern design and everyday functionality. Featuring 1,626 sq ft and a front double attached garage, the main floor has an L-shaped kitchen with all appliances included, a walk-through pantry, and a bright open-concept living and dining area. Step outside to the deck and enjoy the privacy of a massive yard (Nearly 47 ft from the end of the deck to the property line) Upstairs you’ll find two spacious bedrooms, a versatile bonus room, upper-floor laundry, and a primary suite complete with a 5-piece ensuite. A separate side entrance provides excellent potential for a future legal suite or multi-generational living. Located in a growing community close to parks, trails, and amenities
$ 439,000
33 27 Twp Rd 522, Rural Parkland County, AB, T7X 3S3 house for sale | Listing ID E4505 | Royal LePage
View photo
House · for sale
$ 649,000
New
33 27 Twp Rd 522, Rural Parkland County, AB, T7X 3S3 house for sale | Listing ID E4505 | Royal LePage
Legacy Park
· House
· Patio · Fireplace · Parking · Deck · Cellar
Legacy Park · House · Patio · Fireplace · Parking · Deck · Cellar
This big 2 storey home is situation on 3.31 acres only 5 minutes from Spruce Grove. With 4 bedrooms, 3 bathrooms it's a great family home. It's features include a very open floorplan, lots of big windows making it bright and sunny and provides a view of a natural treed acreage. The kitchen has nice white cabinets and patio doors to a huge deck. The living room boasts a wood burning fireplace. The massive primary bedroom also has two huge windows, a walk-in closet plus additional second closet and a 4pc ensuite. Two additional bedrooms up plus a 4 pc bathroom. On the main floor you'll find the laundry room and another 2pc bath. The basement is partially developed with a family room and 4th bedroom. The triple detached garage is every mans wish. It has paved roads to the driveway and school bus pickup for children
$ 649,000
98 Greenbury Close, Spruce Grove, AB, T7X 0L7 house for sale | Listing ID E4500 | Royal LePage
View photo
House · for sale
$ 425,000
98 Greenbury Close, Spruce Grove, AB, T7X 0L7 house for sale | Listing ID E4500 | Royal LePage
Legacy Park
· House
· Patio · Garden · Fireplace · Deck · Parking · Cellar
Legacy Park · House · Patio · Garden · Fireplace · Deck · Parking · Cellar
WALKOUT 2-storey half duplex with attached garage (24x14, heated) backing onto trail system connecting to Jubilee Park. This 1,475 sqft (plus full basement) home features top floor laundry, 9’ main level ceiling, water treatment system and a great open floor plan. On the main: 2-pc powder room, living room with gas fireplace, dining area with deck access and a beautiful gourmet kitchen with quartz counters, eat-up island, wood accents and stainless-steel appliances. Upstairs: study nook, 2 full bathrooms and 3 generous-sized bedrooms including the owner’s suite w/ walk-in closet & 3-pc ensuite. The unfinished basement boasts large windows and back yard patio access as well as plumbing roughed in for a future 4th bathroom. Fully fenced yard with deck, fire pit area, patio with privacy wall and gated access to the walking trail behind. Fantastic location in Greenbury within walking distance to schools & spray park; quick drive to all amenities and easy access to Highway 16A. No condo fee
$ 425,000
47 Norwyk Wy, Spruce Grove, AB, T7X 4E9 house for sale | Listing ID E4505 | Royal LePage
View photo
House · for sale
$ 679,900
New
47 Norwyk Wy, Spruce Grove, AB, T7X 4E9 house for sale | Listing ID E4505 | Royal LePage
Legacy Park
· House
· Deck
Legacy Park · House · Deck
Walkout home*backing onto pond*open to above layout*. This home boasts premium finishes and stunning pond views, featuring 9’ ceilings and a bright, open-concept layout. The chef-inspired kitchen includes quartz countertops, an oversized island, extended cabinetry into the dining area, and a seamless walkthrough spice kitchen from the mudroom. Relax on the rear deck enjoying morning coffee or sunset views. The 18’ open-to-above great room creates a grand atmosphere. Main floor bedroom with full bath adds flexibility, while upstairs offers 4 bedrooms, bonus room, laundry, and a spa-style primary suite. (Id: 27)
$ 679,900
1113 Avenue Nw, Edmonton, AB, T6J 3Y6 house for sale | Listing ID E4505 | Royal LePage
View photo
House · for sale
$ 619,980
New
1113 Avenue Nw, Edmonton, AB, T6J 3Y6 house for sale | Listing ID E4505 | Royal LePage
Legacy Park
· House
· Garden · Parking · Cellar
Legacy Park · House · Garden · Parking · Cellar
Welcome to this spacious 1,728 sq ft bungalow on a large corner lot in Sweetgrass, featuring a fully finished legal basement suite and over 3,300 sq ft of total living space! The main floor offers a bright kitchen with stainless steel appliances, family room, living room, dining area, and 3 bedrooms, including a primary with 4 pc ensuite and an additional 4 pc bath. The basement boasts a legal suite with 3 bedrooms, 2 full bathrooms, a large living room, second kitchen with SS appliances, and its own laundry. Enjoy the convenience of 2 full kitchens, 2 laundry sets, and a double attached garage. The beautifully landscaped backyard is ideal for relaxing or entertaining. Located in a quiet, family-friendly neighbourhood close to schools, parks, and transit—this is an incredible opportunity for multi-generational living or rental income potential
$ 619,980

Get email alerts

Don't miss out: be the first to know about new properties

The alert was correctly created

On subscribing you accept the conditions of use and the privacy policy
Alert
Receive new ads in your inbox
Save this search
Receive alerts for new listings

We'll send you an email when we have new properties for: "Houses for sale in Legacy Park"

The alert was correctly created

Get email alerts and be the first to see new listings
Required field
On subscribing I accept the terms of the privacy policy
Perfect! You'll soon start receiving new listings via email
Alert
Receive an email when we have new ads for Houses for sale in Legacy Park
Save this search
Filters

Bedrooms

Area (sq.ft)

sq.ft
sq.ft

Price

$
$

Filter by property type

Bathrooms

Clear all filters
Receive notifications when new entries are published.