6,887 houses for sale in Lendrum Place

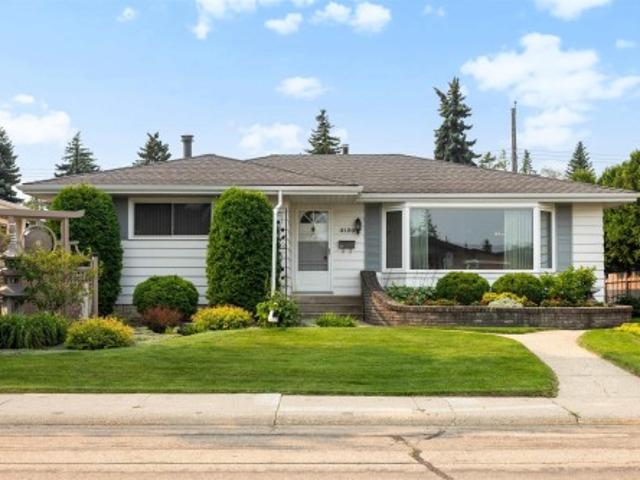
11308 57 Avenue, Edmonton, AB, T6H 0Z9 house for sale Listi.
View photo
House · for sale
$ 649,000
$ 603/sq.ft
11308 57 Avenue, Edmonton, AB, T6H 0Z9 house for sale Listi.
Lendrum Place
· 1,076 sq.ft · 4 Bedrooms · 2 Baths · House
· Gym · Parking · Cellar
Lendrum Place · 1,076 sq.ft · 4 Bedrooms · 2 Baths · House · Gym · Parking · Cellar
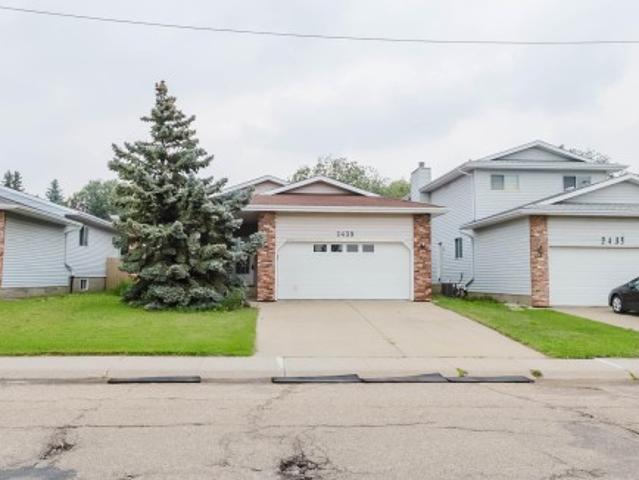
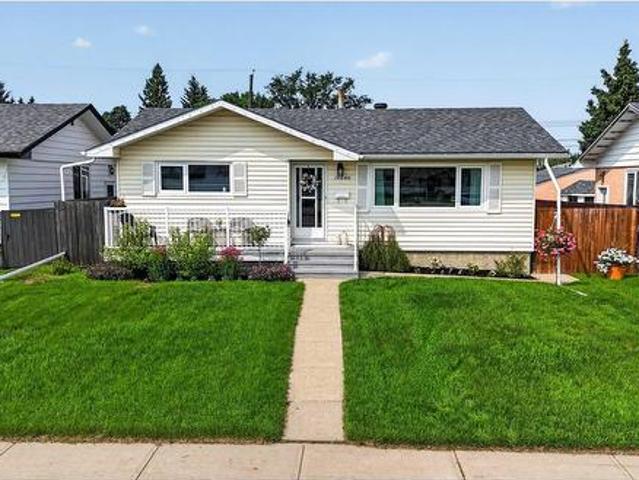
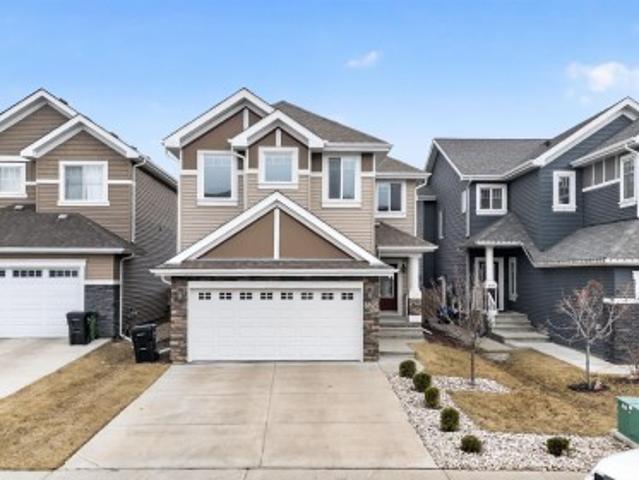
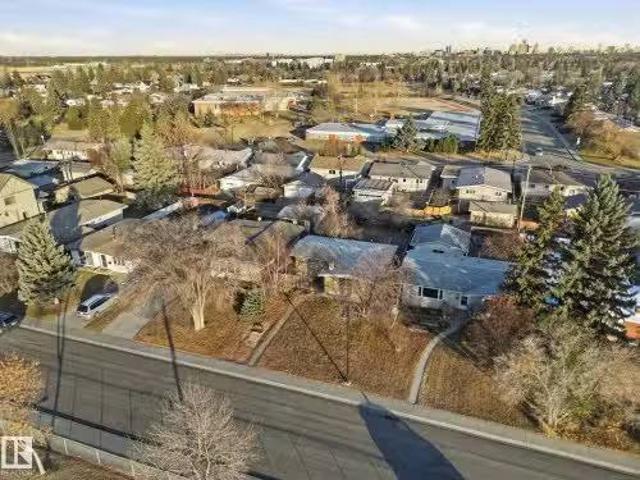
This fully renovated bungalow is move in ready. Lendrum is sought after for its great school choices, and its beautifully laid out and maintained Community league, ice rink, spray park and play ground area for families to enjoy. The oversized garage with its 18’ x 8’ door can house 2 large vehicles easily together with all your gardening tools and seasonal items. Upstairs features 3 bedrooms, 3-piece bathroom, a well-proportioned kitchen with solid oak cabinets and matching island with deep drawers, dining room and living room A fully developed basement features a gym area, 2 flex rooms, sewing area, built in storage, laundry, and a 3-piece bathroom with granite shower. Still available at ListedBuy!
$ 649,000
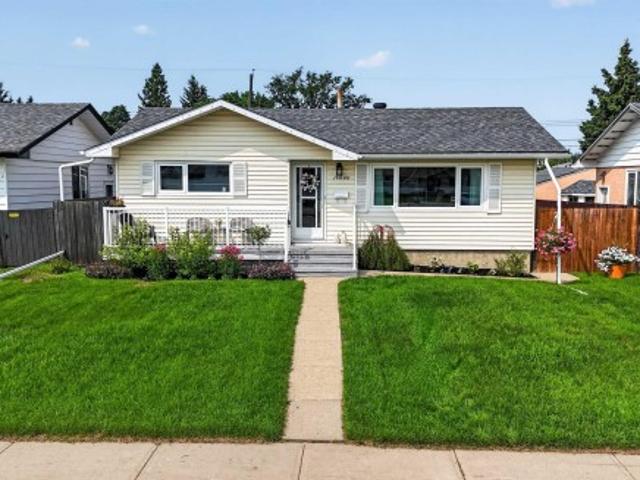
11324 53 Avenue, Edmonton, AB, T6H 0S5 house for sale Listi.
View photo
House · for sale
$ 399,900
$ 364/sq.ft
11324 53 Avenue, Edmonton, AB, T6H 0S5 house for sale Listi.
Lendrum Place
· 1,098 sq.ft · 3 Bedrooms · 1 Bath · House
· Air conditioning
Lendrum Place · 1,098 sq.ft · 3 Bedrooms · 1 Bath · House · Air conditioning
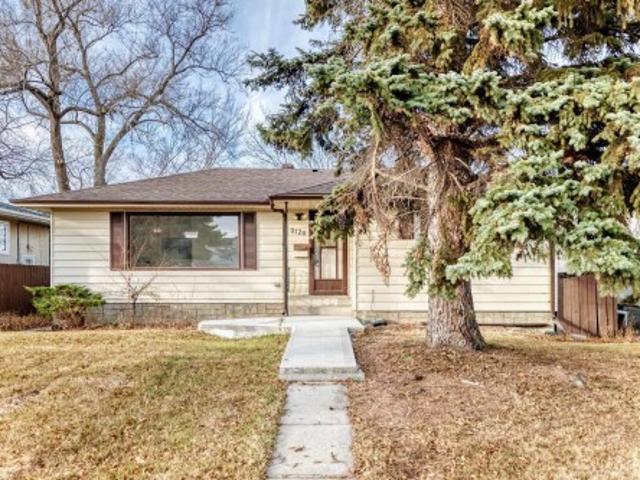
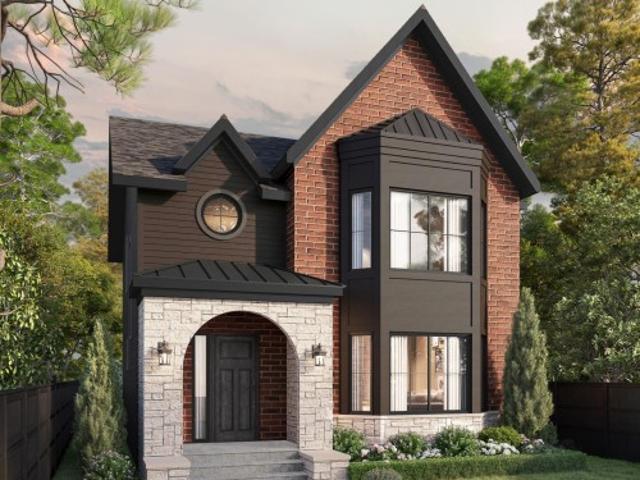
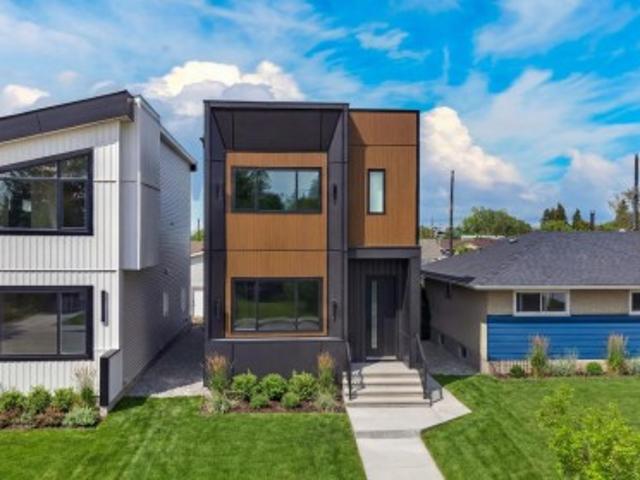
ATTENTION ALL FLIPPERS AND INVESTORS! This is the perfect opportunity to get into Lendrum where homes rarely come available. This almost 1100 sq ft 3 bedroom beauty has fantastic upgrades with new HWT, newer furnace, windows, AC, and a good looking roof. The wood ceilings are amazing and the house does feature a side separate entrance. This location is ideal across the street from a school and walking distance to more schools. Lendrum also is an easy commute to U of A and Whyte Av. with a 50 x 120 lot and gorgeous brick exterior this is the perfect starter kit for any investor or flipper! Still available at ListedBuy!
$ 399,900
1470 Ave, Edmonton, AB, T6H 4T3 house for sale | Listing ID E4498 | Royal LePage
View photo
House · for sale
$ 779,000
New
1470 Ave, Edmonton, AB, T6H 4T3 house for sale | Listing ID E4498 | Royal LePage
Lendrum Place
· House
· Garden · Parking · Fireplace · Deck · Cellar
Lendrum Place · House · Garden · Parking · Fireplace · Deck · Cellar
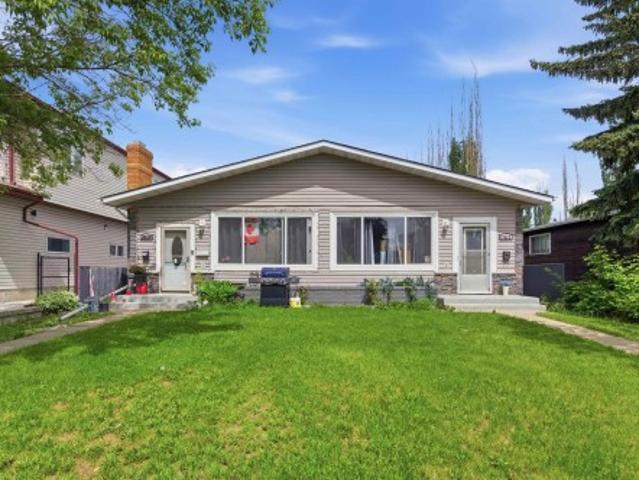
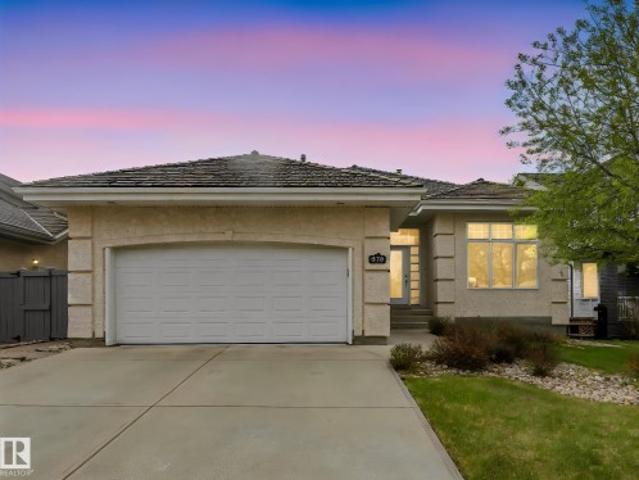
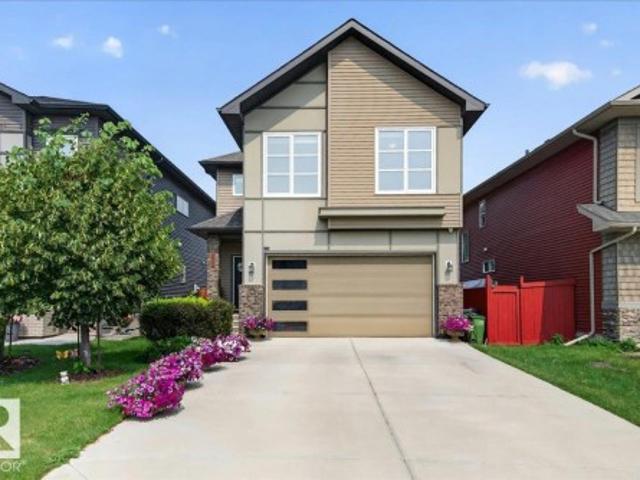
Welcome to this spacious 2-storey home in the highly sought-after community of Brander Gardens! Ideally located near schools, parks, walking and biking trails, shopping, medical services, and just minutes from West Edmonton Mall. This well-maintained home offers the feeling of acreage living in the city with its HUGE private, mature treed backyard. The bright living room flows into the dining area overlooking the backyard, while the oak kitchen features a spacious breakfast nook and includes all appliances. A 2-piece bath completes the main floor. The impressive family room addition with a gas fireplace is perfect for entertaining. Upstairs offers 4 generous bedrooms, including a primary suite with a 3-piece ensuite, plus a full bath. The finished basement includes an additional bedroom or den and ample storage. Complete with an oversized insulated double garage plus parking for 3 vehicles on the driveway, and a composite deck, this home offers exceptional space, location, and endless
$ 779,000
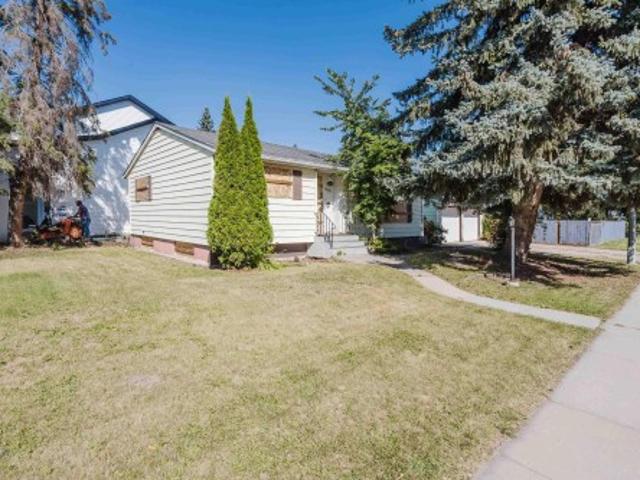
7239 Street Nw, Edmonton, AB, T6G 1J4 house for sale | Listing ID E4498 | Royal LePage
View photo
House · for sale
$ 489,000
New
7239 Street Nw, Edmonton, AB, T6G 1J4 house for sale | Listing ID E4498 | Royal LePage
Lendrum Place
· House
· Parking · Cellar
Lendrum Place · House · Parking · Cellar
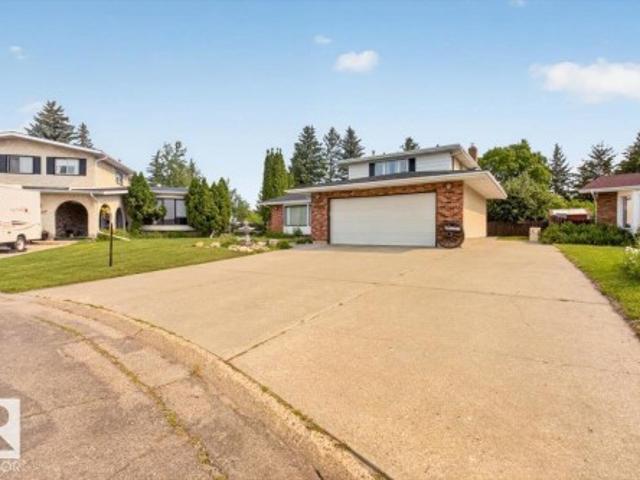
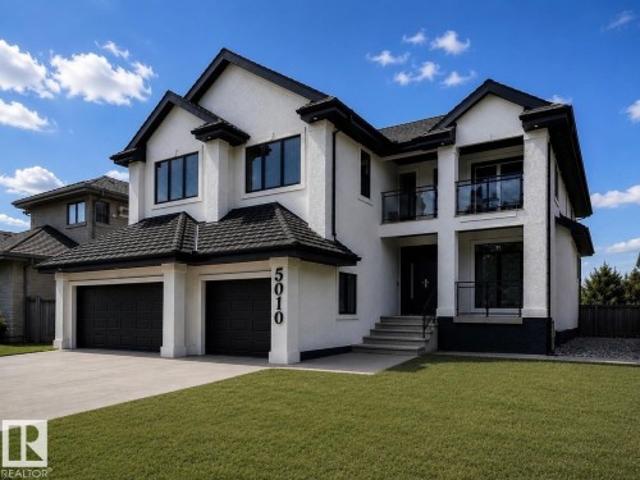
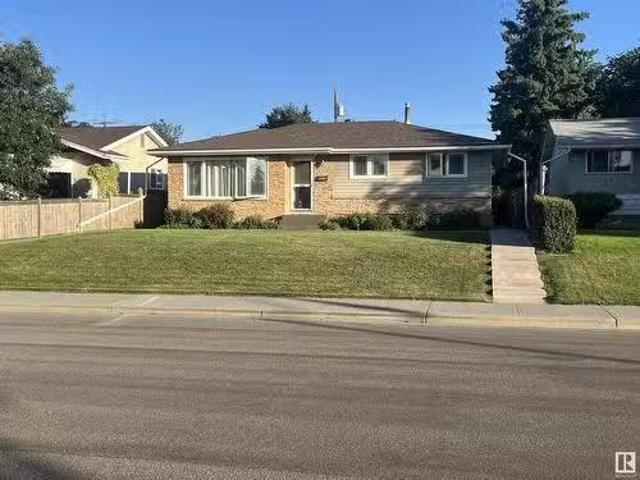
Investor alert! Prime location! Desirable quiet street in McKernan. Lot 543.72 m2. 13.1 x 41.1 m lot. Minutes from U of A, Whyte Ave, LRT, Hospital. Great investment opportunity to add to your portfolio/future infill development. Main floor. Spacious living room, 2 bedroom, 4 pc bathroom. Separate side entrance, basement w/family room, storage room, 2 pc bathroom & kitchen area. Double detached garage, 100 amp electrical, some of the windows have been updated. Property being sold'as is, where is on possession, no warranties or representation'
$ 489,000
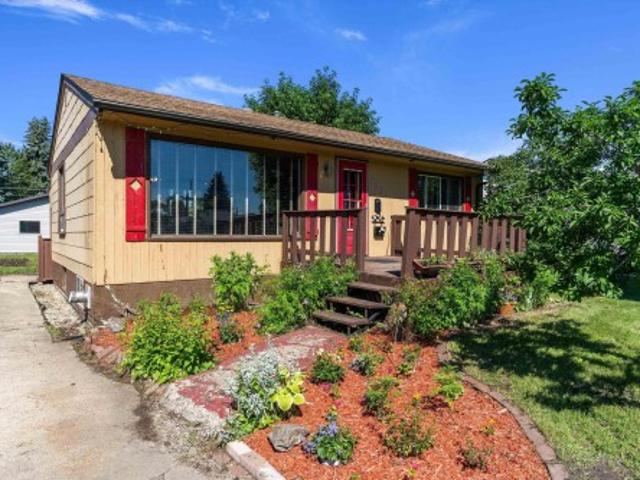
4328 Street Nw, Edmonton, AB, T6J 1R9 house for sale | Listing ID E4498 | Royal LePage
View photo
House · for sale
$ 459,900
New
4328 Street Nw, Edmonton, AB, T6J 1R9 house for sale | Listing ID E4498 | Royal LePage
Lendrum Place
· House
· Fireplace · Parking · Cellar
Lendrum Place · House · Fireplace · Parking · Cellar
You have been waiting for this wonderful original owner home. Renovations include: triple glaze windows, shingles, sidewalks, furnace, front doors, garage floor and some fencing. The exciting thing is at this affordable price, you can afford to add your personal touch and make this YOUR HOME. There are 3 bedrooms on the main floor plus two bedrooms in the lower level; one of which has walk in closet and built in desk. Brick masonry fireplace converted to gas. Despite all the rain, this home had a dry basement. Notice 2nd fridge in laundry room. Park your RV; just open the RV gate. Located on very quiet street, yet close to several schools, parks, recreation centre, Southgate and LRT. This is a wonderful place to call home
$ 459,900
3285 Chernowski Way, Edmonton, AB, T6W 5K6 house for sale | Listing ID E4492 | Royal LePage
View photo
House · for sale
$ 699,999
3285 Chernowski Way, Edmonton, AB, T6W 5K6 house for sale | Listing ID E4492 | Royal LePage
Lendrum Place
· House
· Parking · Cellar
Lendrum Place · House · Parking · Cellar
Brand New 4-Bedroom Home in Chappelle | Spice Kitchen | Main Floor Bed & Bath | |Open to Below|Side Entrance|Regular lot Welcome to this beautifully custom built 2-storey located house in a quiet cul-de-sac in the highly sought-after community of Chappelle. Offering 2100 sqft of modern living space, this home features 4 bedrooms, 3 full bathrooms, and a double attached garage. The main floor boasts a bedroom and full bath, ideal for guests or multigenerational living. The chef’s kitchen is complemented by a fully equipped spice kitchen, and the open-to-below great room adds a touch of luxury and space. A separate side entrance provides excellent potential for a future basement suite. Close to parks, schools, shopping, and all amenities. Don't miss your chance to own in one of Edmonton’s fastest-growing communities!
$ 699,999
1451 Avenue, Edmonton, AB, T5R 4B6 house for sale | Listing ID E4498 | Royal LePage
View photo
House · for sale
$ 1,079,900
New
1451 Avenue, Edmonton, AB, T5R 4B6 house for sale | Listing ID E4498 | Royal LePage
Lendrum Place
· House
· Garden · Office room · Parking · Fireplace · Deck · Cellar
Lendrum Place · House · Garden · Office room · Parking · Fireplace · Deck · Cellar
Stunning modern farmhouse in the heart of prestigious Laurier Heights. This brand-new, custom-built home showcases nearly 2,700 sq ft of bright, open living space, with a fully finished basement to be completed prior to possession. The main floor impresses with a spacious office, a striking stone gas fireplace, and a chef's kitchen featuring a walk-in pantry, Bosch appliances, and custom cabinetry. Upstairs, retreat to a vaulted-ceiling primary suite with a spa-inspired ensuite and generous walk-in closet, plus a large bonus room and walk-in laundry with a sink and storage. The backyard invites summer entertaining on an oversized deck, while the EV-ready double garage adds everyday convenience. Clad in durable Hardie board-and-batten and finished with premium materials, this exceptional home is steps from top-rated schools, River Valley trails, and downtown. A rare luxury offering in one of Edmonton's most coveted, family-friendly neighbourhoods
$ 1,079,900
1015 Carter Crest Road, Edmonton, AB, T6R 2K1 house for sale | Listing ID E4498 | Royal LePage
View photo
House · for sale
$ 750,000
New
1015 Carter Crest Road, Edmonton, AB, T6R 2K1 house for sale | Listing ID E4498 | Royal LePage
Lendrum Place
· House
· Office room · Fireplace · Swimming pool · Parking · Air conditioning · Cellar
Lendrum Place · House · Office room · Fireplace · Swimming pool · Parking · Air conditioning · Cellar
Cul-de-sac living on a massive pie-shaped lot in prestigious carter crest with over $205,000 in upgrades! Professionally remediated Poly-B, renovated quartz kitchen with maple cabinetry, maple hardwood flooring, finished basement, updated A/C & hot water tank, new appliances, home theatre audio, hide-a-hose vacuum, hot tub, pergola, retractable awning, premium blinds, garage flooring and refreshed cabinetry are just some of the many improvements. This beautifully maintained OPEN-TO-BELOW home offers over 2,200 SQFT above grade plus a finished basement. The main floor features formal living and dining rooms, a chef-inspired kitchen with walk-in pantry, family room with fireplace, private office and laundry. Upstairs offers 3 bedrooms including a spacious primary retreat with a 5-pc ensuite. The basement includes a rec room with a 3-way fireplace, bedroom, den and 3-pc bath. Close to top-rated schools, parks, trails, shopping, Terwillegar Dr. Whitemud and Anthony Henday
$ 750,000
1033 A Avenue, Edmonton, AB, T6J 2H5 house for sale | Listing ID E4498 | Royal LePage
View photo
House · for sale
$ 599,900
New
1033 A Avenue, Edmonton, AB, T6J 2H5 house for sale | Listing ID E4498 | Royal LePage
Lendrum Place
· House
· Garden · Air conditioning · Cellar
Lendrum Place · House · Garden · Air conditioning · Cellar
Absolutely stunning bungalow in sought after duggan. This home could be in a magazine. With pride of ownership bursting from every corner! This home has a warm, flowing, open concept layout with large room sizes and tons of natural light. Other features include an upgraded kitchen with granite cntps, new stainless steel appliances and an incredible skylight for even more natural light. Home also features newer vinyl plank flooring, newer carpet, newer furnace with central air, 2 beautifully upgraded full bathrooms, newer siding, newer windows, newer shingles, fully finished basement, an incredible 3 season sunroom that flows seamlessly with the rest of the house and so much more! Outside the home is set on a massive 9,520sq ft pie lot that feels more like a park than a yard. It's private, serene and unbelievably beautiful. Do not miss this house!
$ 599,900
1102 Avenue, Edmonton, AB, T6G 0R3 house for sale | Listing ID E4495 | Royal LePage
View photo
House · for sale
$ 1,290,000
1102 Avenue, Edmonton, AB, T6G 0R3 house for sale | Listing ID E4495 | Royal LePage
Lendrum Place
· House
· Fireplace · Deck · Parking · Security
Lendrum Place · House · Fireplace · Deck · Parking · Security
Custom built 2585 sq.ft. 2-story home, on a spacious 489 sq. M. lot in the heart of Garneau. As you enter, you are welcomed with an inviting floor plan, hickory hardwood floors, 9' ceilings & great natural light. The kitchen features hickory cabinetry to the ceiling, Cambria counters & designer appliances including Liebherr refrigerator and Porter & Charles range. The living room area has a gorgeous stone-faced fireplace, with generous space for furniture in a variety of orientations. The upper level has 3 comfortable bedrooms, including a primary suite complete with 5-piece ensuite & walk-in closet. The lower level of the home is finished as a legal 1 bedroom suite with separate laundry & entrance. Notable specs include: infloor heating; HRVx2; spray foamed rims/walls/attic; triple pane windows; & high-end finishing. Complete the package with a large deck & a double detached heated garage with extra parking. Walking distance to the U of A, Whyte Avenue, shopping & minutes to Downtown
$ 1,290,000
1906 A Avenue, Edmonton, AB, T6M 3A8 house for sale | Listing ID E4498 | Royal LePage
View photo
House · for sale
$ 725,000
New
1906 A Avenue, Edmonton, AB, T6M 3A8 house for sale | Listing ID E4498 | Royal LePage
Lendrum Place
· House
· Deck · Parking · Cellar
Lendrum Place · House · Deck · Parking · Cellar
Walkout basement + backing onto water + bsmt suite + main floor bedroom & full bath — rare combination you don’t see often. This 2025 built parkwood home in the uplands offers just under 3000 sqft of finished living space with a fully finished 2-bedroom bsmt walkout suite (separate entrance, furnace & laundry). Enjoy unobstructed pond views from your main floor deck and open-concept layout featuring 10ft ceilings, quartz countertops, high-end appliances & luxury vinyl plank flooring. Main floor includes BEDROOM + FULL BATH ideal for guests or multi-gen living. Upstairs offers large bonus room, laundry with storage, 2 bedrooms, and a primary suite with custom wic + spa ensuite (his & hers sinks). Double attached garage + driveway parking. Steps to future k–9 school, trails & amenities, minutes to henday. Suite currently rented = income from day one with option for vacant possession with short notice. Ideal for families + investors. New Home Warranty is transferable. And has nine years r
$ 725,000
8935 Street, Edmonton, AB, T6G 1X6 house for sale | Listing ID E4498 | Royal LePage
View photo
House · for sale
$ 1,395,000
New
8935 Street, Edmonton, AB, T6G 1X6 house for sale | Listing ID E4498 | Royal LePage
Lendrum Place
· House
· Parking
Lendrum Place · House · Parking
A rare opportunity in prestigious Windsor Park. Situated on a massive 82' x 140' corner lot just one block from Saskatchewan Drive and steps to Edmonton's River Valley trail system, this exceptional property offers endless potential. Surrounded by parks, top-rated schools, the University of Alberta and only minutes to downtown, it's an ideal location to build two luxury infill homes or create a spectacular custom estate. The existing bungalow is well maintained and offers immediate rental potencial or comfortable living while future plans take shape. Inside you'll find spacious living areas, hardwood flooring, five bedrooms, three full bathrooms, and attached double garage. Opportunities to secure a lot of this size in one of Edmonton's most coveted neighbourhoods are incredibly rare
$ 1,395,000
8736 66 Avenue, Edmonton, AB, T6E 0L3 house for sale | Listing ID E4498 | Royal LePage
View photo
House · for sale
$ 650,000
New
8736 66 Avenue, Edmonton, AB, T6E 0L3 house for sale | Listing ID E4498 | Royal LePage
Lendrum Place
· House
· Garden · Office room · Parking · Cellar
Lendrum Place · House · Garden · Office room · Parking · Cellar
RENOVATED from top to bottom! This spacious and open bungalow has been redone with top-quality finishes and workmanship. The main level features a breathtaking kitchen with undercabinet lighting, quartz countertops and stainless steel appliances. Two bedrooms on the main level, incl. The massive primary suite w/ 4 pc. Ensuite. MAIN FLOOR LAUNDRY, built-ins throughout and upgraded lighting. The basement has high ceilings, an open floor plan and large windows for plenty of natural light. There's a 3 pc. Main bath, a huge family room, an office, two bedrooms. There's a new sewer w/ backwater valve. Upgraded attic insulation, new windows throughout, a new HWT, furnace, roof, fascia, and eaves. The double detached garage has a gas line. The yard has been landscaped and the exterior stucco repainted. Steps away from Argyll Park and the Mill Creek Ravine!
$ 650,000
1263 Avenue, Edmonton, AB, T6H 0P6 house for sale | Listing ID E4498 | Royal LePage
View photo
House · for sale
$ 1,349,000
New
1263 Avenue, Edmonton, AB, T6H 0P6 house for sale | Listing ID E4498 | Royal LePage
Lendrum Place
· House
· Patio · Parking · Air conditioning · Cellar
Lendrum Place · House · Patio · Parking · Air conditioning · Cellar
Absolutely stunning estate home in sought-after Lansdowne offering over 3,600+ sqft of luxurious living space on a private street steps to Whitemud Creek Ravine. This fully finished 3-storey masterpiece features 5 bedrooms, 3 full baths & 2 half bath, a triple oversized garage, professional landscaping, & a spectacular 400 sqft rooftop patio with ravine views. The main floor showcases soaring 9' ceilings, an oversized entry with feature glass wall, glass railing, designer kitchen with premium KitchenAid appliances, side-by-side fridge, oversized island, wine bar, walk-through pantry, and spacious living/dining areas. Upstairs offers a luxurious primary retreat w/ heated ensuite floors, custom walk-in closet, 2 additional bedrooms, full bath, and laundry. The loft features a wet bar, powder room, & rooftop access. The fully finished basement boasts 9' ceilings, 2 bedrooms, full bath, large windows, & excellent storage. Triple-pane windows 2-zone HVAC, central AC, custom blinds, & southw
$ 1,349,000
1083 Avenue, Edmonton, AB, T6E 1V9 house for sale | Listing ID E4498 | Royal LePage
View photo
House · for sale
$ 685,000
New
1083 Avenue, Edmonton, AB, T6E 1V9 house for sale | Listing ID E4498 | Royal LePage
Lendrum Place
· House
Lendrum Place · House
Rare investment opportunity in the heart of queen alexandra! This LEGAL FOUR-UNIT is ideally located just steps from the University of Alberta, Whyte Avenue, public transit, shopping, restaurants, and other major amenities. Offering 4 self-contained units, including three 1-bedroom, 1-bath suites and one 2-bedroom, 1-bath suite, this well-maintained property is FULLY TENANTED and situated in one of Edmonton's strongest rental markets. Each suite features a functional layout with bright living spaces, while the property's prime location continues to attract consistent tenant demand. A fantastic addition to any real estate portfolio with immediate cash flow and LONG-TERM APPRECIATION POTENTIAL in one of Edmonton's most sought-after neighbourhoods. Don't miss this exceptional opportunity!
$ 685,000
7107 87 Avenue, Edmonton, AB, T6B 0L6 house for sale | Listing ID E4492 | Royal LePage
View photo
House · for sale
$ 550,000
7107 87 Avenue, Edmonton, AB, T6B 0L6 house for sale | Listing ID E4492 | Royal LePage
Lendrum Place
· House
· Garden · Parking · Deck · Air conditioning · Cellar
Lendrum Place · House · Garden · Parking · Deck · Air conditioning · Cellar
A spacious backyard, fully finished basement, and 1,083 sq. Ft. home highlight this inviting Kenilworth bi-level tucked into a quiet cul de sac. Step inside to a comfortable main floor featuring a living room with warm wood accents, a dedicated dining area, and a well-laid-out kitchen with plenty of storage and workspace. This level offers 2 spacious bedrooms and a full bathroom, creating an easy and practical layout for everyday living. Downstairs, the fully finished basement extends your living space with a generous family room, 2 additional spacious bedrooms, a second full bathroom, and convenient laundry, making it ideal for growing families and entertaining. Outside, enjoy a fully upgraded fenced backyard with a recently renovated deck. The yard has plenty of room for kids, pets, & summer gatherings, along with a detached double garage and central air conditioning for added convenience. Located close to schools, parks, shopping, transit, and golf. A perfect fit for comfortable fam
$ 550,000
7613 Schmid Crescent, Edmonton, AB, T6R 0K4 house for sale | Listing ID E4498 | Royal LePage
View photo
House · for sale
$ 819,900
New
7613 Schmid Crescent, Edmonton, AB, T6R 0K4 house for sale | Listing ID E4498 | Royal LePage
Lendrum Place
· House
· Patio · Balcony · Fireplace · Deck · Cellar
Lendrum Place · House · Patio · Balcony · Fireplace · Deck · Cellar
Walkout. Pond views. 3 outdoor spaces. Tucked on a quiet South Terwillegar cul-de-sac, this beautifully updated 5-bed, 3.5-bath home offers stunning pond views from every level. Enjoy mornings on the primary suite's private balcony, entertain on the full-width deck, complete with privacy screens and a gas BBQ hookup, or relax on the covered walkout patio overlooking the water and trails with no rear neighbours. Inside, soaring open-to-below and 9-foot ceilings flood the home with natural light. The kitchen features granite countertops, an island, and a walk-through pantry, flowing smoothly into the dining area and living room with a gas fireplace. Upstairs hosts 3 bedrooms, a bonus room with vaulted ceiling. The primary retreat with private patio, ensuite and walk-in-closet. A walkout basement adds 2 more bedrooms, a full bath and a family room. Updated lighting, fixtures and extensive improvements throughout, this move-in ready home is just minutes to schools, shopping, and Anthony He
$ 819,900
1346 B Street, Edmonton, AB, T6J 7H5 house for sale | Listing ID E4498 | Royal LePage
View photo
House · for sale
$ 1,074,900
New
1346 B Street, Edmonton, AB, T6J 7H5 house for sale | Listing ID E4498 | Royal LePage
Lendrum Place
· House
· Fireplace · Deck · Parking · Cellar
Lendrum Place · House · Fireplace · Deck · Parking · Cellar
Welcome to prestigious Brookhollow of Twin Brooks! Perfectly SW positioned on the Mactaggart Sanctuary, this exceptional bungalow w/ loft is perfect for those looking for easy living. HOA of $150/month for lawn/snow care! EXTENSIVE & high quality renovations over the years incld' the chef's kitchen, luxurious bathrooms, hardwood flooring & carpet, metal roof (2019), main furnace (2023), hwt (2021) & more! Air conditioned! The bright & cozy main floor is designed for effortless entertaining, while the elegant primary retreat features a walk-in closet & spa-inspired ensuite w/ heated floors. A 2nd bed, den, 1/2 bath & laundry w/ solar tube complete main level. Upstairs, the expansive bonus room has year round stunning views of the ravine & is completed w/ a fireplace & 1/2 bath. The finished basement offers an add'l bedroom, full bath, storage & spacious rec room. Outside. Enjoy total privacy & power awning over deck. Heated double attached garage w/epoxy floors. Welcome home!
$ 1,074,900
337 Twin Brooks Drive, Edmonton, AB, T6J 6S5 house for sale | Listing ID E4498 | Royal LePage
View photo
House · for sale
$ 1,149,800
New
337 Twin Brooks Drive, Edmonton, AB, T6J 6S5 house for sale | Listing ID E4498 | Royal LePage
Lendrum Place
· House
· Garden · Fireplace · Cellar
Lendrum Place · House · Garden · Fireplace · Cellar
Welcome to this well maintained bungalow, perfectly situated and backing onto a scenic walkway and picturesque ravine. This home offers privacy, tranquility and wonderful views. The beautifully landscaped backyard is a true retreat, providing the perfect setting for relaxing, family BBQ or just to enjoy the natural surroundings. Inside, pride of ownership is evident throughout. Elegant formal living and dining room, ideal for hosting family and friends. Bright and Spacious kitchen and family room with a gas fireplace and large windows showcasing the stunning yard and ravine views. Main floor offers a den and 2 bedrooms. You will love the upper level loft area with amazing views! Fully finished basement with forced walk out provides additional living space, complete with 2 bedrooms, large laundry and storage, cold room, family room and games room, ideal for entertaining, hobbies or a growing family. Don't miss seeing this beautifully cared for bungalow. Ready to call home!
$ 1,149,800
1050 Street, Edmonton, AB, T6A 3M8 house for sale | Listing ID E4498 | Royal LePage
View photo
House · for sale
$ 699,900
New
1050 Street, Edmonton, AB, T6A 3M8 house for sale | Listing ID E4498 | Royal LePage
Lendrum Place
· House
· Patio · Garden · Office room · Balcony · Parking · Cellar
Lendrum Place · House · Patio · Garden · Office room · Balcony · Parking · Cellar
Welcome to this beautifully 2-storey home in the sought-after community of Forest Heights, offering 1,878 sq ft with 4 bedrooms (3+1) and 3.5 baths. A charming front veranda welcomes you inside, where you'll find hardwood flooring, a spacious living room, formal dining area, and a versatile main-floor den—perfect for a home office. The bright eat-in kitchen offers plenty of space for family gatherings. Upstairs features 3 generous bedrooms, including a spacious primary retreat with private balcony and luxurious 5-piece ensuite. Convenient second-floor laundry. The fully finished basement adds a large recreation room, fourth bedroom, 3-piece bath, and excellent storage. Outside, enjoy the patio in the fully fenced backyard or cozy up by the firepit. With a double detached garage and just minutes to downtown, the River Valley, parks, schools, shopping, and transit, this exceptional home offers the perfect blend of space, comfort, and location
$ 699,900
9530 Avenue, Edmonton, AB, T5G 0T6 house for sale | Listing ID E4498 | Royal LePage
View photo
House · for sale
$ 425,000
New
9530 Avenue, Edmonton, AB, T5G 0T6 house for sale | Listing ID E4498 | Royal LePage
Lendrum Place
· House
· Garden · Office room · Parking · Deck · Cellar
Lendrum Place · House · Garden · Office room · Parking · Deck · Cellar
The Goldilocks House. Mature Neighbourhood. Newer Home. Full Sized Lot. Fully Furnished. Built in 2011, situated in the heart of Delton, this bungalow offers modern construction on a FULL-SIZED 46.51' x 117.02' lot, just minutes to NAIT, Kingsway, downtown & quick commuter routes. At 956 sqft hello easy living without sacrificing space. The bright open-concept main floor is warm & inviting, featuring durable flooring & spacious kitchen with loads of cabinetry, peninsula seating & plenty of room to gather, 2 good sized bedrooms + 4pc bath! The fully finished basement features 902 sqft living space w/ massive rec room, spacious 3rd bedroom/home office, 3-piece bath & plenty of storage. Outside is where this property truly shines! The oversized heated double detached garage is ready for Alberta winters, while the EV charger, expansive concrete driveway & RV parking provide room for very vehicle and toy. Enjoy a low-maintenance yard, private deck, fire pit and mature trees. A little oasis
$ 425,000
1033 Avenue, Edmonton, AB, T6J 6B6 house for sale | Listing ID E4496 | Royal LePage
View photo
House · for sale
$ 445,000
1033 Avenue, Edmonton, AB, T6J 6B6 house for sale | Listing ID E4496 | Royal LePage
Lendrum Place
· House
· Garden · Parking · Gym · Deck
Lendrum Place · House · Garden · Parking · Gym · Deck
Welcome to this beautifully-designed 4-level split offering the space and flexibility families need! Featuring 4 bedrooms, 2.5 bathrooms, and an attached double garage. Enjoy added peace of mind with updates such as new windows, HWT, shingles, and windows. The main floor showcases a recently updated kitchen with a brand new stove and access to a fully landscaped backyard. Upstairs, three bedrooms and one and a half bathrooms provide a private retreat for the family. The lower levels expand your options with a fourth bedroom, full bath, family room, and recreation room—ideal for movie nights, a gym, or guest accommodations. A generously sized laundry room and storage space on all levels rounds out the practical features of this move-in-ready home. The backyard is your private oasis: providing a spacious deck and shed surrounded by mature trees and lush greenery. Everyday conveniences are at your doorstep with nearby bus stops connecting to Century Park Transit Centre and shopping centre
$ 445,000
1816 Tufford Way, Edmonton, AB, T6R 2W3 house for sale | Listing ID E4498 | Royal LePage
View photo
House · for sale
$ 475,000
New
1816 Tufford Way, Edmonton, AB, T6R 2W3 house for sale | Listing ID E4498 | Royal LePage
Lendrum Place
· House
· Patio · Garden · Office room · Deck · Parking
Lendrum Place · House · Patio · Garden · Office room · Deck · Parking
Welcome to the heart of Terwillegar Towne, where charming tree-lined streets, beautiful character homes, Parks, Schools & walking trails create one of Edmonton's most desirable neighbourhoods. This delightful 2+1 bdrm home is perfect for first-time buyers, young professionals or investors seeking style, comfort in an unbeatable location. The bright main level features soaring vaulted ceilings, large windows, a cozy gas FP in the LR & a spacious kitchen complete w/pantry, an island and adjoins to the DR that leads you to your park-like yard. Upstairs, you'll find a generous primary bdrm featuring a W/I closet & a door direct to the main bathroom. There is also a good size 2nd bdrm/office/flex rm plus main bath. The finished lower level offers a comfortable family rm & 3-pc bath. The bsmt hosts a rec room area. Enjoy the private backyard oasis w/lush landscaping, retaining wall, stone patio, large deck & plenty of room to relax or entertain. A dble garage & enormous crawl space provide e
$ 475,000
8551 81 Avenue, Edmonton, AB, T6C 0W3 house for sale | Listing ID E4498 | Royal LePage
View photo
House · for sale
$ 685,000
New
8551 81 Avenue, Edmonton, AB, T6C 0W3 house for sale | Listing ID E4498 | Royal LePage
Lendrum Place
· House
· Garden · Parking · Cellar
Lendrum Place · House · Garden · Parking · Cellar
Nestled on a peaceful, tree-lined street in the heart of Bonnie Doone, this inviting 1,500 sq ft home (above grade) welcomes you with warmth and thoughtful design. It features a fully finished legal one-bedroom basement suite, offering excellent flexibility. Sunlight pours through oversized windows across the bright, spacious main floor with its gleaming hardwood floors. The heart of the home is a stylish kitchen with quartz countertops, modern custom cabinetry, and upgraded appliances. Upstairs, three comfortable bedrooms, laundry, and two full bathrooms await, highlighted by a generous primary suite complete with a large walk-in closet and luxurious custom ensuite. Outside, enjoy the fully fenced yard and convenient double detached garage. Quality-built by Platinum Living Homes in the desirable King Edward Park neighbourhood, this home offers comfort and charm in a fantastic location
$ 685,000
17819 8 Avenue, Edmonton, AB, T6W 2S6 house for sale | Listing ID E4498 | Royal LePage
View photo
House · for sale
$ 547,000
New
17819 8 Avenue, Edmonton, AB, T6W 2S6 house for sale | Listing ID E4498 | Royal LePage
Lendrum Place
· House
· Garden · Parking · Air conditioning
Lendrum Place · House · Garden · Parking · Air conditioning
Location, location, location! Don’t miss this exceptional buy in DESIRED Langdale of Windermere! The moment you step into the foyer, you’ll be impressed by the GRAND entrance w/beautiful staircase & iron railing. Main flr c/w 9’ ceilings, family rm w/FP & gorgeous kitchen w/lots of cabinet space, lrg island, granite counters & SS appls. Living/dining area enhanced w/contemporary brick accent wall. Upper lvl offers luxurious primary bdrm w/5pc ensuite, 2 additional bdrms & 4pc main bath. F/F bsmt c/w 4th bdrm, 4pc bath & spacious rec rm. Backyard upgraded w/fruit trees, mature aspens for privacy & gazebo w/shades. Garage floors/walls finished. A/C added. Close to comm. Lake, walking trails, shopping centre, public transit & great access to Henday & Whitemud. This lavish home could be yours! Stop waiting – start living!
$ 547,000

Get email alerts

Don't miss out: be the first to know about new properties

The alert was correctly created

On subscribing you accept the conditions of use and the privacy policy
Alert
Receive new ads in your inbox
Save this search
Receive alerts for new listings

We'll send you an email when we have new properties for: "Houses for sale in Lendrum Place"

The alert was correctly created

Get email alerts and be the first to see new listings
Required field
On subscribing I accept the terms of the privacy policy
Perfect! You'll soon start receiving new listings via email
Alert
Receive an email when we have new ads for Houses for sale in Lendrum Place
Save this search
Filters

Bedrooms

Area (sq.ft)

sq.ft
sq.ft

Price

$
$

Filter by property type

Bathrooms

Clear all filters
Receive notifications when new entries are published.