2,403 properties for sale in Lisbon

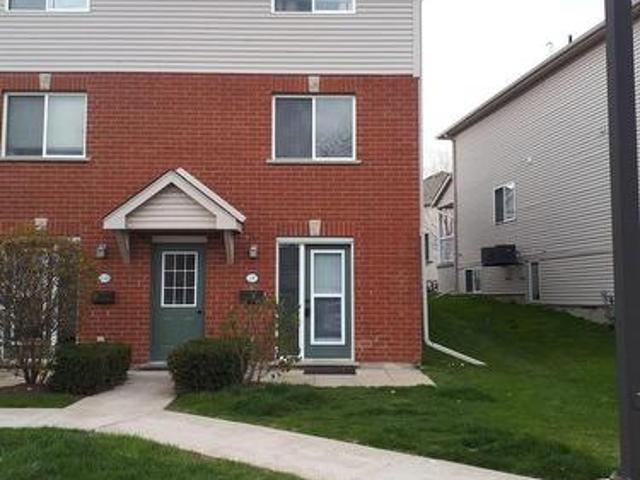
28 2 Willow Street, Brant, ON, N3L 0K7 townhouse for sale | Listing ID X13656 | Royal LePage
View photo
Townhouse · for sale
$ 509,000
New
28 2 Willow Street, Brant, ON, N3L 0K7 townhouse for sale | Listing ID X13656 | Royal LePage
Lisbon
· Townhouse
· Terrace · Balcony
Lisbon · Townhouse · Terrace · Balcony
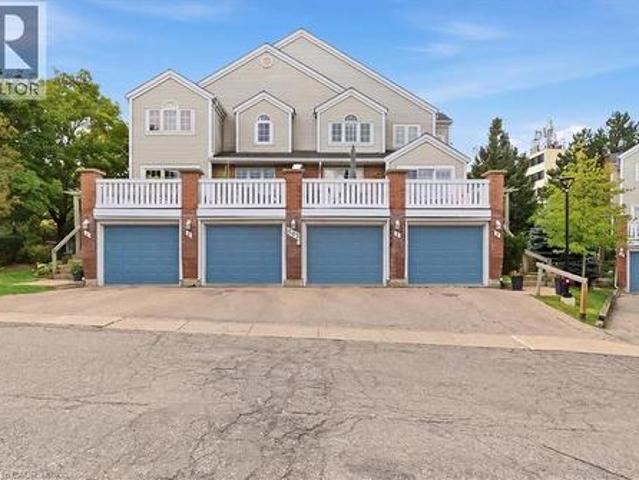
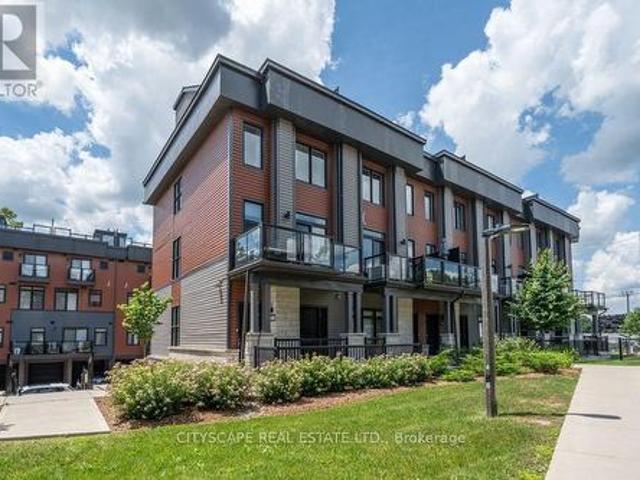
Attention end users and investors! Rare opportunity to own a beautiful end-unit townhouse with breathtaking triple river views in the heart of Paris, often referred to as the'Hidden Gem of Ontario. This stunning home features over $36,000 in designer upgrades, including granite countertops, stained oak stairs, 7' luxury rigid-core waterproof vinyl flooring, upgraded beveled trim and baseboards, gas lines for BBQ on the rooftop terrace, and much more. Designed with modern functionality and luxury finishes throughout, this home offers everything you need to enjoy comfortable living for years to come. Wake up to spectacular views of the Grand River from your primary bedroom balcony and start your day with a peaceful cup of coffee. The rooftop terrace is an entertainer's dream, offering panoramic river views, a gas BBQ hookup, and the perfect space to relax or host family and friends. The gourmet kitchen features ceiling-height upper cabinets, a large island, ceramic backsplash, stainless
$ 509,000
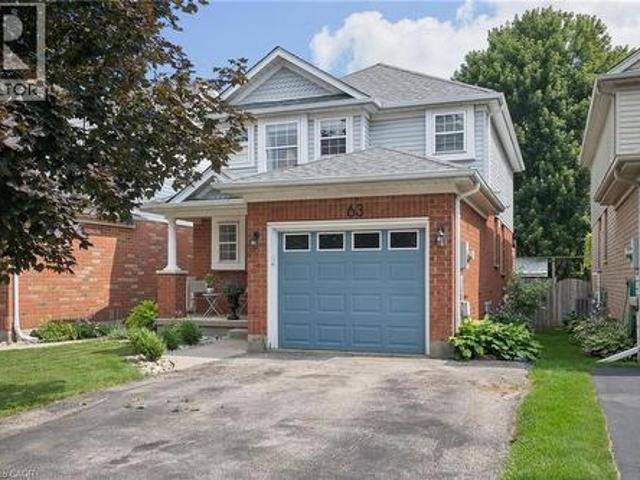
63 Starview Crescent, Guelph, ON, N1E 6Z8 house for sale | Listing ID 40854 | Royal LePage
View photo
House · for sale
$ 799,900
New
63 Starview Crescent, Guelph, ON, N1E 6Z8 house for sale | Listing ID 40854 | Royal LePage
Lisbon
· House
· Garden · Office room · Parking · Air conditioning · Cellar
Lisbon · House · Garden · Office room · Parking · Air conditioning · Cellar
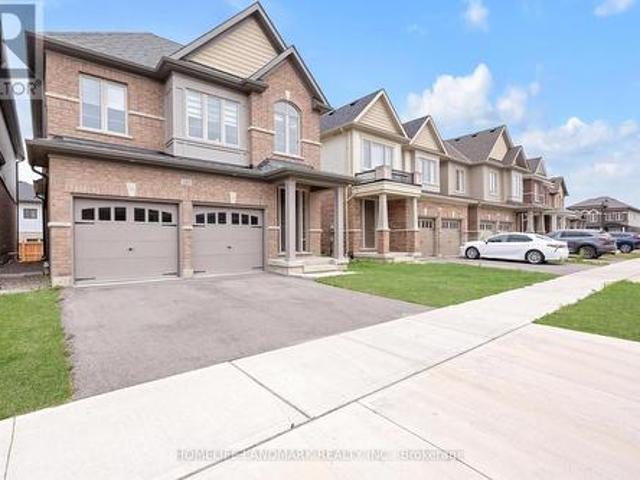
Ideally located directly across from Starview Crescent Park, this beautifully updated family home offers a fantastic setting close to green space, recreation and great schools. With 1,464 sq. ft. Above grade plus 536 sq. Ft. of finished basement space, there's plenty of room for the whole family. The main floor features an updated kitchen with quartz countertops, stainless steel appliances and a professional-grade KitchenAid gas range, along with a formal dining area, living room, and a convenient 2-piece bath. Upstairs are three spacious bedrooms, including a generous primary bedroom with a rough-in for a future ensuite. The basement was renovated approximately two years ago and offers a large rec room plus a separate den, perfect for a home office or additional living space. Outside, enjoy a fully fenced backyard ideal for kids, pets and entertaining. Additional updates include a new washer and dryer (2025), A/C(approx 3 yrs old) and a replaced garage door. A move-in-ready home in a
$ 799,900
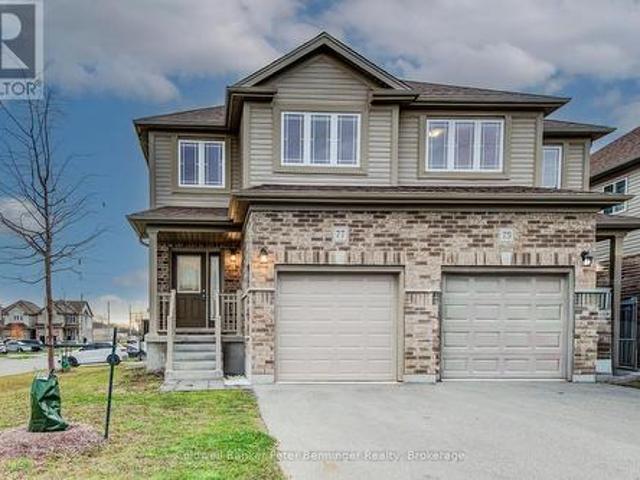
77 John Brabson Crescent, Guelph Kortright East, ON, N1G 0G7 house for sale | Listing ID X13658 | Royal LePage
View photo
House · for sale
$ 749,000
New
77 John Brabson Crescent, Guelph Kortright East, ON, N1G 0G7 house for sale | Listing ID X13658 | Royal LePage
Lisbon
· House
· Cellar
Lisbon · House · Cellar
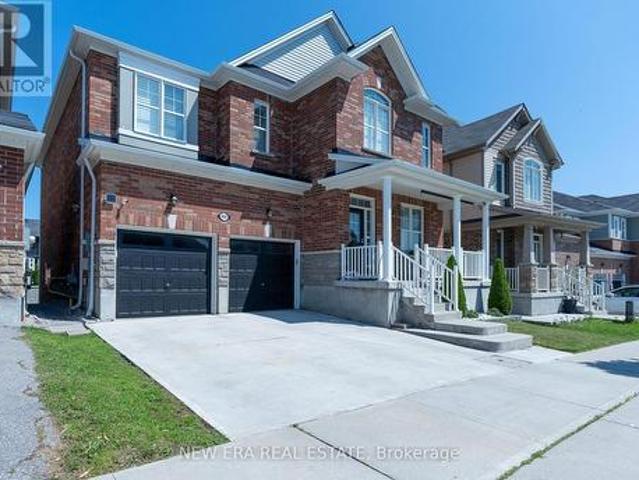
Welcome to 77 John Brabson Crescent in Guelph! This two story semi-detached home was built in 2020 and is located in wonderful Kortright East which makes it ideal for commuters but also close to many amenities. Step inside and find a handy two piece bathroom for your guests. The modern dark cabinet set in kitchen contrasts nicely with the bright white hard surface counter tops. There is plenty of room for the home chef here to work and with the open concept layout also entertain or watch the kids. The main floor is very bright and inviting but follow me upstairs to find 3 bedrooms, the family bath and the laundry room. Just off the primary bedroom you will find a walk in closet and another four piece bath for the ensuite. The basement is unspoiled and just awaiting your ideas so don't wait book your showing today! (Id: 27)
$ 749,000
285 Broadacre Drive, Kitchener, ON, N2R 0S6 house for sale | Listing ID X13655 | Royal LePage
View photo
House · for sale
$ 899,000
285 Broadacre Drive, Kitchener, ON, N2R 0S6 house for sale | Listing ID X13655 | Royal LePage
Lisbon
· House
· Garden · Fireplace
Lisbon · House · Garden · Fireplace
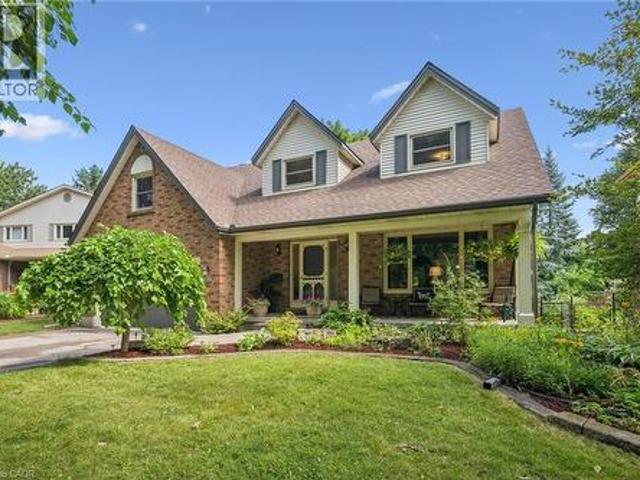
Welcome to 285 broadacre drive. A premium family home in kitchener's highly sought-after huron neighbourhood! This immaculate 2,894 sq. Ft. detached home offers 5 spacious bedrooms and 4.5 bathrooms. Perfect for growing families or multi-generational living. From the moment you arrive, the well-maintained front yard and inviting covered porch set the tone for comfort and pride of ownership. Main floor. The open-concept layout features a formal dining room and a grand living room with hardwood flooring, a cozy Napoleon fireplace, and oversized windows that flood the space with natural light. The chef's kitchen boasts stainless steel appliances, ample cabinetry, tiled backsplash, double sinks, and a breakfast-bar island overlooking the breakfast area. A sliding door leads to the private, well-kept backyard. Ideal for summer BBQs and weekend relaxation. Additional main-floor highlights include a convenient powder room, main-floor laundry, and pot lights throughout. Second floor. The luxur
$ 899,000
3184 Road 122 Road, Perth South Downie, ON, N0K 1V0 house for sale | Listing ID X13655 | Royal LePage
View photo
House · for sale
$ 1,049,900
3184 Road 122 Road, Perth South Downie, ON, N0K 1V0 house for sale | Listing ID X13655 | Royal LePage
Lisbon
· House
· Fireplace · Cellar
Lisbon · House · Fireplace · Cellar
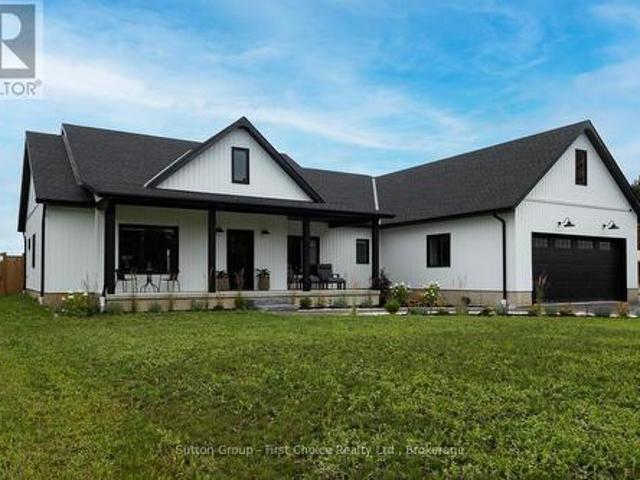
Newer bungalow offering approximately 2,200 sq. Ft. of effortless one-level living, thoughtfully designed without a basement for easy accessibility and low-maintenance living, situated on a generous 0.54-acre lot. This spacious home provides the perfect blend of modern convenience, privacy and small-hamlet charm. Featuring 4 bedrooms, an open-concept layout and maintenance-free luxury vinyl plank flooring throughout, this home offers a bright and inviting atmosphere ideal for both everyday living and entertaining. The family room showcases a cozy electric fireplace, creating a warm gathering space for family and friends. The well-appointed kitchen includes all appliances, a convenient pantry and a dedicated coffee bar, making this space both stylish and functional. The beautiful primary suite offers a peaceful retreat with a spa-like ensuite, creating a relaxing space to unwind at the end of the day. In-floor heating adds an extra level of comfort throughout the home. Enjoy the outdoor
$ 1,049,900
166 King Street, Burford, ON, N0E 1A0 house for sale | Listing ID 40854 | Royal LePage
View photo
House · for sale
$ 1,049,900
New
166 King Street, Burford, ON, N0E 1A0 house for sale | Listing ID 40854 | Royal LePage
Lisbon
· House
· Patio · Garden · Parking · Equipped kitchen · Cellar
Lisbon · House · Patio · Garden · Parking · Equipped kitchen · Cellar
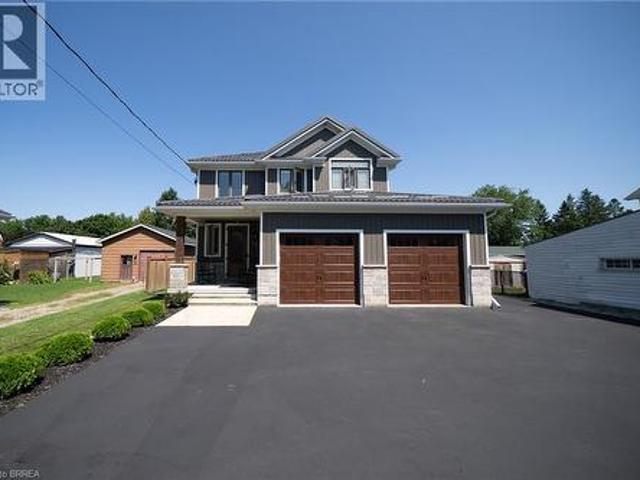
Welcome to 166 King Street in Burford! Situated on an impressive fully fenced 59 X 199 lot, this exceptional 2018-built home offers parking for 10 vehicles, irrigated gardens, a large detached heated workshop with 16ft ceilings, and dog kennels—ideal for hobbyists, craftsmen, project enthusiasts, and pet owners alike. Inside, this beautifully maintained home blends modern finishes with a warm, inviting atmosphere, offering 3 spacious bedrooms, 4 bathrooms, and a fully finished walk-up basement. The attached double garage features a convenient dog wash station, adding extra functionality for pet owners. The welcoming foyer includes a 2-piece powder room and garage access, leading into the bright open-concept main floor. The kitchen boasts quartz countertops, abundant cabinetry, matching stainless steel appliances, and a centre island with built-in dishwasher, double sink, and storage. The dining area offers plenty of natural light through oversized patio doors leading to the covered rea
$ 1,049,900
166 King Street, Brant, ON, N0E 1A0 house for sale | Listing ID X13656 | Royal LePage
View photo
House · for sale
$ 1,049,900
New
166 King Street, Brant, ON, N0E 1A0 house for sale | Listing ID X13656 | Royal LePage
Lisbon
· House
· Patio · Garden · Parking · Equipped kitchen · Cellar
Lisbon · House · Patio · Garden · Parking · Equipped kitchen · Cellar
Welcome to 166 King Street in Burford! Situated on an impressive fully fenced 59 X 199 lot, this exceptional 2018-built home offers parking for 10 vehicles, irrigated gardens, a large detached heated workshop with 16ft ceilings, and dog kennels-ideal for hobbyists, craftsmen, project enthusiasts, and pet owners alike. Inside, this beautifully maintained home blends modern finishes with a warm, inviting atmosphere, offering 3 spacious bedrooms, 4 bathrooms, and a fully finished walk-up basement. The attached double garage features a convenient dog wash station, adding extra functionality for pet owners. The welcoming foyer includes a 2-piece powder room and garage access, leading into the bright open-concept main floor. The kitchen boasts quartz countertops, abundant cabinetry, matching stainless steel appliances, and a centre island with built-in dishwasher, double sink, and storage. The dining area offers plenty of natural light through oversized patio doors leading to the covered rea
$ 1,049,900
563 Woolgrass Avenue, Waterloo, ON, N2V 2Y2 house for sale | Listing ID 40853 | Royal LePage
View photo
House · for sale
$ 1,099,900
563 Woolgrass Avenue, Waterloo, ON, N2V 2Y2 house for sale | Listing ID 40853 | Royal LePage
Lisbon
· House
· Garden · Balcony
Lisbon · House · Garden · Balcony
Welcome to this beautiful custom built 4 bedroom, 4 bathroom home backing on greenbelt! Located in the sought after Laurelwood community, and one of Waterloo's top rated school districts. Just minutes from excellent schools, Costco, shopping, and walking trails, this home offers the perfect blend of comfort, style, and convenience. The bright, open concept main floor is designed for both everyday living and entertaining. A spacious family room overlooks the peaceful, private greenbelt backyard, creating a warm and relaxing space to gather with family and friends. Rich cherry hardwood floors flow throughout the main living and dining areas, beautifully complemented by granite countertops and elegant crystal light fixtures. Step out onto the quiet main floor balcony, the perfect spot to enjoy your morning coffee or relax in the evening. Upstairs, the spacious primary suite is your own private retreat, featuring a walk-in closet and a luxurious 5-piece ensuite. Three additional generously
$ 1,099,900
35 William Street N, Plattsville, ON, N0J 1S0 house for sale | Listing ID 40853 | Royal LePage
View photo
House · for sale
$ 829,999
35 William Street N, Plattsville, ON, N0J 1S0 house for sale | Listing ID 40853 | Royal LePage
Lisbon
· House
· Garden · Balcony
Lisbon · House · Garden · Balcony
Welcome to 35 William Street North, a beautifully updated 5-bedroom, 3-bathroom home tucked into a mature, tree-lined street in Plattsville's charming older neighbourhood. Taken down to the studs and completely rebuilt in 2011 (with the original front facade preserved for character and maximum rear yard capability), this home offers the space and layout of new construction with all the warmth of an established community. Step inside to a bright, open-concept main floor designed for modern living and effortless entertaining. The kitchen is a true showpiece, featuring stainless steel appliances and an impressive 9.5-foot island that flows seamlessly into the spacious living and dining areas. Main floor laundry and 4 piece bathroom adds everyday convenience. The primary suite is a true retreat, complete with a private den area, ensuite bath, and walk-in closet — plus future potential for a private balcony off the suite. For those planning ahead, rough-ins are already in place for a future
$ 829,999
913 Copper Leaf Crescent, Kitchener, ON, N2E 3W1 house for sale | Listing ID X13618 | Royal LePage
View photo
House · for sale
$ 799,900
913 Copper Leaf Crescent, Kitchener, ON, N2E 3W1 house for sale | Listing ID X13618 | Royal LePage
Lisbon
· House
· Garden
Lisbon · House · Garden
Discover over 3,000 sq. Ft. of thoughtfully updated living space at 913 Copper Leaf Crescent, tucked into the desirable Williamsburg neighbourhood. This 5-bedroom, 4-bathroom home is built for family life, offering generous room to grow and space for everyone to spread out. At its core sits a beautifully finished kitchen with modern finishes and plenty of counter space, complemented by fresh, updated flooring that carries throughout the main living areas. Major updates include a brand-new furnace (2025) and roof/shingles (2024), offering peace of mind for years to come. The open living and dining spaces make entertaining easy and inviting. Gathering with family and friends. Out back, a private backyard retreat awaits. Ideal for weekend barbecues, quiet evenings, or gathering with family and friends. With top-rated schools, parks, transit, shopping, and dining all close by, plus quick access to Highway 7/8 for commuters, this home delivers the total package: space, updates, and a locati
$ 799,900
12C 139 Brighton Street, Waterloo, ON, N2J 4Z5 townhouse for sale | Listing ID X13653 | Royal LePage
View photo
Townhouse · for sale
$ 320,000
12C 139 Brighton Street, Waterloo, ON, N2J 4Z5 townhouse for sale | Listing ID X13653 | Royal LePage
Lisbon
· Townhouse
· Parking
Lisbon · Townhouse · Parking
Don't miss out! With the feel of a semi, you will find this unique town-house nestled in a quiet area of Waterloo. It boasts two good sized bedrooms, each privately located on separate floors, with the larger master bedroom on the upper (second) floor. Included, is one exclusive parking space, & additional space can be leased for approx. 50 per month. Laundry is on the main floor. Shopping, parks, Laurier University & transit are in walking distance. Easy commute to University of Waterloo. (Id: 27)
$ 320,000
299 Park Street, Kitchener, ON, N2G 1N2 house for sale | Listing ID X13654 | Royal LePage
View photo
House · for sale
$ 629,900
299 Park Street, Kitchener, ON, N2G 1N2 house for sale | Listing ID X13654 | Royal LePage
Lisbon
· House
· Garden · Parking
Lisbon · House · Garden · Parking
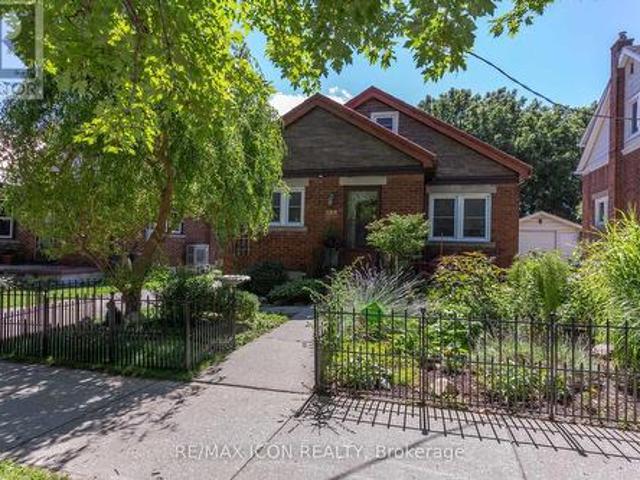
In-law set up! This all brick charming bungalow on a deep 169 foot lot is perfect for a first time buyer or those considering downsizing. The bright main level offers living room with laminate flooring, kitchen with stainless fridge and stove, two bedrooms and updated bathroom. The walk up attic features a bonus powder room, storage, and open concept family room or large den. The lower level features a separate entrance to a combination rec room and kitchen, additional bedroom, full 4 piece bathroom and laundry room. Providing excellent income opportunities! Walk to the backyard and find a gorgeous paradise perfect for sitting back, relaxing and enjoying nature. Excellent detached garage with additional storage below the garage floor. This one is a must view! (Id: 27)
$ 629,900
109 Rush Meadow Street, Kitchener, ON, N2R 1T3 house for sale | Listing ID X13653 | Royal LePage
View photo
House · for sale
$ 699,000
109 Rush Meadow Street, Kitchener, ON, N2R 1T3 house for sale | Listing ID X13653 | Royal LePage
Lisbon
· House
· Garden
Lisbon · House · Garden
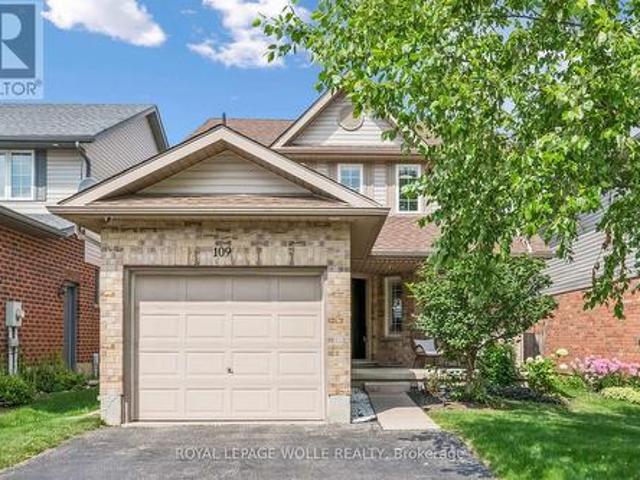
Welcome to this stunning, move-in-ready 3-bedroom, 2.5-bath detached home in the highly sought-after Brigadoon neighbourhood of Kitchener. Offering modern finishes and exceptional indoor-outdoor living, this beautifully maintained, carpet-free home is a rare opportunity in one of Kitchener's most desirable communities. Step inside to an inviting open-concept main floor designed for everyday living and entertaining. The gorgeous custom kitchen is the heart of the home, featuring a large centre island, quartz countertops, stainless steel appliances, abundant cabinetry, and smart blinds. The bright living and dining areas are enhanced with elegant Hunter Douglas California shutters, smart lighting controls throughout the main and upper floors with adjustable bright or warm lighting, dimming features, and motion sensor activation in all three bedrooms. A convenient 2-piece powder room completes the main floor. Walk out through sliding doors to your private backyard retreat. Beautifully lan
$ 699,000
61 Balfour Crescent, Kitchener, ON, N2C 1Z6 house for sale | Listing ID X13589 | Royal LePage
View photo
House · for sale
$ 584,900
61 Balfour Crescent, Kitchener, ON, N2C 1Z6 house for sale | Listing ID X13589 | Royal LePage
Lisbon
· House
· Garden · Deck · Cellar
Lisbon · House · Garden · Deck · Cellar
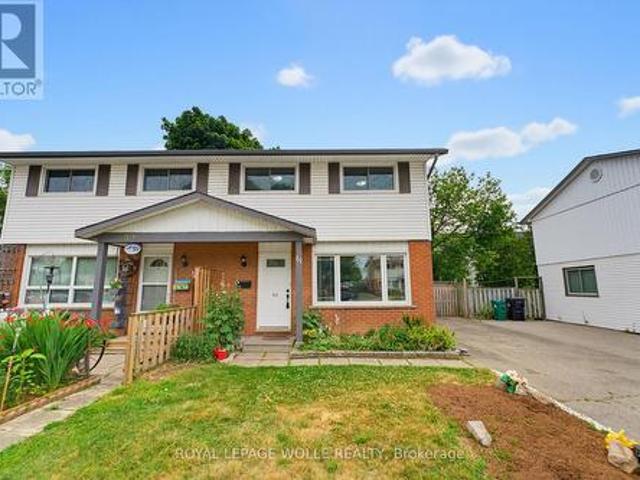
Welcome to this fully updated, professionally painted freehold semi-detached home offering 6 bedrooms (3+3), 2.5 baths, and over 1,550 sq ft of total finished living space in the sought-after Fairview & Kingsdale neighbourhood. An elegant main floor greets you with a living room flooded with natural light. The heart of the home is a BRIGHT, MODERN EAT-IN KITCHEN with crisp white cabinetry, sleek dark countertops, matte black fixtures, and a spacious dining area framed by feature wainscoting, a space made for family dinners and entertaining alike. Upstairs offers three comfortable bedrooms and a refreshed 4pc bathroom. The FULLY FINISHED BASEMENT adds serious value: THREE ADDITIONAL BEDROOMS, a FULL 3PC BATHROOM plus a 2PC BATHROOM, and tiled flooring throughout, ideal for a large family, multi-generational living, or work-from-home space. Step outside to a LARGE COVERED DECK WITH GAZEBO overlooking a deep, fully fenced backyard with garden beds, fire pit, and mature shade trees. Privat
$ 584,900
74 Gellert Drive, Breslau, ON, N0B 1M0 house for sale | Listing ID 40854 | Royal LePage
View photo
House · for sale
$ 1,244,999
74 Gellert Drive, Breslau, ON, N0B 1M0 house for sale | Listing ID 40854 | Royal LePage
Lisbon
· House
· Garden · Fireplace
Lisbon · House · Garden · Fireplace
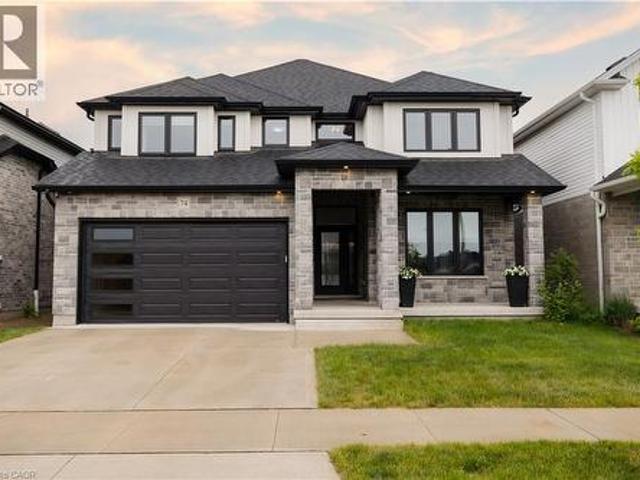
Welcome to 74 Gellert Dive, Breslau. This exquisite 2,600 sq. Ft. Thomasfield-built residence, ideally located in an exclusive enclave on the edge of Kitchener and backing onto serene green space. Designed for both elegance and comfort, this newer home showcases premium finishes and a thoughtfully curated floor plan that caters to modern lifestyles. Step into the grand formal living room, where a soaring two-storey ceiling sets an impressive tone, complemented by a formal dining room ideal for sophisticated entertaining. The chef’s kitchen is a culinary masterpiece—featuring a striking centre island, high-gloss custom cabinetry, and a spacious dinette with direct access to a fully fenced backyard, blending indoor luxury with outdoor leisure. Anchored by rich hardwood flooring and a cozy gas fireplace, the family room offers a warm and inviting atmosphere with clear sightlines to the kitchen—perfect for gatherings both large and small. A sunken main floor laundry room doubles as a pract
$ 1,244,999
359 Pine Valley Drive, Kitchener, ON, N2P 2V4 house for sale | Listing ID 40854 | Royal LePage
View photo
House · for sale
$ 1,099,999
359 Pine Valley Drive, Kitchener, ON, N2P 2V4 house for sale | Listing ID 40854 | Royal LePage
Lisbon
· House
· Garden · Fireplace · Deck · Swimming pool
Lisbon · House · Garden · Fireplace · Deck · Swimming pool
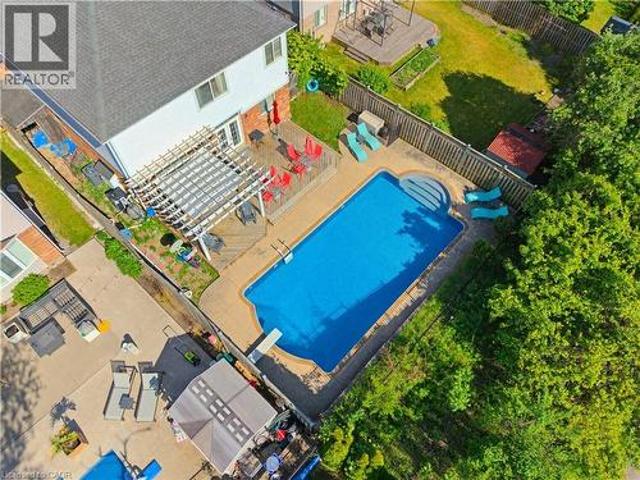
This EXCEPTIONAL FAMILY RESIDENCE offers nearly 4,000 square feet of finished living space across 3 levels, with 4-bedroom, 3.5-bathroom ON A PREMIUM LOT backing onto greenspace and walking trails. The inviting covered front porch leads to a TWO-STOREY FOYER. Brazilian Cherry hardwood flooring flows through the formal living and dining rooms. A MAIN FLOOR DEN laundry room and powder room enhance daily functionality. The heart of the home is the expansive kitchen w/painted cabinetry, generous preparation space, pantry storage, & seamless connectivity to the dinette and family room. The adjoining family room is centred around a gas fireplace w/mantle & views of the backyard oasis beyond. Garden doors lead to a two-tier deck with pergola overlooking the HEATED IN-GROUND SALTWATER POOL, surrounded by mature landscaping and extensive concrete decking. The UPPER LEVEL CONTINUES TO IMPRESS with hardwood flooring throughout the hallway & a luxurious primary suite featuring double-door entry, a
$ 1,099,999
Lot 69 Avery Place, Milverton, ON, N0K 1M0 house for sale | Listing ID 40853 | Royal LePage
View photo
House · for sale
$ 865,000
Lot 69 Avery Place, Milverton, ON, N0K 1M0 house for sale | Listing ID 40853 | Royal LePage
Lisbon
· House
· Fireplace
Lisbon · House · Fireplace
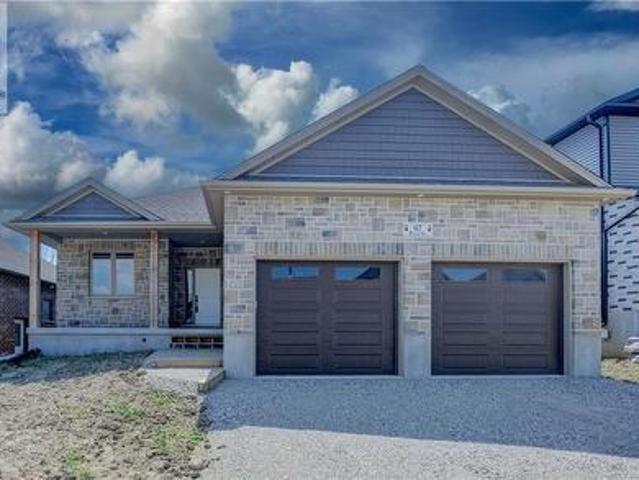
To be built. In the time is takes you to get to Milverton you can't get across Kitchener! Its that quick a drive and its time to start your build now! Where can you buy a large bungalow for well under 1 million these days? In Charming Milverton that's where. Only 20 minute quick traffic free drive to KW and Guelph! This 1833.56 sq ft on the main floor beautifully crafted 2-bed, 2-bath bungalow offers the perfect blend of luxury and comfort. As you step inside, you’ll be greeted by the spacious, open-concept layout featuring soaring vaulted ceilings that create an airy, inviting atmosphere and large Foyer. The gourmet kitchen is designed for those who love to entertain, complete with sleek stone surfaces on the large, oversized kitchen island, ideal for preparing meals and gathering with loved ones. The living area is perfect for cosy nights with a fireplace that adds charm to the space and surrounded by large windows making that wall space a show stopper. The primary bedroom provides a
$ 865,000
116 Pugh Street, Milverton, ON, N0M 1K0 house for sale | Listing ID 40853 | Royal LePage
View photo
House · for sale
$ 785,000
116 Pugh Street, Milverton, ON, N0M 1K0 house for sale | Listing ID 40853 | Royal LePage
Lisbon
· House
· Garden · Cellar
Lisbon · House · Garden · Cellar
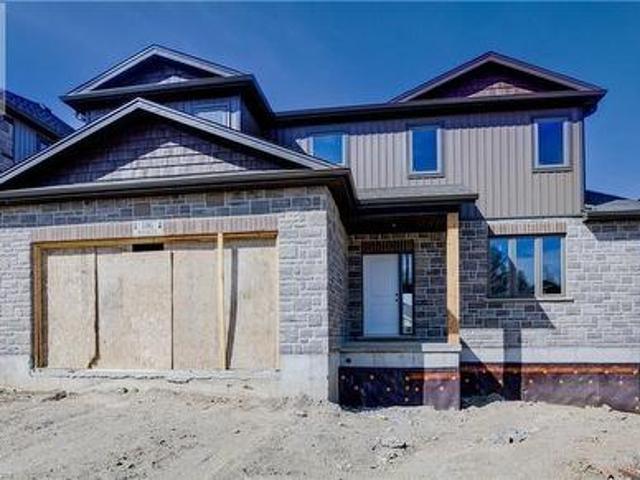
MOVE IN within 60 days or less! 116 Pugh St. Is a lovely open concept new build home with 4 Bedroom, plus 3 Bath waiting on you to bring your finishing touches. This 2 storey stunner has a spacious backyard and has many upgraded standard features. Built as an Energy-Efficient home with High-Efficiency Heating/Cooling Systems and upgraded insulation throughout means you spend less on heating and cooling costs. There is a full unfinished walk up Basement that is studded and insulated with potential for development to add additional living Space as well as its roughed in for a 4th bath. An Added bonus is you're living in the picturesque town of Milverton which is just a 20-minute, traffic-free drive from Kitchener-Waterloo, Guelph, Listowel, and Stratford. This serene up & coming location offers the perfect blend of small-town charm with all amenities and convenient quick access to urban centers. Moving in to a newly built home is one of the fastest ways to develop immediate equity in one
$ 785,000
1454 Upper Thames Drive, Woodstock, ON, N4T 0P9 house for sale | Listing ID X13614 | Royal LePage
View photo
House · for sale
$ 799,900
1454 Upper Thames Drive, Woodstock, ON, N4T 0P9 house for sale | Listing ID X13614 | Royal LePage
Lisbon
· House
· Fireplace
Lisbon · House · Fireplace
Welcome To This Stunning BRAND NEW NEVER LIVED IN Home By Renowned Builder Kingsmen (Thames) Inc, Located In The Sought-After Havelock Corners Of Woodstock. This home features 2,805 Sqft above ground, Soaring 9-Foot Ceilings On Both Floors, 8-Foot Tall Doors Throughout The Home Create A Grand And Spacious Ambiance. Extensive Upgrades And Luxurious Finishes, Offering A Perfect Blend Of Style And Functionality. Hardwood Floors On The Main & Oak Stairs Provide A Timeless And Sophisticated Look. Bright & Spacious Formal Living & Formal Dining room For Large Gatherings, Cozy Family Room Exudes Warmth & Comfort Features A Gas Fireplace. Enjoy Cooking In A Chefs Inspired Eat-In Kitchen With Sleek Quartz Countertops, Large Centre Island, Breakfast Bar, Pantry & servery. The primary Bedroom Comes W/Double Door Entrance, High Ceiling, Large W/I Closet & Spa Like 6pc Ensuite W/ A Freestanding Tub, Double Sink Vanity, W/I Stand-up Shower W/Frameless Glass & Mosaic tiles. Other Three Good size Bedr
$ 799,900
Civic 154, Lot 63 Pugh Street, Milverton, ON, N0K 1M0 house for sale | Listing ID 40854 | Royal LePage
View photo
House · for sale
$ 815,000
Civic 154, Lot 63 Pugh Street, Milverton, ON, N0K 1M0 house for sale | Listing ID 40854 | Royal LePage
Lisbon
· House
· Fireplace
Lisbon · House · Fireplace
To be built. In the time is takes you to get to Milverton you can't get across Kitchener! Its that quick a drive and its time to start your build now! Where can you buy a large bungalow for well under 1 million these days? In Charming Milverton that's where. Only 20 minute quick traffic free drive to KW and Guelph! This 1833.56 sq ft on the main floor beautifully crafted 2-bed, 2-bath bungalow offers the perfect blend of luxury and comfort. As you step inside, you’ll be greeted by the spacious, open-concept layout featuring soaring vaulted ceilings that create an airy, inviting atmosphere and large Foyer. The gourmet kitchen is designed for those who love to entertain, complete with sleek stone surfaces on the large, oversized kitchen island, ideal for preparing meals and gathering with loved ones. The living area is perfect for cosy nights with a fireplace that adds charm to the space and surrounded by large windows making that wall space a show stopper. The primary bedroom provides a
$ 815,000
137 Rebecca Street, Stratford, ON, N5A 3P4 house for sale | Listing ID X13650 | Royal LePage
View photo
House · for sale
$ 609,900
137 Rebecca Street, Stratford, ON, N5A 3P4 house for sale | Listing ID X13650 | Royal LePage
Lisbon
· House
· Patio · Garden · Fireplace · Deck
Lisbon · House · Patio · Garden · Fireplace · Deck
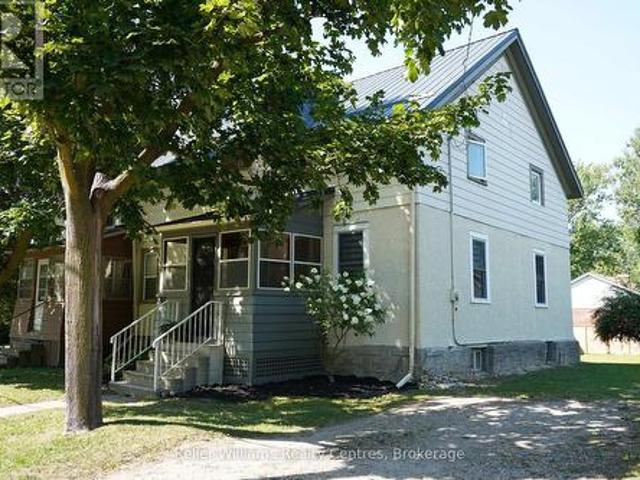
If you've been looking for a century home without the renovation headaches, this could be the one. Conveniently located within walking distance to downtown Stratford, parks, schools, restaurants, and the renowned Stratford Festival, this home offers the character of an established neighbourhood with the comfort of modern improvements. The transformation begins before you even step inside. The home has been refreshed with a new exterior colour, a new asphalt driveway, a spacious new deck, and a newly seeded backyard that's ready for you to enjoy. Inside, you'll immediately notice the bright, refreshed living space. The refinished living room is warm and welcoming, while the open-concept kitchen and dining area create a functional space for everyday living, family meals, and entertaining. A newly added family room expands the home's living space and features a modern electric fireplace along with patio doors leading to the backyard. The main floor is completed by a convenient laundry roo
$ 609,900
502 Beechwood Drive Unit# 3, Waterloo, ON, N2T 2C5 townhouse for sale | Listing ID 40854 | Royal LePage
View photo
Townhouse · for sale
$ 549,900
Updated
502 Beechwood Drive Unit# 3, Waterloo, ON, N2T 2C5 townhouse for sale | Listing ID 40854 | Royal LePage
Lisbon
· Townhouse
· Balcony · Deck · Parking · Cellar
Lisbon · Townhouse · Balcony · Deck · Parking · Cellar
Welcome to The Village of Beechwood Commons, situated in the desirable Beechwood neighbourhood of Waterloo. This community is perfect for the first-time home buyer or those looking to downsize. Move right in to this beautifully updated and well maintained unit. The bright and spacious, carpet free main floor offers an L-shaped living/dining room combination and a stunning white kitchen (2025) highlighted by a large island with quartz countertops and lots of drawers for storage. A slider walkout from the dining room leads to a large balcony with decking replaced in 2024 and overlooks the mature setting and the inground community pool. The upper level hosts 2 bedrooms including the spacious primary suite with a 3-piece ensuite and walk-in closet. Down to the basement you will find a flexible space ideal for in-home-office, exercise room or a place to relax after a long day. The lower level also hosts a laundry and utility room and walkout to the garage. Many updates include all 3 bathroo
$ 549,900
119 Sandy Ridge Place, Waterloo, ON, N2T 1C5 house for sale | Listing ID 40854 | Royal LePage
View photo
House · for sale
$ 1,200,000
Updated
119 Sandy Ridge Place, Waterloo, ON, N2T 1C5 house for sale | Listing ID 40854 | Royal LePage
Lisbon
· House
· Garden · Office room · Fireplace · Deck
Lisbon · House · Garden · Office room · Fireplace · Deck
Welcome to 119 Sandy Ridge Place in Beechwood West! Nestled on a beautiful, mature court, this superb family home offers an impressive 3,880 sq. Ft. of finished living space on a generous 62’ x 131’ lot. With 4 bedrooms, 3.5 bathrooms, and plenty of room for the whole family, this is a home designed for both everyday living and entertaining. The main floor features a spacious eat-in kitchen with a slider leading to the deck and fully fenced backyard, creating the perfect connection between indoor and outdoor living. The inviting family room offers a cozy wood-burning fireplace, while the generous living and dining areas provide plenty of space for gatherings with family and friends. Upstairs, you’ll find four oversized bedrooms, including a comfortable primary suite, with a 5-piece bathroom, walk-in closet and a versatile bonus room that would make an ideal home office, study or playroom. Large, quality windows throughout the home fill the rooms with natural light. The finished basemen
$ 1,200,000
455 Equestrian Way, Cambridge, ON, N3E 0B6 house for sale | Listing ID X13652 | Royal LePage
View photo
House · for sale
$ 1,350,000
455 Equestrian Way, Cambridge, ON, N3E 0B6 house for sale | Listing ID X13652 | Royal LePage
Lisbon
· House
· Cellar
Lisbon · House · Cellar
Welcome to this exceptional 2-storey home featuring an impressive 3,300 sqft of beautifully designed living space, excluding the basement, with soaring 9-foot ceilings throughout both the main and second floors, creating an open, airy atmosphere perfect for modern family living. The main floor showcases a gourmet kitchen, elegant dining room, great room, and a wonderful family room ideal for entertaining, while the second floor features a luxurious master bedroom with ensuite and loft area-perfect for creating cherished memories with loved ones. This home offers even greater appeal with a legal basement featuring a full functional kitchen, 4-piece bathroom, and two additional bedrooms with walkout access, providing an additional 900 sqft of rentable space and presenting exceptional income-generating potential for the savvy investor or multi-generational families. Every detail has been thoughtfully designed to maximize comfort, functionality, and lifestyle, making this the perfect home
$ 1,350,000
96 Charles Street, Stratford, ON, N5A 5X7 house for sale | Listing ID X13651 | Royal LePage
View photo
House · for sale
$ 519,000
96 Charles Street, Stratford, ON, N5A 5X7 house for sale | Listing ID X13651 | Royal LePage
Lisbon
· House
Lisbon · House
Get Your Weekends Back. Move-In-Ready in Stratford, Near Schools & the Festival! You didn't move to Stratford to spend Saturdays comparing roofing quotes. You moved here for theatre nights, Saturday mornings downtown, river trail walks, and a school community that fits your family. This 3-bedroom, 3-bathroom home lets you start living that life on day one because the big-ticket work is already finished. The expensive, invisible work is done: knob-and-tube wiring removed, inspected, passed, with receipt in hand, new metal roof (2026), updated kitchen with new countertops (2026), main-floor windows replaced, bedroom insulation improved with interior foam, and new flooring throughout the main floor, including ceramic tile in the kitchen and laminate in the dining and living rooms. No renovation queue. No surprise budget. No'we'll fix it eventually. Set in a desirable Stratford school district, just minutes from renowned public and private schools, the Stratford Festival, and downtown char
$ 519,000

Get email alerts

Don't miss out: be the first to know about new properties

The alert was correctly created

On subscribing you accept the conditions of use and the privacy policy
Alert
Receive new ads in your inbox
Save this search
Receive alerts for new listings

We'll send you an email when we have new properties for: "Properties for sale in Lisbon"

The alert was correctly created

Get email alerts and be the first to see new listings
Required field
On subscribing I accept the terms of the privacy policy
Perfect! You'll soon start receiving new listings via email
Alert
Receive an email when we have new ads for Properties for sale in Lisbon
Save this search
Filters

Bedrooms

Area (sq.ft)

sq.ft
sq.ft

Price

$
$

Filter by property type

Bathrooms

Clear all filters
Receive notifications when new entries are published.