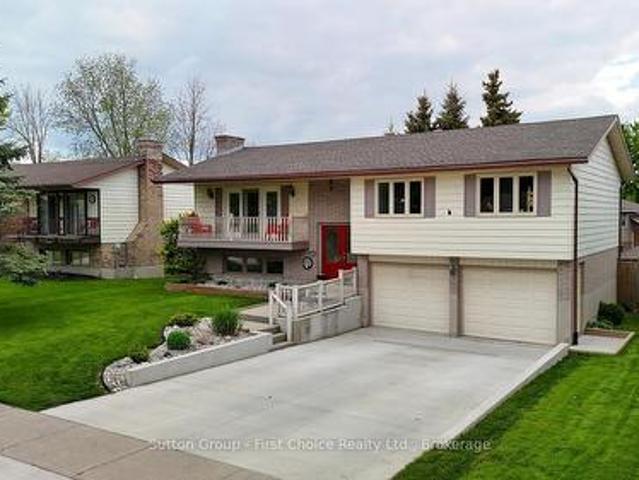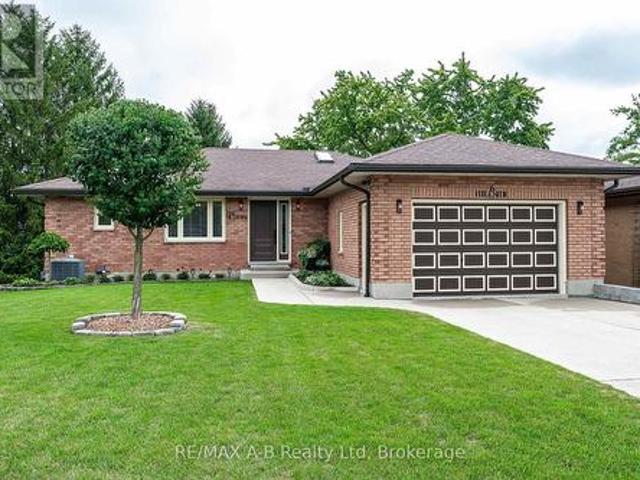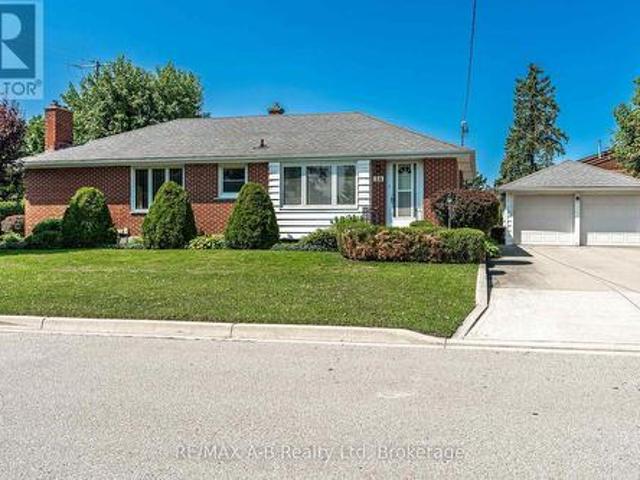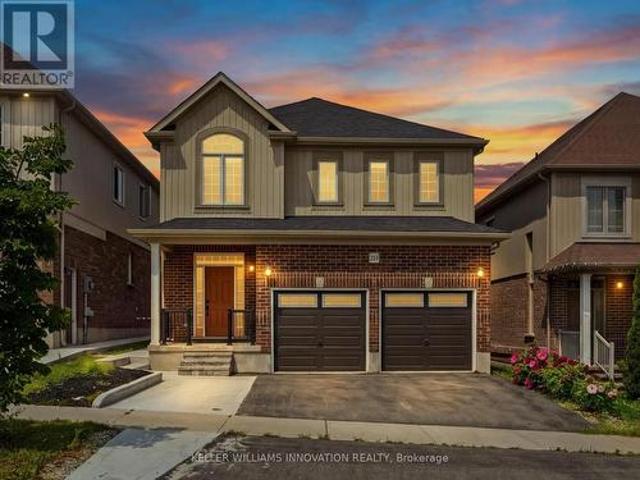
2,403 properties for sale in Lisbon

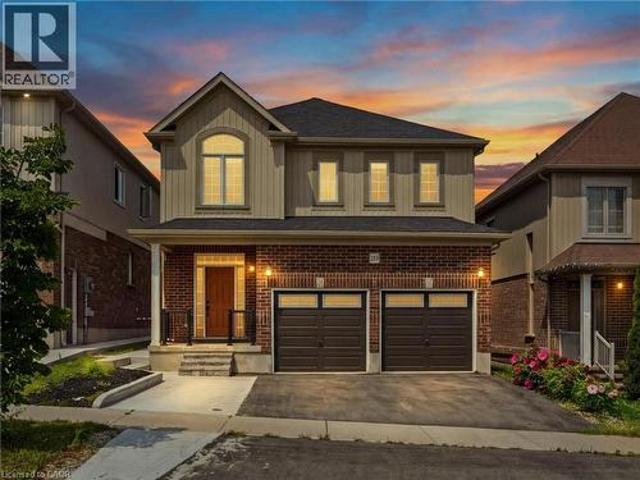
359 Beechdrops Drive, Waterloo, ON, N2V 0E8 house for sale | Listing ID X13663 | Royal LePage
View photo
House · for sale
$ 1,159,999
New
359 Beechdrops Drive, Waterloo, ON, N2V 0E8 house for sale | Listing ID X13663 | Royal LePage
Lisbon
· House
· Deck · Parking · Cellar
Lisbon · House · Deck · Parking · Cellar
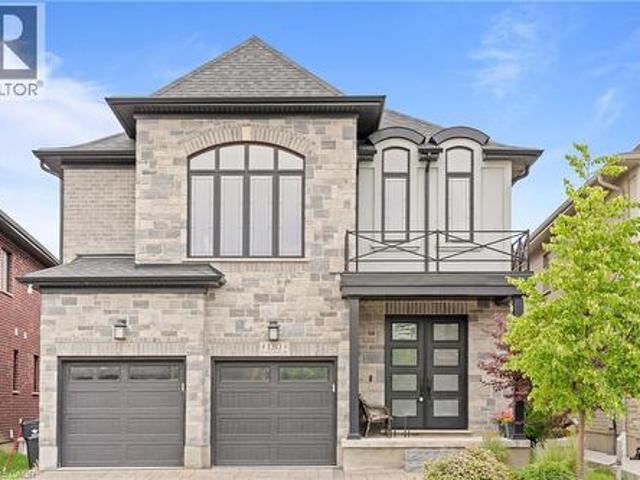
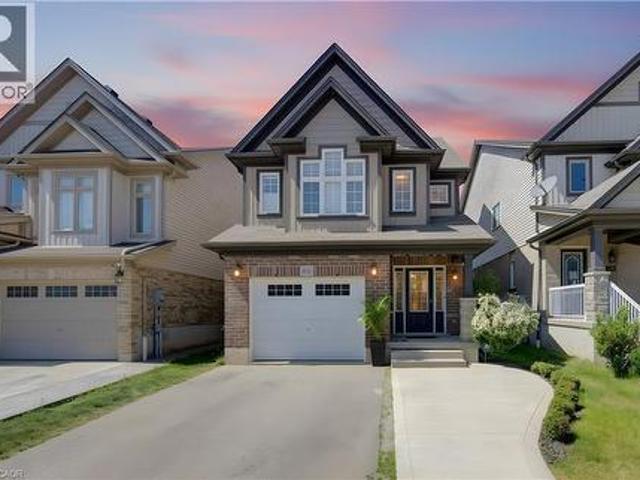
Welcome to 359 Beechdrops Drive. A home designed for the rhythm of a growing family in one of west Waterloo's most sought-after neighbourhoods. The standout feature is upstairs: four generous bedrooms, three full bathrooms and laundry all on one level. The primary bedroom includes a walk-in closet and private ensuite, while two additional 4-piece bathrooms; both with bathtubs, help make busy mornings, bath time and bedtime run smoothly. No sharing a single hallway bathroom here! The main floor offers the open-concept space families want, with plenty of room to gather, dine and entertain, plus a convenient powder room for guests. Step outside to the added rear deck, an inviting spot for morning coffee, evening dinners or unwinding at the end of the day. Below, the large unfinished basement provides outstanding future potential with egress windows, a separate entrance and plenty of room to create the extra living space your family needs. Parking is equally practical: an expanded driveway
$ 1,159,999
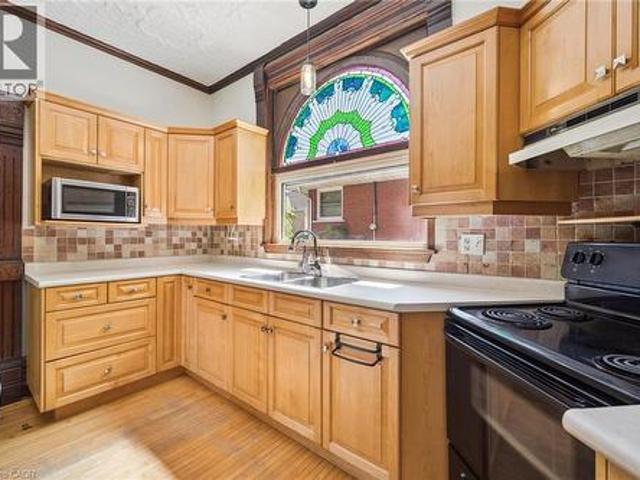
5 West Street, Milverton, ON, N0K 1M0 house for sale | Listing ID 40854 | Royal LePage
View photo
House · for sale
$ 589,900
New
5 West Street, Milverton, ON, N0K 1M0 house for sale | Listing ID 40854 | Royal LePage
Lisbon
· House
· Office room
Lisbon · House · Office room
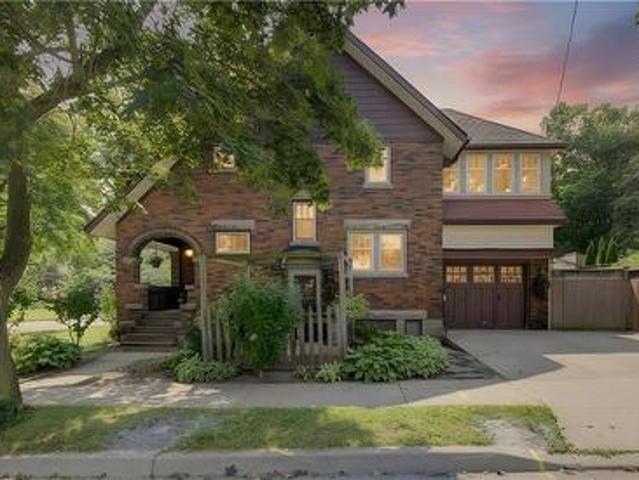
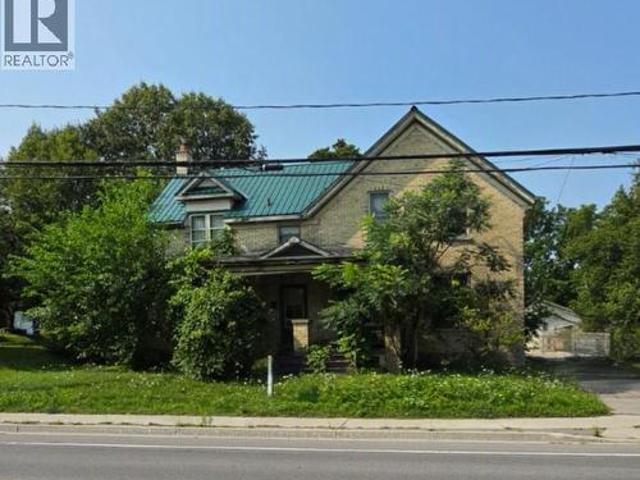
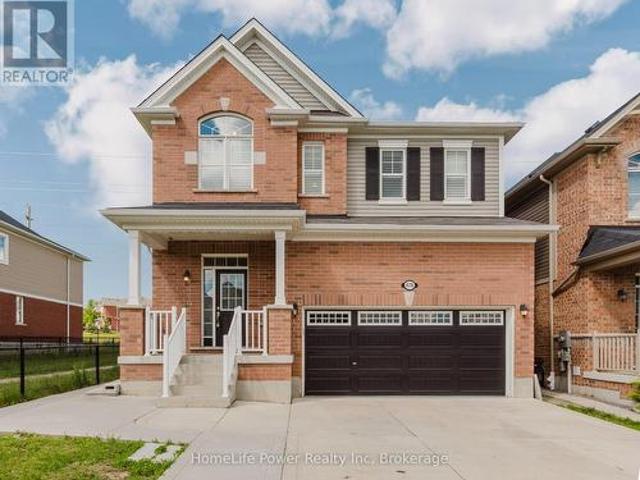
Step into a piece of Milverton history at 5 West Street, where timeless character and modern comfort come together in a truly special home. Rich in original architectural details, this beautifully maintained property showcases stunning stained-glass accents, elegant transom windows, classic pocket doors, and the kind of craftsmanship that is increasingly difficult to find. From the moment you arrive, you'll appreciate the warmth, charm, and unique personality that make this home stand apart. The spacious main floor offers inviting living and entertaining spaces, including a large living room, formal dining room, additional family room, and a functional kitchen designed for everyday living. Upstairs, you'll find three comfortable bedrooms and a full bathroom, while the impressive loft provides endless possibilities as a family room, home office, studio, games room, or creative retreat. Set on a mature lot in the heart of Milverton, this home offers the perfect blend of historic characte
$ 589,900
359 Beechdrops Drive, Waterloo, ON, N2V 0E8 house for sale | Listing ID 40845 | Royal LePage
View photo
House · for sale
$ 1,099,999
New
359 Beechdrops Drive, Waterloo, ON, N2V 0E8 house for sale | Listing ID 40845 | Royal LePage
Lisbon
· House
· Deck · Parking · Cellar
Lisbon · House · Deck · Parking · Cellar
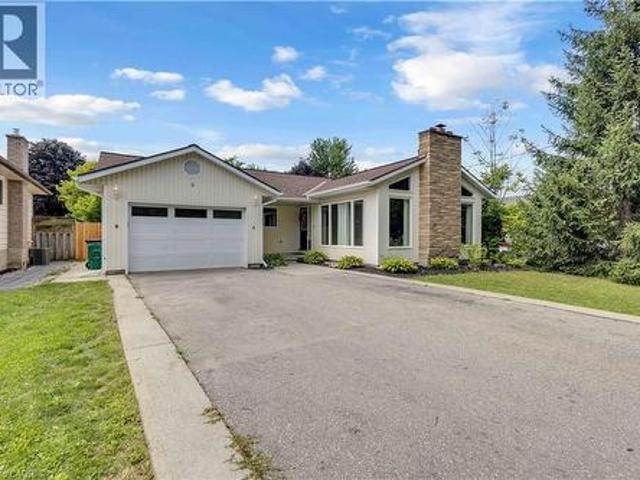
Welcome to 359 Beechdrops Drive. A home designed for the rhythm of a growing family in one of west Waterloo’s most sought-after neighbourhoods. The standout feature is upstairs: four generous bedrooms, three full bathrooms and laundry all on one level. The primary bedroom includes a walk-in closet and private ensuite, while two additional 4-piece bathrooms; both with bathtubs, help make busy mornings, bath time and bedtime run smoothly. No sharing a single hallway bathroom here! The main floor offers the open-concept space families want, with plenty of room to gather, dine and entertain, plus a convenient powder room for guests. Step outside to the added rear deck, an inviting spot for morning coffee, evening dinners or unwinding at the end of the day. Below, the large unfinished basement provides outstanding future potential with egress windows, a separate entrance and plenty of room to create the extra living space your family needs. Parking is equally practical: an expanded driveway
$ 1,099,999
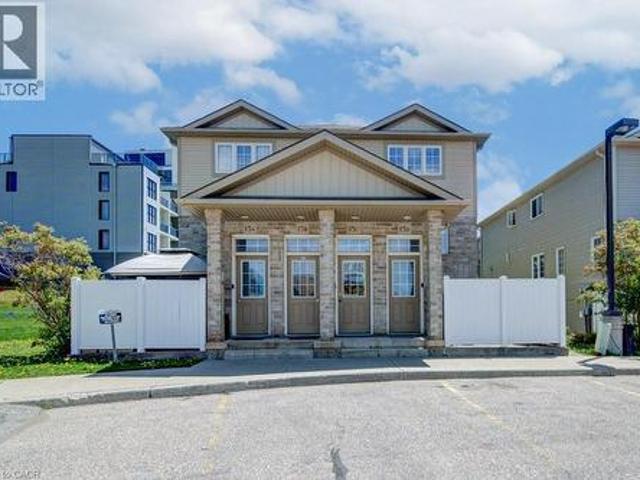
240 Westmeadow Drive Unit# 15C, Kitchener, ON, N2N 0A1 townhouse for sale | Listing ID 40854 | Royal LePage
View photo
Townhouse · for sale
$ 459,900
New
240 Westmeadow Drive Unit# 15C, Kitchener, ON, N2N 0A1 townhouse for sale | Listing ID 40854 | Royal LePage
Lisbon
· Townhouse
· Deck
Lisbon · Townhouse · Deck
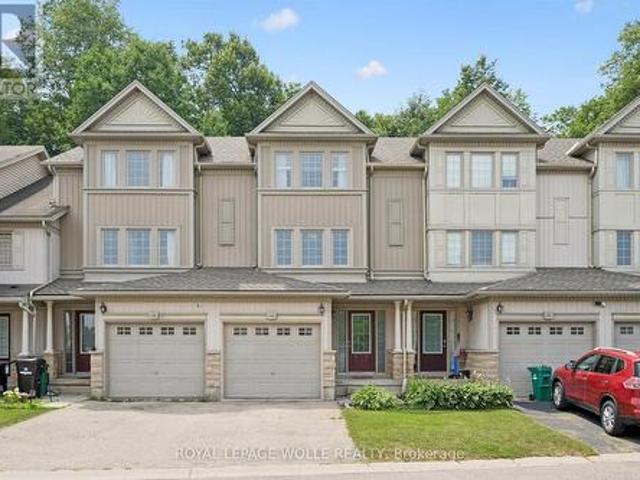
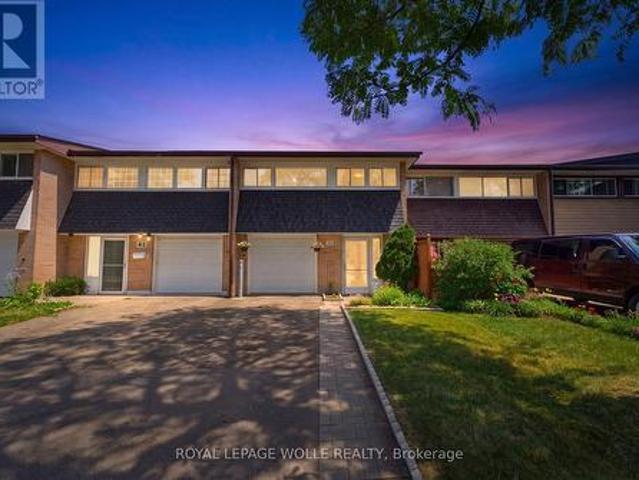
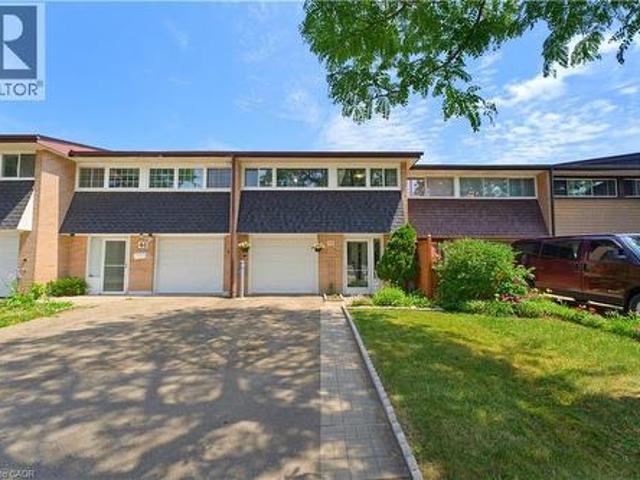
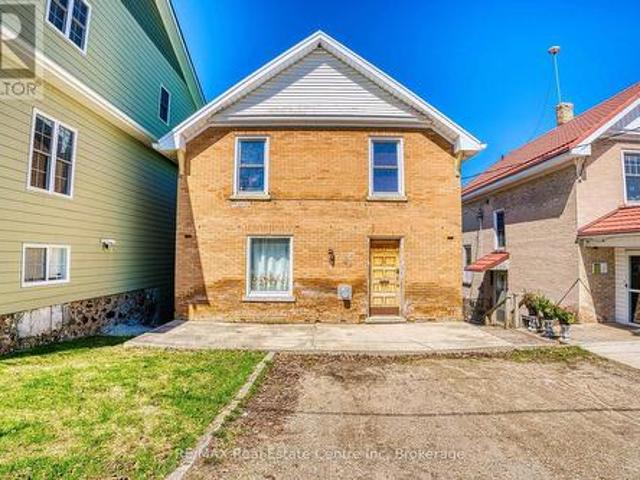
Welcome to easy, maintenance-free living in this beautiful two-storey townhouse offering nearly 1,500 sq ft of thoughtfully designed living space. Featuring 3 spacious bedrooms, 2 bathrooms, this home is perfect for first-time buyers, downsizers, or savvy investors alike. The main level boasts a generous living room ideal for relaxing or entertaining. The functional eat-in kitchen provides ample cabinetry and workspace. A convenient two-piece powder room, dedicated laundry and utility room, plus additional storage complete the main floor. Upstairs, you’ll find three generously sized bedrooms with lots of closet space and a well-appointed 4-piece bathroom. Step outside to your private deck — perfect for outdoor dining or unwinding — featuring additional storage below and the added privacy of no rear neighbours. Located in Kitchener’s west end, this low-maintenance home is close to schools, parks, and everyday amenities, with a community park right at the heart of the neighbourhood. Enjo
$ 459,900
659 Glen Forrest Boulevard, Waterloo, ON, N2L 4K4 house for sale | Listing ID X13664 | Royal LePage
View photo
House · for sale
$ 650,000
New
659 Glen Forrest Boulevard, Waterloo, ON, N2L 4K4 house for sale | Listing ID X13664 | Royal LePage
Lisbon
· House
· Garden · Air conditioning · Equipped kitchen
Lisbon · House · Garden · Air conditioning · Equipped kitchen
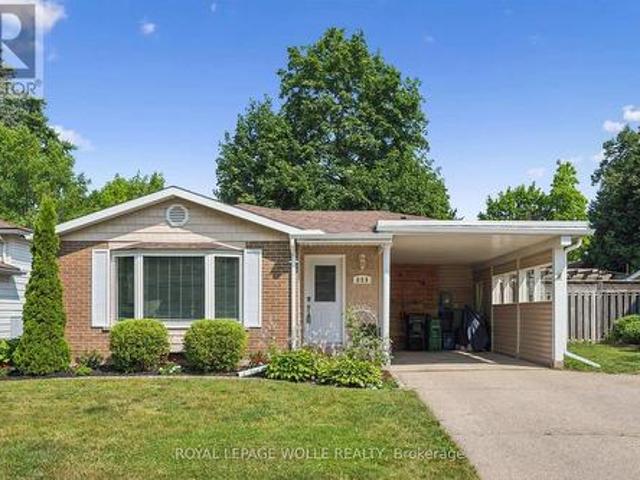
Move-in ready backsplit with major recent upgrades in family-friendly Lakeshore Village. This carpet-free home is truly move-in ready thanks to extensive recent upgrades. These updates include the roof (2020), Furnace, A/C and a smart thermostat (2025), dishwasher, washer, and dryer (2025), as well as new exterior doors, the main-floor kitchen and dining room windows, upper-level bedroom windows, eavestroughs, and an updated electrical panel (2026). The open-concept layout features hand-scraped hardwood and porcelain tile on the main and upper levels, along with a modernized kitchen with quartz countertops, stainless steel appliances, reverse osmosis filtration, custom dining built-ins, and pot lights. Perfect for everyday living and entertaining. All bedrooms overlook the private backyard and the bathrooms have been tastefully refreshed. The bright lower-level rec room offers natural light and walk-up access to the fully fenced backyard, along with generous built-in storage and additi
$ 650,000
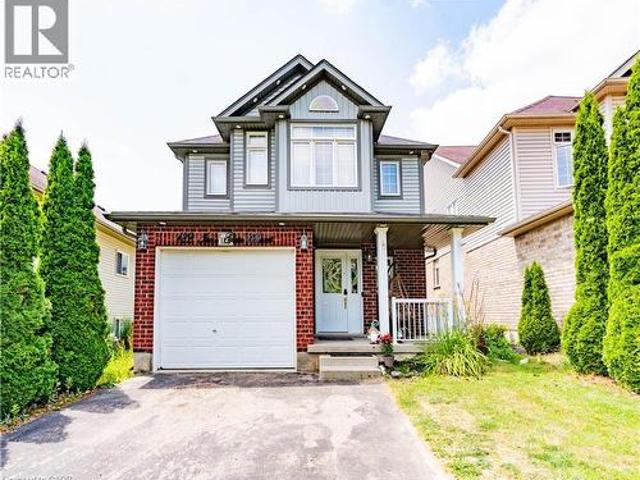
122 Iron Gate Street, Kitchener, ON, N2N 3R4 house for sale | Listing ID 40854 | Royal LePage
View photo
House · for sale
$ 829,999
New
122 Iron Gate Street, Kitchener, ON, N2N 3R4 house for sale | Listing ID 40854 | Royal LePage
Lisbon
· House
Lisbon · House
Welcome Home to this beautifully updated 4 bedrooms family home located in the desirable Ira Needles neighbourhood. Thoughtfully upgradedwith modern finishes throughout, this move-in-ready home offers the perfect blend of style, comfort, and functionality. The bright, open concept9ft ceiling main floor features spacious living space with updated flooring and staircase throughout the home, and a contemporary expansivegourmet kitchen complete with quality cabinetry, sleek countertops, and build in stainless steel appliances, ideal for both everyday living andentertaining. The inviting living and dining areas provide ample space for family gatherings, while large windows fill the home with bright naturallight or added privacy with the build in California shutters. Upstairs, you'll find four generously sized bedrooms, two of which includes updatedensuite bathrooms designed for comfort and relaxation. Updated 3rd bathrooms and tasteful finishes throughout add to the home's modernappeal. Ste
$ 829,999
659 Glen Forrest Boulevard, Waterloo, ON, N2L 4K4 house for sale | Listing ID 40854 | Royal LePage
View photo
House · for sale
$ 650,000
New
659 Glen Forrest Boulevard, Waterloo, ON, N2L 4K4 house for sale | Listing ID 40854 | Royal LePage
Lisbon
· House
· Garden · Air conditioning · Equipped kitchen
Lisbon · House · Garden · Air conditioning · Equipped kitchen
Move-in ready backsplit with major recent upgrades in family-friendly Lakeshore Village. This carpet-free home is truly move-in ready thanks to extensive recent upgrades. These updates include the roof (2020), Furnace, A/C and a smart thermostat (2025), dishwasher, washer, and dryer (2025), as well as new exterior doors, the main-floor kitchen and dining room windows, upper-level bedroom windows, eavestroughs, and an updated electrical panel (2026). The open-concept layout features hand-scraped hardwood and porcelain tile on the main and upper levels, along with a modernized kitchen with quartz countertops, stainless steel appliances, reverse osmosis filtration, custom dining built-ins, and pot lights. Perfect for everyday living and entertaining. All bedrooms overlook the private backyard and the bathrooms have been tastefully refreshed. The bright lower-level rec room offers natural light and walk-up access to the fully fenced backyard, along with generous built-in storage and additi
$ 650,000
91 Woodedge Circle, Kitchener, ON, N2R 0P8 house for sale | Listing ID X13664 | Royal LePage
View photo
House · for sale
$ 799,900
New
91 Woodedge Circle, Kitchener, ON, N2R 0P8 house for sale | Listing ID X13664 | Royal LePage
Lisbon
· House
· Garden · Office room
Lisbon · House · Garden · Office room
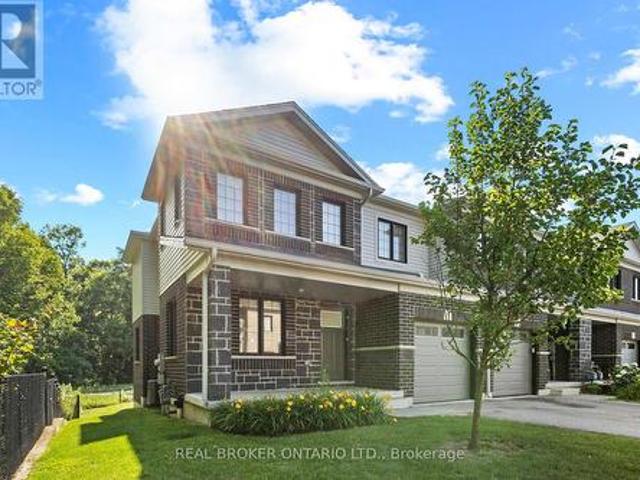
Welcome to this stunning 2-storey, 4-bedroom, 2.5-bathroom premium corner townhouse offering over 2,031 sq. Ft. of beautifully designed living space in one of Kitchener's most sought-after family-friendly neighbourhoods. Situated on a premium end lot with no rear neighbours, this home backs onto tranquil forest views, providing exceptional privacy and a peaceful natural setting. Filled with natural light from its extra corner windows, this home feels more like a semi-detached property. The open-concept main floor features a versatile flex space, a spacious great room with a walkout to the backyard, and a beautifully upgraded kitchen complete with stainless steel appliances, ample cabinetry, and a bright dinette overlooking the scenic surroundings. Upstairs, the spacious primary suite offers a walk-in closet and a private ensuite bath. Three additional generously sized bedrooms provide plenty of space for family, guests, or a home office, while the convenient second-floor laundry room a
$ 799,900
P88 175 David Bergey Drive, Kitchener, ON, N2E 4H6 townhouse for sale | Listing ID X13595 | Royal LePage
View photo
Townhouse · for sale
$ 650,000
Updated
P88 175 David Bergey Drive, Kitchener, ON, N2E 4H6 townhouse for sale | Listing ID X13595 | Royal LePage
Lisbon
· Townhouse
· Garden
Lisbon · Townhouse · Garden
Welcome to this beautifully maintained 3-bedroom, 2-bathroom townhouse nestled in one of Kitchener's most peaceful settings. Backing onto a picturesque forest, this home offers the perfect blend of privacy, nature, and everyday convenience. Step inside to discover a bright and functional layout designed for comfortable living, with spacious principal rooms and plenty of room for families, first-time buyers, or those looking to downsize without compromise. Whether you're enjoying your morning coffee or unwinding after a long day, the serene forest backdrop creates a tranquil escape right in your own backyard. Conveniently located close to schools, parks, shopping, public transit, and major highways, this home offers the best of both worlds-peaceful surroundings with easy access to all of Kitchener's amenities. If you've been searching for a home that combines comfort, convenience, and a beautiful natural setting, this townhouse is one you won't want to miss. (Id: 7525)
$ 650,000
150 Union Boulevard, Kitchener, ON, N2M 2S4 house for sale | Listing ID 40854 | Royal LePage
View photo
House · for sale
$ 1,020,000
New
150 Union Boulevard, Kitchener, ON, N2M 2S4 house for sale | Listing ID 40854 | Royal LePage
Lisbon
· House
· Garden · Office room · Fireplace
Lisbon · House · Garden · Office room · Fireplace
Classic Westmount Tudor style with 3 bedrooms, 2 full bathrooms and plenty of flexible living space. The finished attic, with excellent head height, offers an ideal space for a bedroom, home office, playroom or retreat, while the bright second-floor sunroom provides another versatile spot to work, relax or hang out. Ample storage is tucked into the knee walls on the third floor, and many newer windows, including those in the sunroom, bring plenty of natural light throughout the home. The main floor offers a bright, classic kitchen with newer appliances and refreshed pantry storage, along with comfortable living and dining spaces, original hardwood flooring and a natural gas fireplace in the living room. Upstairs, all interior doors have been restored and re-hung, adding to the character of the second floor. There is no shortage of ways to enjoy the outdoors. Start the morning on the front porch, have lunch under the pergola, or gather in the backyard for games with friends. The recentl
$ 1,020,000
655 Albert Street Unit# A, Waterloo, ON, N2L 3V5 townhouse for sale | Listing ID 40854 | Royal LePage
View photo
Townhouse · for sale
Request Details
New
655 Albert Street Unit# A, Waterloo, ON, N2L 3V5 townhouse for sale | Listing ID 40854 | Royal LePage
Lisbon
· Townhouse
· Garden · Swimming pool · Parking · Cellar
Lisbon · Townhouse · Garden · Swimming pool · Parking · Cellar
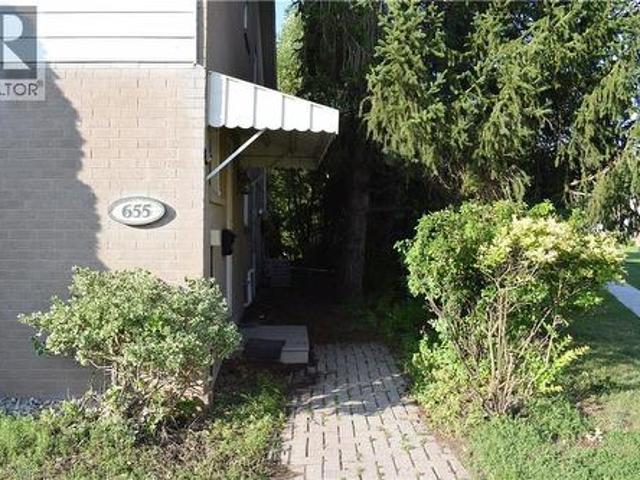
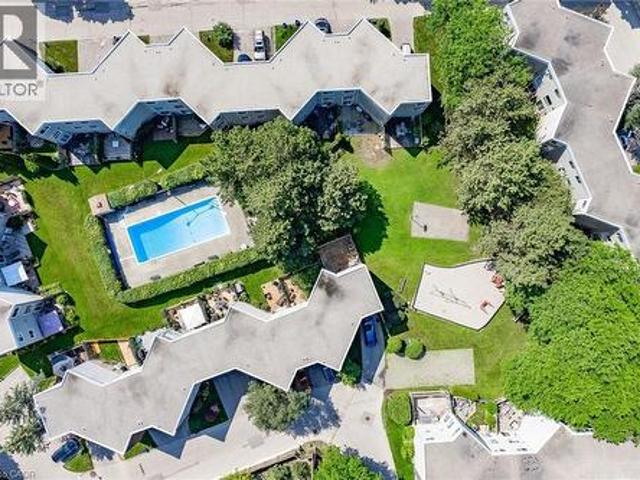
Rarely Offered End Unit in Waterloo! This desirable 3-bedroom, 1.5-bathroom townhome features a partially finished basement, 2 parking spaces, and a private backyard backing onto beautiful greenspace with a babbling brook. Enjoy direct access to walking trails, a children's playground, and a community inground pool. Licensed for 3 bedrooms, this home is an excellent opportunity for investors, students, or end-users. Conveniently located close to the University of Waterloo, public transit, shopping, parks, and everyday amenities. A rare opportunity in this sought-after complex—don’t miss it! (Id: 27)
Request Details
154 Appalachian Crescent, Kitchener, ON, N2E 1A4 house for sale | Listing ID 40842 | Royal LePage
View photo
House · for sale
Request Details
154 Appalachian Crescent, Kitchener, ON, N2E 1A4 house for sale | Listing ID 40842 | Royal LePage
Lisbon
· House
Lisbon · House
Welcome to 154 Appalachian Crescent, a beautifully updated legal duplex tucked away on a quiet crescent and backing onto mature green space. Offering exceptional flexibility for homeowners and investors alike, this property is ideal for multi-generational living, generating rental income, or adding a turnkey investment to your portfolio. The upper level features a bright, open-concept layout with modern finishes throughout. The stylish kitchen is designed for everyday living and entertaining, complete with a large centre island, ample cabinetry, and seamless sightlines into the spacious living and dining areas. Large windows fill the home with natural light while showcasing peaceful views of the trees beyond. Three well-sized bedrooms and an updated bathroom complete the main floor. The fully self-contained lower-level suite offers its own private entrance and is finished with contemporary flooring, pot lights, a modern kitchen with quartz countertops and a tiled backsplash, an invitin
Request Details
60 Elmsdale Drive Unit# 25, Kitchener, ON, N2E 2G4 townhouse for sale | Listing ID 40854 | Royal LePage
View photo
Townhouse · for sale
$ 370,000
New
60 Elmsdale Drive Unit# 25, Kitchener, ON, N2E 2G4 townhouse for sale | Listing ID 40854 | Royal LePage
Lisbon
· Townhouse
· Fireplace · Deck · Equipped kitchen
Lisbon · Townhouse · Fireplace · Deck · Equipped kitchen
Attention first-time buyers and growing families! Welcome to this exceptionally bright and spacious 3-bedroom townhome featuring a rare above-grade walk-out family room, over $45,000 in thoughtful updates, and a truly low-maintenance lifestyle. The main floor offers a separate dining area, an inviting living room, and a stunning chef-inspired kitchen (2021) with quartz countertops, custom cabinetry, and stainless steel appliances, including a built-in dishwasher (2021), stove (2023) and built-in microwave (2025). Thoughtful updates throughout provide peace of mind and lasting value, including a high-efficiency heat pump (2019), updated windows, California-style shutters (2019), upper-level carpeting (2019), pot lights (2021), a renovated shower (2024), washer (2019), and dryer (2021). The bright walk-out family room features a cozy gas fireplace and opens onto a private deck—ideal for relaxing or entertaining—just steps from the community pool. Ideally located with quick access to High
$ 370,000
266 Melrose Avenue, Kitchener, ON, N2H 2C1 house for sale | Listing ID 40854 | Royal LePage
View photo
House · for sale
$ 765,000
New
266 Melrose Avenue, Kitchener, ON, N2H 2C1 house for sale | Listing ID 40854 | Royal LePage
Lisbon
· House
· Garden · Parking · Deck · Cellar
Lisbon · House · Garden · Parking · Deck · Cellar
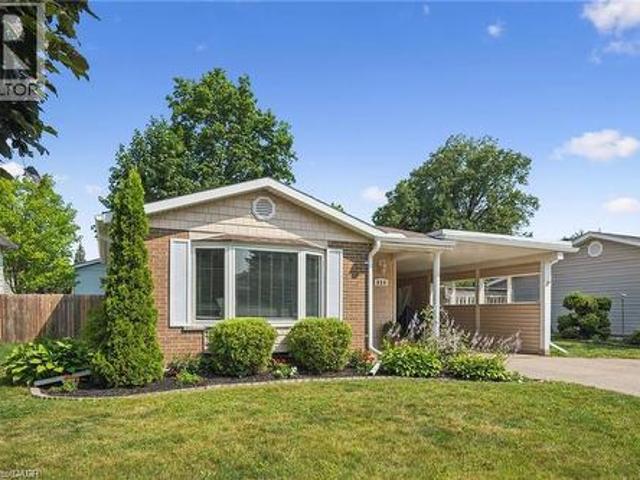
Welcome to this beautifully updated bungalow set on a generous 51' x 131' lot in Kitchener’s sought after Eastward neighbourhood. Offering a rare blend of modern upgrades and classic charm, this home is ideally positioned just minutes from the Kitchener Auditorium, major commuter routes, and a full range of amenities. The main floor showcases an airy open concept layout with two comfortable bedrooms, a fully renovated bathroom featuring an all glass walk in shower, and a stunning kitchen redesigned with contemporary finishes. Hardwood flooring, recessed lighting, and a cozy living area create an inviting space for everyday living, while the dining room opens through sliding doors to the backyard. Step outside to an impressive private yard complete with a custom composite deck, gazebo perfect for relaxing or entertaining. The property also includes a detached garage and exterior under eave lighting for exceptional curb appeal. Newly finished basement offers even more versatility, with a
$ 765,000
263 Mill Street, Kitchener, ON, N2M 3R4 house for sale | Listing ID 40855 | Royal LePage
View photo
House · for sale
Request Details
New
263 Mill Street, Kitchener, ON, N2M 3R4 house for sale | Listing ID 40855 | Royal LePage
Lisbon
· House
· Parking
Lisbon · House · Parking
A standout opportunity just steps from Downtown Kitchener. 263 and 265 Mill Street are semi-detached properties(value is in the land) held under single ownership, sitting on a generous 73 foot frontage and a total of 17, 943sq. Ft. lot area complete with a detached double garage. The scale and configuration of the land offer strong potential for future multi-residential redevelopment — including stacked townhouses — subject to due diligence and municipal approvals. Location is the real draw here. The property is roughly a 5-minute walk (about 400 metres) from the ION LRT's Mill station at Ottawa and Mill Streets, putting fast, reliable light-rail transit and the full length of Downtown Kitchener within easy reach. Everyday amenities, dining, and additional transit connections are all close at hand. (Id: 27)
Request Details
48 Guerin Avenue, Kitchener, ON, N2A 1S8 house for sale | Listing ID X13662 | Royal LePage
View photo
House · for sale
$ 599,888
New
48 Guerin Avenue, Kitchener, ON, N2A 1S8 house for sale | Listing ID X13662 | Royal LePage
Lisbon
· House
· Patio · Garden · Parking
Lisbon · House · Patio · Garden · Parking
Freehold townhome backing onto oaten park! Situated in the highly sought-after Stanley Park/Centerville-Chicopee neighbourhood, this beautifully maintained 4-bedroom, 2.5-bathroom home has been extensively updated, is fully finished, and completely move-in ready. A covered front porch and ENCLOSED MUDROOM with new flooring, built-in seating, and garage access provide a warm welcome. Inside, a spacious tiled foyer leads to the BRIGHT OPEN-CONCEPT MAIN LEVEL featuring laminate flooring, a stylish feature wall, newer windows, and a newer patio door overlooking the incredible backyard. The renovated kitchen is designed for modern living with white shaker cabinetry, glass inserts, custom wine rack shelving, mosaic tile backsplash, updated countertops, newer stainless steel fridge & stove (2024), and an impressive 5' x 4' centre island with abundant storage overlooking the living and dining areas. Upstairs offers four generous carpet-free bedrooms, including a PRIMARY SUITE WITH A PRIVATE 2-
$ 599,888
130 Pondcliffe Drive, Kitchener, ON, N2R 0M4 house for sale | Listing ID 40844 | Royal LePage
View photo
House · for sale
$ 1,199,300
130 Pondcliffe Drive, Kitchener, ON, N2R 0M4 house for sale | Listing ID 40844 | Royal LePage
Lisbon
· House
· Garden · Office room · Cellar
Lisbon · House · Garden · Office room · Cellar
Stunning 4+1 bedroom luxury home with walk-out basement in prestigious doon south! Offering approximately above ground 3,000 sq. Ft. of beautifully upgraded living space, this modern residence combines striking curb appeal, an impressive modern elevation, abundant natural light and a highly functional family-friendly layout. Step inside to soaring 10-ft ceilings, rich hardwood flooring and oversized windows that create a bright, open and luxurious atmosphere. The main floor features a private office/5th bedroom, ideal for working from home or extended family, plus a generously sized powder room with potential to convert to a full bath. At the heart of the home is a show-stopping chef-inspired kitchen featuring quartz countertops, a large statement island, custom cabinetry, spacious pantry and premium JennAir built-in appliances, complemented by a sun-filled breakfast area overlooking the backyard. Upstairs, an additional family room provides valuable second living space, while all 4 sp
$ 1,199,300
48 Guerin Avenue, Kitchener, ON, N2A 1S8 house for sale | Listing ID 40854 | Royal LePage
View photo
House · for sale
$ 599,888
New
48 Guerin Avenue, Kitchener, ON, N2A 1S8 house for sale | Listing ID 40854 | Royal LePage
Lisbon
· House
· Patio · Garden · Parking
Lisbon · House · Patio · Garden · Parking
Freehold townhome backing onto oaten park! Situated in the highly sought-after Stanley Park/Centerville-Chicopee neighbourhood, this beautifully maintained 4-bedroom, 2.5-bathroom home has been extensively updated, is fully finished, and completely move-in ready. A covered front porch and ENCLOSED MUDROOM with new flooring, built-in seating, and garage access provide a warm welcome. Inside, a spacious tiled foyer leads to the BRIGHT OPEN-CONCEPT MAIN LEVEL featuring laminate flooring, a stylish feature wall, newer windows, and a newer patio door overlooking the incredible backyard. The renovated kitchen is designed for modern living with white shaker cabinetry, glass inserts, custom wine rack shelving, mosaic tile backsplash, updated countertops, newer stainless steel fridge & stove (2024), and an impressive 5' x 4' centre island with abundant storage overlooking the living and dining areas. Upstairs offers four generous carpet-free bedrooms, including a PRIMARY SUITE WITH A PRIVATE 2-
$ 599,888
232 Cranbrook Street, Kitchener, ON, N2P 0B5 house for sale | Listing ID 40855 | Royal LePage
View photo
House · for sale
$ 819,998
New
232 Cranbrook Street, Kitchener, ON, N2P 0B5 house for sale | Listing ID 40855 | Royal LePage
Lisbon
· House
Lisbon · House
Welcome to this beautifully maintained 2012-built home in the highly sought-after Doon South community of Kitchener. From the moment you arrive, you'll be impressed by the grand and inviting entrance that sets the tone for the spacious and thoughtfully designed interior. Offering 3 bedrooms & 2.5 bathrooms, this family-friendly home features a bright, open-concept layout ideal for modern living. The main floor features a spacious living and dining area and a functional kitchen that flows seamlessly into the heart of the home. Enjoy the flexibility of two separate family room spaces, providing plenty of room for entertaining, relaxing, or creating a dedicated work-from-home area. The unique multi-level layout offers excellent privacy, with the primary bedroom retreat located just a few steps down from the upper level, complete with its own ensuite bathroom. Two generously sized bedrooms and a full bathroom are situated on the upper level, making it an ideal setup for growing families. T
$ 819,998
470 Blair Creek Drive, Kitchener, ON, N2P 2X6 house for sale | Listing ID X13663 | Royal LePage
View photo
House · for sale
$ 1,124,900
New
470 Blair Creek Drive, Kitchener, ON, N2P 2X6 house for sale | Listing ID X13663 | Royal LePage
Lisbon
· House
· Fireplace · Cellar
Lisbon · House · Fireplace · Cellar
Welcome to 470 Blair Creek Drive in the highly sought-after Doon South community, where luxury living meets exceptional income potential. Offering over 3,600 sq. Ft. of living space, this beautifully maintained 4+2 bedroom home features a legal 2-bedroom basement apartment with a separate side entrance-ideal for rental income, multigenerational living, or extended family. The bright and spacious main floor showcases 9-foot ceilings, creating an open and inviting atmosphere throughout. The chef-inspired kitchen features quartz countertops, ample cabinetry, a built-in oven and microwave, and seamlessly connects to the dining and living areas. The living room is highlighted by a cozy fireplace, perfect for relaxing and entertaining. An updated 2-piece powder room completes the main level. Upstairs, you'll find Upgraded 9-foot ceilings, a versatile loft, four generously sized bedrooms with updated flooring, and convenient second-floor laundry. The spacious primary suite offers a walk-in cl
$ 1,124,900
218 Northumberland Street, Ayr, ON, N0B 1E0 house for sale | Listing ID 40854 | Royal LePage
View photo
House · for sale
$ 850,000
New
218 Northumberland Street, Ayr, ON, N0B 1E0 house for sale | Listing ID 40854 | Royal LePage
Lisbon
· House
· Fireplace · Cellar
Lisbon · House · Fireplace · Cellar
Welcome to this charming 3-bedroom, 3-bathroom home set on an impressive 1/2 acre lot. Offering space, versatility and plenty of room to enjoy the outdoors. The inviting main level features a bright and spacious living area with a striking stone fireplace and a wall of windows creating a warm and comfortable gathering space. With 3 bedrooms throughout the home, convenience is well covered for a growing family or those who love to host. The adjoining dining area and kitchen provide a functional layout and easy flow throughout the home. The spacious primary bedroom with walk-in closet and updated ensuite are located on the main floor as well as 2 additional bedrooms upstairs, as well as one downstairs. Downstairs, you'll find additional living space along with a second kitchen, offering exciting flexibility for extended family, guests, a potential in-law suite or simply additional entertaining space. A beautiful updated bathroom adds to the basement as well. Step outside and discover you
$ 850,000
34 Wellington Street, Mapleton, ON, N0G 1P0 house for sale | Listing ID X13660 | Royal LePage
View photo
House · for sale
$ 449,900
New
34 Wellington Street, Mapleton, ON, N0G 1P0 house for sale | Listing ID X13660 | Royal LePage
Lisbon
· House
· Garden · Office room · Fireplace
Lisbon · House · Garden · Office room · Fireplace
Step into the charm and character of this circa 1924 brick two-storey, perfectly situated in the heart of Drayton. Original details including beautiful hardwood floors and trim pair effortlessly with comfortable, inviting living spaces. The cozy living room features a gas fireplace, creating the perfect spot to relax and unwind. With 3 bedrooms and 1 bathroom, there's plenty of room for family, guests or a home office. The bedrooms offer generous closets, while the spacious second-floor bathroom includes convenient laundry for added functionality. Outside, enjoy your own private, fully fenced backyard complete with a multi-level deck-ideal for summer entertaining, weekend BBQs or relaxing with your morning coffee. A durable metal roof adds lasting peace of mind. Just steps from downtown Drayton, you'll have shops, restaurants, schools, parks, the theatre and everyday amenities close at hand. If you've been searching for a home with genuine character, practical updates and a great small
$ 449,900
136 Napier Street, West Perth Mitchell, ON, N0K 1N0 house for sale | Listing ID X13661 | Royal LePage
View photo
House · for sale
$ 645,000
New
136 Napier Street, West Perth Mitchell, ON, N0K 1N0 house for sale | Listing ID X13661 | Royal LePage
Lisbon
· House
· Patio · Garden · Parking · Deck
Lisbon · House · Patio · Garden · Parking · Deck
Well-Maintained Family Home with Great Backyard & Double Car Garage! Welcome to this bright and spacious raised ranch offering exceptional value and functionality. Located in a desirable neighbourhood, this home features a fully fenced backyard, ideal for families and outdoor enjoyment. The main level includes three good-sized bedrooms and a 4-piece bathroom, along with a large front living room that opens into an updated kitchen and dining area. A patio door off the dining room leads to the deck and backyard, perfect for BBQs, relaxing, or entertaining guests. The lower level offers additional living space with a comfortable family room, a 3-piece bathroom, laundry area, and ample storage space. Additional highlights include a concrete driveway and a large fenced yard. (Id: 27)
$ 645,000
6 Hillside Court, St. Marys, ON, N4X 1C3 house for sale | Listing ID X13663 | Royal LePage
View photo
House · for sale
$ 649,900
New
6 Hillside Court, St. Marys, ON, N4X 1C3 house for sale | Listing ID X13663 | Royal LePage
Lisbon
· House
· Garden · Office room · Deck · Parking
Lisbon · House · Garden · Office room · Deck · Parking
Meticulously maintained brick bungalow located on quiet and private Hillside Court in St. Marys. The main floor offers a well-designed layout with an updated open-concept kitchen and dining area, renovated in 2021. The spacious living room provides access to an upper-level deck overlooking the private backyard. Three good-sized bedrooms include a primary bedroom with a 2-piece ensuite, while a 4-piece bathroom and convenient main floor laundry complete the level. The lower level offers plenty of flexible living space, including a recreation room, 3-piece bathroom, games area or home office, and ample storage. A walkout area provides additional versatility and would make an excellent workshop or hobby space. An attached garage and well manicured lawn add to the appeal of this move in ready home. Click on the virtual tour link, view the floor plans, photos and YouTube link and then call your REALTOR to schedule your private viewing of this great property! (Id: 27)
$ 649,900
34 Warner Street, St. Marys, ON, N4X 0C3 house for sale | Listing ID X13663 | Royal LePage
View photo
House · for sale
$ 565,000
New
34 Warner Street, St. Marys, ON, N4X 0C3 house for sale | Listing ID X13663 | Royal LePage
Lisbon
· House
· Patio · Garden · Fireplace · Parking · Deck · Cellar
Lisbon · House · Patio · Garden · Fireplace · Parking · Deck · Cellar
Solid brick bungalow situated in a mature west ward neighbourhood on a private corner lot. This well-maintained home offers a functional layout with a galley-style kitchen, bright dining area and comfortable living room, along with a family room addition featuring a natural gas fireplace. The basement provides additional living space with a recreation room, den area and 3-piece bathroom. Outside, enjoy a private backyard with deck and patio, along with an oversized concrete driveway and a 20' x 18' detached garage. A great opportunity in an established neighbourhood close to local amenities. Click on the virtual tour link, view the floor plans, photos and YouTube link and then call your REALTOR to schedule your private viewing of this great property! (Id: 27)
$ 565,000

Get email alerts

Don't miss out: be the first to know about new properties

The alert was correctly created

On subscribing you accept the conditions of use and the privacy policy
Alert
Receive new ads in your inbox
Save this search
Receive alerts for new listings

We'll send you an email when we have new properties for: "Properties for sale in Lisbon"

The alert was correctly created

Get email alerts and be the first to see new listings
Required field
On subscribing I accept the terms of the privacy policy
Perfect! You'll soon start receiving new listings via email
Alert
Receive an email when we have new ads for Properties for sale in Lisbon
Save this search
Filters

Bedrooms

Area (sq.ft)

sq.ft
sq.ft

Price

$
$

Filter by property type

Bathrooms

Clear all filters
Receive notifications when new entries are published.