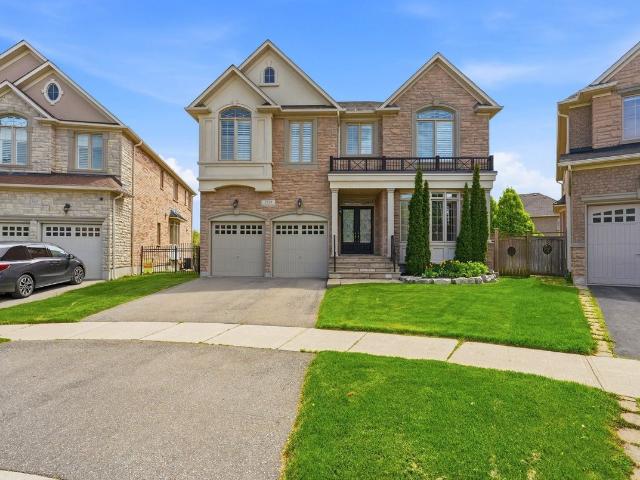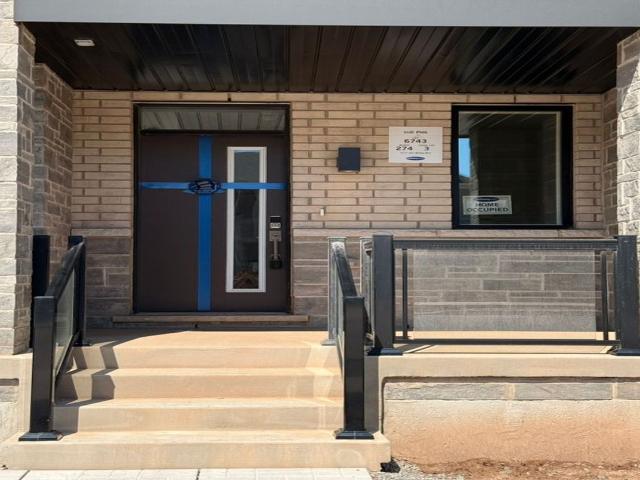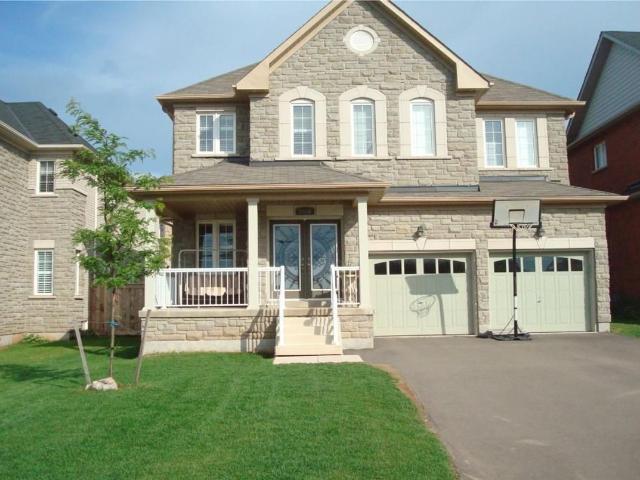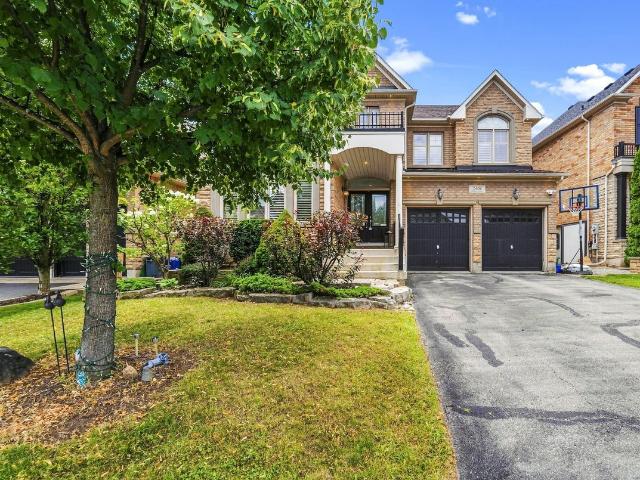
9,119 houses to rent in Lockton

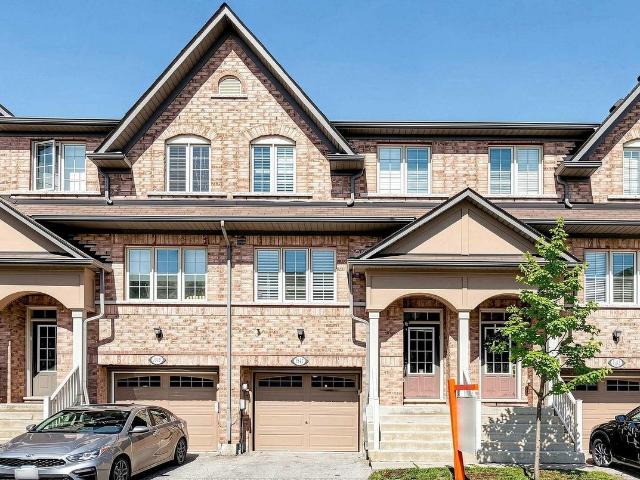
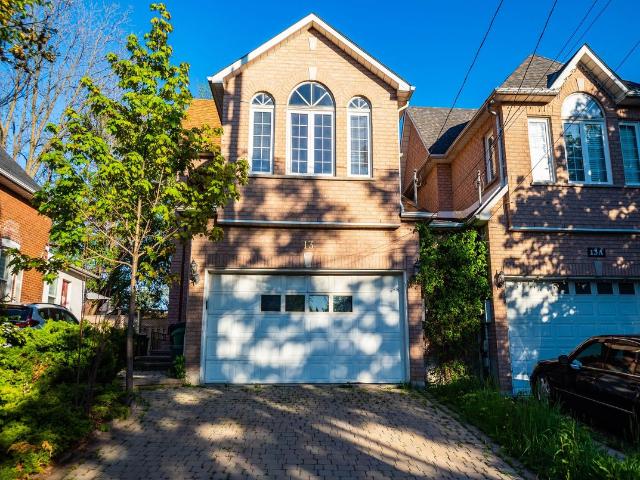
apartment at UPPER 44 DALLAS ROAD, Toronto, Ontario, M2R2J6
View photo
House · for rent
$ 2,500
Updated
apartment at UPPER 44 DALLAS ROAD, Toronto, Ontario, M2R2J6
Lockton
· 129 sq.ft · 1 Bedroom · House
· Parking
Lockton · 129 sq.ft · 1 Bedroom · House · Parking
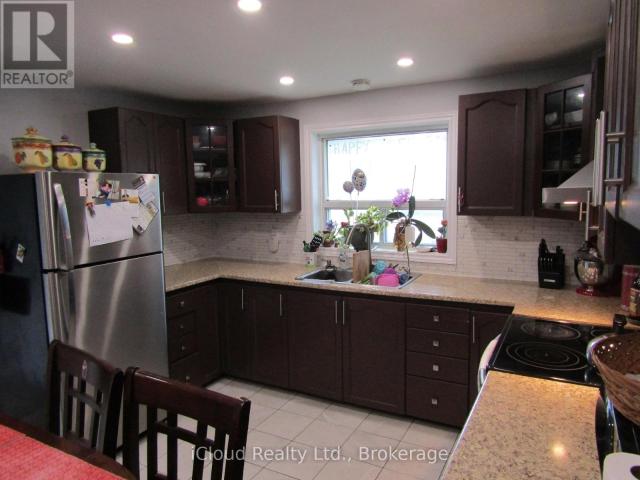
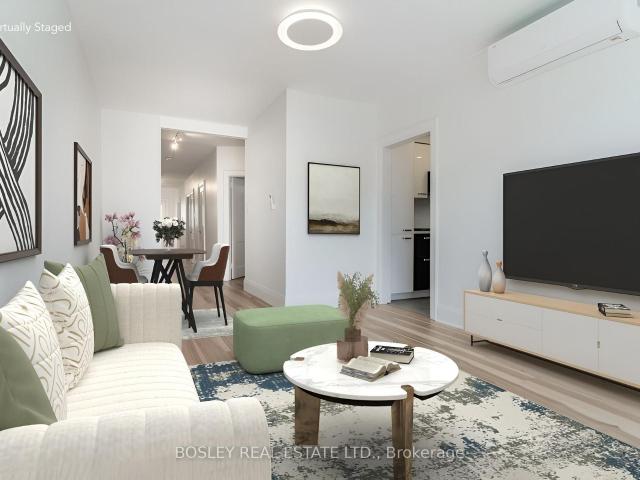
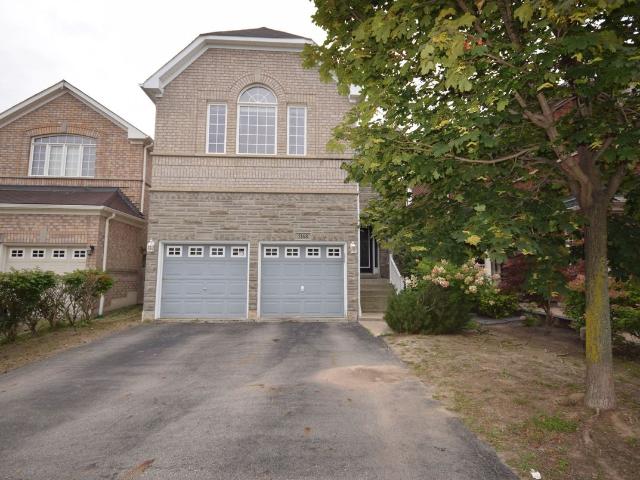
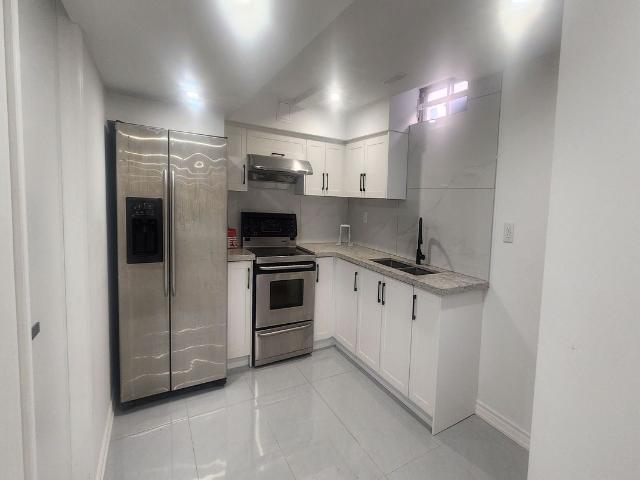
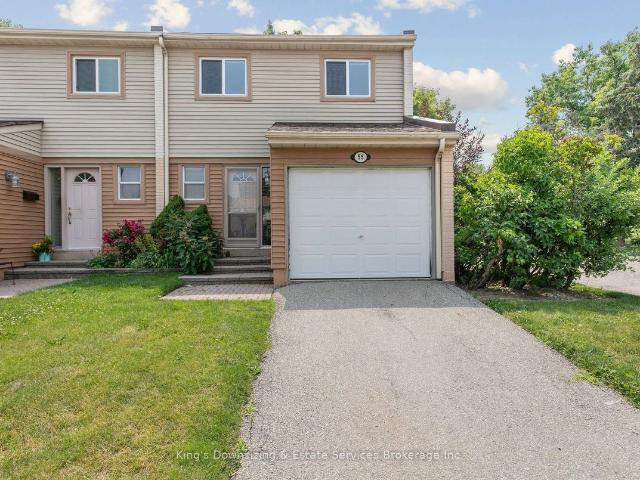
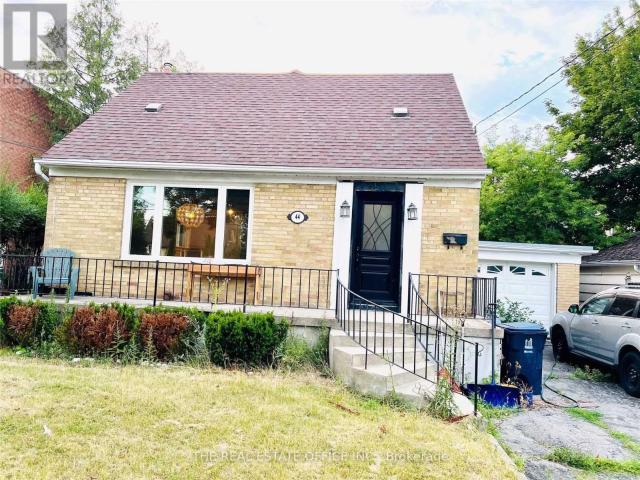
Location, Location, Location! Prestigious Willowdale West home. Bright and spacious detached property featuring an open-concept main floor and hardwood floors throughout. Modern kitchen with tile flooring, stainless steel appliances, gas stove, and breakfast bar. 3 Parking spaces, 1 garage space and 2 driveway spaces.Conveniently located just minutes from the T.T.C. Yonge & Finch subway station, schools, amenities, Yorkdale Shopping Centre, and Hwy 401. (id:18653)
$ 2,500
37 Gilbert Avenue in Toronto: Corso Italia Davenport House for lease Toronto W03: MLS®# W13651800
View photo
House · for rent
$ 4,995
37 Gilbert Avenue in Toronto: Corso Italia Davenport House for lease Toronto W03: MLS®# W13651800
Lockton
· 97 sq.ft · 6 Bedrooms · House
· Patio · Garden · Office room · Balcony · Sauna · Parking · Cellar
Lockton · 97 sq.ft · 6 Bedrooms · House · Patio · Garden · Office room · Balcony · Sauna · Parking · Cellar
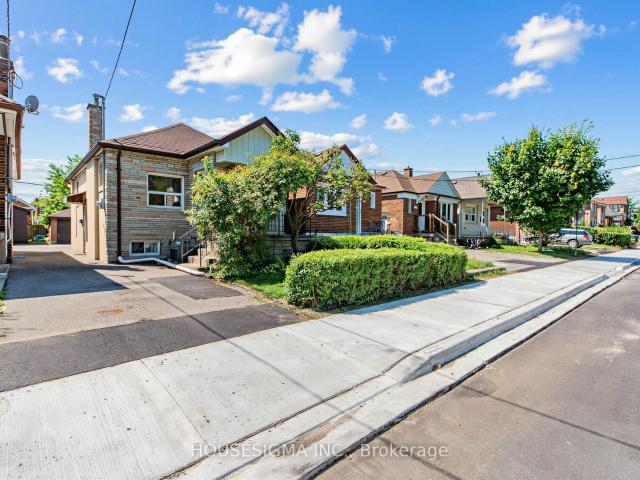
Open to short-term lease* Welcome to this fully furnished sanctuary in the heart of Corso Italia, Davenport. Thoughtfully designed to create a restorative atmosphere, the electric barrel sauna offers the perfect space to recharge or host friends. Drinking water is taken seriously with a reverse osmosis drinking tap. Plenty of natural light with new Windows and skylight. The primary bedroom serves as a true retreat, complete with recessed ceilings and ambient mood lighting, double closet and soothing hardwood floors. Bedroom 3 offers a Juliet balcony overlooking the yard. Equipped with new appliances, furniture and two-car parking. 3 Hydraulic storage beds, patio furniture and functional basement space perfect for an office. AAA Tenants only. All utilities extra
$ 4,995
Att/Row/Townhouse Property
View photo
House · for rent
$ 3,500
Att/Row/Townhouse Property
Lockton
· 129 sq.ft · 4 Bedrooms · House
· Garden · Sauna
Lockton · 129 sq.ft · 4 Bedrooms · House · Garden · Sauna
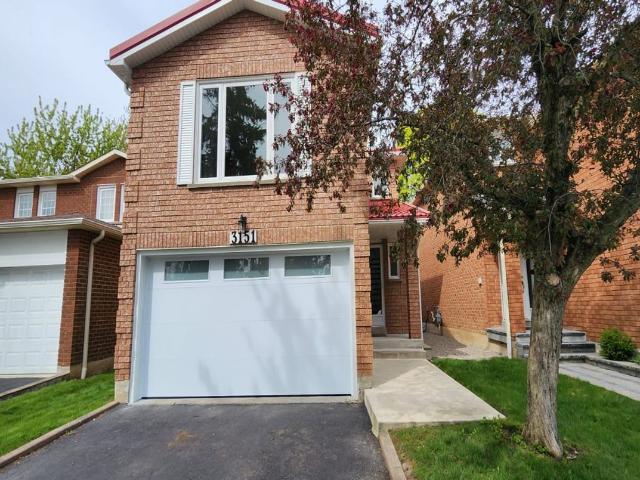
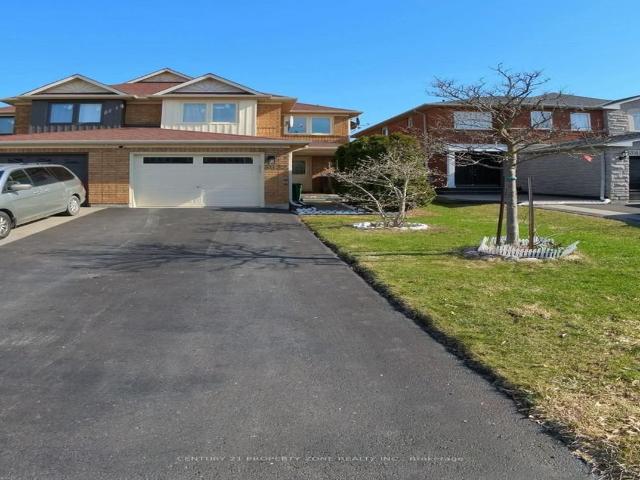
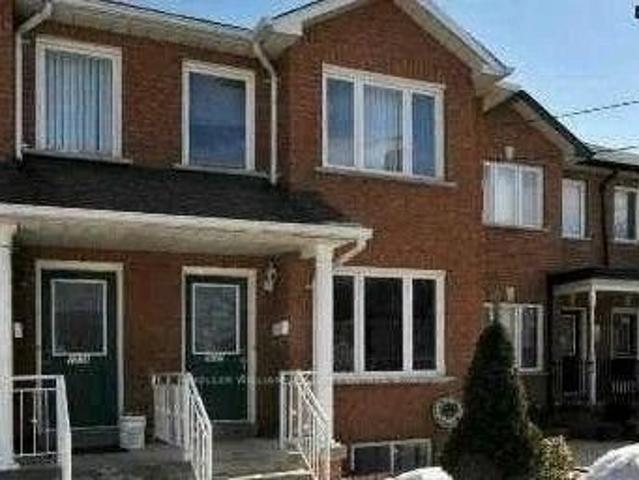
Welcome to 1321 Granrock Cres - an elegant freehold townhome tucked into one of Mississauga's most sought-after enclaves, East Credit. Built in 2014, this beautifully finished three-storey residence offers close to 1,500 sq ft of thoughtfully designed living space where contemporary luxury meets everyday comfort. Soaring 9-ft ceilings, sleek pot lighting, and rich porcelain tile set an upscale tone on the main level, while the show-stopping white kitchen features premium cabinetry, Built In-Stainless Steel appliances, and a bright eat-in breakfast area perfect for entertaining. Upstairs, the primary suite is a private retreat with a walk-in closet and 3-piece ensuite, complemented by two additional bedrooms and the ease of upper-level laundry. The fully finished walk-out lower level adds a fourth bedroom, full washroom, and a private sauna - ideal for guests, extended family, or a personal wellness escape. Step out to a professionally landscaped, low-maintenance turf backyard for effor
$ 3,500
apartment at 170 TROILESS STREET
View photo
House · for rent
$ 2,700
Updated
apartment at 170 TROILESS STREET
Lockton
· 624 sq.ft · 3 Bedrooms · House
Lockton · 624 sq.ft · 3 Bedrooms · House
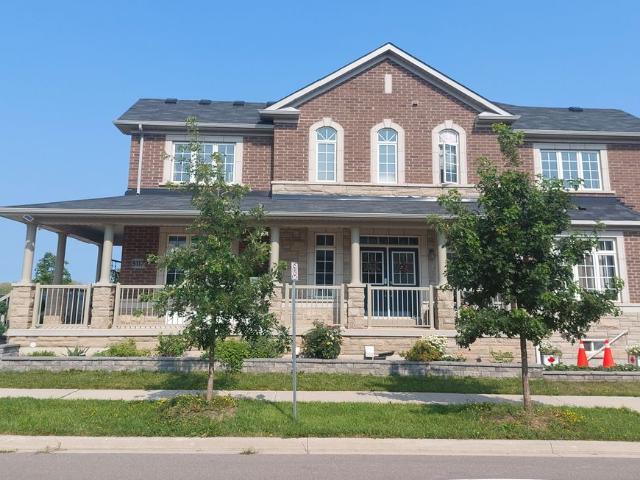
Corner Detached House With Lot Of Natural Light. Living & Dinning Room. Eat-In Kitchen, Good Sized 3 Bedrooms. Primary Bedroom With Ensuite And W/I Closet. Renovated Kitchen, S/S Appliances, No Carpet In The House. Large Driveway. Big Lot Full Of Greenery. Pot Lights. Lot Of Storage. Looking For Aaa Tenants. No Smoking (id:18653)
$ 2,700
491 Hopewell Avenue in Toronto: Briar Hill Belgravia House for lease Toronto W04: MLS®# W13648560
View photo
House · for rent
$ 2,800
491 Hopewell Avenue in Toronto: Briar Hill Belgravia House for lease Toronto W04: MLS®# W13648560
Lockton
· 65 sq.ft · 8 Bedrooms · House
Lockton · 65 sq.ft · 8 Bedrooms · House
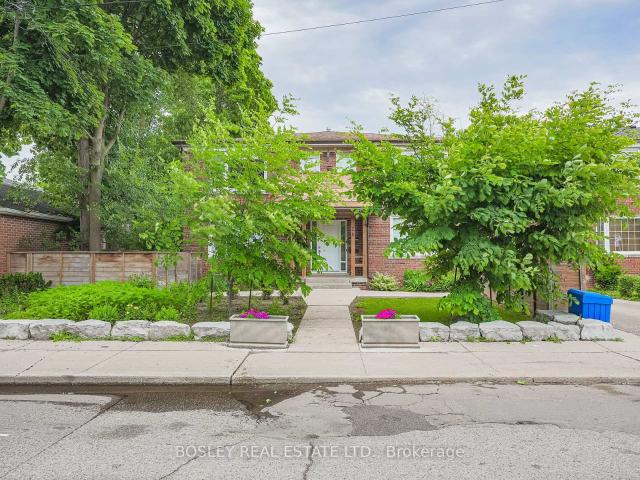
Welcome to 491 Hopewell Avenue, a charming detached home available for lease in desirable Belgravia. This bright and inviting 2-bedroom, 1-bath residence offers a comfortable layout with many original craftsman details. It is the ideal choice for professionals, couples, or small families looking to enjoy the best of urban living. Situated along the scenic York Beltline Trail, you'll have direct access to beautiful walking, running, and cycling paths right outside your door. Enjoy the perfect balance of city convenience and outdoor recreation in a peaceful residential setting.Commuting is effortless with the Eglinton LRT and Subway transit just minutes away, providing quick access throughout the city. You'll also be close to parks, schools, shopping, restaurants, and all the everyday amenities that make this neighbourhood so desirable
$ 2,800
Detached Property
View photo
House · for rent
$ 3,995
Detached Property
Lockton
· 129 sq.ft · 3 Bedrooms · House
· Garden · Office room · Parking · Cellar
Lockton · 129 sq.ft · 3 Bedrooms · House · Garden · Office room · Parking · Cellar
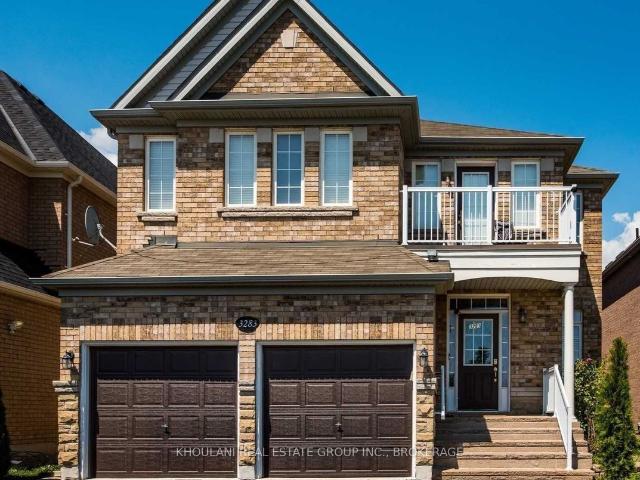
Lovely bright 3 bedroom brick home on quiet crescent. Well maintained and updated! Spacious main floor: eat-in kitchen, large living and dining. Walkout to private backyard. 2nd floor: Generous family room, 3 large bedrooms, primary bedroom with 2pc ensuite. Laminate flooring in bedrooms. Finished basement: w/ 3pc bath, large rec room and office nook. Don't miss this Meadowvale location, close to schools, shopping, transit. Near Hwy 401, 407 and Go transit. Includes appliances. Metal roof (2016), new insulated garage door (2024). Ready to move in and enjoy!
$ 3,995
Semi Detached Property
View photo
House · for rent
$ 3,300
Semi Detached Property
Lockton
· 183 sq.ft · 3 Bedrooms · House
Lockton · 183 sq.ft · 3 Bedrooms · House
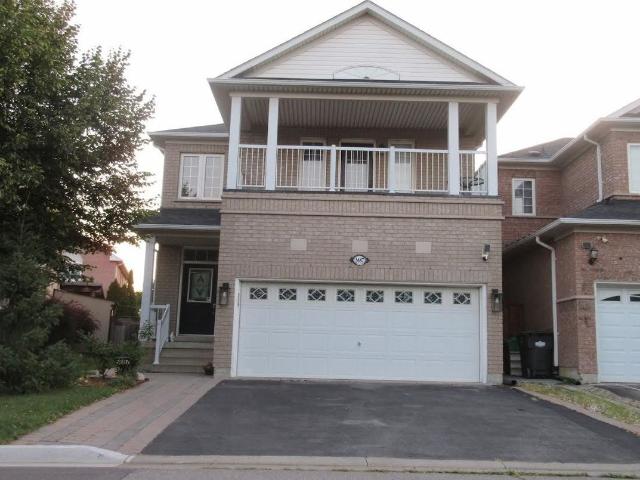
Welcome to this well-maintained semi-detached home in the highly desirable Lisgar neighbourhood of Mississauga. Offering 3 generous bedrooms and 4 bathrooms, this home is perfect for families looking for comfort and convenience.The main level features an inviting open-concept layout with hardwood floors, pot lights, and astylish kitchen complete with quartz countertops and a walk-out to a private backyarddeck-ideal for entertaining or relaxing.Upstairs, the spacious primary bedroom includes a walk-in closet and a private 4-piece ensuite.Two additional bedrooms are connected by a practical Jack & Jill bathroom, providing bothfunctionality and privacy. Conveniently located near top-rated schools, parks, shopping, publictransit, and major highways, this move-in ready home is an excellent opportunity in a family-friendly community
$ 3,300
Detached Property
View photo
House · for rent
$ 2,000
Detached Property
Lockton
· 226 sq.ft · 2 Bedrooms · House
· Parking · Cellar
Lockton · 226 sq.ft · 2 Bedrooms · House · Parking · Cellar
Legal 2-Bedroom Basement Apartment in Churchill Meadows, Mississauga! Welcome to this spacious legal basement apartment featuring a private entrance, functional layout, and comfortable living space. Both bedrooms are generously sized and feature large windows, bringing in plenty of natural light. The apartment offers laminate flooring throughout and plenty of storage space for added convenience. Enjoy the privacy and comfort of a separate living space in one of Mississauga's sought-after communities. The unit comes with 1 parking space on the driveway. Conveniently located close to schools, parks, public transit, shopping, restaurants, grocery stores, community facilities, major highways and many other everyday amenities. Ideal for a professional couple, small family, or tenants looking for a clean and well-located home in Churchill Meadows. Tenant is responsible for 30% of the total utilities. One driveway parking space included. Tenant to provide rental application, credit report, em
$ 2,000
Semi Detached Property
View photo
House · for rent
$ 4,000
Semi Detached Property
Lockton
· 226 sq.ft · 5 Bedrooms · House
· Patio · Garden · Fireplace · Parking · Cellar
Lockton · 226 sq.ft · 5 Bedrooms · House · Patio · Garden · Fireplace · Parking · Cellar
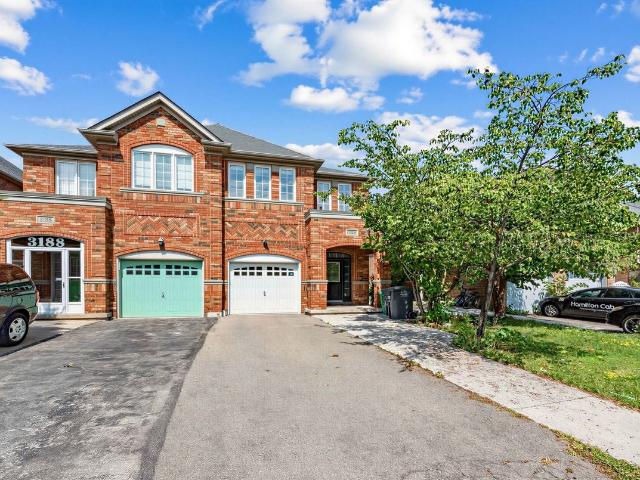
Welcome To 3186 Cabano Cres, One Of The Largest Semi-Detached Homes In Desirable Churchill Meadows, Offering Approx. 2,297 Sq. Ft. Plus A Spacious Finished Basement. This Bright And Well-Maintained 4+1 Bedroom, 4-Bathroom Home Features An Open-Concept Main Floor With Hardwood Flooring, Pot Lights, Generous Living And Dining Areas, And A Family Room With Fireplace. The Spacious Kitchen Offers Ample Cabinetry, Stone Countertops, Breakfast Bar, Mosaic Backsplash And Stainless Steel Appliances, With A Walkout To The Fully Fenced Backyard And Interlock Patio. Convenient Second-Floor Laundry. Large Primary Bedroom With Walk-In Closet. The Finished Basement Provides An Expansive Recreation Area, Additional Room, Modern Fireplace And Flexible Living Space. Built-In Garage And Driveway Parking. A Spacious And Comfortable Family Home In The Heart Of Churchill Meadows. Ideally located close to top-rated schools, parks, shopping, transit, Churchill Meadows Community Centre, and Mattamy Sports Park
$ 4,000
Condo Townhouse Property
View photo
House · for rent
$ 3,700
Condo Townhouse Property
Lockton
· 183 sq.ft · 3 Bedrooms · House
· Balcony
Lockton · 183 sq.ft · 3 Bedrooms · House · Balcony
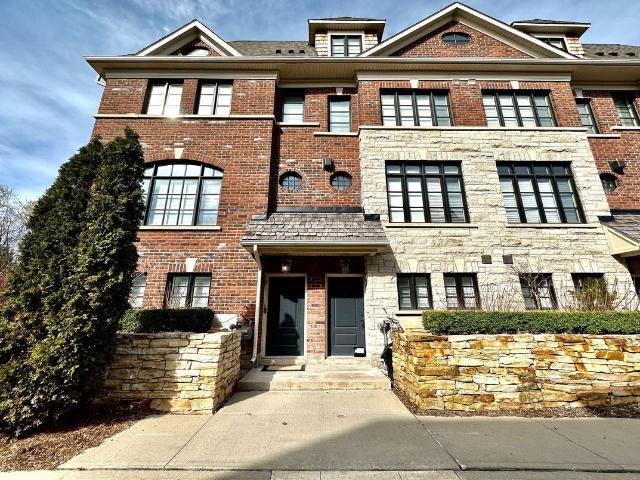
Welcome family, new comers and students. Stunning furnished 3 Bedrooms And 3 Baths townhouse in the Heritage Gate Community Of Mississauga. Featuring 9'Ft Ceilings Throughout, High-End Kitchen With 4 Pc Stainless Steel Appliances, Granite Counter Tops And Backsplash. Boasting The Highest Level Of Quality & Craftsmanship, Loads Of Upgrades & Beautiful. Hardwood Floor On Main Level. Spacious Master Bedroom On The Loft Level With W/O To Balcony, Large W/I Closet And 5 Pc. Ensuite Bathroom. Close To Everything Of Importance, Schools (John Fraser, Gonzaga School District, and U of T Mississauga) Hospital, Hwy's And Parks!
$ 3,700
Detached Property
View photo
House · for rent
$ 3,700
Detached Property
Lockton
· 226 sq.ft · 5 Bedrooms · House
· Office room
Lockton · 226 sq.ft · 5 Bedrooms · House · Office room
Only Main+2nd Floor. Welcome Students. Spacious & Bright Home in Prestigious Mississauga Location!Well-maintained and move-in ready! This spacious property features a sun-filled living room with a large window and a functional kitchen with plenty of counter space. Upstairs offers four generously sized bedrooms and a large 5-piece bathroom with a relaxing spa tub. The main floor includes a 3-piece bath and an additional bedroomperfect for extended family or a home office. Fantastic location within walking distance to Queen Street shops, restaurants, parks, and the GO Train station. Close to top-rated schools, Central Erin Mills, and all amenities. Easy access to HWYs 401, 403, 407, and QEW. A must-see!
$ 3,700
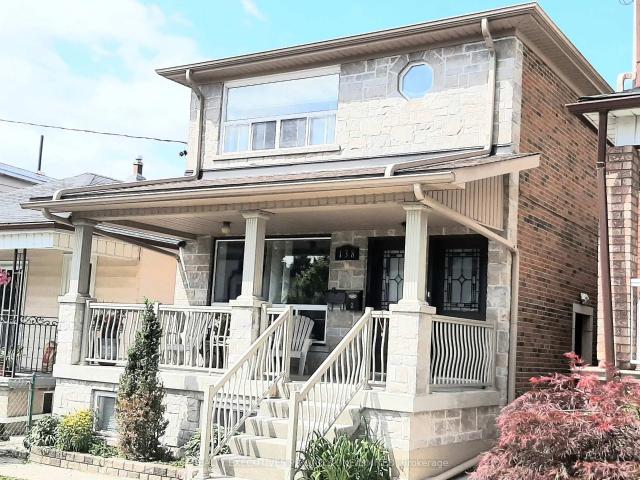
138 Day Avenue in Toronto: Corso Italia Davenport House for lease Toronto W03: MLS®# W13650318
View photo
House · for rent
$ 1,900
138 Day Avenue in Toronto: Corso Italia Davenport House for lease Toronto W03: MLS®# W13650318
Lockton
· 65 sq.ft · 5 Bedrooms · House
· Parking · Cellar
Lockton · 65 sq.ft · 5 Bedrooms · House · Parking · Cellar
Bright & Spacious 2-Bedroom Basement Apartment in the Heart of Corso Italia! Modern kitchen with large window, stainless steel appliances. Light-filled bedrooms and kitchen with ample space. Walk-up separate entrance for added privacy. Shared coin laundry located just outside the unit. Available September 1, 2026.Steps to top-rated public and private schools, TTC streetcar, parks, shops, and fantastic restaurants. Utilities included: heat, hydro, and water. Street parking available with permit. Don't miss this great opportunity in a vibrant neighbourhood!
$ 1,900
3 20 Markdale Avenue in Toronto: Humewood Cedarvale House for lease Toronto C03: MLS®# C13651500
View photo
House · for rent
$ 2,850
3 20 Markdale Avenue in Toronto: Humewood Cedarvale House for lease Toronto C03: MLS®# C13651500
Lockton
· 97 sq.ft · 5 Bedrooms · House
· Balcony · Fireplace · Parking
Lockton · 97 sq.ft · 5 Bedrooms · House · Balcony · Fireplace · Parking
Bright Big Beautiful 2 Bedroom Unit In The Heart Of Cedarvale! Fantastic Large Layout. Includes Ensuite Laundry, Heat, Water, Outdoor Space And Parking* *Oversized Windows, Tons of Natural Light, And Walk Out To Balcony* *Updated Kitchen, Bath, Hardwood Floors, Fireplace, And Parking* *Steps To TTC, 2 Subway Stations* Cedarvale Park/Ravine. Great Public And Private Schools, Holy Blossom, Leo Baeck, Cedarvale Cs, Eglinton W. Shops And Restos St Clair West, And The Best Of City Living* *15 Min Walk To Eglinton West Station, St. Clair West Station, And New Eglinton LRT
$ 2,850
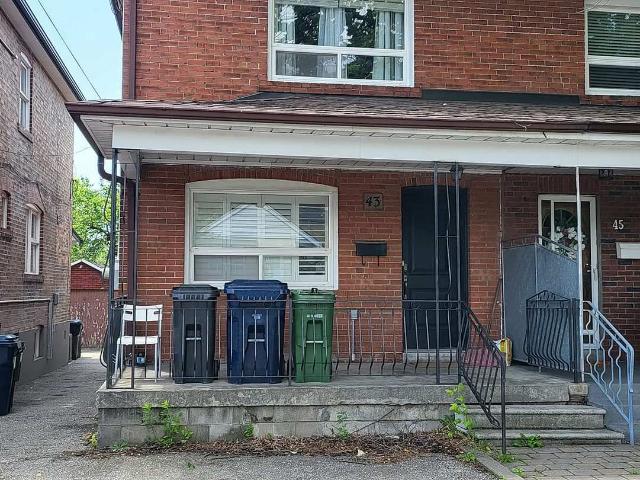
43 Bowie Avenue in Toronto: Briar Hill Belgravia House for lease Toronto W04: MLS®# W13650952
View photo
House · for rent
$ 3,500
43 Bowie Avenue in Toronto: Briar Hill Belgravia House for lease Toronto W04: MLS®# W13650952
Lockton
· 97 sq.ft · 7 Bedrooms · House
· Parking · Air conditioning
Lockton · 97 sq.ft · 7 Bedrooms · House · Parking · Air conditioning
Cozy Upgraded Living near Upcoming Eglinton LRT line. Upgraded Kitchen: Cabinets, Pantry, Backsplash, and Faucet; Over 30 LED Pot-lights; Upgraded Furnace/Central Air Conditioning; Upgraded Electrical, Shingles, Bathrooms, Shutters, Baseboards/Trim, Crown Moulding, Front Door, Smooth Ceilings, Open Riser Stairs, Tiled Cold Room. Newer Hardwood Main Floor. Garage for owner's storage. Rare Walk-Up Bsmt Separate Entrance
$ 3,500
1 210 Westmount Avenue in Toronto: Oakwood Village House for lease Toronto C03: MLS®# C13650354
View photo
House · for rent
$ 3,150
1 210 Westmount Avenue in Toronto: Oakwood Village House for lease Toronto C03: MLS®# C13650354
Lockton
· 65 sq.ft · 8 Bedrooms · House
· Office room · Fireplace
Lockton · 65 sq.ft · 8 Bedrooms · House · Office room · Fireplace
Experience refined urban living in the heart of St. Clair West Village. This beautifully renovated second-floor suite offers 3 spacious bedrooms, two elegant bathrooms, and a private covered porch, blending timeless character with contemporary design. Filled with natural light, the thoughtfully designed interior features soaring ceilings, large windows, pot lights, and premium finishes throughout. The custom kitchen boasts quartz countertops, stainless steel new appliances, abundant cabinetry and a dedicated workspace. The spacious primary bedroom showcases decorative windows and a charming fireplace. While two additional bedrooms offer flexibility for family, guests or a home office. Four piece bathroom with a soaker tub, boasts a stainless steel shower nook, an illuminated mirror, and heated floors. Enjoy year round comfort with upgraded heating, two split-system air conditioning units, and the convenience of an ensuite front-loading washer and dryer. Located just steps to the St Cla
$ 3,150
Detached Property
View photo
House · for rent
$ 4,400
Detached Property
Lockton
· 226 sq.ft · 6 Bedrooms · House
· Patio · Garden · Fireplace
Lockton · 226 sq.ft · 6 Bedrooms · House · Patio · Garden · Fireplace
Unique Opportunity In The Most Sought After Churchill Meadows Neighbourhood, Quiet, Safe And Friendly. Great Layout Featuring Spacious Family Rm.With Cathedral Ceiling, 2 Skylights & Gas Fireplace With Window Above. 9' Ceilings. Oak Staircase,Cultured Marble Countertops In Bathrooms, 2 Pantries+Desk. 5 Bedroom. Mstr W/2W/I Clsts~ Professionally Finished Lower Level~ Opn Cpt Recrm W/Pot Lghts, Bi Wetbar, 6th Br, Off & 3Pc Bath~ Concrete Patio~ Backyard Has Western Exposure ~Close To Erin Centre Shopping Mall, Shopping Plazas. Close To Schools, Park, Bus, Library. Minutes Drive To Hwy 407, 403, 401
$ 4,400
Detached Property
View photo
House · for rent
$ 1,800
Detached Property
Lockton
· 323 sq.ft · 2 Bedrooms · House
· Garden · Parking · Cellar
Lockton · 323 sq.ft · 2 Bedrooms · House · Garden · Parking · Cellar
Beautiful Detached Home with New Legal Basement, Separate entrance from backyard. Carpet free floor. Close to, Schools and Park. 1 Driveway Parking
$ 1,800
Condo Townhouse Property
View photo
House · for rent
$ 3,000
Condo Townhouse Property
Lockton
· 118 sq.ft · 3 Bedrooms · House
· Garden · Cellar
Lockton · 118 sq.ft · 3 Bedrooms · House · Garden · Cellar
Welcome to this Stunning end-unit townhome offering 1,862 sq ft of living space nestled in South Mississauga. This 3-bedroom home offers an open concept living/dining room layout featuring elegant laminate floors, kitchen with stainless steel appliances, soft-close drawers, stylish backsplash, and ample cupboard space. Walk out from the spacious living/dining area to your fully fenced private backyard ideal for entertaining or relaxing under the stars. Upstairs, you'll find three generously sized bedrooms, including a primary retreat with double-door entry. The finished basement boasts a cozy rec room, a large laundry area, and plenty of extra storage, perfect for growing families. Steps to schools, parks, South Common Mall & Community Centre, transit, GO station, Erin Mills Town Centre, UTM, and Credit Valley Hospital. Easy access to the QEW, Hwy 403, 407 & all major routes
$ 3,000
Detached Property
View photo
House · for rent
$ 6,000
Detached Property
Lockton
· 323 sq.ft · 7 Bedrooms · House
· Garden · Fireplace · Deck · Cellar
Lockton · 323 sq.ft · 7 Bedrooms · House · Garden · Fireplace · Deck · Cellar
Meticulous Executive Relocation Home! Located In the Heart Of Prestigious Joshua Creek - Exceptional Schools Catchment, Consistently Ranking Among The Best In The Province! This +3,500 SF, 5 + 2 Bedrooms, 5 Bathrooms With Fully Finished Basement. Carpet Free/Hardwood Floors Throughout. Open Concept Kitchen & Family Room with Gas Fireplace & W/O To Deck Overlooking The Fenced & Landscaped Yard. Tons of Upgrades! Steps To The New Park And Play Ground. Elementary Schools: Joshua Creek Public School (9.0/10), St. Marguerite d'Youville Catholic Elementary School (8.5/10), Munns Grs 2-8 (9.3/10). Iroquois Ridge High School (9.3/10), The Designated French Immersion School (9.3/10) Etc. Professionally Deep Cleaned & Freshly Painted! Bring Your Fussiest Clients, Move In Ready & Available Immediately! Lawn & Grass Cutting Taken Care Of By Landlord. No Extra Fees!
$ 6,000
Att/Row/Townhouse Property
View photo
House · for rent
$ 4,000
Att/Row/Townhouse Property
Lockton
· 183 sq.ft · 4 Bedrooms · House
· Patio · Garden · Fireplace · Parking · Cellar
Lockton · 183 sq.ft · 4 Bedrooms · House · Patio · Garden · Fireplace · Parking · Cellar
EXCEPTIONAL MATTAMY TOWNHOME in OAKVILLE'S NEWEST COMMUNITY: Upper Joshua Creek! Welcome to this modern two-story townhome offering over 1700 sq ft of living space with 4 bedrooms & 2.5 bathrooms. Stunning flooring throughout, complemented by an electric fireplace in the Great room.9-foot ceilings on both levels. Charming curb appeal with a brick and stone exterior. Welcoming covered porch and spacious foyer with built-in bench. Abundant storage including closets and garage access.Sunny open-concept Great room with access to the backyard patio, DREAM kitchen with marble like quartz counters & breakfast bar and stainless steel appliances. Wood staircase leading to a spacious primary bedroom with a walk-in closet.4 pc spa ensuite featuring quartz counters, and a separate glass shower. Three additional well-sized bedrooms, one with walk-in closet and others with ample closet space. 3 pc main bathroom with white cabinets and quartz counters. Spacious basement ideal for storage. Includes sm
$ 4,000
Detached Property
View photo
House · for rent
$ 5,700
Detached Property
Lockton
· 463 sq.ft · 4 Bedrooms · House
· Deck · Air conditioning
Lockton · 463 sq.ft · 4 Bedrooms · House · Deck · Air conditioning
LOCATION, LOCATION, LOCATION! Gorgeous 4-bedroom, 4-bathroom detached home in the prestigious Joshua Creek neighbourhood. This elegant and beautifully maintained executive property offers over 3,500 sq. ft. of living space, as per MPAC, with soaring ceilings and a bright, open-concept layout.The impressive gourmet kitchen features granite countertops, a stylish backsplash, pantry, large central island, and abundant cabinet space. It opens directly to the spacious family room, creating an ideal setting for everyday living and entertaining. A separate main-floor office provides a quiet and convenient space for working from home or studying.All four bedrooms are generously sized. Two bedrooms have private ensuite bathrooms, while the other two share a convenient Jack-and-Jill bathroom.Additional features include a large, maintenance-free composite deck, recently purchased washer and dryer, tankless water heater, central air conditioning and furnace, an additional refrigerator in the basem
$ 5,700
Detached Property
View photo
House · for rent
$ 7,500
Detached Property
Lockton
· 463 sq.ft · 5 Bedrooms · House
· Garden · Office room · Fireplace
Lockton · 463 sq.ft · 5 Bedrooms · House · Garden · Office room · Fireplace
Welcome to 2404 Rideau Drive, an extensively upgraded 4+1 bedroom, 5 bathroom family home in Oakville's prestigious Joshua Creek community, offering exceptional living space, refined finishes, and a beautifully landscaped backyard. The main level features hardwood flooring, pot lights, California shutters, an elegant oak staircase, a private home office/den, and inviting principal rooms ideal for both everyday living and entertaining. The gourmet kitchen is the heart of the home, showcasing granite countertops, an oversized centre island, stainless steel appliances, and a convenient butler's pantry. The family room is highlighted by a striking custom stone feature wall and gas fireplace, creating a warm and sophisticated gathering space. Upstairs, four spacious bedrooms provide plenty of room for the entire family, complemented by convenient ensuite laundry. The professionally finished lower level extends the living space with an additional bedroom, spacious recreation area, custom wet
$ 7,500
Detached Property
View photo
House · for rent
$ 2,100
Detached Property
Lockton
· 269 sq.ft · 3 Bedrooms · House
· Parking · Cellar
Lockton · 269 sq.ft · 3 Bedrooms · House · Parking · Cellar
Location, Location, 3 bedroom basement with separate entrance, separate laundry, one parking spot on the driveway, Steps To School and park, Minutes To Major Highways, Hospital, Shopping Facilities Malls, And Transit. Just Move In & Enjoy This Great Neighborhood. Tenants are responsible for 30%Of Utilities
$ 2,100
Att/Row/Townhouse Property
View photo
House · for rent
$ 1,900
Att/Row/Townhouse Property
Lockton
· 183 sq.ft · 1 Bedroom · House
· Parking · Cellar
Lockton · 183 sq.ft · 1 Bedroom · House · Parking · Cellar
Corner Unit Legal 1 Bedroom Basement Unit with Separate Entrance. Morden Vinyl Flooring, Kitchen Equipped with Stainless Steel Appliances and Granite Countertop. Living Room and Bedroom Have Extra Large Windows. New Washer and Dryer. Steps To Ravine And The Latest Opened St. Cecilia Catholic Elementary School. Close To Highway, Uptown Core Shopping Area, Go Station. Unit Can Be Vacant Or Furnished. One Street Parking Permit Available. Tenant to Pay Street Parking Monthly Fee Directly to City. Tenant Shares 35% of All Utilities (HWT Owned). Vacant Photo Used for Illustration Purpose Only
$ 1,900
Lower Rear 2027 Davenport Road in Toronto: Weston Pellam Park House for lease Toronto W03: MLS®# W13637488
View photo
House · for rent
$ 2,000
Lower Rear 2027 Davenport Road in Toronto: Weston Pellam Park House for lease Toronto W03: MLS®# W13637488
Lockton
· 65 sq.ft · 4 Bedrooms · House
· Parking · Equipped kitchen
Lockton · 65 sq.ft · 4 Bedrooms · House · Parking · Equipped kitchen
Spacious 1+1 lower apartment in excellent location! Renovated with laminate floor, stainless steel appliances, dishwasher, private entrance, ensuite laundry and 1 parking space in detached garage! Close to all major amenities including TTC at door, school, parks
$ 2,000

Get email alerts

Don't miss out: be the first to know about new properties

The alert was correctly created

On subscribing you accept the conditions of use and the privacy policy
Alert
Receive new ads in your inbox
Save this search
Receive alerts for new listings

We'll send you an email when we have new properties for: "Houses to rent in Lockton"

The alert was correctly created

Get email alerts and be the first to see new listings
Required field
On subscribing I accept the terms of the privacy policy
Perfect! You'll soon start receiving new listings via email
Alert
Receive an email when we have new ads for Houses to rent in Lockton
Save this search
Filters

Bedrooms

Area (sq.ft)

sq.ft
sq.ft

Price ($ per month)

$
$

Filter by property type

Bathrooms

Clear all filters
Receive notifications when new entries are published.