2,329 properties for sale in Lockwood Park

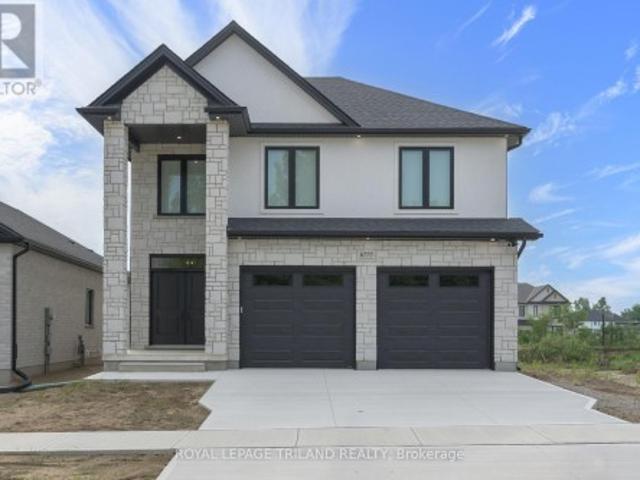
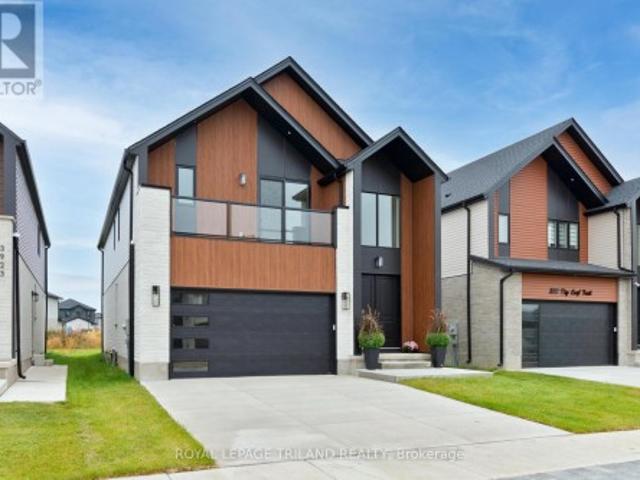
3931 Big Leaf Trail, London South V, ON, N6P 0A3 house for sale | Listing ID X13756 | Royal LePage
View photo
House · for sale
$ 8,429,400
Updated
3931 Big Leaf Trail, London South V, ON, N6P 0A3 house for sale | Listing ID X13756 | Royal LePage
Lockwood Park
· House
· Cellar
Lockwood Park · House · Cellar
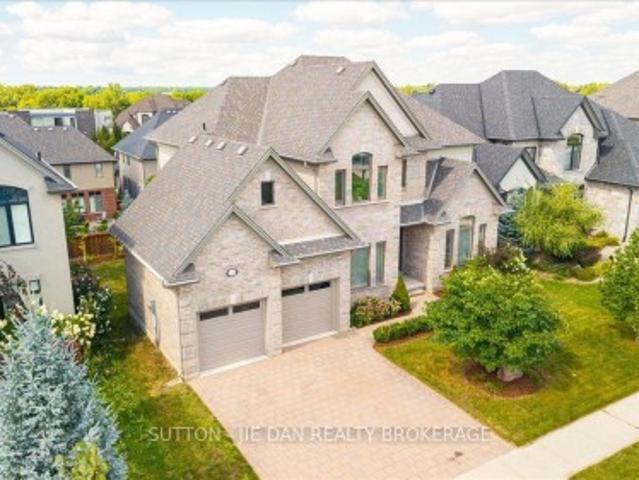
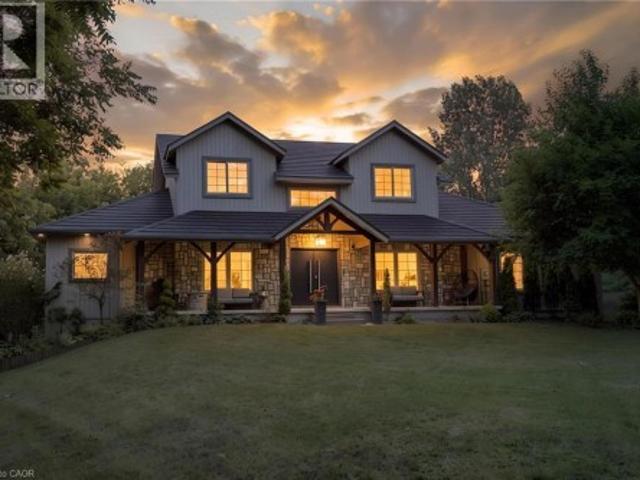
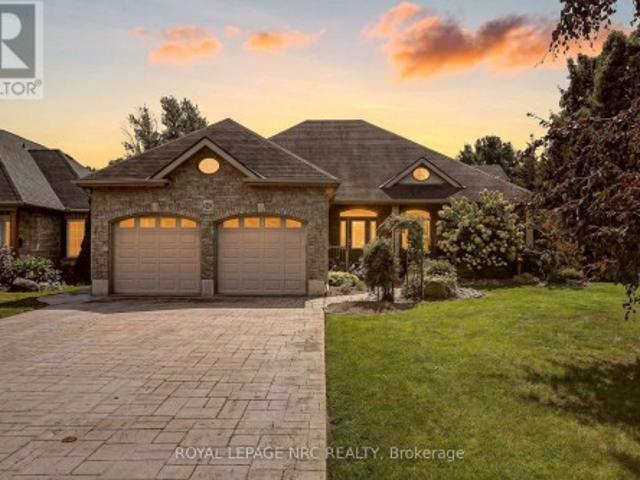
Complete and ready to move in! This beautiful is home is located in desirable South West London's Magnolia Fields community. This home showcases quality craftsmanship, thoughtful design, and modern elegance at every turn. Step inside and be greeted by the soaring double-volume ceilings in the front foyer, creating a bright and grand first impression. The home offers a functional 4-bedroom layout above grade, complete with 3 full bathrooms and a main floor powder room, making it perfect for families of all sizes. The main floor features a seamless flow with upgraded finishes throughout, including: Striking stone façade at the front. An upgraded, modern kitchen designed to impress. Carpet-free living with stylish, durable flooring. Spacious open-concept living and dining areas. The basement is roughed-in for a basement apartment, offering endless potential for an in-law suite, rental income, or additional family living space, ready for your personal touch. This property is the perfect bl
$ 8,429,400
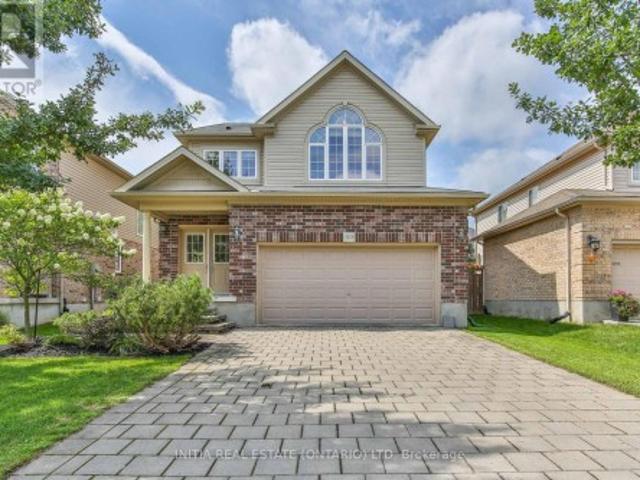
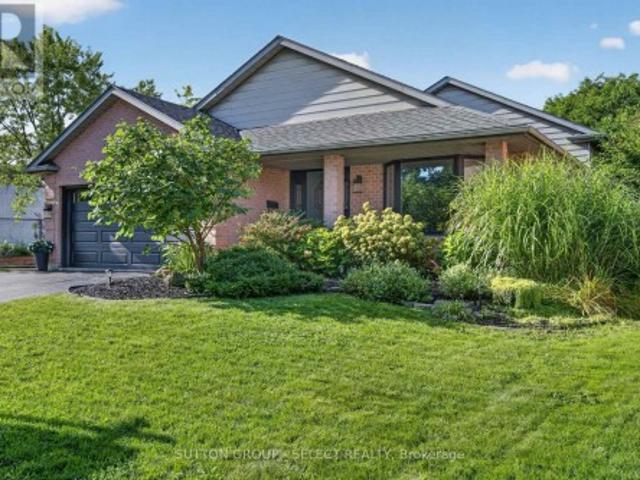
3209 Tilbury Lane, London South V, ON, N6P 1W3 house for sale | Listing ID X13752 | Royal LePage
View photo
House · for sale
$ 789,000
3209 Tilbury Lane, London South V, ON, N6P 1W3 house for sale | Listing ID X13752 | Royal LePage
Lockwood Park
· House
· Patio · Garden
Lockwood Park · House · Patio · Garden
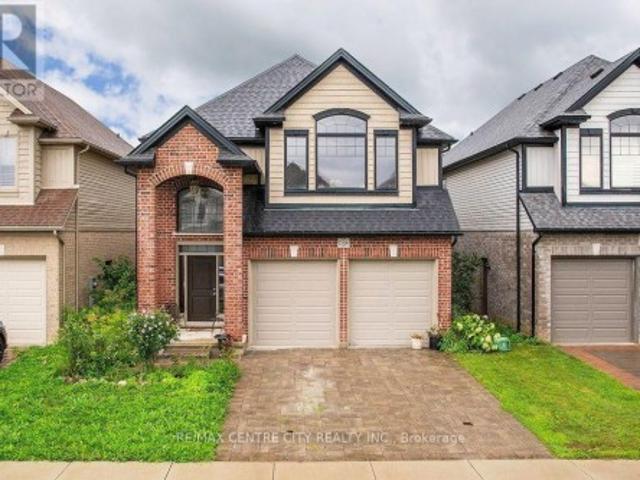
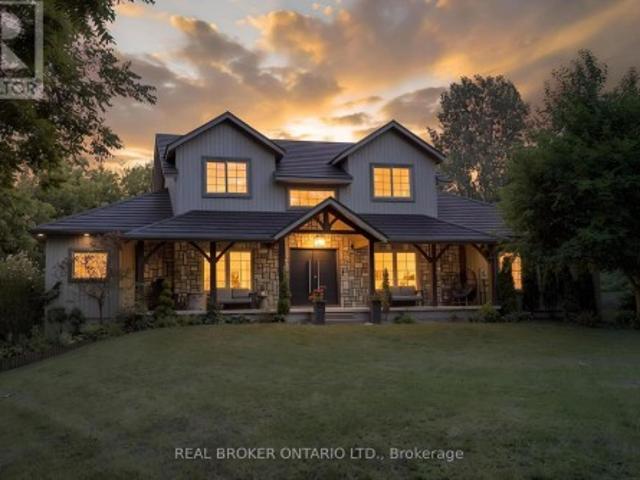
Don't miss out on this fabulous 3-bedroom, open-concept family home nestled in one of London's most sought-after neighbourhoods. Designed for comfortable modern living, this residence is completely carpet-free and finished in neutral tones throughout. As you step through the double entry into the spacious foyer featuring a walk-in coat closet and a 2-piece powder room, you are welcomed into a bright and inviting layout. The heart of the home features a large kitchen complete with a breakfast bar island and a spacious eating area with sliding patio doors leading out to the rear yard, flowing seamlessly into the expansive great room to create the ultimate setting for family entertaining. Upstairs, you will find convenience and comfort with a dedicated second-floor laundry room, two generously sized bedrooms, and a private primary retreat boasting vaulted ceilings with oversized windows, a large walk-in closet, and an ensuite with a separate tub and shower. The lower level is finished wit
$ 789,000
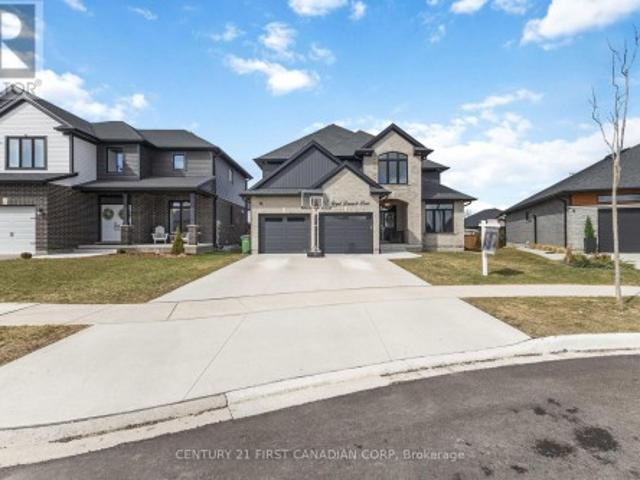
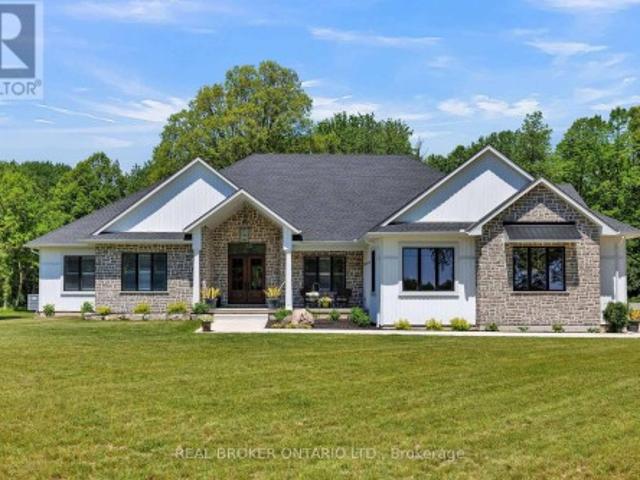
52 Royal Dornoch Drive, St. Thomas, ON, N5R 0K3 house for sale | Listing ID X13762 | Royal LePage
View photo
House · for sale
$ 899,900
52 Royal Dornoch Drive, St. Thomas, ON, N5R 0K3 house for sale | Listing ID X13762 | Royal LePage
Lockwood Park
· House
· Fireplace · Cellar
Lockwood Park · House · Fireplace · Cellar
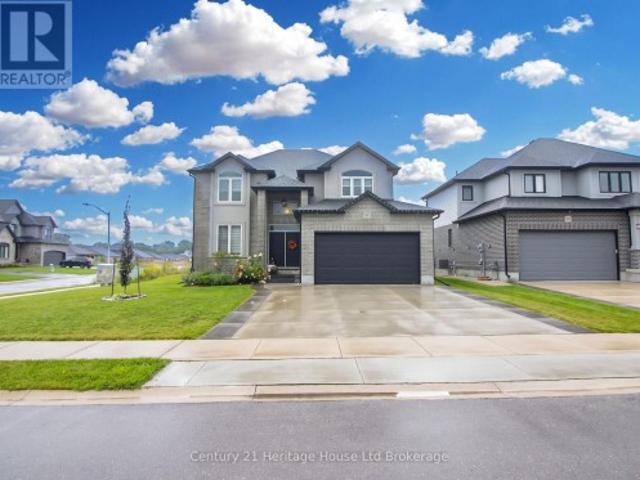
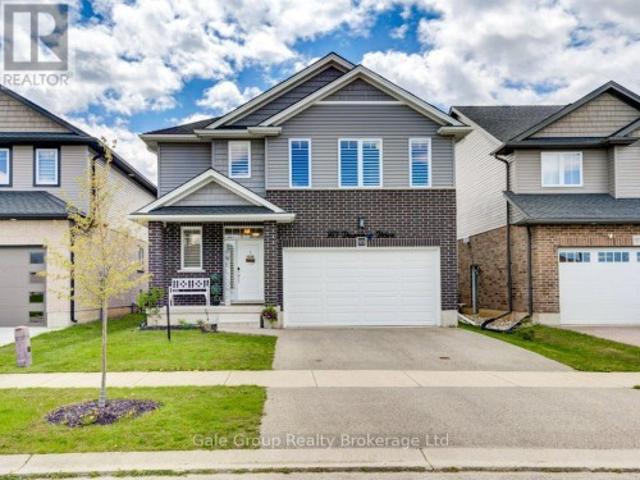
Experience modern sophistication at 52 Royal Dornoch Drive. This 5-year-old masterpiece offers approximately 2,900 sq. Ft. of above-grade luxury, plus a fully finished 1,150 sq. Ft. lower level, totaling over 4,000 sq. Ft. of meticulously maintained living space. The bright, open-concept floor plan is designed for the entertainer. A sleek living room features a contemporary electric fireplace and integrated ceiling speakers. The chef-inspired kitchen and dining area transition seamlessly to a massive 25' x 12' covered rear deck-your private oasis for summer BBQs. This isn't your standard build. Enjoy enhanced privacy with tinted windows, striking exterior soffit lighting, and a comprehensive owned security system. The home is powered by a high-efficiency smart hot water system with heat pump recirculation, controllable right from your phone. Upstairs boasts four expansive bedrooms, including a sanctuary-like primary suite. The finished basement adds a 5th bedroom and a massive recreati
$ 899,900
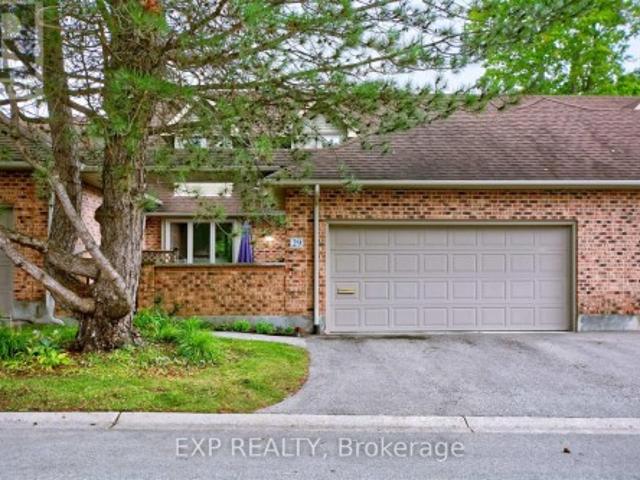
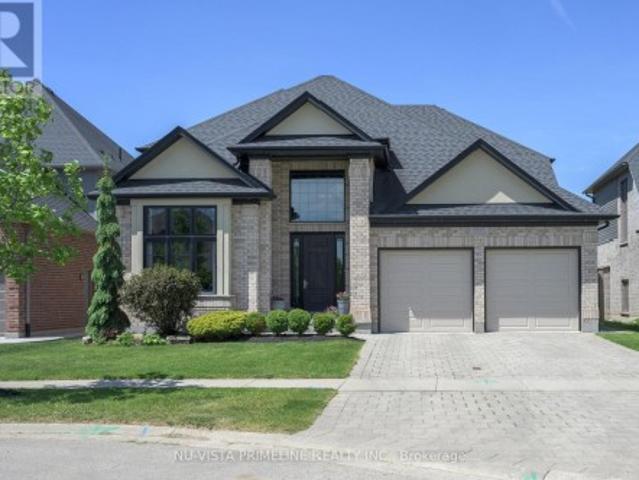
29 1443 Commissioners Road, London South B, ON, N6K 1E2 townhouse for sale | Listing ID X13752 | Royal LePage
View photo
Townhouse · for sale
$ 649,000
29 1443 Commissioners Road, London South B, ON, N6K 1E2 townhouse for sale | Listing ID X13752 | Royal LePage
Lockwood Park
· Townhouse
· Office room · Fireplace
Lockwood Park · Townhouse · Office room · Fireplace
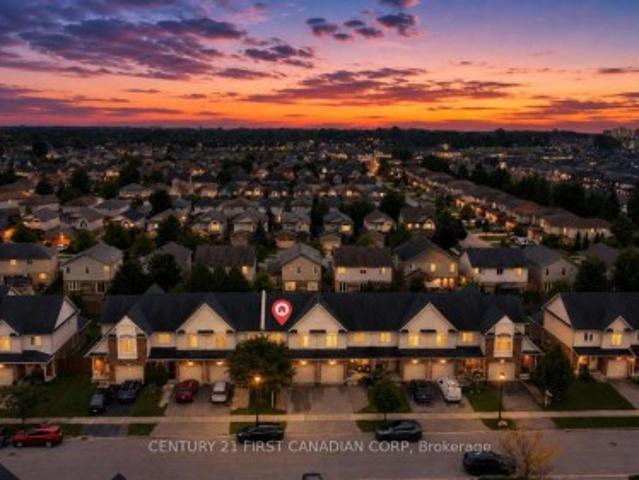
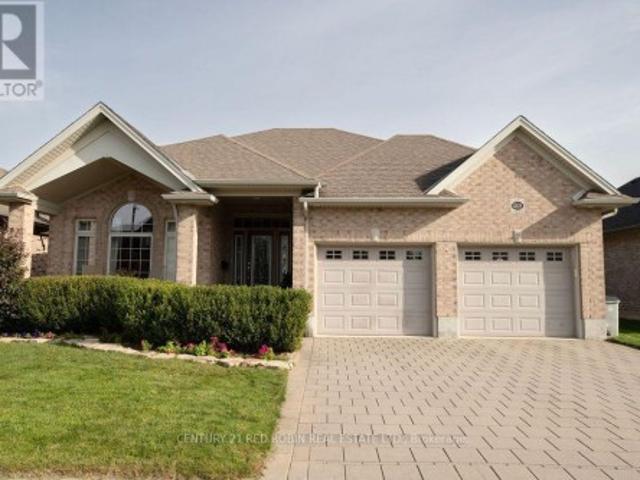
Welcome to refined, low-maintenance living in the highly sought-after Stonegate community in Byron, one of London's most desirable condominium complexes. Tucked away in the private northwest corner of the development and surrounded by mature trees, this beautifully updated two-storey condo offers an exceptional combination of space, comfort and privacy and a private courtyard with mature landscaping, creating a peaceful outdoor retreat perfect for relaxing or entertaining. The main level features a bright, inviting layout with a stunning centre piece fireplace, elegant French doors between the living areas, 2 classic marble bars and cabinetry, updated lighting, main-floor laundry and open concept kitchen with updated stainless steel appliances. Upstairs, the spacious landing includes a built-in office area with desk and bookshelves, while both generously sized bedrooms enjoy their own ensuite bathrooms. The impressive primary suite offers a large sitting area, oversized walk-in closet
$ 649,000
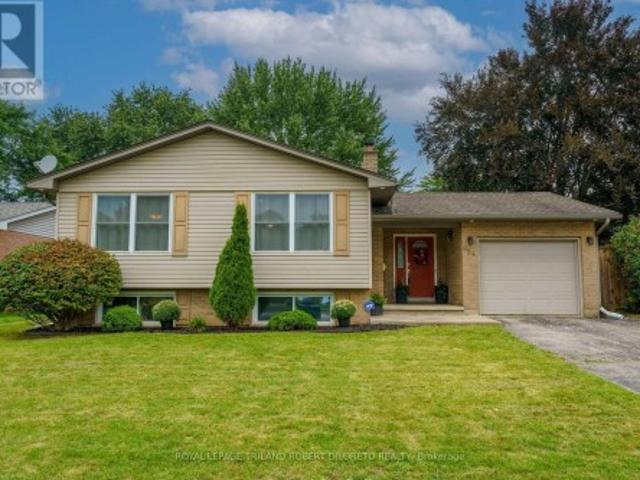
654 Grenfell Drive, London North C, ON, N5X 2N2 house for sale | Listing ID X13752 | Royal LePage
View photo
House · for sale
$ 619,900
Updated
654 Grenfell Drive, London North C, ON, N5X 2N2 house for sale | Listing ID X13752 | Royal LePage
Lockwood Park
· House
· Garden · Parking
Lockwood Park · House · Garden · Parking
Totally charming & immaculate condition 3+2 Bedroom, 2.5 Bath raised ranch home with partly finished lower level and attached garage on huge and well maintained 60x148ft lot (MPAC) in desirable GRENFELL community & school district of north London! Attractive curb appeal with ample parking; great floor plan features very spacious foyer with convenient access to rear yard & garage access; main level is carpet free and features living room & open plan dining & kitchen with plenty of timeless wood cabinetry including pantry, pot drawers, display cabinet, undermount/over cabinetry lighting + peninsula with breakfast bar; 3 good sized main floor bedrooms + 2 bathrooms feature 3pc primary ensuite + 4pc family bath; the lower level features 2 more bedrooms, half bath, family room potential and plenty of room for storage or development-(the great foyer with front and back entrances provides convenience & potential for separate lower level living space! ). The rear yard affords fenced privacy wi
$ 619,900
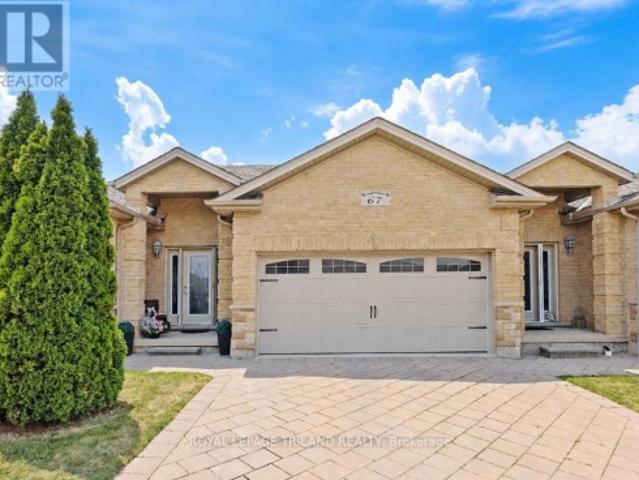
67 70 Tanoak Drive, London North E, ON, N6G 5R3 townhouse for sale | Listing ID X13752 | Royal LePage
View photo
Townhouse · for sale
$ 569,900
67 70 Tanoak Drive, London North E, ON, N6G 5R3 townhouse for sale | Listing ID X13752 | Royal LePage
Lockwood Park
· Townhouse
· Patio · Office room
Lockwood Park · Townhouse · Patio · Office room
Tucked just off Gainsborough Road, this one-floor land condo offers an easy, low-maintenance lifestyle in a spot that keeps you close to everything Hyde Park and North London have to offer. Shopping, restaurants, trails, schools, Western University and hospital and lots of everyday conveniences just minutes away. Inside, a spacious foyer gives the home an open and welcoming first impression, while a freshly painted interior makes it feel bright and refreshed throughout. Warm bamboo flooring carries through the main living areas, and the kitchen offers plenty of workspace for everyday cooking and entertaining. Main-floor laundry keeps things convenient, while two bright bedrooms & bathrooms, means no one has to share. Downstairs, the large family room is ready for movie nights, game days or simply a second place to relax, with additional space that could easily become a home office, workout area, hobby space or playroom. Your own private patio offers a sweet little spot for morning coff
$ 569,900
6777 Heathwoods Avenue, London South V, ON, N6P 0M2 house for sale | Listing ID X13755 | Royal LePage
View photo
House · for sale
$ 898,500
6777 Heathwoods Avenue, London South V, ON, N6P 0M2 house for sale | Listing ID X13755 | Royal LePage
Lockwood Park
· House
· Patio · Fireplace
Lockwood Park · House · Patio · Fireplace
Fabulous new build-ready for immediate possession! Located in popular heathwoods phase 4 in lovely lambeth! Fabulous 4 bedroom. 2.5 bath. Featuring approx 2436 sq ft of quality Finishes Inside & Out! Sunny eat-in Kitchen with Breakfast area featuring doors leading out to a wonderful covered concrete patio! Ideal for outdoor entertaining! Attractive island overlooking the spacious Great-room with a Cozy Gas Fireplace. *Fabulous Hardwood Floors throughout! (Tiles in Foyer, Mudroom, Bathrooms & Laundry room) Stained Oak Stairs. 2nd Floor features 4 Spacious Bedrooms. Primary Bedroom featuring a walk-in closet & a wonderful 5 pc ensuite (separate soaker tub). Tiled shower with sliding glass door Convenient 2nd Floor Laundry-*PLS NOTE*. 6 appliances & window coverings included. Exterior features Stone & Stucco on front elevation. Outlets on Front & Rear Soffits! (Great feature) Attractive Brushed Concrete Driveway. Great SOUTH Location! Close to Several Popular Amenities! Walking Trails. Ne
$ 898,500
165 Whisperwood Avenue, London South K, ON, N6K 4C6 house for sale | Listing ID X13751 | Royal LePage
View photo
House · for sale
$ 889,900
165 Whisperwood Avenue, London South K, ON, N6K 4C6 house for sale | Listing ID X13751 | Royal LePage
Lockwood Park
· House
· Patio · Garden · Fireplace · Swimming pool · Parking · Equipped kitchen
Lockwood Park · House · Patio · Garden · Fireplace · Swimming pool · Parking · Equipped kitchen
Located in the Byron Somerset Woods area, this pristine 4-level backsplit with a double-car garage sits on a 0.643-acre park-like treed lot filled with lush landscaping and perennial gardens. Enjoy the outdoors with a large patio area, a 16 x 34 in-ground pool, and a 6-person hot tub. Unique open-concept floor plan with a large foyer, formal living and dining room, crown molding on the main floor, updated modern kitchen with granite countertops, stainless steel appliances: double oven, triple-door fridge, gas cooktop, dishwasher, hood vent, and a large island with a separate dining area overlooking the family room with a gas fireplace and built-ins. 3 + 1 Bedrooms, 2.5 baths incl. Ensuite. 3rd-level walkout to the yard. Lower-level recreation room, summer kitchen, workshop, and plenty of storage. Over $125,000 spent on updates, including a gourmet kitchen, all bathrooms and laundry area, hardwood floors on the main and 2nd floor, all lighting, windows, and kitchen skylight, 40-year shi
$ 889,900
3898 Line 9, R.R. 2, St. Marys, ON, N4X 1C5 house for sale | Listing ID X13766 | Royal LePage
View photo
House · for sale
$ 2,649,900
3898 Line 9, R.R. 2, St. Marys, ON, N4X 1C5 house for sale | Listing ID X13766 | Royal LePage
Lockwood Park
· House
· Fireplace
Lockwood Park · House · Fireplace
Set on just over 12 acres of hardwood forest, this exceptional custom-built home offers the perfect balance of privacy and luxury, just minutes from St. Marys and Stratford. Surrounded by nature and frequently visited by deer and other wildlife, this property provides a peaceful country lifestyle without sacrificing convenience. Inside, the home features over 5,592 sq ft of beautifully finished living space with thoughtful design throughout. The main living area is anchored by a stunning stone fireplace and framed by large windows that flood the home with natural light while showcasing the views of the surrounding forest. The chef-inspired kitchen was designed for gathering and entertaining, featuring custom cabinetry, an impressive 5' x 11' island, and a premium LG Studio appliance package, including an induction cooktop, combination wall oven, french door refrigerator, and more. Elegant finishes continue throughout the home with premium engineered hardwood flooring, solid wood interi
$ 2,649,900
1935 Canvas Way, London North B, ON, N5X 0L9 house for sale | Listing ID X13752 | Royal LePage
View photo
House · for sale
$ 1,099,900
1935 Canvas Way, London North B, ON, N5X 0L9 house for sale | Listing ID X13752 | Royal LePage
Lockwood Park
· House
· Garden · Office room · Fireplace · Cellar
Lockwood Park · House · Garden · Office room · Fireplace · Cellar
Impressive executive home. Approx 2900 sq ft plus 950 sq ft finished in basement in desirable NorthUplands. A grand 2 storey entry way welcomes you into this beautifully presented home. Gourmet eat-inkitchen offers crisp white cabinets, quartz counter tops, stainless steel Kitchen Aid appliances, walk-inpantry and butler's pantry. Inviting family room features gas fireplace, warm hardwood floors and looksout over backyard oasis. Separate formal dining room with feature coffer ceilings/fireplace and private office with 12 foot ceiling share a gorgeous, double-sided glass fireplace. Main floor laundry. Second floorPrimary suite enjoys tray ceiling, 5 piece luxury ensuite with double vanity, walk-in glass shower and largesoaker tub for complete relaxation and walkin closet. 3 More bedrooms and full bathroom complete thesecond level. Fully finished lower level adds another bedroom, full bathroom and spacious rec-room. Professionally designed/landscaped yard offers a wonderful staycation w/
$ 1,099,900
2361 Torrey Pines Way, London North R, ON, N6G 0N9 house for sale | Listing ID X13752 | Royal LePage
View photo
House · for sale
$ 1,275,500
2361 Torrey Pines Way, London North R, ON, N6G 0N9 house for sale | Listing ID X13752 | Royal LePage
Lockwood Park
· House
· Garden · Gym
Lockwood Park · House · Garden · Gym
Upper Richmond Village! Excellent opportunity to own this 9 years old house located in one of most desirable neighbourhood Sunningdale on walk out lot! Walnut hardwood on main floor. Modern open concept kitchen with upgraded white contemporary cabinetry of granite counter top. Spacious butler pantry. Reputable Wastell built with excellent floor plan accommodate growing family. Separate living room and dining room with cathedral ceiling. 10 ft ceiling on main and 9 ft on second as well as 9 ft in the fully finished lower level. 2985 SqFt on main with 932 SqFt additional finished living space on walk out lot! Upper level features 4 large bedroom. Master bedroom with tray ceiling and luxury 5 piece ensuite with walk in closet. 3 bedrooms has private ensuite, jack-and Jill ensuite & walk in closets. Granite countertops on all bathrooms. Lower level with spacious rec room, guest bedroom with full bath. Bonus room ideal for office or gym. Garden door back to backyard. Don't miss this great h
$ 1,275,500
1586 Noah Bend, London North I, ON, N6G 0T2 house for sale | Listing ID X13755 | Royal LePage
View photo
House · for sale
$ 799,900
1586 Noah Bend, London North I, ON, N6G 0T2 house for sale | Listing ID X13755 | Royal LePage
Lockwood Park
· House
· Parking · Cellar
Lockwood Park · House · Parking · Cellar
Don't miss! Shows well! High Demand location! Newer 4 bedroom 2 storey located in Hyde Park/Northwest London. Great spacious layout featuring an open concept main level. Large kitchen with lots of cabinets, island & open to the dining & great rooms, main floor laundry, inside entry to garage. Second level features a large 2nd floor family room, 4 bedrooms including a large master with a luxury 5 pc ensuite & 2nd 4 pc bathroom. The basement is unfinished & spacious with potential to add more living space. Convenient location close to all amenities. (Id: 27)
$ 799,900
97 Beech Boulevard, Tillsonburg, ON, N4G 5S1 house for sale | Listing ID X13768 | Royal LePage
View photo
House · for sale
$ 834,900
97 Beech Boulevard, Tillsonburg, ON, N4G 5S1 house for sale | Listing ID X13768 | Royal LePage
Lockwood Park
· House
· Fireplace
Lockwood Park · House · Fireplace
Welcome to 97 Beach Boulevard. A stunning Trevalli Homes detached residence situated on a premium oversized corner lot in a desirable neighbourhood. Built in 2021, this beautifully maintained home offers exceptional curb appeal, generous living space and a thoughtfully designed floor plan perfect for families and entertaining. Step inside through the grand double-door entry and discover a bright, welcoming foyer with soaring ceilings and an elegant oak staircase. The main floor features 9-foot ceilings, rich hardwood flooring, spacious principal rooms and an inviting layout. The formal sitting and dining areas provide an ideal space for hosting family and guests. The impressive kitchen is designed for both style and function, featuring granite countertops, ceiling-height cabinetry with crown moulding, under-cabinet lighting and ceramic flooring. Overlooking the spacious family room with a cozy gas fireplace, the open-concept design creates the perfect setting for everyday living and en
$ 834,900
2538 Buroak Drive, London North S, ON, N6G 3X7 house for sale | Listing ID X13756 | Royal LePage
View photo
House · for sale
$ 899,000
2538 Buroak Drive, London North S, ON, N6G 3X7 house for sale | Listing ID X13756 | Royal LePage
Lockwood Park
· House
Lockwood Park · House
Welcome to this exceptional move-in-ready home in the highly sought-after Fox Hollow community of Hyde Park-one of North London's most desirable family neighborhoods. Situated on a premium lot that is fully fenced and beautifully landscaped grounds, this home offers the perfect combination of luxury, convenience, and long-term value. Designed with modern family living in mind, this meticulously maintained home features 9-foot ceilings on the main floor, abundant natural light through oversized windows, hardwood flooring throughout, custom blinds, and premium finishes at every turn. The upgraded kitchen showcases elegant cabinetry, quartz countertops, stainless steel appliances, and ample space for both everyday living and entertaining. Upstairs, you'll find three spacious bedrooms, including an oversized primary retreat complete with a tray ceiling, custom walk-in closet, and luxurious ensuite featuring a soaker tub. Every detail has been thoughtfully upgraded, including custom closet
$ 899,000
947 Silverfox Crescent E, London North S, ON, N6G 0N5 house for sale | Listing ID X13751 | Royal LePage
View photo
House · for sale
$ 589,900
947 Silverfox Crescent E, London North S, ON, N6G 0N5 house for sale | Listing ID X13751 | Royal LePage
Lockwood Park
· House
· Patio · Office room · Parking
Lockwood Park · House · Patio · Office room · Parking
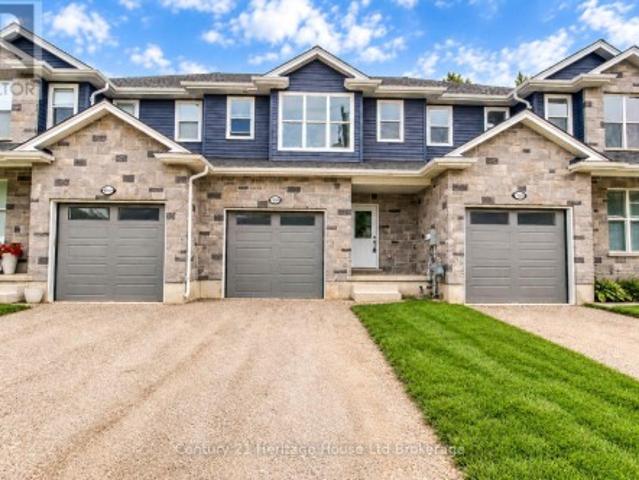
A beautifully designed two-storey row home. No condo fee. In the sought-after Fox Field community. Thoughtfully planned for modern living, this layout offers bright, open spaces, functional flow, and the perfect blend of comfort and style. The main floor features a spacious living room with a cathedral ceiling and a segmental window above the patio slider, creating an airy, light-filled gathering space. The kitchen serves as the heart of the home, complete with an island and breakfast bar, a dedicated breakfast area, and seamless sightlines ideal for everyday living or entertaining. A covered front porch, welcoming foyer, and attached garage complete the main level. Upstairs, the primary suite includes a walk-in closet and a private ensuite. Two additional bedrooms provide flexible space for family, guests, or a home office, with an optional tent ceiling available in one of the rooms. A full main bath and linen storage add convenience to the second floor. The lower level includes a ful
$ 589,900
26034 Kerwood Road, Adelaide Metcalfe, ON, N7G 3H5 house for sale | Listing ID X13764 | Royal LePage
View photo
House · for sale
$ 1,000,000
26034 Kerwood Road, Adelaide Metcalfe, ON, N7G 3H5 house for sale | Listing ID X13764 | Royal LePage
Lockwood Park
· House
· Cellar
Lockwood Park · House · Cellar
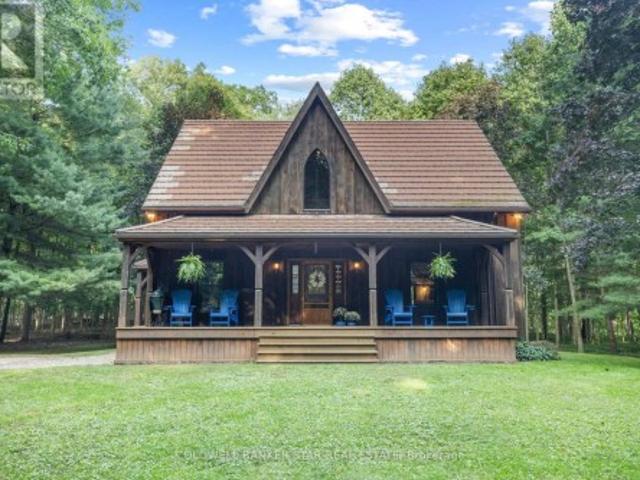
A rare riverfront country retreat. 9.9 acres, 2,200 ft on sydenham river & a hand-crafted timber frame home! Welcome to an extraordinary 9.9 acre private oasis where nature, adventure, serenity and convenience come together. Featuring approximately 2,200 ft on Sydenham River frontage winding along the perimeter, plus 1.5 km of trimmed woodland trails and a beautifully crafted timber frame (post-and-beam) home, this is the ultimate four-season lifestyle property. Soaring 30-ft cathedral ceilings, upper lofts overlooking the family room and expansive windows showcasing forest views from every room create a warm and inspiring connection to nature. Offering 3+ bedrooms, 2.5 bathrooms, a metal roof, timeless interior luxury and unfinished full basement with wood stove and additional stove rough-in on the main level. Outside, your private playground awaits: hiking, cross-country skiing, snowshoeing, kayaking, paddle boarding and tubing are all at your doorstep. An easy-access level kayak lau
$ 1,000,000
9 Michael'S Lane, Tillsonburg, ON, N4G 4G9 house for sale | Listing ID 40854 | Royal LePage
View photo
House · for sale
$ 1,199,000
9 Michael'S Lane, Tillsonburg, ON, N4G 4G9 house for sale | Listing ID 40854 | Royal LePage
Lockwood Park
· House
· Garden · Office room
Lockwood Park · House · Garden · Office room
Welcome to 9 Michael’s Lane, where country living meets beautifully updated interiors and a backyard designed for enjoying every season. Tucked away on a private 1.39-acre lot surrounded by mature trees and landscaped grounds, this impressive property offers over 3,300 sq. Ft. of finished living space and plenty of room for the whole family. Renovated extensively between 2022 and 2025, the home combines timeless character with modern comfort. The main level offers an inviting layout centred around a spacious kitchen and dining area, flowing into the showstopping great room, where soaring ceilings and exposed wood beams create an impressive yet welcoming atmosphere. The primary bedroom features a luxurious 5-piece ensuite, while a second main-floor bedroom and 2-piece bathroom provide flexibility for guests, children, or a home office. A large mudroom and main-floor laundry add everyday convenience. Upstairs, three additional bedrooms and a 4-piece bathroom provide plenty of space for f
$ 1,199,000
2 50 Blandford Street, Woodstock North, ON, N4S 7H6 house for sale | Listing ID X13765 | Royal LePage
View photo
House · for sale
$ 499,900
2 50 Blandford Street, Woodstock North, ON, N4S 7H6 house for sale | Listing ID X13765 | Royal LePage
Lockwood Park
· House
· Garden · Office room · Fireplace · Deck · Parking
Lockwood Park · House · Garden · Office room · Fireplace · Deck · Parking
Fresh, modern and move-in ready! This spacious Woodstock townhouse offers a bright, functional layout with plenty of room to settle in and make yourself at home. The open-concept main floor is filled with natural light and designed for easy everyday living, with generous living and dining spaces and a cozy gas fireplace adding warmth and character. The kitchen flows seamlessly into the main living area, making it easy to stay connected whether you're entertaining friends or enjoying a quiet night at home. A convenient 2-piece powder room and inside access from the attached single-car garage complete the main level. Upstairs, the spacious primary bedroom features its own private ensuite, while two additional bedrooms and a full 4-piece bathroom provide comfortable space for family, guests or a home office. Out back, the large private yard is a standout feature, offering plenty of room to enjoy the outdoors along with a rear deck that's ready for summer barbecues, entertaining or relaxin
$ 499,900
83 Victoria Street N, Woodstock North, ON, N4S 6V4 house for sale | Listing ID X13764 | Royal LePage
View photo
House · for sale
$ 519,500
83 Victoria Street N, Woodstock North, ON, N4S 6V4 house for sale | Listing ID X13764 | Royal LePage
Lockwood Park
· House
· Garden · Office room · Fireplace · Cellar
Lockwood Park · House · Garden · Office room · Fireplace · Cellar
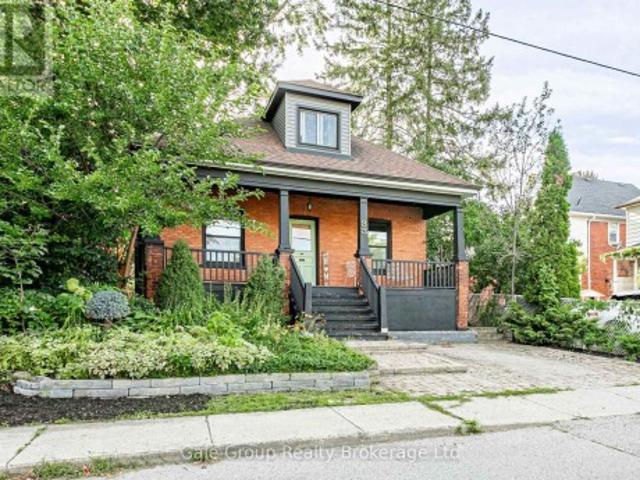
Everyone loves the romance of a classic century home, right up until they realize where they have to store their winter coats. 83 Victoria Street N offers heritage architecture without the modern compromises. Sitting on a quiet, tree-lined street in central Woodstock, the main floor of this classic red brick is bright and welcoming, anchored by a central fireplace. Glass French doors open into a light-filled flex room that works as a home office or main-floor bedroom. The kitchen has been fully modernized and flows into a functional mudroom and laundry area, complete with butcher block counters, subway tile, and a walkout to the backyard. Then there is the storage, which is practically unheard of for a home this age, featuring an impressively large closet and hidden basement access. It may be a century old, but the driveway features a dedicated EV charger, so you don't have to compromise on the century you actually live in. The deep covered front porch was practically engineered for wa
$ 519,500
400 Lakeview Drive, Woodstock North, ON, N4T 1V3 house for sale | Listing ID X13769 | Royal LePage
View photo
House · for sale
$ 924,900
400 Lakeview Drive, Woodstock North, ON, N4T 1V3 house for sale | Listing ID X13769 | Royal LePage
Lockwood Park
· House
· Garden · Fireplace
Lockwood Park · House · Garden · Fireplace
Beautiful bungalow. Big lot. Brilliant floor plan. If you are searching for the perfect RANCH that combines quality craftsmanship with a highly SOUGHT-AFTER floor plan all situated on your own PRIVATE oasis. This is it! Family or Retiree alike. CUSTOM built by Heritage Building&Dec, the builder proudly speaks to the EXCEPTIONAL floor plan and the many upgrades including extra OSTACO windows, CUSTOM cabinetry, backband trim, I-joist engineered non-squeak floors; just to name a few. Starting with the handsome curb appeal, this home boasts award winning landscaping, dble stamped concrete drive and fabulous front porch. Surrounded with mature gardens the porch offers a private retreat to unwind and admire your low-maint gardens kept green with I/G SPRINKLER system. Front door with double TRANSOM welcomes you into a large living area that features CATHEDRAL ceilings, hardwood floors, large windows and a gas fireplace. Plenty of seating for family entertaining. Custom kitchen features ample
$ 924,900
9 Michael'S Lane, Norfolk, ON, N4G 4G9 house for sale | Listing ID X13765 | Royal LePage
View photo
House · for sale
$ 1,199,000
9 Michael'S Lane, Norfolk, ON, N4G 4G9 house for sale | Listing ID X13765 | Royal LePage
Lockwood Park
· House
· Garden · Office room
Lockwood Park · House · Garden · Office room
Welcome to 9 Michael's Lane, where country living meets beautifully updated interiors and a backyard designed for enjoying every season. Tucked away on a private 1.39-acre lot surrounded by mature trees and landscaped grounds, this impressive property offers over 3,300 sq. Ft. of finished living space and plenty of room for the whole family. Renovated extensively between 2022 and 2025, the home combines timeless character with modern comfort. The main level offers an inviting layout centred around a spacious kitchen and dining area, flowing into the showstopping great room, where soaring ceilings and exposed wood beams create an impressive yet welcoming atmosphere. The primary bedroom features a luxurious 5-piece ensuite, while a second main-floor bedroom and 2-piece bathroom provide flexibility for guests, children, or a home office. A large mudroom and main-floor laundry add everyday convenience. Upstairs, three additional bedrooms and a 4-piece bathroom provide plenty of space for f
$ 1,199,000
971 Downing Drive, Woodstock North, ON, N4T 0K4 house for sale | Listing ID X13763 | Royal LePage
View photo
House · for sale
$ 840,000
971 Downing Drive, Woodstock North, ON, N4T 0K4 house for sale | Listing ID X13763 | Royal LePage
Lockwood Park
· House
· Cellar
Lockwood Park · House · Cellar
Welcome to 971 Downing Drive. A beautifully built home by Oxford Builders, completed in 2018 and thoughtfully updated throughout. Located on a quiet cul-de-sac, this stunning home offers the perfect blend of modern finishes, functional space, and family-friendly living. Featuring 3 spacious bedrooms upstairs and an additional bedroom in the finished basement, this home also offers 4 bathrooms, including a convenient 3-piece bath in the basement. The second-floor laundry room adds everyday convenience exactly where you need it most. Extensively updated in 2024, the exterior siding was professionally painted along with the interior, giving the home a fresh, modern feel. Upstairs carpeting was replaced, and the kitchen was elevated with a beautiful quartz countertop, matching backsplash, and a new sink. Main floor lighting was also updated throughout, and a water softener was installed for added comfort and efficiency. The covered front porch creates a warm and welcoming first impression,
$ 840,000
6097 Egremont Drive, Middlesex Centre, ON, N0L 1R0 house for sale | Listing ID X13752 | Royal LePage
View photo
House · for sale
$ 449,900
6097 Egremont Drive, Middlesex Centre, ON, N0L 1R0 house for sale | Listing ID X13752 | Royal LePage
Lockwood Park
· House
· Parking · Cellar
Lockwood Park · House · Parking · Cellar
Nestled in the peaceful countryside of Middlesex Centre just outside London, this solid all-brick bungalow sits on a spacious 0.8-acre lot and offers a fantastic opportunity for renovators, investors, or handy buyers ready to bring their vision to life. This one-story home features 3 bedrooms, a full 4-piece bathroom, and a bright and spacious living and dining area complemented with a functional kitchen. An attached two-car garage adds convenience, along with a basement walk-up for easy access. The main floor remains in original, untouched condition, offering a canvas full of potential, while the basement. Previously home to family room, laundry room, and an additional bedroom. Experienced water damage and has undergone significant clean up, though some additional work remains to bring it to full completion. Being sold as-is by the estate, this property is priced to reflect its condition and is ideal for those looking to restore a well-built home to its full potential in a desirable r
$ 449,900
468 Macdonald Street, Strathroy Caradoc Ne, ON, N7G 0C8 house for sale | Listing ID X13760 | Royal LePage
View photo
House · for sale
$ 739,900
468 Macdonald Street, Strathroy Caradoc Ne, ON, N7G 0C8 house for sale | Listing ID X13760 | Royal LePage
Lockwood Park
· House
· Garden · Office room · Deck
Lockwood Park · House · Garden · Office room · Deck
Welcome to this quality-built Dwyer home located in the highly desirable north end of Strathroy! Meticulously maintained inside and out, this remarkable property displays true pride of ownership at every turn. The main level features gorgeous hardwood floors throughout a light-filled, open-concept floor plan. The inviting living room boasts a classy tray ceiling and a cozy gas fireplaceâ'perfect for relaxing evenings. The well-appointed kitchen features stunning granite countertops, abundant cupboard space, and a handy pantry. Steps away, the spacious dining area easily accommodates a family-sized table and overlooks the rear deck and yard. The primary bedroom suite offers ample space for a full furniture set, complete with a walk-in closet and a private 3-piece ensuite featuring a custom tile shower. Two additional generous bedrooms reside on the main level; the front-facing bedroom can also serve beautifully as a dedicated home office or secondary sitting room. A full 4-piece main ba
$ 739,900
423 George Street, Central Elgin Port Stanley, ON, N5L 1G4 house for sale | Listing ID X13761 | Royal LePage
View photo
House · for sale
$ 649,900
423 George Street, Central Elgin Port Stanley, ON, N5L 1G4 house for sale | Listing ID X13761 | Royal LePage
Lockwood Park
· House
· Equipped kitchen
Lockwood Park · House · Equipped kitchen
Welcome to 423 George Street in the sought-after Kokomo Beach Club Development, located in the heart of the charming beach village of Port Stanley. This beachy bungalow offers 2 bedrooms plus a versatile den with a Murphy bed, providing flexible space for family and guests. A charming front porch with a porch swing welcomes you home. Perfect for enjoying your morning coffee or relaxing in the evening. Step inside to a spacious foyer leading to a bright guest bedroom with front-facing windows and two bunk beds (single over double), comfortably sleeping up to six. The open-concept kitchen, dining, and living area is ideal for entertaining. The kitchen features stainless steel appliances, including fridge, stove, dishwasher, and over-the-range microwave, along with a large island overlooking the dining area. A built-in dining bench with added storage provides ample seating. The sun-filled living room flows into a den just off the space, complete with a Murphy bed. Ideal as a guest room, o
$ 649,900
111 Arthur Street, Middlesex Centre Komoka, ON, N0L 1R0 house for sale | Listing ID X13757 | Royal LePage
View photo
House · for sale
$ 849,900
111 Arthur Street, Middlesex Centre Komoka, ON, N0L 1R0 house for sale | Listing ID X13757 | Royal LePage
Lockwood Park
· House
· Garden · Swimming pool · Gym · Deck · Parking
Lockwood Park · House · Garden · Swimming pool · Gym · Deck · Parking
Welcome to 111 Arthur Street in Komoka, an all-brick raised ranch set on a beautiful half-acre lot with mature trees and established gardens. The main floor features a bright living room, dining area and kitchen, along with two bedrooms and a 4-piece bathroom. The finished lower level offers two additional bedrooms, a family room, 3-piece bathroom, gym area, finished laundry room and plenty of storage. Outside, the spacious 132 ft x 165 ft property offers beautiful mature trees, established gardens, a multi-tiered deck and hot tub. With its generous lot size and frontage, there is potential for a future severance, subject to municipal approval. The detached shop/garage is another great feature, complete with hydro and a second floor that could be finished to suit whatever you imagine. Updates include interior renovations and refinished hardwood floors in 2016, granite countertops and backsplash around 2018, and two heat pump split units installed in 2025. The boiler was inspected in Au
$ 849,900
56 Ashbury Avenue, London, ON, N6E 1T1 house for sale | Listing ID 40860 | Royal LePage
View photo
House · for sale
$ 520,000
56 Ashbury Avenue, London, ON, N6E 1T1 house for sale | Listing ID 40860 | Royal LePage
Lockwood Park
· House
Lockwood Park · House
Welcome to 56 Ashbury Avenue, a beautifully maintained detached bungalow in a desirable South London community. Situated on a spacious corner lot, this versatile 3+2 bedroom, 2 full bathroom home offers exceptional flexibility for families, multi-generational living, or investors. The thoughtfully designed layout features bright and comfortable living spaces, two fully equipped kitchens, and a finished lower level with additional bedrooms and living space, providing plenty of room to accommodate a growing family, guests, or a potential in-law setup. Enjoy the convenience of a location that puts everyday amenities close at hand. White Oaks Mall, one of London’s largest shopping destinations, is nearby, along with Walmart, Costco, restaurants, services, and recreational facilities. White Oaks Park offers paved walking paths, sports fields, tennis courts, and playgrounds, while excellent schools and public transit are also within easy reach. Commuters will appreciate quick access to Welli
$ 520,000
1345 Trafalgar Street, London East O, ON, N5W 1W5 house for sale | Listing ID X13750 | Royal LePage
View photo
House · for sale
$ 579,000
1345 Trafalgar Street, London East O, ON, N5W 1W5 house for sale | Listing ID X13750 | Royal LePage
Lockwood Park
· House
· Garden · Parking · Swimming pool
Lockwood Park · House · Garden · Parking · Swimming pool
The adorable curb appeal will draw you into this charming little bungalow with large 2 car detached garage in ideal location to run your at home business/work and live close to all the amenities. Great frontage to have a sign seen along Trafalgar frontage of 47 ft, or Short St. 157 ft and just a stone's throw from Tim Hortons and grocery store too. Room to park on side street or in long paved driveway. The spacious rear yard has new high privacy fence on several sides. Lots of room in rear yard for gardening, pool, pets and relaxing. Welcoming wide front porch entrance leads into living room with big picture window, open to dining room with galley kitchen (updated cabinets) just off of it. The 2nd side entrance to home is direct entrance to lower level and finished Rec Room. You will find 2 bedrooms on main level; and, of course, a full bathroom including updated sink & toilet. Lower level features full length Rec Room w/bar; plus laundry/utility room. Both are great size that could br
$ 579,000
18 Mcnab Street, Strathroy Caradoc Se, ON, N7G 2E9 house for sale | Listing ID X13759 | Royal LePage
View photo
House · for sale
$ 724,900
18 Mcnab Street, Strathroy Caradoc Se, ON, N7G 2E9 house for sale | Listing ID X13759 | Royal LePage
Lockwood Park
· House
· Parking · Fireplace
Lockwood Park · House · Parking · Fireplace
18 McNab St, a beautifully built two-storey home on a sizeable lot completed in 2022 that combines a thoughtful layout, high quality finishes, and energy efficiency. The main floor includes a large formal dining space, a kitchen with a walk-in pantry, ample storage, and a 6ft island with waterfall quartz countertops. Directly off of the kitchen is the open concept dining area and living space built around an electric fireplace, and accent wall. The main floor also includes a 2-piece bathroom, laundry room with laundry chute, and 9ft ceilings throughout. Venturing upstairs, the 9 ft ceilings continue to include the 4-piece bathroom, 2 bedrooms, and the primary suite; including a walk-in closet, and a 5-piece ensuite with a freestanding tub, dual vanities, and a rainfall glassed shower. This home also features a long-lasting steel roof, energy-efficient triple-pane windows, and an insulated and panelled double garage with EV charging capabilities, providing year-round comfort and added p
$ 724,900
73 Fifth Avenue, St. Thomas, ON, N5R 4C9 house for sale | Listing ID X13752 | Royal LePage
View photo
House · for sale
$ 749,900
73 Fifth Avenue, St. Thomas, ON, N5R 4C9 house for sale | Listing ID X13752 | Royal LePage
Lockwood Park
· House
· Fireplace
Lockwood Park · House · Fireplace
Originally constructed in 1916 and thoughtfully transformed into a remarkable private residence, this one-of-a-kind church conversion offers nearly 3,800 square feet of finished living space while preserving the architectural character that makes it truly unforgettable. Approached through a timber-framed covered entrance, visitors are greeted by a dramatic two-storey stained glass window that hints at the extraordinary spaces beyond. The heart of the home is the breathtaking great hall, where soaring 18-foot ceilings create an extraordinary sense of space. The original sanctuary architecture remains a focal point, highlighted by a dramatic floor-to-ceiling gas fireplace and viewed from an expansive mezzanine overlooking the room below. An open-concept kitchen with sit-up bar flows naturally into the main living and dining areas, creating an ideal setting for entertaining or everyday living. The versatile layout includes multiple living spaces, dens, studios, and work-from-home options,
$ 749,900

Get email alerts

Don't miss out: be the first to know about new properties

The alert was correctly created

On subscribing you accept the conditions of use and the privacy policy
Alert
Receive new ads in your inbox
Save this search
Receive alerts for new listings

We'll send you an email when we have new properties for: "Properties for sale in Lockwood Park"

The alert was correctly created

Get email alerts and be the first to see new listings
Required field
On subscribing I accept the terms of the privacy policy
Perfect! You'll soon start receiving new listings via email
Alert
Receive an email when we have new ads for Properties for sale in Lockwood Park
Save this search
Filters

Bedrooms

Area (sq.ft)

sq.ft
sq.ft

Price

$
$

Filter by property type

Bathrooms

Clear all filters
Receive notifications when new entries are published.