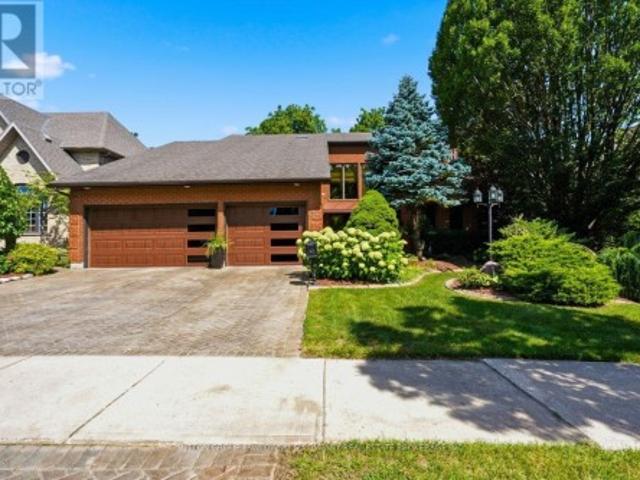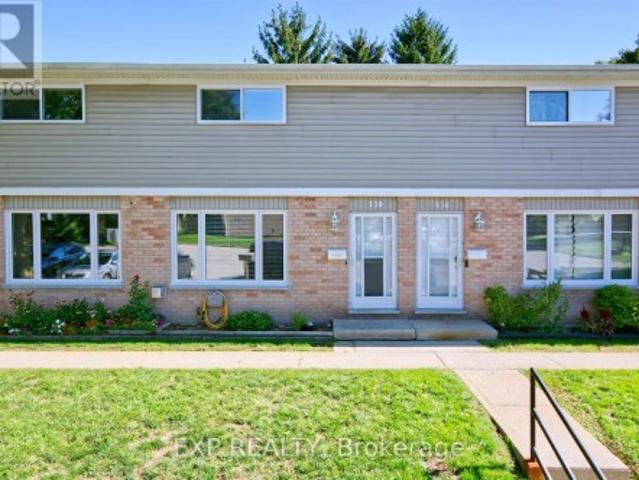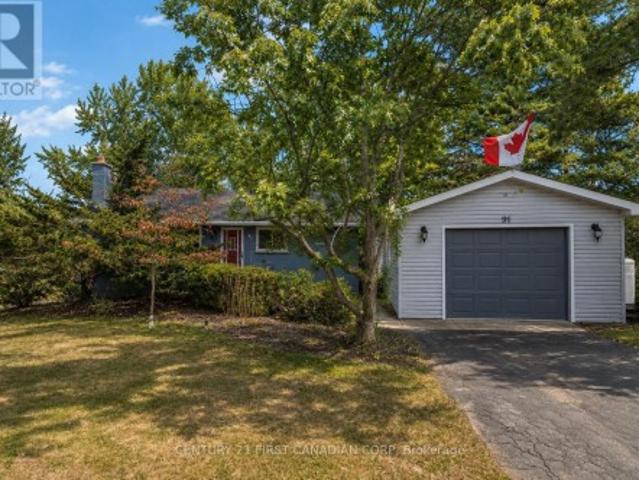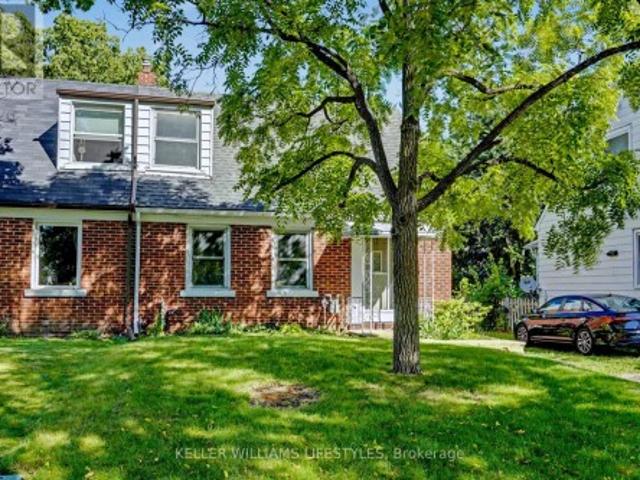
2,329 properties for sale in Lockwood Park

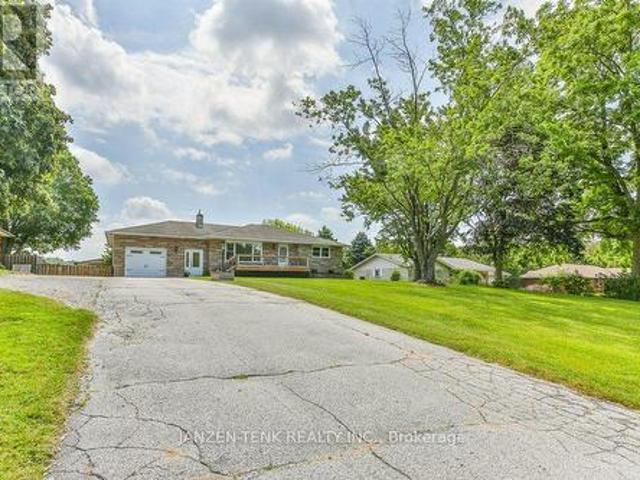
271 Quaker Lane, Middlesex Centre, ON, N0M 2A0 house for sale | Listing ID X13769 | Royal LePage
View photo
House · for sale
$ 800,000
271 Quaker Lane, Middlesex Centre, ON, N0M 2A0 house for sale | Listing ID X13769 | Royal LePage
Lockwood Park
· House
· Garden · Fireplace · Cellar
Lockwood Park · House · Garden · Fireplace · Cellar
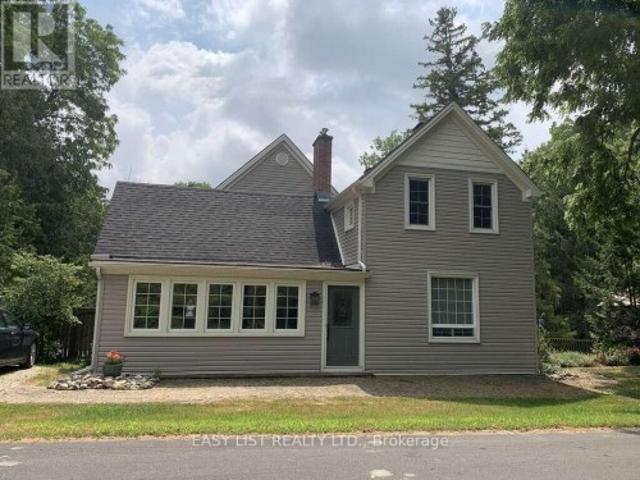
Visit the REALTOR website for further information about this Listing. This beautiful country home backs onto the Coldstream Conservation Area and the Sydenham River. The fully fenced half-acre shady back yard has a gate opening directly onto a riverside trail. From the front door, step into an enclosed front porch leading into a cosy living room with gas fireplace. The kitchen and dining room are large, bright and cheerful. The one and a half story house has a main floor bedroom with ensuite full bathroom, and the upstairs has three large bedrooms, full bathroom, and playroom for the children. The new back part of the house (basement, kitchen, dining room, two upstairs bedrooms) was built in 1994. The unfinished basement has an 8 foot ceiling, two windows and generous space for storage. The front part of the house was built around 1920 and periodically renovated (wiring 1980, heating/cooling 1994, plumbing 1994). The basement under it contains a laundry room with concrete floor and a u
$ 800,000
98 275 Callaway Road, London North R, ON, N6G 0M3 townhouse for sale | Listing ID X13758 | Royal LePage
View photo
Townhouse · for sale
$ 579,900
98 275 Callaway Road, London North R, ON, N6G 0M3 townhouse for sale | Listing ID X13758 | Royal LePage
Lockwood Park
· Townhouse
· Patio · Balcony · Fireplace · Deck
Lockwood Park · Townhouse · Patio · Balcony · Fireplace · Deck
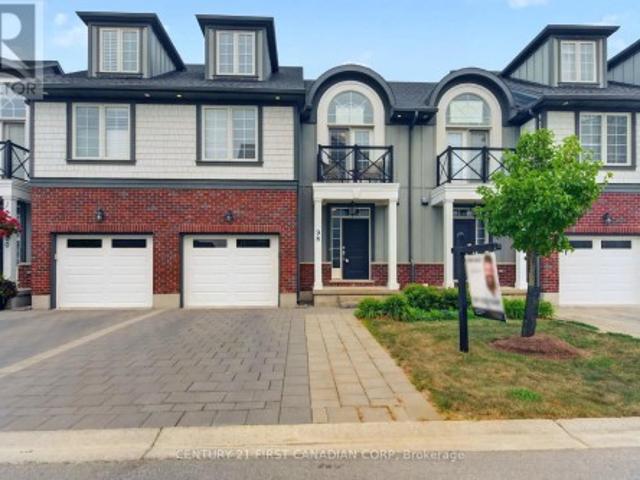
Welcome to this beautifully maintained 4-bedroom, 3.5-bathroom townhome in the sought-after community of Upper Richmond Village. Offering an exceptional blend of comfort, quality, and versatility, this spacious home is thoughtfully designed for modern living. The bright, well-appointed kitchen is a standout feature with premium stainless steel appliances, a centre island with seating, a separate dining area perfect for family meals or entertaining and patio doors leading to the deck. The open-concept layout continues into the welcoming living room, where a gas fireplace creates a warm and inviting gathering space. Upstairs, the generous primary suite offers a peaceful retreat complete with a private sitting area with doors leading to a balcony, dual closets, and a luxurious 4-piece ensuite featuring double sinks. Two additional bedrooms and a full 4-piece bathroom complete the second level. The third-floor loft provides incredible flexibility with its own 3-piece ensuite, making it an
$ 579,900
2 1820 Canvas Way, London North B, ON, N5X 0N5 house for sale | Listing ID X13761 | Royal LePage
View photo
House · for sale
$ 799,900
2 1820 Canvas Way, London North B, ON, N5X 0N5 house for sale | Listing ID X13761 | Royal LePage
Lockwood Park
· House
· Garden · Balcony · Fireplace · Deck · Cellar
Lockwood Park · House · Garden · Balcony · Fireplace · Deck · Cellar
Excellent value! This modern newer house in North London surely will impress you! Bright open concept with lots of natural light! Welcoming foyer leading to living area with fireplace. Magazine quality kitchen with quartz countertops, walk in pantry. Kitchen Island with bar stool overlooking dining area with sliding door right to the deck and backyard. Oversized windows offering great view of backyard. Electric fireplace in living room perfect for family gathering. Second floor master bedroom has luxury ensuite with tiled shower, glass door and double vanity with quartz countertops. Oversized window leading to a covered balcony perfect for relaxing in summer evenings. Walk in closet, ceiling fan. Two good size bedroom with another full 4 pc bathroom with laundry area. Finished basement has rec room with additional bedroom and full bath. Walk to trails close by. Great for growing family! Don't miss it! (Id: 27)
$ 799,900
703 361 Quarter Town Line, Tillsonburg, ON, N4G 5T9 townhouse for sale | Listing ID X13771 | Royal LePage
View photo
Townhouse · for sale
$ 475,000
703 361 Quarter Town Line, Tillsonburg, ON, N4G 5T9 townhouse for sale | Listing ID X13771 | Royal LePage
Lockwood Park
· Townhouse
· Patio · Garden
Lockwood Park · Townhouse · Patio · Garden
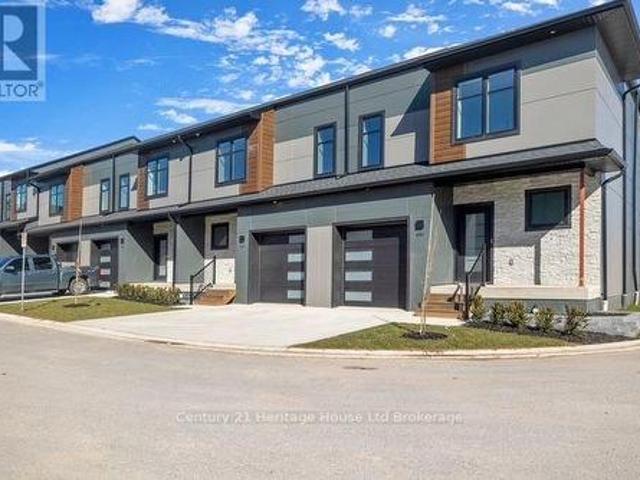
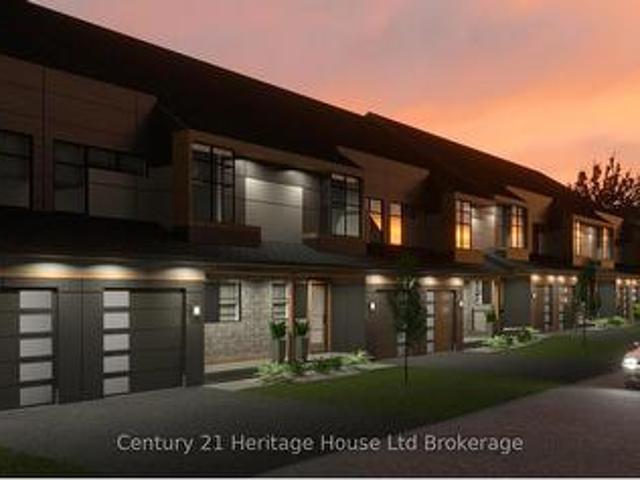
BRAND NEW Townhome | Only $5,000 Deposit | More Time. Less Maintenance. Secure your BRAND NEW Townhome with only a $5,000 deposit! Welcome to this stunning 2-storey Net Zero Ready Townhome in Tillsonburg's sought-after Southridge neighbourhood. Set for Winter occupancy, this beautifully designed home offers over 1,600 sq. Ft. of finished living space, with the exciting opportunity to choose your own standout finishes. The open-concept main floor features 9-foot ceilings, spacious living and dining areas, and a custom designer kitchen by Pioneer Cabinetry, complete with a large island, quartz countertops, and stylish backsplash. Patio doors lead to the rear yard, extending your living space outdoors. Upstairs, you'll find three generously sized bedrooms, including a spacious primary suite with a luxurious 4-piece ensuite, plus an additional 4-piece bathroom. And then there's the lifestyle advantage: More Time. Less Maintenance. Your low-cost maintenance fee takes many of the exterior re
$ 475,000
165 Camden Crescent, London North G, ON, N5X 2J6 house for sale | Listing ID X13758 | Royal LePage
View photo
House · for sale
$ 749,900
165 Camden Crescent, London North G, ON, N5X 2J6 house for sale | Listing ID X13758 | Royal LePage
Lockwood Park
· House
· Garden · Swimming pool
Lockwood Park · House · Garden · Swimming pool
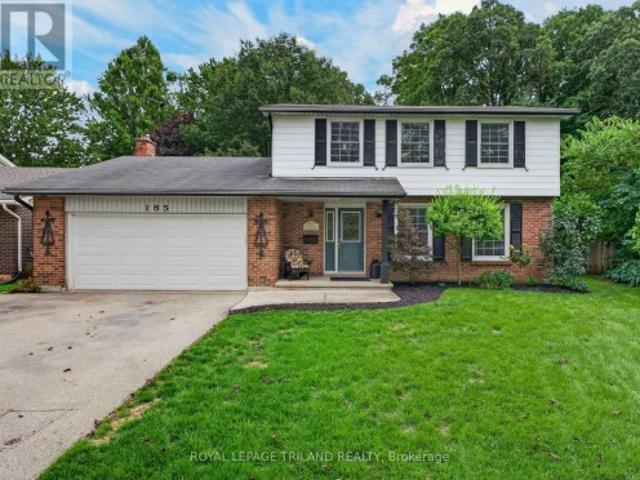
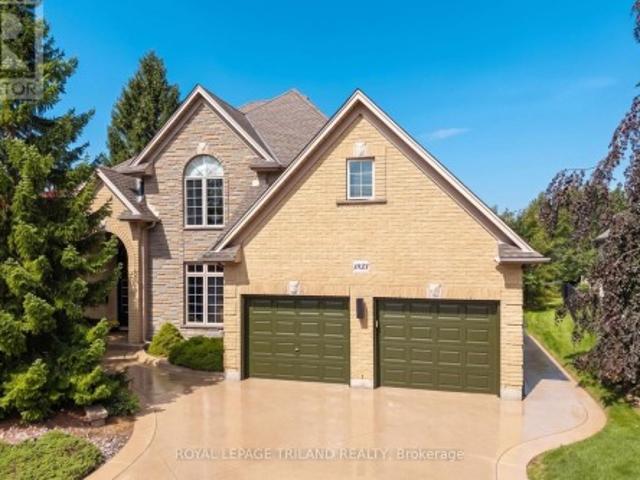
Welcome to 165 camden crescent. Stoneybrook at its best! First time ever offered for sale! Nestled on a quiet, family-friendly crescent in highly desirable Stoneybrook, this 2-storey, 4-bedroom, 3-bathroom home offers a rare combination of privacy, location and lifestyle. Backing onto the trees and green space of Camden Park, enjoy nature right in your backyard, with frequent visits from deer, wild turkeys, blue jays and an abundance of beautiful cardinals. Step inside and enjoy the charm of the sunroom, perfect for relaxing and taking in the peaceful surroundings. Step outside to your private backyard retreat featuring an in-ground pool, perfect for summer days and entertaining. With no sidewalks and minimal traffic, Camden Crescent offers a peaceful, tucked-away feel. The welcoming community enjoys annual summer and Halloween street parties, creating a wonderful neighbourhood atmosphere. The location is hard to beat! Stoneybrook Elementary and Saint Kateri Elementary are just a short
$ 749,900
134 Moraine Court, London North, ON, N6G 4Z1 house for sale | Listing ID X13762 | Royal LePage
View photo
House · for sale
$ 839,900
134 Moraine Court, London North, ON, N6G 4Z1 house for sale | Listing ID X13762 | Royal LePage
Lockwood Park
· House
· Office room · Air conditioning · Cellar
Lockwood Park · House · Office room · Air conditioning · Cellar
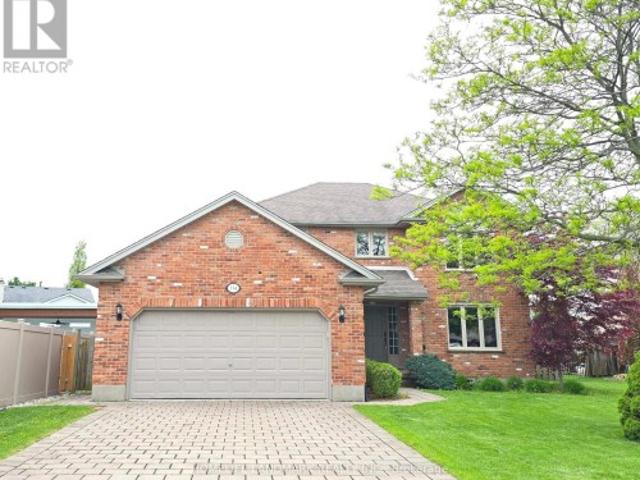
Welcome to this well-maintained home located on a peaceful, family-friendly private court. Featuring 4 spacious bedrooms on the upper level, this home offers both comfort and functionality. Enjoy brand new flooring throughout the main and second floors, complemented by fresh paint. The fully finished basement adds valuable living space, featuring a large recreation room, one bedroom, a dedicated office, and a full bathroom-perfect for extended family, guests, or working from home. Conveniently located near highly rated schools, including Masonville Public School, A. B. Lucas Secondary School, and the University of Western Ontario. Windows on the first and second floors were replaced in (2022), Electric Rang (2023), refrigerator (2020), AC (2022). A rare opportunity to own a move-in ready home in an excellent location-don't miss your chance to make it yours! (Please note: Some photos of this property have been virtually staged using AI technology. These images are intended to illustrate
$ 839,900
1833 Standfield Road, London North R, ON, N6G 5G1 Luxury House for sale | Listing ID X13761 | Royal LePage Carriage Trade Luxury Properties
View photo
House · for sale
$ 1,589,900
1833 Standfield Road, London North R, ON, N6G 5G1 Luxury House for sale | Listing ID X13761 | Royal LePage Carriage Trade Luxury Properties
Lockwood Park
· House
· Balcony
Lockwood Park · House · Balcony
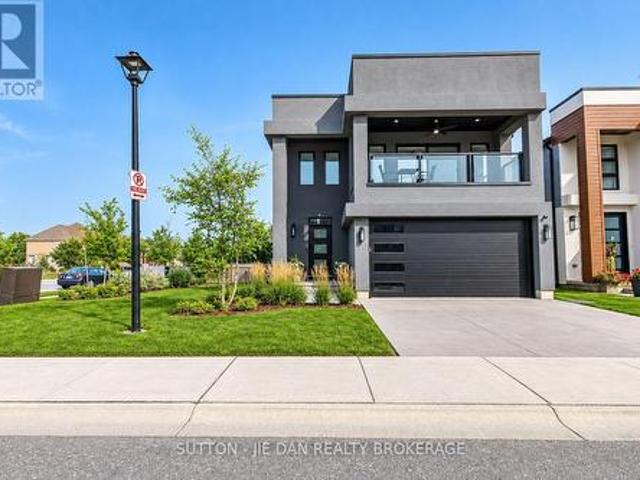
Stunning & modern harasym-built custom home on one of sunningdale's most upscale master-planned streets (2nd only to chantry). Situated on the 4th largest lot on standfield (out of 34), this property delivers elite & executive curb appeal, premium privacy, & a long list of recent renovations & outdoor living upgrades plus landscaping & hardscaping. Boasting nearly 5000 SQ FT of floor space including 3130 SQ FT of immaculately finished main & 2nd-level living, this is the Sunningdale gem you've been waiting for. Step into the grand entrance & great room w/ soaring. 20 ft ceilings & a Romeo & Juliette balcony, spaces that seamless flow into the rest of the main level under 10 ft ceilings featuring a spectacular 2022 ultra modern kitchen w/ walk-in pantry, leathered granite & 2023 appliances, plus a 2025 quartz laundry room w/ brand-new washer/dryer, all of which fosters a modern-meets-functional rarely seen in this neighbourhood. Timeless golden-blonde hardwood anchors the main level alo
$ 1,589,900
704 361 Quarter Town Line, Tillsonburg, ON, N4G 5T9 townhouse for sale | Listing ID X13771 | Royal LePage
View photo
Townhouse · for sale
$ 495,000
704 361 Quarter Town Line, Tillsonburg, ON, N4G 5T9 townhouse for sale | Listing ID X13771 | Royal LePage
Lockwood Park
· Townhouse
· Patio · Garden
Lockwood Park · Townhouse · Patio · Garden
Secure your BRAND NEW Townhome with only a $5,000 deposit! Welcome to this stunning 2-storey, Net Zero Ready Townhome in Tillsonburg's sought-after Southridge neighbourhood, offering over 2,000 sq. Ft. of finished living space and the opportunity to choose your own designer finishes. Designed for modern living, the open-concept main floor features 9-foot ceilings, a spacious living and dining area, and a beautiful custom kitchen by Pioneer Cabinetry, complete with a large island, quartz countertops, and stylish backsplash. Patio doors provide easy access to the rear yard, creating a seamless extension of your living space. Upstairs, you'll find three generously sized bedrooms, including a spacious primary suite with a luxurious 4-piece ensuite, plus an additional 4-piece bathroom. The fully finished lower-level family room provides even more space for entertaining, relaxing, or family time. But one of the biggest advantages of this Townhome is the low-cost maintenance fee and the freed
$ 495,000
54601 Vienna Line, Port Burwell, ON, N0J 1T0 house for sale | Listing ID 40861 | Royal LePage
View photo
House · for sale
$ 795,000
54601 Vienna Line, Port Burwell, ON, N0J 1T0 house for sale | Listing ID 40861 | Royal LePage
Lockwood Park
· House
· Garden · Parking
Lockwood Park · House · Garden · Parking
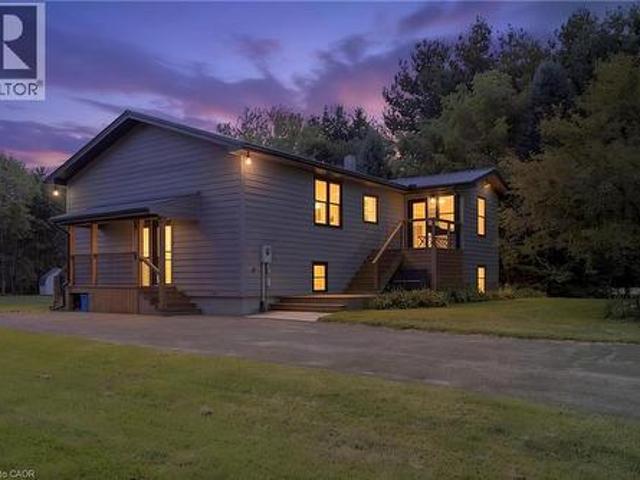
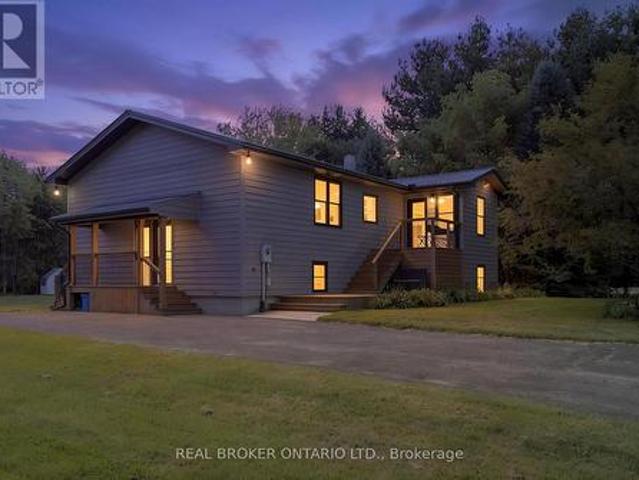
Welcome to your own little piece of the country, tucked away on nearly 2 acres surrounded by mature trees, privacy and the peaceful feel of rural living. Originally built in 1997, this home has been thoughtfully renovated throughout while still offering the space, setting and charm that make country properties so special. The main floor features a spacious primary bedroom with ensuite, a large kitchen complete with all new appliances and pantry, and comfortable living spaces overlooking the beautiful natural surroundings. The lower level offers two additional bedrooms, an updated bathroom and plenty of room for family, guests or hobbies. The home has been extensively updated with new windows, flooring, doors, paint and bathrooms, along with a one-year-old roof and brand-new well. Step outside and let your country lifestyle take shape. There is plenty of room for a large garden, chickens, a horse or even a few larger farm animals. The detached garage/workshop is perfect for projects, ho
$ 795,000
10955 Old River Road, Middlesex Centre, ON, N0L 1R0 house for sale | Listing ID X13759 | Royal LePage
View photo
House · for sale
$ 4,500,000
10955 Old River Road, Middlesex Centre, ON, N0L 1R0 house for sale | Listing ID X13759 | Royal LePage
Lockwood Park
· House
· Terrace
Lockwood Park · House · Terrace
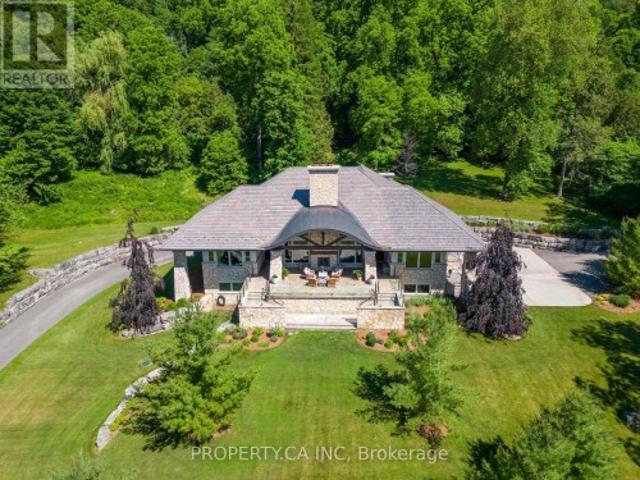
Nearly ten acres on the Thames River. And a residence shaped from reclaimed timbers and rare materials, much of it milled from the property itself. It cannot be reproduced. The land is three landscapes on one title: mature forest, untouched nature, and private parkland with a pond. Walk your own frontage to fish or kayak; share the grounds with deer, wild turkey, and eagles beneath century old hardwood and mature white pines. Then there is the house, where every element was custom designed and made. Much of it from the land itself. The great room, kitchen, and terrace are crowned by enormous timber beams reclaimed from the original Toronto subway and a British Columbia railway trestle, given a second century here. The ash ceilings overhead were milled from ash trees harvested on the property; the millwork was shaped by hand tomatch. Around them, materials chosen to outlast everyone who chose them: Italian travertine, oak, solid-walnut and solid-maple cabinetry, custom granite, natural
$ 4,500,000
492 19 Highway, Tillsonburg, ON, N4G 4G9 house for sale | Listing ID X13770 | Royal LePage
View photo
House · for sale
$ 660,000
492 19 Highway, Tillsonburg, ON, N4G 4G9 house for sale | Listing ID X13770 | Royal LePage
Lockwood Park
· House
· Patio · Deck · Parking
Lockwood Park · House · Patio · Deck · Parking
Move-in ready and thoughtfully updated, this home offers something even harder to find: a layout with true in-law suite and multi-generational potential. Extensive renovations have been completed with care, creating a bright, polished home where the quality of the finishes is evident throughout. The main floor features two comfortable bedrooms and a beautifully renovated 3-piece bathroom with an impressive fully tiled walk-in shower. The updated kitchen is stylish and exceptionally functional, with an abundance of cabinets and drawers, and opens to a large dining room with patio doors leading to the back deck. The oversized living room offers plenty of space to gather and is filled with natural light from a large picture window. New flooring, paint, trim, doors and lighting carry throughout the main level, while a second brand-new 4-piece bathroom and convenient laundry just steps away add to the home's practicality. An attached single-car garage completes this level. Downstairs, the h
$ 660,000
54601 Vienna Line, Bayham, ON, N0J 1T0 house for sale | Listing ID X13771 | Royal LePage
View photo
House · for sale
$ 795,000
54601 Vienna Line, Bayham, ON, N0J 1T0 house for sale | Listing ID X13771 | Royal LePage
Lockwood Park
· House
· Garden · Parking
Lockwood Park · House · Garden · Parking
Welcome to your own little piece of the country, tucked away on nearly 2 acres surrounded by mature trees, privacy and the peaceful feel of rural living. Originally built in 1997, this home has been thoughtfully renovated throughout while still offering the space, setting and charm that make country properties so special. The main floor features a spacious primary bedroom with ensuite, a large kitchen complete with all new appliances and pantry, and comfortable living spaces overlooking the beautiful natural surroundings. The lower level offers two additional bedrooms, an updated bathroom and plenty of room for family, guests or hobbies. The home has been extensively updated with new windows, flooring, doors, paint and bathrooms, along with a one-year-old roof and brand-new well. Step outside and let your country lifestyle take shape. There is plenty of room for a large garden, chickens, a horse or even a few larger farm animals. The detached garage/workshop is perfect for projects, ho
$ 795,000
3 Fieldstone Crescent N, Middlesex Centre Komoka, ON, N0L 1R0 house for sale | Listing ID X13758 | Royal LePage
View photo
House · for sale
$ 864,900
3 Fieldstone Crescent N, Middlesex Centre Komoka, ON, N0L 1R0 house for sale | Listing ID X13758 | Royal LePage
Lockwood Park
· House
Lockwood Park · House
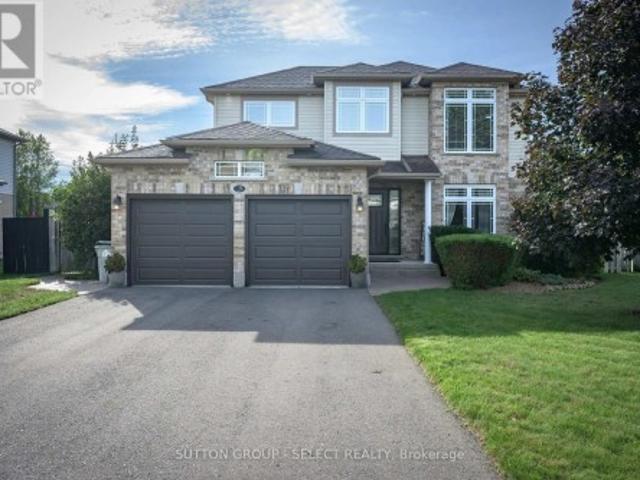
Welcome to 3 Fieldstone Crescent, a beautifully maintained 3+2 bedroom family home tucked onto a quiet crescent in one of Komoka's most welcoming neighbourhoods. Set on a generous 60 x 107 ft lot, just a short walk from Parkview Public School and Komoka Park, this is a location made for family life. Built in 2008, this spacious two-storey offers 1,726 sq ft above grade, with a bright and comfortable layout designed for everyday living and entertaining. Hardwood flooring adds warmth throughout the main level. Upstairs are three well-proportioned bedrooms, including a spacious primary retreat with a walk-in closet and private ensuite, along with a full family bathroom. Finished in 2015, the lower level adds exceptional flexibility with a comfortable family room, powder room and two additional bedrooms, currently used as an office and guest room. Whether you need space for guests, teenagers, remote work or hobbies, this home offers room to adapt as your needs change. Outside, the fully fe
$ 864,900
184911 Cornell Road, Norwich, ON, N4G 4G8 house for sale | Listing ID X13771 | Royal LePage
View photo
House · for sale
$ 1,724,000
184911 Cornell Road, Norwich, ON, N4G 4G8 house for sale | Listing ID X13771 | Royal LePage
Lockwood Park
· House
· Office room
Lockwood Park · House · Office room
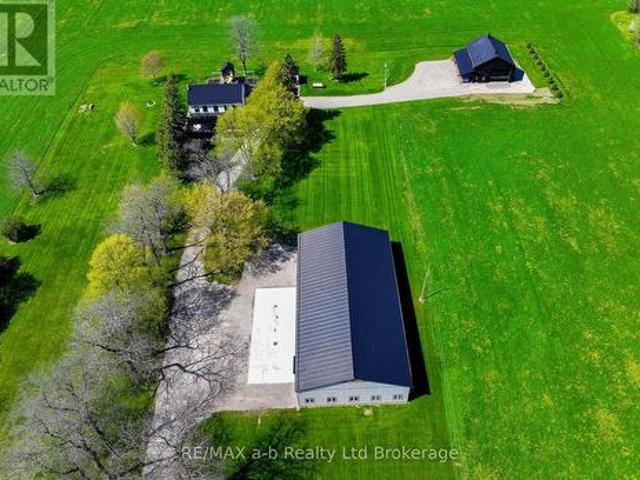
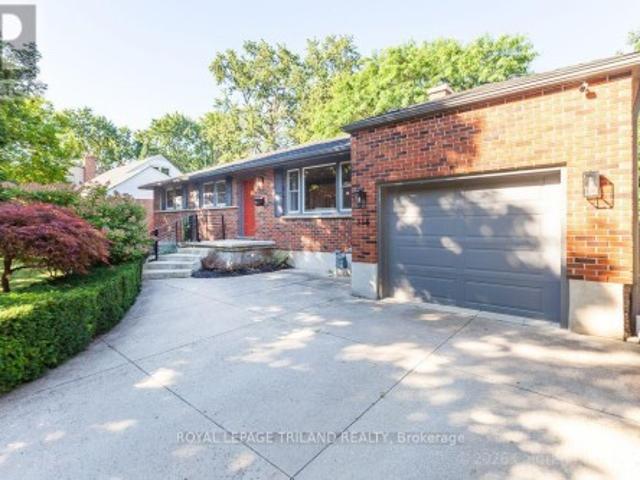
Set on approximately 4.5 acres just outside Tillsonburg, this exceptional property blends mature trees with open views across the rolling countryside of Oxford County-an ideal setting for a hobby farm or home-based business. The outbuildings are a standout feature. A substantial 60' x 120' main shop offers 18' wide overhead doors, mezzanine with office space that would suite most requirements. A second shop includes a covered work area, a finished 36' x 48' section with overhead door, and a ventilated space with a smaller overhead door-well suited for a variety of uses, including hobby farming. The century home has been extensively updated, offering the feel of a newer build while maintaining its character. Inside, you'll find generous room sizes throughout, including four bedrooms on the second level with a shared 4-piece bathroom, along with a primary suite overlooking the property complete with its own ensuite. The main floor features high ceilings, a welcoming living area with fire
$ 1,724,000
80 Carnegie Lane, London South P, ON, N6C 5X2 house for sale | Listing ID X13754 | Royal LePage
View photo
House · for sale
$ 1,175,000
80 Carnegie Lane, London South P, ON, N6C 5X2 house for sale | Listing ID X13754 | Royal LePage
Lockwood Park
· House
· Garden · Fireplace
Lockwood Park · House · Garden · Fireplace
Carnegie Lane is one of South London's most prestigious locations, close to Wortley Village, Highland Golf & Country Club & London Health Sciences Centre. There is so much pride in this one-owner home & it offers a rare opportunity to live in this wonderful family neighbourhood. Set on a beautifully landscaped 72' x 140' lot, this over 4,000 sqft top to bottom, two-storey, 4 bedroom & 4 bathrooms has the space, privacy & established setting that are increasingly difficult to find. A grand foyer & sweeping staircase create an impressive welcome, while the main floor offers gracious formal living & dining rooms, a bright eat-in kitchen with abundant white cabinetry, centre island, built-in oven, cooktop & microwave, plus a warm family room with hardwood flooring, gas fireplace, built-ins & large windows overlooking the backyard. The oversized laundry/mudroom adds exceptional everyday function. Upstairs, four generous bedrooms include a spacious primary retreat with hardwood flooring, wal
$ 1,175,000
139 320 Westminster Avenue, London South H, ON, N6C 5H5 townhouse for sale | Listing ID X13752 | Royal LePage
View photo
Townhouse · for sale
$ 289,900
139 320 Westminster Avenue, London South H, ON, N6C 5H5 townhouse for sale | Listing ID X13752 | Royal LePage
Lockwood Park
· Townhouse
· Fireplace · Air conditioning · Parking · Equipped kitchen
Lockwood Park · Townhouse · Fireplace · Air conditioning · Parking · Equipped kitchen
Stylish, spacious, and exceptionally well located, this two-storey, 3-bedroom condominium is close to Victoria Hospital and an abundance of everyday amenities. Bright and inviting throughout, the home is filled with natural light and features an open kitchen with stainless steel appliances, overlooking generous dining and living areas, creating a comfortable and functional space for both relaxing and entertaining. Two updated bathrooms add a modern touch, while the finished lower level offers even more living space with a cozy fireplace, recreation room, and plenty of storage. Additional updates include windows, roof, and flooring and A/C, and brand new Bosch dishwasher. Parking is conveniently located directly in front of the unit. With schools, shopping, transit, hospitals, and services all nearby, this move-in-ready condo delivers an appealing combination of comfort, convenience, and low-maintenance living in a highly accessible location. (Id: 27)
$ 289,900
91 Biscay Road, London North P, ON, N6H 3K8 house for sale | Listing ID X13752 | Royal LePage
View photo
House · for sale
$ 629,900
91 Biscay Road, London North P, ON, N6H 3K8 house for sale | Listing ID X13752 | Royal LePage
Lockwood Park
· House
· Garden · Deck · Swimming pool · Parking
Lockwood Park · House · Garden · Deck · Swimming pool · Parking
Welcome to Oakridge Acres! This well-maintained 3-bedroom, 2-bathroom bungalow sits on an impressive lot just shy of 1/3 acre, surrounded by mature trees in one of London's most desirable west-end neighbourhoods. The main floor features engineered hardwood throughout the principal living spaces, an updated kitchen (2016), and a bright front bay window replaced in 2020 that fills the home with natural light. The main bathroom was renovated in 2020. The finished lower level offers a spacious rec room with oversized windows that bring in plenty of natural light, laminate flooring, and a renovated bathroom (2018), creating excellent additional living and entertaining space. Step outside to enjoy the private, well-kept backyard featuring a 21-ft above-ground pool (2016) with a wood deck, mature trees, and a large shed for extra storage. The detached 24' x 18' garage (built in 2015) features fibreglass shingles and its own hydro panel, making it ideal for a workshop, hobbies, or additional s
$ 629,900
273 Foxborough Place, Thames Centre Thorndale, ON, N0M 2P0 house for sale | Listing ID X13757 | Royal LePage
View photo
House · for sale
$ 1,175,000
273 Foxborough Place, Thames Centre Thorndale, ON, N0M 2P0 house for sale | Listing ID X13757 | Royal LePage
Lockwood Park
· House
Lockwood Park · House
To be built'. Introducing the ASHVIEW by Qwest Homes, a beautifully designed bungalow offering a versatile, fully customizable floor plan tailored to the needs of growing families. With three bedrooms and 2,062 finished square feet, this thoughtfully crafted home delivers exceptional value without compromising on space, comfort, or quality. Built with modern living in mind, the ASHVIEW features a comprehensive Net Zero Ready Energy Package, providing enhanced efficiency and long-term savings. Its striking exterior combines a classic brick façade with stylish vinyl accents, creating timeless curb appeal. Step inside to a bright and inviting open-concept layout highlighted by 9-foot ceilings and seamless flow throughout the main living areas. The chef-inspired kitchen is both elegant and functional, featuring quartz countertops, built-in appliances, a designer range hood, and a spacious walk-in pantry-perfect for everyday family living and effortless entertaining. Energy performance is a
$ 1,175,000
68 Apeldoorn Crescent, London East C, ON, N5Y 2B8 house for sale | Listing ID X13752 | Royal LePage
View photo
House · for sale
$ 350,000
68 Apeldoorn Crescent, London East C, ON, N5Y 2B8 house for sale | Listing ID X13752 | Royal LePage
Lockwood Park
· House
· Garden · Office room · Deck · Air conditioning · Parking · Cellar
Lockwood Park · House · Garden · Office room · Deck · Air conditioning · Parking · Cellar
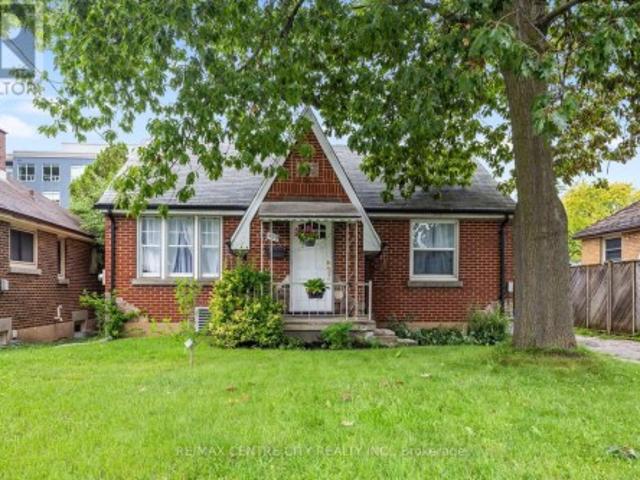
Set on a deep 104 foot lot in Carling (Bellwood Park), an established London neighbourhood, this brick 1.5-storey, 3-bedroom home offers a private yard with a brand-new deck, parking for three, and freehold ownership with no condo fees. Better still, much of the big ticket work is already done: roof (2021), furnace (2022), and breaker panel and plumbing (2017). In 2026 the home was refreshed with fresh paint, new lighting, new eavestroughs, a new sump pump. Approximately 900 square feet above grade, the layout makes good use of the space. The main floor has a living room, an eat in kitchen with room for a table, a 4 piece bath, and a bedroom with a built-in closet that works just as well as a home office or guest room, with no stairs to climb. Upstairs, the primary bedroom and a second bedroom complete the picture. Gas forced-air heating and central air keep things comfortable year-round. The full 524 sq. Ft. unfinished basement holds the laundry and comes with development potential: a
$ 350,000
38 Leesboro Trail, Thames Centre Thorndale, ON, N0M 2P0 house for sale | Listing ID X13758 | Royal LePage
View photo
House · for sale
$ 649,900
38 Leesboro Trail, Thames Centre Thorndale, ON, N0M 2P0 house for sale | Listing ID X13758 | Royal LePage
Lockwood Park
· House
· Garden · Fireplace · Deck
Lockwood Park · House · Garden · Fireplace · Deck
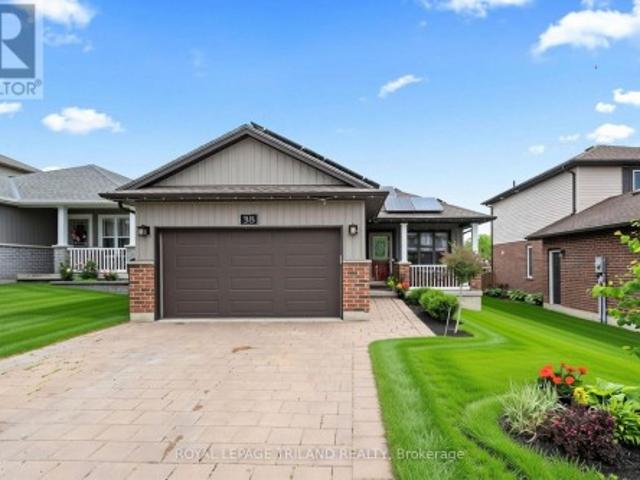
Welcome to exceptional living in the heart of Thorndale. This beautifully finished 2+3 bedroom bungalow offers an impressive combination of style, space, and comfort in one of the area's most desirable and growing communities. Looking for your first home, or even room for a growing family? 38 Leesboro Trail has it all. Designed for modern family living, the bright and spacious main level features a welcoming open concept layout, a cozy fireplace, and generous principal rooms that flow seamlessly throughout the home. Main floor laundry as an added bonus with large eat in kitchen! The fully finished lower level expands your living space with three additional bedrooms, a second full bathroom, and a second fireplace, creating the perfect setting for family gatherings, entertaining, or accommodating guests. Step outside to your private backyard retreat. The large, fully fenced yard offers plenty of room for children, pets, and outdoor activities, while the private deck provides the perfect
$ 649,900
7 Chalmers Street, London East B, ON, N5Y 4E8 house for sale | Listing ID X13751 | Royal LePage
View photo
House · for sale
$ 889,900
7 Chalmers Street, London East B, ON, N5Y 4E8 house for sale | Listing ID X13751 | Royal LePage
Lockwood Park
· House
· Fireplace
Lockwood Park · House · Fireplace
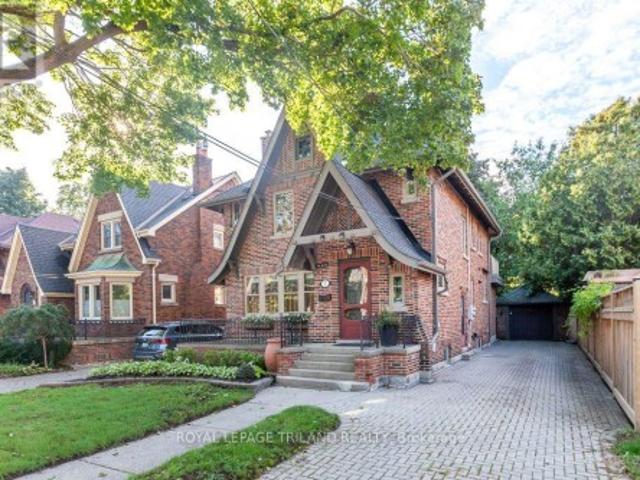
This classic Roy James home is truly a pleasure to view, ideally situated on one of Old North's most sought-after family streets, just steps from Old North Public School. Offering an impressive 2,156 sq. Ft. with 4 bedrooms and 3 updated bathrooms, it beautifully balances the character of a bygone era with thoughtful updates for today's family. From the welcoming foyer, the attention to detail is immediately apparent. Gleaming hardwood floors, beautiful natural trim, leaded glass windows, original millwork and a wonderful staircase and bannister showcase the craftsmanship of the home. The gracious living room features a wood-burning fireplace, while the formal dining room, with its coved ceiling, provides an inviting setting for family gatherings and entertaining. The redesigned kitchen is both timeless and functional, with hard-surface counters, generous cabinetry, an island with seating, built-in microwave, tray ceiling and period-inspired lighting. Original-style 1930s hexagon tile
$ 889,900
529 Highbury Avenue N, London East M, ON, N5W 4K6 house for sale | Listing ID X13752 | Royal LePage
View photo
House · for sale
$ 539,900
529 Highbury Avenue N, London East M, ON, N5W 4K6 house for sale | Listing ID X13752 | Royal LePage
Lockwood Park
· House
· Garden · Deck
Lockwood Park · House · Garden · Deck
Welcome to 529 Highbury Avenue, a lovingly renovated bungalow offering modern finishes, plenty of storage and a flexible layout in a convenient location. Freshly painted throughout, the bright main level features two bedrooms, white oak hardwood flooring, smart switches and convenient main floor laundry. The beautifully updated kitchen is complete with stainless steel appliances and a marble-style island, while the main bathroom offers a relaxing soaking tub. The fully finished lower level includes three additional bedrooms with egress windows, a separate entrance, kitchen, full bathroom and its own laundry area, creating an ideal setup for multigenerational living, extended family, guests or future income potential. Tile and waterproof vinyl flooring provide style and durability, while the spacious walk-in marble-style shower adds a touch of luxury. The insulated lower level was thoughtfully designed with added fire and sound resistance. Outside, enjoy a fully fenced yard, raised deck
$ 539,900
172 Fairhaven Circle, London East O, ON, N5W 1E2 house for sale | Listing ID X13752 | Royal LePage
View photo
House · for sale
$ 459,900
172 Fairhaven Circle, London East O, ON, N5W 1E2 house for sale | Listing ID X13752 | Royal LePage
Lockwood Park
· House
· Air conditioning · Cellar
Lockwood Park · House · Air conditioning · Cellar
Welcome to this lovingly maintained one-floor brick home in London's desirable Fairmont subdivision. The main level features two bedrooms, a bright living room with large windows, and an additional main-floor room that offers flexibility as an office or formal dining room, or the ability to create a 3rd bedroom, hardwood flooring, an updated four-piece bathroom, main-floor laundry, and a kitchen with a separate dinette area. The lower level offers excellent versatility and potential for an in-law or secondary living setup, with a spacious living and dining area, adjoining kitchen, office/bedroom (egress window required), two-piece bathroom, and a second laundry area. Additional features include a cold cellar, high-efficiency forced-air gas furnace with central air, updated 100-amp breaker panel, and most switches and receptacles replaced. Included are two refrigerators, two stoves, two washers, and two dryers. Numerous updates include most windows, aluminum eavestroughs, an energy audi
$ 459,900
315 Bloxam Avenue, London South D, ON, N6J 3K5 house for sale | Listing ID X13751 | Royal LePage
View photo
House · for sale
$ 619,900
Updated
315 Bloxam Avenue, London South D, ON, N6J 3K5 house for sale | Listing ID X13751 | Royal LePage
Lockwood Park
· House
· Garden · Office room · Deck
Lockwood Park · House · Garden · Office room · Deck
Move in and enjoy. This beautifully updated bungalow in Southcrest offers easy one-floor living on a quiet, tree-lined crescent, an ideal fit for professionals or a young family. Set on a generous 60 x 135 ft. Lot, the home has been thoughtfully improved with a fresh, modern feel while retaining the warmth of its hardwood floors. The bright living room is anchored by a large picture window and flows naturally into the dining area, where garden doors open to an exceptional covered deck. The custom kitchen features Cambria quartz counters, a marble tile backsplash, soft-close cabinetry and excellent storage. Three comfortable bedrooms, an updated main bath and the convenience of main-floor laundry complete the principal level. The lower level adds valuable living space with a large family room with pot lighting, a three-piece bath, a versatile room ideal for an office, guest room or hobbies, plus a workshop and additional storage. One of the home's best features is the private, west-faci
$ 619,900
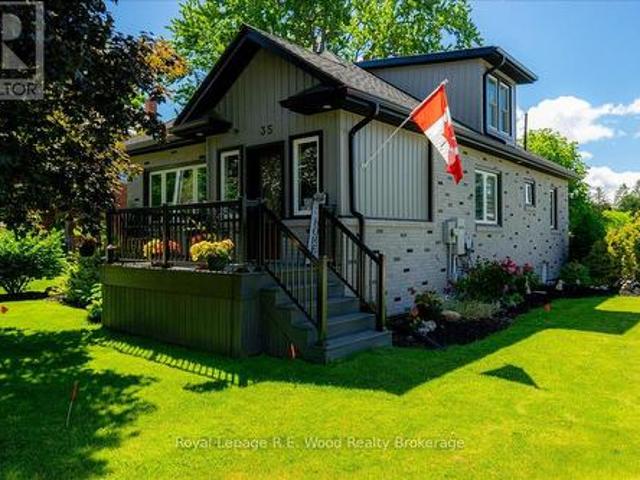
35 Church Street E, Norwich Burgessville, ON, N0J 1C0 house for sale | Listing ID X13771 | Royal LePage
View photo
House · for sale
$ 599,900
35 Church Street E, Norwich Burgessville, ON, N0J 1C0 house for sale | Listing ID X13771 | Royal LePage
Lockwood Park
· House
· Garden · Deck
Lockwood Park · House · Garden · Deck
This completely move in ready 3-bedroom, 2-bathroom home sits in the desired rural town of Burgessville! Enjoy peace of mind knowing your flooring, trim, windows, doors, plumbing, & electrical have all been updated. The property features a 4-car poured concrete driveway located off of a quiet dead-end street, a fully fenced backyard, an insulated storage shed and back deck. There's a back-up generator for rare power outages. A new VEKA composite vinyl front deck has been installed, and a sprinkler system keeps your lawn looking fantastic. Inside you will find a new custom kitchen with stainless steel appliances, a center island, and ample cupboard space. A spacious living room is great for hosting friends and family and features large windows overlooking the front yard. Conveniently placed windows provide a full view of your front and side yard, as well as lots of natural light throughout the home. The second floor includes a loft area suitable as a private second floor bedroom with it
$ 599,900

Get email alerts

Don't miss out: be the first to know about new properties

The alert was correctly created

On subscribing you accept the conditions of use and the privacy policy
Alert
Receive new ads in your inbox
Save this search
Receive alerts for new listings

We'll send you an email when we have new properties for: "Properties for sale in Lockwood Park"

The alert was correctly created

Get email alerts and be the first to see new listings
Required field
On subscribing I accept the terms of the privacy policy
Perfect! You'll soon start receiving new listings via email
Alert
Receive an email when we have new ads for Properties for sale in Lockwood Park
Save this search
Filters

Bedrooms

Area (sq.ft)

sq.ft
sq.ft

Price

$
$

Filter by property type

Bathrooms

Clear all filters
Receive notifications when new entries are published.