2,329 properties for sale in Lockwood Park

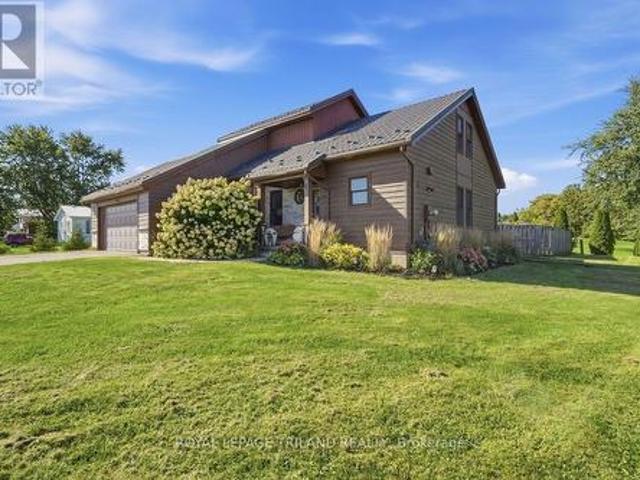
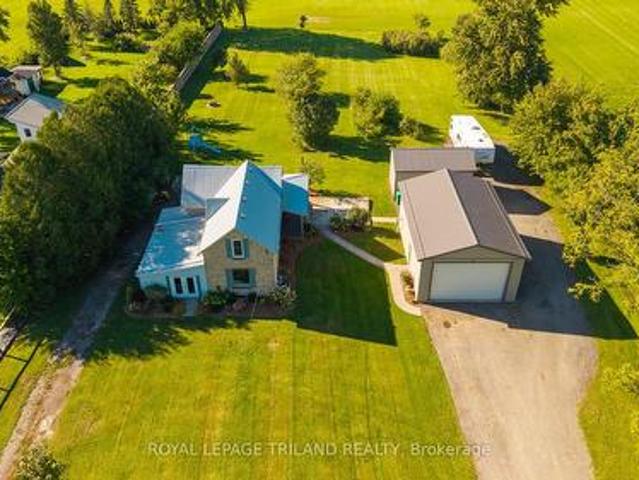
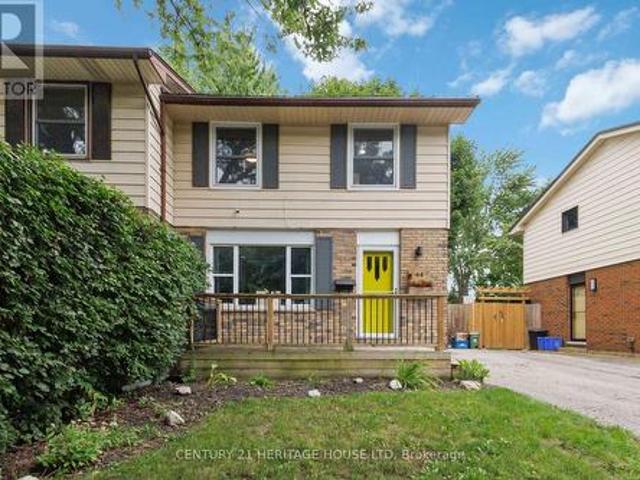
44 Sasha Crescent, London South X, ON, N6E 2M5 house for sale | Listing ID X13775 | Royal LePage
View photo
House · for sale
$ 495,000
44 Sasha Crescent, London South X, ON, N6E 2M5 house for sale | Listing ID X13775 | Royal LePage
Lockwood Park
· House
· Garden · Office room · Deck · Swimming pool · Air conditioning · Cellar
Lockwood Park · House · Garden · Office room · Deck · Swimming pool · Air conditioning · Cellar
Welcome home to this inviting and beautifully updated property, where comfort, functionality, and backyard fun come together! Step inside to an updated kitchen (2022) that offers a fresh, modern feel and a convenient 2-piece bathroom on the main level. Upstairs, you'll find an updated 4-piece bathroom, while the finished basement provides even more living space with a cozy family room-perfect for movie nights, a home office, playroom, or quiet retreat. Outside is where this home really shines! The fully fenced backyard is ready for summer with an above-ground pool and deck, creating the perfect spot for entertaining, BBQs, or simply relaxing in the sunshine. Even better, several of the big-ticket items have already been taken care of, including a metal roof (2024), electrical panel (2023), and furnace and central air (2019). With thoughtful updates, flexible living space, and a backyard made to enjoy, this is a home you'll want to see for yourself. Just move in and make it yours! (Id:
$ 495,000
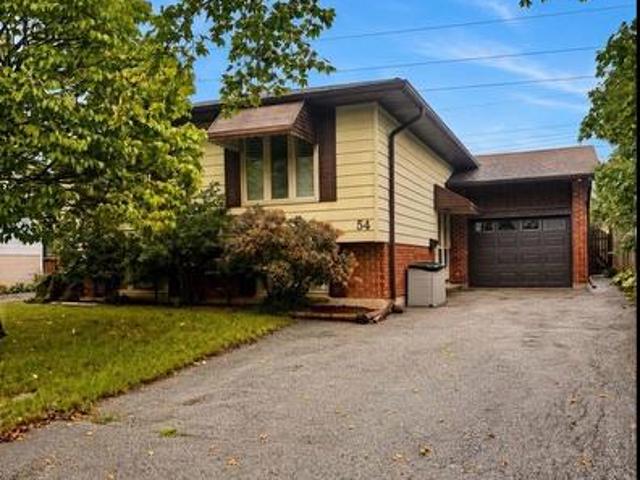
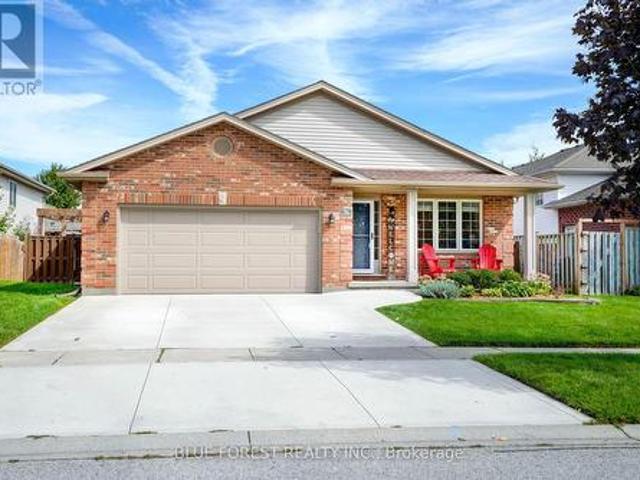
54 Lysanda Avenue, London South T, ON, N5Z 4L3 house for sale | Listing ID X13776 | Royal LePage
View photo
House · for sale
$ 569,900
54 Lysanda Avenue, London South T, ON, N5Z 4L3 house for sale | Listing ID X13776 | Royal LePage
Lockwood Park
· House
· Garden · Fireplace · Parking
Lockwood Park · House · Garden · Fireplace · Parking
Leave the rush behind. This bright, spacious 3+1 bed, 2-bath raised ranch sits on a quiet street with no backyard neighbours-close to shopping, amenities, Victoria Hospital, and easy highway access. Imagine mornings at the centre-island kitchen, then flowing into spacious living and dining rooms. Hardwood upstairs. Three bedrooms with real storage; the primary opens to a sunroom retreat. The main bath is updated and generous. Downstairs, large windows pour light into a family room with a brick fireplace. A 3-piece bath, extra room / den, and ample storage. Attached garage. Fully fenced yard. Parks, trails, schools, and a splash pad are a short walk. Come home. Stay awhile! (Id: 27)
$ 569,900
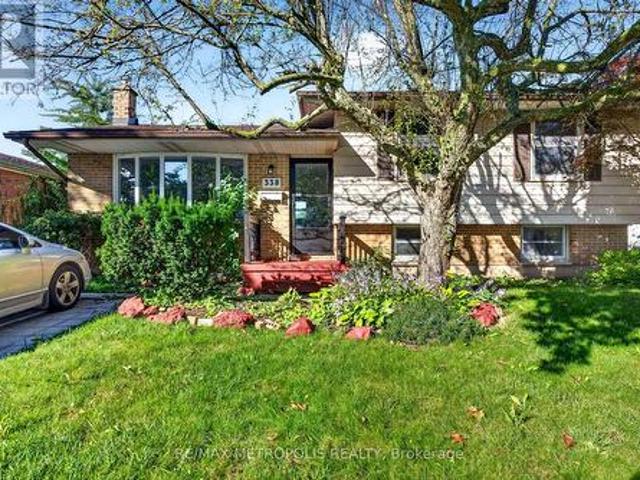
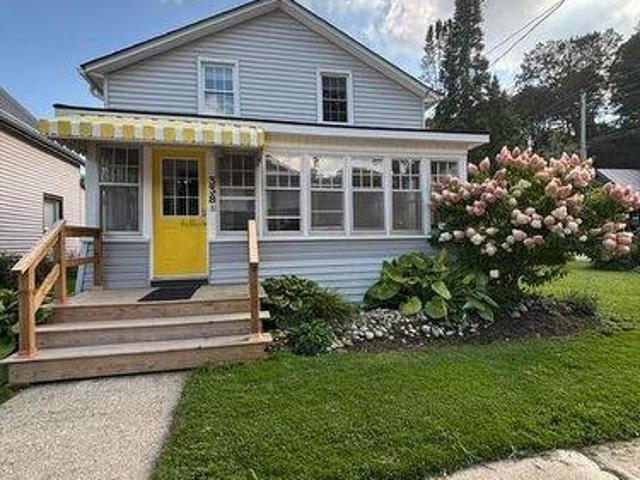
338 Millbank Drive, London South, ON, N6C 4W2 house for sale | Listing ID X13776 | Royal LePage
View photo
House · for sale
$ 599,000
Updated
338 Millbank Drive, London South, ON, N6C 4W2 house for sale | Listing ID X13776 | Royal LePage
Lockwood Park
· House
· Garden · Office room · Parking · Cellar
Lockwood Park · House · Garden · Office room · Parking · Cellar
Welcome to 338 Millbank Drive, where modern comfort, convenience, and spacious living come together! This inviting home offers a fantastic combination of thoughtful upgrades, generous living spaces, and an incredible outdoor setting that is perfect for families and entertainers alike. One of the standout features of this property is the massive backyard. An exceptional outdoor space offering endless possibilities. Whether you envision summer barbecues, family gatherings, a play area for the kids, gardening, or simply relaxing and enjoying your own private outdoor retreat, this expansive backyard provides plenty of room to make it your own. The fully finished basement with a separate entrance adds even more valuable living space and flexibility. Perfect for a recreation room, home office, guest area, extended family, or additional living accommodations, the finished lower level offers versatility to meet your needs. Outside, the spacious driveway provides ample parking for family and gu
$ 599,000
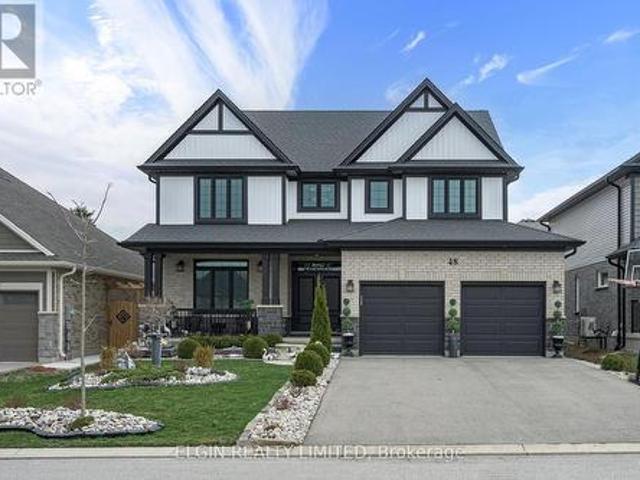
48 Snowy Owl Trail, Central Elgin, ON, N5R 0M7 house for sale | Listing ID X13779 | Royal LePage
View photo
House · for sale
$ 989,000
48 Snowy Owl Trail, Central Elgin, ON, N5R 0M7 house for sale | Listing ID X13779 | Royal LePage
Lockwood Park
· House
· Deck
Lockwood Park · House · Deck
This beautiful 6-bedroom, 4-bathroom home is located in one of Doug Tarry's premier subdivisions, Eagles Ridge. Offering roughly 4,000 sq. Ft. of total living space, this thoughtfully designed and well-appointed home has everything your family needs and more. Why buy new and spend thousands more on fencing, decking, landscaping and finishing touches? This home is already beautifully established and ready for you to move in and enjoy. From the spacious layout to the impressive outdoor features, this property offers the space, comfort and convenience of a newer home without the added expense and hassle of starting from scratch. Come see why this exceptional Eagles Ridge home should be at the top of your list! (Id: 27)
$ 989,000
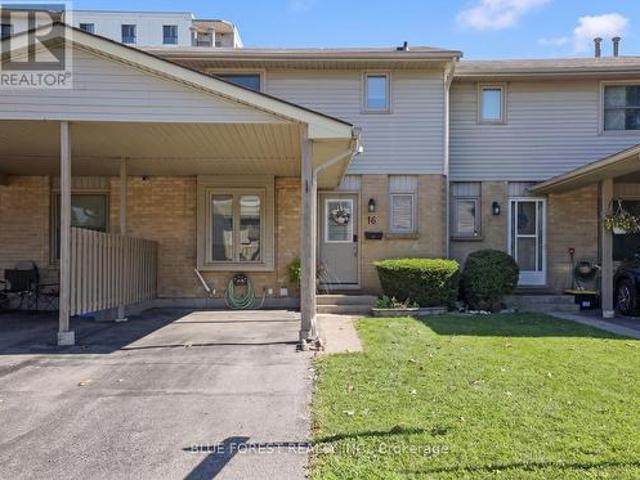
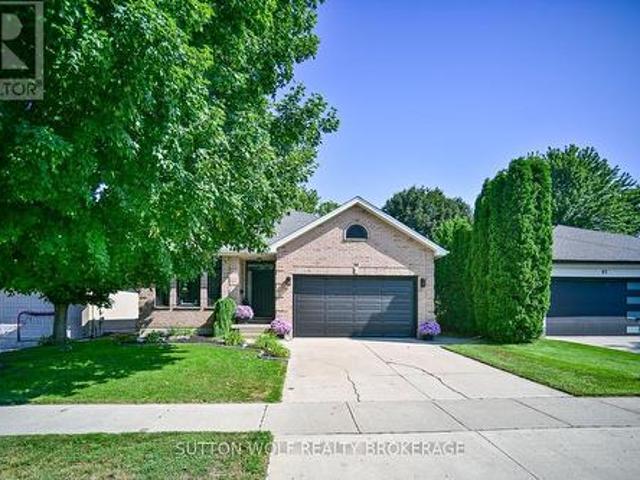
16 25 Erica Crescent, London South X, ON, N6E 3R7 townhouse for sale | Listing ID X13777 | Royal LePage
View photo
Townhouse · for sale
$ 415,000
16 25 Erica Crescent, London South X, ON, N6E 3R7 townhouse for sale | Listing ID X13777 | Royal LePage
Lockwood Park
· Townhouse
· Patio · Garden · Office room · Parking
Lockwood Park · Townhouse · Patio · Garden · Office room · Parking
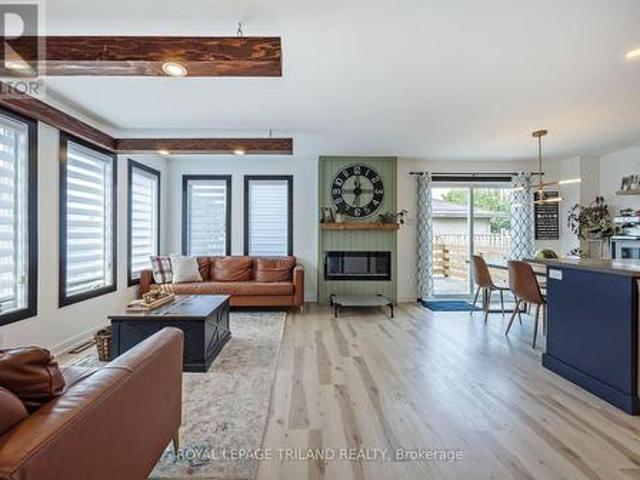
Welcome to 25 Erica Cres, Unit 16, a well-maintained townhouse located in White Oaks. This home offers three spacious bedrooms and 2.5 bathrooms. The main floor features a convenient 2-piece bathroom and a large living room with a bay window, feature wall and wood beam detail. The updated kitchen offers cabinetry to the ceiling, a newer backsplash and patio doors leading to a fully fenced private backyard. Upstairs, you will find three bedrooms, including a spacious primary bedroom with double closets, along with a 4-piece bathroom. The finished lower level includes a comfortable family room that could also be used as a home office, a 3-piece bathroom and a large laundry room with plenty of storage. Additional features include private parking for two vehicles, a carport and plenty of visitor parking. (Id: 27)
$ 415,000
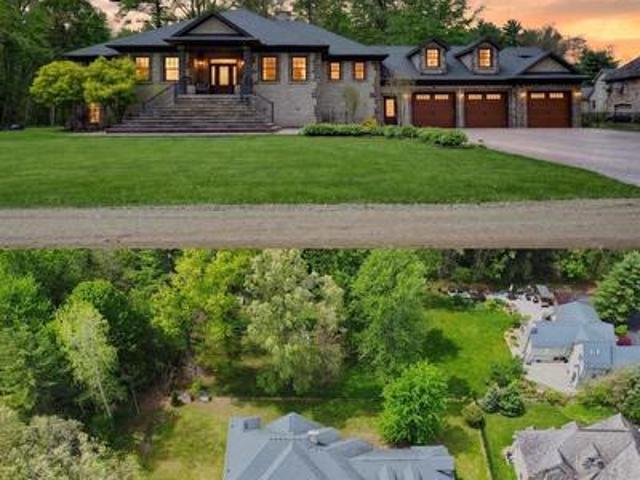
9082 Ferne Drive, Strathroy Caradoc Mount Brydges, ON, N0L 1W0 house for sale | Listing ID X13779 | Royal LePage
View photo
House · for sale
$ 1,989,000
9082 Ferne Drive, Strathroy Caradoc Mount Brydges, ON, N0L 1W0 house for sale | Listing ID X13779 | Royal LePage
Lockwood Park
· House
· Garden · Deck · Parking
Lockwood Park · House · Garden · Deck · Parking
Minutes from London, this extraordinary custom-built raised ranch sits on a half-acre lot with no neighbours in front, offering timeless Victorian-inspired design, modern luxury, and exceptional craftsmanship throughout. Featuring a concrete driveway, heated 3-car garage with backyard access, including an extended third bay large enough to accommodate 2 small vehicles, this home was designed for both comfort and entertaining. Inside, you'll find premium hardwood flooring, crown moulding, rich oak accents, and a grand foyer that leads into elegant yet inviting living spaces. The chef-inspired kitchen is equipped with appliances, oversized island, quartz and granite countertops, full Butler's kitchen, and wet bar area, seamlessly connecting to the great room and expansive covered outdoor space. The luxurious primary suite offers deck access, heated floors in the spa-like 6-piece ensuite, and a spacious walk-in closet, while 2 additional main floor bedrooms each feature private ensuites a
$ 1,989,000
49344 Crossley Hunter Line, Malahide, ON, N0L 2J0 house for sale | Listing ID X13779 | Royal LePage
View photo
House · for sale
$ 725,000
49344 Crossley Hunter Line, Malahide, ON, N0L 2J0 house for sale | Listing ID X13779 | Royal LePage
Lockwood Park
· House
· Garden · Office room · Deck · Swimming pool · Cellar
Lockwood Park · House · Garden · Office room · Deck · Swimming pool · Cellar
Welcome to country living at its best! Pride of ownership shines throughout this beautifully maintained 3-bedroom home, offering an excellent open-concept layout, amazing natural light and a seamless flow throughout. The main floor features a spacious living and dining area, functional kitchen, convenient laundry/mudroom with new flooring (2026), and a versatile loft office, perfect for working from home or a quiet retreat. With 2 full bathrooms and a fully finished basement, there is plenty of space for the whole family. Step outside and enjoy your own private slice of the country. The nice-sized lot offers room to relax, garden and entertain, while the large deck is ideal for summer gatherings. Take a dip in the above-ground pool, with a liner replaced in 2022, and enjoy the peace and privacy this property provides. The home has been thoughtfully updated, offering peace of mind for years to come. The metal roof was replaced in 2022 and includes a transferable 50-year warranty. The fu
$ 725,000
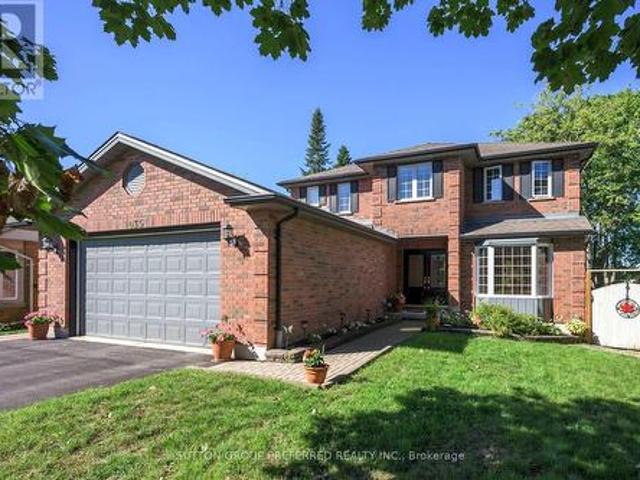
1035 Dearness Drive, London South Y, ON, N6E 1N8 house for sale | Listing ID X13776 | Royal LePage
View photo
House · for sale
$ 699,900
1035 Dearness Drive, London South Y, ON, N6E 1N8 house for sale | Listing ID X13776 | Royal LePage
Lockwood Park
· House
· Garden · Parking · Fireplace · Swimming pool · Deck · Cellar
Lockwood Park · House · Garden · Parking · Fireplace · Swimming pool · Deck · Cellar
South london. Spacious 4 bedroom family home with attached 2 car garage (23'11' x 22'3'). Entrance to the lower level from the garage. Parking in the driveway for 6 cars. Formal living and dining room. French doors and crown molding. Eat in kitchen with loads of cupboards and counterspace. Main level family room with gas fireplace. Main floor laundry room. 4 good sized bedrooms. Large master bedroom with walkin closet space and 4 piece ensuite includes corner jacuzzi. Untouched basement ready for your finishing touches. Updated windows. Some hardwood floors. Lots of storage space. Appliances included. Central vac. Large treed with fenced back yard, great deck space and gazebo. Great location. Just minutes to Whiteoaks Mall, grocery stores, restaurants, Hwy 401. (Id: 27)
$ 699,900
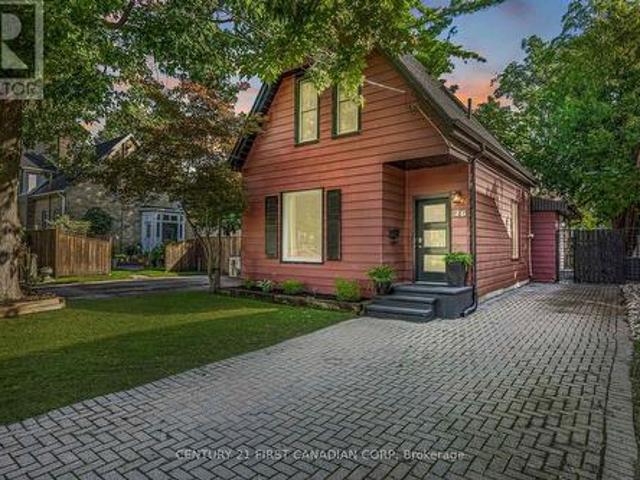
26 Thornton Avenue, London East B, ON, N5Y 2Y2 house for sale | Listing ID X13774 | Royal LePage
View photo
House · for sale
$ 599,900
26 Thornton Avenue, London East B, ON, N5Y 2Y2 house for sale | Listing ID X13774 | Royal LePage
Lockwood Park
· House
· Garden
Lockwood Park · House · Garden
Exceptional value on coveted thornton avenue in old north london! Mature trees, beautiful character homes & one of London's most loved neighbourhoods set the stage for a property offering so much more than you might expect. Lovingly maintained & thoughtfully upgraded, this home features a spacious main-floor primary bedroom with French doors & oversized window. The dining area flows into the renovated kitchen featuring an eat-up breakfast bar, quartz countertops, matte grey subway tile backsplash, navy shaker cabinetry, ample storage & SS appliances. The bright living room offers abundant natural light through oversized sliding doors overlooking the mature, tree-covered backyard oasis. A 2-pc bath, main-floor laundry & convenient side entrance complete this level. Upstairs are 2 generous bedrooms, both with custom built-in closets featuring shelving & drawers, plus a renovated 4-pc bath. Outside, the striking cranberry exterior with black accents pops against lush landscaping. Set on a
$ 599,900
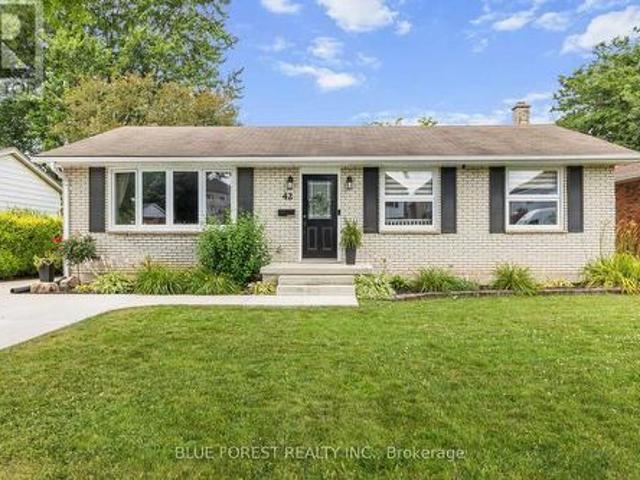
42 Dunwich Drive, St. Thomas, ON, N5R 4T9 house for sale | Listing ID X13780 | Royal LePage
View photo
House · for sale
$ 514,999
42 Dunwich Drive, St. Thomas, ON, N5R 4T9 house for sale | Listing ID X13780 | Royal LePage
Lockwood Park
· House
· Deck
Lockwood Park · House · Deck
Welcome to 42 Dunwich Drive, St. Thomas a beautifully maintained 3-bedroom, 2-bathroom brick ranch offering comfort, space, and modern updates. Located on a spacious fully fenced lot in a quiet mature neighbourhood, this inviting home features a well designed layout with excellent indoor and outdoor living space. The bright living room is filled with natural light and flows into the main living areas. The updated kitchen offers convenient access to the rear covered sun deck, perfect for outdoor dining and relaxing. The main floor also includes a formal dining room, three bedrooms, ample storage, and an updated 4-piece bathroom. The finished lower level adds valuable living space with an oversized family room ideal for a home theatre, recreation area, office, or family gatherings, along with a second bathroom featuring a shower, toilet, and sink. Updates include a renovated kitchen, updated bathrooms, windows throughout, and a new spacious concrete driveway. Enjoy the privacy of the ful
$ 514,999
9 Barrett Crescent, St. Thomas, ON, N5R 6M1 house for sale | Listing ID X13780 | Royal LePage
View photo
House · for sale
$ 597,500
9 Barrett Crescent, St. Thomas, ON, N5R 6M1 house for sale | Listing ID X13780 | Royal LePage
Lockwood Park
· House
· Patio · Garden · Cellar
Lockwood Park · House · Patio · Garden · Cellar
Brand-new shingles, zero worries! With a complete shingle replacement happening this week (expected to be finished by September 20th), you can cross a major expense off your list before you even unpack! Discover 9 Barrett Crescent, a move-in-ready two-story home in a high-demand St. Thomas pocket. This 3-bedroom, 4-bathroom residence features tasteful updates throughout, including fresh paint, extensive flooring updates, and a modernized kitchen boasting new countertops, sink, and backsplash. The functional main floor features a welcoming living room that flows into a bright eat-in kitchen with convenient main floor laundry and direct access to a fully fenced backyard oasis, complete with a stone patio and a gazebo. Retreat to the primary bedroom with its walk-in closet and 4-piece ensuite and enjoy the expanded living space of a finished basement with a modern 2-piece bathroom. Ideally located near Mitchell Hepburn PS with a lightning-fast commute to London via Highbury Ave. (Id: 27)
$ 597,500
31 Tynemouth Drive, London, ON, N5V 4V3 house for sale | Listing ID 40862 | Royal LePage
View photo
House · for sale
$ 597,000
31 Tynemouth Drive, London, ON, N5V 4V3 house for sale | Listing ID 40862 | Royal LePage
Lockwood Park
· House
Lockwood Park · House
Welcome to 31 Tynemouth Drive, an extensively renovated 5-bedroom, 3-bathroom home offering over 1,900 sq. Ft. of living space on a quiet, tree-lined street in a desirable London neighbourhood. With more than $100,000 invested in renovations and improvements completed in 2024, this move-in-ready property offers modern finishes, thoughtful upgrades, and exceptional space for the entire family. The stunning new kitchen features soft-close cabinetry, quartz countertops, a stylish backsplash, an under-counter bar fridge, Frigidaire Professional appliances, a gas stove, and an exterior-vented range hood. The bright main floor showcases porcelain tile and hardwood flooring, decorative wall panels, custom shelving, glass railings, updated trim, window coverings, pot lights, fixtures, doors, hardware, and fresh paint throughout. Upstairs are four generous bedrooms, including a spacious primary bedroom with a walk-in closet and a newly enlarged window that provides an abundance of natural light
$ 597,000
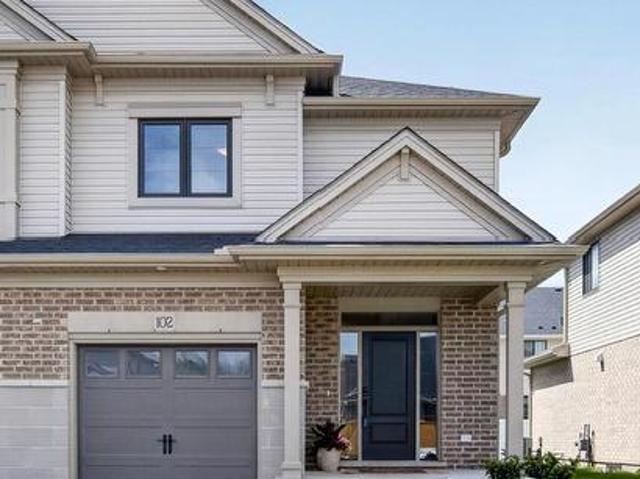
102 Cortland Terrace, St. Thomas, ON, N5R 0P8 house for sale | Listing ID X13779 | Royal LePage
View photo
House · for sale
$ 574,900
102 Cortland Terrace, St. Thomas, ON, N5R 0P8 house for sale | Listing ID X13779 | Royal LePage
Lockwood Park
· House
· Patio · Terrace · Deck · Parking · Cellar
Lockwood Park · House · Patio · Terrace · Deck · Parking · Cellar
This beautiful 2-storey exterior townhouse built by Hayhoe Homes, featuring 3 bedrooms, 2.5 bathrooms, and a single-car garage. The open concept main floor, with 9' ceilings, luxury vinyl plank flooring, a designer kitchen with quartz countertops, an island, gas stove and a cabinet-style pantry, dining room with a transom window that brings in natural light, and a large great room with big windows and a patio door to the rear deck. The second level features 3 bedrooms and a 4-piece main bathroom. The spacious primary bedroom offers a walk-in closet and a 3-piece ensuite with a shower. The unfinished basement provides development potential for a future family room, 4th bedroom, and bathroom (roughed in bathroom already exists). Other features include convenient second-floor laundry, HRV, and many more upgraded features. Double drive for 2 vehicle. Located in desirable South-East St. Thomas in the Orchard Park Meadows community, walking distance to schools, parks, trails, only minutes aw
$ 574,900
3208 3 Pigram Line, South West Oxford, ON, N0J 1W0 house for sale | Listing ID X13779 | Royal LePage
View photo
House · for sale
$ 1,998,000
3208 3 Pigram Line, South West Oxford, ON, N0J 1W0 house for sale | Listing ID X13779 | Royal LePage
Lockwood Park
· House
· Parking · Air conditioning
Lockwood Park · House · Parking · Air conditioning
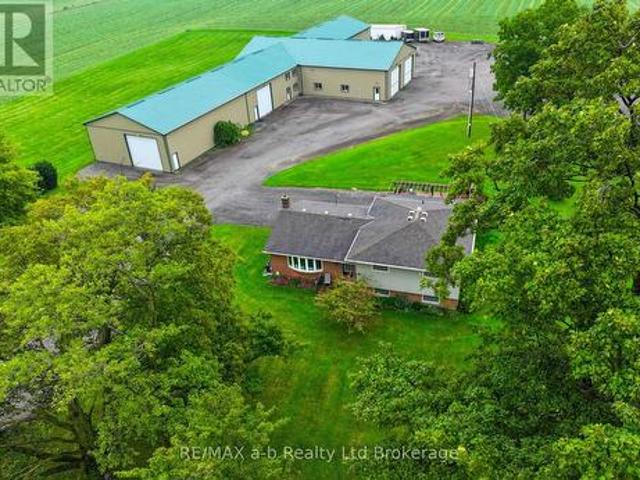
Set on 5.1 acres in Salford, this unique property with two homes offers an exceptional combination of country living, versatility, and income potential. With two fully independent residences, an impressive multi-bay shop complex, and excellent access to Highway 401, this is a rare opportunity for multi-generational families, investors, business owners, or those simply looking for additional space. The main residence is a spacious 4-level side-split featuring five bedrooms-three on the upper level and two on the lower level-two full bathrooms, generous living areas, and plenty of storage. Major updates include a new furnace, central air conditioning, windows, roof, and a beautifully designed outdoor entertaining area. The kitchen is fully functional while offering an excellent opportunity for the next owner to add their own style and value. The second residence is a three-bedroom bungalow with 1.5 bathrooms and an attached garage. Currently vacant, it provides immediate flexibility for
$ 1,998,000
937 Lennon Way, London North E, ON, N6G 0W9 house for sale | Listing ID X13774 | Royal LePage
View photo
House · for sale
$ 949,900
937 Lennon Way, London North E, ON, N6G 0W9 house for sale | Listing ID X13774 | Royal LePage
Lockwood Park
· House
· Parking · Cellar
Lockwood Park · House · Parking · Cellar
An amazing beauty in North London, now available for sale! Offering over 3,600 sq. Ft. of luxurious living space, this park-facing home features a double-car garage, 4-car driveway parking with no sidewalk interference, 4+2 bedrooms, and 4 bathrooms. The main floor showcases 9 ft ceilings, 8 ft doors, a bright family room, elegant dining area, and a chef's kitchen with cooktop, built-in oven, microwave, and pantry. Upstairs offers 4 spacious bedrooms, 2 full bathrooms, and a large 400+ sq. Ft. family room perfect for relaxing or entertaining. The finished basement includes 2 bedrooms and 1 full bathroom, ideal for an in-law suite or extra living space. Prime location under 10 minutes to Western University and close to major amenities. Perfect for growing families or investors. (Id: 27)
$ 949,900
8037 Springwater Road, Central Elgin, ON, N5H 2R4 house for.
View photo
House · for sale
$ 1,350,000
8037 Springwater Road, Central Elgin, ON, N5H 2R4 house for.
Lockwood Park
· 5 Bedrooms · 4 Baths · House
· Garden · Fireplace · Swimming pool · Parking
Lockwood Park · 5 Bedrooms · 4 Baths · House · Garden · Fireplace · Swimming pool · Parking
Welcome to your own private retreat on picturesque Springwater Road. Nestled on a beautifully treed 1.3-acre lot, this meticulously maintained custom home offers peaceful country living, modern comfort, and exceptional versatility. From the moment you step inside, youll be captivated by the soaring cathedral ceilings and inviting gas fireplace that create a warm and welcoming atmosphere in the heart of the home. Thoughtfully designed for families of all sizes, this spacious residence offers five bedrooms in total, including a main floor primary bedroom and a fully finished lower-level two-bedroom in-law suite, ideal for multi-generational living, guests, or added flexibility. Everyday convenience is found throughout with main floor laundry, an attached two-car garage, and an additional detached two-car garage providing ample space for vehicles, hobbies, or storage.Step outside and discover your own backyard oasis. The heated in-ground pool invites endless summer enjoyment, while the ma
$ 1,350,000
213 Albert Street, Ingersoll South, ON, N5C 2Y5 house for sale | Listing ID X13780 | Royal LePage
View photo
House · for sale
$ 569,999
213 Albert Street, Ingersoll South, ON, N5C 2Y5 house for sale | Listing ID X13780 | Royal LePage
Lockwood Park
· House
· Garden · Deck
Lockwood Park · House · Garden · Deck
Welcome to 213 Albert Street, where timeless character meets modern updates. Located in a desirable Ingersoll neighbourhood, this beautifully maintained two-storey home offers three bedrooms, three bathrooms, and the warmth and charm that so many buyers are searching for. Recent updates, including new main-floor flooring, an updated roof, a 200-amp electrical service upgrade, and a spacious deck, provide peace of mind and allow you to move in and enjoy from day one. Inside, the functional layout offers comfortable living spaces, while the generous backyard and inviting deck are perfect for relaxing or entertaining. Blending classic charm with modern convenience, 213 Albert Street is a wonderful opportunity to own a home in a great neighbourhood that's ready to welcome its next owners. (Id: 27)
$ 569,999
8 350 Victoria Street, Ingersoll North, ON, N5C 2N4 house for sale | Listing ID X13780 | Royal LePage
View photo
House · for sale
$ 585,000
8 350 Victoria Street, Ingersoll North, ON, N5C 2N4 house for sale | Listing ID X13780 | Royal LePage
Lockwood Park
· House
· Deck · Cellar
Lockwood Park · House · Deck · Cellar
Welcome home to 350 Victoria Street, Unit #8! This lovely single-level bungalow townhouse offers the ideal blend of comfort and ease, perfect for empty nesters or anyone seeking a vibrant, welcoming neighborhood. Step inside to a bright, move-in-ready main floor with a functional layout. Out back, you'll love the beautiful private deck, an ideal spot for morning coffee or relaxing outdoors. The spacious basement is clean and open, offering excellent potential for future customization or ample extra storage space. Enjoy true peace of mind with low monthly association fees ($150/mo) covering exterior care. Don't miss this fantastic opportunity for low-maintenance living! (Id: 27)
$ 585,000
149 Collins Way, Strathroy Caradoc Se, ON, N7G 0G2 house for sale | Listing ID X13778 | Royal LePage
View photo
House · for sale
$ 764,900
149 Collins Way, Strathroy Caradoc Se, ON, N7G 0G2 house for sale | Listing ID X13778 | Royal LePage
Lockwood Park
· House
· Fireplace
Lockwood Park · House · Fireplace
This is your Happily Ever After! Just steps away from Caradoc Sands Golf Course, this bungalow has been completely transformed with over $50,000 in upgrades, creating a residence that is as sophisticated & welcoming. Sunlight pours through windows, illuminating rich hardwood flooring, premium tile, plush designer carpeting & a carefully curated palette of luxurious finishes that create warmth & beauty throughout. The heart of the home is an exceptional chef-inspired kitchen where family & friends naturally gather. Showcasing stunning quartz countertops, stainless steel appliances, custom cabinetry & an open-concept design that flows gracefully into the bright dining & great room. A beautiful gas fireplace adds warmth & ambiance, creating the perfect setting for both intimate evenings & memorable celebrations. Retreat to the serene primary suite, your own private sanctuary featuring a beautiful ensuite with walk-in shower, double vanity & refined finishes that ignite the feeling of a lu
$ 764,900
131 King Street E, Ingersoll South, ON, N5C 1G8 house for sale | Listing ID X13778 | Royal LePage
View photo
House · for sale
$ 569,900
131 King Street E, Ingersoll South, ON, N5C 1G8 house for sale | Listing ID X13778 | Royal LePage
Lockwood Park
· House
· Garden · Deck
Lockwood Park · House · Garden · Deck
Some homes just feel like family, and this beautiful brick century home in the heart of Ingersoll is one of them. From the welcoming covered front porch to the high ceilings, large windows and character throughout, there's so much to fall in love with. A renovated kitchen brings everyday convenience, while the separate dining room is ready for family dinners, holiday gatherings and conversations that carry on long after the dishes are cleared. With four bedrooms and an upstairs attic space offering extra living space, there's no shortage of room to spread out. The primary bedroom features its own attached sunroom and generous closet space, while the upstairs bathroom offers a soaker tub for unwinding at the end of the day. Convenient upstairs laundry makes busy family days a little easier. Set on a generous 80-by-120-foot lot, the covered, multi-level rear deck features a gas BBQ hookup and overlooks a large, fenced backyard complete with a carriage house, children's play set and fire
$ 569,900
18 Tara Court, Aylmer, ON, N5H 0A1 house for sale | Listing ID X13778 | Royal LePage
View photo
House · for sale
$ 589,900
18 Tara Court, Aylmer, ON, N5H 0A1 house for sale | Listing ID X13778 | Royal LePage
Lockwood Park
· House
· Patio · Garden · Fireplace · Swimming pool
Lockwood Park · House · Patio · Garden · Fireplace · Swimming pool
Welcome HOME. From the moment you step inside this impeccably renovated 3+1 bedroom, 2-bathroom residence, the attention to detail is undeniable. Designed for both everyday family life and effortless entertaining, the spacious main floor boasts a welcoming foyer, a stylish 3-piece bath, and a bright, open-concept living and dining area anchored by a sleek electric fireplace. At the heart of the home sits the stunning kitchen, complete with premium finishes and a chic tile backsplash that flows seamlessly into the main living spaces. Step through the patio doors into the backyard. Featuring a hot tub with built-in gazebo, and a convenient gas BBQ hookup, this fully fenced outdoor space is primed for summer hosting and quiet evening retreats. Upstairs, discover three generously sized bedrooms and a beautifully updated full bathroom. The fully finished lower level (complete in 2020) expands your living space even further, offering a versatile fourth bedroom, a cozy family room with a seco
$ 589,900
24 Postma Crescent, North Middlesex Ailsa Craig, ON, N0M 1A0 house for sale | Listing ID X13778 | Royal LePage
View photo
House · for sale
$ 999,900
24 Postma Crescent, North Middlesex Ailsa Craig, ON, N0M 1A0 house for sale | Listing ID X13778 | Royal LePage
Lockwood Park
· House
· Office room · Fireplace · Parking
Lockwood Park · House · Office room · Fireplace · Parking
Welcome to 24 Postma Crescent in Ailsa Craig, an exceptional 5-bedroom, 4-bathroom home offering an impressive combination of luxury, functionality, and privacy. Situated on a premium pie-shaped lot backing onto open farmland, this beautifully upgraded property has been thoughtfully designed with quality finishes throughout. The bright main floor features 9-foot ceilings, oversized windows, 8-foot doors, upgraded vinyl flooring, and a stunning home office with soaring 14-foot ceilings, custom wainscotting, built-ins, and motorized window coverings. At the heart of the home is a showpiece custom kitchen featuring ceiling-height cabinetry, quartz countertops, a stained maple island, custom hood vent, KitchenAid appliances with gas range, pot filler, and a fully finished walk-in pantry complete with quartz counters and an appliance garage. The adjoining living room is highlighted by a 42-inch linear gas fireplace with custom shiplap detailing, built-ins, and an accent wall. A fully custom
$ 999,900
6374 Falconbridge Drive, Southwest Middlesex Appin, ON, N0L 1A0 house for sale | Listing ID X13780 | Royal LePage
View photo
House · for sale
$ 629,000
6374 Falconbridge Drive, Southwest Middlesex Appin, ON, N0L 1A0 house for sale | Listing ID X13780 | Royal LePage
Lockwood Park
· House
· Parking
Lockwood Park · House · Parking
Welcome to this charming 1.5-storey home set on just over an acre, offering the perfect blend of country living and everyday functionality. The main floor impresses with a large eat-in kitchen featuring a spacious island and sliding doors leading to a covered rear porch, ideal for morning coffee or evening entertaining. Two distinct living spaces give you room to spread out-one incorporating a formal dining area, and the other cozy and bright, heated with a natural gas fireplace-along with the convenience of main floor laundry and a 4-piece bathroom. Upstairs, you'll find three bedrooms and a wide hallway offering flexible bonus space, thanks to a recent renovation (2022) that added a third bedroom and a second 4-piece bathroom. Original wood floors, large trim and wood beams add that classic farmhouse charm and character. Additional highlights include natural gas service, fibre internet, a detached garage with hydro (gas hook-up ready to go). PLUS an additional detached heated shop co
$ 629,000
338 Smith Street, Central Elgin Port Stanley, ON, N5L 1C6 house for sale | Listing ID X13779 | Royal LePage
View photo
House · for sale
$ 599,900
338 Smith Street, Central Elgin Port Stanley, ON, N5L 1C6 house for sale | Listing ID X13779 | Royal LePage
Lockwood Park
· House
· Garden · Deck · Air conditioning · Parking
Lockwood Park · House · Garden · Deck · Air conditioning · Parking
Looking for an affordable summer home that's move in ready? This nicely decorated home may be it! Its only a short walk to the pristine sandy beaches and waters of lake erie. Or the quaint shops, pubs & eateries and the performing arts theatre. This charming 1 1/2 storey home is move in ready with space! Style! Location! It features 4 bedrooms, 1 1/2 baths, mainfloor laundryroom, cozy enclosed front verandah, large diningroom and spacious livingroom, and an open staircase with metal ballisters and a bright modern kitchen with loads of cabinets and opening to the large rear deck overlooking the premium sized yard with lots of private parking and space which has hosted many, many family/neighbourhood'get togethers' over the years. Upgrades that were made over the years include maintenance free vinyl windows & doors, insulation, drywall, wiring & electrical panel, central air, plumbing fixtures, & cabinetry. (Id: 27)
$ 599,900
11 Edgewell Crescent, Central Elgin, ON, N5P 4K8 house for sale | Listing ID X13775 | Royal LePage
View photo
House · for sale
$ 619,900
11 Edgewell Crescent, Central Elgin, ON, N5P 4K8 house for sale | Listing ID X13775 | Royal LePage
Lockwood Park
· House
· Patio · Garden · Fireplace · Gym · Parking
Lockwood Park · House · Patio · Garden · Fireplace · Gym · Parking
Welcome to 11 Edgewell Crescent, a well-maintained four-level backsplit in Lynhurst Village. The main level features a large foyer with access to the two-car garage and opens into the living room, dining room and eat-in kitchen. The kitchen offers plenty of storage and workspace. Upstairs, you will find three generous-sized bedrooms, a four-piece bathroom and a linen closet. The lower level offers a family room with a gas fireplace, a fourth bedroom and another full bathroom. The unfinished fourth level includes the laundry area, gym space, furnace and additional storage. Outside, enjoy the spacious yard with a stamped concrete patio, pergola and rebuilt shed with a concrete pad. Updates include an insulated garage door in 2024, a Carrier furnace and heat pump in 2023, a concrete driveway in 2023, and newer carpeting. (Natural gas hook up for BBQ and dryer). Conveniently located with easy access to all amenities. (Id: 27)
$ 619,900
95 Middlesex Drive, Strathroy Caradoc Ne, ON, N7G 4G5 house for sale | Listing ID X13779 | Royal LePage
View photo
House · for sale
$ 628,500
95 Middlesex Drive, Strathroy Caradoc Ne, ON, N7G 4G5 house for sale | Listing ID X13779 | Royal LePage
Lockwood Park
· House
· Patio · Garden
Lockwood Park · House · Patio · Garden
Welcome to 95 Middlesex Drive, Strathroy-a beautifully maintained all-brick bungalow located in the highly sought-after north end of Strathroy. Perfectly situated close to schools, parks, and everyday amenities, minutes from hwy 402, this home offers the ideal combination of comfort, convenience, and quality updates. The bright and inviting main level features three spacious bedrooms, a four-piece bathroom, and the convenience of main floor laundry. The updated eat-in kitchen is designed for both everyday living and entertaining, showcasing elegant quartz countertops, an undermount double sink, six included appliances highlighted by a premium KitchenAid slide-in induction range. Patio doors lead directly to a concrete patio overlooking the fully fenced backyard, complete with mature trees that provide privacy and a peaceful outdoor setting. Throughout the home, energy-efficient LED lighting enhances the bright, modern feel. The lower level expands your living space with a large family
$ 628,500
59 Westgate Avenue, Strathroy Caradoc Sw, ON, N7G 3S9 house for sale | Listing ID X13779 | Royal LePage
View photo
House · for sale
$ 625,000
59 Westgate Avenue, Strathroy Caradoc Sw, ON, N7G 3S9 house for sale | Listing ID X13779 | Royal LePage
Lockwood Park
· House
· Garden · Fireplace
Lockwood Park · House · Garden · Fireplace
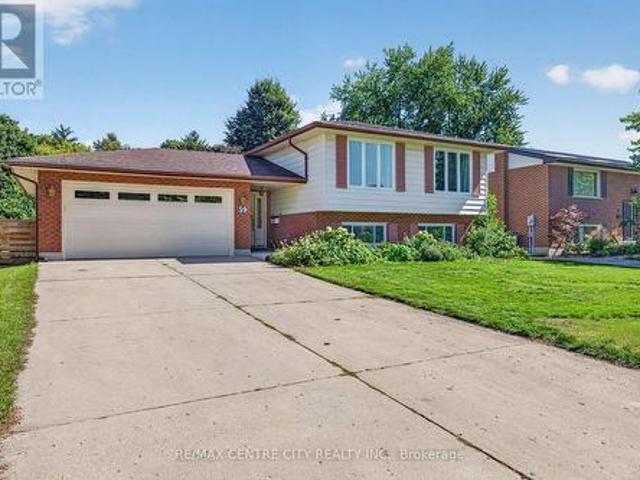
Welcome to 59 Westgate Avenue, a 5 bedroom raised ranch, on one of the most sought after streets in Strathroy's south end. This home offers large families plenty of opportunity for flexibility and space. Open concept kitchen/dining/living room on main floor, with hardwood flooring throughout. Kitchen has plenty of cabinets/storage solutions with a peninsula breakfast nook along with stainless appliances. Lower level features a large family room with a gas fireplace, two more bedrooms, a workshop, a second full bathroom and laundry. The backyard is very private, and is very suitable for the avid gardener. Upgrades and updates include roof shingles 2015, replacement windows, sandpoint/pump for outdoor watering, gutter guards, R60 in attic. Main heat source is a geo-thermal ground source furnace which heats and cools the home throughout the year. The utility bills for this home are miniscule, due to the tremendous energy efficiency of the home. (Hydro $ 137 and Gas $ 48 on equal billing m
$ 625,000
434812 Zorra Line, Beachville, ON, N0J 1A0 house for sale | Listing ID 40862 | Royal LePage
View photo
House · for sale
$ 499,900
434812 Zorra Line, Beachville, ON, N0J 1A0 house for sale | Listing ID 40862 | Royal LePage
Lockwood Park
· House
· Garden · Parking
Lockwood Park · House · Garden · Parking
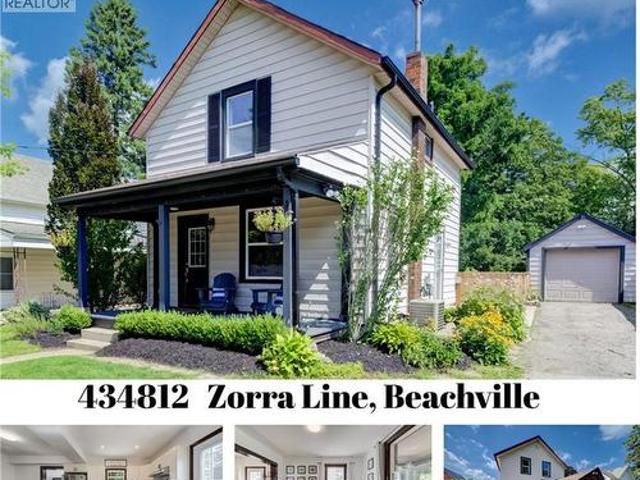
Small-Town Lifestyle | Updated Interior | Large Yard with Detached Garage Welcome to a home where life feels a little quieter, neighbours still wave and there is room to slow down and enjoy the moments that matter most. This inviting 3 bedroom home blends thoughtful modern updates with the warmth and character of an older home. Just a one minute walk from the Beachville Conservation Area and Upper Thames River, you can start your mornings with a peaceful walk, spend an afternoon by the water or simply enjoy having nature so close to home. From the moment you arrive, the neutral toned vinyl siding, bold black trim and welcoming front porch create a warm first impression. It is the perfect place to enjoy your morning coffee, greet neighbours or relax as the day winds down. Inside, the updated open concept main floor feels bright, comfortable and ready for everyday life. Neutral vinyl flooring pairs beautifully with the preserved wood baseboards and trim, adding the warmth and character t
$ 499,900
26 Glenview Court, St. Thomas, ON, N5P 4N9 house for sale | Listing ID X13775 | Royal LePage
View photo
House · for sale
$ 575,000
26 Glenview Court, St. Thomas, ON, N5P 4N9 house for sale | Listing ID X13775 | Royal LePage
Lockwood Park
· House
· Garden · Air conditioning
Lockwood Park · House · Garden · Air conditioning
Welcome to 26 Glenview Dr. A spacious 4 level sidesplit situated on a deep 198 ft. Lot backing onto peaceful greenspace in desirable north St. Thomas. Offering four levels of finished living space, this home provides plenty of room for the whole family with 3+1 bedrooms and 2 full bathrooms. The main level features a vaulted ceiling, creating a bright and open feel, along with durable and stylish vinyl plank flooring. New roof shingles in 2019. New Ac in 2015. Enjoy the natural setting of the expansive backyard while still being conveniently located with quick access to London, the 401, school bus routes and amenities. A fantastic opportunity to enjoy space, flexibility and a great location in one of St. Thomas' established north-end neighbourhoods. (Id: 27)
$ 575,000
37 Calvert Lane, Middlesex Centre Ilderton, ON, N0M 2A0 house for sale | Listing ID X13775 | Royal LePage
View photo
House · for sale
$ 849,900
Updated
37 Calvert Lane, Middlesex Centre Ilderton, ON, N0M 2A0 house for sale | Listing ID X13775 | Royal LePage
Lockwood Park
· House
· Deck · Air conditioning · Equipped kitchen
Lockwood Park · House · Deck · Air conditioning · Equipped kitchen
Enjoy clean, comfortable country living in Ilderton, just outside London. This well-maintained, renovated four-bedroom home offers peace of mind with important renovations already completed, including the roof (2024), furnace and central AC (2026), engineered hardwood flooring (2021), fresh paint & much more. Set on a large, private corner lot in a quiet neighbourhood with great neighbours, this home offers plenty of space for the entire family. The impressive two-storey living room is filled with natural light, while California shutters and updated light fixtures add elegance throughout. The oversized kitchen has plenty of cabinet space + pantry and features updated quartz countertops by Casey's Kitchens, backsplash, ceramic tiles and a new stainless steel dishwasher (2026). The covered back deck extends your living space outdoors, offering a peaceful spot for morning coffee, summer meals, storm watching and relaxed evenings with family and friends. The fully finished lower level has
$ 849,900

Get email alerts

Don't miss out: be the first to know about new properties

The alert was correctly created

On subscribing you accept the conditions of use and the privacy policy
Alert
Receive new ads in your inbox
Save this search
Receive alerts for new listings

We'll send you an email when we have new properties for: "Properties for sale in Lockwood Park"

The alert was correctly created

Get email alerts and be the first to see new listings
Required field
On subscribing I accept the terms of the privacy policy
Perfect! You'll soon start receiving new listings via email
Alert
Receive an email when we have new ads for Properties for sale in Lockwood Park
Save this search
Filters

Bedrooms

Area (sq.ft)

sq.ft
sq.ft

Price

$
$

Filter by property type

Bathrooms

Clear all filters
Receive notifications when new entries are published.