2,329 properties for sale in Lockwood Park

18 Tara Court, Aylmer, ON, N5H 0A1 house for sale | Listing ID X13778 | Royal LePage
View photo
House · for sale
$ 589,900
18 Tara Court, Aylmer, ON, N5H 0A1 house for sale | Listing ID X13778 | Royal LePage
Lockwood Park
· House
· Patio · Garden · Fireplace · Swimming pool
Lockwood Park · House · Patio · Garden · Fireplace · Swimming pool
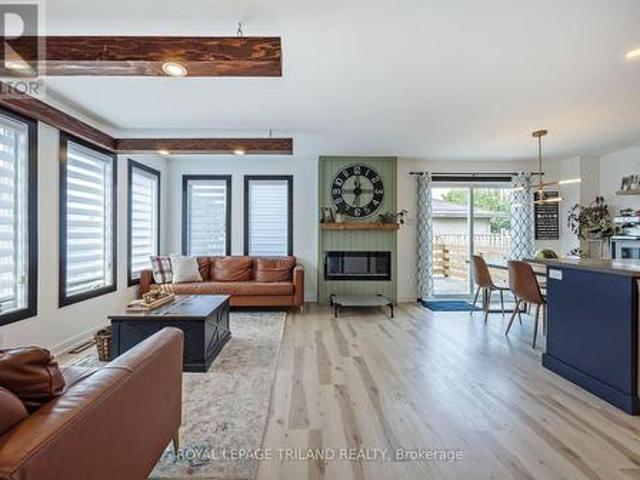
Welcome HOME. From the moment you step inside this impeccably renovated 3+1 bedroom, 2-bathroom residence, the attention to detail is undeniable. Designed for both everyday family life and effortless entertaining, the spacious main floor boasts a welcoming foyer, a stylish 3-piece bath, and a bright, open-concept living and dining area anchored by a sleek electric fireplace. At the heart of the home sits the stunning kitchen, complete with premium finishes and a chic tile backsplash that flows seamlessly into the main living spaces. Step through the patio doors into the backyard. Featuring a hot tub with built-in gazebo, and a convenient gas BBQ hookup, this fully fenced outdoor space is primed for summer hosting and quiet evening retreats. Upstairs, discover three generously sized bedrooms and a beautifully updated full bathroom. The fully finished lower level (complete in 2020) expands your living space even further, offering a versatile fourth bedroom, a cozy family room with a seco
$ 589,900
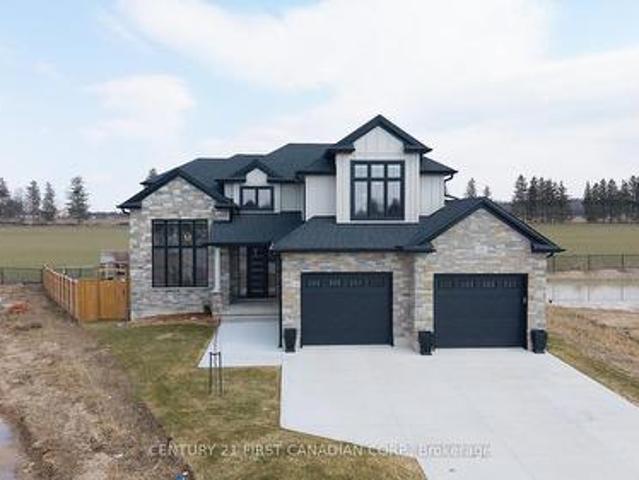
24 Postma Crescent, North Middlesex Ailsa Craig, ON, N0M 1A0 house for sale | Listing ID X13778 | Royal LePage
View photo
House · for sale
$ 999,900
24 Postma Crescent, North Middlesex Ailsa Craig, ON, N0M 1A0 house for sale | Listing ID X13778 | Royal LePage
Lockwood Park
· House
· Office room · Fireplace · Parking
Lockwood Park · House · Office room · Fireplace · Parking
Welcome to 24 Postma Crescent in Ailsa Craig, an exceptional 5-bedroom, 4-bathroom home offering an impressive combination of luxury, functionality, and privacy. Situated on a premium pie-shaped lot backing onto open farmland, this beautifully upgraded property has been thoughtfully designed with quality finishes throughout. The bright main floor features 9-foot ceilings, oversized windows, 8-foot doors, upgraded vinyl flooring, and a stunning home office with soaring 14-foot ceilings, custom wainscotting, built-ins, and motorized window coverings. At the heart of the home is a showpiece custom kitchen featuring ceiling-height cabinetry, quartz countertops, a stained maple island, custom hood vent, KitchenAid appliances with gas range, pot filler, and a fully finished walk-in pantry complete with quartz counters and an appliance garage. The adjoining living room is highlighted by a 42-inch linear gas fireplace with custom shiplap detailing, built-ins, and an accent wall. A fully custom
$ 999,900
6374 Falconbridge Drive, Southwest Middlesex Appin, ON, N0L 1A0 house for sale | Listing ID X13780 | Royal LePage
View photo
House · for sale
$ 629,000
6374 Falconbridge Drive, Southwest Middlesex Appin, ON, N0L 1A0 house for sale | Listing ID X13780 | Royal LePage
Lockwood Park
· House
· Parking
Lockwood Park · House · Parking
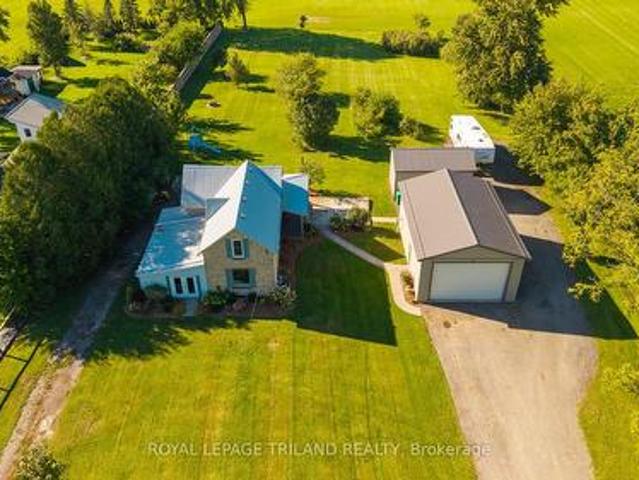
Welcome to this charming 1.5-storey home set on just over an acre, offering the perfect blend of country living and everyday functionality. The main floor impresses with a large eat-in kitchen featuring a spacious island and sliding doors leading to a covered rear porch, ideal for morning coffee or evening entertaining. Two distinct living spaces give you room to spread out-one incorporating a formal dining area, and the other cozy and bright, heated with a natural gas fireplace-along with the convenience of main floor laundry and a 4-piece bathroom. Upstairs, you'll find three bedrooms and a wide hallway offering flexible bonus space, thanks to a recent renovation (2022) that added a third bedroom and a second 4-piece bathroom. Original wood floors, large trim and wood beams add that classic farmhouse charm and character. Additional highlights include natural gas service, fibre internet, a detached garage with hydro (gas hook-up ready to go). PLUS an additional detached heated shop co
$ 629,000
338 Smith Street, Central Elgin Port Stanley, ON, N5L 1C6 house for sale | Listing ID X13779 | Royal LePage
View photo
House · for sale
$ 599,900
338 Smith Street, Central Elgin Port Stanley, ON, N5L 1C6 house for sale | Listing ID X13779 | Royal LePage
Lockwood Park
· House
· Garden · Deck · Air conditioning · Parking
Lockwood Park · House · Garden · Deck · Air conditioning · Parking
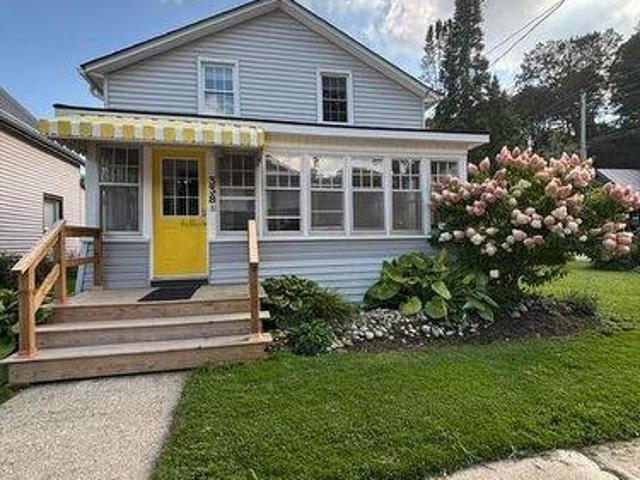
Looking for an affordable summer home that's move in ready? This nicely decorated home may be it! Its only a short walk to the pristine sandy beaches and waters of lake erie. Or the quaint shops, pubs & eateries and the performing arts theatre. This charming 1 1/2 storey home is move in ready with space! Style! Location! It features 4 bedrooms, 1 1/2 baths, mainfloor laundryroom, cozy enclosed front verandah, large diningroom and spacious livingroom, and an open staircase with metal ballisters and a bright modern kitchen with loads of cabinets and opening to the large rear deck overlooking the premium sized yard with lots of private parking and space which has hosted many, many family/neighbourhood'get togethers' over the years. Upgrades that were made over the years include maintenance free vinyl windows & doors, insulation, drywall, wiring & electrical panel, central air, plumbing fixtures, & cabinetry. (Id: 27)
$ 599,900
11 Edgewell Crescent, Central Elgin, ON, N5P 4K8 house for sale | Listing ID X13775 | Royal LePage
View photo
House · for sale
$ 619,900
11 Edgewell Crescent, Central Elgin, ON, N5P 4K8 house for sale | Listing ID X13775 | Royal LePage
Lockwood Park
· House
· Patio · Garden · Fireplace · Gym · Parking
Lockwood Park · House · Patio · Garden · Fireplace · Gym · Parking
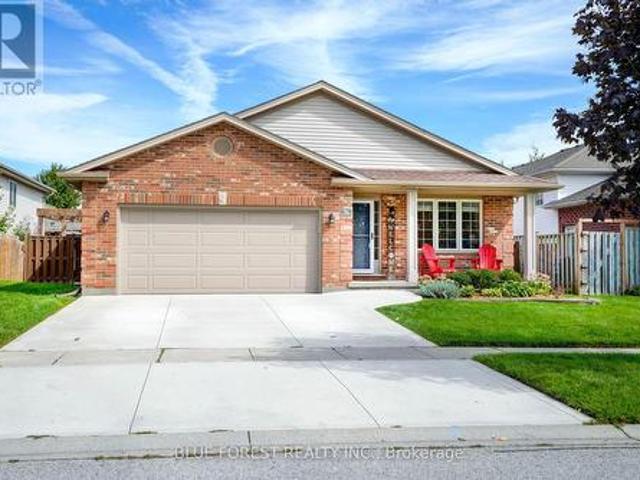
Welcome to 11 Edgewell Crescent, a well-maintained four-level backsplit in Lynhurst Village. The main level features a large foyer with access to the two-car garage and opens into the living room, dining room and eat-in kitchen. The kitchen offers plenty of storage and workspace. Upstairs, you will find three generous-sized bedrooms, a four-piece bathroom and a linen closet. The lower level offers a family room with a gas fireplace, a fourth bedroom and another full bathroom. The unfinished fourth level includes the laundry area, gym space, furnace and additional storage. Outside, enjoy the spacious yard with a stamped concrete patio, pergola and rebuilt shed with a concrete pad. Updates include an insulated garage door in 2024, a Carrier furnace and heat pump in 2023, a concrete driveway in 2023, and newer carpeting. (Natural gas hook up for BBQ and dryer). Conveniently located with easy access to all amenities. (Id: 27)
$ 619,900
95 Middlesex Drive, Strathroy Caradoc Ne, ON, N7G 4G5 house for sale | Listing ID X13779 | Royal LePage
View photo
House · for sale
$ 628,500
95 Middlesex Drive, Strathroy Caradoc Ne, ON, N7G 4G5 house for sale | Listing ID X13779 | Royal LePage
Lockwood Park
· House
· Patio · Garden
Lockwood Park · House · Patio · Garden
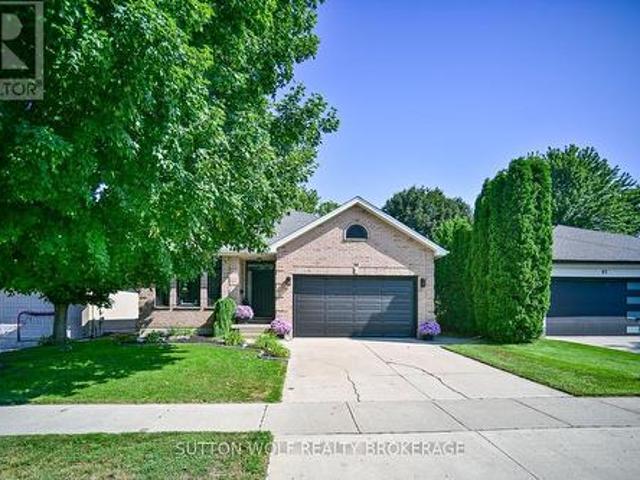
Welcome to 95 Middlesex Drive, Strathroy-a beautifully maintained all-brick bungalow located in the highly sought-after north end of Strathroy. Perfectly situated close to schools, parks, and everyday amenities, minutes from hwy 402, this home offers the ideal combination of comfort, convenience, and quality updates. The bright and inviting main level features three spacious bedrooms, a four-piece bathroom, and the convenience of main floor laundry. The updated eat-in kitchen is designed for both everyday living and entertaining, showcasing elegant quartz countertops, an undermount double sink, six included appliances highlighted by a premium KitchenAid slide-in induction range. Patio doors lead directly to a concrete patio overlooking the fully fenced backyard, complete with mature trees that provide privacy and a peaceful outdoor setting. Throughout the home, energy-efficient LED lighting enhances the bright, modern feel. The lower level expands your living space with a large family
$ 628,500
59 Westgate Avenue, Strathroy Caradoc Sw, ON, N7G 3S9 house for sale | Listing ID X13779 | Royal LePage
View photo
House · for sale
$ 625,000
59 Westgate Avenue, Strathroy Caradoc Sw, ON, N7G 3S9 house for sale | Listing ID X13779 | Royal LePage
Lockwood Park
· House
· Garden · Fireplace
Lockwood Park · House · Garden · Fireplace
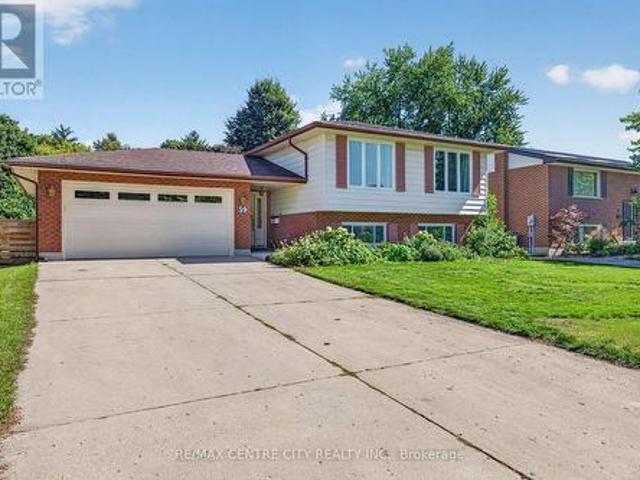
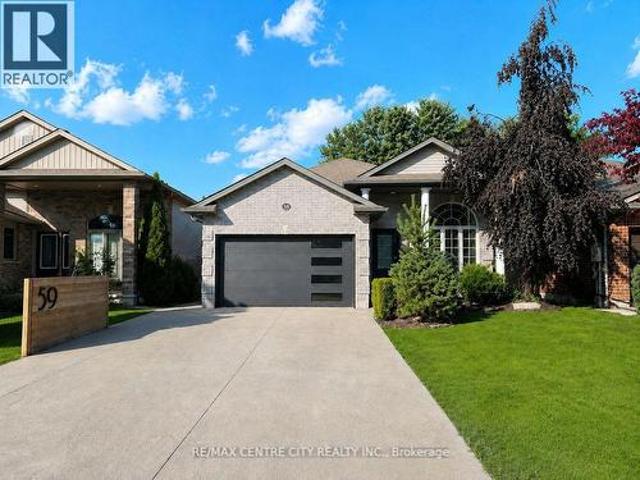
Welcome to 59 Westgate Avenue, a 5 bedroom raised ranch, on one of the most sought after streets in Strathroy's south end. This home offers large families plenty of opportunity for flexibility and space. Open concept kitchen/dining/living room on main floor, with hardwood flooring throughout. Kitchen has plenty of cabinets/storage solutions with a peninsula breakfast nook along with stainless appliances. Lower level features a large family room with a gas fireplace, two more bedrooms, a workshop, a second full bathroom and laundry. The backyard is very private, and is very suitable for the avid gardener. Upgrades and updates include roof shingles 2015, replacement windows, sandpoint/pump for outdoor watering, gutter guards, R60 in attic. Main heat source is a geo-thermal ground source furnace which heats and cools the home throughout the year. The utility bills for this home are miniscule, due to the tremendous energy efficiency of the home. (Hydro $ 137 and Gas $ 48 on equal billing m
$ 625,000
434812 Zorra Line, Beachville, ON, N0J 1A0 house for sale | Listing ID 40862 | Royal LePage
View photo
House · for sale
$ 499,900
434812 Zorra Line, Beachville, ON, N0J 1A0 house for sale | Listing ID 40862 | Royal LePage
Lockwood Park
· House
· Garden · Parking
Lockwood Park · House · Garden · Parking
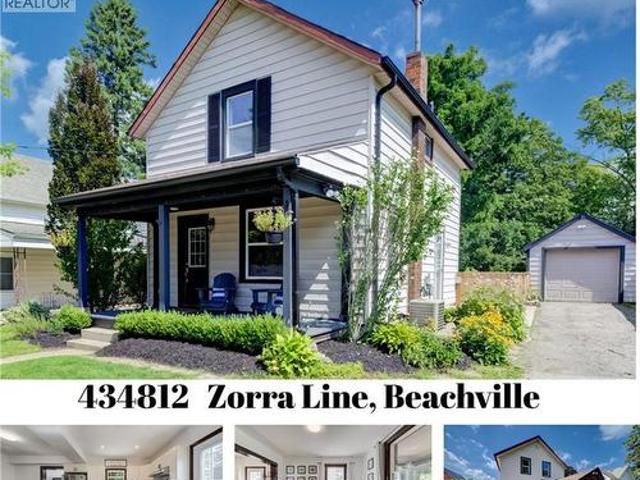
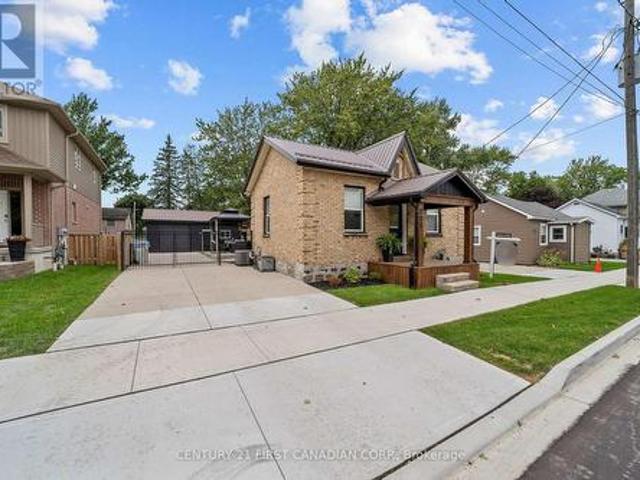
Small-Town Lifestyle | Updated Interior | Large Yard with Detached Garage Welcome to a home where life feels a little quieter, neighbours still wave and there is room to slow down and enjoy the moments that matter most. This inviting 3 bedroom home blends thoughtful modern updates with the warmth and character of an older home. Just a one minute walk from the Beachville Conservation Area and Upper Thames River, you can start your mornings with a peaceful walk, spend an afternoon by the water or simply enjoy having nature so close to home. From the moment you arrive, the neutral toned vinyl siding, bold black trim and welcoming front porch create a warm first impression. It is the perfect place to enjoy your morning coffee, greet neighbours or relax as the day winds down. Inside, the updated open concept main floor feels bright, comfortable and ready for everyday life. Neutral vinyl flooring pairs beautifully with the preserved wood baseboards and trim, adding the warmth and character t
$ 499,900
26 Glenview Court, St. Thomas, ON, N5P 4N9 house for sale | Listing ID X13775 | Royal LePage
View photo
House · for sale
$ 575,000
26 Glenview Court, St. Thomas, ON, N5P 4N9 house for sale | Listing ID X13775 | Royal LePage
Lockwood Park
· House
· Garden · Air conditioning
Lockwood Park · House · Garden · Air conditioning
Welcome to 26 Glenview Dr. A spacious 4 level sidesplit situated on a deep 198 ft. Lot backing onto peaceful greenspace in desirable north St. Thomas. Offering four levels of finished living space, this home provides plenty of room for the whole family with 3+1 bedrooms and 2 full bathrooms. The main level features a vaulted ceiling, creating a bright and open feel, along with durable and stylish vinyl plank flooring. New roof shingles in 2019. New Ac in 2015. Enjoy the natural setting of the expansive backyard while still being conveniently located with quick access to London, the 401, school bus routes and amenities. A fantastic opportunity to enjoy space, flexibility and a great location in one of St. Thomas' established north-end neighbourhoods. (Id: 27)
$ 575,000
37 Calvert Lane, Middlesex Centre Ilderton, ON, N0M 2A0 house for sale | Listing ID X13775 | Royal LePage
View photo
House · for sale
$ 849,900
Updated
37 Calvert Lane, Middlesex Centre Ilderton, ON, N0M 2A0 house for sale | Listing ID X13775 | Royal LePage
Lockwood Park
· House
· Deck · Air conditioning · Equipped kitchen
Lockwood Park · House · Deck · Air conditioning · Equipped kitchen
Enjoy clean, comfortable country living in Ilderton, just outside London. This well-maintained, renovated four-bedroom home offers peace of mind with important renovations already completed, including the roof (2024), furnace and central AC (2026), engineered hardwood flooring (2021), fresh paint & much more. Set on a large, private corner lot in a quiet neighbourhood with great neighbours, this home offers plenty of space for the entire family. The impressive two-storey living room is filled with natural light, while California shutters and updated light fixtures add elegance throughout. The oversized kitchen has plenty of cabinet space + pantry and features updated quartz countertops by Casey's Kitchens, backsplash, ceramic tiles and a new stainless steel dishwasher (2026). The covered back deck extends your living space outdoors, offering a peaceful spot for morning coffee, summer meals, storm watching and relaxed evenings with family and friends. The fully finished lower level has
$ 849,900
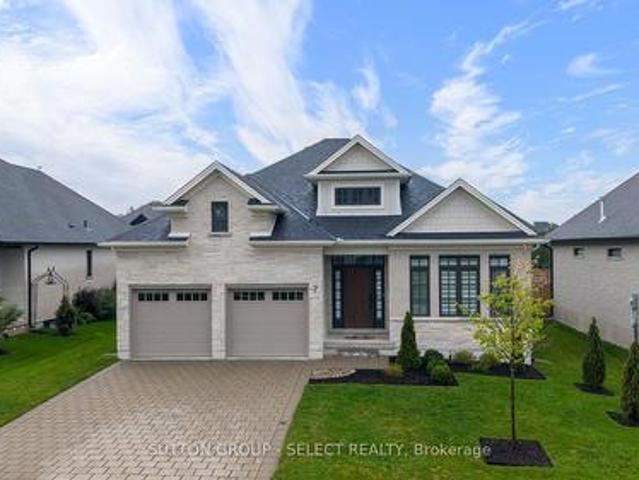
7 Violet Court, Middlesex Centre Ilderton, ON, N0M 2A0 house for sale | Listing ID X13777 | Royal LePage
View photo
House · for sale
$ 948,900
7 Violet Court, Middlesex Centre Ilderton, ON, N0M 2A0 house for sale | Listing ID X13777 | Royal LePage
Lockwood Park
· House
· Office room · Fireplace
Lockwood Park · House · Office room · Fireplace
Executive one floor living in Timberwalk. Thoughtful design and attention to detail are evident throughout this 4 bedroom/3 full bathrooms, Craftsman-inspired bungalow. Set on an exceptionally deep lot in Ilderton, it combines architectural character, elevated finishes and the ease of flexible one-floor living. A spacious, sunlit foyer opens to a generous front office/bedroom, while the staircase with half wall adds separation, architectural substance and flexibility for furniture placement in the enlarged dining/lounge. Soaring ceilings and expansive windows draw the eye through the great room, where warm white oak hardwood and a gas fireplace create an inviting backdrop. The Dynamic Kitchens showpiece features ceiling-height cabinetry, a substantial Cambria-topped island, artisanal tile, walk-in pantry, premium appliances and exceptional storage. Kitchen cabinetry/hardware is backed by a transferable lifetime parts warranty. The primary suite is quietly positioned overlooking the bac
$ 948,900
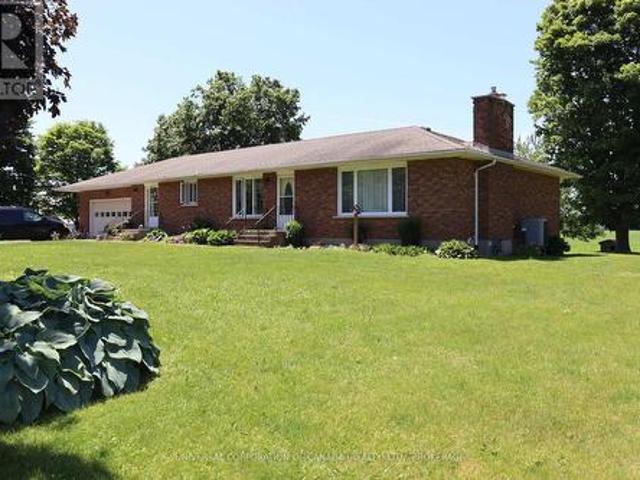
5973 Imperial Road, Malahide, ON, N5H 2R2 house for sale | Listing ID X13779 | Royal LePage
View photo
House · for sale
$ 749,900
5973 Imperial Road, Malahide, ON, N5H 2R2 house for sale | Listing ID X13779 | Royal LePage
Lockwood Park
· House
· Deck · Parking
Lockwood Park · House · Deck · Parking
Wonderful Country Location, enjoy amazing sunsets from the private back deck, great gardening soil and majestic trees. This brick ranch offers 1775 square feet of finished living area on the main floor, 2 1/2 bathrooms, beautifully finished spacious lower unit. Lots of storage plus a double attach and heated garage. Two well designed kitchens, one with quartz counter (id: 27)
$ 749,900
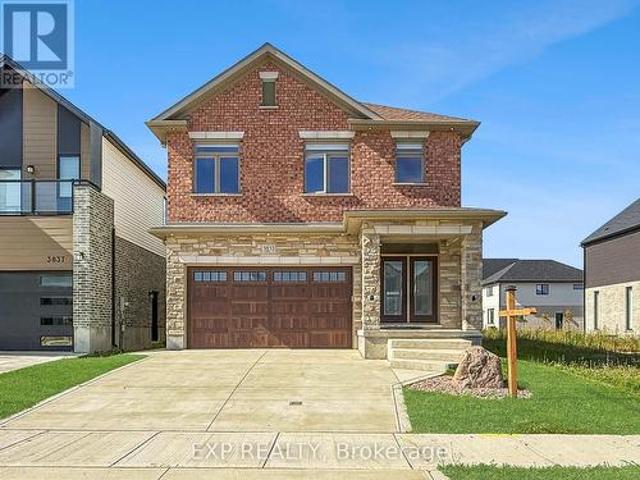
3833 Campbell Street N, London South V, ON, N6P 0J7 house for sale | Listing ID X13773 | Royal LePage
View photo
House · for sale
$ 949,000
3833 Campbell Street N, London South V, ON, N6P 0J7 house for sale | Listing ID X13773 | Royal LePage
Lockwood Park
· House
· Parking · Fireplace
Lockwood Park · House · Parking · Fireplace
Welcome to a BRAND NEW 3833 Campbell Street in Lambeth's highly sought-after Magnolia Fields, where small-town charm meets Modern Luxury living. This exceptional Custom-Built Two-Storey home offers over 3,400 sq. Ft. of beautifully finished living space, featuring 5 bedrooms and 5 bathrooms, with meticulous craftsmanship and attention to detail throughout. The Open-Concept main floor showcases Engineered Hardwood flooring, 9-foot ceilings, elegant crown moulding, and a stunning designer living room with a feature wall and fireplace insert. The spacious Kitchen is designed for both everyday living and entertaining, complete with Granite Countertops and a bonus garburator. Convenience is thoughtfully built into this home with laundry rooms on both the main and second floors. The finished lower level includes a versatile in-law suite with walk-up access to the double garage, providing excellent space for extended family or guests. The attention to detail continues outdoors with an attract
$ 949,000
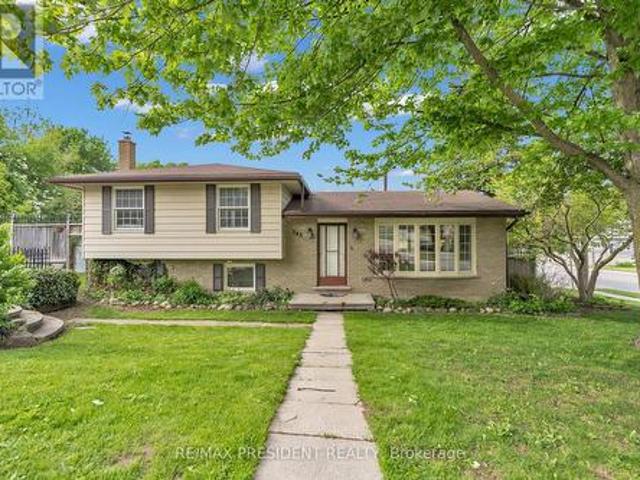
265 Catharine Street, Woodstock, ON, N4S 2L1 house for sale | Listing ID X13780 | Royal LePage
View photo
House · for sale
$ 539,000
265 Catharine Street, Woodstock, ON, N4S 2L1 house for sale | Listing ID X13780 | Royal LePage
Lockwood Park
· House
· Parking
Lockwood Park · House · Parking
Situated on a beautiful corner lot in one of Woodstock's most desirable neighbourhoods, this exceptional home offers the perfect blend of comfort, style, and convenience with easy highway access nearby. Surrounded by mature trees and lush landscaping, the property boasts outstanding curb appeal along with a spacious 6-car driveway providing ample parking for family and visitors. Inside, the bright open-concept layout is enhanced by large windows that flood the home with natural light. The dining area is perfect for hosting gatherings and seamlessly connects to the upgraded kitchen through a convenient pass-through, featuring modern finishes, abundant cabinetry, and plenty of workspace. Thoughtful updates throughout the home include new flooring, renovated washroom, a new furnace, and an energy-efficient heat pump for added comfort year-round. The upper level offers generously sized bedrooms with large windows that create a warm and inviting atmosphere. The lower level features a cozy f
$ 539,000
457 Buller Street, Woodstock North, ON, N4S 4N3 house for sale | Listing ID X13779 | Royal LePage
View photo
House · for sale
$ 659,999
457 Buller Street, Woodstock North, ON, N4S 4N3 house for sale | Listing ID X13779 | Royal LePage
Lockwood Park
· House
Lockwood Park · House
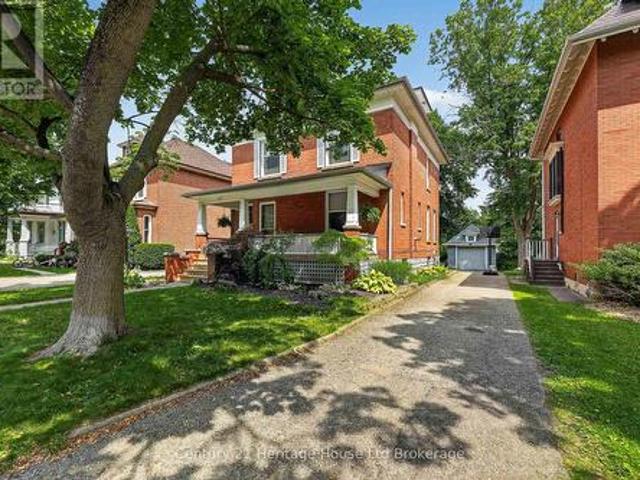
Tucked beneath the mature trees of Woodstock's coveted Old Central neighbourhood, this beautifully preserved 2-storey century home is filled with the kind of character and craftsmanship that simply can't be recreated today. Just steps from Victoria Park and within walking distance of the Woodstock Public Library, schools and downtown, it offers a wonderful combination of history, charm and everyday convenience. From the moment you arrive, the home makes an impression. An original gas lantern welcomes you along the walkway, while the covered front porch invites you to sit back and enjoy the beauty of this established neighbourhood. Inside, original hardwood floors, rich wood trim and baseboards, elegant pocket doors and antique beveled leaded glass windows showcase the craftsmanship of another era. The formal dining room is ready for everything from Sunday dinners to holiday gatherings and includes a beautiful Jacobean Revival dining table, china cabinet and hutch. Upstairs, the second
$ 659,999
165 Park Row, Woodstock South, ON, N4S 1V9 house for sale | Listing ID X13780 | Royal LePage
View photo
House · for sale
$ 549,900
165 Park Row, Woodstock South, ON, N4S 1V9 house for sale | Listing ID X13780 | Royal LePage
Lockwood Park
· House
· Patio · Garden · Fireplace · Deck · Parking · Cellar
Lockwood Park · House · Patio · Garden · Fireplace · Deck · Parking · Cellar
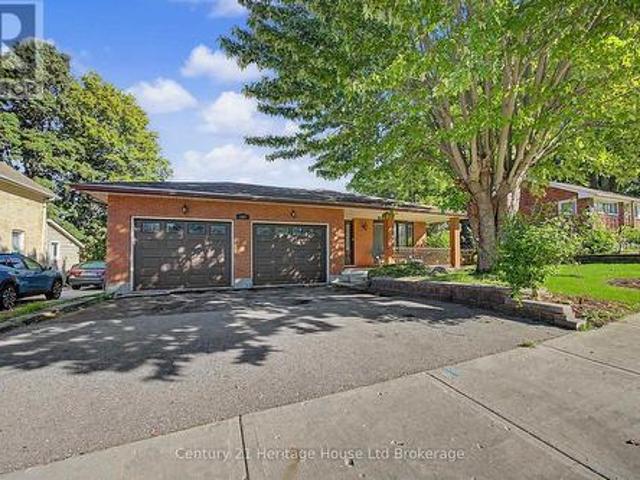
If you're looking for lots of space then this is the home for you. One owner, custom built in 1979, almost 2,100 sqft finished, plus an additional 1335 sqft unfinished waiting for your ideas. 3 + 1 bedrooms, two full baths, living room, dining room, spacious kitchen with lots of room to add an island update. Large family room with wall-to-wall wood burning fireplace, patio doors to a deck overlooking the 200' plus backyard. Large laundry room plus huge utility room. Lower level workshop has a walkout to the backyard. Double attached garage with a walk up from the basement for convenient access located across from Park Row park. Quality custom built with lots of opportunity for you to make this home your own (id: 27)
$ 549,900
830 Berkshire Drive, Woodstock North, ON, N4S 8R5 house for sale | Listing ID X13780 | Royal LePage
View photo
House · for sale
$ 649,900
830 Berkshire Drive, Woodstock North, ON, N4S 8R5 house for sale | Listing ID X13780 | Royal LePage
Lockwood Park
· House
· Garden · Office room · Parking · Fireplace · Swimming pool · Cellar
Lockwood Park · House · Garden · Office room · Parking · Fireplace · Swimming pool · Cellar
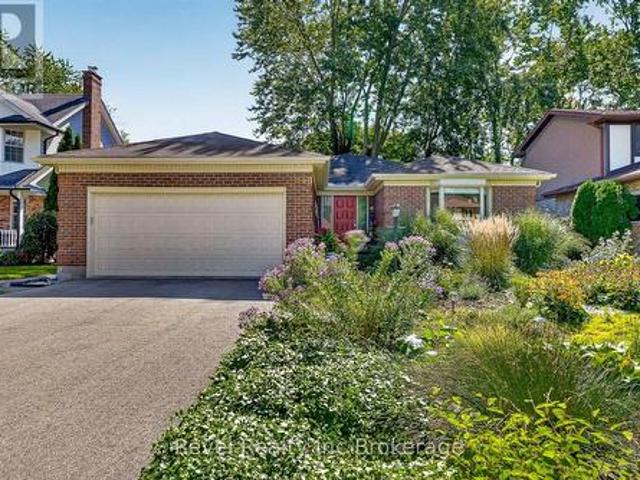
Welcome to 830 Berkshire Street, a well-cared-for bungalow with double garage offering a fantastic location, plenty of living space and a private backyard with no rear neighbours. Built by Heritage Homes and lovingly maintained by its original owners, this home is within walking distance to all levels of schools and just steps from the elementary school, making it an ideal location for anyone. The main level features three bedrooms, an updated bathroom and a comfortable, functional layout, while the finished basement adds plenty of additional usable space including a rec room with gas fireplace, an office, lots of storage and another bonus room for whatever suits your lifestyle. Outside, extensive landscaping creates a beautiful and private backyard retreat, complete with a hot tub under a large custom gazebo and a separate change room/hangout shed. An attached double garage adds everyday convenience, while all-new windows provide another valuable update. A solid, thoughtfully maintain
$ 649,900
335 Talbot Street E, Aylmer, ON, N5H 1J1 house for sale | Listing ID X13776 | Royal LePage
View photo
House · for sale
$ 374,900
Updated
335 Talbot Street E, Aylmer, ON, N5H 1J1 house for sale | Listing ID X13776 | Royal LePage
Lockwood Park
· House
· Garden · Office room
Lockwood Park · House · Garden · Office room
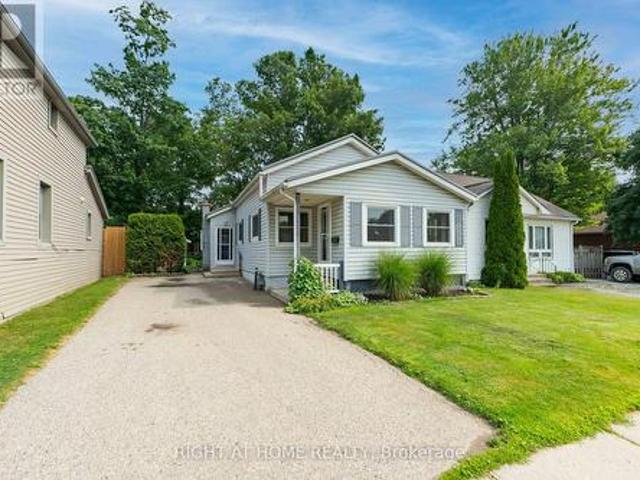
Welcome to 335 Talbot Street East, an affordable home offering character, convenience and future potential in the heart of Aylmer. This 2-bedroom, 1-bathroom home features a practical layout, with the primary bedroom, full bathroom and laundry all conveniently located on the main floor. The second floor consists of one versatile room that can be used as a bedroom, home office, storage area or additional living space, depending on your needs. The home has also benefited from several important updates over the years, including many replacement windows, a durable steel roof installed in 2018 and a furnace replaced in 2012. Located on Talbot Street East, the property is within walking distance of downtown shops, restaurants, parks and everyday amenities. Grab lunch, browse the local stores or enjoy Aylmer's annual Santa Claus Parade and other community events right from your front yard. The Aylmer Fairgrounds are also just a short walk away. Whether you're a first-time buyer, downsizing or
$ 374,900
201 Water Street, Lucan Biddulph Lucan, ON, N0M 2J0 house for sale | Listing ID X13774 | Royal LePage
View photo
House · for sale
$ 489,900
201 Water Street, Lucan Biddulph Lucan, ON, N0M 2J0 house for sale | Listing ID X13774 | Royal LePage
Lockwood Park
· House
· Garden · Parking · Equipped kitchen
Lockwood Park · House · Garden · Parking · Equipped kitchen
Updated bungalow | oversized detached garage | open-concept living | move-in ready! Downsize without compromise! This beautifully updated open-concept bungalow offers stylish, comfortable living with an impressive list of features and a versatile detached garage/workshop that is sure to set this property apart. Step inside to a welcoming mudroom with generous closet storage, leading into the bright and spacious main living area. The open-concept layout creates an inviting space for both everyday living and entertaining. The kitchen is designed to impress with quartz countertops, breakfast bar, undermount sink, dishwasher, and stainless steel appliances. The home offers three bedrooms, including two bedrooms at the front and a private primary suite at the rear overlooking the yard. The primary bedroom features a generous closet and an ensuite bathroom. One of the real highlights is the massive 23' x 27' detached garage/workshop. With a 9' door, hydro, and its own HVAC system, this is fa
$ 489,900
192 Harrison Place, Central Elgin Port Stanley, ON, N5L 1A2 house for sale | Listing ID X13776 | Royal LePage
View photo
House · for sale
$ 1,750,000
192 Harrison Place, Central Elgin Port Stanley, ON, N5L 1A2 house for sale | Listing ID X13776 | Royal LePage
Lockwood Park
· House
· Garden · Deck
Lockwood Park · House · Garden · Deck
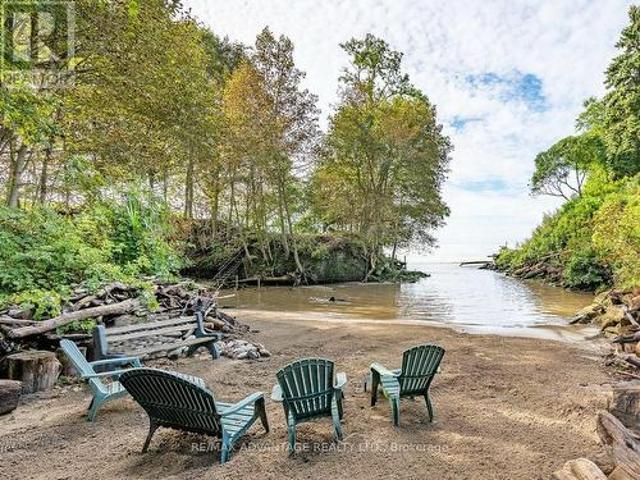
Welcome to your own PRIVATE SECLUDED SANDY BEACH in the charming lakeside town of Port Stanley just a 13 minute walk to the Festival Theatre, restaurants, and shopping! This large property includes water, forest, gardens, grass, and 3 buildings. Built in the 1880's, the historic main home was designed for comfortable living and the enjoyment of nature and has been long admired by the locals! There are gorgeous views of the lake in a private forested setting with easy access to the private beach where no one else can walk by! The charming separate bunkie with adjacent deck can sleep 2 in the loft plus more on the main level. There is a superb workshop building, a wonderful place for all sorts of hobbies. The main house has had renovations and updates that all fit with the original character of the home. You will be impressed by the updated oversized wraparound porch, wide plank solid wood flooring throughout and the many built-in features. There is a quality kitchen with plentiful count
$ 1,750,000
59 Bridle Path, Strathroy Caradoc Sw, ON, N7G 4K3 house for sale | Listing ID X13775 | Royal LePage
View photo
House · for sale
$ 679,000
59 Bridle Path, Strathroy Caradoc Sw, ON, N7G 4K3 house for sale | Listing ID X13775 | Royal LePage
Lockwood Park
· House
· Garden · Office room · Fireplace · Parking · Cellar
Lockwood Park · House · Garden · Office room · Fireplace · Parking · Cellar
Welcome to 59 Bridle Path, a better-than-new raised bungalow by Doug Tarry Homes, located in Strathroy's desirable Saxonville Estates. This move-in ready 2-bed, 2-bath home is set on an established, tree-lined street and offers a bright, open-concept layout designed for comfortable living. The main floor features two spacious bedrooms, a full bathroom, and an inviting living area with fireplace that flows seamlessly into the beautiful white kitchen with quartz countertops and an adjoining spacious dining area, creating an ideal setting for family gatherings and entertaining. The lower level boasts high ceilings, a second full bathroom, office, laundry area, and a walk-up basement, providing excellent potential for future finished living space. Step outside to enjoy the home's impressive curb appeal, wide double driveway, and attached two-car heated/workshop garage with gas supply for a heater plus 240V power for shop equipment. The beautifully maintained backyard is complete with a hot
$ 679,000
16 Sheldabren Street, North Middlesex Ailsa Craig, ON, N0M 1A0 house for sale | Listing ID X13775 | Royal LePage
View photo
House · for sale
$ 629,900
16 Sheldabren Street, North Middlesex Ailsa Craig, ON, N0M 1A0 house for sale | Listing ID X13775 | Royal LePage
Lockwood Park
· House
Lockwood Park · House
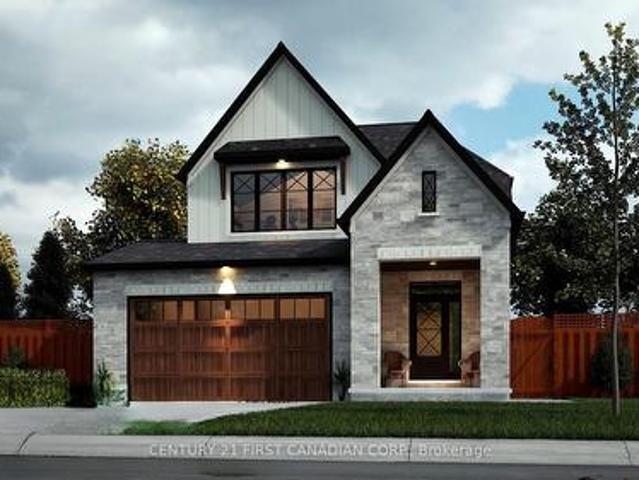
Under construction. Welcome to the Pisces by Starlit Homes, a beautifully designed two-storey home where modern farmhouse style meets everyday functionality. Offering 3 spacious bedrooms and 2.5 bathrooms, this thoughtfully planned home provides the perfect combination of comfort, style, and practical living. Step inside to a bright and inviting main floor filled with natural light from large windows throughout. The open-concept layout seamlessly connects the kitchen, dining, and living areas, creating an ideal space for everything from busy weekday mornings to entertaining family and friends. At the heart of the home, the well-appointed kitchen features a large centre island, plenty of counter space, and a generous pantry offering excellent storage and functionality. Upstairs, the spacious primary bedroom provides a private retreat complete with a walk-in closet and a beautifully designed ensuite featuring a relaxing soaker tub. Two additional generously sized bedrooms offer ample clo
$ 629,900
18 Sheldabren Street, North Middlesex Ailsa Craig, ON, N0M 1A0 house for sale | Listing ID X13775 | Royal LePage
View photo
House · for sale
$ 659,900
18 Sheldabren Street, North Middlesex Ailsa Craig, ON, N0M 1A0 house for sale | Listing ID X13775 | Royal LePage
Lockwood Park
· House
Lockwood Park · House
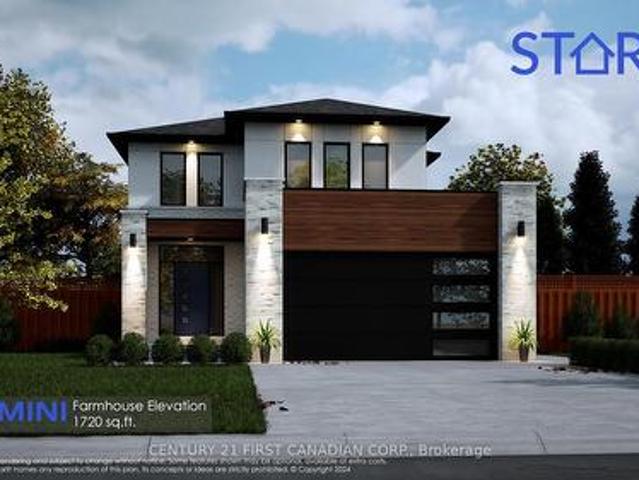
Under construction. Welcome to the Gemini Model by Starlit Homes, located in the welcoming community of Ausable Bluffs in Ailsa Craig. Thoughtfully designed with growing families in mind, this 1,720 sq. Ft. home offers 3 bedrooms, 2.5 bathrooms, and a functional layout that blends modern style with everyday comfort. Enjoy the charm of small-town living in a family-friendly community where quiet streets, nearby parks, and a strong sense of community create a wonderful place to call home. Ailsa Craig offers convenient access to London, Strathroy, and the shores of Lake Huron, providing the perfect balance between peaceful country living and nearby amenities. Inside, the bright and spacious open-concept main floor is designed for both everyday family life and entertaining. The kitchen features quartz countertops, ample workspace, and a large centre island that naturally becomes the heart of the home. The adjoining dining and living areas provide plenty of room for family gatherings, enter
$ 659,900
67 Clarence Street, Strathroy Caradoc Se, ON, N7G 1H2 house for sale | Listing ID X13778 | Royal LePage
View photo
House · for sale
$ 349,900
67 Clarence Street, Strathroy Caradoc Se, ON, N7G 1H2 house for sale | Listing ID X13778 | Royal LePage
Lockwood Park
· House
Lockwood Park · House
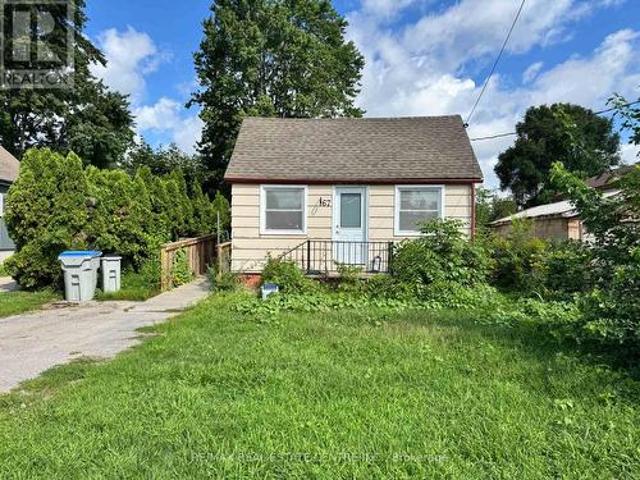
Welcome home to this charming 3 bedroom, 1.5 bathroom bungalow in the heart of Strathroy. Step inside to a spacious living room at the front of the home, where warm and inviting natural sunlight streams in throughout the day. Flow through to the kitchen, then to the dining area and family room, providing a flexible living space for a play room, movie nights with friends, or just more room for the family to gather and entertain. The 157-foot deep lot with shed offers versatility for gardeners, hobbyists, or anyone who values room to roam outdoors. The unbeatable location is a prime feature of this home. You'll find grocery stores, shops, and restaurants just a stroll away, with downtown Strathroy's ambience and amenities equally walkable. Nature lovers will appreciate easy access to Alexandra Park and the scenic trails and green space of the Strathroy Conservation Area. Perfect for morning walks, weekend hikes, or simply unwinding in nature. Need to commute or explore the city? London i
$ 349,900
23 Willis Avenue, Strathroy Caradoc, ON, N7G 0B6 house for sale | Listing ID X13777 | Royal LePage
View photo
House · for sale
$ 615,000
23 Willis Avenue, Strathroy Caradoc, ON, N7G 0B6 house for sale | Listing ID X13777 | Royal LePage
Lockwood Park
· House
· Garden · Office room · Cellar
Lockwood Park · House · Garden · Office room · Cellar
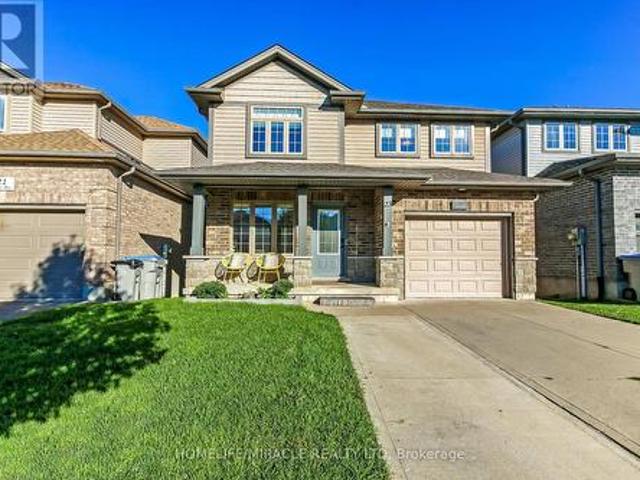
Welcome to this beautifully maintained 4-bedroom, 3-bathroom, carpet-free home featuring a bright and functional layout with recent updates throughout. The kitchen offers a fresh, modern feel with elegant quartz countertops, combining style and practicality for everyday living. Backing onto a private ravine lot, this property provides a peaceful and picturesque setting with added privacy and a wonderful connection to nature-a rare feature that truly sets this home apart. The fully fenced backyard offers a private and secure outdoor space, ideal for families, pets, and enjoying the natural surroundings. The walk-out basement with a separate entrance adds valuable flexibility and can be ideal for extended family, guests, a home office, or potential mortgage-helper/income opportunities. With its thoughtful layout, scenic ravine backdrop, fully fenced yard, and versatile lower level, this home is an excellent choice for first-time buyers or families seeking comfort, privacy, and added valu
$ 615,000

Get email alerts

Don't miss out: be the first to know about new properties

The alert was correctly created

On subscribing you accept the conditions of use and the privacy policy
Alert
Receive new ads in your inbox
Save this search
Receive alerts for new listings

We'll send you an email when we have new properties for: "Properties for sale in Lockwood Park"

The alert was correctly created

Get email alerts and be the first to see new listings
Required field
On subscribing I accept the terms of the privacy policy
Perfect! You'll soon start receiving new listings via email
Alert
Receive an email when we have new ads for Properties for sale in Lockwood Park
Save this search
Filters

Bedrooms

Area (sq.ft)

sq.ft
sq.ft

Price

$
$

Filter by property type

Bathrooms

Clear all filters
Receive notifications when new entries are published.