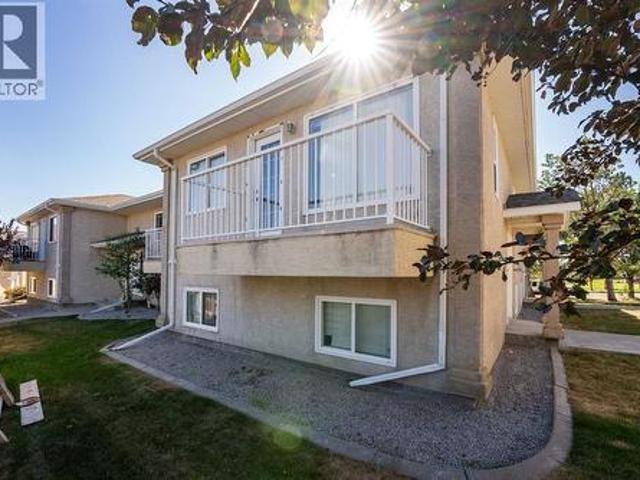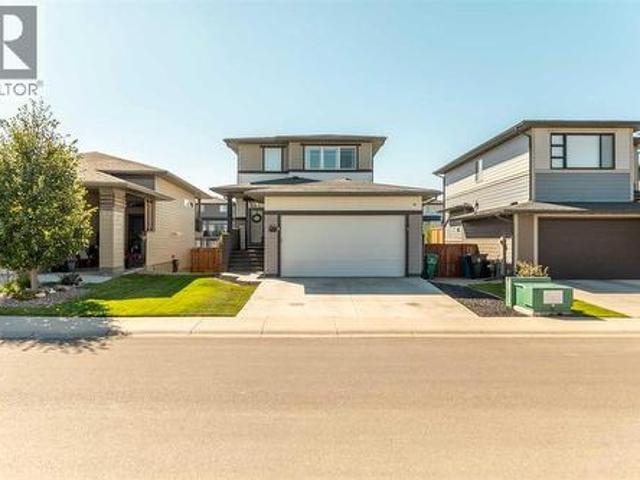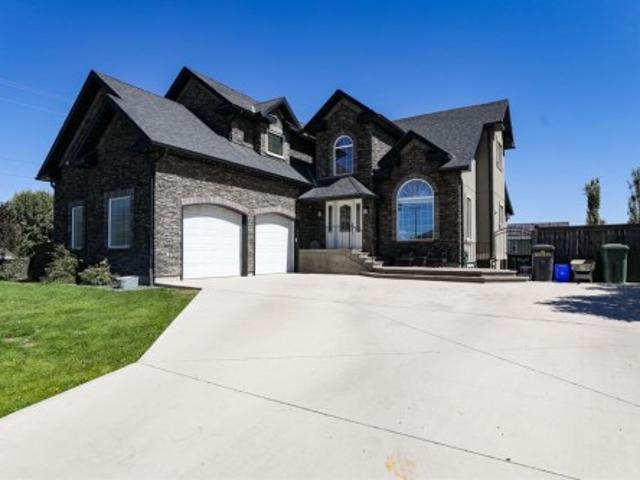
200 houses for sale in London Road, Lethbridge

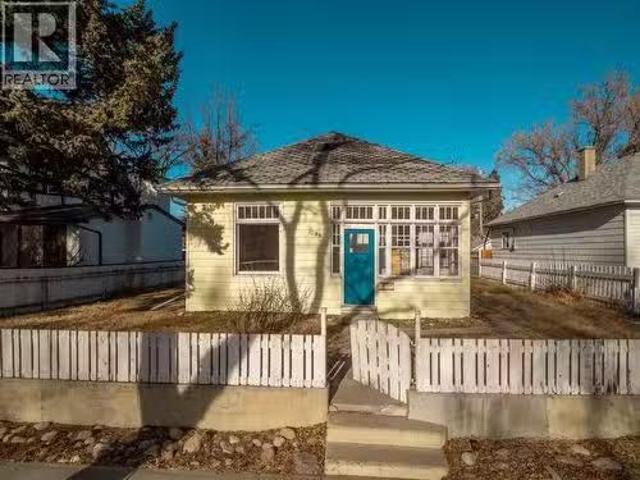
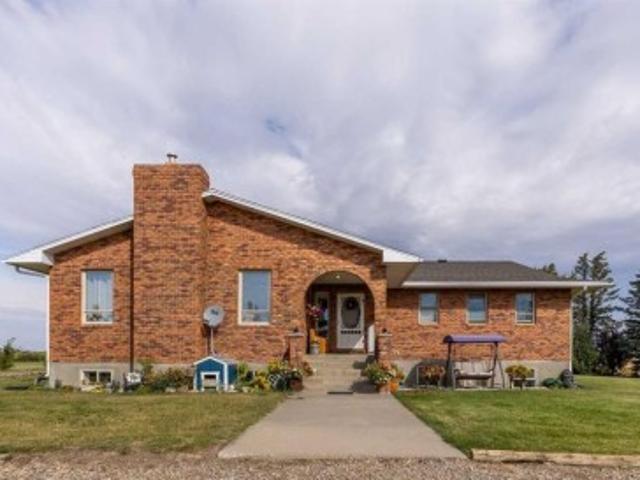
1206 5A Avenue, Lethbridge, AB, T1J 0Y2 house for sale List.
View photo
House · for sale
$ 399,900
$ 334/sq.ft
1206 5A Avenue, Lethbridge, AB, T1J 0Y2 house for sale List.
London Road, Lethbridge
· 1,195 sq.ft · 3 Bedrooms · 2 Baths · House
· Garden · Fireplace · Deck · Parking
London Road, Lethbridge · 1,195 sq.ft · 3 Bedrooms · 2 Baths · House · Garden · Fireplace · Deck · Parking
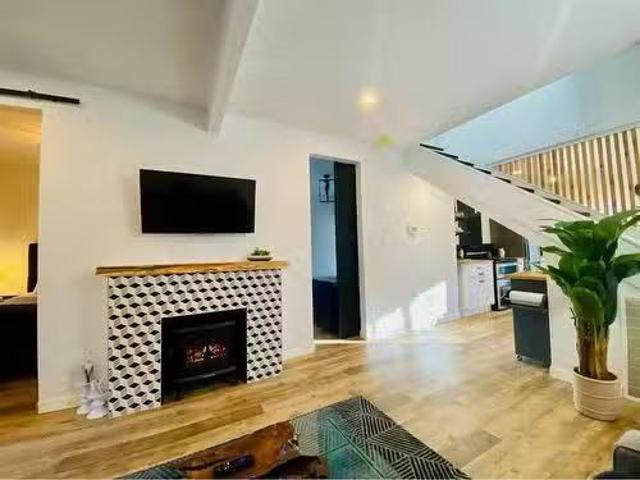
Visit REALTOR® website for additional information. Charming and fully renovated, this 1½ Storey home at 1206 5A Ave S blends vintage character with modern upgrades. Located in the desirable London Road area, it offers 3 bedrooms, 1.5 baths, a custom kitchen, and a spacious living room with electric fireplace. Enjoy a heated sunporch, rear deck, landscaped yard, and parking for 3-4. Renovated in 2021, with a fenced yard and large shed—just steps from downtown, schools, shopping, and the senior center. A true gem! Still available at ListedBuy!
$ 399,900
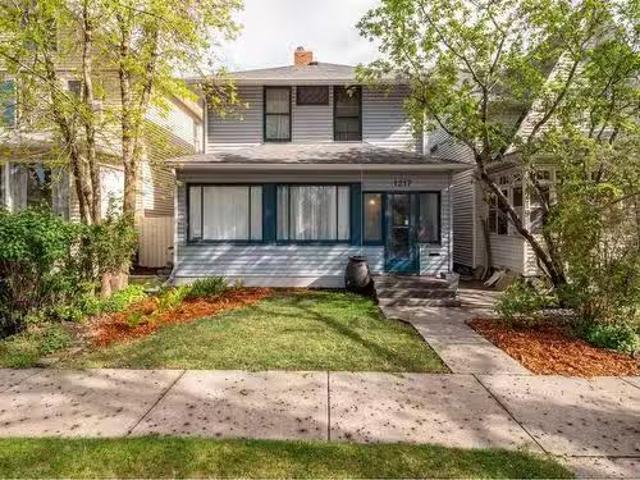
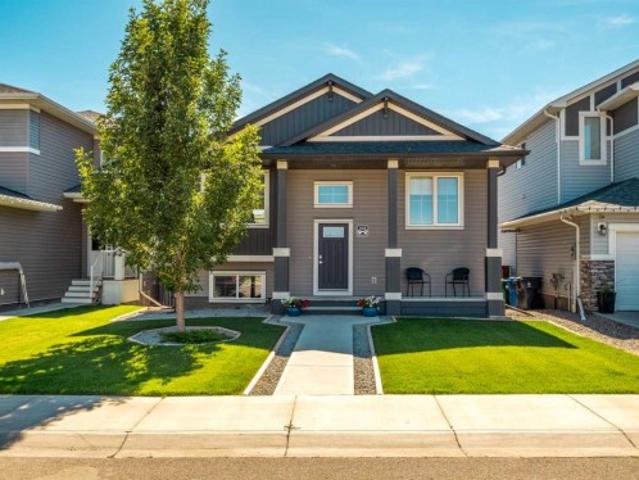
1217 6 Avenue South, Lethbridge, AB, T1J 1A3 house for sale.
View photo
House · for sale
$ 375,000
$ 261/sq.ft
1217 6 Avenue South, Lethbridge, AB, T1J 1A3 house for sale.
London Road, Lethbridge
· 1,432 sq.ft · 3 Bedrooms · 1 Bath · House
· Garden · Parking
London Road, Lethbridge · 1,432 sq.ft · 3 Bedrooms · 1 Bath · House · Garden · Parking
Charming character home located in London Road! The house has had MANY updates through the years without losing its character. Upstairs has a total of three bedrooms, primary bedroom boasts a walk in closet, and one of the bedrooms has a loft. Upstairs you will also find a 4 piece bathroom. The main floor features an enclosed porch, massive living room, large dining room, and kitchen. The backyard is beautifully landscaped - with a “berry patch”, a pear tree, a little bee bed with echinacea, bees balm, sage and rosemary. Make this private yard your own personal oasis. There is a back lane, and a detached single car garage- garage door is not powered, but power(with permit) was pulled to the garage 2020. This property is located on 6th Ave but is a very quiet house - you will not hear the traffic from inside or in the backyard. Walking distance to London road market, the Yates Memorial theatre, restaurants, churches, shopping and schools. Call your REALTOR® today, you don’t want to miss
$ 375,000
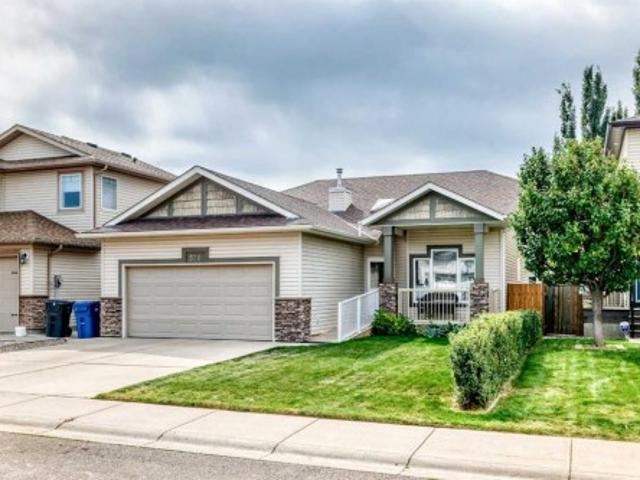
1249 5A Avenue S, Lethbridge, AB, T1J 0T3 house for sale Li.
View photo
House · for sale
$ 320,000
$ 319/sq.ft
1249 5A Avenue S, Lethbridge, AB, T1J 0T3 house for sale Li.
London Road, Lethbridge
· 1,001 sq.ft · 3 Bedrooms · 1 Bath · House
· Garden · Fireplace · Parking · Equipped kitchen
London Road, Lethbridge · 1,001 sq.ft · 3 Bedrooms · 1 Bath · House · Garden · Fireplace · Parking · Equipped kitchen
Welcome to a fantastic opportunity in the highly sought-after London Road neighbourhood.Set on a beautiful, tree-lined street, this solid bungalow offers 1,000+ sq.ft. of living space with 3 spacious bedrooms and 1 bathroom, all on a generous 6,226 sq. ft. fully fenced lot. Inside, you’ll find 10-ft ceilings, decorative fireplace, large room sizes, and plenty of storage—providing a great canvas for your ideas. While cosmetic updates are needed and the home is being sold as is, the potential here is undeniable. Whether you’re a first-time buyer looking to build equity, an investor seeking a revenue property, or someone dreaming of building new in a prime location, this property offers outstanding flexibility. The backyard is accessible by a paved rear lane with ample space to build your dream garage, and the lot size allows for future possibilities. Appliances include a gas stove, newer dishwasher, fridge, and a newer washer and a dryer. Located close to parks, schools, shopping, and al
$ 320,000
274 Caribou Way North, Lethbridge, AB, T1H 7J7 house for sale | Listing ID A2340 | Royal LePage
View photo
House · for sale
$ 574,900
274 Caribou Way North, Lethbridge, AB, T1H 7J7 house for sale | Listing ID A2340 | Royal LePage
London Road, Lethbridge
· House
· Cellar
London Road, Lethbridge · House · Cellar
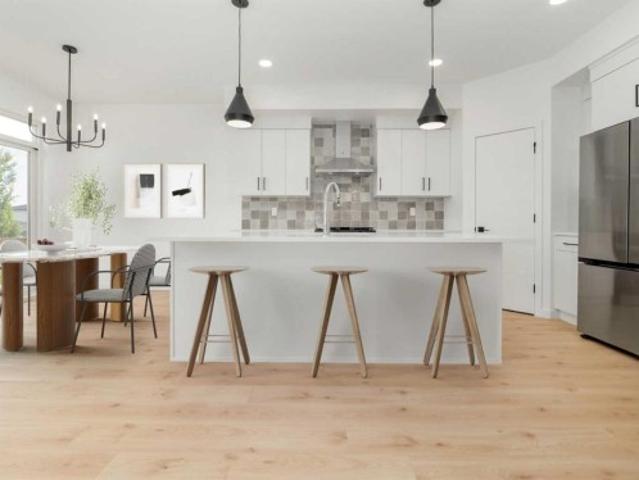
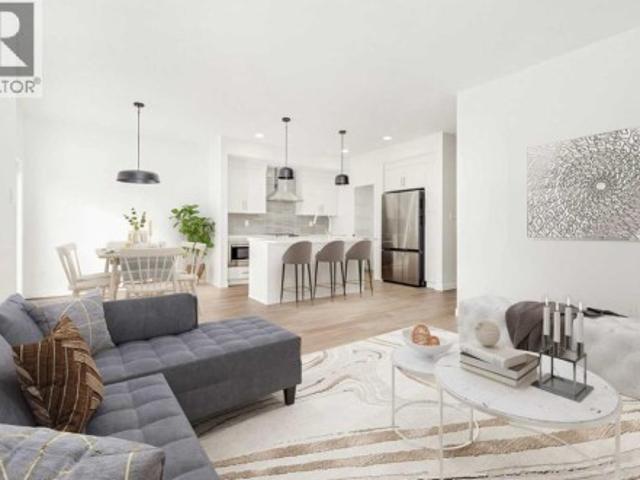
The main level hosts a notched out dining nook, eating bar on the kitchen island, walk in pantry. Large windows and tall ceilings make the main floor feel very bright and open. Also notice the new look of the flat painted ceilings. Upstairs resides the three bedrooms with the master including an en-suite and walk in closet. The ensuite has a large 5 foot walk-in shower and his/ hers sinks. Great Bonus room area for the family to enjoy. Bonus room is in the middle of the upstairs giving privacy to the master retreat from the kids bedrooms. Convenience of laundry is also upstairs. The basement is undeveloped but set up for family room, bedroom and another full bath. This home is located close to 73 Acre Park, Playground, tennis and pickle ball courts, shopping and schools. Nhw. Home is virtually staged. First time buyer! Ask about the new government gst rebate. Certain restrictions apply
$ 574,900
4320 25 Avenue South, Lethbridge, AB, T1K 8K2 house for sale | Listing ID A2343 | Royal LePage
View photo
House · for sale
$ 547,900
4320 25 Avenue South, Lethbridge, AB, T1K 8K2 house for sale | Listing ID A2343 | Royal LePage
London Road, Lethbridge
· House
· Patio · Deck · Parking · Equipped kitchen
London Road, Lethbridge · House · Patio · Deck · Parking · Equipped kitchen
Fantastic 3 bedroom model by Avonlea with bonus room. The bonus room could easily be converted to a 4th bedroom. This home welcomes you with a large entry way and closet to help keep things clutter free. Grocery delivery is made easy with a two-car attached garage with direct entry into the home. Enjoy the new additions to this model with mudroom off the garage and walk through pantry The main floor includes a convenient 2-piece washroom. The kitchen includes a central island, big walk through pantry, Stainless appliances, built in Microwave and dishwasher. The dining nook is adjacent and sits in front of large patio doors leading out to your optional rear deck. Beautiful large windows allow for an abundance of natural light to fill the home. The spacious 3 bedrooms and bonus room on the upper level will keep the whole family happy. Both the Master and one of the other upper bedrooms feature walk-in closets. Also new and improved is the convenience of laundry on the second level. The K
$ 547,900
246 Caribou Way North, Lethbridge, AB, T1H 7J7 house for sale | Listing ID A2302 | Royal LePage
View photo
House · for sale
$ 544,900
246 Caribou Way North, Lethbridge, AB, T1H 7J7 house for sale | Listing ID A2302 | Royal LePage
London Road, Lethbridge
· House
· Patio · Deck · Parking · Equipped kitchen · Cellar
London Road, Lethbridge · House · Patio · Deck · Parking · Equipped kitchen · Cellar
Fantastic 3 bedroom model by Avonlea with bonus room. This home welcomes you with a large entry way and closet to help keep things clutter free. Grocery delivery is made easy with a two-car attached garage with direct entry into the home. Enjoy the new additions to this model with mudroom off the garage and walk through pantry The main floor includes a convenient 2-piece washroom. The kitchen includes a central island, big walk through pantry, Stainless appliances, built in Microwave and dishwasher. The dining nook is adjacent and sits in front of large patio doors leading out to your optional rear deck. Beautiful large windows allow for an abundance of natural light to fill the home. The spacious 3 bedrooms and bonus room on the upper level will keep the whole family happy. Both the Master and one of the other upper bedrooms feature walk-in closets. Also new and improved is the convenience of laundry on the second level. The Kohen is the perfect family home, with a basement level that
$ 544,900
4566 40 Avenue South, Lethbridge, AB, T1K 8G2 house for sale | Listing ID A2343 | Royal LePage
View photo
House · for sale
$ 859,000
4566 40 Avenue South, Lethbridge, AB, T1K 8G2 house for sale | Listing ID A2343 | Royal LePage
London Road, Lethbridge
· House
· Parking
London Road, Lethbridge · House · Parking
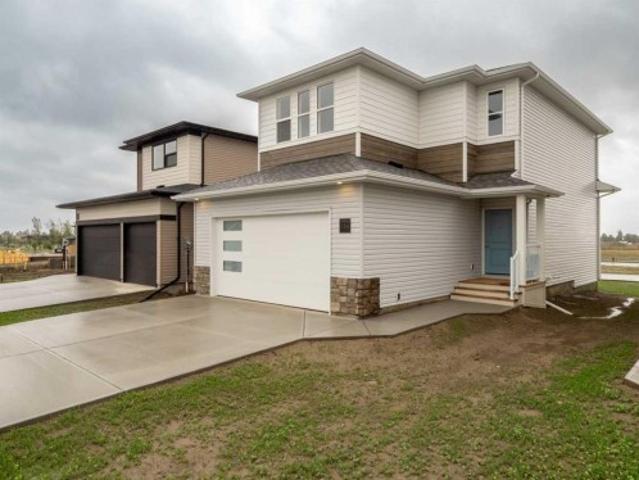
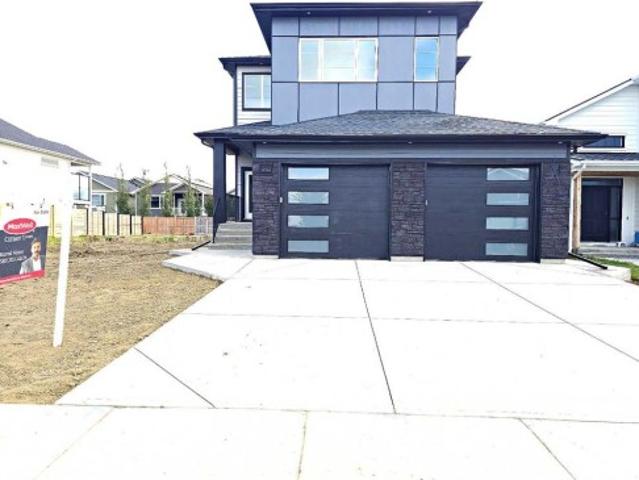
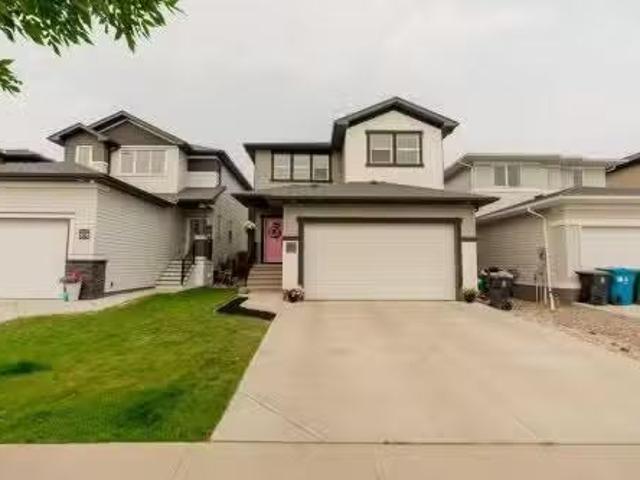
Brand new construction that doesn't just check boxes — it rewrites them. This striking two-storey at 4566 40 Ave S commands attention from the curb with premium Hardie board siding in a bold two-tone palette: light grey horizontal lap siding contrasted against dark charcoal vertical panel accents, finished with black architectural trim, modern window frames, and a contemporary garage door with frosted horizontal glass inserts. Built to last, built to impress. Step inside to a dramatic 19-ft ceiling in the main foyer with feature wall on the stairs that sets the tone for what's ahead. The main floor delivers a bedroom with its own full bathroom — rare for new builds at this price point — plus side entry access and a direct garage connection for everyday convenience. Upstairs, two primary bedrooms each with private ensuites and designer highlight feature walls — a layout built for multi-generational living, roommate flexibility, or couples who simply refuse to share a vanity. A third bed
$ 859,000
3 478 Highlands Boulevard West, Lethbridge, AB, T1J 5K5 townhouse for sale | Listing ID A2332 | Royal LePage
View photo
Townhouse · for sale
$ 395,000
3 478 Highlands Boulevard West, Lethbridge, AB, T1J 5K5 townhouse for sale | Listing ID A2332 | Royal LePage
London Road, Lethbridge
· Townhouse
· Patio · Parking · Cellar
London Road, Lethbridge · Townhouse · Patio · Parking · Cellar
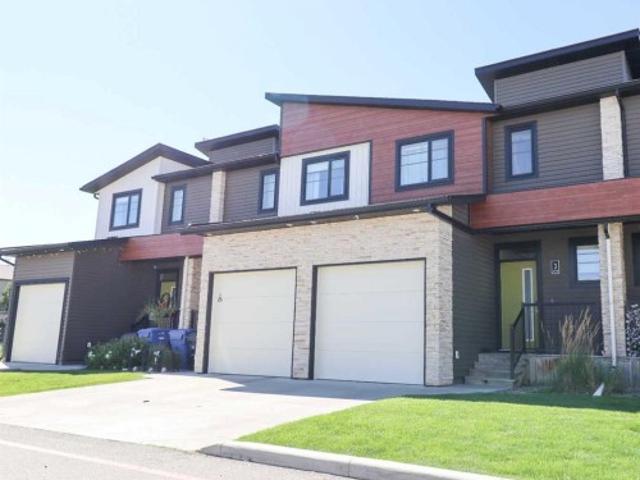
This three-bedroom, three-and-a-half-bath condo offers a practical multi-level layout designed for clear separation of space. The main level features a functional kitchen, dining nook, living area, and a guest half-bath, with direct access to a single attached garage. Upstairs, two distinct primary bedrooms each include their own dedicated ensuite bathroom, alongside top-floor laundry for added convenience. The fully finished basement adds a third bedroom, an additional full bathroom, a dedicated utility room, and extra storage space. Situated with the rear of the property opening to its own private patio directly overlooking park. The home has been recently painted and currently operates as an active investment with reliable tenants in good standing already in place
$ 395,000
307 Spurline Avenue, Coaldale, AB, T1M 0B1 house for sale L.
View photo
House · for sale
$ 199,900
$ 165/sq.ft
307 Spurline Avenue, Coaldale, AB, T1M 0B1 house for sale L.
London Road, Lethbridge
· 1,206 sq.ft · 30 Bedrooms · 2 Baths · House
· Garden · Swimming pool · Parking
London Road, Lethbridge · 1,206 sq.ft · 30 Bedrooms · 2 Baths · House · Garden · Swimming pool · Parking
Are you looking for an affordable home in Southern Alberta? In a great location? Take a closer look at this 2008, 1216 sq. ft home in Station Grounds. A quiet and well-maintained Manufactured Housing Community in Coaldale, AB. Coaldale is a growing and desirable community with almost all amenities and that sought after “Small Town Feel”. This property features off-street parking for 2 vehicles, a fenced yard with garden boxes and a ready-to-go hot tub with a pergola over it. Step inside and enjoy the semi-open concept living room, dining room, and kitchen. The well-appointed kitchen features a built in China cabinet, 4 appliances, a large step-in pantry, and the added convenience of the laundry, just around the corner. In the back of the home you will find the master suite, featuring a large bedroom that could easily accommodate a king suite of furniture, a walk-in closet and a 4-pc ensuite bathroom with a jet tub. In the front of the home there are 2 more bedrooms with closets. One is
$ 199,900
1616 Coalbanks Boulevard West, Lethbridge, AB, T1J 5B6 house for sale | Listing ID A2342 | Royal LePage
View photo
House · for sale
$ 584,900
1616 Coalbanks Boulevard West, Lethbridge, AB, T1J 5B6 house for sale | Listing ID A2342 | Royal LePage
London Road, Lethbridge
· House
· Fireplace · Parking
London Road, Lethbridge · House · Fireplace · Parking
This fully developed 4-bedroom bi-level walkout offers a fantastic family-friendly layout with views of Copperwood Park. The main floor features a spacious kitchen with maple cabinetry, black granite countertops, a gas cooktop, built-in stainless steel oven and microwave, corner pantry, skylight, hardwood floors, and newer appliances. An updated backsplash and LED pot lights add a fresh, modern touch. Just off the kitchen, the dining area and living room are connected by a beautiful double-sided fireplace with stone surround, creating a warm and inviting main living space. Large windows at the back of the home bring in plenty of natural light and offer views toward the park. The unique layout provides plenty of flexibility with a bedroom and full bathroom on the main level, while the private primary suite is located above the garage and features a walk-in closet and ensuite with a 6-foot tub/shower. The fully developed walkout lower level adds two more bedrooms, another full bathroom,
$ 584,900
855 Miners Boulevard West, Lethbridge, AB, T1J 5B9 house for.
View photo
House · for sale
$ 630,000
$ 264/sq.ft
855 Miners Boulevard West, Lethbridge, AB, T1J 5B9 house for.
London Road, Lethbridge
· 2,379 sq.ft · 40 Bedrooms · 3 Baths · House
· Garden · Parking · Fireplace · Deck
London Road, Lethbridge · 2,379 sq.ft · 40 Bedrooms · 3 Baths · House · Garden · Parking · Fireplace · Deck
A true family home! Nearly 2400 Sq Ft of thoughtful design and spacious living is now ready for its new owners. Main floor features large foyer, multiple double closets, and charming desk area which open onto your well appointed kitchen, dining and living room with beautiful fireplace. Additional bonus of built in wet bar, and walk through pantry. Up the stairs and youll find 4 spacious bedrooms, and a bonus room. Your master retreat is massive, and both bathrooms feature double vanities. The oversized double garage provides space to 2 vehicles plus storage space for your toys. The yard is tastefully finished with a large deck overlooking a manicured lawn, and treed perimeter. Still available at ListedBuy!
$ 630,000
74060 Rge Rd 204, Rural Lethbridge County, AB, T1J 3Y7 house.
View photo
House · for sale
$ 1,499,000
$ 446/sq.ft
74060 Rge Rd 204, Rural Lethbridge County, AB, T1J 3Y7 house.
London Road, Lethbridge
· 3,358 sq.ft · 4 Bedrooms · 4 Baths · House
· Patio · Office room · Parking · Fireplace · Deck
London Road, Lethbridge · 3,358 sq.ft · 4 Bedrooms · 4 Baths · House · Patio · Office room · Parking · Fireplace · Deck
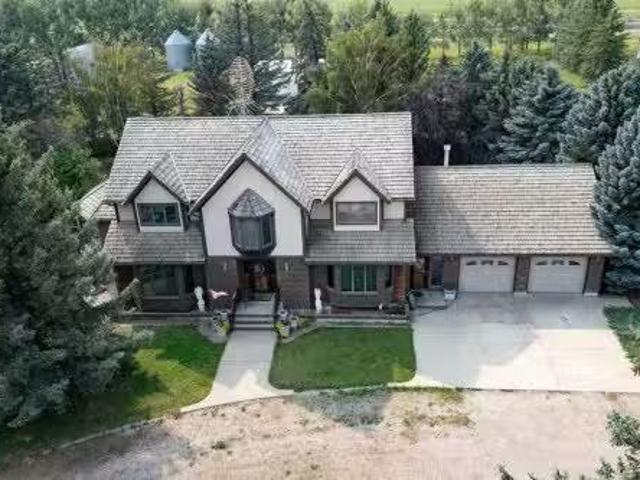
Welcome to this custom-built, one-owner country estate situated on 22 picturesque acres just off Highway 508. Offering over 3,300 sq. ft. of living space, this impressive two-storey home presents an exceptional opportunity for those seeking the peace of country living with the space and infrastructure to match. A grand front foyer with a striking spiral staircase creates an unforgettable first impression. The main floor features an expansive formal dining room highlighted by a beautiful bay window and white oak hardwood flooring, while the spacious living room offers 9-foot ceilings, a cozy gas fireplace, and patio doors leading to a private rear deck overlooking the property. The large oak kitchen has been tastefully updated with granite countertops, stainless appliances and luxury vinyl plank flooring. Completing the main level are an office area, a convenient laundry room and a 3-piece bathroom leading to the attached double garage. Upstairs, youll find four generously sized bedroom
$ 1,499,000
2515 3Rd Avenue South, Lethbridge, AB, T1J 0M1 house for sale | Listing ID A2340 | Royal LePage
View photo
House · for sale
$ 560,000
2515 3Rd Avenue South, Lethbridge, AB, T1J 0M1 house for sale | Listing ID A2340 | Royal LePage
London Road, Lethbridge
· House
· Fireplace
London Road, Lethbridge · House · Fireplace
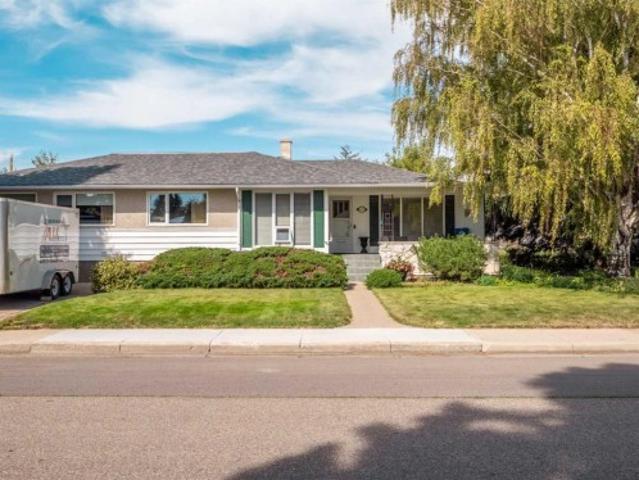
Some homes feel different the moment you walk in — and this one is that kind of home. Lovingly cared for by its original owner from the very beginning, this charming bungalow is ready to welcome its next family. Tucked under a beautiful, mature weeping willow on a quiet, tree-lined street, it's the kind of place where memories are made — and where yours are about to begin. Step inside to a warm, light-filled living room anchored by a cozy stone fireplace, the perfect spot for quiet evenings or gathering with loved ones. The formal dining room with a built-in china hutch is crying out for family dinners and holiday gatherings. The spacious kitchen offers plenty of cabinetry and counter space, perfect for holiday baking with the family. With over 2,600 sq ft of comfortable living space, four bedrooms, and three bathrooms, there's room here for everyone to feel at home. This is a rare chance to own a home filled with warmth and history, ready for its next chapter
$ 560,000
311 Rodeo Drive, Fort Macleod, AB, T0L 0Z0 house for sale | Listing ID A2342 | Royal LePage
View photo
House · for sale
$ 215,000
311 Rodeo Drive, Fort Macleod, AB, T0L 0Z0 house for sale | Listing ID A2342 | Royal LePage
London Road, Lethbridge
· House
· Garden · Deck · Air conditioning
London Road, Lethbridge · House · Garden · Deck · Air conditioning
A little more space, a little slower pace, and a place that feels like home. Welcome to 311 Rodeo Drive in Fort Macleod, a spacious 1,509 sq. Ft. manufactured home offering 3 bedrooms and 2 full bathrooms, all on one level. Inside, you'll find plenty of room to settle in, with a generous living area, spacious kitchen, dedicated laundry room and an impressive primary bedroom. Central air conditioning keeps things comfortable through Southern Alberta summers, while the large maintenance-free deck gives you the perfect spot for morning coffee, summer BBQs or simply slowing down at the end of the day. The landscaped yard and two garden sheds add even more functionality and storage. Located in Fort Macleod, Alberta, this is an affordable opportunity for buyers looking for more space, easy one-level living and the charm of small-town Southern Alberta while still being within commuting distance of Lethbridge. If you've been searching for an affordable 3-bedroom home in Fort Macleod, this one
$ 215,000
60041A Rr 20 0, Raymond, AB, T0K 2S0 house for sale | Listing ID A2341 | Royal LePage
View photo
House · for sale
$ 775,000
Updated
60041A Rr 20 0, Raymond, AB, T0K 2S0 house for sale | Listing ID A2341 | Royal LePage
London Road, Lethbridge
· House
· Fireplace · Parking
London Road, Lethbridge · House · Fireplace · Parking
If you’ve been searching for space for the whole family just minutes from Raymond, this beautiful acreage is one you need to see! Sitting on just over 4 acres and on town water, this spacious bungalow offers 6 bedrooms, 3.5 bathrooms, a double attached garage, tons of off-street parking, and room to spread out both inside and out. Step inside to a massive kitchen featuring an oversized island with plenty of space for cooking, gathering, and entertaining, while the beautiful front living room is full of character with a gas fireplace and stunning feature ceiling! The home has received many updates over the years, including new flooring throughout the main level, giving the space a fresh and inviting feel. The primary bedroom is conveniently located on the main floor and includes its own ensuite bathroom. Downstairs, you’ll find a huge family room perfect for movie nights, games, or letting the kids have their own space, along with generously sized bedrooms that provide plenty of room fo
$ 775,000
333 Crocus Terrace West, Lethbridge, AB, T1J 5L8 house for sale | Listing ID A2341 | Royal LePage
View photo
House · for sale
$ 439,900
333 Crocus Terrace West, Lethbridge, AB, T1J 5L8 house for sale | Listing ID A2341 | Royal LePage
London Road, Lethbridge
· House
· Garden · Terrace · Deck · Air conditioning · Parking
London Road, Lethbridge · House · Garden · Terrace · Deck · Air conditioning · Parking
Welcome to this well-maintained home in the desirable community of Country Meadows! Offering 4 bedrooms and 3 bathrooms, this home features great curb appeal, vaulted ceilings, central A/C, and a functional layout with plenty of space for the whole family. The main floor includes a bright living room, dining area, and kitchen, along with a bedroom and 4-piece bathroom. The primary bedroom is also located on the main floor and features a walk-in closet and private 4-piece ensuite. Just off the kitchen, a back deck provides easy access to the backyard, with stairs leading down to a newly poured concrete pad beneath the deck that creates a covered sitting area. Downstairs, you’ll find a spacious second living room, two additional bedrooms, another 4-piece bathroom, and a dedicated laundry room. Outside, the property also offers a convenient rear parking pad. Located close to shopping, schools, restaurants, parks, and everyday amenities, this Country Meadows home offers a great layout, ple
$ 439,900
520 Couleesprings Crescent, Lethbridge, AB, T1K 5P2 house for sale | Listing ID A2341 | Royal LePage
View photo
House · for sale
$ 549,000
520 Couleesprings Crescent, Lethbridge, AB, T1K 5P2 house for sale | Listing ID A2341 | Royal LePage
London Road, Lethbridge
· House
· Garden · Parking · Deck · Cellar
London Road, Lethbridge · House · Garden · Parking · Deck · Cellar
Welcome to 520 Couleesprings Crescent South. A spacious, well-maintained bungalow offering nearly 2,400 sq. Ft. of developed living space in a convenient South Lethbridge location. The bright, open-concept main floor features vaulted ceilings, updated vinyl plank floor flooring and newer stainless steel appliances. The kitchen provides plenty of cabinetry and counter space while flowing seamlessly into the dining and living areas. Perfect for everyday living and entertaining. The generous primary bedroom includes a walk-in closet and private three piece ensuite, with a second bedroom, four piece bathroom and main-floor laundry complete this level. Downstairs, the fully finished basement offers an expansive family room, two additional bedrooms, another four piece bathroom and excellent storage space. Outside, enjoy the rear deck, fully fenced yard and storage shed, along with the convenience of an attached double garage. Located close to parks, lakes, shopping, restaurants, and other so
$ 549,000
144 Mt Sundial Court West, Lethbridge, AB, T1J 5C3 house for sale | Listing ID A2341 | Royal LePage
View photo
House · for sale
$ 399,900
144 Mt Sundial Court West, Lethbridge, AB, T1J 5C3 house for sale | Listing ID A2341 | Royal LePage
London Road, Lethbridge
· House
· Deck · Cellar
London Road, Lethbridge · House · Deck · Cellar
Legally suited under $400,000! This legalized up/down rental property has been consistently rented and maintained. The 2 Bed/2 Bath upstairs suite features vaulted ceilings, hardwood floors, kitchen island, spacious pantry, plus an ensuite and walk-in closet and a deck off of the dining area. The 2 Bed/1 Bath basement suite offers plenty of light, in-suite laundry, and lots of kitchen cupboard space. Conveniently located close to parks, lakes and schools. Here is a chance to live up and have your tenant down pay your mortgage. Note that there is work to do in the property if so desired. Don't miss this opportunity to add this to your portfolio and a chance to add some equity. Arrange your private tour today!
$ 399,900
6 5 Tartan Boulevard West, Lethbridge, AB, T1J 4Y5 townhouse for sale | Listing ID A2341 | Royal LePage
View photo
Townhouse · for sale
$ 255,000
6 5 Tartan Boulevard West, Lethbridge, AB, T1J 4Y5 townhouse for sale | Listing ID A2341 | Royal LePage
London Road, Lethbridge
· Townhouse
· Garden · Balcony · Parking
London Road, Lethbridge · Townhouse · Garden · Balcony · Parking
Welcome to this well-located 3-bedroom, 2-bathroom condo in desirable West Highlands, directly across the street from a beautiful park, playground and pond. Whether you're looking to stop renting, purchase your first home, invest in a rental property, or find a convenient home close to the University of Lethbridge, this property offers plenty of possibilities. The home features a functional layout with all three bedrooms located on the lower level, helping keep the sleeping areas comfortable and cool during the summer months. Upstairs, enjoy a bright living space and your own private balcony — a great spot to relax at the end of the day. The unit includes off-street parking with an assigned stall, along with all appliances and window coverings. Condo fees include snow removal, yard irrigation and maintenance, reserve fund contributions and professional management fees, making ownership simple and affordable. Location is another major advantage! You're on the University side of Lethbrid
$ 255,000
917 Atlantic Cove West, Lethbridge, AB, T1J 5M4 house for sale | Listing ID A2341 | Royal LePage
View photo
House · for sale
$ 570,000
917 Atlantic Cove West, Lethbridge, AB, T1J 5M4 house for sale | Listing ID A2341 | Royal LePage
London Road, Lethbridge
· House
· Parking
London Road, Lethbridge · House · Parking
Welcome to the Dakota by Avonlea Homes, a beautifully designed two-storey offering exceptional value in one of West Lethbridge’s most exciting and rapidly growing communities—The Crossings. Designed with today’s family in mind, the main floor features an open and functional layout with a spacious kitchen, large island with eating bar, walk-in pantry, dedicated dining nook and convenient main-floor laundry. The kitchen and living spaces flow together perfectly, creating a comfortable setting for everyday living and entertaining. Upstairs, you’ll find three well-sized bedrooms, including an impressive primary suite complete with a walk-in closet and private 3-piece ensuite featuring a glass shower. A double attached garage and attractive exterior finished with fibre cement siding add both function and curb appeal. But what truly sets this home apart is the location. The Crossings is quickly becoming a community within a community, putting schools, parks, pathways, recreation and everyday
$ 570,000
243 N 1A Street East, Magrath, AB, T0K 1J0 house for sale | Listing ID A2341 | Royal LePage
View photo
House · for sale
$ 769,900
243 N 1A Street East, Magrath, AB, T0K 1J0 house for sale | Listing ID A2341 | Royal LePage
London Road, Lethbridge
· House
· Office room · Swimming pool · Deck
London Road, Lethbridge · House · Office room · Swimming pool · Deck
This home is truly one of a kind! From the stone siding and unique layout to the incredible features throughout, there’s so much to love about this home. The main level features a bright, open concept living, dining, and kitchen area with vaulted ceilings that create an incredible sense of space. The kitchen has just been updated with quartz countertops, a massive oversized island, and a dedicated nook for the dining table. It flows seamlessly into the living room, making this the perfect space for both everyday living and entertaining. Just off the main living area is a massive, beautifully curved deck with half of it covered, giving you plenty of room to enjoy the outdoors in any weather. The main floor also offers a spacious front office, a convenient half bathroom, and the primary bedroom. The primary bedroom features direct access to the deck and hot tub, a walk in closet, and a luxurious 5 piece ensuite complete with a double vanity, jetted tub, and separate shower. Upstairs you’
$ 769,900
1212 30 Street North, Lethbridge, AB, T1H 7H6 commercial for.
View photo
House · for sale
$ 1,300,000
$ 265/sq.ft
1212 30 Street North, Lethbridge, AB, T1H 7H6 commercial for.
London Road, Lethbridge
· 4,898 sq.ft · House
· Air conditioning
London Road, Lethbridge · 4,898 sq.ft · House · Air conditioning
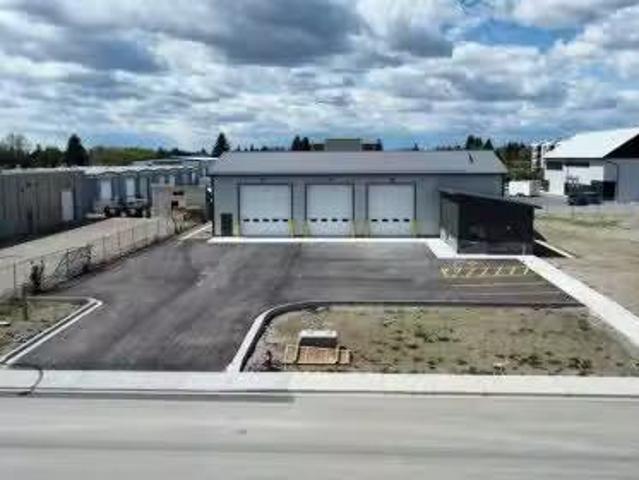
New 50 x 86 shop with three overhead doors, one measuring 16 x 16 and 2 at 14w x 16.Ceilings are 18 (16 ceiling height to radiant heaters). 7500CFM Air Make Up Air, mounted on mezzanine, ducted to high level with balancing device. Fresh air intake ducted from outside cw 30x60 louvre and filter racks and 2 Foil Back Insulation. Interlock with exhaust fan to run with building lights. 2 - 150K BTUH Radiant Heaters, vented thru roof. 70K BTUH Furnace for office space, cw 2ton AC, 2KW electric FA heater. 1hr Fire Dampers @ mech room, 3Ø 200A 120208V service, Oilwater separator with in floor trench drains. Also includes washroom in shop. Attached 612 sqft fully finished office with second washroom. Still available at ListedBuy!
$ 1,300,000
96A 2300 13 Street North, Lethbridge, AB, T1H 4E8 house for sale | Listing ID A2340 | Royal LePage
View photo
House · for sale
$ 162,500
96A 2300 13 Street North, Lethbridge, AB, T1H 4E8 house for sale | Listing ID A2340 | Royal LePage
London Road, Lethbridge
· House
London Road, Lethbridge · House
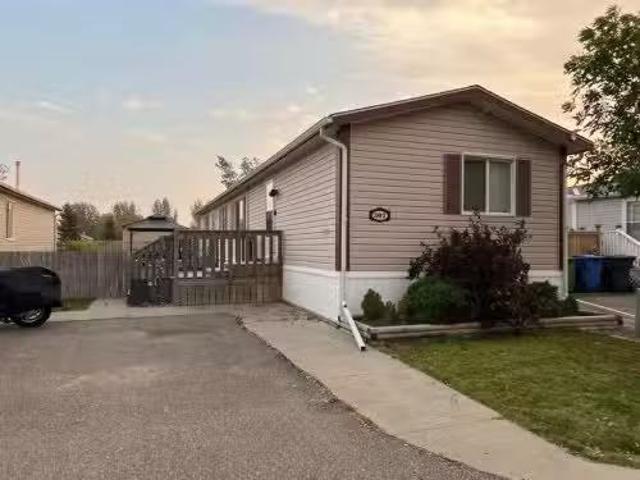
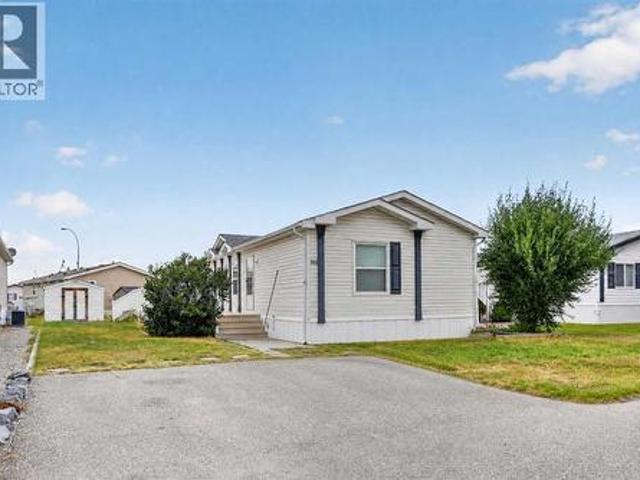
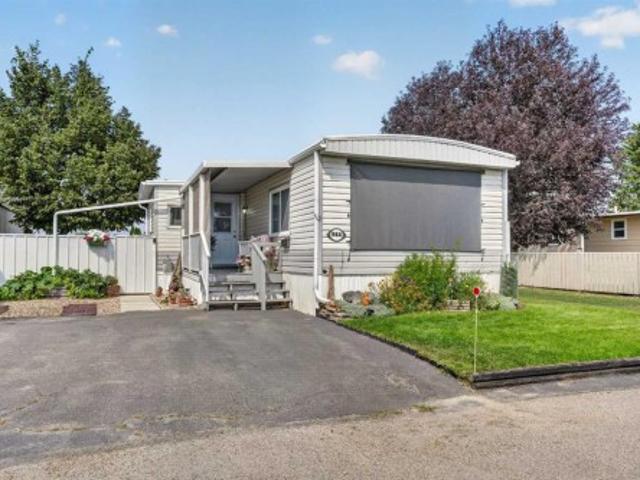
Located in the welcoming community of Bridge Villa Estates, this beautifully maintained mobile home offers an excellent opportunity for anyone looking to enjoy affordable, low-maintenance living without sacrificing comfort or outdoor space. Whether you're downsizing, purchasing your first home, or simply looking for a quiet place to call home, this property has been lovingly cared for and is completely move-in ready. Offering 926 square feet, two bedrooms, and a spacious four-piece bathroom with convenient in-suite laundry, the layout is both functional and comfortable. The bright living room is filled with natural light from the large front windows, while the adjoining kitchen and dining area provide plenty of cabinet and counter space along with a practical layout that's perfect for everyday living. Both bedrooms are generously sized, and throughout the home you'll immediately notice the pride of ownership and meticulous care that's gone into maintaining the property over the years.
$ 162,500
2110 15 Avenue South, Lethbridge, AB, T1K 0X3 house for sale | Listing ID A2340 | Royal LePage
View photo
House · for sale
$ 599,900
2110 15 Avenue South, Lethbridge, AB, T1K 0X3 house for sale | Listing ID A2340 | Royal LePage
London Road, Lethbridge
· House
· Garden · Deck
London Road, Lethbridge · House · Garden · Deck
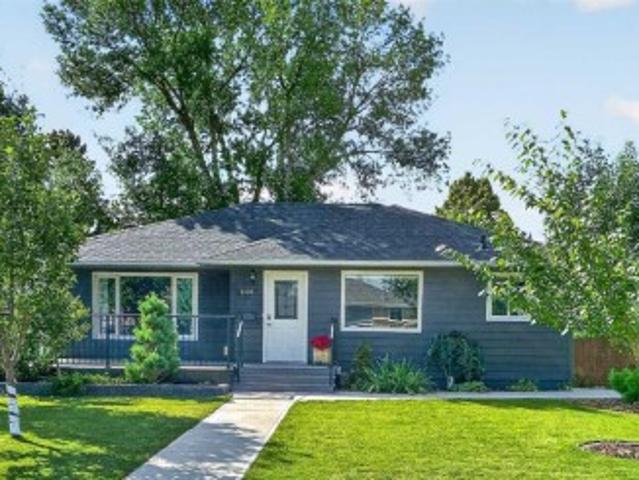
Welcome to this exceptional Agnes Davidson bungalow, comprehensively renovated in 2018 with a level of quality and attention to detail rarely found. The renovation was approached with a contractor's mindset, extensively updating the home from the inside out while preserving the character, mature trees and established setting that make this neighborhood so desirable. The result is a home that offers many of the features buyers look for in a new home—including a renovated kitchen, master ensuite, open floor plan, updated plumbing and electrical, and air conditioning —while offering something new construction simply can't replicate. Step outside and you'll appreciate what makes this property particularly special. Imagine spending summer evenings relaxing on the front composite deck around the fire table, or sitting beneath the mature backyard trees on a warm afternoon. The yard features established landscaping along with apple and plum trees, creating a private and inviting outdoor space.
$ 599,900
544 Couleesprings Crescent South, Lethbridge, AB, T1K 5R3 house for sale | Listing ID A2339 | Royal LePage
View photo
House · for sale
$ 635,000
Updated
544 Couleesprings Crescent South, Lethbridge, AB, T1K 5R3 house for sale | Listing ID A2339 | Royal LePage
London Road, Lethbridge
· House
· Garden · Fireplace · Cellar
London Road, Lethbridge · House · Garden · Fireplace · Cellar
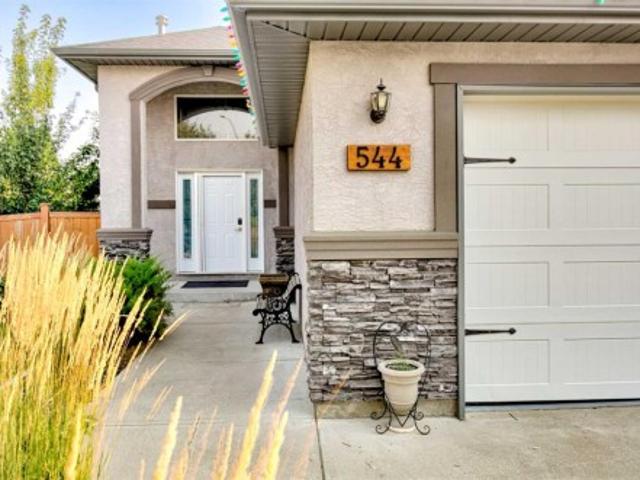
Welcome to this beautifully maintained 1,400 sq. Ft. bi-level by Greenwood Homes, ideally situated on a desirable corner lot in an established south Lethbridge neighbourhood. This impressive 4-bedroom, 3-bathroom home combines quality construction, generous living spaces and an exceptional backyard retreat. A spacious foyer welcomes you into the bright, open-concept main floor, where vaulted ceilings, large windows and engineered walnut hardwood flooring create a warm and inviting atmosphere. The kitchen features matching maple cabinetry, granite countertops and plenty of workspace, flowing seamlessly into the dining and living areas. The living room is highlighted by a beautiful fireplace, while the spacious primary suite offers its own fireplace, walk-in closet and 4-piece ensuite with a large soaker tub. A second bedroom, full bathroom and convenient main-floor laundry complete this level. The fully developed lower level feels anything but like a basement, thanks to its large window
$ 635,000

Get email alerts

Don't miss out: be the first to know about new properties

The alert was correctly created

On subscribing you accept the conditions of use and the privacy policy
Alert
Receive new ads in your inbox
Save this search
Receive alerts for new listings

We'll send you an email when we have new properties for: "Houses for sale in London Road, Lethbridge"

The alert was correctly created

Get email alerts and be the first to see new listings
Required field
On subscribing I accept the terms of the privacy policy
Perfect! You'll soon start receiving new listings via email
Alert
Receive an email when we have new ads for Houses for sale in London Road, Lethbridge
Save this search
Filters

Bedrooms

Area (sq.ft)

sq.ft
sq.ft

Price

$
$

Filter by property type

Bathrooms

Clear all filters
Receive notifications when new entries are published.