6,641 houses for sale in Looma

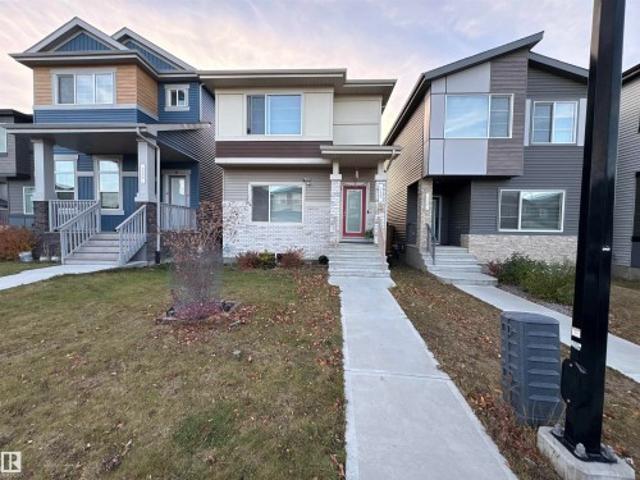
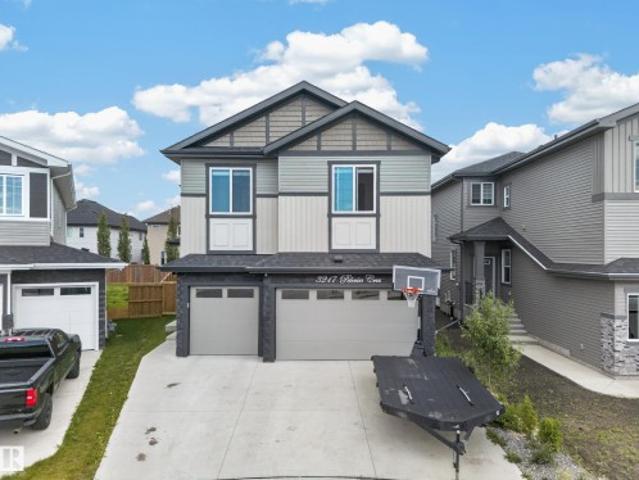
4610 72 Avenue, Beaumont, AB, T4X 3B1 house for sale | Listing ID E4505 | Royal LePage
View photo
House · for sale
$ 499,900
New
4610 72 Avenue, Beaumont, AB, T4X 3B1 house for sale | Listing ID E4505 | Royal LePage
Looma
· House
· Office room
Looma · House · Office room
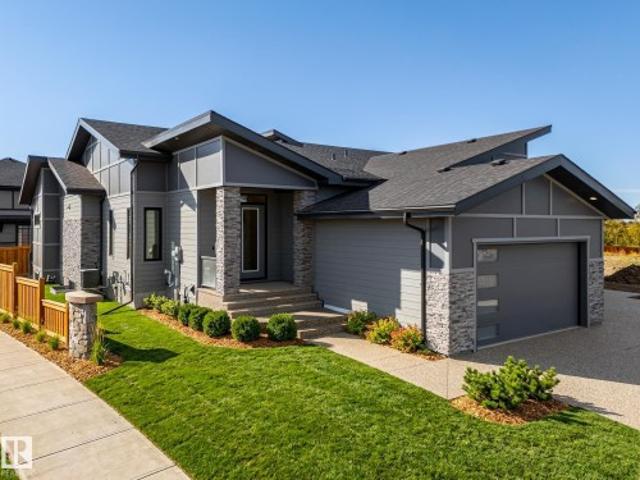
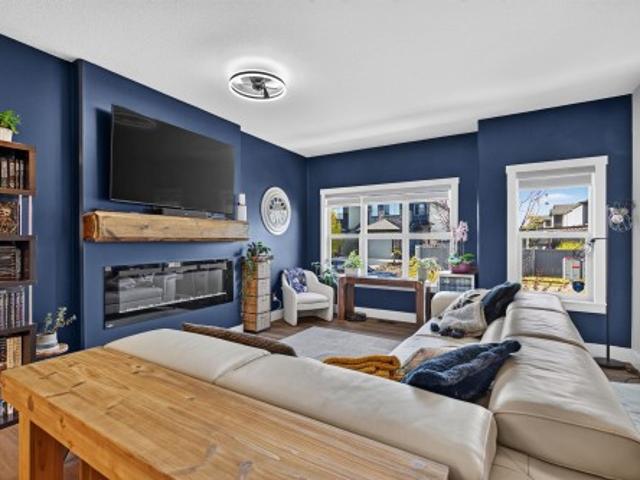
LA-REVE COMMUNITY*BEAUMONT*50 ST*The main living area is designed for both relaxation and entertaining, with an open connection between the kitchen, dining, and lounge spaces that makes every gathering feel effortless. Upstairs, a spacious family area offers the perfect retreat for cozy evenings, while the private bedrooms create peaceful sanctuaries for rest and rejuvenation. The primary suite is a true highlight, complete with its own walk-in closet and direct access to a beautifully finished bath. Additional bedrooms provide flexibility for family, guests, or even a home office, ensuring the home adapts to your lifestyle. Practical touches like a dedicated laundry room, multiple bathrooms, and abundant storage add convenience to everyday living. Natural light enhances every corner, creating an atmosphere that feels both open and inviting. Located in a desirable neighborhood with easy access to parks, schools, and amenities, this property is the perfect choice for anyone seeking a pl
$ 499,900
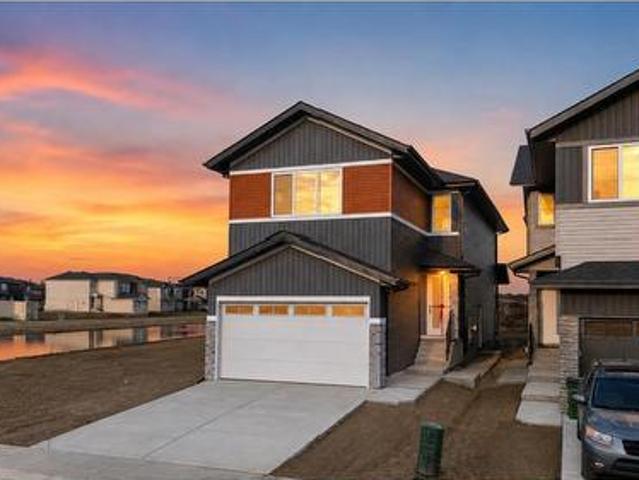
220 28 Street Sw, Edmonton, AB, T6X 3E4 house for sale | Listing ID E4505 | Royal LePage
View photo
House · for sale
$ 1,125,000
New
220 28 Street Sw, Edmonton, AB, T6X 3E4 house for sale | Listing ID E4505 | Royal LePage
Looma
· House
· Parking · Cellar
Looma · House · Parking · Cellar
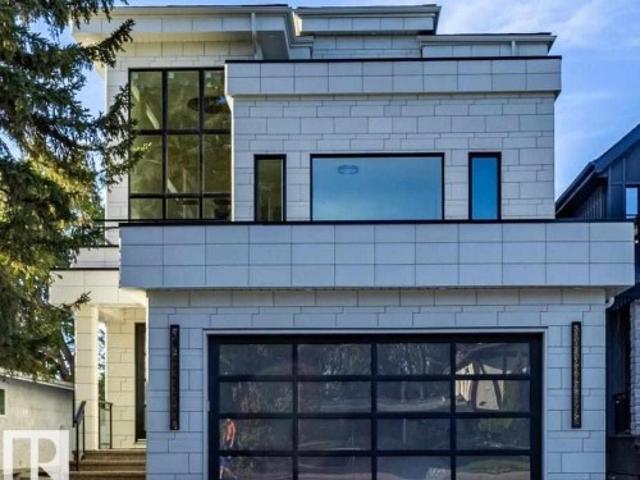
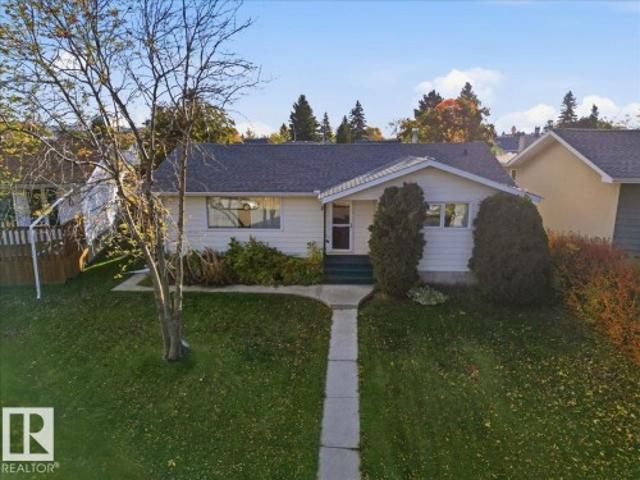
Located in'ALCES' is this LUXURY 4 Bedroom Home with a Separate 1 Bedroom Garage Suite & 2 Bedroom Basement Suite for a Total of 7 Bedrooms. 6 Full Bathrooms. Double Garage &. Quality Finishings Consistently Throughout. Built in 2025 this Near New home has the 2 Separate Suites generating a revenue of $3,000/Mth! Extended families with older parents will benefit from the Home's Main floor 4th bedroom with Full Main floor washroom. Upstairs await a Large Bonus Room with 3 bedrooms including it's luxury sized Primary Bedroom with dream walk-in closet. Luxury Vinyl Floors, Quartz Counter-Tops in Custom Designed Kitchen with Luxury Appliances, 60' Extra Wide main floor F/P with Too much to list Custom Features amongst it's High Ceilings throughout! The Basement suite features 2 Bedrooms w/2 Full Washrooms. Garage Suite parking for Two with upstairs One bedroom Luxury Separate Suite. This is a Home for Multi-Generational Families, Investor type Buyers & Home Owners looking for smart subsidy
$ 1,125,000
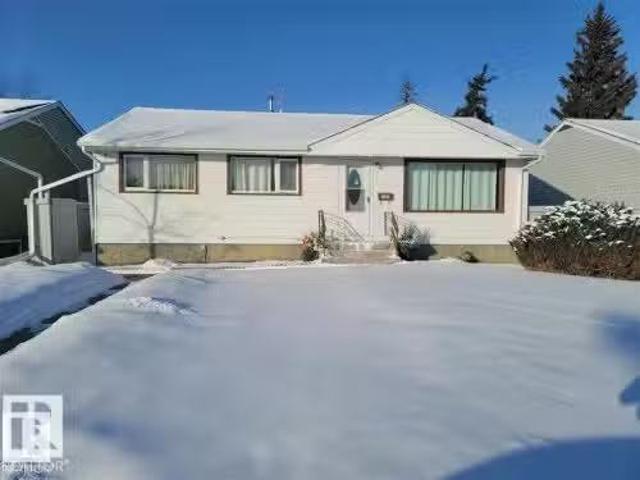
7113 51 Avenue, Beaumont, AB, T4X 3E5 house for sale | Listing ID E4505 | Royal LePage
View photo
House · for sale
$ 574,900
New
7113 51 Avenue, Beaumont, AB, T4X 3E5 house for sale | Listing ID E4505 | Royal LePage
Looma
· House
· Cellar
Looma · House · Cellar
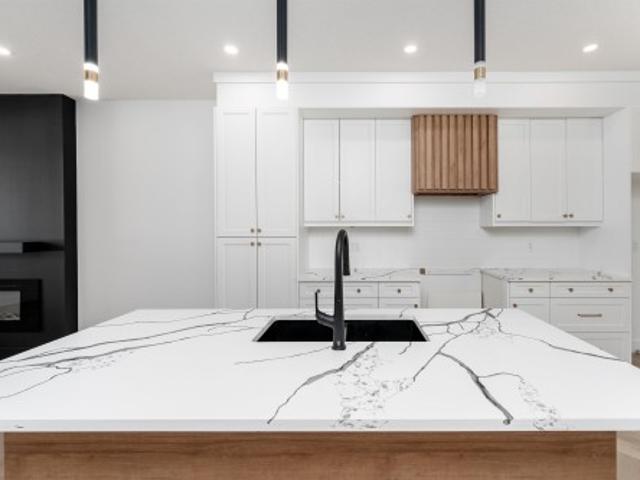
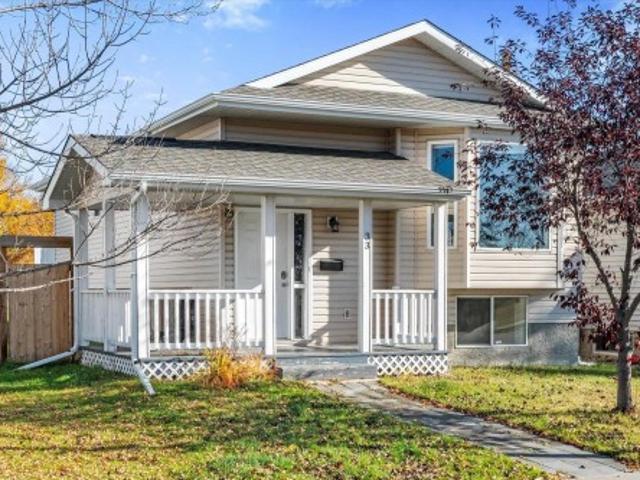
Welcome home to the'Tilsa' Built by the Ward winning Hopewell Residential. This modern 3-bedroom, 2.5-bath home offers a spacious and functional main floor, complete with a versatile flex room and a large kitchen island perfect for everyday living and entertaining. The upgraded kitchen features stylish two-tone cabinetry, a sleek chimney hood fan, built-in microwave, and additional drawers for enhanced storage. Quality finishes continue throughout the home with stainless steel appliances, quartz countertops, elegant spindle railing, and knockdown ceiling texture. This home includes 9 foot basement with a separate side entrance provides excellent potential for future development, making this home a smart investment opportunity
$ 574,900
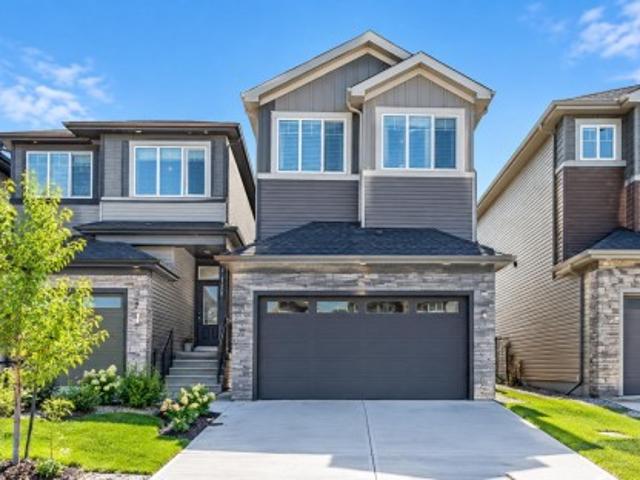
1263 Watt Drive Sw, Edmonton, AB, T6L 6T5 house for sale | Listing ID E4505 | Royal LePage
View photo
House · for sale
$ 539,900
New
1263 Watt Drive Sw, Edmonton, AB, T6L 6T5 house for sale | Listing ID E4505 | Royal LePage
Looma
· House
· Cellar
Looma · House · Cellar
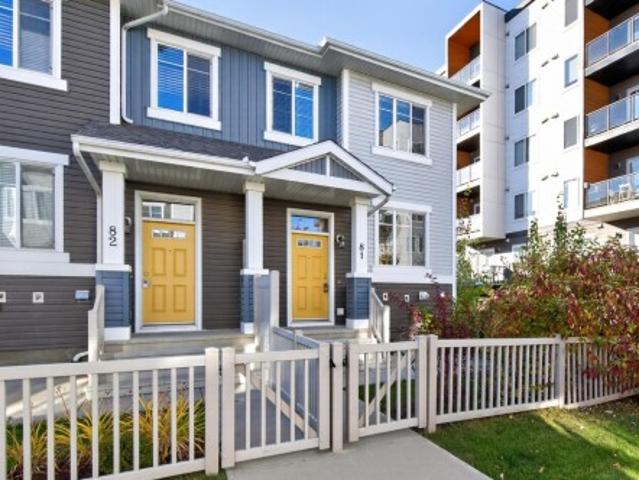
West facing legal basement suite main floor bed and full bath welcome to this beautifully designed home in the sought-after community of walker! Offering approximately 1,785.84 sq. Ft. of living space, this home features a fully finished legal basement suite with a separate entrance and 2 separate furnaces, making it an excellent option for rental income, extended family, or multi-generational living. The main floor offers a bright and functional layout with spacious living areas, a modern kitchen with stainless steel appliances, plus the convenience of a bedroom and full bathroom. Upstairs features generously sized bedrooms, while the home offers a total of 5 bedrooms, 4 full bathrooms, and a den. Enjoy the convenience of being within walking distance to schools, parks, shopping, pubic transit and scenic ponds. With its versatile layout, legal suite, and fantastic location, this home offers comfort, flexibility, and excellent value for families and investors alike
$ 539,900
50 52 Rge Road 233, Rural Strathcona County, AB, T8B 1C9 house for sale | Listing ID E4500 | Royal LePage
View photo
House · for sale
$ 2,199,900
50 52 Rge Road 233, Rural Strathcona County, AB, T8B 1C9 house for sale | Listing ID E4500 | Royal LePage
Looma
· House
· Garden · Balcony · Gym · Deck · Parking · Cellar
Looma · House · Garden · Balcony · Gym · Deck · Parking · Cellar
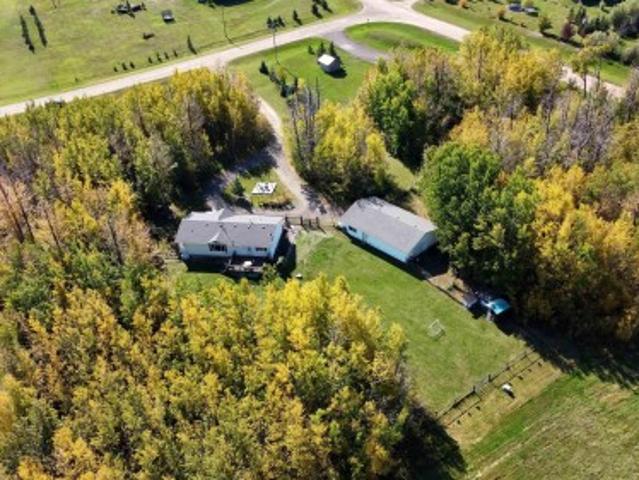
Built at a scale rarely found this close to the city, this custom Strathcona County acreage offers over 7,700 sq ft of total living space on two private acres, just five minutes from Edmonton and Sherwood Park. Designed for real family life, it offers six bedrooms, four full and two half baths, an open-to-above living room, formal dining area, a main kitchen for entertaining, and a full spice kitchen for everyday cooking. A skylit sunroom creates a natural gathering place, while multiple decks and balconies extend life outdoors. The walkout basement opens directly onto the property, with a massive rec room ready for a theatre, gym, games area, or teen retreat. Outside, mature trees, open grass, a basketball court, trampoline, and oversized triple garage complete the setting. It is the kind of yard kids do not want to come inside from. The space, land, and location are already here. Update the finishes to your taste and create an acreage home your family can grow into for years
$ 2,199,900
50 52 Rge Road 233, Rural Strathcona County, AB, T8B 1C9 house for sale | Listing ID E4505 | Royal LePage
View photo
House · for sale
$ 1,999,900
New
50 52 Rge Road 233, Rural Strathcona County, AB, T8B 1C9 house for sale | Listing ID E4505 | Royal LePage
Looma
· House
· Garden · Balcony · Gym · Deck · Parking
Looma · House · Garden · Balcony · Gym · Deck · Parking
What if acreage life didn't mean leaving the city behind? Just five minutes from Edmonton and Sherwood Park, two private acres and over 7,700 sq ft create something increasingly hard to find: a home with room for every part of family life. Six bedrooms offer space for kids, guests and extended family, while soaring open-to-above living spaces, formal dining, an entertaining kitchen and separate spice kitchen bring everyone together. Slow mornings belong in the skylit sunroom. Summer evenings move outside to the decks, balconies and expansive yard surrounded by mature trees. Downstairs, the walkout opens to an enormous recreation space where movie nights, a home gym, games and a teen retreat can all coexist. There's even a basketball court outside and an oversized triple garage for everything that comes with acreage living. Here, you don't have to choose between privacy and convenience, or space and connection. You can simply have more of both
$ 1,999,900
3527 11 Street Nw, Edmonton, AB, T6T 0E9 house for sale | Listing ID E4505 | Royal LePage
View photo
House · for sale
$ 374,900
New
3527 11 Street Nw, Edmonton, AB, T6T 0E9 house for sale | Listing ID E4505 | Royal LePage
Looma
· House
· Garden · Fireplace · Deck
Looma · House · Garden · Fireplace · Deck
Extensively upgraded with over $45000 spent over the past 2 years. Improvements include new high efficiency furnace, air conditioning and Navien tankless hot water. New ensuite shower, new toilets, new shed, new roll shutters and more. Shingles also only a few years old. Open design with island kitchen open to the great room with gas fireplace. 2nd floor bonus room with large windows. Large yard with raised deck. Hardwood floors, main floor laundry and more. Great value! For more details please visit the REALTOR’s Website
$ 374,900
4 150 Cashman Cr Sw, Edmonton, AB, T6W 1E9 townhouse for sale | Listing ID E4505 | Royal LePage
View photo
Townhouse · for sale
$ 334,998
New
4 150 Cashman Cr Sw, Edmonton, AB, T6W 1E9 townhouse for sale | Listing ID E4505 | Royal LePage
Looma
· Townhouse
· Garden · Parking
Looma · Townhouse · Garden · Parking
This is a rare opportunity to own this brand new town house unit the “Abbey” Built by StreetSide Developments and is located in one of South West Edmonton's premier communities of Blackmud Creek. With just over 1160 + square Feet, it comes with front yard landscaping and a single over sized attached garage, this opportunity is perfect for a young family or young couple. Your main floor is complete with upgrade luxury Vinyl Plank flooring throughout the great room and the kitchen. The main entrance/ main floor has a good sized Den that can be also used as a bedroom, it also had a 2 piece bathroom. Highlighted in your new kitchen are upgraded cabinets, upgraded counter tops and a tile back splash. The upper level has 2 bedrooms and 2 full bathrooms. *. Home is under construction and will be complete this September, photos used are from the same home recently built colors may vary.
$ 334,998
380 Bothwell Drive, Sherwood Park, AB, T8H 2M6 house for sale | Listing ID E4505 | Royal LePage
View photo
House · for sale
$ 465,000
New
380 Bothwell Drive, Sherwood Park, AB, T8H 2M6 house for sale | Listing ID E4505 | Royal LePage
Looma
· House
· Patio · Garden · Parking · Fireplace · Cellar
Looma · House · Patio · Garden · Parking · Fireplace · Cellar
Cute, bright & full of charm! This well-maintained 2-storey welcomes you with a covered front porch and a warm interior filled with natural light, wood tones and plenty of windows. The main floor features a sizeable kitchen, cozy living room with fireplace, functional rear mudroom with storage, convenient laundry and a 2-piece bath. Upstairs you’ll find 3 bedrooms and 2 full bathrooms, including a spacious primary with walk-in closet and private ensuite. The partially finished basement adds a 4th bedroom and flex area. Updates include a newer furnace (2023), hwt (2024) and roof. Outside, enjoy a private backyard with patio and beautiful sunflowers, plus a rear detached double garage with alley access. Located in Strathcona Village, a small, centrally located Sherwood Park neighbourhood with easy access to shopping, medical services, transit and everyday amenities
$ 465,000
1113 Avenue Nw, Edmonton, AB, T6J 3Y6 house for sale | Listing ID E4505 | Royal LePage
View photo
House · for sale
$ 619,980
New
1113 Avenue Nw, Edmonton, AB, T6J 3Y6 house for sale | Listing ID E4505 | Royal LePage
Looma
· House
· Garden · Parking · Cellar
Looma · House · Garden · Parking · Cellar
Welcome to this spacious 1,728 sq ft bungalow on a large corner lot in Sweetgrass, featuring a fully finished legal basement suite and over 3,300 sq ft of total living space! The main floor offers a bright kitchen with stainless steel appliances, family room, living room, dining area, and 3 bedrooms, including a primary with 4 pc ensuite and an additional 4 pc bath. The basement boasts a legal suite with 3 bedrooms, 2 full bathrooms, a large living room, second kitchen with SS appliances, and its own laundry. Enjoy the convenience of 2 full kitchens, 2 laundry sets, and a double attached garage. The beautifully landscaped backyard is ideal for relaxing or entertaining. Located in a quiet, family-friendly neighbourhood close to schools, parks, and transit—this is an incredible opportunity for multi-generational living or rental income potential
$ 619,980
6222 Cartmell Crest Sw, Edmonton, AB, T6W 5A7 townhouse for sale | Listing ID E4505 | Royal LePage
View photo
Townhouse · for sale
$ 369,900
New
6222 Cartmell Crest Sw, Edmonton, AB, T6W 5A7 townhouse for sale | Listing ID E4505 | Royal LePage
Looma
· Townhouse
· Office room · Parking
Looma · Townhouse · Office room · Parking
Welcome to this stunning Corner Unit townhome in one of the most desirable locations within the complex! Nestled on a quiet cul-de-sac with unobstructed views, this 2023 Landmark Homes built property offers the perfect blend of privacy, natural light, and modern design. Featuring 3 spacious bedrooms, 2.5 bathrooms, a versatile main-floor den ideal for a home office or flex space, and a double attached garage. The bright, open-concept second level boasts 9' ceilings, upgraded metal stair railings, and a stylish kitchen complete with stainless steel appliances. The spacious primary suite easily accommodates a California King bed with room for a desk, while two additional bedrooms and a beautifully finished 4-piece bathroom with upgraded tile complete the upper level. Ideally located just steps from schools, parks, and daycare, and within walking distance to Superstore, Shoppers Drug Mart, restaurants, and future amenities. A rare opportunity in an exceptional location, Welcome Home!
$ 369,900
9733 79 Avenue Nw, Edmonton, AB, T6E 1P9 house for sale | Listing ID E4505 | Royal LePage
View photo
House · for sale
$ 1,212,500
New
9733 79 Avenue Nw, Edmonton, AB, T6E 1P9 house for sale | Listing ID E4505 | Royal LePage
Looma
· House
· Parking · Fireplace · Cellar
Looma · House · Parking · Fireplace · Cellar
Close to schools in the lovely ara of Ritchie. New 2462 sq. ft. Of luxury. Exceptional kitchen with side by side build in fridge/freezer, 36' burner gas cook top, built in oven and microwave, huge island, waterfall quartz counter, under counter lights, tile back splash, 6' electric fireplace in great room, 9' ceilings on main floor with 8' passage doors. Main floor mud room with built ins. Hardwood floors through main floor. Stairway has maple handrail and glass railings. Large main bedroom with walk in closet and 5 pc ensuite including large ceramic tile shower with 3 showerheads, free standing tub, heated ceramic tile floors, 3 very nicely designed bedrooms on second floor and large laundry room. Legal secondary suite in basement. Oversized two car garage insulated and drywalled
$ 1,212,500
1071 Avenue Nw, Edmonton, AB, T6E 1J9 house for sale | Listing ID E4505 | Royal LePage
View photo
House · for sale
$ 699,800
New
1071 Avenue Nw, Edmonton, AB, T6E 1J9 house for sale | Listing ID E4505 | Royal LePage
Looma
· House
· Office room · Parking · Fireplace
Looma · House · Office room · Parking · Fireplace
A rare opportunity to own 2.5 storey Craftsman home. Beautifully kept and updated throughout the years while preserving many original features. List of upgrades consists of: double garage (2009), furnace (2009), foundation reinforcement, weeping tile & sump pump (2012), shingles (2013), hwt (2013), lifting levelling, & pouring of cement foundation under the back of the house (2020), replacement of sewer line under the house and all the way out to the street, backflow valve (2023). Main floor has living room with stain glass windows & ornamental fire place (not functional), pocket doors, well sized dining room, kitchen with quartz counters, family room (over 10' ceiling), breakfast nook & a half bath. Upstairs has 4 bedrooms, an office, & 2 baths. Third level consists of cozy loft with wood burning stove. An attic has potential for future development. Ideally located in Queen Alexandra near the U of A, cafes, markets, & transportation. If character home is what you desire. This one must
$ 699,800
214 Wattle Road, Leduc, AB, T9E 0V1 house for sale | Listing ID E4505 | Royal LePage
View photo
House · for sale
$ 623,900
New
214 Wattle Road, Leduc, AB, T9E 0V1 house for sale | Listing ID E4505 | Royal LePage
Looma
· House
· Garden · Fireplace · Deck · Cellar
Looma · House · Garden · Fireplace · Deck · Cellar
Welcome to the Evan by San Rufo Homes in the desirable community of Woodbend in Leduc. Offering 2,110 sq. ft. Of thoughtfully designed living space, this exceptional home is perfectly situated on a premium walkout lot backing onto a pond, providing beautiful views and endless potential for a future developed basement. Designed with both style and functionality in mind, this home features impressive 9' foundation walls, a convenient side entrance, and rough-in waterlines for a future basement laundry room, making it ideal for future development. Step outside onto the raised rear deck and enjoy peaceful pond views from your own backyard. Inside, the open-concept main floor showcases elegant 42' upper kitchen cabinets, providing ample storage and a modern feel. The spacious great room is highlighted by a stunning feature fireplace wall complete with a conduit and outlet above the fireplace, making it easy to mount your TV for a clean, seamless look. Located in one of Leduc's most sought-a
$ 623,900
548 171 Street Nw, Edmonton, AB, T6W 0M1 house for sale | Listing ID E4505 | Royal LePage
View photo
House · for sale
$ 650,000
New
548 171 Street Nw, Edmonton, AB, T6W 0M1 house for sale | Listing ID E4505 | Royal LePage
Looma
· House
· Fireplace · Deck · Parking · Cellar
Looma · House · Fireplace · Deck · Parking · Cellar
Backing onto a private ravine setting in upscale windermere! This immaculate 4-bed, 4-bath 2-storey offers the perfect blend of elegance, space & privacy in one of Edmonton’s most desirable communities. The main floor features a bright open-concept design w/ hardwood floors, a spacious living room with gas fireplace, gorgeous espresso cabinetry, granite countertops, high-end stainless steel appliances, large island w/ eating bar & generous dining nook. A half bath and main-floor laundry add convenience. Upstairs, an elegant spindle staircase leads to a huge bonus room, spacious primary retreat w/ ensuite & walk-in closet, plus 2 additional bedrooms & a full bath. The enormous basement offers large windows, a family room, 4th bedroom & full bathroom. Enjoy your morning coffee or evening sunsets from the low-maintenance vinyl deck overlooking a peaceful private green space. Hunter Douglas window coverings, alarm system and double attached garage complete the package. Close to top schools
$ 650,000
5143 River'S Edge Way, Edmonton, AB, T6M 3B6 house for sale | Listing ID E4477 | Royal LePage
View photo
House · for sale
$ 379,561
5143 River'S Edge Way, Edmonton, AB, T6M 3B6 house for sale | Listing ID E4477 | Royal LePage
Looma
· House
· Office room · Parking
Looma · House · Office room · Parking
Welcome to this brand new half duplex, the “Reimer” model built by the award-winning Pacesetter Homes, located in one of Edmonton's newest west-end communities of River’s Edge. With over 1,288 sq. Ft. of thoughtfully designed living space, this home is ideal for a young family or couple looking for modern style and functionality. The main floor features a versatile flex room or 3rd bedroom located conveniently near the garage entrance, complete with a full 3-piece bathroom perfect for guests or a home office setup. Upstairs on the second level, you'll find a contemporary kitchen with upgraded cabinetry, premium countertops, tile backsplash, and luxury vinyl plank flooring flowing seamlessly into the spacious great room, ideal for entertaining. The upper level offers 2 comfortable primary bedrooms and 2 full bathrooms, including a well-appointed primary suite. Additional features include a single oversized attached garage and modern finishes throughout. Home is now move in ready!
$ 379,561
3632 Keswick Boulevard Sw, Edmonton, AB, T6W 3S5 house for sale | Listing ID E4505 | Royal LePage
View photo
House · for sale
$ 815,000
New
3632 Keswick Boulevard Sw, Edmonton, AB, T6W 3S5 house for sale | Listing ID E4505 | Royal LePage
Looma
· House
· Garden · Fireplace · Deck · Parking · Air conditioning · Cellar
Looma · House · Garden · Fireplace · Deck · Parking · Air conditioning · Cellar
INCREDIBLE KESWICK ON THE RIVER HOME featuring an oversized triple tandem garage with epoxy floors, vehicle lift, 240V EV charging, 12kW grid-tied solar panels that keep electricity costs near zero in most months, permanent LED exterior lighting, and a beautifully landscaped fully fenced yard with a 2-tier deck, veggie garden, and 8x10 shed. This stunning 2,360 sq ft 2-storey showcases expansive windows, 9’ ceilings, a bright great room with gas fireplace, and an upscale kitchen with custom cabinetry, granite counters, large island, pantry, and Jenn-Air appliances including an induction range. Upstairs offers vaulted ceilings, 3 spacious bedrooms, laundry, and a luxurious primary suite with spa-inspired ensuite, soaker tub, separate shower, and oversized walk-in closet. New fully finished basement! Additional features include A/C, tankless hot water, HRV, radon suppression, custom blinds, upgraded fixtures, security system, 506m² lot, across from a playground and only minutes to school
$ 815,000
1160 Street Nw, Edmonton, AB, T5B 1W3 house for sale | Listing ID E4505 | Royal LePage
View photo
House · for sale
$ 42,000,000
New
1160 Street Nw, Edmonton, AB, T5B 1W3 house for sale | Listing ID E4505 | Royal LePage
Looma
· House
· Garden · Deck · Parking · Cellar
Looma · House · Garden · Deck · Parking · Cellar
Charming & beautifully RENOVATED bungalow on a CORNER LOT is situated on a mature tree-lined street, offering over 1,750 sq. Ft of total living space. This well-maintained 2+2 bed & 2 bath home is ideally located close to the River Valley, schools, coffee shops & restaurants. Upgrades over the years include a NEW BASEMENT DEVELOPMENT, NEW STUNNING white KITCHEN with stone counters & s/s appliances, HWT (2026), gutters, paint, vinyl plank flooring, windows, shingles, fencing, light fixtures, 100-amp service, the list goes go. The bright & spacious living room is filled with natural light from its south & west-facing windows & flows nicely into the kitchen & dining area with access to your deck & fenced backyard. Generous primary bedroom, updated 4pc bath & second bedroom complete the main floor. Downstairs offers 2 additional bedrooms, a cozy family room, 3-piece bath & a dedicated laundry area. A dream 27x19 double detached HEATED garage with 220-amp power completes this exceptional pr
$ 42,000,000
12007 Street Nw, Edmonton, AB, T5G 2L5 house for sale | Listing ID E4505 | Royal LePage
View photo
House · for sale
$ 549,800
New
12007 Street Nw, Edmonton, AB, T5G 2L5 house for sale | Listing ID E4505 | Royal LePage
Looma
· House
· Garden · Parking · Cellar
Looma · House · Garden · Parking · Cellar
Full Side by Side Raised Bungalow Duplex on one Title with five bedrooms, two full baths, two full kitchens on each side and a double detached garage (each side has 1/2). This home has the same plan on each side with a spacious living room overlooking the quiet street, a mid placed kitchen & dining room with the kitchen having a full window, three well sized bedrooms & a four piece bath on the main floor. The lower levels have a well sized living room with large windows overlooking the street, common laundry area, kitchen & dining area and two bedrooms with egress sized windows located at the rear of the basement. The yards are fully fenced and landscaped. The lower level suites are not permitted. Recent improvements include shingles, furnaces, HWT, some windows and kitchen on lower level for 12009. Ideal location close to schools, LRT, NAIT, Kingsway Mall, Downtown and so much more
$ 549,800
4319 36 St, Beaumont, AB, T4X 3G8 house for sale | Listing ID E4505 | Royal LePage
View photo
House · for sale
$ 615,000
New
4319 36 St, Beaumont, AB, T4X 3G8 house for sale | Listing ID E4505 | Royal LePage
Looma
· House
· Parking
Looma · House · Parking
Open to below*main floor bedroom*spice kitchen*. Two master bedroom. *This thoughtfully crafted home showcases a bright, contemporary open-concept design perfectly suited for modern living. The main floor offers a generous great room, a separate dining space, and a stylish spice kitchen featuring quartz countertops and a gas range. A convenient main-floor bedroom with a full bath provides excellent flexibility for guests or extended family. Upstairs, the spacious primary retreat includes a walk-in closet and an elegant ensuite, alongside three additional bedrooms, a bonus room, and a centrally located laundry area. Quality construction is evident throughout, complemented by an attached double garage. Situated on a quiet street near parks, schools, and everyday amenities, this home is ideal for creating lasting memories. Photos are representative
$ 615,000
14362 Park Drive Nw, Edmonton, AB, T5R 5V2 house for sale | Listing ID E4505 | Royal LePage
View photo
House · for sale
$ 900,000
New
14362 Park Drive Nw, Edmonton, AB, T5R 5V2 house for sale | Listing ID E4505 | Royal LePage
Looma
· House
Looma · House
Park drive. The location you have been waiting for – BUILDING LOT. Backing mackenzie ravine & fronting a park. 56ft x 120ft. 6714sqft. The perfect location & lot to build your dream home. Luxury living, design & a stunning location! Parkview is a stunning community with walking trails, top rated schools, shopping & more. Close to downtown Edmonton, country living inside the city – the perfect combination of urban living & quiet location
$ 900,000
4408 39 Street, Beaumont, AB, T4X 2B7 house for sale | Listing ID E4505 | Royal LePage
View photo
House · for sale
$ 978,800
New
4408 39 Street, Beaumont, AB, T4X 2B7 house for sale | Listing ID E4505 | Royal LePage
Looma
· House
· Cellar
Looma · House · Cellar
Welcome to Prestigious Triomphe Estates in Beaumont! This exceptional home w/ WALKOUT BASEMENT, situated on a massive pie-shaped lot in a quiet cul-de-sac offers the perfect blend of elegance, space, and modern functionality. Boasting over 3,700+ sq ft of thoughtfully designed living space featuring 5 spacious bedrooms & 5 full bathrooms. The main floor showcases an open-concept layout w/ a bright living area, formal dining space & complemented by a fully equipped SPICE KITCHEN. A main floor bedrm, laundry rm & full bath complete the main flr. Upstairs offers a generous bonus rm & 4 luxurious bedrms incl. The Primary bedrm, each complete w/ it's own ensuite! Featuring state-of-the-art boiler system for in-floor heating on main & basement levels w/ individual thermostats. Added plus is whole-house hot water recirculation system w/ a water softener. ROUGH-INS in the unfinished basement w/ legal basement suite permit to design additional living space! Premium upgrades, RV access & HEATED
$ 978,800
1527 Esaiw Place Nw, Edmonton, AB, T6M 0E5 house for sale | Listing ID E4505 | Royal LePage
View photo
House · for sale
$ 899,000
New
1527 Esaiw Place Nw, Edmonton, AB, T6M 0E5 house for sale | Listing ID E4505 | Royal LePage
Looma
· House
· Garden · Deck · Parking · Air conditioning · Cellar
Looma · House · Garden · Deck · Parking · Air conditioning · Cellar
Luxurious & incomparable best describes this elegant ravine-backing home with a rare & impressive (45 ft x 142 ft) backyard in desirable Woodhaven community of Edgemont! With over 3000 sq ft of architecturally designed living space, this 4 bed & 3.5 bathroom home boasts a wealth of design features expected in a property of this caliber including a DREAM GOURMET kitchen with beautiful Quartz counters, GAS STOVE, under cabinet lighting & large walk-through pantry. Upstairs offers a gorgeous primary bedroom with a spa-like ensuite & large walk-in closet, laundry, two additional bedrooms & bright bonus room with 11 ft ceiling. The 4th bedroom, full bathroom & large rec room can be found in the FULLY FINISHED BASEMENT. Additional premium features include A/C, built-in speaker system, HRV system, engineered hardwood floors, MDF shelving, PRIVATE rear deck w/ gas line & HEATED GARAGE. Close to parks, ponds, schools, shopping & all major transportation. In'Showhome' condition, 10/10!
$ 899,000
3512 45 Avenue Nw, Beaumont, AB, T4X 2W3 house for sale | Listing ID E4493 | Royal LePage
View photo
House · for sale
$ 639,900
3512 45 Avenue Nw, Beaumont, AB, T4X 2W3 house for sale | Listing ID E4493 | Royal LePage
Looma
· House
· Fireplace
Looma · House · Fireplace
Step into luxury in Triomphe Estates with this 2025 Vita Homes custom build on a regular, full-sized lot (not zero), finished with premium upgrades throughout and included furniture. The chef inspired kitchen is loaded with top of the line Samsung appliances, as well as in the spice kitchen, giving you the perfect setup for elevated entertaining. The open to below living room makes an instant impression with a chandelier overhead and a floor to ceiling tiled fireplace feature wall. A main floor bedroom with a full bathroom adds flexibility. Upstairs you'll find a bonus room, three bedrooms, and two attached bathrooms. The primary suite is with a spa like ensuite featuring a freestanding tub, walk in shower, dual sinks, seated makeup vanity, and walk in closet. Seller is also including some high end furniture (Rove Concepts, etc), QNED and an OLED TV, and mostly remote controlled window coverings, making this home truly turnkey. Take advantage of the Alberta New Home Warranty coverage f
$ 639,900
9008 Street Nw, Edmonton, AB, T5T 5W1 house for sale | Listing ID E4505 | Royal LePage
View photo
House · for sale
$ 524,900
New
9008 Street Nw, Edmonton, AB, T5T 5W1 house for sale | Listing ID E4505 | Royal LePage
Looma
· House
· Garden · Fireplace · Gym · Deck · Cellar
Looma · House · Garden · Fireplace · Gym · Deck · Cellar
Welcome to this beautifully maintained 4+1 bedroom, 3-bathroom home in Belmead, where classic character meets everyday comfort. Offering nearly 2000 sq ft of living space with warm wood finishes throughout; create an inviting, timeless feel, complemented by high vaulted ceilings and a cozy wood burning fireplace that add warmth and charm to the living spaces. The kitchen features stainless appliances, adding everyday convenience. The spacious basement recreation room provides plenty of room for movie nights, entertaining, a home gym, or family hangouts. Step outside to a beautifully maintained backyard with a fantastic deck, perfect for summer entertaining, morning coffee, or relaxing outdoors. Located in desirable west Edmonton, Belmead offers easy access to Anthony Henday and Whitemud Drive, and is just minutes from West Edmonton Mall, schools, parks, shopping, restaurants, and everyday amenities. Classic, comfortable, and exceptionally well located, this is a home you'll be proud to
$ 524,900

Get email alerts

Don't miss out: be the first to know about new properties

The alert was correctly created

On subscribing you accept the conditions of use and the privacy policy
Alert
Receive new ads in your inbox
Save this search
Receive alerts for new listings

We'll send you an email when we have new properties for: "Houses for sale in Looma"

The alert was correctly created

Get email alerts and be the first to see new listings
Required field
On subscribing I accept the terms of the privacy policy
Perfect! You'll soon start receiving new listings via email
Alert
Receive an email when we have new ads for Houses for sale in Looma
Save this search
Filters

Bedrooms

Area (sq.ft)

sq.ft
sq.ft

Price

$
$

Filter by property type

Bathrooms

Clear all filters
Receive notifications when new entries are published.