1,331 houses for sale in Lorette

30 Siddiqui Ridge, Winnipeg, MB, R3Y 2G7 house for sale | Listing ID 202615 | Royal LePage
View photo
House · for sale
$ 919,000
30 Siddiqui Ridge, Winnipeg, MB, R3Y 2G7 house for sale | Listing ID 202615 | Royal LePage
Lorette
· House
· Fireplace · Parking · Air conditioning
Lorette · House · Fireplace · Parking · Air conditioning
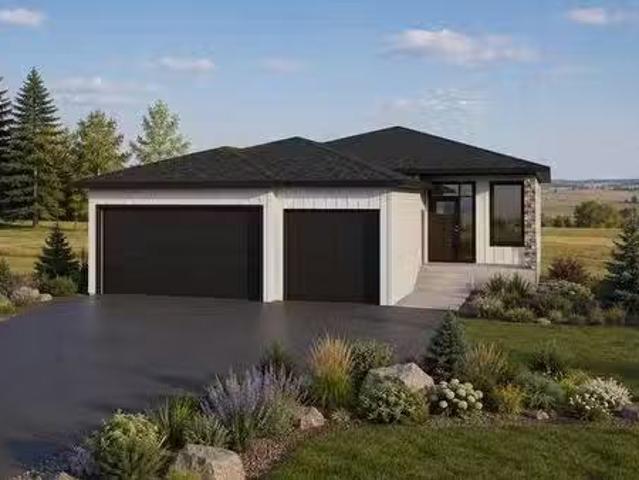
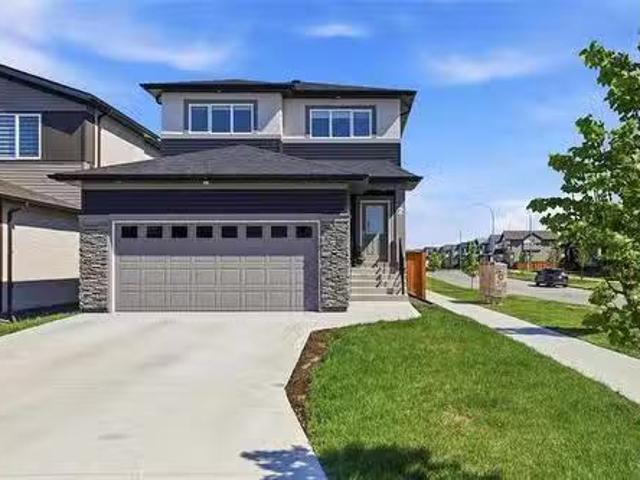
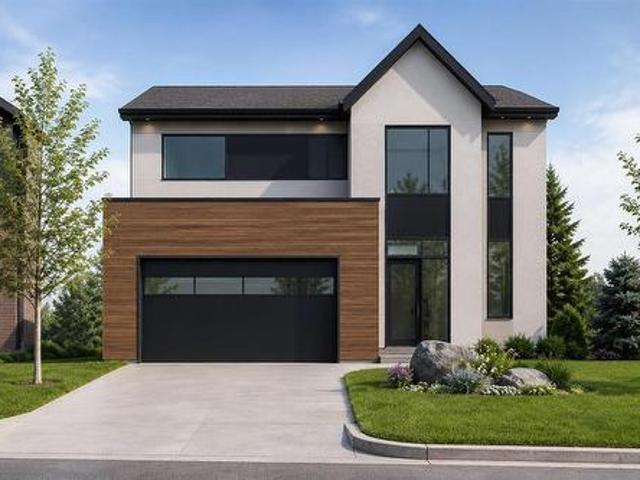
1R/Winnipeg/Welcome to the newest Development Bison Run! This Award Winning Spacious Two storey Features an Open-Concept Design, 2128 sq ft, 3 bedrooms plus loft/4 bedroom, Main floor den, Open loft over looking the doubleheight ceiling, Walk through mudroom area, Large kitchen island, Custom cabinetry, Quartz counters in kitchen, Second floor laundry, Large Primary bedroom with deluxe ensuite and WIC, Kohler plumbing fixtures and more! Premium construction with steel beams, Plywood subfloors, Engineered I-joists, Concrete driveway, Tri-panewindows, Huge 24 x 24 garage, Electric fireplace, A/C, and so much more outstanding Artista specs! This homeis to be built and ready for your selections and customization! (Id: 7525)
$ 919,000
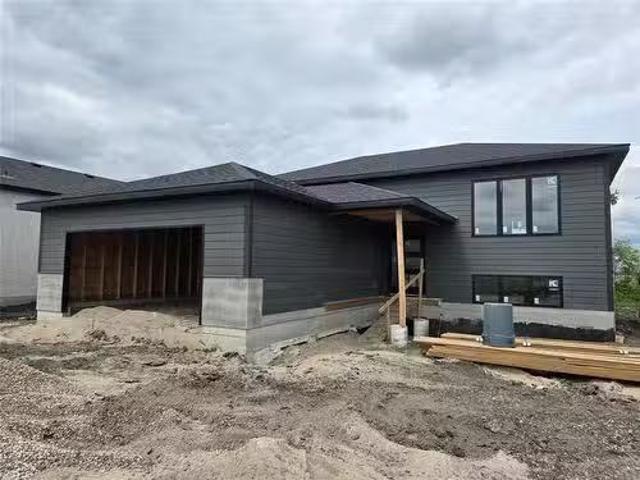
426 Sand Piper Trail, Landmark, MB, R0A 0X0 house for sale.
View photo
House · for sale
$ 479,900
$ 348/sq.ft
426 Sand Piper Trail, Landmark, MB, R0A 0X0 house for sale.
Lorette
· 1,378 sq.ft · 3 Bedrooms · 2 Baths · House
· Fireplace · Parking · Cellar
Lorette · 1,378 sq.ft · 3 Bedrooms · 2 Baths · House · Fireplace · Parking · Cellar
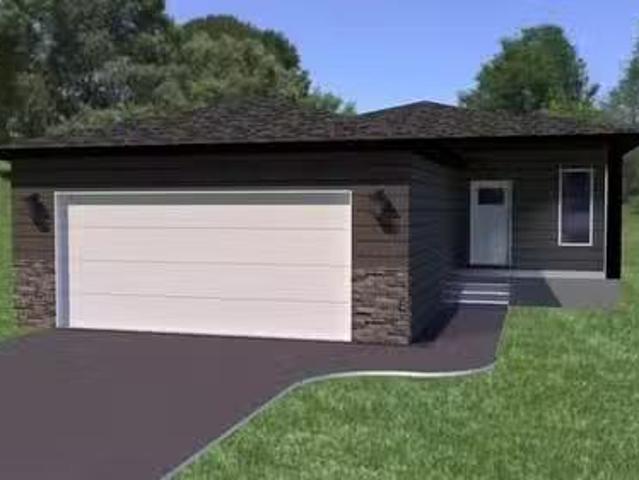
R05LandmarkIN FINISHING STAGE AND READY FOR A SUMMER POSSESSION! This home includes all the great features you want! Built on an ICF foundation with TRIPLE pane windows! 9 CEILINGS on the MAIN floor! Open concept design with shaker style cabinets, QUARTZ countertops and soft close cabinets. Cozy fireplace in the living room. Master bedrooms features its own personal ensuite with 2 additional bedrooms, full bathroom and LAUNDRY on the main floor. Basement perimeter walls are drywalled and ready for your future development. Oversized 24x24 garage with insulated garage door and opener. Situated on a large 66x131 lot. Turn key price of ONLY $479,900 with 5 year National New Home Warranty included! (id:7525). Still available at ListedBuy!
$ 479,900
142 Rosybloom Lane, Ile Des Chenes, MB, R4A 0G5 house for sa.
View photo
House · for sale
$ 572,900
$ 432/sq.ft
142 Rosybloom Lane, Ile Des Chenes, MB, R4A 0G5 house for sa.
Lorette
· 1,324 sq.ft · 3 Bedrooms · 2 Baths · House
· Garden · Parking · Air conditioning
Lorette · 1,324 sq.ft · 3 Bedrooms · 2 Baths · House · Garden · Parking · Air conditioning
Fantastic Schulz Homes bungalow situated in the brand new and exciting community of Oak River Meadow! This 1330 SF 3 bedroom, 2 bath open concept home features 9 ceilings throughout, a bright custom kitchen featuring a corner pantry, Quartz countertops and generous sized island over looking the spacious dining room and inviting living room that leads to the sunny South facing rear yard! The privately situated primary bedroom offers a 3pc ensuite & large WIC. 2 additional bedrooms, 4pc bath along with main floor laundrymudroom combo complete the main level. The lower level features an abundance of generous sized windows, drywalled exterior walls, ri plumbing for 3pc bath and a spacious layout for future development. An attached TRIPLE car garage, attractive low maintenance James Hardie, stone and acrylic stucco exterior along with paved driveway & sidewalk complete this amazing package! Quality you’ve come to expect with this custom builder including piles, AC, Steel beam, 200 amp panel
$ 572,900
20 Isabel Road, Lorette, MB, R0A 0T4 house for sale Listing.
View photo
House · for sale
$ 649,900
$ 428/sq.ft
20 Isabel Road, Lorette, MB, R0A 0T4 house for sale Listing.
Lorette
· 1,518 sq.ft · 4 Bedrooms · 3 Baths · House
· Garden · Swimming pool · Parking · Cellar
Lorette · 1,518 sq.ft · 4 Bedrooms · 3 Baths · House · Garden · Swimming pool · Parking · Cellar
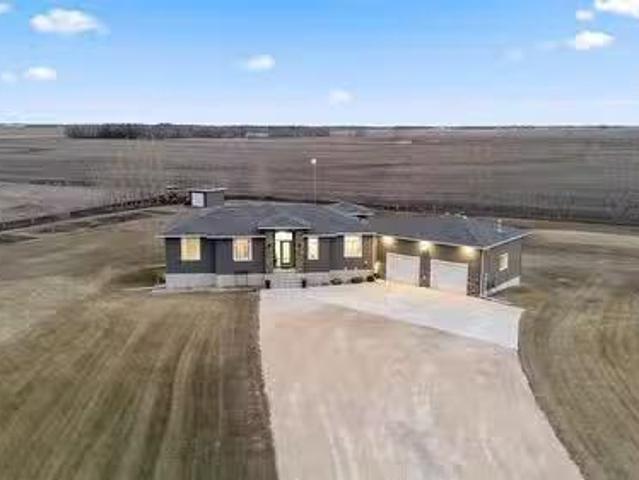
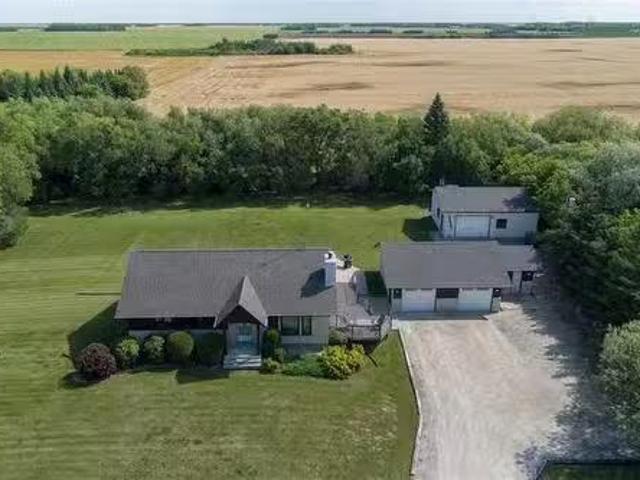
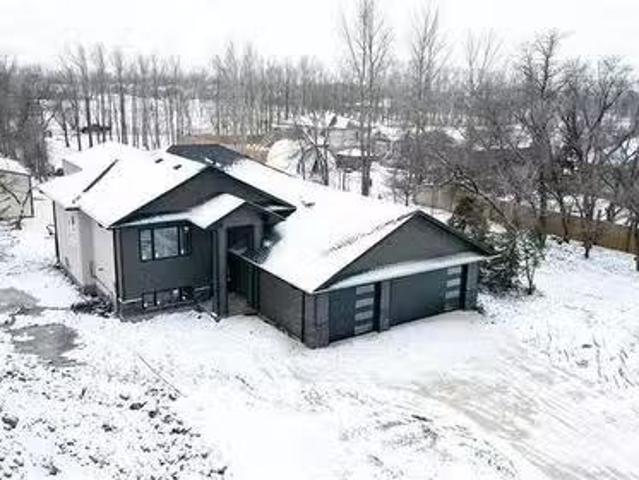
R05LoretteSS now, OTP May 5th. Welcome to your forever home - this custom-built 1528 sq ft raised bungalow sits on 2.05 treed acres, offering the perfect blend of comfort, functionality and thoughtful upgrades. Step inside to a bright, open-concept layout with 11-ft ceilings in the living & dining area, 3 beds and 2 full baths on the main. The fully finished basement adds even more living space, complete with an additional bedroom, 4-piece bath with heated light, spacious rec room, storage room & laundry room. Step outside to your backyard oasis, designed for entertaining with an above-ground pool (2017) with new liner (2025), hot tub on concrete pad (2019), apple and plum trees, bonfire pit, and 12 x 12 shed with separate panel (2019). Enjoy peaceful evenings soaking in west-facing sunsets with uninterrupted prairie views. Oversized 32 x 22 heated garage is built with 12 inch footings. Additional upgrades include paint (2025), electric stove (2025), new sump pump (2025), HVAC motor (2
$ 649,900
142 Rosybloom Lane, Ile Des Chenes, MB, R4A 0G5 house for sa.
View photo
House · for sale
$ 517,900
$ 400/sq.ft
142 Rosybloom Lane, Ile Des Chenes, MB, R4A 0G5 house for sa.
Lorette
· 1,292 sq.ft · 3 Bedrooms · 2 Baths · House
· Garden · Parking · Air conditioning
Lorette · 1,292 sq.ft · 3 Bedrooms · 2 Baths · House · Garden · Parking · Air conditioning
Fantastic Schulz Homes bungalow situated in the brand new and exciting community of Oak River Meadow! This 1292 SF 3 bedroom, 2 bath open concept home features 9 ceilings throughout, a bright custom kitchen featuring a corner pantry, Quartz countertops and generous sized island over looking the spacious dining room and inviting living room that leads to the sunny South facing rear yard! The privately situated primary bedroom offers a 3pc ensuite & large WIC. 2 additional bedrooms, 4pc bath along with main floor laundrymudroom combo complete the main level. The lower level features an abundance of generous sized windows, drywalled exterior walls, ri plumbing for 3pc bath and a spacious layout for future development. A 24x24 garage, attractive low maintenance James Hardie, stone and acrylic stucco exterior along with paved driveway & sidewalk complete this amazing package! Quality you’ve come to expect with this custom builder including piles, AC, Steel beam, 200 amp panel, tri-pane wind
$ 517,900
1 Eagle Cove, Landmark, MB, R0A 0X0 vacant land for sale Li.
View photo
House · for sale
$ 329,900
1 Eagle Cove, Landmark, MB, R0A 0X0 vacant land for sale Li.
Lorette
· House
Lorette · House
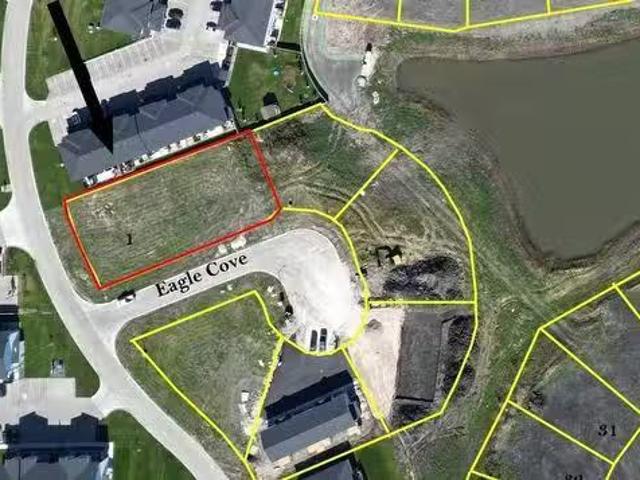
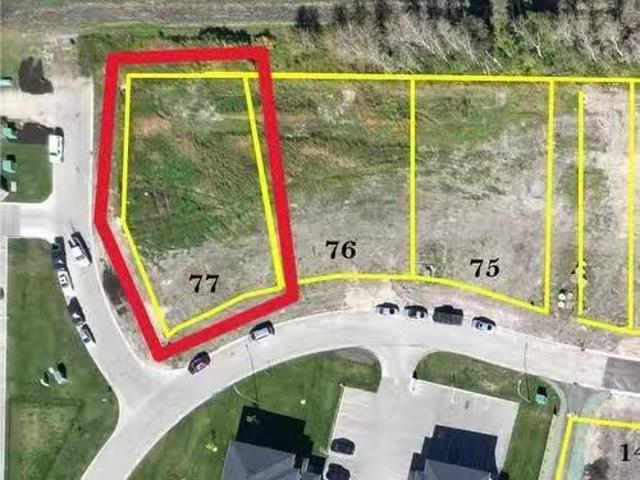
R05LandmarkMULTI FAMILY LOT WITH 9 UNIT CAPACITY (possibly more with variance) in the growing town of Landmark. This lot is conveniently located only a short 5 min walk to Landmark Elementary School (K-Gr. 6) & 10min walk to Landmark Collegiate (Gr 7-12). Landmark is booming and already boasts a hockey rink, grocery store, gas station & a few local restaurants. Landmark is centrally located between Steinbach & Wpg; both cities being 20mins away, which allows a short commute for your major shopping needs. Landmark East is a new development that is being built with you & your family in mind; clean look, underground services, paved streets, ample green space & walking paths. Invest in your future today! (id:7525). Still available at ListedBuy!
$ 329,900
414 Sand Piper Trail, Landmark, MB, R0A 0X0 house for sale.
View photo
House · for sale
$ 304,900
$ 435/sq.ft
414 Sand Piper Trail, Landmark, MB, R0A 0X0 house for sale.
Lorette
· 700 sq.ft · 3 Bedrooms · 2 Baths · House
· Air conditioning
Lorette · 700 sq.ft · 3 Bedrooms · 2 Baths · House · Air conditioning
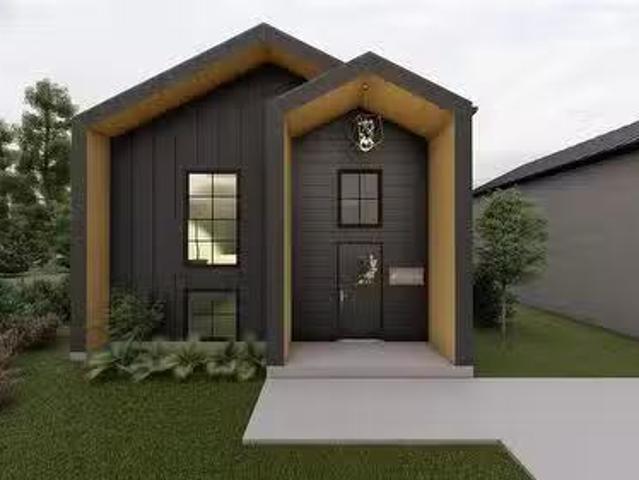
R05LandmarkBRAND NEW FULLY FINISHED 3bdrm Home! This home is built with YOU in mind! Quality construction that includes 2x8 framed exterior walls, ICF foundation, triple pane European style tilt & turn windows, R-28 value in the walls & R-60 in the attic. PLUS a 5 Year NEW Home Warranty! Your living area on the main floor will boast an open concept living, dining & kitchen, with neutral colors, glistening quartz c-tops in both the bathrooms & the kitchen. Luxury vinyl plank flooring will flow through the home; with carpet filling the bedrooms in the lower level. Your lower level will feature your main 4pce bathroom & strategically placed laundry room. Dont forget about the HRV & Central air, concrete driveway & concrete stairs leading up to your covered front entryway. The exterior will be complete with a Hardy board + batten combination on the front, with stucco completing the exterior finish. This energy efficient home is located in the growing town of Landmark; which boasts local sc
$ 304,900
406 Sand Piper Trail N, Landmark, MB, R0A 0X0 house for sale.
View photo
House · for sale
$ 299,900
$ 327/sq.ft
406 Sand Piper Trail N, Landmark, MB, R0A 0X0 house for sale.
Lorette
· 915 sq.ft · 3 Bedrooms · 2 Baths · House
· Air conditioning
Lorette · 915 sq.ft · 3 Bedrooms · 2 Baths · House · Air conditioning
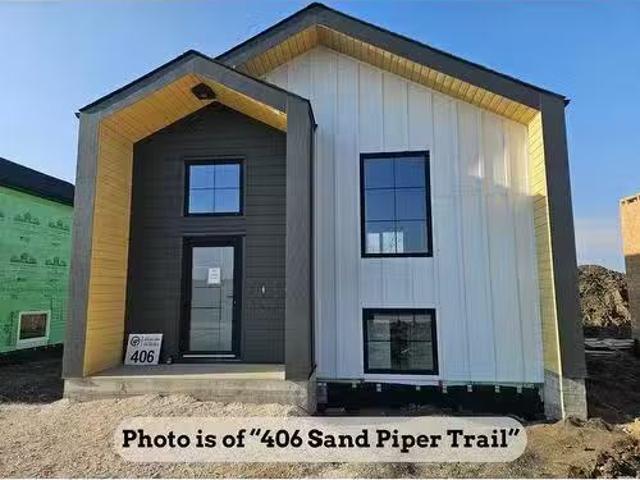
R05LandmarkStart your affordable home ownership HERE! Brand new featuring 1,400sqft of finished living space with 5 Year Home Warranty! Walk up and be amazed at the details this home offers: 2x8 framing with ICF foundation Hardy board + board & batten combination for an appealing front exterior; while stucco completes the exterior finishes Concrete driveway & front steps HRV & Central Air. European tilt & turn windows. Your upstairs main living area boasts your living space; open concept main floor with plenty of natural light. Glistening quartz c-tops in your kitchen & powder room. Luxury vinyl plank flooring throughout. Your finished lower level is complete with 3bdrms, main 4pce bathroom (with quartz c-tops), and a conveniently located laundry room. All closets come equipped with wire shelving. Landmark is growing, it boasts your K-6 & 7-12 schools, local eateries, mechanical shop, groceries & more. Only 19mins from Steinbach or the Winnipeg Perimeter. (id:7525). Still available at
$ 299,900
430 Sand Piper Trail, Landmark, MB, R0A 0X0 house for sale.
View photo
House · for sale
$ 479,900
$ 348/sq.ft
430 Sand Piper Trail, Landmark, MB, R0A 0X0 house for sale.
Lorette
· 1,378 sq.ft · 3 Bedrooms · 2 Baths · House
· Fireplace · Parking · Cellar
Lorette · 1,378 sq.ft · 3 Bedrooms · 2 Baths · House · Fireplace · Parking · Cellar
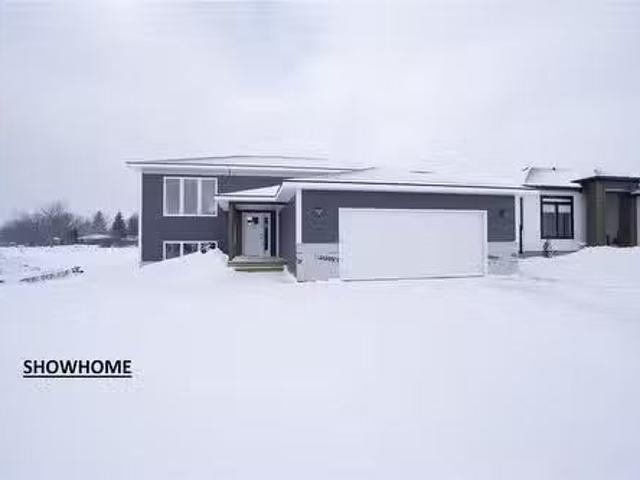
R05LandmarkCUSTOMIZE FOR FREE! This home includes all the great features you want! Built on an ICF foundation with TRIPLE pane windows! 9 CEILINGS on the MAIN floor! Open concept design with shaker style cabinets, QUARTZ countertops and soft close cabinets. Cozy fireplace in the living room. Master bedrooms features its own personal ensuite with 2 additional bedrooms, full bathroom and LAUNDRY on the main floor. Basement perimeter walls are drywalled and ready for your future development. Oversized 24x24 garage with insulated garage door and opener. Situated on a large 61x132 lot. Call today to customize for FREE! Turn key price of ONLY $469,900 with 5 year National New Home Warranty included! SHOWHOME AVAILABLE PICS OF A SHOWHOME ACTUAL HOUSE WILL VARY (id:7525). Still available at ListedBuy!
$ 479,900
55075 Pineridge Rd 24E Rd, Springfield, MB, R5T 0J5 house fo.
View photo
House · for sale
$ 589,900
$ 424/sq.ft
55075 Pineridge Rd 24E Rd, Springfield, MB, R5T 0J5 house fo.
Lorette
· 1,389 sq.ft · 4 Bedrooms · 3 Baths · House
· Patio · Garden · Fireplace · Deck · Parking
Lorette · 1,389 sq.ft · 4 Bedrooms · 3 Baths · House · Patio · Garden · Fireplace · Deck · Parking
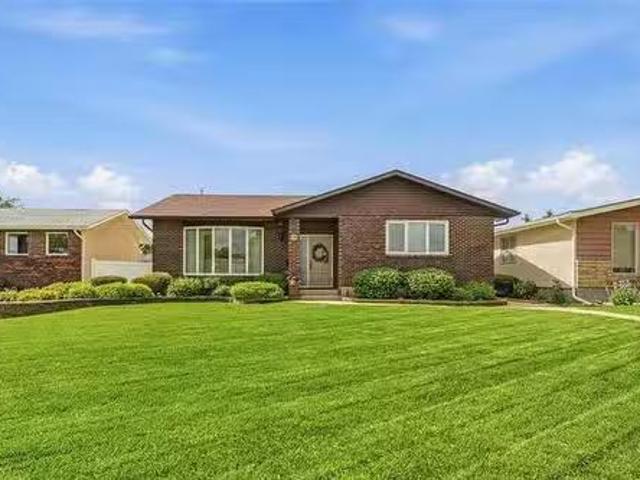
SS 33. OTP 310. Welcome to this stunning 1,395SF home, nestled on a private 2.07-acre treed lot in the RM of Springfield. This spacious 4-bedroom, 3-bathroom home offers a perfect blend of comfort and style. Beautiful hardwood flooring flows throughout the home, complemented by high ceilings and large windows that flood the space with natural light. Cozy up in the family room by the brick-faced fireplace. The eat-in kitchen boasts expansive cabinet space and stainless-steel appliances, ideal for preparing meals. The primary bedroom retreat features a 3-piece ensuite with a standalone bathtub and dual closets. The main floor also includes 2 additional bedrooms and a full bathroom. The lower level offers a large recreation room, perfect for family entertainment, plus 2 more bedrooms and a 3-piece bathroom. Outside, enjoy an expansive backyard with a deck and patio for relaxation and outdoor gatherings. The property also includes a double detached 869SF garage and an 832SF shop with in-fl
$ 589,900
2 Mara Pl, Winnipeg, MB, R3X 0T1 house for sale Listing ID.
View photo
House · for sale
$ 729,900
$ 360/sq.ft
2 Mara Pl, Winnipeg, MB, R3X 0T1 house for sale Listing ID.
Lorette
· 2,024 sq.ft · 3 Bedrooms · 3 Baths · House
· Garden · Office room · Swimming pool · Deck · Cellar
Lorette · 2,024 sq.ft · 3 Bedrooms · 3 Baths · House · Garden · Office room · Swimming pool · Deck · Cellar
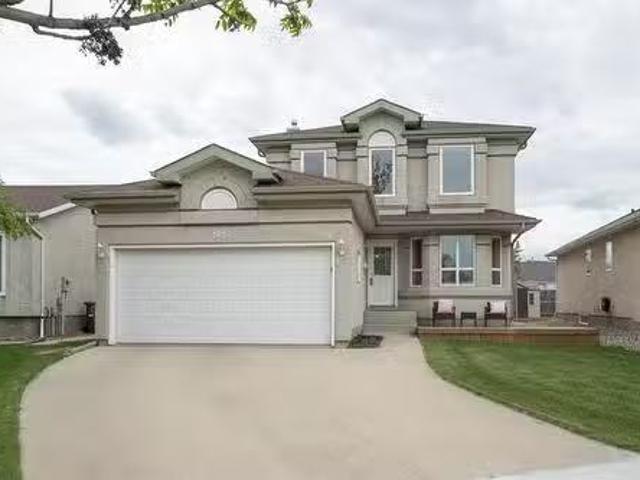
Offers anytime! Welcome to this 2,031 sq. ft. two-storey in Bonavista. Featuring recent construction with lots of upgrades and ready for a quick possession. The open-concept main floor showcases LVP flooring, a two-tone kitchen with quartz countertops, hexagon tile backsplash, stainless steel appliances, and a custom entertainment unit with floating cabinetry and accent lighting. The bright sunroom, surrounded by tall windows, creates a great space to relax or entertain, with built-in speakers throughout the living room, sunroom, ensuite, and loft. Upstairs, youll find 3 spacious bedrooms, a versatile loftflex space ideal for a home office or hobby area, second-floor laundry, and a primary suite complete with a walk-in closet and 3-piece ensuite. One of the homes standout features is the backyard retreat, complete with a two-tier deck, built-in speakers, and a hot tub, perfect for entertaining or unwinding after a long day. The raised design and oversized basement windows provide natur
$ 729,900
52 Wildfire Dr, Winnipeg, MB, R3X 2B5 house for sale Listin.
View photo
House · for sale
$ 599,900
$ 327/sq.ft
52 Wildfire Dr, Winnipeg, MB, R3X 2B5 house for sale Listin.
Lorette
· 1,830 sq.ft · 4 Bedrooms · 3 Baths · House
· Patio · Garden · Fireplace · Deck · Parking
Lorette · 1,830 sq.ft · 4 Bedrooms · 3 Baths · House · Patio · Garden · Fireplace · Deck · Parking
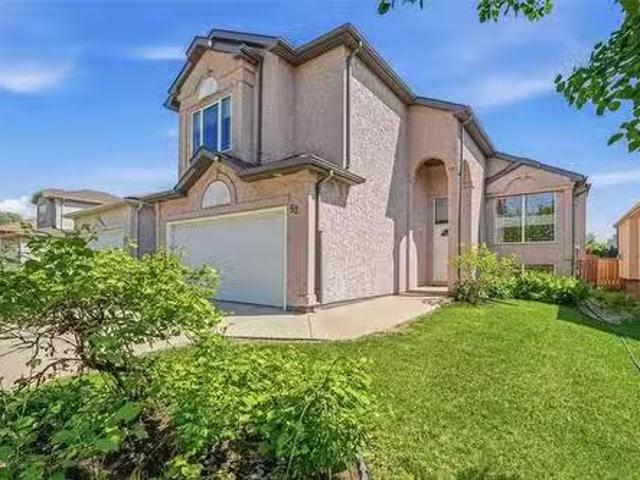
There is lots to love about this spacious great room style cabover in Royalwood. You really notice the extra square footage in this floor plan with vaulted ceilings and large windows. Great room with vinyl plank flooring, gas fireplace and large south exposure window overlooking the back yard. Heart of the home white cabinetry kitchen with granite countertops, tile backsplash, walk in pantry and eating area with patio doors to the deck. Formal front dining room. Full bath and 2 bedrooms on the main level. Primary bedroom is very spacious and has a walk in closet and 4 piece ensuite with separate shower plus jetted tub. Very spacious front entry and garage entry plus separate main floor laundry room with sink and skylight. Good recroom development with a 4th bedroom, 3rd full bathroom, craft room plus sitting and games areas or add extra bedrooms if you need them. Storage area with furnace room. Garage is insulated. Low monthly utility costs, gas $90 & electricity is $117. Updated shing
$ 599,900
1205 Desjardins Crt, Ile Des Chenes, MB, R0A 0T2 house for s.
View photo
House · for sale
$ 574,600
$ 448/sq.ft
1205 Desjardins Crt, Ile Des Chenes, MB, R0A 0T2 house for s.
Lorette
· 1,281 sq.ft · 3 Bedrooms · 2 Baths · House
· Garden · Deck · Parking · Cellar
Lorette · 1,281 sq.ft · 3 Bedrooms · 2 Baths · House · Garden · Deck · Parking · Cellar
Come and see the Lifestyle offered by this rural community that is only minutes from the City! 9 Lot cul de sac location, mature shelter belt surrounding the development and this home is nestled in the Southwest corner of the setting! Built by Community Custom Homes this 1285 sq ft 3 bedroom home features views from large volume windows, nice cabinetry, low maintenance exterior and triple attached garage 32 x 26! Piled ICF foundation, wood structural basement floor, Nice shaker style kitchen cabinets with quartz counters, soft close hinges, Island, walk-in lighted pantry, Large dining area with picture window east facing. Primary bedroom with 4 piece ensuite, and a lighted walk-in closet, the 2 other bedrooms main floor have laminate flooring and double closets. There is another four piece bath main floor as well. 9 ft ceiling clearance throughout main floor. Large Egress windows in basement. High efficient Gas furnace, CAir. Exterior is complete with back yard pressure treated deck. H
$ 574,600
112 Southside Dr, Winnipeg, MB, R3X 2H3 house for sale List.
View photo
House · for sale
$ 629,900
$ 479/sq.ft
112 Southside Dr, Winnipeg, MB, R3X 2H3 house for sale List.
Lorette
· 1,313 sq.ft · 5 Bedrooms · 3 Baths · House
· Fireplace · Cellar
Lorette · 1,313 sq.ft · 5 Bedrooms · 3 Baths · House · Fireplace · Cellar
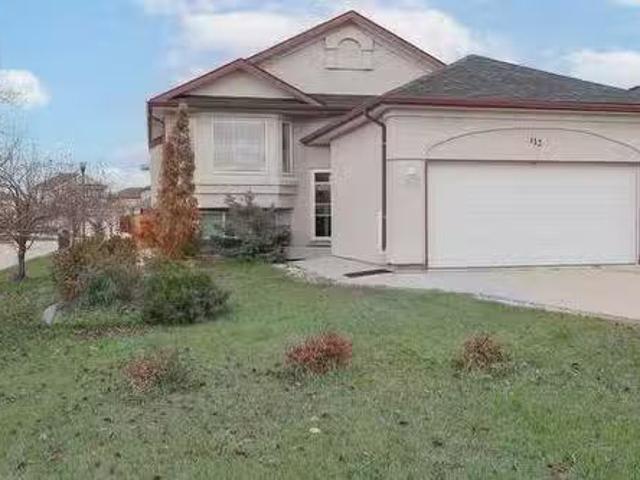
SS now,Offers anytime.Beautiful & bright family home in friendly neighbourhood Royalwood! This beautiful and bright raised bungalow offers 1,322 sq ft of comfortable living space with a total of 5 bedrooms and 3 full bathrooms. The main floor features a spacious living room with a cozy gas fireplace, a kitchen with elegant maple cabinetry, walk-in pantry, and a dining area perfect for family gatherings. Youll find 3 bedrooms upstairs, including a large primary bedroom with a private ensuite, plus two additional well-sized bedrooms and another full bath. The fully finished basement includes a massive recreation room, 2 more bedrooms, a full bathroom, and large windows that bring in tons of natural light. Located just steps from Bois-des-Esprits trail and parks — one of Winnipeg’s most loved natural areas.In a quiet, friendly neighbourhood! Still available at ListedBuy!
$ 629,900
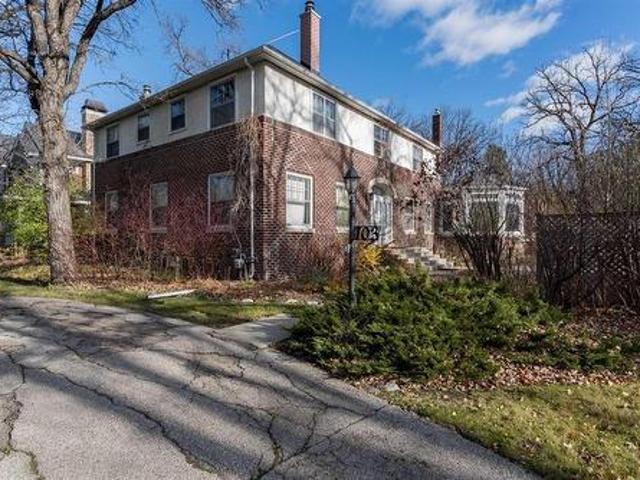
103 Handsart Boulevard, Winnipeg, MB, R3P 0C4 Luxury House for sale | Listing ID 202615 | Royal LePage Carriage Trade Luxury Properties
View photo
House · for sale
$ 1,748,000
103 Handsart Boulevard, Winnipeg, MB, R3P 0C4 Luxury House for sale | Listing ID 202615 | Royal LePage Carriage Trade Luxury Properties
Lorette
· House
Lorette · House
1E/Winnipeg/Outstanding opportunity at 103 Handsart Blvd, located in one of the most prestigious and sought-after areas of Old Tuxedo. This property offers exceptional potential for either a substantial renovation of the existing home or the construction of a brand-new custom residence tailored to your vision. Ideally situated on a beautiful, tree-lined street surrounded by some of Winnipeg s finest homes, the location is unbeatable, just a short walk to Assiniboine Park, Wellington Crescent, and nearby shops, schools, and amenities. Rarely do opportunities like this become available in such a premier setting, combining charm, exclusivity, and convenience. (Id: 7525)
$ 1,748,000
815 Fraser Rd, Winnipeg, MB, R2N 4B5 Luxury House for sale.
View photo
House · for sale
$ 4,499,000
$ 682/sq.ft
815 Fraser Rd, Winnipeg, MB, R2N 4B5 Luxury House for sale.
Lorette
· 6,588 sq.ft · 4 Bedrooms · 8 Baths · House
· Patio · Swimming pool · Parking
Lorette · 6,588 sq.ft · 4 Bedrooms · 8 Baths · House · Patio · Swimming pool · Parking
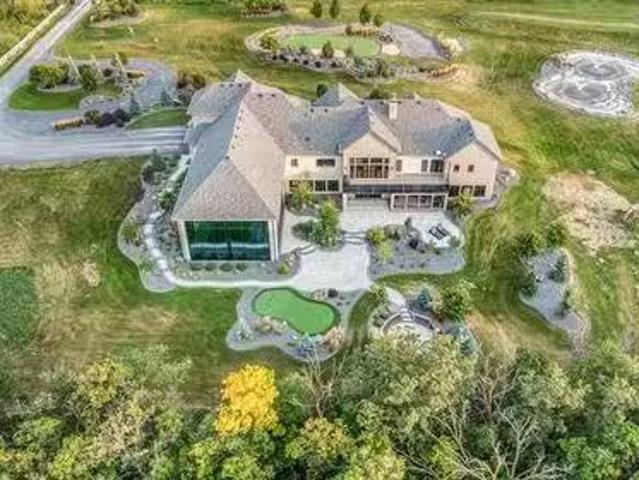
Experience refined country living in this extraordinary modern bungalow by Pine Creek Homes, completed in 2021 & set on a breathtaking 5-acre estate just minutes from the city. Offering over 10,000 sf of impeccably designed living space, the home features rich hardwood floors, soaring 10’ ceilings & a dramatic 14’ ceiling in the great room, framed by a wall of windows that captures the surrounding landscape. The primary retreat is a private sanctuary wdual WICC & a spa-inspired 5-piece ensuite wheated floors. 2 additional brs feature private vanities & share a stylish 3-piece bath, while an 812 sf in-lawnanny suite above the garage adds flexibility. A spectacular 2200 sf indoor pool pavilion, wrapped in floor-to-ceiling glass, upper deck & complete wprojector screen, creates an unmatched entertainment experience. The walk-out LL is designed for hosting, with a pub-style bar, lounge area & screened sunroom opening to a patio. Professionally landscaped grounds include a private treed set
$ 4,499,000
65 Sand Piper Trail N, Landmark, MB, R0A 0X0 vacant land for.
View photo
House · for sale
$ 124,900
65 Sand Piper Trail N, Landmark, MB, R0A 0X0 vacant land for.
Lorette
· House
Lorette · House
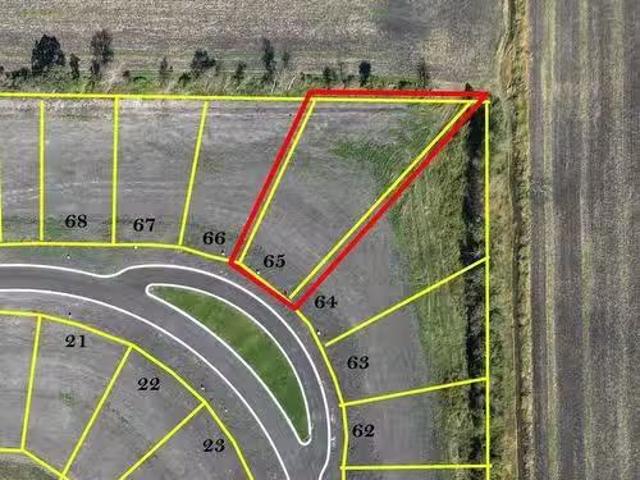
R05LandmarkOversized residential building lot with your own road access with a decorative boulevard. Landmark East; only a mere 20mins from the Winnipeg Perimeter & 20mins from Steinbach. Landmark East offers underground services (hydro (gas), internet) and town amenities (water & (gravity fed)sewer); plus paved streets, walking paths & ponds. 15min walk to Landmark Elementary (K-6) & 17mins to Landmark Collegiate (7-12). Landmark boasts many local amenities (gas station, local restaurants, mechanical shops & more). (id:7525). Still available at ListedBuy!
$ 124,900
440 Wittick Street, Niverville, MB, R0A 1E0 commercial for s.
View photo
House · for sale
$ 749,900
440 Wittick Street, Niverville, MB, R0A 1E0 commercial for s.
Lorette
· 2 Baths · House
· Office room
Lorette · 2 Baths · House · Office room
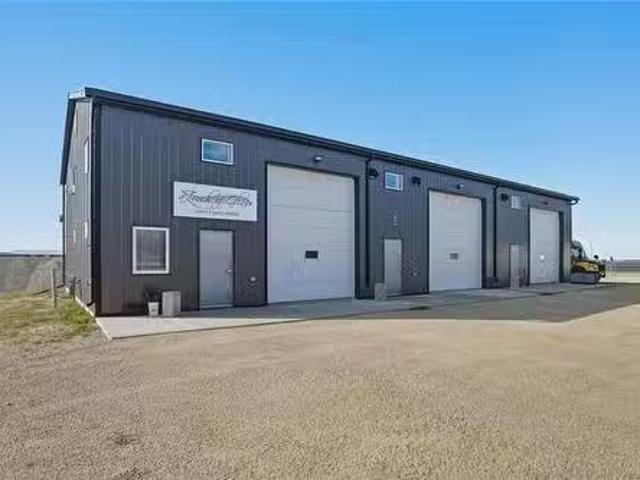
R07NivervilleGreat opportunity to own this 3,440 SqFt shop in the Niverville Industrial Park! 3 large bays with separation walls, 12x14 overhead doors, in floor heat with a Natural Gas boiler system connected with Private well & 2 holding tanks (Greywater & Blackwater). Equipped with 600 amp service to power all of your future needs! The first bay has a mezzanine with 2 office spaces, full 3 piece bathroom, large common area and large storage area on top and bottom with additional plumbing for an industrial cleaning sink. Currently occupied by a tenant. The 2nd bay also has a mezzanine for warehouse storage. Currently occupied by a tenant as well. The 3rd bay is wide open with a half bathroom and separate hydro meter for the 3rd bay. The mechanical room holds your 2 boilers (Instant Hot Water & infloor heat). Really well designed commercial space. Purchase & hold for your business or sale out the space with active saleal income! Huge demand for industrial workstorage space in the growi
$ 749,900
366 Sand Piper Trail N, Landmark, MB, R0A 0X0 vacant land fo.
View photo
House · for sale
$ 159,900
366 Sand Piper Trail N, Landmark, MB, R0A 0X0 vacant land fo.
Lorette
· House
Lorette · House
R05LandmarkLAST TRIPLEX LOT! Situated in Landmarks fast growing development Landmark East, offering plenty of green space, walking paths, man made ponds, paved streets, & underground services. Landmark Elementary School (K - Gr. 6) and Landmark Collegiate (Gr. 7 - 12) are approximately only a 20min walk away. The convenient local amenities include: gas station, local eaterys, mechanical shops, churches, rec center & more. This fast growing development is only 20mins from the Winnipeg perimeter OR Steinbach. (id:7525). Still available at ListedBuy!
$ 159,900
E1 477 Meadowlark Blvd, Ile Des Chenes, MB, R0A 0T1 condo fo.
View photo
House · for sale
$ 184,900
$ 268/sq.ft
E1 477 Meadowlark Blvd, Ile Des Chenes, MB, R0A 0T1 condo fo.
Lorette
· 689 sq.ft · 1 Bedroom · 1 Bath · House
· Parking
Lorette · 689 sq.ft · 1 Bedroom · 1 Bath · House · Parking
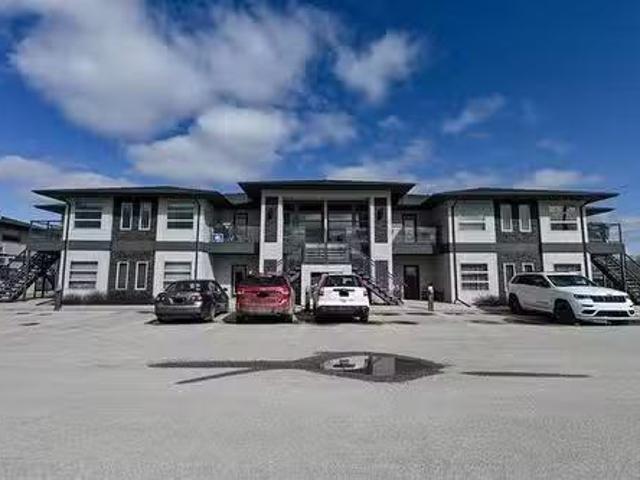
Come have a look at this lovely condo, minutes from Winnipeg in Ile des Chenes! The condo has direct entrance, no need to buzz to get in, and is a main floor unit- no stairs! Well maintained, this home has a large wrap around kitchen with breakfast bar and tile backsplash! All appliances included. The condo has 9 foot ceilings, with a stylish, spacious feel. There is a large primary bedroom, 4 piece bath, and laundry storage room. There is also an outdoor storage spot (6 x 8) included, and 1 parking stall! Pet friendly! Great value! Call today! Still available at ListedBuy!
$ 184,900
183 Pauline Boutal Crescent, Winnipeg, MB, R3X 2C6 house for.
View photo
House · for sale
$ 679,900
$ 376/sq.ft
183 Pauline Boutal Crescent, Winnipeg, MB, R3X 2C6 house for.
Lorette
· 1,808 sq.ft · 4 Bedrooms · 3 Baths · House
· Garden · Fireplace · Deck · Parking · Cellar
Lorette · 1,808 sq.ft · 4 Bedrooms · 3 Baths · House · Garden · Fireplace · Deck · Parking · Cellar
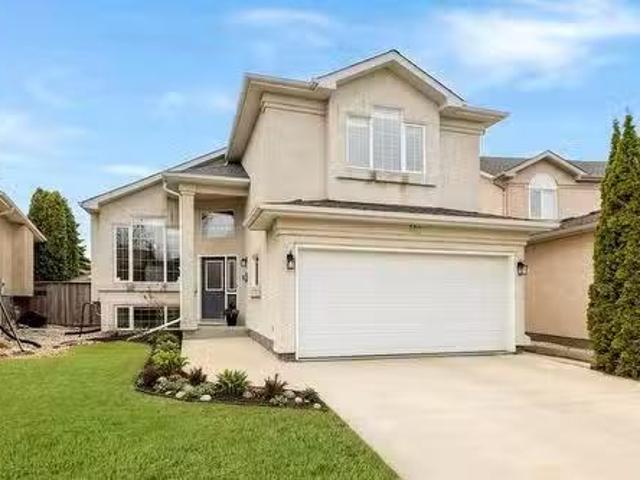
2JWinnipegOffers Tuesday June 9th, 7:30pm. OH Saturday June 6th, 2-4pm. Immaculate original-owner home in Island Lakes, nestled on a premium pie-shaped lot. The bright foyer welcomes you with a walk-in coat closet and seamless garage access. Inside, the recent main-floor renovation is stunning, boasting airy vaulted ceilings and durable LVP flooring. Host family dinners in the formal dining room, or gather in the gourmet kitchen featuring quartz counters, a large eat-in island, and a sunny breakfast nook. Unwind in the light-filled living room anchored by a cozy gas fireplace, offering views of the massive backyard and deck perfect for summer entertaining. The main level is completed by two generous bedrooms and a full bath, while a private upper-level primary suite awaits with a beautifully updated ensuite & walk-in closet. The bright, look-out basement features a large rec room, a sleek wet bar with seating for game days, a 4th bedroomoffice with a built-in Murphy bed, a laundry room
$ 679,900
6 Commerce Drive, Ste Anne, MB, R5H 1R1 vacant land for sale.
View photo
House · for sale
$ 199,900
6 Commerce Drive, Ste Anne, MB, R5H 1R1 vacant land for sale.
Lorette
· House
Lorette · House
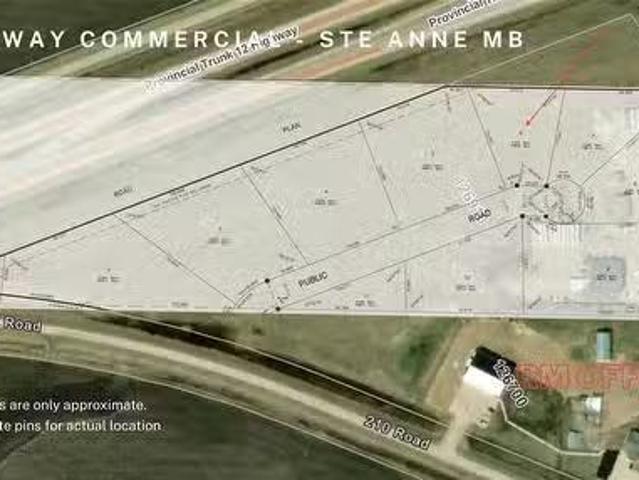
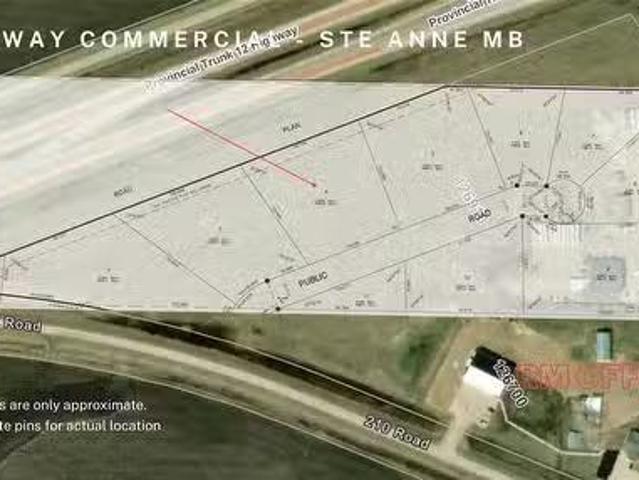
R06Ste AnneCommercial 1.04 Acre Lot with #12 Highway visibility in Ste Anne - Get your business notice with this new Subdivision with excellent visibility and easy access. Lots are serviced with Gas and Hydro and are currently in the subdivision process. Titles and road expected summer of 2026. Great opportunity to level up your business. Call today for more details. (id:7525). Still available at ListedBuy!
$ 199,900
18 Shamrock Dr, Winnipeg, MB, R2J 3J4 house for sale Listin.
View photo
House · for sale
$ 629,900
$ 406/sq.ft
18 Shamrock Dr, Winnipeg, MB, R2J 3J4 house for sale Listin.
Lorette
· 1,550 sq.ft · 5 Bedrooms · 3 Baths · House
· Garden · Fireplace · Deck
Lorette · 1,550 sq.ft · 5 Bedrooms · 3 Baths · House · Garden · Fireplace · Deck
Every few years a special property comes on the market and this is one of them! Original owner custom built home, upgraded over the years and loved every day since it was built. Gorgeous gardens, sprinkler system, walkways, decking and lawn. Very spacious living and dining area with hardwood floors for family events. Modern white shaker style profile kitchen with granite counters, tile backsplash, built in oven, microwave, cook top, laminate tile flooring, nice eat in area. Sunken family room with brick gas fireplace, hardwood floors. You will enjoy the 3 season attached sunroom with vaulted ceiling with fan. 3 main floor bedrooms all with hardwood floors, primary with updated 3 piece ensuite with cultured marble shower and tile floor. Nice recroom development with sitting and games area, 4 piece bathroom with separate shower and corner jetted tub, laundry room with built in cabinets. 2 bedroomsdens with double closets and standard window worth updating to an egress window if used for
$ 629,900
283 De La Seigneurie Blvd, Winnipeg, MB, R3X 1T7 house for s.
View photo
House · for sale
$ 499,900
$ 313/sq.ft
283 De La Seigneurie Blvd, Winnipeg, MB, R3X 1T7 house for s.
Lorette
· 1,593 sq.ft · 4 Bedrooms · 3 Baths · House
· Garden · Gym · Deck · Air conditioning · Cellar
Lorette · 1,593 sq.ft · 4 Bedrooms · 3 Baths · House · Garden · Gym · Deck · Air conditioning · Cellar
Showings begin Thursday June 4th with offers reviewed Monday June 8th @ 4:00 p.m. Open house Sunday June 7th @ 2:00 - 3:30. This super family home built in 1997 has been loved by the current owner. Now it is time to pass on to the next family to create their memories here. The main floor offers hardwood floors in the living room, dining room and eat in kitchen. The bonus family room is bright & sunny with many windows and access to the backyard. There is a 2 pc. powder room for your convenience. You could put a washer & dryer in the main floor bathroom if you wish. You will find three bedrooms and two baths on the upper floor. The basement has a great rec room for family games, a gym, play room for the kids or whatever you want. There is a fourth bedroom in the basement. The deck wraps around from the front of the house and all the way to the backyard. Some recent upgrades include AC ‘22, windows installed PBR ‘22, stove “22, washer ‘22 and deck ‘18. Still available at ListedBuy!
$ 499,900
4 Commerce Drive, Ste Anne, MB, R5H 1R1 vacant land for sale.
View photo
House · for sale
$ 374,900
4 Commerce Drive, Ste Anne, MB, R5H 1R1 vacant land for sale.
Lorette
· House
Lorette · House
R06Ste AnneHighway Frontage Commercial 2.0 Acre Lot in Ste Anne - Get your business notice with this new Subdivision with 324 of frontage on highway #12. Excellent visibility and easy access. Lots are serviced with Gas and Hydro and are currently in the subdivision process. Titles and road expected summer of 2026. Great opportunity - call today for more details. (id:7525). Still available at ListedBuy!
$ 374,900

Get email alerts

Don't miss out: be the first to know about new properties

The alert was correctly created

On subscribing you accept the conditions of use and the privacy policy
Alert
Receive new ads in your inbox
Save this search
Receive alerts for new listings

We'll send you an email when we have new properties for: "Houses for sale in Lorette"

The alert was correctly created

Get email alerts and be the first to see new listings
Required field
On subscribing I accept the terms of the privacy policy
Perfect! You'll soon start receiving new listings via email
Alert
Receive an email when we have new ads for Houses for sale in Lorette
Save this search
Filters

Bedrooms

Area (sq.ft)

sq.ft
sq.ft

Price

$
$

Filter by property type

Bathrooms

Clear all filters
Receive notifications when new entries are published.