1,331 houses for sale in Lorette

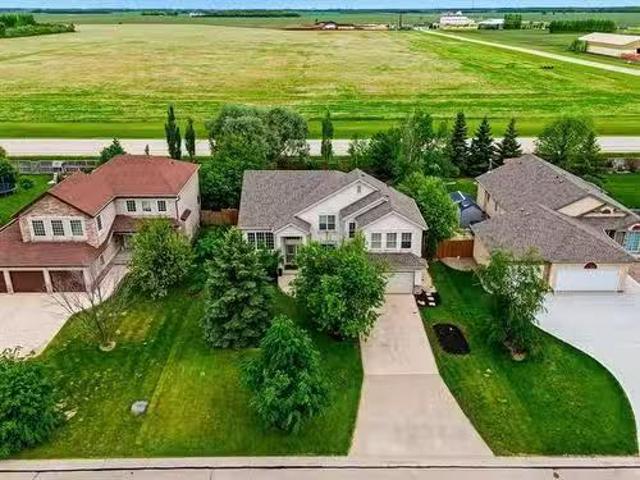
2 Furness Bay, Winnipeg, MB, R2N 2S9 house for sale Listing.
View photo
House · for sale
$ 489,900
$ 307/sq.ft
2 Furness Bay, Winnipeg, MB, R2N 2S9 house for sale Listing.
Lorette
· 1,593 sq.ft · 3 Bedrooms · 2 Baths · House
· Garden · Deck · Parking · Cellar
Lorette · 1,593 sq.ft · 3 Bedrooms · 2 Baths · House · Garden · Deck · Parking · Cellar
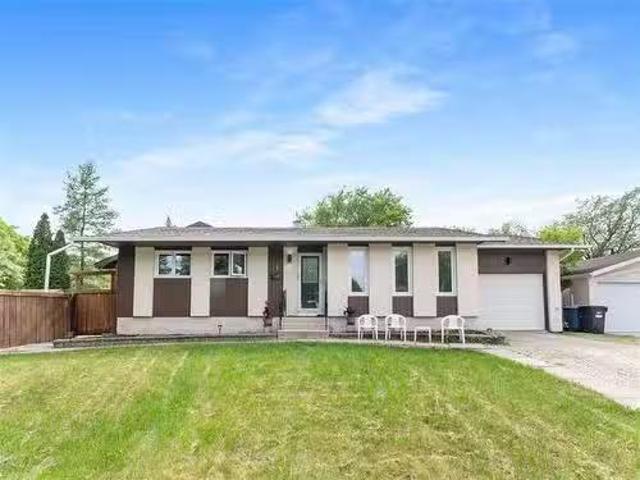
Showings start Wednesday June 3, Offers presented evening of June 9. Dont miss this lovingly maintained family home in the heart of River Park South. 2 Furness Bay, a 3 level split was built in 1986 has been cared for by the original owners until now and it shows. Gleaming updated hardwood floors, all the windows have been updated and the shingles are less than 5 years old. This home boasts a great layout, 3 spacious bedrooms and 2 full bathrooms! The basement is waiting for your designs and the fully fenced yard and deck off the kitchen is perfect for entertaining this summer! The single attached garage and 5 appliances to stay adds to the convenience. This home is move in ready, located in a terrific neighborhood, close to great schools and a short walk to Burland Park and is waiting for you to create lasting memories! Still available at ListedBuy!
$ 489,900
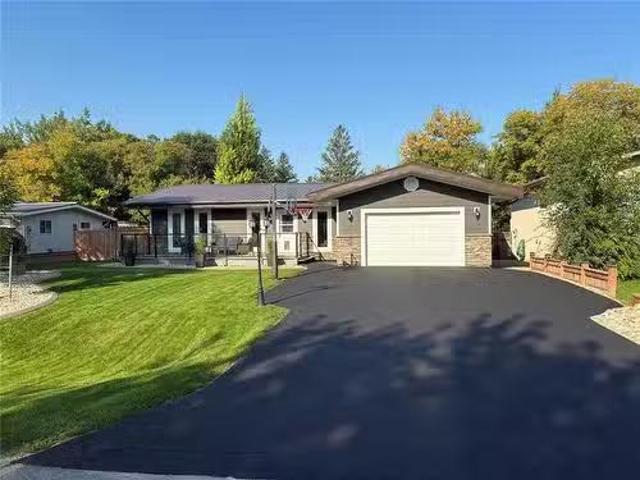
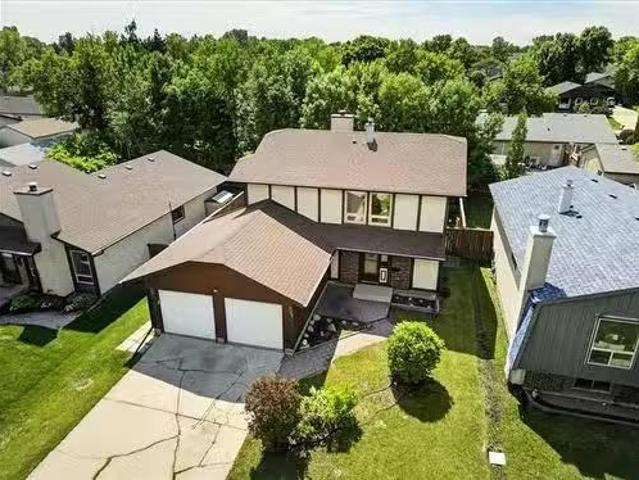
5 Roselawn Bay, Niverville, MB, R0A 1E0 house for sale List.
View photo
House · for sale
$ 575,000
$ 258/sq.ft
5 Roselawn Bay, Niverville, MB, R0A 1E0 house for sale List.
Lorette
· 2,228 sq.ft · 4 Bedrooms · 3 Baths · House
· Patio · Fireplace · Swimming pool · Deck · Parking
Lorette · 2,228 sq.ft · 4 Bedrooms · 3 Baths · House · Patio · Fireplace · Swimming pool · Deck · Parking
R07NivervilleOPEN HOUSE SUNDAY June 7th. Welcome to 5 Roselawn Bay, this distinctive custom home is truly one of a kind. Offering over 3000sqft of finished living space, four bedrooms, three bathrooms, four fireplaces, attached garage, large storage shed, hot tub room, two composite decks and so much more. Every inch of this home has been upgraded, renovated and customized inside and out. A full list of upgrades is available to your agent or upon request. Entering into the home you are greeted with an open concept entertainers dream home, with vaulted ceilings, extra-large custom kitchen with quartz counter tops, large bar, stone faced wood burning fireplace, stone faced gas fireplace, floor to ceiling windows and executive materials and features. Along with a primary suite with walk in closet, large ensuite with soaker jetted tub On the exterior of the home there is a fenced dog run, stone patio, woodshed, storage shed, front deck, back deck and all decking is composite, stone path, c
$ 575,000
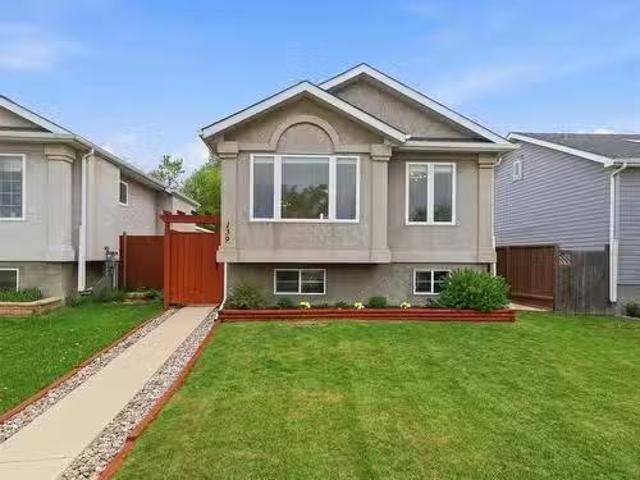
139 Redonda Street, Winnipeg, MB, R2C 0K7 house for sale Li.
View photo
House · for sale
$ 349,900
$ 439/sq.ft
139 Redonda Street, Winnipeg, MB, R2C 0K7 house for sale Li.
Lorette
· 797 sq.ft · 3 Bedrooms · 1 Bath · House
· Patio · Garden · Deck · Cellar
Lorette · 797 sq.ft · 3 Bedrooms · 1 Bath · House · Patio · Garden · Deck · Cellar
3MWinnipegOPEN HOUSE Jun PM Offers Jun 10 Lovingly maintained & updated over the last 18.5 years, this 2-bed, 1-bath bi-level is a fantastic starter home with room to grow inside & out. Bright open-concept main floor has been extensively refreshed w new interior doors, casings, baseboards, light fixtures, switches, wall plates & fresh paint throughout (26). Functional kitchen ft SS appl, wood cabinetry, island, plus updated fixtures & hardware. 2 generous beds, incl primary w patio doors to back deck, & updated 4pc bath w new vanity, fixtures, toilet & flooring (26). Drywalled basement is ready for your finishing touches w interior walls already mapped out and electrical & plumbing roughed in, offering excellent potential for a rec room, 3rd bed & 2nd bath. Fully fenced zero-scape yard w large deck, spacious patio, storage shed & plenty of room for entertaining. Exterior updates: poured concrete walkway & Barkman patio (15), front gate, rear fence, shingles, eaves & downspouts (25). In
$ 349,900
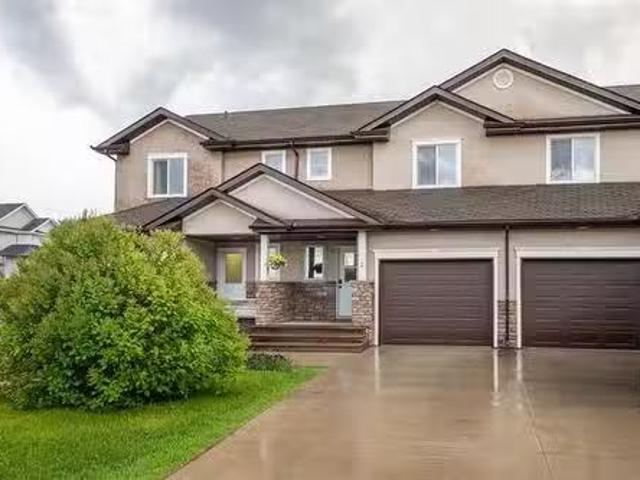
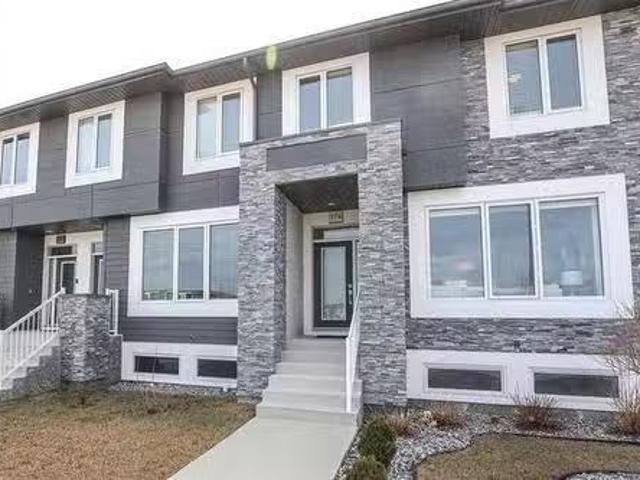
3 Landsbury Te, Niverville, MB, R0A 0A2 house for sale List.
View photo
House · for sale
$ 344,900
$ 291/sq.ft
3 Landsbury Te, Niverville, MB, R0A 0A2 house for sale List.
Lorette
· 1,184 sq.ft · 3 Bedrooms · 2 Baths · House
· Garden · Parking · Deck · Cellar
Lorette · 1,184 sq.ft · 3 Bedrooms · 2 Baths · House · Garden · Parking · Deck · Cellar
Welcome to this beautiful Townhouse in Niverville Manitoba! This 1,188 SqFt 2 Story has 3 bedrooms, 1.5 bathrooms and a fully fenced yard! Walk in to the foyer area with a half bath right in the entrance way that leads you to your kitchen. Plenty of cabinet space, vinyl counter tops and large island. The living room has an abundance of natural light and large windows. Vinyl flooring through out the main floor. The 2nd floor has your 3 bedrooms with a shared ensuite 4 piece bathroom. The basement is fully finished with a large rec room and potential for a 4th bedroom. Attached is an insulated single car garage. The backyard is fully fenced with a deck! Book your showing today! Still available at ListedBuy!
$ 344,900
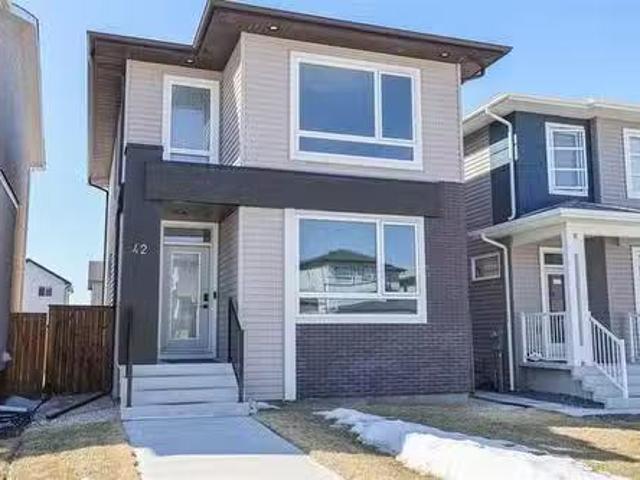
42 Twintree Way, Winnipeg, MB, R3X 0V7 house for sale Listi.
View photo
House · for sale
$ 519,998
$ 330/sq.ft
42 Twintree Way, Winnipeg, MB, R3X 0V7 house for sale Listi.
Lorette
· 1,572 sq.ft · 3 Bedrooms · 3 Baths · House
· Garden
Lorette · 1,572 sq.ft · 3 Bedrooms · 3 Baths · House · Garden
Welcome to this beautiful 1,574 sq. ft. home, built in 2023 by Ventura Homes and located in the highly sought-after Bonavista Island Lakes neighborhood. This modern two-story home offers 3 bedrooms, 2.5 bathrooms, and a bonus tech room, making it the perfect space for families, professionals, or anyone looking for a stylish and functional living space. Step inside to a spacious and inviting foyer that leads into the bright and open main living area. The great room is a standout, featuring a custom entertainment system complete with two speakers, amplifiers, and subwoofers, ideal for movie nights or entertaining guests. With 9-ft ceilings and oversized windows, this space is flooded with natural light, creating a warm and welcoming atmosphere. The kitchen boasts a quartz island countertop, elegant backsplash, and high-end stainless steel appliances, including an over-the-range microwave plus A walk-in pantry. A back door off the kitchen leads to the fully fenced private backyard, perfec
$ 519,998
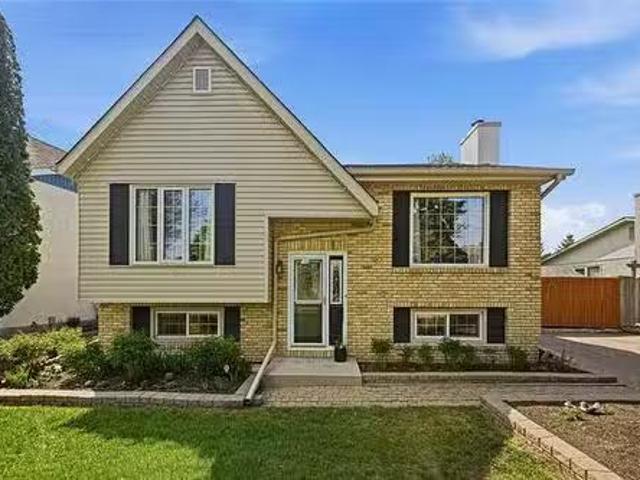
133 Charing Cross Cr, Winnipeg, MB, R2N 1N6 house for sale.
View photo
House · for sale
$ 449,900
$ 529/sq.ft
133 Charing Cross Cr, Winnipeg, MB, R2N 1N6 house for sale.
Lorette
· 850 sq.ft · 3 Bedrooms · 2 Baths · House
· Garden · Fireplace · Cellar
Lorette · 850 sq.ft · 3 Bedrooms · 2 Baths · House · Garden · Fireplace · Cellar
SS June 2Offers Tue June 9. Welcome to this beautifully updated bi-level home on a quiet street in desirable River Park South. From the moment you arrive, the landscaped front yard creates outstanding curb appeal & sets the tone for what awaits inside. Step inside to an abundance of natural light & warm, inviting atmosphere. The open living, dining, & kitchen area is ideal for entertaining guests or enjoying everyday family life. The living room is highlighted by a wood-burning fireplace with beautiful stone hearth, creating a cozy focal point for the space. High-end laminate flooring throughout the main level adds both style & durability. The main floor offers two spacious bedrooms & a well-appointed four-piece bathroom. Downstairs, the fully finished lower level provides exceptional additional living space, featuring a large rec room with gas fireplace, third bedroom, three-piece bathroom, & laundry room. Large windows allow natural light to pour into the basement, making it feel bri
$ 449,900
48 Fireweed Lane, Winnipeg, MB, R3X 0T9 house for sale List.
View photo
House · for sale
$ 549,900
$ 460/sq.ft
48 Fireweed Lane, Winnipeg, MB, R3X 0T9 house for sale List.
Lorette
· 1,195 sq.ft · 3 Bedrooms · 2 Baths · House
· Patio · Garden · Deck · Parking · Cellar
Lorette · 1,195 sq.ft · 3 Bedrooms · 2 Baths · House · Patio · Garden · Deck · Parking · Cellar
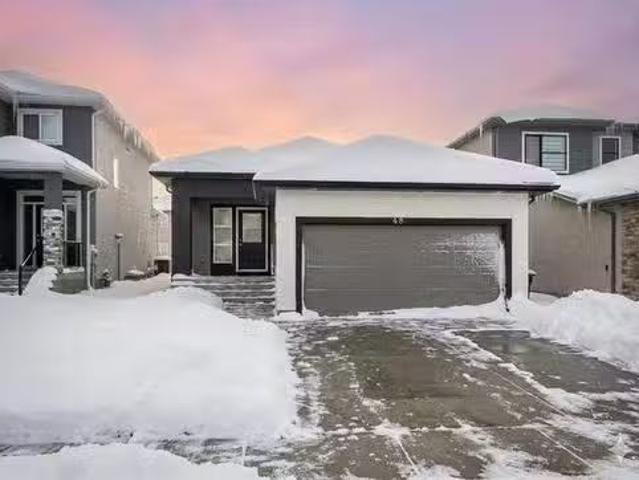
Open House Sat Mar 7th 1-2:30pm. Offers as received. Why build when you can buy this almost new meticulously maintained 3 bdrm 2 bthrm bungalow with 22x20 double attached garage and south facing backyard. Step inside to laminate flooring throughout the open concept main living area. Spacious living room is open to the eat in kitchen featuring plenty of counter and cabinet space, island with seating for 4 pot lighting and all SS appliances included. Formal dining room offers patio doors leading to your south facing deck. Primary bedrooms consists of his and her closet and 3 pc ensuite with walk in shower and large vanity. 2 more spacious main floor bedrooms with ample closet space and 4 pc main bathroom with deep soaker tub and acrylic tub surround. Full basement is awaiting your personal touch. Fully insulated and roughed in plumbing for 3rd bathroom. Walking distance to schools, parks, amenities and public transportation. Still available at ListedBuy!
$ 549,900
78 Metz St, Winnipeg, MB, R2M 4M5 house for sale Listing ID.
View photo
House · for sale
$ 479,900
$ 450/sq.ft
78 Metz St, Winnipeg, MB, R2M 4M5 house for sale Listing ID.
Lorette
· 1,066 sq.ft · 4 Bedrooms · 3 Baths · House
· Office room · Cellar
Lorette · 1,066 sq.ft · 4 Bedrooms · 3 Baths · House · Office room · Cellar
SS NOW OFFER REVIEWED 9 JUNE 2026Welcome to 78 Metz Street! Freshly painted and ready for its next owner, this well-maintained home offers spacious living areas, generous bedrooms, and a functional layout perfect for growing families. The separate side entrance provides added flexibility for extended family living, while the finished basement adds valuable living space for recreation, guests, or a home office. Conveniently located near schools, parks, shopping, and public transportation. A fantastic opportunity to own an affordable, move-in-ready home in a great neighborhood. Basement bedroom window may not meet current egress requirements.Updates include, HWT 15, Shingles 08 Measurements are +- jogs. Still available at ListedBuy!
$ 479,900
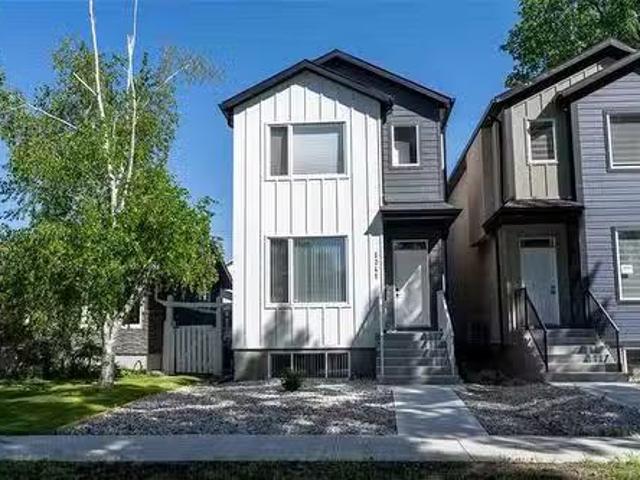
1/2 1161 Parker Avenue, Winnipeg, MB, R3T 0T8 house for sale.
View photo
House · for sale
$ 625,000
$ 436/sq.ft
1/2 1161 Parker Avenue, Winnipeg, MB, R3T 0T8 house for sale.
Lorette
· 1,432 sq.ft · 23 Bedrooms · 4 Baths · House
· Office room · Air conditioning · Cellar
Lorette · 1,432 sq.ft · 23 Bedrooms · 4 Baths · House · Office room · Air conditioning · Cellar
1JwWinnipegIntroducing 1161 12 Parker, a sophisticated brand-new duplex situated in the heart of Winnipegs highly desirable West Forth Garry neighbourhood. This modern two-storey residence features a meticulously designed primary home paired with a fully legal, self-contained secondary suite in the upper level, offering a premier opportunity for investors or homeowners seeking a mortgage helper. Enjoy upgraded features throughout! Each unit offers private entry and separate utilities. The main unit showcases a spacious layout with massive windows, a designer custom kitchen, quartz counters, LED lighting, and more. In the main and basement levels, discover 3 bedrooms, + office space, the suite includes a primary bedroom with walk-in closet and en-suite bath. The legal secondary suite is in the 2nd floor and impresses with its own modern kitchen, 2 bedrooms, 1 4pc bath, quartz counters, in-suite laundry, and comfortable living space. Price includes AC for both units, Quartz Counters,Tons
$ 625,000
19 Raven Road, Winnipeg, MB, R3X 0C2 Luxury House for sale.
View photo
House · for sale
$ 949,900
$ 450/sq.ft
19 Raven Road, Winnipeg, MB, R3X 0C2 Luxury House for sale.
Lorette
· 2,110 sq.ft · 3 Bedrooms · 3 Baths · House
· Parking · Air conditioning · Cellar
Lorette · 2,110 sq.ft · 3 Bedrooms · 3 Baths · House · Parking · Air conditioning · Cellar
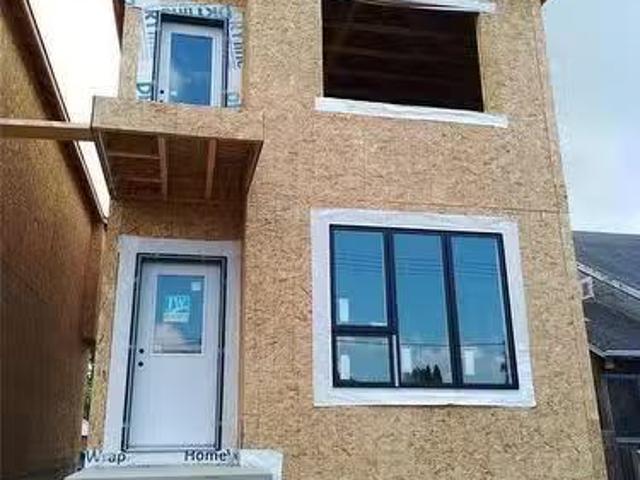
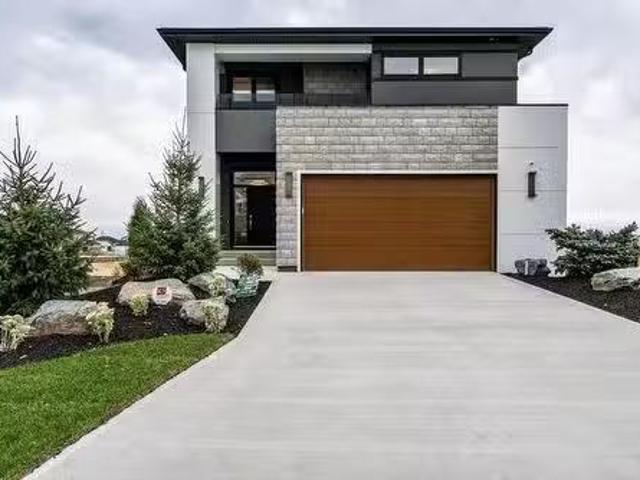
2KWinnipegBeautiful Artista Homes Two-Storey in Sage Creek!Experience award winning Artista craftsmanship in this stunning To-Be-Built 2-storey home in the heart of Sage Creek. Featuring 2,110 sq. ft this custom design offers 3 spacious bedrooms, 2 luxurious bathrooms, and a bright second-floor loft overlooking the great room with soaring ceilings and large windows. The chef s kitchen impresses with an oversized island, quartz countertops, tile backsplash, walk-through pantry, and premium cabinetry. Enjoy exceptional build quality with concrete piles, steel beams, 9 main & basement ceilings, Delta foundation wrap, and tri-pane windows. Retreat to the spa-style ensuite with a freestanding soaker tub, double sinks, and a custom tile shower with 10 mm glass. Additional highlights include AC, upgraded lighting & plumbing packages, quartz in all baths, walk-in closets in every bedroom, and a 22 22 insulated garage with opener. Exterior finishes shine with stone, siding, and acrylic stucco.
$ 949,900
43 Seine River Crossing, Ste Anne, MB, R5H 0A7 house for sal.
View photo
House · for sale
$ 569,900
$ 430/sq.ft
43 Seine River Crossing, Ste Anne, MB, R5H 0A7 house for sal.
Lorette
· 1,324 sq.ft · 5 Bedrooms · 3 Baths · House
· Garden · Fireplace
Lorette · 1,324 sq.ft · 5 Bedrooms · 3 Baths · House · Garden · Fireplace
R06Ste AnneSS June 4th, OTP June 11th. Enjoy the perfect blend of peaceful country living & everyday comfort! Just a short commute to Winnipeg via four-lane Highway12, this 2021-built home offers easy access to all amenities. As you step inside, youre welcomed by a stunning colour-changing LED entry light fixture and a bright open-concept living area with large windows, tray ceiling with wood beam accents, and a beautiful stone-faced gas fireplace. The spacious primary suite offers a walk-in closet & luxurious ensuite with heated tile floors and a glass walk-in shower. Two addl bedrooms and a full 4-pc bath complete the main level. The modern kitchen is beautifully appointed with a gas range, quartz counters, and stylish backsplash. The fully finished lower level offers a great family room with a rustic feature wall, two addl bedrooms, and another luxurious full bath with heated tile floors. Outside offers an expansive fully fenced backyard with no rear neighbours! Enjoy installed peri
$ 569,900
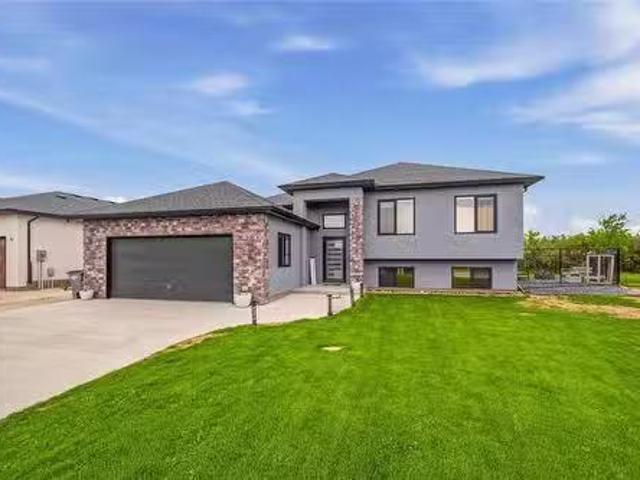
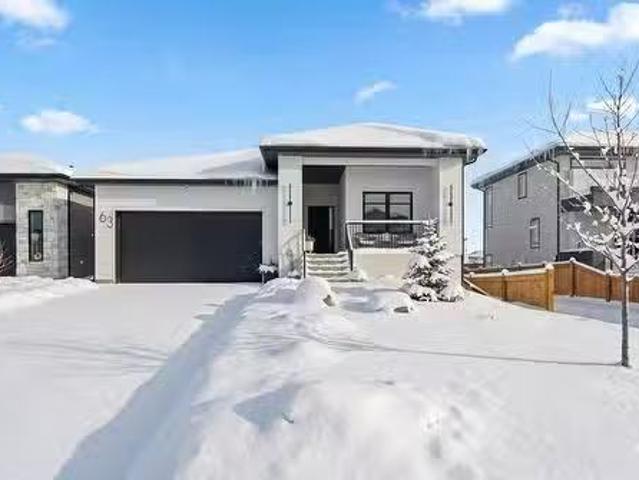
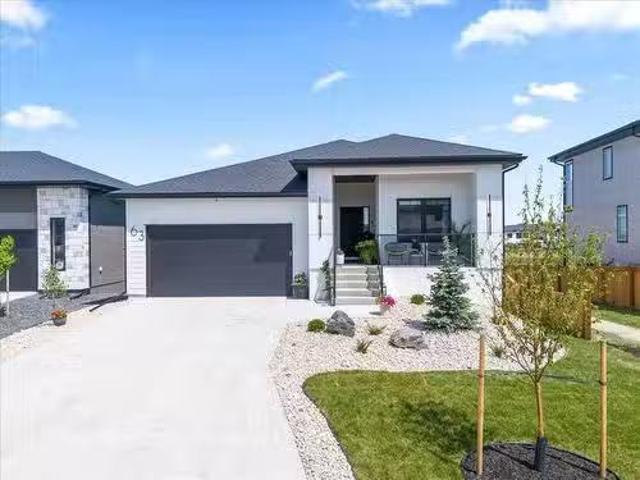
63 Siskin Bay, Winnipeg, MB, R3X 0T2 Luxury House for sale.
View photo
House · for sale
$ 1,099,900
$ 690/sq.ft
63 Siskin Bay, Winnipeg, MB, R3X 0T2 Luxury House for sale.
Lorette
· 1,593 sq.ft · 4 Bedrooms · 3 Baths · House
· Fireplace · Deck · Cellar
Lorette · 1,593 sq.ft · 4 Bedrooms · 3 Baths · House · Fireplace · Deck · Cellar
2KWinnipegThis stunning Sage Creek home by Artista Homes blends high-end design with everyday function. A walk out overlooking the lake! Featuring upgraded engineered hardwood, tile, and vinyl plank flooring this carpet-free home is loaded with premium finishes throughout. The custom kitchen shines with quartz countertops, full-height quartz backsplash, upgraded cabinetry, and a built-in coffee bar. A tiled fireplace with walnut shelves and mantel anchors the great room, while upgraded lighting and wood floor registers add a refined touch.The primary suite offers a custom walk-in closet and a spa-inspired ensuite with a tiled shower. All bathrooms, the foyer, laundry, and mudroom feature quartz surfaces. Custom blinds, built-in closets, and cabinetry maximize style and storage. Downstairs, the fully finished basement includes an oversized fireplace, soundproofed bedroom, drywalled under-stair storage, and a finished storage room. Outside, enjoy extended front and rear decks, rod iron f
$ 1,099,900
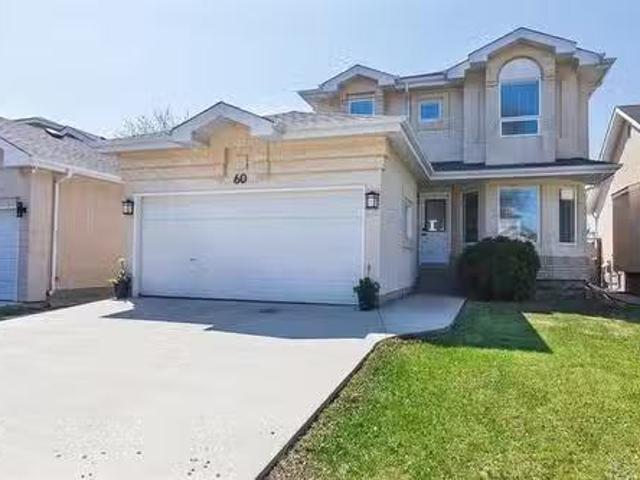
60 John Duncan Dr, Winnipeg, MB, R2C 5E5 house for sale Lis.
View photo
House · for sale
$ 489,900
$ 358/sq.ft
60 John Duncan Dr, Winnipeg, MB, R2C 5E5 house for sale Lis.
Lorette
· 1,367 sq.ft · 3 Bedrooms · 3 Baths · House
· Garden · Deck · Parking · Cellar
Lorette · 1,367 sq.ft · 3 Bedrooms · 3 Baths · House · Garden · Deck · Parking · Cellar
SS now. Offers now presented June 826. (Due to a realtor.ca glitch) OPEN HOUSE SATSUN June 6 & 7 FROM 2-4PM. Step into your new home! True pride of ownership here. This well taken care of 1373 Sqft 3 bdrm 2.5 bath home is ready and waiting for you. Picture having a wonderful family bbq on the back deck in your fenced in yard with privacy screens and still enjoying the sun as it beats down on you. Or maybe you are more of an inside entertainer by chance. If that is the case there is lots of room in the dining room, family room, and kitchen. The main floor also has a half bath with laundry and the entrance into the double attached garage. Upstairs is the three bedrooms with the primary having a walk in closet and 3 piece ensuite as well as the main 4 piece bath for the other two bedrooms. How would you like to design your own basement finishes? there are a million ways to construct your own dream. Some of the more recent upgrades include: New lighting, barn doors, Luxury vinyl tile plank
$ 489,900
1041 Rosemount Ave, Winnipeg, MB, R3T 0V4 house for sale Li.
View photo
House · for sale
$ 639,900
$ 418/sq.ft
1041 Rosemount Ave, Winnipeg, MB, R3T 0V4 house for sale Li.
Lorette
· 1,528 sq.ft · 5 Bedrooms · 4 Baths · House
· Parking · Deck · Air conditioning
Lorette · 1,528 sq.ft · 5 Bedrooms · 4 Baths · House · Parking · Deck · Air conditioning
SS June 11 Offers within 24hrs. Thoughtfully designed West Fort Garry 2-storey home wa legal secondary suite, offering an exceptional opportunity for homeowners and investors alike. Ideally located at the dead end of the street, just minutes from the Rapid Transit corridor, UofM, schools, parks, walking paths+shopping. Quality construction features include a piled foundation, tri-pane Jeldwen wdws, HEF, HRV, AC, poured sidewalk, and rear decks to enjoy the warmer months. Plus, a RARELY found 21x21 DETACHED GARAGE! 2 sets of SS appliances are included. Both suites showcase modern kitchens wcustom soft-close cabinetry, quartz countertops, and under mount sinks. The main unit offers 1536sqft of bright, open-concept space, a powder room and ample storage. The lower level features 3 spacious bdms woversized wdws, including a lovely primary suite wWIC and 3pc ensuite. The legal upper-level secondary suite offers 778sqft of sun-filled living space w2 bdrms, making it ideal for extended family
$ 639,900
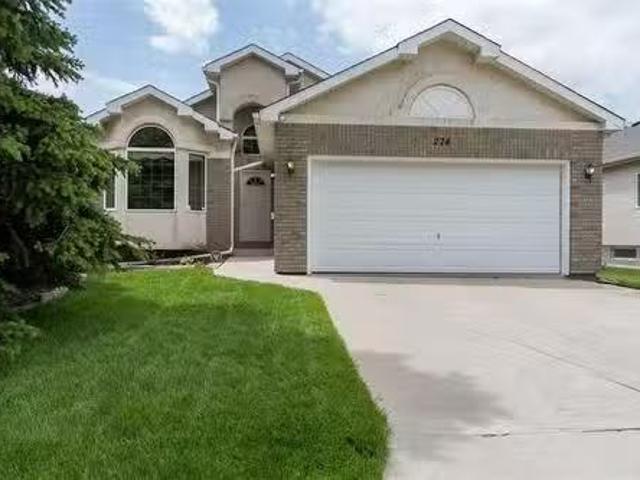
274 Barnes St, Winnipeg, MB, R3T 5X8 house for sale Listing.
View photo
House · for sale
$ 539,900
$ 371/sq.ft
274 Barnes St, Winnipeg, MB, R3T 5X8 house for sale Listing.
Lorette
· 1,453 sq.ft · 5 Bedrooms · 3 Baths · House
· Cellar
Lorette · 1,453 sq.ft · 5 Bedrooms · 3 Baths · House · Cellar
SS June 11th, Offers reviewed June 18th Eve. Open house June 13th14th 1-3 PM. Location, functionality, curb appeal, spacious living, relaxation zone, privacy, and all of this just at ground level, and yes theres more. Welcome to this fully finished 5 bedroom 3 bath home offering 1454 sq ft of living space, featuring a fully enclosed 3 season sunroom and a fully finished basement. Located in the neighborhood of Richmond West, this amazing and well cared for bungalow is inviting, well laid out and adapted for larger families as well as those planning to grow. Close to U of M, local schools of all levels, shopping, transit, shops and more this one must be seen and were giving you the time and access to do so. Dont miss your opportunity, contact you agent today and book your showing now, before this one is gone! Still available at ListedBuy!
$ 539,900
190 Willowbend Cr, Winnipeg, MB, R2N 1V3 house for sale Lis.
View photo
House · for sale
$ 424,900
$ 379/sq.ft
190 Willowbend Cr, Winnipeg, MB, R2N 1V3 house for sale Lis.
Lorette
· 1,119 sq.ft · 3 Bedrooms · 2 Baths · House
· Garden · Fireplace · Cellar
Lorette · 1,119 sq.ft · 3 Bedrooms · 2 Baths · House · Garden · Fireplace · Cellar
Showings Start Friday May 29th, offers on Thursday, June 4th. Welcome to this well-maintained 1,120 sq. ft. bungalow offering 3 bedrooms, 2 bathrooms, and an exceptional location close to amenities, schools, and parks. The bright main floor features a spacious entrance with closet, living room with gas fireplace, and an eat-in kitchen complete with maple cabinets, ceramic tile flooring, garburator, and all appliances included. Three generous-sized bedrooms are located on the main floor, including a large primary bedroom with lots of closet space and convenient access to the main bathroom. The fully finished basement provides plenty of additional living space with two rec rooms, a 3-piece bathroom, large laundry room, cold storage room, and abundant storage throughout. An additional room could easily serve as a fourth bedroom with the addition of a proper egress window. Outside, enjoy the huge fully fenced backyard, perfect for families, pets, or entertaining along with a bbq gas hook u
$ 424,900
26 Southglen Blvd, Winnipeg, MB, R2N 3C9 house for sale Lis.
View photo
House · for sale
$ 449,900
$ 435/sq.ft
26 Southglen Blvd, Winnipeg, MB, R2N 3C9 house for sale Lis.
Lorette
· 1,033 sq.ft · 4 Bedrooms · 3 Baths · House
· Fireplace · Parking · Cellar
Lorette · 1,033 sq.ft · 4 Bedrooms · 3 Baths · House · Fireplace · Parking · Cellar
O.H Sat 2-3:30. Offers June 8th. Tastefully remodelled & move-in ready 4bdrm, 2.5 bath bungalow w dbl detached garage ideally located within walking distance to schools, parks, public transportation & amenities. Step inside to luxury vinyl plank flooring throughout the bright main living area featuring an L-shaped livingdining room w brick-facing gas fireplace & wall of windows bringing in an abundance of natural light. Remodelled kitchen(24) offers plenty of cabinetcounter space, pantry, breakfast nook w seating for 3,vinyl plank floors(26) & newer SS appliances included. Spacious primary Bdrm features large closet & 2pc ensuite. 2 additional main floor Bdrms plus updated 4pc bath w tile flooring, custom tile tub surround & deep soaker tub. Fully finished basement features tongue & groove ceiling, large rec room wvinyl plank flooring(26), pot lighting, 4th Bdrm(window may not meet egress) & remodelled 3pc bath w heated tile floors, walk-in shower & linen storage. Additional features i
$ 449,900
174 Evelyne Reese Blvd, Winnipeg, MB, R3X 0P2 house for sale.
View photo
House · for sale
$ 499,900
$ 336/sq.ft
174 Evelyne Reese Blvd, Winnipeg, MB, R3X 0P2 house for sale.
Lorette
· 1,485 sq.ft · 4 Bedrooms · 4 Baths · House
· Garden · Office room · Fireplace · Deck · Cellar
Lorette · 1,485 sq.ft · 4 Bedrooms · 4 Baths · House · Garden · Office room · Fireplace · Deck · Cellar
OFFERS MAY 5.OPEN HOUSE SUNDAY 2:30-4.Welcome home to this beautiful four-bedroom townhouse in the desirable community of Bonavista. From the moment you walk in, you’ll appreciate the stylish kitchen featuring elegant cabinetry, quartz countertops, a spacious island, and stainless steel appliances—perfect for both everyday living and entertaining. The open-concept dining and living area is filled with natural light from large east-facing windows, creating a warm and inviting atmosphere. Cozy up by the electric fireplace and enjoy the comfort of this thoughtfully designed space.Upstairs, you’ll find three generously sized bedrooms, including a spacious primary suite complete with a walk-in closet and private ensuite. The fully finished basement offers even more living space, featuring a large rec room and a fourth bedroom—ideal for guests, a home office, or growing families.Step outside to a fully fenced backyard with a deck and pergola, perfect for summer barbecues and relaxing evening
$ 499,900
63 Siskin Bay, Winnipeg, MB, R3X 0T2 Luxury House for sale.
View photo
House · for sale
$ 1,149,900
$ 721/sq.ft
63 Siskin Bay, Winnipeg, MB, R3X 0T2 Luxury House for sale.
Lorette
· 1,593 sq.ft · 4 Bedrooms · 3 Baths · House
· Fireplace · Deck · Cellar
Lorette · 1,593 sq.ft · 4 Bedrooms · 3 Baths · House · Fireplace · Deck · Cellar
2KWinnipegThis stunning Sage Creek home by Artista Homes blends high-end design with everyday function. A walk out overlooking the lake! Featuring upgraded engineered hardwood, tile, and vinyl plank flooring this carpet-free home is loaded with premium finishes throughout. The custom kitchen shines with quartz countertops, full-height quartz backsplash, upgraded cabinetry, and a built-in coffee bar. A tiled fireplace with walnut shelves and mantel anchors the great room, while upgraded lighting and wood floor registers add a refined touch. The primary suite offers a custom walk-in closet and a spa-inspired ensuite with a tiled shower. All bathrooms, the foyer, laundry, and mudroom feature quartz surfaces. Custom blinds, built-in closets, and cabinetry maximize style and storage. Downstairs, the fully finished basement includes an oversized fireplace, soundproofed bedroom, drywalled under-stair storage, and a finished storage room. Outside, enjoy extended front and rear decks, rod iron
$ 1,149,900
14 Linden Lake Dr, Oakbank, MB, R5N 0M5 house for sale List.
View photo
House · for sale
$ 619,900
$ 386/sq.ft
14 Linden Lake Dr, Oakbank, MB, R5N 0M5 house for sale List.
Lorette
· 1,604 sq.ft · 5 Bedrooms · 3 Baths · House
· Garden · Parking · Cellar
Lorette · 1,604 sq.ft · 5 Bedrooms · 3 Baths · House · Garden · Parking · Cellar
Offers presented as received. Welcome to 14 Linden Lake Drive, a beautifully maintained home in the highly sought-after Aspen Lakes community of Oakbank. Offering 1608 sq ft, 5 bedrooms, and 3 full bathrooms, this property has been meticulously cared for and updated throughout.The bright main floor features a spacious front-facing living room filled with natural light and a welcoming eat-in kitchen overlooking the private backyard. Mature trees and open field views create a peaceful setting rarely found in newer developments. Recent upgrades include the furnace, air conditioning, updated shingles, hot water tank, flooring, and fresh paint.The functional layout offers 3 bedrooms on the main floor, including a spacious primary suite, while the fully finished basement provides 2 additional bedrooms with oversized windows and a large recroom perfect for entertaining or relaxing.An attached garage, excellent storage, and exceptional condition throughout complete this outstanding property. L
$ 619,900
153 Meadow Gate Dr, Winnipeg, MB, R2C 4G4 house for sale Li.
View photo
House · for sale
$ 429,500
$ 295/sq.ft
153 Meadow Gate Dr, Winnipeg, MB, R2C 4G4 house for sale Li.
Lorette
· 1,453 sq.ft · 3 Bedrooms · 3 Baths · House
· Parking · Cellar
Lorette · 1,453 sq.ft · 3 Bedrooms · 3 Baths · House · Parking · Cellar
SS now.OTP as rec. Welcome to this amazing, straight & solid home in the very desired Lakeside Meadows community; situated on a quiet street & just steps away from parks, playgrounds & walking paths. This traditional 2-storey home w classic layout features 3 generous sized bdrms, 3 baths, & the amazing convience of huge dbl attached garage. Entering the home you are greeted by a foyer, overflowing into a large living room perfect for relaxing & spending time w the family. The newly updated kitchen is stunning, w plenty of cupboardcounter space perfect for prepping meals & connects seamlessly to your huge dining room space. Upstairs you will find a spacious primary bdrm w large closet & a well kept 3pc en-suite. 2 more sizeable bdrms & a large 4pc bath finish off this well laid out & private upper level. The partially finished basement features a great rec-room space & is awaiting your finishing touches. Additionally the basement has a large laundrystorage space, as well as a large util
$ 429,500
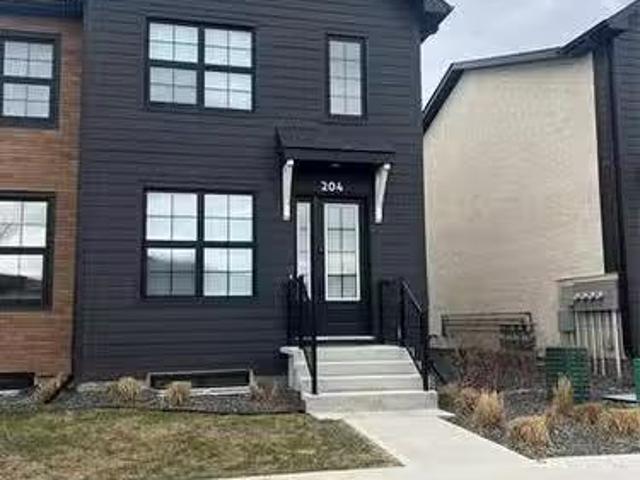
204 Grey Heron Dr, Winnipeg, MB, R3X 0H6 condo for sale Lis.
View photo
House · for sale
$ 459,900
$ 355/sq.ft
204 Grey Heron Dr, Winnipeg, MB, R3X 0H6 condo for sale Lis.
Lorette
· 1,292 sq.ft · 3 Bedrooms · 3 Baths · House
· Garden · Parking · Cellar
Lorette · 1,292 sq.ft · 3 Bedrooms · 3 Baths · House · Garden · Parking · Cellar
Welcome to this beautiful three-bedroom,3 bathroom townhouse in the desirable area of Sage Creek,offering comfort, style, and convenience. Enjoy a private backyard complete with a double detached garage—perfect for extra storage and parking.Inside, the spacious kitchen features quartz countertops and stainless steel appliances, overlooking a generously sized dining area that flows seamlessly into the inviting living room—ideal for everyday living and entertaining. Soft, plush carpeting adds warmth to the stairs and throughout the second level.Upstairs, you’ll find three well-sized bedrooms, including a primary suite with its own private ensuite. The main bathroom offers a relaxing soaker tub. The unfinished basement is ready for your personal touch and future development.With low condo fees and a location within walking distance to most amenities, this home is an excellent opportunity for comfortable, low-maintenance living. Still available at ListedBuy!
$ 459,900
58 Rampart Bay, Winnipeg, MB, R3T 0N3 house for sale Listin.
View photo
House · for sale
$ 299,900
$ 293/sq.ft
58 Rampart Bay, Winnipeg, MB, R3T 0N3 house for sale Listin.
Lorette
· 1,023 sq.ft · 4 Bedrooms · 1 Bath · House
· Garden · Deck · Air conditioning · Parking · Cellar
Lorette · 1,023 sq.ft · 4 Bedrooms · 1 Bath · House · Garden · Deck · Air conditioning · Parking · Cellar
S.S Saturday. Open House Sat 12-1:30. Offers as received. Tastefully remodelled 4 bedroom 1 bathroom 2 storey with full basement and south facing backyard. Step inside to luxury vinyl plank seamlessly through the home (26) with picture window letting in an abundance of natural light. Formal dining room is open to the kitchen featuring new counter tops, repainted cabinets, all appliances included and back door leading to your 10x12 covered deck, 6 fenced backyard, parking for 2 and storage shed. Upstairs offers 3 spacious bedrooms with ample closet space with all new vinyl plank flooring and baseboards. Remodelled 4 pc main bathroom with deep soaker tub, acrylic tub surround and newer vanity. Partially finished basement with 4th bdrm, plenty of storage and rec room area. Additional features and upgrades: Newer shingles, pvc windows throughout, newer ac, maintenance free vinyl siding, aluminum soffit & fascia, all new interior paint & new baseboards throughout. Located across the street
$ 299,900
644 Silver Birch St, Oakbank, MB, R0E 1J0 house for sale Li.
View photo
House · for sale
$ 339,900
$ 426/sq.ft
644 Silver Birch St, Oakbank, MB, R0E 1J0 house for sale Li.
Lorette
· 797 sq.ft · 2 Bedrooms · 1 Bath · House
Lorette · 797 sq.ft · 2 Bedrooms · 1 Bath · House
Offers June 16 evening. Welcome to 644 Silver Birch Street in the heart of Oakbank! This charming 803 sq. ft. bungalow offers 2 bedrooms, 1 bathroom, and sits on a massive 80 x 155 lot, providing plenty of space to enjoy the outdoors, expand, or simply relax. The home has seen several great updates over the years, including windows, flooring throughout, water softener, and a newer front door, adding value and peace of mind for the next owner.Located just minutes from schools, shopping, restaurants, the arena, baseball diamonds, soccer fields, and all the amenities that make Oakbank such a sought after community, this is a fantastic opportunity for first time buyers, downsizers, or investors. Small town living with all the conveniences close by, and only a short drive to Winnipeg! Still available at ListedBuy!
$ 339,900
47 Eliuk Cove, Winnipeg, MB, R3R 3X2 house for sale | Listing ID 202615 | Royal LePage
View photo
House · for sale
$ 919,000
47 Eliuk Cove, Winnipeg, MB, R3R 3X2 house for sale | Listing ID 202615 | Royal LePage
Lorette
· House
· Fireplace · Parking
Lorette · House · Fireplace · Parking
1H/Winnipeg/Welcome to this stunning 2008 square foot 2 Storey in Ridgewood West! To be built by award winning ArtistaHomes! Luxury is re-defined in this 4bdrm + sunroom/flex room, 2.5 bath luxury home! Main floor laundry, oversized dbl garage, double height great room ceilings allowing natural light to pour in. The home alsoincludes a modern linear fireplace, custom cabinetry, oversized kitchen island, quartz counter tops throughout, deluxe ensuite, upgraded exterior elevation, upgraded lighting and plumbing, upgraded flooring package andso much more! The final phase of Ridgewood West! Do not miss out. (Id: 7525)
$ 919,000

Get email alerts

Don't miss out: be the first to know about new properties

The alert was correctly created

On subscribing you accept the conditions of use and the privacy policy
Alert
Receive new ads in your inbox
Save this search
Receive alerts for new listings

We'll send you an email when we have new properties for: "Houses for sale in Lorette"

The alert was correctly created

Get email alerts and be the first to see new listings
Required field
On subscribing I accept the terms of the privacy policy
Perfect! You'll soon start receiving new listings via email
Alert
Receive an email when we have new ads for Houses for sale in Lorette
Save this search
Filters

Bedrooms

Area (sq.ft)

sq.ft
sq.ft

Price

$
$

Filter by property type

Bathrooms

Clear all filters
Receive notifications when new entries are published.