1,331 houses for sale in Lorette

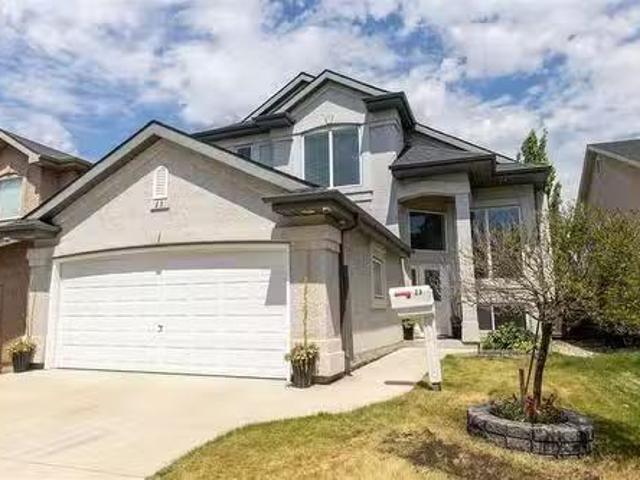
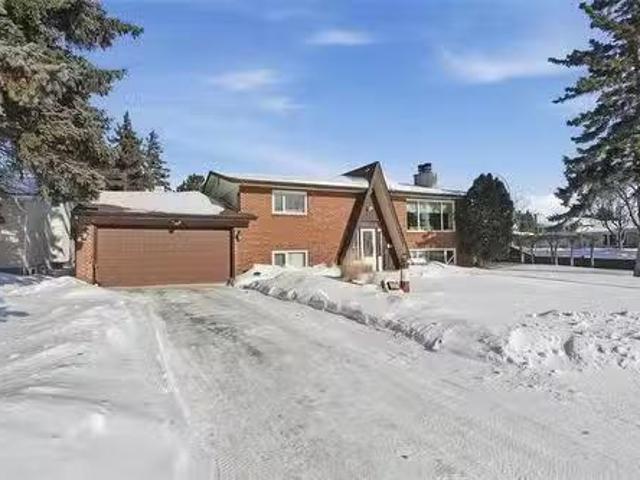
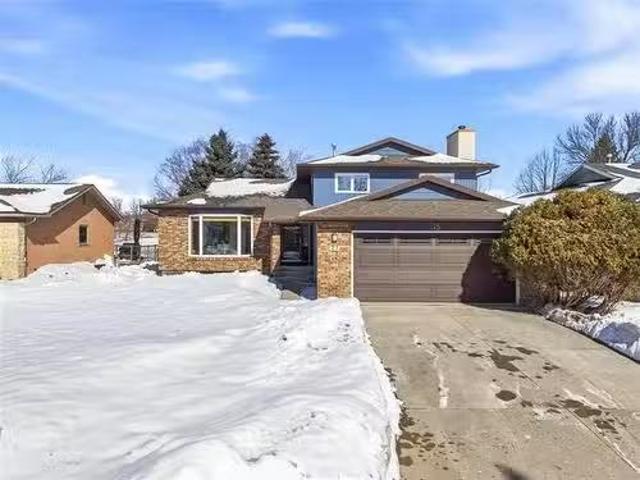
804 Holly Ave, Winnipeg, MB, R3T 1W4 house for sale Listing.
View photo
House · for sale
$ 669,900
$ 312/sq.ft
804 Holly Ave, Winnipeg, MB, R3T 1W4 house for sale Listing.
Lorette
· 2,142 sq.ft · 4 Bedrooms · 2 Baths · House
· Office room · Balcony · Cellar
Lorette · 2,142 sq.ft · 4 Bedrooms · 2 Baths · House · Office room · Balcony · Cellar
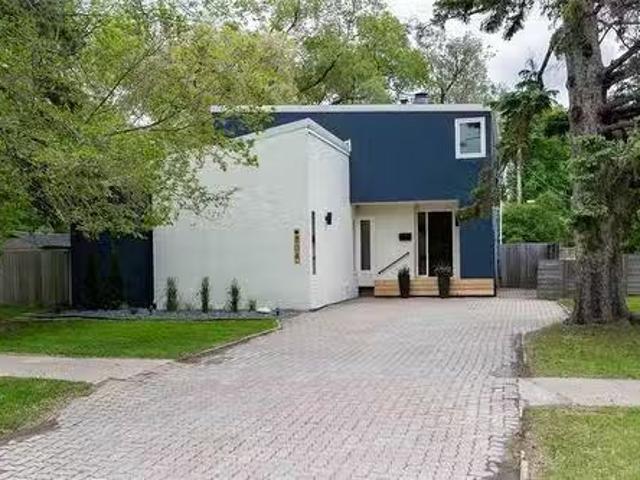
SS June 10 Offers June 16 Stunning architecturally unique 2-storey home in sought-after EFG! Fantastic location siding onto South Drive+ backing onto green space, offering exceptional privacy on a lrg, maturely treed lot. Walking distance to schools, restaurants+Thermea! Step inside to a sun-drenched open-concept layout featuring soaring ceilings and a striking open-riser staircase wglass railings. Designed for entertaining, the modern kitchen boasts abundant light cabinetry, stone counters, gorgeous tile backsplash, corner pantry+breakfast bar that flows seamlessly into the dining area. The sunken FR was beautifully renod in 20 wcustom built-ins, stucco removal and a timeless stone-faced gas FP added 22. The spacious primary retreat is conveniently located on the main and features a WIC wdirect access to the 5pc bath. Upstairs offers 2 sizable bdrms plus a bright office wsouth-facing wdws overlooking Crescent Drive GC + access to a private balcony. The finished basement 24 includes a
$ 669,900
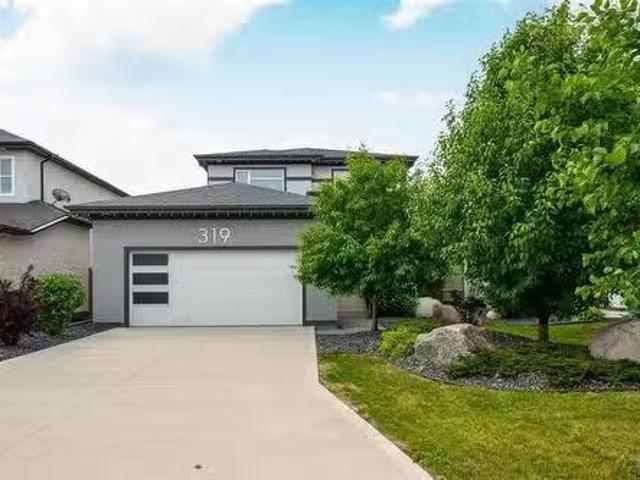
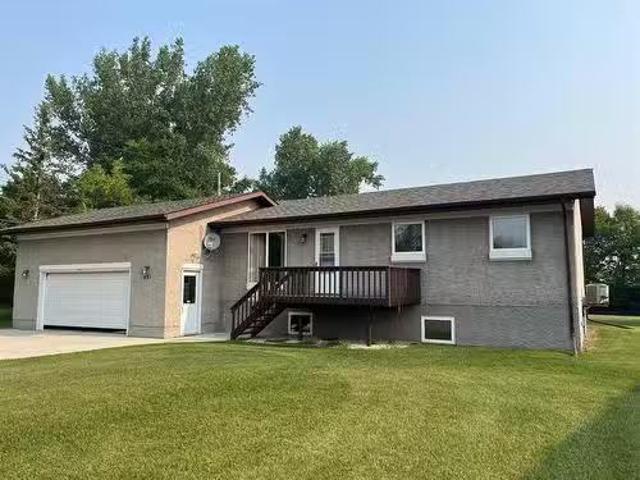
319 Tanager Trail, Winnipeg, MB, R3X 0P9 house for sale Lis.
View photo
House · for sale
$ 773,900
$ 352/sq.ft
319 Tanager Trail, Winnipeg, MB, R3X 0P9 house for sale Lis.
Lorette
· 2,196 sq.ft · 4 Bedrooms · 4 Baths · House
· Garden · Fireplace · Parking · Cellar
Lorette · 2,196 sq.ft · 4 Bedrooms · 4 Baths · House · Garden · Fireplace · Parking · Cellar
2KWinnipegThis one checks every box & then some. From the layout to the luxury finishes, the space, the cleanliness, the fully finished basement, & the beautifully landscaped yard, it s the complete package at an incredible price. Step into a designer kitchen featuring quartz counters, upgraded cabinetry, stylish lighting, & quality appliances. The LR is bright & inviting with tons of natural light & a stunning stone + maple fireplace that sets the vibe. A formal DR with custom lighting makes entertaining easy & in the impressive upstairs you ll find a spacious loftflex space, plus a fantastic primary suite with an oversized WIC and a spa-like ensuite that feels like a private retreat. Plus 2 more Bdrms! And then the basement. One of the best finished lower levels in all of Sage Creek. This is the spot for family movie nights, hangouts, & making memories. You ll also find an additional bedroom, full bathroom, and a generous storage area. The upgraded garage offers an insulated door & m
$ 773,900
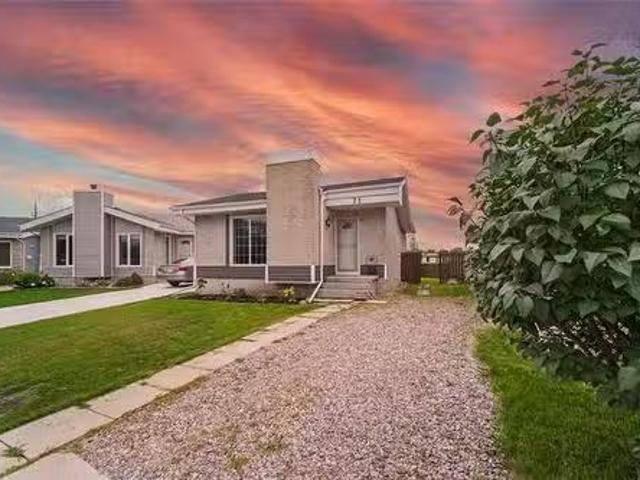
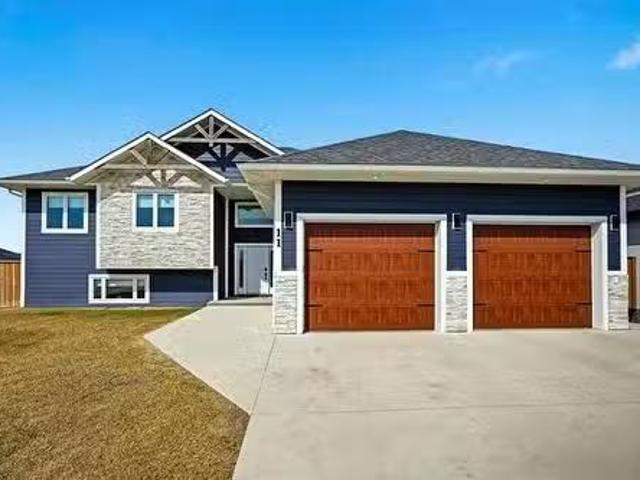
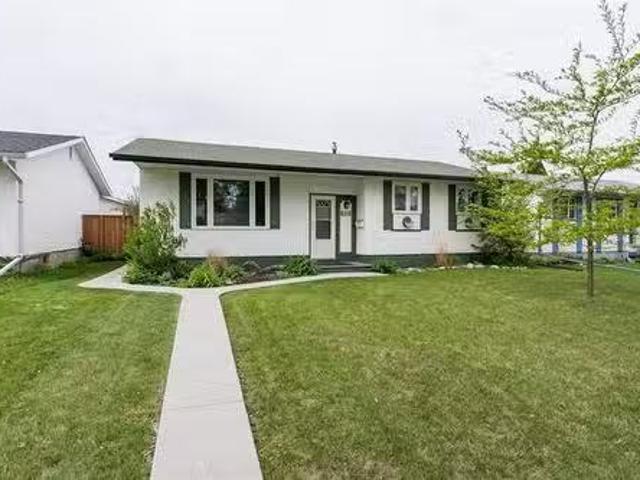
71 Strand Cir, Winnipeg, MB, R2N 1N3 house for sale Listing.
View photo
House · for sale
$ 369,900
$ 377/sq.ft
71 Strand Cir, Winnipeg, MB, R2N 1N3 house for sale Listing.
Lorette
· 980 sq.ft · 3 Bedrooms · 2 Baths · House
· Garden · Office room · Deck · Cellar
Lorette · 980 sq.ft · 3 Bedrooms · 2 Baths · House · Garden · Office room · Deck · Cellar
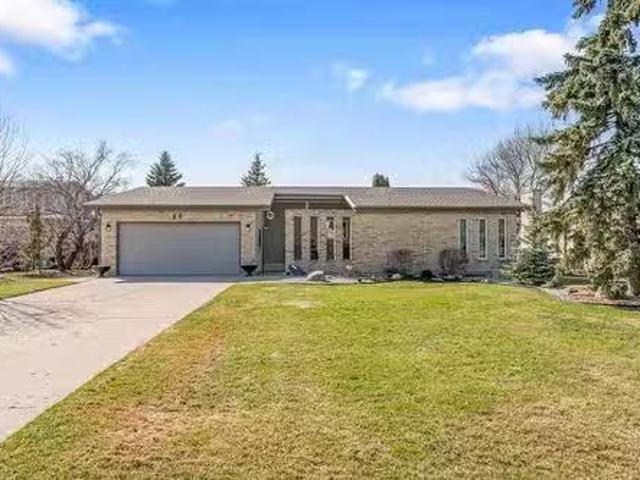
Showings Start Wed Aug 27. Offers Wed Sept 3 A beautiful home in a fantastic location, 71 Strand Circle is a 3 bed, 2 full bath bungalow at an amazing price! The main floor features an open plan living area, with beautiful hardwoods and tons of natural light flooding through the floor-to-ceiling front windows. The kitchen is outfitted with modern appliances, features lots of cabinet space, and has room for a small breakfast nook, bar cart, additional storage, etc. The primary bedroom has a great view and accesses the backyard deck via glass door. A second good sized bedroom and updated 4 piece bath complete the main floor. Downstairs in the fully finished basement, you will find a 3rd bedroom, office or flex room, 3pc bath, and a large rec room - plenty of space for your family to spread out! Outside you have a backyard fenced for privacy, backing on to the greenspace of Paddington Park. Convenient to all levels of school as well as Dakota ParkJonathan Toews Sportsplex, the location ca
$ 369,900
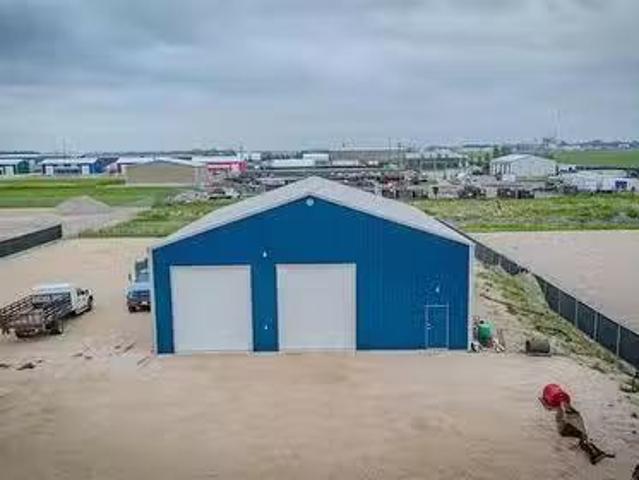
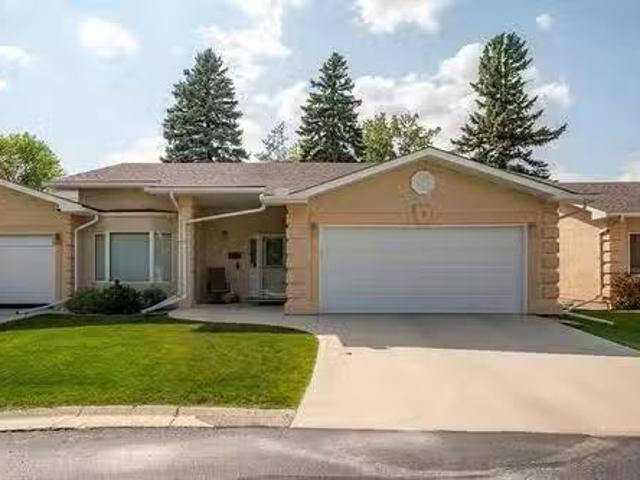
420 Wittick St, Niverville, MB, R0A 1E0 commercial for sale.
View photo
House · for sale
$ 649,900
420 Wittick St, Niverville, MB, R0A 1E0 commercial for sale.
Lorette
· House
· Office room · Parking
Lorette · House · Office room · Parking
Great opportunity to own this 3,000 Sq Ft shop in the Niverville Industrial Park! This shop comes with double 12x14 overhead doors with garage door openers and in floor heat with an electric boiler system connected with Cistern & septic tank! Equipped with 400 amp service to power all of your future needs! Office space and loads of storageshelving included! Bathroom sink and toilet connected and shower hookup is roughed in. Purchase & hold for your business or sale out the space! Huge demand for industrial workstorage space in the growing town. The whole property has a packed limestone base and is fully fenced off with a high quality fence door. Great investment opportunity! Call now for your private showing! Still available at ListedBuy!
$ 649,900
46 Brotman Bay, Winnipeg, MB, R2N 2N9 house for sale Listin.
View photo
House · for sale
$ 519,900
$ 399/sq.ft
46 Brotman Bay, Winnipeg, MB, R2N 2N9 house for sale Listin.
Lorette
· 1,302 sq.ft · 3 Bedrooms · 3 Baths · House
· Office room · Parking · Fireplace · Air conditioning · Cellar
Lorette · 1,302 sq.ft · 3 Bedrooms · 3 Baths · House · Office room · Parking · Fireplace · Air conditioning · Cellar
ss March 13 offers reviewed March 18th. Better than building! Welcome to this fully upgraded 3 bed, 2.5 bath home in River Park South! Thoughtfully improved over the years, it features a high-efficiency furnace, central AC 23, and newer windows & exterior doors12. Beautiful hardwood floors run through most main living spaces including 2nd floor bedrooms, adding warmth and charm. The renovated kitchen 15 shines with maple cabinetry, granite counters, stainless steel appliances, and under-cabinet lighting. The main floor also offers a convenient powder room and a cozy electric fireplace with a stone accent wall in the stylish open concept living dining area. Upstairs on the bedroom level are 3 bedrooms and the main bath. Downstairs, the fully finished basement is a dream, complete with a home theatre, office, bath with heated floors, and a spacious laundry area. Car lovers and hobbyists will adore the attached heated single garage PLUS a heated detached double garage w heated shop (force
$ 519,900
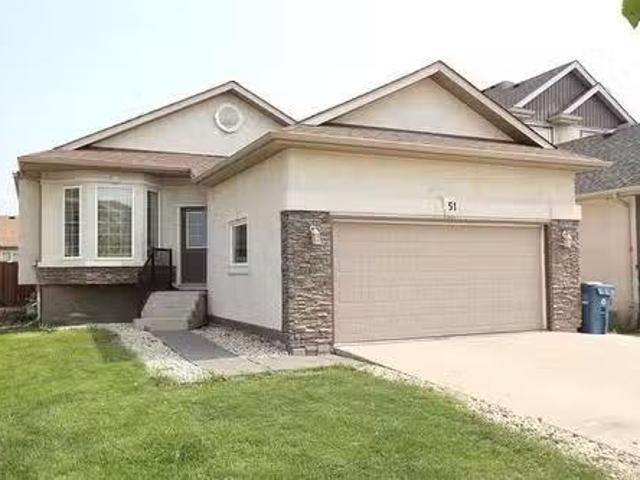
51 Blumm Cr, Winnipeg, MB, R2C 5M3 house for sale Listing I.
View photo
House · for sale
$ 529,999
$ 394/sq.ft
51 Blumm Cr, Winnipeg, MB, R2C 5M3 house for sale Listing I.
Lorette
· 1,345 sq.ft · 5 Bedrooms · 3 Baths · House
· Patio · Garden · Deck · Cellar
Lorette · 1,345 sq.ft · 5 Bedrooms · 3 Baths · House · Patio · Garden · Deck · Cellar
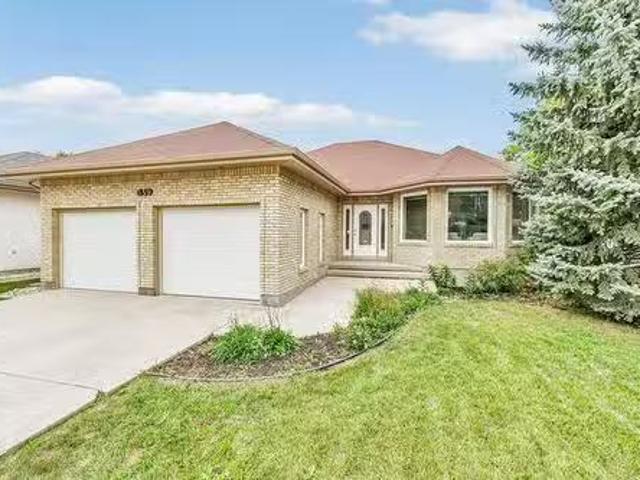
Lovely 5-Bedroom Home in Canterbury Park! Welcome to this spacious and beautifully maintained home located in the desirable Canterbury Park neighborhood. Featuring an open-concept layout, the large kitchen boasts an island, stainless steel appliances, and patio doors that lead to a deck overlooking a private, fully fenced backyard — perfect for summer entertaining. The main floor offers three generous-sized bedrooms, including a primary suite with a walk-in closet and ensuite bathroom. The fully finished basement adds incredible space with two additional bedrooms, a huge rec room, a third bathroom, a large laundry area, and plenty of storage. Ideally located close to schools, transportation, parks, and more — this home is perfect for growing families! Still available at ListedBuy!
$ 529,999
190 Bluewater Cr, Winnipeg, MB, R2J 2X7 house for sale List.
View photo
House · for sale
$ 329,900
$ 392/sq.ft
190 Bluewater Cr, Winnipeg, MB, R2J 2X7 house for sale List.
Lorette
· 840 sq.ft · 3 Bedrooms · 2 Baths · House
· Parking
Lorette · 840 sq.ft · 3 Bedrooms · 2 Baths · House · Parking
Showings Start May 27th, Offers June 3rd Perfect starter or investment property ideally located next to amenities in desirable Southdale area. Beautiful open concept Lrm, updates thru out w large eat-in kitchen w pantry and loads of counter space. Bright & spacious layout with 3 bdrms, full bath, and lower level consists of large full bsmt featuring excellent updated full bath, rec area, dry bar, flex space, and extra denoffice room (or potential 4th bdrm). Step outside into the fully fenced sunny byard space perfect for entertaining, playing, or ultimate relaxation. Plenty included, lots of storage, large byard and great single garage make this a fantastic place to call home. Book your showings today! Still available at ListedBuy!
$ 329,900
90 Romance Lane, Winnipeg, MB, R2C 5S3 house for sale Listi.
View photo
House · for sale
$ 459,900
$ 333/sq.ft
90 Romance Lane, Winnipeg, MB, R2C 5S3 house for sale Listi.
Lorette
· 1,378 sq.ft · 3 Bedrooms · 2 Baths · House
· Garden · Fireplace · Cellar
Lorette · 1,378 sq.ft · 3 Bedrooms · 2 Baths · House · Garden · Fireplace · Cellar
Showings Now Offers Anytime Discover your dream home in the quiet and family-friendly neighbourhood of Canterbury Crossing! Imagine coming home every day to a gorgeous two-story that boasts pride of ownership inside and out. The bright, open-concept main floor is filled with natural light, leading you into a stunning and spacious kitchen. This culinary haven features quartz countertops, tiled back splash, and ample storage. The adjacent living room is both inviting and cozy, enhanced by large windows and a custom fireplace wall unit. Upstairs, youll find three well-sized bedrooms, including the primary complete with a walk-in closet and a four-piece en suite. The conveniently located laundry room on this floor adds to the ease of living without compromising space. The unfinished basement offers excellent storage and the potential for a fantastic finished area, with roughed-in plumbing and extra-large windows already in place. Outside, the beautifully landscaped backyard might become yo
$ 459,900
1018 John Bruce Road E, Winnipeg, MB, R3X 1Y8 house for sale.
View photo
House · for sale
$ 524,900
$ 487/sq.ft
1018 John Bruce Road E, Winnipeg, MB, R3X 1Y8 house for sale.
Lorette
· 1,076 sq.ft · 3 Bedrooms · 3 Baths · House
· Patio · Garden · Cellar
Lorette · 1,076 sq.ft · 3 Bedrooms · 3 Baths · House · Patio · Garden · Cellar
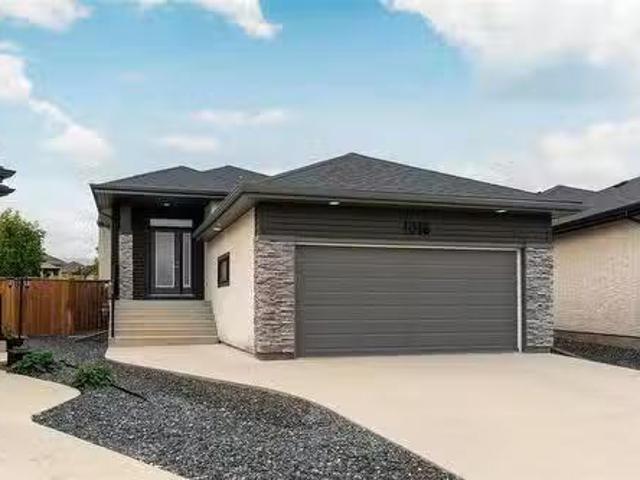
2JWinnipegSS Sept 23rd. Open House Sun Sept 28th 1-3PM. Offers Sept 30th at 6PM. Modern, bright, and built for easy living, this 3 bed, 3 bath Royalwood bungalow checks all the boxes for families or anyone craving space without the upkeep. Built in 2017 and tucked into a quiet cul-de-sac, this 1,084 sq ft home features a functional main floor with laundry, two bedrooms - including a spacious primary with walk-in closet and 3pc ensuite - plus a stylish 4pc main bath. The chic kitchen offers granite counters (2020), stainless steel appliances, large island, and plenty of cabinet space, opening to a bright living and dining area with patio doors to the backyard. Downstairs, the fully finished basement (2022) adds a massive rec room with dry bar and bar fridge, large 3rd bed, 3pc bath, and utility room with storage. The fully fenced, zero-scaped backyard includes turf (no mowing! ), patio, storage shed, and garden boxes. Freshly painted walls, baseboards, and doors (2024), plus a new washe
$ 524,900
11 581 St Annes Road, Winnipeg, MB, R2M 5R5 house for sale.
View photo
House · for sale
$ 209,900
$ 187/sq.ft
11 581 St Annes Road, Winnipeg, MB, R2M 5R5 house for sale.
Lorette
· 1,119 sq.ft · 3 Bedrooms · 2 Baths · House
· Deck
Lorette · 1,119 sq.ft · 3 Bedrooms · 2 Baths · House · Deck
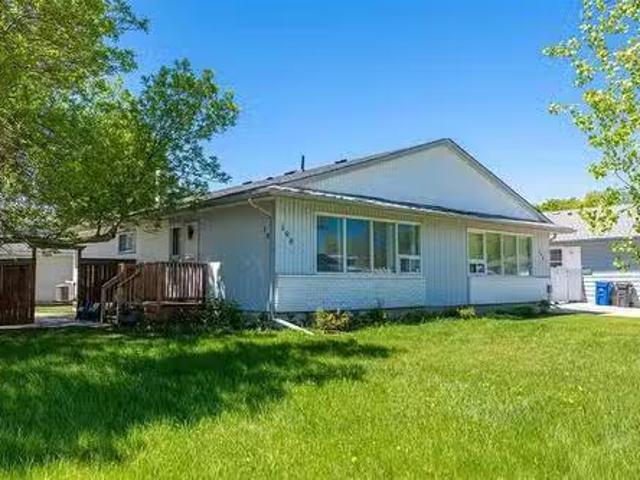
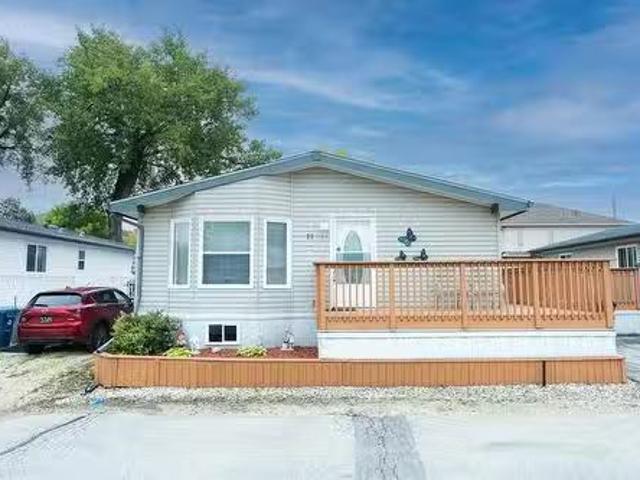
2FWinnipegSHOWINGS START NOW OTP Monday, October 6 OUTSTANDING HOME, OUTSTANDING VALUE! Long time owners are selling their very cherished family home. This beautiful mobile home has been meticulously cared for & pride of ownership shines brightly throughout. The floorplan is 2nd to none where the eat-in kitchen, dining & living areas blend perfectly creating the very best use of living space possible. Her custom kitchen is bursting with high end cabinetry, storage, stainless steel appliances & more counter space than you ll ever require. The primary bed, very generous in size, includes a sparkling 4 piece ensuite bath & complimented by 2 additional ample sized beds (or perhaps nursery or office). Additionally, you ll discover a super convenient main floor laundry. The exterior of the home features a massive wrap around deck ideal for entertaining & family gatherings. Structurally the home presents as super solid, straight as an arrow & boasts 200 amp electrical service. All this and mo
$ 209,900
23 Van Slyk Way, Winnipeg, MB, R2C 4R9 house for sale Listi.
View photo
House · for sale
$ 599,900
$ 348/sq.ft
23 Van Slyk Way, Winnipeg, MB, R2C 4R9 house for sale Listi.
Lorette
· 1,722 sq.ft · 4 Bedrooms · 3 Baths · House
· Fireplace · Parking
Lorette · 1,722 sq.ft · 4 Bedrooms · 3 Baths · House · Fireplace · Parking
Offers July 17 - Welcome to this beautifully maintained home in the family-friendly community of Canterbury Park. Featuring 1,724 sq. ft. of well-designed living space, this 4-bed, 3-bath home offers the perfect blend of comfort, functionality, & modern updates. Step inside to a bright, open layout ideal for everyday living. The spacious eat-in kitchen boasts ample cabinetry, pantry & a central island. The living room includes a cozy fireplace & built-in speakers, & the formal dining room is perfect for entertaining guests. Two bedrooms & a 4-pc bathroom complete the main floor. The upper-level primary suite offers added privacy with a walk-in closet & 4-pc ensuite. The fully finished lower level is designed for fun & relaxation, complete with a built-in surround sound system, bedroomoffice & an additional 3-pc bathroom. Additional highlights include a heated double attached garage, central vac, new shingles, eaves, & partial fascia (2024), and & new HWT (2025). Enjoy the low-maintenan
$ 599,900
251 St Alphonse Avenue, Ste Anne, MB, R5H 1G4 house for sale.
View photo
House · for sale
$ 349,900
$ 312/sq.ft
251 St Alphonse Avenue, Ste Anne, MB, R5H 1G4 house for sale.
Lorette
· 1,119 sq.ft · 4 Bedrooms · 2 Baths · House
· Parking · Cellar
Lorette · 1,119 sq.ft · 4 Bedrooms · 2 Baths · House · Parking · Cellar
R06Ste AnneWelcome to your dream home! This stunning 4 bedroom, 2 bathroom residence perfectly combines comfort and functionality! Features include an exquisite oak galley-style kitchen, a spacious and inviting formal dining area featuring a vaulted ceiling and rustic wood finishes, ideal for hosting family gatherings and entertaining guests. The finished basement is a true highlight, boasting a large recreation area that offers endless possibilities for family fun, movie nights, or game days. Additionally, you ll find a versatile gymoffice space, perfect for staying active or working from home. This home also boasts a robust 400 amp power supply! Parking and storage will never be an issue with the double attached garage, plus a 16 By 20 detached workshop, equipped with both heating and air conditioning, providing a comfortable environment for all your DIY projects or hobbies, regardless of the season. This exceptional property combines quality, space, and versatility, making it the pe
$ 349,900
11 Hawthorne Way, Niverville, MB, R0A 0A2 house for sale Li.
View photo
House · for sale
$ 649,900
$ 391/sq.ft
11 Hawthorne Way, Niverville, MB, R0A 0A2 house for sale Li.
Lorette
· 1,658 sq.ft · 5 Bedrooms · 3 Baths · House
· Garden · Fireplace · Deck · Cellar
Lorette · 1,658 sq.ft · 5 Bedrooms · 3 Baths · House · Garden · Fireplace · Deck · Cellar
SS April 27th, Offers May,5th 5pm. Open House Saturday 12:00-1:30pm. This beautifully finished 1663 sq ft home offers an exceptional layout, quality finishes + outstanding use of space. This 5 bedroom, 3 bath home features, 3 bedrooms on the main level + 2 additional bedrooms in the fully finished basement. The bright open-concept main living area is designed for everyday comfort + entertaining. The kitchen showcases two-tone cabinetry to the ceiling, quartz countertops, full wood drawers, under-cabinet lighting, stainless barn sink + direct access to the rear deck overlooking the fully fenced backyard. The living room is anchored by an electric fireplace with reclaimed wood feature wall. The primary suite offers a walk-in closet wcustom built-ins, while additional bedrooms also feature custom cabinetry. Premium upgrades include LVP flooring, triple pane Jeld-Wen windows, custom blinds (motorized front entry blind), and single-piece tubs in all bathrooms.+ gas line for BBQ on the deck.
$ 649,900
3 2270 St Mary'S Rd, Winnipeg, MB, R2N 3Z6 condo for sale L.
View photo
House · for sale
$ 519,900
$ 368/sq.ft
3 2270 St Mary'S Rd, Winnipeg, MB, R2N 3Z6 condo for sale L.
Lorette
· 1,410 sq.ft · 3 Bedrooms · 3 Baths · House
· Garden · Fireplace · Deck · Parking · Air conditioning · Equipped kitchen
Lorette · 1,410 sq.ft · 3 Bedrooms · 3 Baths · House · Garden · Fireplace · Deck · Parking · Air conditioning · Equipped kitchen
All measurements are approx and +- jogs. Very easy to show. Rarely available very sought after Normand Park Cove bungalow style condominium, super cul-de-sac location, meticulously maintained bright spacious approx 1420 sq ft, large welcoming front foyer, vaulted ceilings and gas fireplace living room, dining room, hardwood floors, spacious eat-in kitchen, granite counter tops, bow window in eating area, fridge, stove, dishwasher included, main floor laundry (washerdryer included) spacious primary bedroom, walk-in closet and 4 pc ensuite, upgraded flooring, feature wall and barn door in 2nd bedroom, nicely finished lower level, 3rd bedroom with proper egress window, 3 pc bathroom, loads of storage, beautiful designed yard with private rear deck, added rock gardens, double att garage, central air, loads of visitor parking, minutes from shopping, this is a must see! Still available at ListedBuy!
$ 519,900
231 Edgewater Dr, Winnipeg, MB, R2J 2V4 house for sale List.
View photo
House · for sale
$ 479,900
$ 416/sq.ft
231 Edgewater Dr, Winnipeg, MB, R2J 2V4 house for sale List.
Lorette
· 1,152 sq.ft · 3 Bedrooms · 3 Baths · House
· Garden · Fireplace · Parking
Lorette · 1,152 sq.ft · 3 Bedrooms · 3 Baths · House · Garden · Fireplace · Parking
Offers March 30th eve. Custom bi-level backing onto a park and lake in Southdale. Owner of over 40 years added on to the existing single attached garage to make it an oversized 17.8 x 23.0 foot garage with inside entry to the home. Spacious living room with gas Tyndall Stone fireplace, hardwood floors. Dining area with bay window to the back yard. Nice island kitchen with quartz counters, pendant lighting, laminate flooring, TV, large window overlooking the yard. Suite like primary bedroom w walk in closet plus double closet, 6 piece ensuite w jetted tub, shower & tile flooring. A 2 piece guest bathroom is on the main floor also. Good finished recroom w large windows, laminate flooring, fireplace, built in cabinets and shelving, wet bar with built in cabinets and room for a full sized fridge. 2 good sized bedrooms on this level w windows above grade. 4 piece bathroom on the lower level. Laundry room w closet & storage cabinet on casters, direct entry to the garage. Attached 3 season su
$ 479,900
369 Wales Ave, Winnipeg, MB, R2M 2S8 house for sale Listing.
View photo
House · for sale
$ 399,900
$ 399/sq.ft
369 Wales Ave, Winnipeg, MB, R2M 2S8 house for sale Listing.
Lorette
· 1,001 sq.ft · 3 Bedrooms · 2 Baths · House
· Patio · Garden · Parking · Cellar
Lorette · 1,001 sq.ft · 3 Bedrooms · 2 Baths · House · Patio · Garden · Parking · Cellar
SS Now! Offers reviewed May 2625. OPEN HOUSE SAT MAY 24 from 2-4PM. Looking for a great home in the meadowood area? How about one that backs onto Reil park, with Schools and all amenities anyone could want close by? This 1007 sqft 4 bdrm 3 bath home could be right for you. It comes compete with a beautiful private yard, shed and a fantastic double garage. Also in the backyard is a very nice fire pit and patio area. When you walk into the house, you enter into the living room. There is some nice hardwood flooring and big picture windows to bring in natural light. From there you can either go towards the 3 bedrooms and a bathroom on the main floor or walk into the eat in kitchen. The kitchen is bright with lots of cupboards a tiled backsplash and a window into the living room so you dont miss the action going on in there while your entertaining in your new house! The basement is finished with an L shaped rec room and a large bedroom with bathroom (window does not meet egress). other upgr
$ 399,900
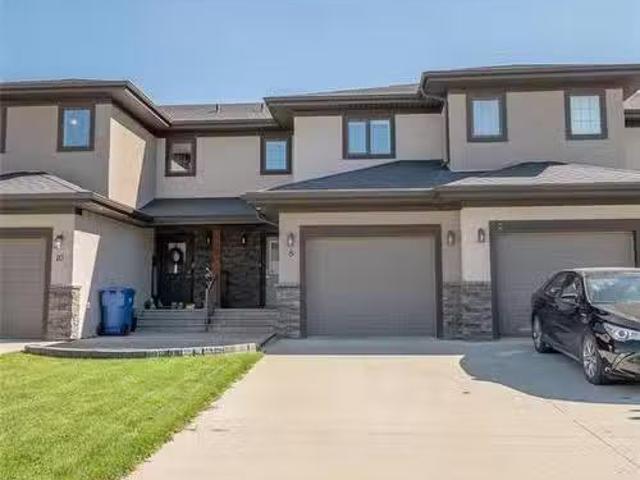
8 Landsbury Te, Niverville, MB, R0A 0A2 house for sale List.
View photo
House · for sale
$ 379,900
$ 301/sq.ft
8 Landsbury Te, Niverville, MB, R0A 0A2 house for sale List.
Lorette
· 1,259 sq.ft · 3 Bedrooms · 2 Baths · House
· Garden · Parking · Deck · Cellar
Lorette · 1,259 sq.ft · 3 Bedrooms · 2 Baths · House · Garden · Parking · Deck · Cellar
Open House Saturday March 21st 12pm - 2pm. Welcome to this gorgeous Townhouse in Niverville Manitoba! Really well maintained! Rare unit with no backyard neighbors and an incredible view of the field! This 1,267 SqFt 2 Story has 3 bedrooms, 1.5 bathrooms. Walk in to the large foyer area with a half bath right in the entrance way. The kitchen has loads of cabinet space, vinyl counter tops and newer appliances. The living room has an abundance of natural light coming in from the morning sun. Laminate flooring through out the main floor. The 2nd floor has your 3 bedrooms with a shared ensuite 4 piece bathroom, and 2nd floor laundry. The basement is partially finished with new carpet throughout the rec room, roughed in plumbing for a 3rd bathroom and potential for a 4th bedroom. Attached is a single car garage. The backyard is fully fenced with a deck! Great views! Book your showing today! Still available at ListedBuy!
$ 379,900
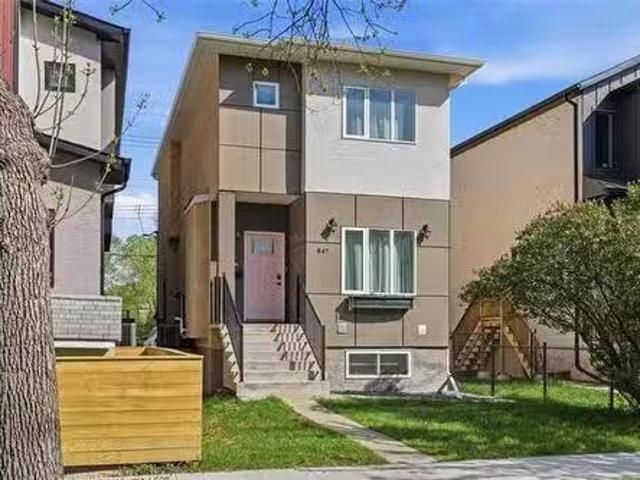
847 Weatherdon Ave, Winnipeg, MB, R3M 2B3 house for sale Li.
View photo
House · for sale
$ 614,900
$ 423/sq.ft
847 Weatherdon Ave, Winnipeg, MB, R3M 2B3 house for sale Li.
Lorette
· 1,453 sq.ft · 5 Bedrooms · 4 Baths · House
· Garden · Deck · Air conditioning · Parking
Lorette · 1,453 sq.ft · 5 Bedrooms · 4 Baths · House · Garden · Deck · Air conditioning · Parking
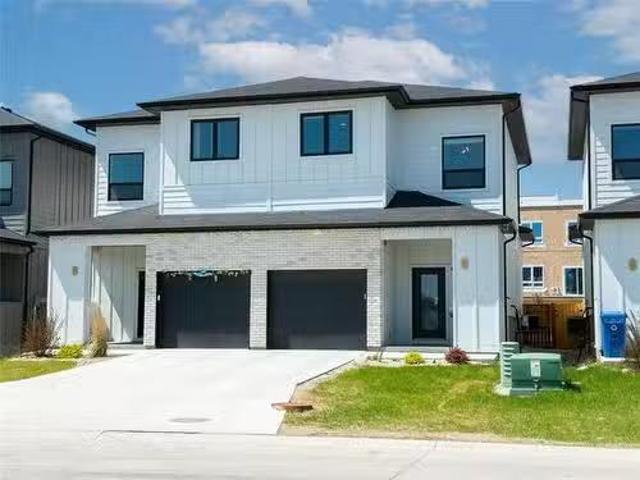
OPEN HOUSE SUNDAY JUNE 14TH FROM 2:00-4:00PM. Welcome to this great owner-occupied duplex in the heart of Crescentwood, built in 2019. The main unit spans the main and upper floors, featuring an open-concept layout with a 2-piece bath, kitchen, living, and dining area that flows seamlessly to a custom deck with privacy screen. Upstairs offers three bedrooms, two full bathrooms including an ensuite, upper-level laundry, and a massive primary bedroom with a full walk-in closet. The lower unit provides two bedrooms, a full bath and good size main living space — ideal for tenants, air bnb, extended family or just keep it as your own as there is access from the main floor as well as side entrance. Both units are finished with custom cabinetry, quartz countertops, tiled bathroom floors, and glass doors Each unit has its own separate entrance, panel, utilities, meter, and laundry. Additional highlights include AC, community gardens, EV charging and parking for up to three vehicles. Live in on
$ 614,900
75 Bluewater Cr, Winnipeg, MB, R2J 2X6 house for sale Listi.
View photo
House · for sale
$ 579,900
$ 306/sq.ft
75 Bluewater Cr, Winnipeg, MB, R2J 2X6 house for sale Listi.
Lorette
· 1,894 sq.ft · 5 Bedrooms · 3 Baths · House
· Garden · Office room · Fireplace · Deck · Equipped kitchen
Lorette · 1,894 sq.ft · 5 Bedrooms · 3 Baths · House · Garden · Office room · Fireplace · Deck · Equipped kitchen
SS Mar 17, OH Sunday Mar:30pm, OTP Mar 23 eve. Lakefront living in Southdale on a beautiful 60 x 200 ft fenced and treed lot. Enjoy nature from your large deck and 3-season sunroom in your private backyard. This well-designed home features a spacious living and dining area with hardwood floors and an eat-in kitchen with oak cabinetry, granite countertops, pantry, and newer dishwasher. A back door provides easy access to the sunroom and deck. The upper level offers three well-sized bedrooms, all with hardwood floors. The primary bedroom includes an updated 3-piece ensuite with tiled shower, wainscoting, and a modern vanity with vessel sink. The 3rd level features a 4th bedroom plus cozy family room or 5th bedroom with a brick wood-burning fireplace, double closets, and barn door. A laundry room and 3rd full bathroom complete this level. The 4th level includes a rec room and office with new carpeting (2022). Recent updates: furnace (2022), HWT (2022), washer (2026). Additional features i
$ 579,900
139 Normand Park Dr, Winnipeg, MB, R2N 3C3 house for sale L.
View photo
House · for sale
$ 534,900
$ 326/sq.ft
139 Normand Park Dr, Winnipeg, MB, R2N 3C3 house for sale L.
Lorette
· 1,636 sq.ft · 3 Bedrooms · 2 Baths · House
· Gym · Deck · Cellar
Lorette · 1,636 sq.ft · 3 Bedrooms · 2 Baths · House · Gym · Deck · Cellar
Offers Sept 22nd 12:00. In sought-after Normand Park, near river and trails, a bungalow awaits where comfort prevails. With 1,637 square feet on one floor, it’s the kind of home you’ve been searching for. Step inside to hardwood with a welcoming glow, formal dining and living up front in a row. An eat-in kitchen wrapped in windows and light, flows to a back living room, warm and bright. Three bedrooms are ready, the primary suite, has its own ensuite, private, complete. Two full baths, laundry right on the main, practical details that ease life’s strain. The basement is started, a canvas to fill, create your own gym, rec-room, or chill. Out back a deck for friends to convene, barbecues, laughter, and evenings serene. Close to schools, English, French, immersion too, education options here wait for you. With shopping and businesses just minutes away, convenience and comfort combine every day. Upsize or downsize, whichever your aim, this Normand Park bungalow calls out your name. Still a
$ 534,900
36 Lake Lawn Dr, Winnipeg, MB, R2J 3G1 house for sale Listi.
View photo
House · for sale
$ 649,900
$ 402/sq.ft
36 Lake Lawn Dr, Winnipeg, MB, R2J 3G1 house for sale Listi.
Lorette
· 1,615 sq.ft · 4 Bedrooms · 3 Baths · House
· Garden · Fireplace · Deck
Lorette · 1,615 sq.ft · 4 Bedrooms · 3 Baths · House · Garden · Fireplace · Deck
Showings start April 29th, open house Saturday May 3rd 2-4:30pm, offers May 6th eve. Looking for the best that Southdale has to offer! Lake front bungalow with a west back yard and great sunsets. Pride of ownership and many updates over this owners 45 years. These properties rarely come on the market as the owners just love their locations. Family sized home with 4 main floor bedrooms, 2 full updated bathrooms on the main floor. Vaulted beam ceiling in the living and dining rooms with laminate floors, spacious front entrance with newer door. Remodelled kitchen with quartz countertops, tile backsplash, pot drawers, pantry, built in oven and cooktop. Cozy family room with attractive stone gas fireplace, newer railings, garden door to the deck and yard. Large wide open recroom area good for games and fitness, 5th bedroom or den, 2 piece bathroom, separate laundry room and tons of storage with built in shelving. Youll neve tire of being in the back yard with the lake views and the 2-3 seas
$ 649,900
39 Fairfield Lane, New Bothwell, MB, R0A 1C0 house for sale.
View photo
House · for sale
$ 539,900
$ 371/sq.ft
39 Fairfield Lane, New Bothwell, MB, R0A 1C0 house for sale.
Lorette
· 1,453 sq.ft · 5 Bedrooms · 3 Baths · House
· Deck · Parking · Air conditioning
Lorette · 1,453 sq.ft · 5 Bedrooms · 3 Baths · House · Deck · Parking · Air conditioning
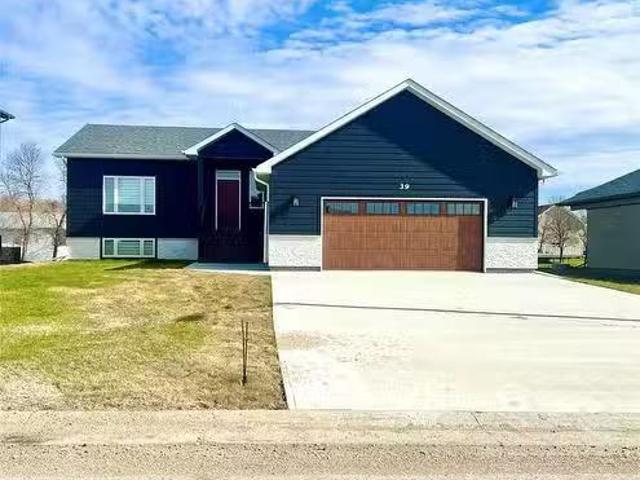
R16New BothwellSs now, Offers as received! Upgrades & Extras! Fully finished Home, nothing left to do, just move in Quick possession available. New kitchen appliances and main floor washer dryer set included in price. You don t need to build a deck, this one already has a covered deck waiting for you! AND, custom blinds through the Entire Home, included. Oversized Double Attached Garage DRYWALLED from top to bottom! Also has a concrete driveway with double sidewalk! 1456 sf home boasts 5 spacious bedrooms & high-end finishes. Main floor, 3 beds, ensuite & walk-in closet in primary, 4-piece bath & Laundry wfront load wd. Kitchen has woversized island, ceiling-height upper cabinets, & walk-in pantry wshelf & plugs for small appliances. The south-facing LR is bright & welcoming, includes gas FP wstone surround & custom wood mantel. Downstairs is equipped with 2 bedrooms wwalk-in closets, & large rec room. Upgraded fixtures, lighting & 9-ft ceilings. In addition, wood base exterior siding,
$ 539,900
47 Tascona Road, Winnipeg, MB, R3X 0E3 vacant land for sale.
View photo
House · for sale
$ 299,900
47 Tascona Road, Winnipeg, MB, R3X 0E3 vacant land for sale.
Lorette
· House
Lorette · House
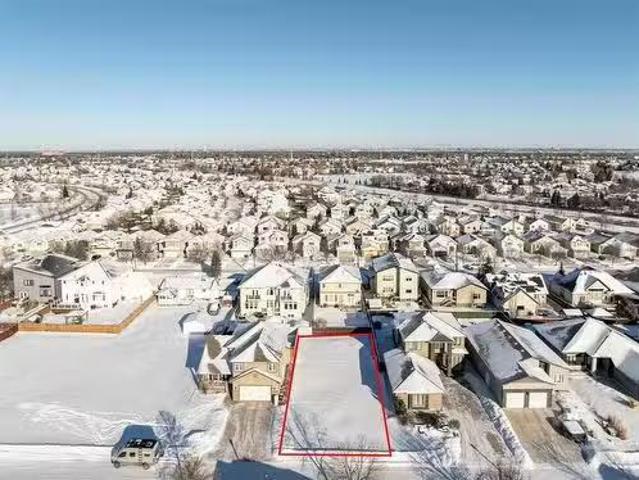
2JWinnipegOpportunity Awaits in Royalwood! This 50x105 vacant lot is ready for you to bring your dream home to life. With no restrictions on which builder you can work with, the possibilities are endless choose the team that best matches your vision and style! Nestled in the heart of this highly sought-after neighbourhood, the lot is surrounded by all the conveniences you could ever need. Enjoy easy access to scenic walking trails, top-rated schools, reliable transit options, and a variety of nearby amenities that make Royalwood one of the most desirable communities in the area. Whether youre envisioning a custom-designed family home or a sleek and modern retreat, this property offers the perfect foundation to build your future. Don t miss this rare opportunity to create something truly special in a location that combines tranquility, community, and convenience. Contact today to learn more and take the first step toward making your dream home a reality! (id:7525). Still available at Li
$ 299,900
79 Fernwood Avenue, Winnipeg, MB, R2M 1B6 house for sale Li.
View photo
House · for sale
$ 399,900
$ 371/sq.ft
79 Fernwood Avenue, Winnipeg, MB, R2M 1B6 house for sale Li.
Lorette
· 1,076 sq.ft · 3 Bedrooms · 2 Baths · House
· Garden · Air conditioning · Cellar
Lorette · 1,076 sq.ft · 3 Bedrooms · 2 Baths · House · Garden · Air conditioning · Cellar
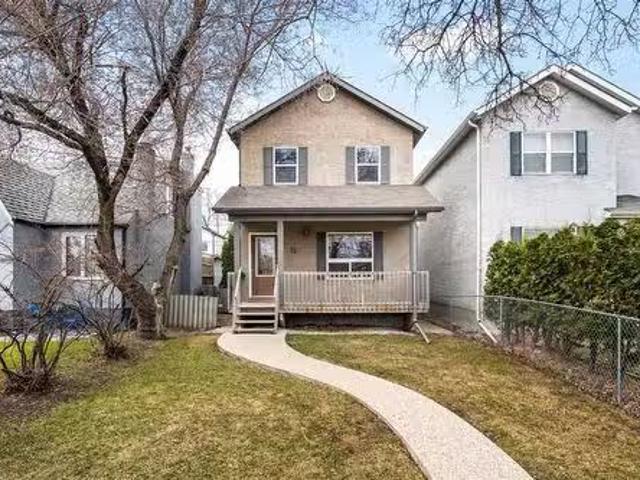
2DWinnipegWelcome to the prime location of St Vital. Conveniently located by all the amenities including schools, parks, restaurants, shops & St Vital Mall just 5 minutes away. This meticulously maintained family home shows A+. Poured concrete walkway leads up to a cozy front covered porch to enjoy your morning coffees. Main floor with gleaming HWFs, bright living room with big window, 2pc powder room, eat-in kitchen with ample cabinets, pantry area & tiled backsplash. Upstairs has 3 good size bedrooms. 2nd bedroom features built-in shelving. Finished basement with vinyl plank flooring, spacious recroom and roughed in plumbing for future 3rd bathroom. Other great features include: sump pump, central air, HRV and 200 amp panel. Backyard has storage shed & concrete pad big enough for 2 vehicles. All appliances included. Flexible possession. This home is move in ready! some photos virtually staged (id:7525). Still available at ListedBuy!
$ 399,900
938 Talbot Ave, Winnipeg, MB, R2L 0T2 house for sale Listin.
View photo
House · for sale
$ 329,900
$ 369/sq.ft
938 Talbot Ave, Winnipeg, MB, R2L 0T2 house for sale Listin.
Lorette
· 893 sq.ft · 3 Bedrooms · 2 Baths · House
· Garden · Deck · Parking · Cellar
Lorette · 893 sq.ft · 3 Bedrooms · 2 Baths · House · Garden · Deck · Parking · Cellar
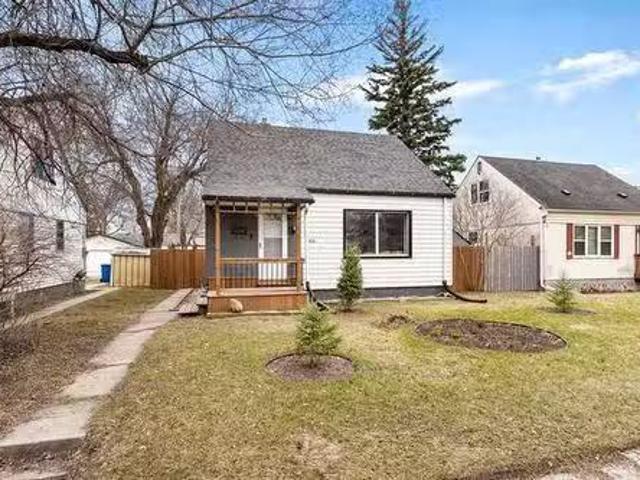
Welcome to this charming 900 sf home, thoughtfully updated with modern touches throughout. The bright, open main floor features an inviting living room with a large picture window, seamlessly connected to the kitchen, perfect for everyday living and entertaining. The kitchen offers sleek grey cabinetry, stainless steel appliances, and ample counter space. The main level is complete with a spacious primary bedroom and a four-piece bathroom. Upstairs, you’ll find two comfortable bedrooms, quietly tucked away from the main living area. The fully finished basement adds additional living space with a versatile family room, officeden, along with a three-piece bathroom, laundrymechanical room, and convenient under-stair storage. Situated on a generously sized lot, this property features a fully fenced backyard with a deck, shed, additional tarp-covered storage, and a parking pad with a sliding gate. Conveniently located on a bus route and close to parks, playgrounds, schools, shopping, restau
$ 329,900

Get email alerts

Don't miss out: be the first to know about new properties

The alert was correctly created

On subscribing you accept the conditions of use and the privacy policy
Alert
Receive new ads in your inbox
Save this search
Receive alerts for new listings

We'll send you an email when we have new properties for: "Houses for sale in Lorette"

The alert was correctly created

Get email alerts and be the first to see new listings
Required field
On subscribing I accept the terms of the privacy policy
Perfect! You'll soon start receiving new listings via email
Alert
Receive an email when we have new ads for Houses for sale in Lorette
Save this search
Filters

Bedrooms

Area (sq.ft)

sq.ft
sq.ft

Price

$
$

Filter by property type

Bathrooms

Clear all filters
Receive notifications when new entries are published.