5,858 properties for sale in Loretto

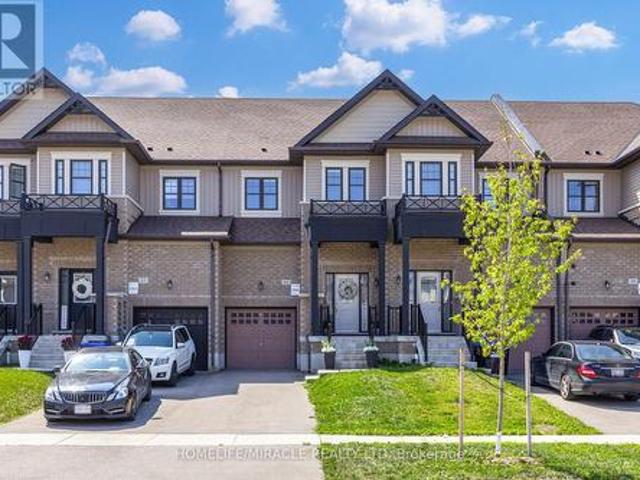
65 Lorne Thomas Place, New Tecumseth, ON, L9R 0V8 house for sale | Listing ID N13822 | Royal LePage
View photo
House · for sale
$ 699,999
65 Lorne Thomas Place, New Tecumseth, ON, L9R 0V8 house for sale | Listing ID N13822 | Royal LePage
Loretto
· House
· Patio · Garden · Fireplace
Loretto · House · Patio · Garden · Fireplace
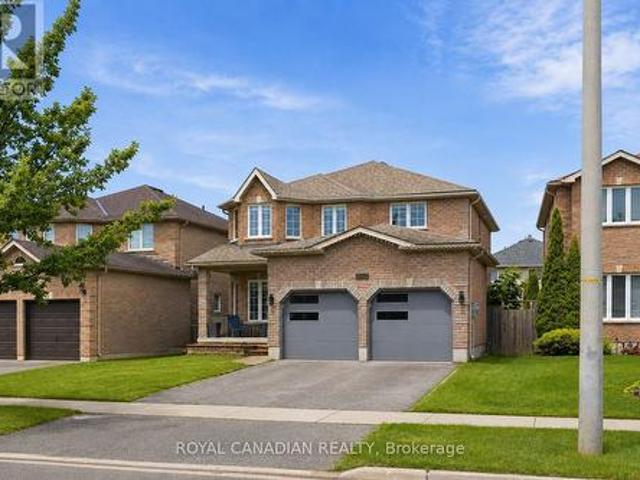
Exceptional executive freehold townhouse located in a highly desirable Alliston neighborhood. This magazine-worthy 3-bedroom, 3-bathroom home reflects true pride of ownership throughout. The main level features a spacious foyer, Smooth 9-foot ceilings, oak hardwood flooring and custom wainscoting, leading to a living area with a custom feature wall and fireplace. The gourmet kitchen boasts quartz countertops, a custom backsplash, extended cabinetry, undermount task lighting, and premium stainless steel appliances. Oak stairs with wrought iron pickets lead to three spacious bedrooms, including a primary suite with a walk-in closet and an ensuite with a glass shower. For convenience, the laundry room is located on the second level. There is no carpet anywhere throughout the entire home. Step outside to a fully landscaped backyard with a custom interlock patio built for entertaining. Perfectly situated close to family parks and within walking distance to schools, bus routes, Highway 400,
$ 699,999
103 Benadir Avenue, Caledon, ON, L7C 4E7 house for sale | Listing ID W13829 | Royal LePage
View photo
House · for sale
$ 969,800
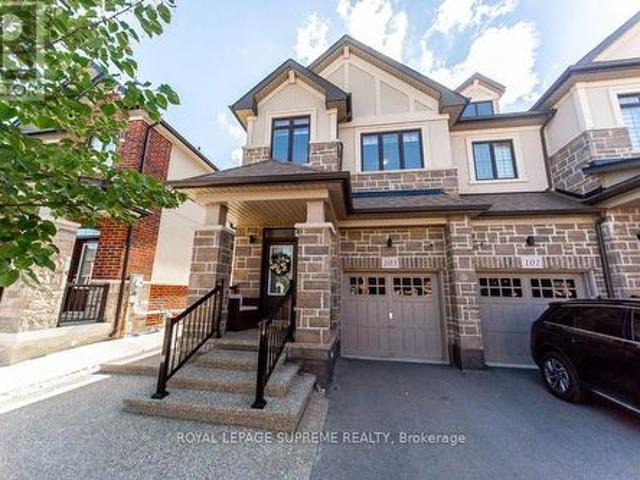
103 Benadir Avenue, Caledon, ON, L7C 4E7 house for sale | Listing ID W13829 | Royal LePage
Loretto
· House
· Garden · Swimming pool
Loretto · House · Garden · Swimming pool
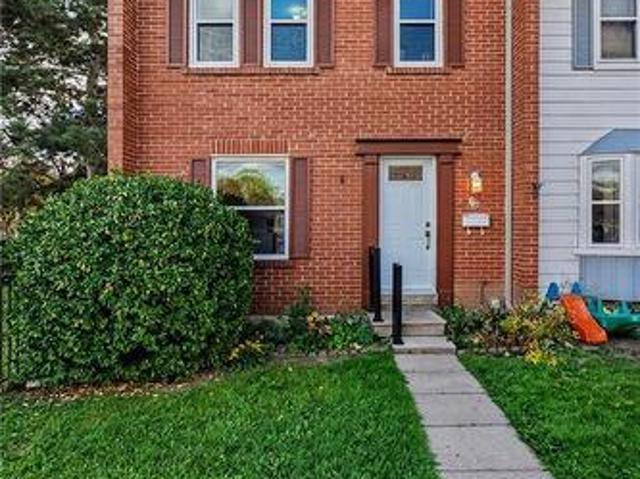
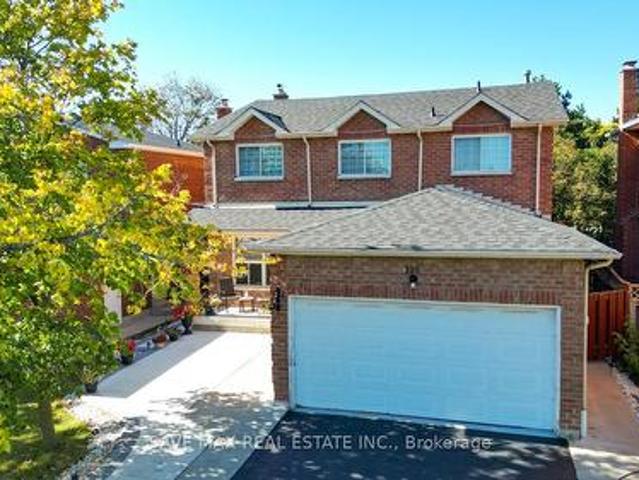
Welcome to this bright and spacious end unit townhouse. Bright kitchen with center island and breakfast bar, stainless steel appliances, quartz counter top and functional layout with open concept living and dining area. This house features many extras throughout the house including high ceilings. Offers 3 bedroom and 3 bathrooms with 2 walking closets in the master suite. Fully landscape front and backyard paved with exposed concrete stone with glow in the dark stones, leading to an oasis custom back yard perfect for outdoor entertainment, and a hot tub available all year for relaxation. This house is a must see. Located minutes away to parks, schools, shopping and close to the major roads and highway. A rare opportunity offering the perfect blend of luxury and comfort. (Id: 27)
$ 969,800
16089 Shaws Creek Road, Caledon, ON, L7C 1V9 Luxury House for sale | Listing ID W13827 | Royal LePage Carriage Trade Luxury Properties
View photo
House · for sale
$ 3,495,000
16089 Shaws Creek Road, Caledon, ON, L7C 1V9 Luxury House for sale | Listing ID W13827 | Royal LePage Carriage Trade Luxury Properties
Loretto
· House
Loretto · House
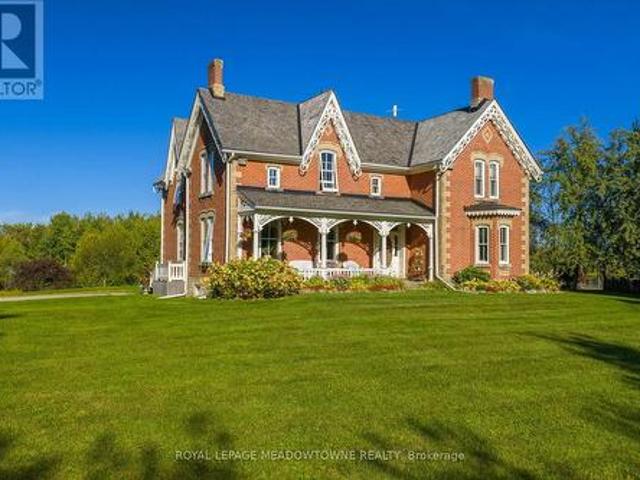
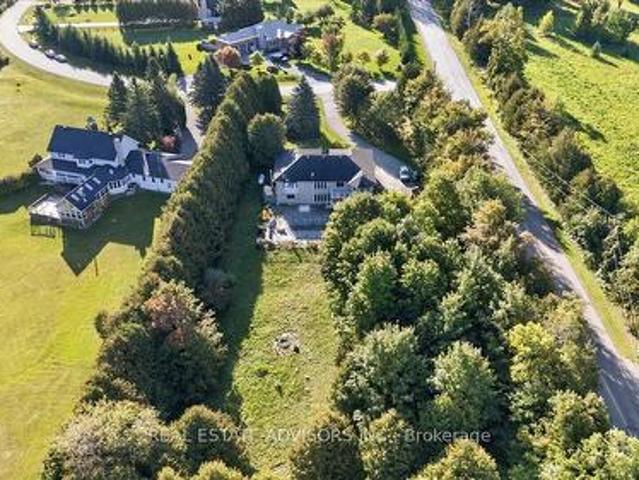
Stunning Restored Victorian Farmhouse on 57 Private Acres with Barn & TrailsOriginally built in 1860 by the McEachern family, this Grand Victorian farmhouse has beenbeautifully restored, blending timeless craftsmanship with modern comfort. Privately set on 57acres, this rare country retreat features high ceilings, original stonework, hardwood and tileflooring, and countless preserved architectural details-including limestone windowsills, gingerbread trim, and a dramatic spiral wood staircase. The spacious 3-bedroom home features an updated open-concept kitchen that flows seamlessly intoa large dining area-ideal for family gatherings and entertaining. The sun-filled living room isaccented with original plaster crown molding and oversized windows that frame views of thegarden. The luxurious primary suite offers a spa-like ensuite bath and a huge walk-in closet. Nearlyevery window offers a postcard-worthy view-whether overlooking the historic stone ice house(which could serve as a studio
$ 3,495,000
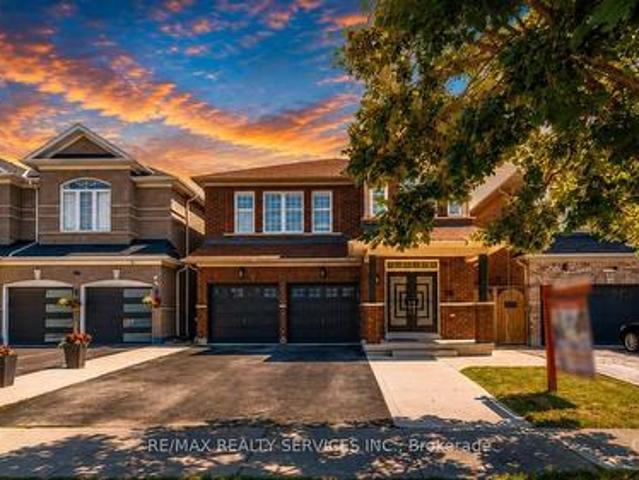
11 Bluffmeadow Street, Brampton, ON, L6P 3K3 house for sale.
View photo
House · for sale
$ 1,049,900
11 Bluffmeadow Street, Brampton, ON, L6P 3K3 house for sale.
Loretto
· 4 Bedrooms · 4 Baths · House
· Garden
Loretto · 4 Bedrooms · 4 Baths · House · Garden
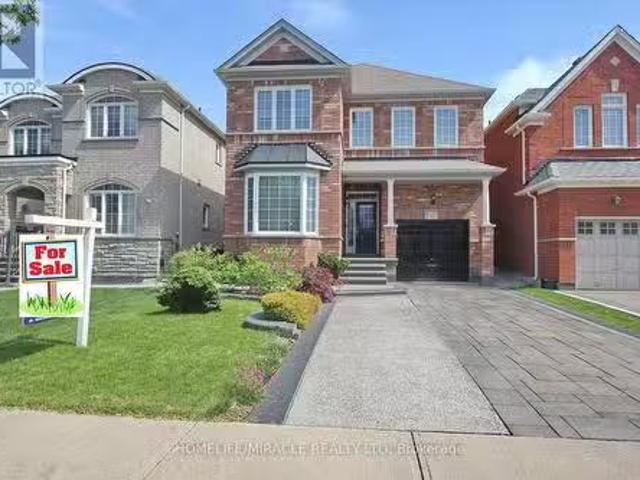
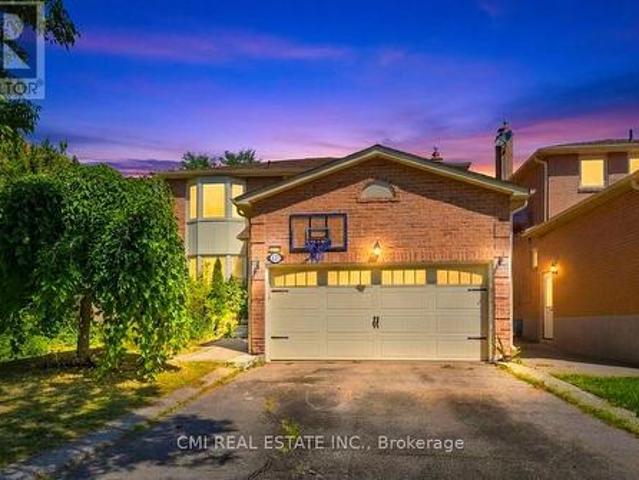
Welcome to this stunning 4-bedroom, 3-bathrooms 2ND Floor Detached Home Great Location Highly Demanded Area Of Bram East. main Floors 9 feet Ceiling, Dot Lights, very good layout Kitchen Cabinets Backsplash, Pot lights, Large Backyard, Light Fixtures. SS Appliances and SS Hood. fan This home is perfect for a family everyone to enjoy their own space. Dont miss the opportunity to call this outstanding property your home and take advantage of all it has to offer. (id:27). Still available at ListedBuy!
$ 1,049,900
Related searches
900 Central Park Drive Unit# 69, Brampton, ON, L6S 3J6 townhouse for sale | Listing ID 40866 | Royal LePage
View photo
Townhouse · for sale
$ 469,900
900 Central Park Drive Unit# 69, Brampton, ON, L6S 3J6 townhouse for sale | Listing ID 40866 | Royal LePage
Loretto
· Townhouse
· Patio · Garden · Office room · Air conditioning
Loretto · Townhouse · Patio · Garden · Office room · Air conditioning
Welcome home to this beautifully maintained, 3-bedroom, 2-bathroom end-unit townhome. Radiating warmth and charm, the entire property has been freshly updated with a tasteful neutral palette. Enjoy complete peace of mind with an array of updates, including a new roof and insulation (2021), updated windows (2021), a brand-new front door (2025), and central air conditioning (2018). The bright, open-concept living and dining area serves as the heart of the home, offering seamless views of your private, fully fenced backyard and patio—perfect for summer hosting. A convenient two-piece powder room completes the main floor. Upstairs, the spacious principal bedroom features wall-to-wall closets, durable laminate flooring, and dual windows facing the front garden. Two additional bright bedrooms overlook the backyard, making them ideal for children, guests, or a dedicated home office. The nearby main bathroom has been completely reimagined with a gorgeous, top-to-bottom renovation. Downstairs,
$ 469,900
86 Burling Place, Newmarket, ON, L3Y 5W4 house for sale | Listing ID N13829 | Royal LePage
View photo
House · for sale
$ 1,245,000
86 Burling Place, Newmarket, ON, L3Y 5W4 house for sale | Listing ID N13829 | Royal LePage
Loretto
· House
· Garden · Deck · Cellar
Loretto · House · Garden · Deck · Cellar
Welcome To This Impressive Detached Home Set On A Mature, Treed 60 X 100 Ft Lot In A Sought-After Newmarket Neighbourhood. Offering 4+1 Bedrooms And A Rare Finished Walk-Out Basement With 2 Separate Entrances And 2nd Kitchen. This Home Provides Exceptional Flexibility For Extended Family, A Private Apartment Or Professional Workspace. The Bright Centre-Hall Layout Features Large Windows, Fresh Neutral Décor And Brand-New Hardwood Flooring. The Custom Designed Kitchen Offers Modern Cabinetry, Generous Quartz Counter Space, Stylish Tiled Backsplash And A Walkout To The Deck Overlooking The Backyard. Relax In The Sunken Family Room With Accent Wall, Enjoy The Convenience Of Main-Floor Laundry And A Skylight. Upstairs, The Spacious Primary Suite Features A Walk-In Closet, Stylish Accent Wall, Hardwood Floors And Private 3-Piece Ensuite. The Finished Lower Level Offers A Large Recreation Area, Fifth Bedroom, Kitchen And 2 Direct Walkouts To The Backyard. The Basement Space Is Ideal For Rent
$ 1,245,000
61 Sugarcane Avenue, Brampton, ON, L6R 0E6 house for sale | Listing ID W13826 | Royal LePage
View photo
House · for sale
$ 999,000
61 Sugarcane Avenue, Brampton, ON, L6R 0E6 house for sale | Listing ID W13826 | Royal LePage
Loretto
· House
Loretto · House
Beautiful 4 Bed 3 Bath Fully Renovated With Sep Entrance Detached Home In Desirable Area. 9' Ceiling. Main Floor Double Door Entrance, Open Concept Layout, Modern Kitchen, Hardwood Floors, Good Size Bedrooms, No House @ Front, Close To Bus Stop, School, Park Right In Front Of The House. New Kitchen, Quartz Countertop. (Id: 27)
$ 999,000
9809 Keele Street, Vaughan, ON, L6A 5E3 house for sale | Listing ID N13829 | Royal LePage
View photo
House · for sale
$ 929,000
9809 Keele Street, Vaughan, ON, L6A 5E3 house for sale | Listing ID N13829 | Royal LePage
Loretto
· House
· Parking
Loretto · House · Parking
Welcome to this beautifully crafted over 1,700 sq ft residence, loaded with high-end finishes from top to bottom! Located along Keele St just south of Major Mackenzie, this 3-bedroom, 3-bathroom home features 9ft smooth ceilings on the main level, carpet-free laminate flooring throughout, and upgraded large format tiles in key areas. The main level flows effortlessly between defined living, dining, and kitchen spaces. The chef's kitchen is packed with premium upgrades, including custom cabinetry, quartz countertops, modernized fixtures, and upgraded stainless steel appliances. Sun-filled living quarters are further elevated by custom window coverings and sleek, upgraded bathroom finishes throughout. Nestled in an exceptionally child-friendly neighborhood, families will love being surrounded by lush green space, walking trails, and top-rated local parks-including nearby Mackenzie Glen District Park and the massive North Maple Regional Park! Complete with 2-car parking, top-tier schools,
$ 929,000
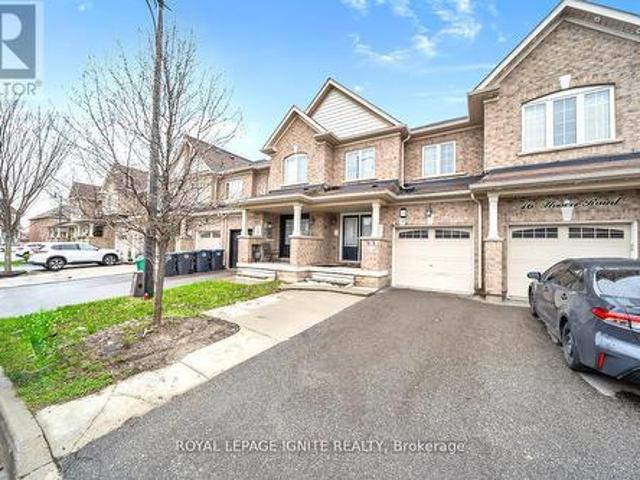
14 Hoover Road, Brampton, ON, L7A 4L2 house for sale | Listing ID W13827 | Royal LePage
View photo
House · for sale
$ 799,000
14 Hoover Road, Brampton, ON, L7A 4L2 house for sale | Listing ID W13827 | Royal LePage
Loretto
· House
· Cellar
Loretto · House · Cellar
Welcome to this premium 4+1 bedroom, 4-washroom freehold townhouse, offering 1,900 sq. Ft. of living space plus a fully finished basement for a total of about 2,350 sq. Ft. Located in the highly desirable Wanless Dr. And McLaughlin Rd. area, this 2017-built home features 9-foot ceilings on the main floor, a solid brick exterior, double-door entry, premium laminate flooring on the main level and upper hallway, and oak stairs leading to the second floor. The open-concept kitchen includes quartz countertops, and the washrooms are finished with undermount sinks. The fully finished basement includes a 3-piece washroom, adding extra living space and flexibility. The home is also conveniently located near the New Malala Yousafzai Public School, shopping center, children's parks, and gas stations, making it an excellent choice for families seeking comfort and convenience. (Id: 27)
$ 799,000
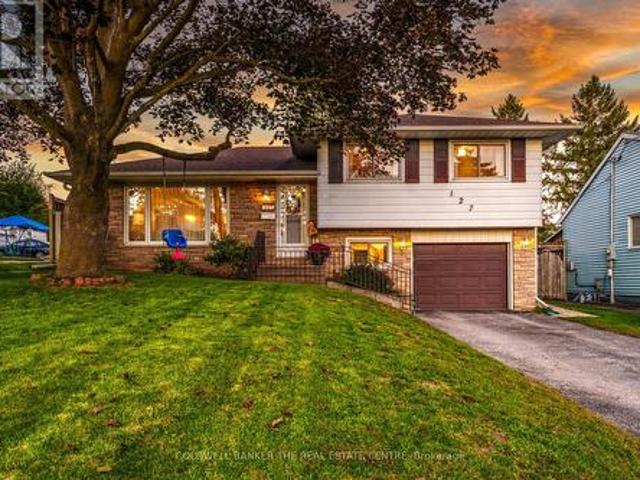
127 Roxborough Road, Newmarket, ON, L3Y 3L1 house for sale | Listing ID N13827 | Royal LePage
View photo
House · for sale
$ 849,900
127 Roxborough Road, Newmarket, ON, L3Y 3L1 house for sale | Listing ID N13827 | Royal LePage
Loretto
· House
· Patio
Loretto · House · Patio
Welcome to this beautifully updated 3-bedroom detached sidesplit, set on a large lot in a sought-after neighbourhood. Nestled on a quiet, tree-lined street surrounded by charming mid-century homes and impressive new builds, this property offers a peaceful setting in the heart of town-just minutes from shopping, parks, Highway 404 and other everyday amenities. Southlake Regional Health Centre is approximately a five-minute walk away, with English and French Immersion elementary schools and public and Catholic high schools also within walking distance. Lovingly maintained by the same owners for the past six years, the home features a thoughtfully renovated kitchen with updated cabinetry, quartz countertops, ceramic flooring and a partially removed wall that creates an open, functional connection to the dining room. Sliding patio doors lead to a spacious concrete patio, newer fencing and an expansive backyard-ideal for entertaining, recreation or relaxing outdoors. The inviting front livi
$ 849,900
438 Woodbridge Avenue, Vaughan, ON, L4L 2T4 house for sale | Listing ID N13828 | Royal LePage
View photo
House · for sale
$ 1,500,000
438 Woodbridge Avenue, Vaughan, ON, L4L 2T4 house for sale | Listing ID N13828 | Royal LePage
Loretto
· House
· Garden · Office room · Deck · Air conditioning · Cellar
Loretto · House · Garden · Office room · Deck · Air conditioning · Cellar
This is the one you've been waiting for! Don't miss your chance to own this beautifully renovated, move-in-ready bungalow offering style, quality, and exceptional family living. Step inside to a bright, open-concept layout with oversized windows, designer finishes, and impeccable craftsmanship throughout. The stunning chef-inspired kitchen is perfect for everyday living and entertaining, while the thoughtfully added third bedroom on the main floor offers valuable flexibility for a growing family, guests, or a home office. Spacious bedrooms, beautifully renovated bathrooms, and a professionally finished basement deliver room for everyone. Outside, enjoy your private backyard retreat with fairly new deck and fencing. Major updates-including the roof, furnace, A/C, heat pump, deck, and fencing-are already completed, offering peace of mind from day one. Ideally located near excellent schools, parks, shopping, transit, and everyday conveniences. Beautifully renovated homes offering this muc
$ 1,500,000
52 Hackett Street, East Gwillimbury, ON, L9N 0P8 house for sale | Listing ID N13827 | Royal LePage
View photo
House · for sale
$ 1,875,000
52 Hackett Street, East Gwillimbury, ON, L9N 0P8 house for sale | Listing ID N13827 | Royal LePage
Loretto
· House
· Fireplace
Loretto · House · Fireplace
Premium Ravine lot with Beautifully upgraded family home that has exceptional custom finishes throughout! Bright, spacious kitchen features upgraded custom cabinetry, quartz counters, oversized waterfall island, beverage centre and contemporary lighting. Stunning family room showcases a custom coffered ceiling, full-height stone fireplace feature wall and built-ins with illuminated wood shelving. Rich hardwood, pot lights and refined millwork continue throughout. Spacious primary retreat plus spa-inspired ensuite with oversized glass shower, rainfall shower head, heated floors and custom tilework. Walk-out finished lower level offers incredible additional living/entertaining space with dramatic custom ceilings featuring herringbone wood inlays and ambient LED lighting, full bath with heated floors. 2nd bedroom is like a primary suite with its own ensuite. 2nd Floor Laundry, the list is endless. A sophisticated, move-in-ready home designed for both everyday family living and entertainin
$ 1,875,000
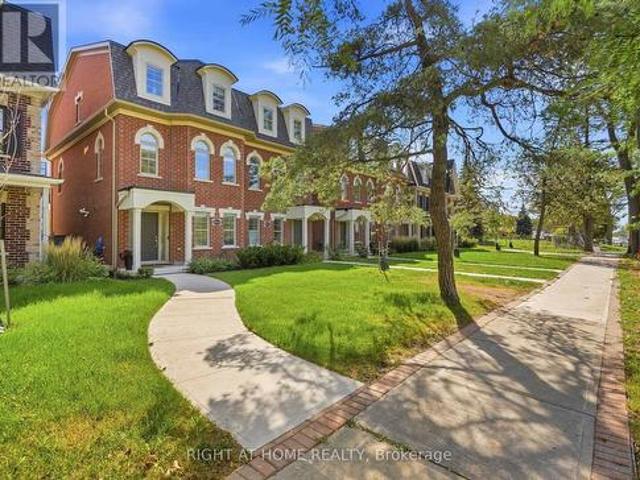
3 196 Pine Grove Road, Vaughan, ON, L4L 0H8 townhouse for sale | Listing ID N13828 | Royal LePage
View photo
Townhouse · for sale
$ 673,000
3 196 Pine Grove Road, Vaughan, ON, L4L 0H8 townhouse for sale | Listing ID N13828 | Royal LePage
Loretto
· Townhouse
· Balcony
Loretto · Townhouse · Balcony
Step into this immaculate luxury stacked townhome, where modern design meets effortless living. This bright end-unit offers 2 bedrooms and 3 bathrooms, with a thoughtfully designed layout filled with natural light from multiple exposures. A private ground-level entrance and staircase lead up to the elevated main living level, bringing with it some great advantages. The two-door entry creates an added buffer from outdoor temperatures, helping to minimize drafts in the winter and heat in the summer, while the elevated living space offers greater privacy and security, less street-level noise, no neighbours above, better views and plenty of natural light. Enjoy serene sunrise views over the trees from your private balcony, while the open-concept living space, enhanced with pot lights, creates the perfect setting for relaxing and entertaining. The kitchen is beautifully finished with granite countertops, stainless steel appliances and a built-in bar that elevates everyday living. The primar
$ 673,000
66 Kempsford Crescent, Brampton, ON, L7A 4M5 house for sale | Listing ID W13830 | Royal LePage
View photo
House · for sale
$ 699,000
66 Kempsford Crescent, Brampton, ON, L7A 4M5 house for sale | Listing ID W13830 | Royal LePage
Loretto
· House
· Parking
Loretto · House · Parking
Welcome to 66 Kempsford Crescent, a beautiful 3-bedroom, 3-bathroom townhome situated in the desirable Northwest Brampton community. This well-designed 2-storey home offers a functional layout with a spacious great room, comfortable bedrooms, an attached built-in garage and parking for up to 3 vehicles. An excellent opportunity for first-time buyers, families or investors. Conveniently located close to schools, shopping, grocery stores, restaurants, public transit, parks and everyday amenities, with easy access to Mount Pleasant GO Station and Cassie Campbell Community Centre. A fantastic opportunity to own in one of Brampton's growing family-friendly communities. Don't miss it! (Id: 27)
$ 699,000
5809 10Th Side Road, Essa, ON, L0L 1N0 house for sale | Listing ID N13824 | Royal LePage
View photo
House · for sale
$ 900,000
5809 10Th Side Road, Essa, ON, L0L 1N0 house for sale | Listing ID N13824 | Royal LePage
Loretto
· House
· Garden
Loretto · House · Garden
Top 5 Reasons You Will Love This Home: 1) Nestled on a picturesque 3-acre property, this exceptional country home is set well back from the road along a long private driveway, offering outstanding privacy, and a truly peaceful setting, featuring an owner-built advanced and intermediate ski run with approximately 130' of elevation over a 600' run, complete with tabletop features, moguls, and incredible views from the top of the hill, creating a one-of-a-kind backyard experience 2) Thoughtfully designed with a versatile 2+3 bedroom layout, this home is perfectly suited for multi-generational living, accommodating extended family, guests, or creating dedicated work-from-home and recreation spaces 3) Ideally located just minutes from both Alliston and Barrie, you'll enjoy the tranquility of rural living without sacrificing convenient access to shopping, dining, schools, and everyday amenities 4) Surrounded by beautiful natural scenery, the property showcases incredible views from the eleva
$ 900,000
268 Pasadena Drive, Georgina, ON, L4P 2Y9 house for sale | Listing ID N13827 | Royal LePage
View photo
House · for sale
$ 685,000
268 Pasadena Drive, Georgina, ON, L4P 2Y9 house for sale | Listing ID N13827 | Royal LePage
Loretto
· House
· Garden · Deck
Loretto · House · Garden · Deck
Beautifully Renovated Detached Bungalow Offering A Rare Blend Of Lifestyle And Flexibility In South Keswick. The Home Features A Bright Main-Floor Kitchen With Quartz Countertops And Stylish Backsplash. Approximately $170,000 In Recent Renovations And Enhancements, Including Brand-New Appliances, Automatic Sensor Kitchen Faucets, And Premium Automatic Bidet Toilets. Set On A Large, Flat, Highly Usable Lot With Frontage And Access From Two Streets, This Property Offers Exceptional Privacy And Year-Round Convenience. The Double-Frontage Configuration And Expansive Lot Area Enhance Everyday Functionality. The Professionally Landscaped Backyard Features Mature Pine Trees, A Fully Automatic Irrigation System, And A Large Deck Ideal For Entertaining, Barbecues, And Family Gatherings. Located Approximately A 5-Minute Walk To Lake Simcoe And Close To Transit, Parks, Trails, Schools, Daycares, Shopping, And Restaurants. The finished lower level includes a tile floor, window, closet, and storage
$ 685,000
12 Finsbury Drive, Brampton, ON, L6T 3P9 house for sale | Listing ID W13829 | Royal LePage
View photo
House · for sale
$ 799,000
12 Finsbury Drive, Brampton, ON, L6T 3P9 house for sale | Listing ID W13829 | Royal LePage
Loretto
· House
· Cellar
Loretto · House · Cellar
Beautifully Maintained 3+2 Bedroom Detached Bungalow with Incredible Income or Extended Family Potential! Step into a sun-filled, airy main level featuring a functional layout and a fresh, neutral paint palette. The exterior boasts fantastic curb appeal with a newly refurbished driveway and lovely, manicured landscaping. The standout feature of this property is the fully finished basement with a separate entrance, thoughtfully designed as a self-contained living space. It features a bright living room, a modern kitchen, a sleek 4-piece bathroom, and two bedrooms (including one oversized primary room). Designed for ultimate convenience and privacy, this home includes two separate laundry setups-one on each floor. Perfectly situated in a high-demand neighborhood, you are just steps from top-rated schools and public transit, and only minutes to major highways, shopping centers, and all essential amenities. A true turn-key property offering comfort, style, and exceptional versatility! (Id:
$ 799,000
19982 Kennedy Road, Caledon, ON, L7K 1Y3 house for sale | Listing ID W13822 | Royal LePage
View photo
House · for sale
$ 1,299,000
19982 Kennedy Road, Caledon, ON, L7K 1Y3 house for sale | Listing ID W13822 | Royal LePage
Loretto
· House
· Fireplace · Deck · Parking · Cellar
Loretto · House · Fireplace · Deck · Parking · Cellar
Imagine coming home to space, and privacy of 1.03 acres. Welcome to 19982 Kennedy Rd. Surrounded by mature trees, this beautifully maintained 3-bedroom residence offers, 3 bathrooms, a 2-car garage, ample parking, a finished basement, creating approx 3000 sq ft of living space. Step inside to timeless Indian slate flooring and a warm, inviting interior. The chef-inspired kitchen is truly the heart of the home, featuring a Viking propane cooktop with professional hood vent, built-in oven and microwave, granite countertops, custom cabinetry, pot drawers and a generous centre island perfect for gathering. The spacious living room offers space for entertaining, while the family room with wood-burning fireplace creates a cozy retreat. A bright spacious 3-season sunroom extends the living space and opens onto a deck overlooking the private grounds. An ideal spot for morning coffee, summer dining or evening relaxation. Hardwood stairs lead to the upper level where you'll find three well-appoi
$ 1,299,000
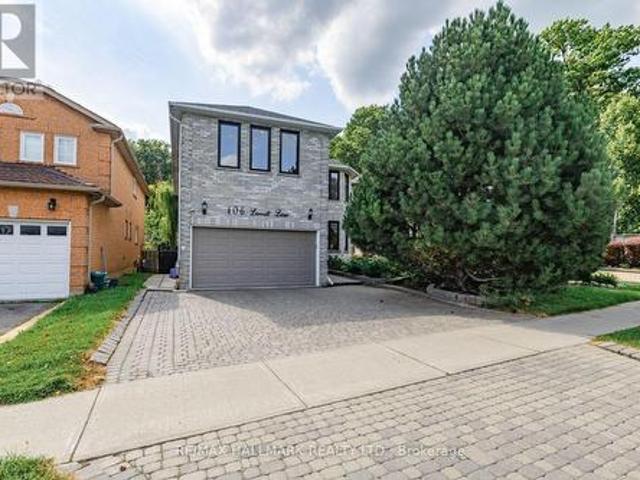
106 Larratt Lane, Richmond Hill, ON, L4C 0E3 house for sale | Listing ID N13828 | Royal LePage
View photo
House · for sale
$ 1,299,900
106 Larratt Lane, Richmond Hill, ON, L4C 0E3 house for sale | Listing ID N13828 | Royal LePage
Loretto
· House
· Office room · Cellar
Loretto · House · Office room · Cellar
Welcome to this exceptional family home nestled in the highly sought-after Westbrook community of Richmond Hill, where elegance, comfort and an incredible lifestyle come together. Backing directly onto a peaceful ravine, this beautifully maintained residence offers the perfect blend of privacy, nature and sophisticated family living, with over 3,000 sq. Ft. of living space. The thoughtfully designed layout features 4 spacious bedrooms, 5 bathrooms, convenient main-floor laundry, and a spacious finished basement with a separate entrance, additional bedroom and bathroom. The main floor offers versatile space ideal for a home office or professional workspace, while the generous principal rooms provide ample room for comfortable family living and entertaining. The second floor is complemented by a skylight that brings an abundance of natural light into the home. Ideally situated within the highly esteemed St. Theresa of Lisieux Catholic High School catchment, this is an exceptional opportu
$ 1,299,900
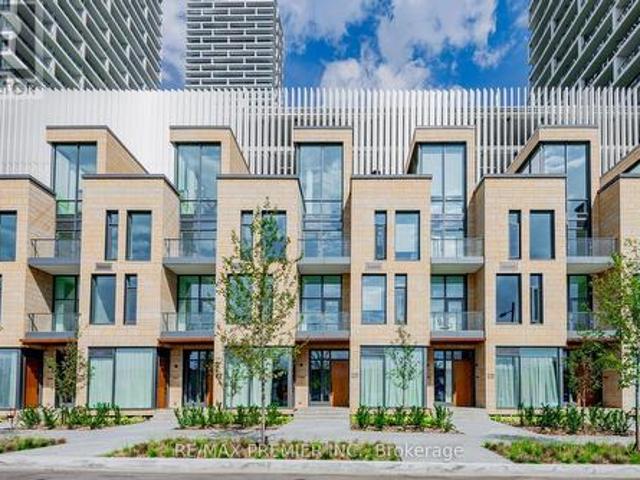
Th17 7 Buttermill Avenue, Vaughan, ON, L4K 0M5 townhouse for sale | Listing ID N13828 | Royal LePage
View photo
Townhouse · for sale
$ 999,000
Th17 7 Buttermill Avenue, Vaughan, ON, L4K 0M5 townhouse for sale | Listing ID N13828 | Royal LePage
Loretto
· Townhouse
· Office room · Terrace
Loretto · Townhouse · Office room · Terrace
Stunning Transit City Townhome in the Heart of Vaughan Experience modern urban living in this stunning 3-bedroom + den, 2-full-bathroom townhome offering approximately 1,919 sq. Ft. of thoughtfully designed living space. Located in the heart of Vaughan's vibrant downtown core, this rare townhome combines the privacy and comfort of a house with the convenience of a modern condominium community. The spacious upper-level den can easily serve as a home office, study, or additional bedroom, providing exceptional flexibility for families and professionals. The homes features impressive 11-foot ceilings on the main and third floors, creating a bright, open, and sophisticated atmosphere. Large windows throughout the home provide abundant natural light and enhance the spacious feel. Property Highlights 3 bedrooms + den 2 full bathrooms Approximately 1,919 sq. Ft of living space 11-ft ceilings on the main and third floors Bright and spacious layout with large windows Private rooftop terrace with
$ 999,000
51 Sparrow Way, Adjala Tosorontio, ON, L0G 1W0 house for sale | Listing ID N13818 | Royal LePage
View photo
House · for sale
$ 1,200,000
51 Sparrow Way, Adjala Tosorontio, ON, L0G 1W0 house for sale | Listing ID N13818 | Royal LePage
Loretto
· House
· Garden · Fireplace · Deck · Parking · Cellar
Loretto · House · Garden · Fireplace · Deck · Parking · Cellar
Stunning 2-car garage detached featuring 4 bed, 4 bath just under 3000sqft of contemporary living space situated on a premium 50ft ravine lot w/ no rear neighbors providing a blend of luxury & tranquility. Spent on upgrades! Step into the GRAND foyer w/ soaring ceilings. Peek into the front living room comb w/ dining room ideal for buyers looking to host. Venture down the hall past the mudroom & powder room to the upgraded chefs kitchen w/ Tall modern cabinetry, B/I pantry, workstation, & breakfast island w/ quartz counters ideal for growing families adjacent to a breakfast nook W/O to rear deck. Cozy family room w/ fireplace perfect for family entertainment. Stroll upstairs to 4 principal bedrooms all w/ ensuite privileges & 3 full bathrooms. Primary bedroom retreat providing open views of the ravine backyard w/ 5-pc ensuite, & W/I closet. 2nd bedroom w/ 4-pc ensuite. 3rd & 4th bedroom share a 4-pc semi ensuite. Convenient 2nd level laundry. Full unfinished basement awaiting your visi
$ 1,200,000
111 Dearbourne Boulevard, Brampton, ON, L6T 1J8 house for sale | Listing ID W13831 | Royal LePage
View photo
House · for sale
$ 999,999
111 Dearbourne Boulevard, Brampton, ON, L6T 1J8 house for sale | Listing ID W13831 | Royal LePage
Loretto
· House
· Parking · Cellar
Loretto · House · Parking · Cellar
Welcome To This Spacious 2-Storey 6-Bedroom Home Situated On A Huge Pie-Shaped Lot In The Desirable Southgate Community. Featuring A Large Driveway With Ample Parking, This Property Offers Plenty Of Space For Families And Entertaining. The Open-Concept Kitchen Features Granite Countertops And Flows Seamlessly Into The Main Living Areas. The Finished Basement With A Separate Side Entrance Provides Additional Living Space And Excellent Potential For Extended Family Or Investors. Freshly Painted Throughout And Enhanced With Pot Lights, This Home Is Move-In Ready. Conveniently Located Close To Schools, Public Transit, Shopping, Community Centre, Parks, And Other Everyday Amenities. An Excellent Opportunity For First-Time Buyers, Growing Families, Or Investors Looking For A Spacious Property With Great Potential. *some images have been virtually staged*. (id: 27)
$ 999,999
264 Country Lane, Barrie, ON, L4N 0Y3 house for sale | Listing ID S13828 | Royal LePage
View photo
House · for sale
$ 799,900
264 Country Lane, Barrie, ON, L4N 0Y3 house for sale | Listing ID S13828 | Royal LePage
Loretto
· House
· Garden · Office room · Parking · Gym · Cellar
Loretto · House · Garden · Office room · Parking · Gym · Cellar
Welcome To 264 Country Lane, Where Space, Style And Everyday Convenience Come Together In The Heart Of South Barrie's Desirable Painswick South Community. This Beautifully Updated Detached Home Provides Plenty Of Room For A Growing Family To Live, Work And Entertain. The Bright And Functional Layout Features 4 Spacious Bedrooms, 4 Bathrooms, 9' Ceilings, Hardwood Flooring, Upgraded Ceramic Floors, Main Floor Laundry And A Double Car Garage. At The Heart Of The Home Is The Beautifully Renovated Kitchen, Complete With Quartz Countertops, Updated Cabinetry And Modern Finishes, Creating An Inviting Space For Family Meals And Entertaining. Downstairs, The Recently Renovated Finished Basement Expands Your Living Space Even Further And Features A Newly Added Bathroom Completed In 2026, Making It Ideal For A Recreation Room, Home Office, Gym, Guests Or Extended Family. Step Outside To A Fully Fenced Backyard With Plenty Of Space To Relax, Entertain And Enjoy The Outdoors. All Of This In A Conv
$ 799,900
124 Wexford Road, Brampton, ON, L6Z 2T4 house for sale | Listing ID W13830 | Royal LePage
View photo
House · for sale
$ 799,000
124 Wexford Road, Brampton, ON, L6Z 2T4 house for sale | Listing ID W13830 | Royal LePage
Loretto
· House
· Garden · Air conditioning · Parking · Cellar
Loretto · House · Garden · Air conditioning · Parking · Cellar
Impressive 4-bedroom residence in a sought-after Heart Lake West neighbourhood, offeringexceptional space, privacy and convenience. The upper level features 4 bedrooms and 2.5bathrooms, complemented by a finished basement(newly renovated) with 3 additional bedrooms anda separate entrance. Freshly painted throughout with updated light fixtures, 7-car parking, andconcrete front and backyard areas. Enjoy added privacy with the property backing onto greenspace and no direct rear neighbours. Recent updates include furnace (2025), roof (2023) and A/C(2024). Ideally situated close to Highways, schools, parks, trails, shopping, restaurants, grocery stores, public transit and everyday amenities. A thoughtfully updated home offeringgenerous living space and a highly convenient location. (Id: 27)
$ 799,000
19 Mcconachie Crescent, Caledon, ON, L7K 0B9 house for sale | Listing ID W13821 | Royal LePage
View photo
House · for sale
$ 1,500,000
19 Mcconachie Crescent, Caledon, ON, L7K 0B9 house for sale | Listing ID W13821 | Royal LePage
Loretto
· House
· Sauna · Swimming pool · Parking
Loretto · House · Sauna · Swimming pool · Parking
Beautifully maintained raised bungalow set on a private 1.5-acre country lot, offering the perfect blend of tranquility and convenience. This spacious home features 3+1 bedrooms, 3 full bathrooms, and a functional layout ideal for families, multi-generational living, or those seeking extra space. Enjoy a large eat-in kitchen with forest views, separate living, dining, and family rooms, and quality finishes throughout including hardwood flooring and a double-car garage. The property is designed for relaxation and entertainment with an inground pool, sauna, covered gazebo, and a custom fire-pit area. A fully equipped in-law suite with its own private entrance adds exceptional versatility. Surrounded by nature yet only minutes from schools, parks, hospitals, major shopping, and key highways, this home delivers a balanced lifestyle with unmatched privacy. A rare opportunity to own a serene country retreat close to city amenities. 10 minutes to Orangville, close to home depot, best buy. Boo
$ 1,500,000
127 O'Connor Crescent, Richmond Hill, ON, L4C 7R7 house for sale | Listing ID N13827 | Royal LePage
View photo
House · for sale
$ 1,349,000
127 O'Connor Crescent, Richmond Hill, ON, L4C 7R7 house for sale | Listing ID N13827 | Royal LePage
Loretto
· House
· Garden · Office room · Fireplace · Parking · Cellar
Loretto · House · Garden · Office room · Fireplace · Parking · Cellar
High-demand location! Spacious 4+1 bedroom home offering over 3,200 sq. Ft. of finished living space and loaded with quality upgrades. Features include a solid mahogany front door, hardwood flooring and pot lights throughout, and a stunning stone-mantel fireplace. The modern kitchen boasts extended cabinetry, quartz countertops, stylish backsplash, and valance lighting. Elegant oak staircase leads to the upper level, where the primary bedroom offers a 4-piece ensuite and double closet. The finished basement with separate entrance includes a large recreation room with fireplace, open office area, kitchen, 3-piece bath, bedroom, and second laundry room. Enjoy the beautifully landscaped yard and a long driveway with parking for up to 4 vehicles. (Id: 27)
$ 1,349,000
65 Donald Street, Barrie, ON, L4N 1E5 house for sale | Listing ID S13828 | Royal LePage
View photo
House · for sale
$ 555,900
65 Donald Street, Barrie, ON, L4N 1E5 house for sale | Listing ID S13828 | Royal LePage
Loretto
· House
· Garden · Office room · Parking · Air conditioning · Cellar
Loretto · House · Garden · Office room · Parking · Air conditioning · Cellar
Welcome to this adorable 1.5-storey home full of character and thoughtful updates. Built in 1950, this well-maintained property features beautiful original hardwood floors and a functional layout that suits a variety of buyers. The main floor offers a primary bedroom and convenient 3-piece bathroom, ideal for those seeking main floor living. Upstairs you'll find two additional bedrooms, perfect for kids, guests, or a home office. The finished basement adds extra living space with a cozy family room, office area, laundry, and plenty of storage. Step outside to enjoy the covered back porch overlooking a fully fenced yard, offering a great space to relax or entertain. A detached single-car garage provides additional storage and parking. Important updates have already been completed, including roof (approx. 8 years), windows & doors, furnace, central air all 2010. Plus, a 200-amp breaker panel, giving peace of mind to the next owner. Conveniently located within walking distance to downtown
$ 555,900
38 Bridgewater Drive, Richmond Hill, ON, L4E 3N4 house for sale | Listing ID N13828 | Royal LePage
View photo
House · for sale
$ 3,588,000
38 Bridgewater Drive, Richmond Hill, ON, L4E 3N4 house for sale | Listing ID N13828 | Royal LePage
Loretto
· House
· Garden · Office room · Fireplace
Loretto · House · Garden · Office room · Fireplace
Wow, A True Masterpiece! *Custom-Built Approx. 9,000 Sq. Ft. Living Spaces Sprawling Bungalow Nestled On Premium 2.16 Acre Treed & Wooded Ravine Lot In Prestigious Multi-Millions Bayview Summit Estates Community*Perfect Layout With Open Concept On Main, Magnificent Lobby With Soaring 21 Feet Cupola Ceiling Circled By 8 Architectural Pillars, Decent & Bright Living Room Over Looking Park-Like Oasis Backyard*Gorgeous 14 Feet Ceiling Dining Room W/ Chandelier Over Looking Fountain & Front Gardens*Chef Inspired Gourmet Kitchen With Top Of Line Newer Appliances(2024) Inclg. Quartz CTop, 2-Layer Quartz Central Island Breakfast Bar W/2-Way Gas Fireplace & 2 W/I Pantries*14 Ft Ceiling Breakfast Area With Large Palladian Windows Over Looking Fountain & Front Yard*Stunning Spacious Family Room With Limestone Gas Fireplace & Large Palladian Windows Over Looking Extra Large Upper Deck & Park-Like Backyard Upon Wooded Ravine, Stunning Office W/ Waffle Ceiling, Build In Book Shelves & Cabinets*Hardw
$ 3,588,000
172 Patna Crescent, Vaughan, ON, L6A 1N2 house for sale | Listing ID N13828 | Royal LePage
View photo
House · for sale
$ 1,078,000
172 Patna Crescent, Vaughan, ON, L6A 1N2 house for sale | Listing ID N13828 | Royal LePage
Loretto
· House
· Garden · Parking · Cellar
Loretto · House · Garden · Parking · Cellar
Welcome To This Beautifully Maintained 3-Bedroom, 3-Bathroom Family Home In The Desirable Community Of Maple! Featuring A Spacious Main Floor Layout With Formal Dining Area, Flat Ceilings, A Convenient Side Entrance And A Finished Basement, Offering Additional Living Space. Step Outside To A Fully Fenced And Beautifully Landscaped Private Backyard. Perfect For Relaxing And Entertaining. Enjoy The Added Convenience Of A Large Driveway With Parking For Up To 4 Cars And No Sidewalk. Ideally Located Just A Short Walk To A Major GO Train Station, Making Commuting A Breeze. Close To Hospital, Public Transit, Shopping, Highways, Restaurants, Entertainment, Schools, Parks And All Essential Amenities. A Fantastic Opportunity For Families, Commuters, Investors Or Anyone Looking To Enjoy Everything Maple Has To Offer. A Must See! (Id: 27)
$ 1,078,000
43 Hillsburgh Drive, Brampton, ON, L6X 4Z4 house for sale | Listing ID W13827 | Royal LePage
View photo
House · for sale
$ 840,000
43 Hillsburgh Drive, Brampton, ON, L6X 4Z4 house for sale | Listing ID W13827 | Royal LePage
Loretto
· House
· Garden · Fireplace
Loretto · House · Garden · Fireplace
Welcome to Hillsburgh Drive, nestled in the highly sought-after Fletcher's Meadow community of Brampton. Ideally located in a quiet, family-friendly neighbourhood, this inviting home offers a wonderful combination of comfort, convenience and future potential. With parks, schools, shopping, restaurants, public transit and everyday amenities all nearby, plus easy access to major highways and Mount Pleasant GO Station, this is a location designed for both family living and commuting. Step inside to a warm and welcoming living room featuring a gas fireplace, the perfect place to relax with family or entertain guests. The kitchen offers excellent functionality and flexibility, complete with a movable island that can be easily repositioned to suit meal preparation, dining or entertaining. The spacious backyard is sure to impress, providing plenty of room for children to play, outdoor gatherings, summer barbecues or simply enjoying your own private outdoor retreat. It's a fantastic space to m
$ 840,000

Get email alerts

Don't miss out: be the first to know about new properties

The alert was correctly created

On subscribing you accept the conditions of use and the privacy policy
Alert
Receive new ads in your inbox
Save this search
Receive alerts for new listings

We'll send you an email when we have new properties for: "Properties for sale in Loretto"

The alert was correctly created

Get email alerts and be the first to see new listings
Required field
On subscribing I accept the terms of the privacy policy
Perfect! You'll soon start receiving new listings via email
Alert
Receive an email when we have new ads for Properties for sale in Loretto
Save this search
Filters

Bedrooms

Area (sq.ft)

sq.ft
sq.ft

Price

$
$

Filter by property type

Bathrooms

Clear all filters
Receive notifications when new entries are published.